Bentonville community

Bentonville Real Estate

Explore properties and local insights in Bentonville.

About Bentonville

About Bentonville

Discover Bentonville, Arkansas: Real Estate and Community

Welcome to Bentonville, Arkansas, a vibrant city filled with opportunity, rich culture, and a thriving real estate market. Whether you’re a first-time homebuyer, a seasoned investor, or looking to relocate, Bentonville offers a unique blend of comfort, convenience, and community.

Why Choose Bentonville?

Bentonville is not just a place to live; it’s a community that fosters growth and connection. Here are some compelling reasons to consider Bentonville for your next home:

  • Cultural Hub: Home to the Crystal Bridges Museum of American Art, Bentonville boasts a rich cultural scene with art galleries, theaters, and music festivals.
  • Outdoor Activities: From Ozark hiking trails to beautiful parks, enjoy an active lifestyle surrounded by nature.
  • Family-Friendly Environment: With excellent schools, playgrounds, and community events, Bentonville is an ideal place for families.
  • Economic Growth: Sitting at the center of the Northwest Arkansas economic boom, Bentonville offers numerous job opportunities in various sectors.

Real Estate Market Overview

The Bentonville real estate market is robust and diverse. Here are some key insights:

  • Home Prices: The median home price in Bentonville is competitive, making it accessible for various budgets.
  • Types of Properties: From charming historic homes to modern developments, there’s something for everyone.
  • Investment Potential: With ongoing growth in the area, real estate in Bentonville represents a solid investment opportunity.

Community and Lifestyle

Bentonville offers a lifestyle that combines urban amenities with a tight-knit community feel.

Local Highlights

  • Dining: Explore a wide range of dining options, from local favorites to international cuisine.
  • Shopping: Unique boutiques and major retailers ensure you have everything you need within reach.
  • Events: Participate in local festivals, farmers’ markets, and community gatherings to connect with your neighbors.

Getting Started

If you’re considering a move to Bentonville, our team of local real estate experts is here to help you every step of the way.

  • Contact Us: Get in touch with our knowledgeable agents today.
  • Explore Listings: Browse our latest real estate listings here.

Join the Bentonville Community!

Experience the beauty, community, and growth of Bentonville, Arkansas. Discover your dream home in this thriving city today!

Bentonville community

5,905

# of Listings

3

Avg # of Bedrooms

$423

Avg. $ / Sq.Ft.

$792,465

Med. List Price

4

Open Houses Today

183

Open Houses · Next 7 Days

Community totals. Selected price ranges apply to the listings below.

Homes for Sale in Bentonville

1431 Properties Found. Page 60 of 96.

Price reduced
Welcome to 121 A & 121 B Carrington Ave in Lowell! These well-designed 3-bedroom, 2.5-bath home offers approximately 1,840 sqft of comfortable living space with a functional layout designed for everyday living.

Built in 2017, the home features spacious living areas, a well-appointed kitchen, generously sized bed, and 2.5 bath. The attached 2-car garage provides convenient parking and additional storage, while the approx 0.15-acre lot.

Conveniently located in Lowell in the heart of Northwest Arkansas, this property provides easy access to Rogers, Springdale, I-49, shopping, dining, employment centers, and everything the growing NWA area has to offer.

Property highlights include 3 bedrooms, 2.5 baths, approximately 1,840 square feet, an attached 2-car garage, a 0.15-acre lot, and a 2017 construction date. Whether you’re looking for a primary residence or an investment opportunity.   1 house is listed as a package deal with MLS 1363031.
#1362650

Lowell

121 Carrington A & B

None Beds

None Baths

3,680 Sq.Ft.

$619,900

MLS#: 1362650

Right now buyers can receive $20,000 towards incentives!!! This home features the Greenbriar Plan in Meadow Brook, where thoughtful design meets exceptional craftsmanship. This 4-bedroom, 3-bath new construction home features the primary suite and Bedroom 2 with a full bath on the main level, while upstairs offers Bedrooms 3 & 4 connected by a Jack & Jill bath. The open-concept living area is centered around a gas fireplace and flows seamlessly into the designer kitchen featuring a large one-sided waterfall island, gas cooktop, built-in oven and microwave, walk-in pantry, and striking full granite slab backsplash. The spacious primary suite offers dual vanities with abundant storage, a soaking tub, oversized walk-in shower, linen closet, and oversized walk-in closet with custom built-ins. Enjoy the covered back patio with a gas stub for grilling, neighborhood playground and greenspace, plus easy access to the Razorback Greenway Trail, TopGolf, Walmart AMP, XNA, I-49, shopping, dining, and schools.
#1340474

Rogers

6010 40th Place

4 Beds

3 Baths

2,500 Sq.Ft.

$619,900

MLS#: 1340474

Experience the Greenbriar Plan in Meadow Brook! This thoughtfully designed new construction home offers 4 bedrooms and 3 full baths with the primary suite and Bedroom 2 plus a full bath on the main level. Upstairs features Bedrooms 3 & 4 connected by a Jack & Jill bath. The open-concept living area showcases a gas fireplace and flows into the chef's kitchen with a large one-sided waterfall island, gas cooktop, built-in oven & microwave, walk-in pantry, and stunning full granite slab backsplash. The spacious primary suite features dual vanities with abundant storage, soaking tub, large walk-in shower, linen closet, & oversized walk-in closet with built-ins. Enjoy the covered patio with gas stub for grilling and storage throughout. Meadow Brook offers a neighborhood playground and greenspace, plus quick access to the Razorback Greenway Trail, TopGolf, Walmart AMP, XNA, I-49, schools, shopping, and dining.
#1356591

Rogers

6103 S 41st Street

4 Beds

3 Baths

2,500 Sq.Ft.

$619,900

MLS#: 1356591

Price reduced
Beautiful new construction in the heart of Cave Springs offering 4 bedrooms and 3.5 bathrooms with a thoughtfully designed layout and upscale designer finishes throughout. This home blends modern contrast with timeless materials, creating striking curb appeal and a warm, inviting interior. Inside, you’ll find spacious living areas ideal for both entertaining and everyday life, along with generously sized bedrooms and well-appointed baths. The floor plan offers flexibility, comfort, and functionality — all with quality craftsmanship and attention to detail. Located just minutes from area schools and Mt. Hebron Park, you’ll love the convenience to trails, playgrounds, sports fields, and everything Northwest Arkansas has to offer while enjoying the charm of Cave Springs living.
#1362020

Cave Springs

1606 Crystal Clear Lane

4 Beds

3 Baths

2,580 Sq.Ft.

$619,200

MLS#: 1362020

Price reduced
Pristine, light-filled, & perfectly situated in Blossom Woods off Pleasant Grove, this home offers effortless living just minutes from top schools, local dining, & the Pinnacle Hills area. Chef’s kitchen anchors the open-concept living & dining space, featuring cabinetry to the ceiling, 3cm quartz countertops, a 5-burner gas cooktop, built-in oven & microwave, a custom-painted island & vented hood. Tall ceilings & upgraded oversized windows flood the home with natural light, complemented by durable LVP flooring, custom built-ins, & smart thermostats throughout. Main-level primary suite serves as a private retreat, featuring LVP flooring & a spa-inspired ensuite with dual sinks, vanity area, a custom tiled walk-in shower, & generous walk-in closet. Dedicated main-floor study behind French doors & an oversized garage with extra storage. Upstairs, discover three oversized bedrooms plus a versatile loft area. Outdoors, relax on the oversized covered patio overlooking the fully fenced, professionally landscaped yard.
#1362138

Rogers

1407 W Brooks Place

4 Beds

3 Baths

2,646 Sq.Ft.

$619,000

MLS#: 1362138

The 2575 floorplan features a 4 bedroom, 3-
bathroom with over 2,500 square feet of living space. This
premium floorplan is designed to elevate your living
experience with its exceptional features and thoughtful
design. Step into a home with impressive 15’ high vaulted
ceilings, complemented by a stylish stained box beam,
and 8’ tall front and back doors that enhance the home's
elegance. The large window wall offers a picturesque view
of the outdoors, leading to a vaulted covered back patio,
perfect for relaxation and entertaining. Inside, custom
built-ins beside the fireplace add both functionality and
charm, while the pantry with deep shelves accommodates
all your appliances and storage needs. The spacious
laundry room includes a sink, making chores convenient
and efficient. The master bathroom features a
luxurious freestanding tub and a large 3’x5’ shower.
Taxes are subject to change based in new construction.
#1355950

Gentry

9006 Snyder Farm Lane

4 Beds

3 Baths

2,575 Sq.Ft.

$618,149

MLS#: 1355950

Up to $4,000 towards closing costs with preferred lender credit! Updated 4bd/2ba on 1.33AC with a 1200 sq ft shop located less than one mile from the 612 bypass. Inside thoughtful updates include hard floors throughout and an open floorplan with a remodeled kitchen featuring granite countertops & stainless steel appliances. The primary suite offers an XL walk-in shower, dual sinks & a unique sliding mirror revealing either a backlit touchscreen mirror or natural light from the window. The guest bathroom features copper countertops & sink with a jetted tub/shower combo. The fourth bedroom could serve as a bonus room. Major improvements- roof (2020), windows (2022), water filtration system (2023), HVAC (2025), garage door (2025) & new septic leach lines (2025). Outside, the property offers welded pipe fencing & arena, a 3-stall pole barn. Shop has concrete floors, commercial lighting, finished workshop space & loft, providing a rare combination of acreage, updates & location.
#1344929

Springdale

9268 Amy Drive

4 Beds

2 Baths

2,113 Sq.Ft.

$618,000

MLS#: 1344929

This plan features a 4-bedroom, 3-bathroom with over
2,500 square feet of living space, a formal dining room,
and a spacious family area for plenty of room to play and
dine. The primary suite includes two bathroom vanities,
walk-in closets, and a separate tub and shower. Also,
enjoy the open layout living area and a large single-level
island in the kitchen. Taxes subject to change based on new construction.
#1358950

Centerton

311 Wickham Way

4 Beds

3 Baths

2,500 Sq.Ft.

$616,236

MLS#: 1358950

New on site 1 day ago
Open house
Stunning new construction in Bella Vista! This 3-bed, 3-bath home features a sodded yard and upscale finishes throughout plus an office/bonus room and flex space. The chef’s kitchen boasts 3cm quartz counters, marble backsplash, and stainless gas appliances. Unwind by the living room's tiled fireplace. The private primary retreat offers a spa bath, oversized tile shower, and dual quartz vanities. Includes 2" blinds, recessed lighting, and a spacious 2-car garage. Quality craftsmanship in a prime location!
#1366091

Bella Vista

19 Lasswade Circle

3 Beds

3 Baths

2,683 Sq.Ft.

$615,000

MLS#: 1366091

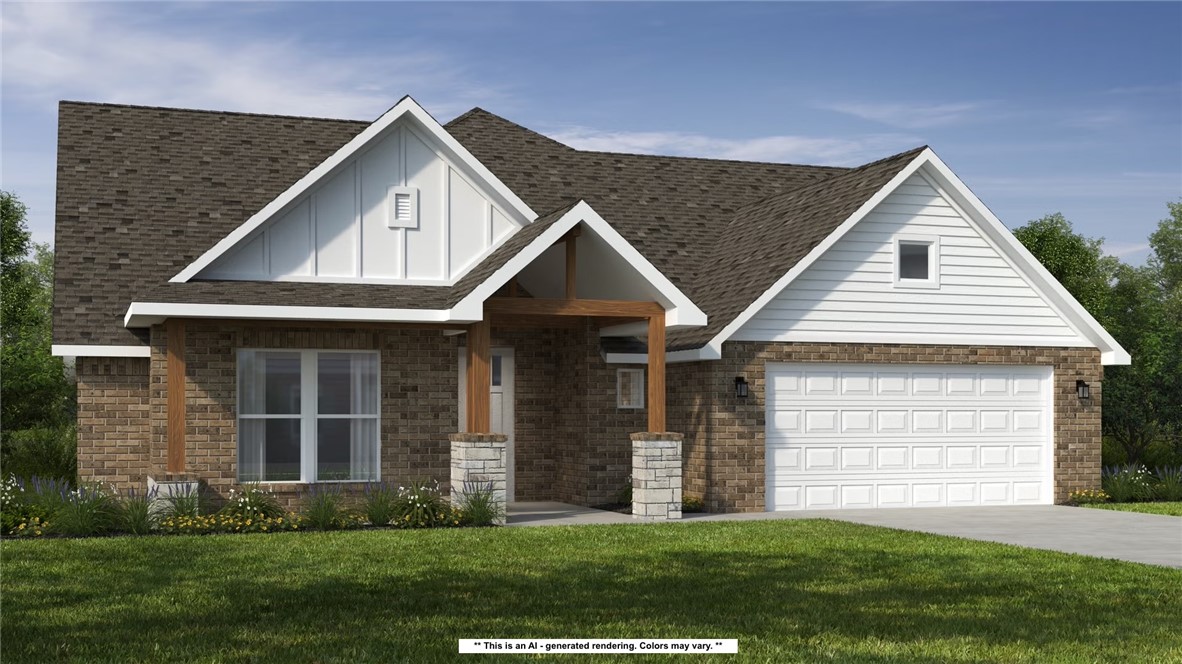
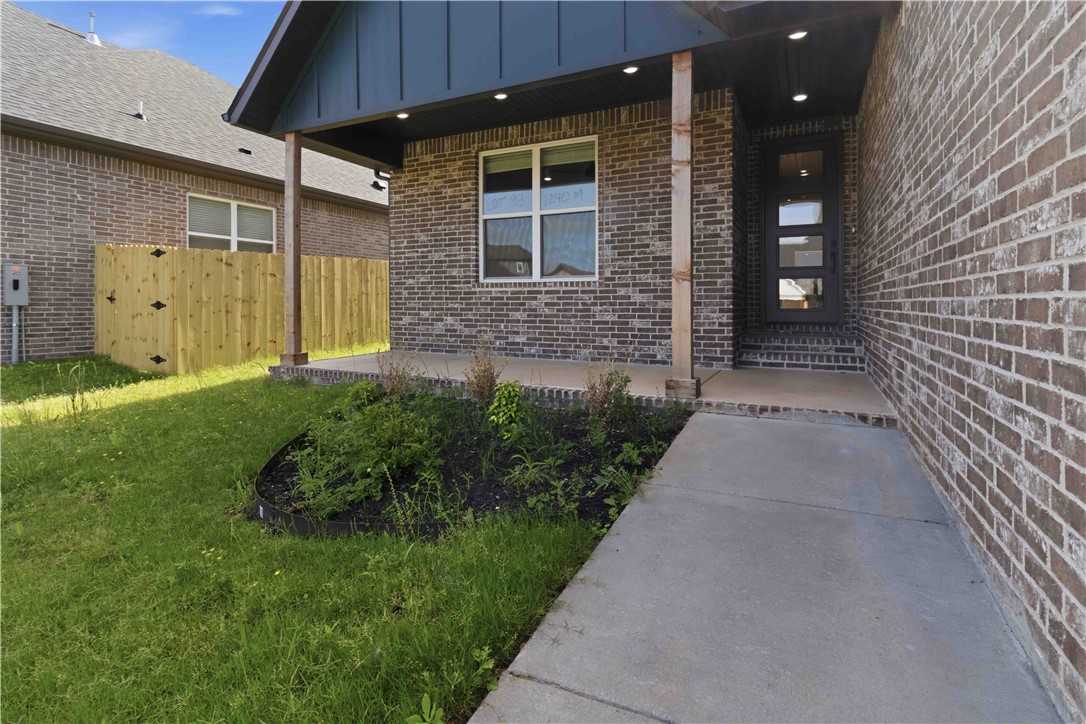
Welcome to Annika Estates Phase 2! The EAST facing Vincent floor plan offers a perfect mix of luxury meets comfort, featuring 4 bedrooms, 3.5 bathrooms, 1 bonus room and 2,700 sqft of well-thought-out living space. On the main floor, you’ll find an open layout with two Primary suites and 2.5 baths, providing easy access and convenience. Upstairs includes two more beds, a full bath, and a bonus room that’s perfect for extra living space, a home office, or a playroom. The spacious living room is ideal for family time or entertaining, while the kitchen, complete with a large island and modern appliances, is designed for both style and functionality. High ceilings, blinds, and gutters are just some of the added features that enhance the comfort of this home. Close to upcoming WALMART
#1356724

Centerton

1240 Mammoth Street

4 Beds

3 Baths

2,700 Sq.Ft.

$615,000

MLS#: 1356724

Welcome to Annika Estates Phase 2! The EAST facing Vincent floor plan offers a perfect mix of luxury meets comfort, featuring 4 bedrooms, 3.5 bathrooms, 1 bonus room and 2,700 sqft of well-thought-out living space. On the main floor, you’ll find an open layout with two Primary suites and 2.5 baths, providing easy access and convenience. Upstairs includes two more beds, a full bath, and a bonus room that’s perfect for extra living space, a home office, or a playroom. The spacious living room is ideal for family time or entertaining, while the kitchen, complete with a large island and modern appliances, is designed for both style and functionality. High ceilings, blinds, and gutters are just some of the added features that enhance the comfort of this home. Close to upcoming WALMART super center. AGENT OWNED. Pics of similar home in the same subdivision.
#1335294

Bentonville

1241 Mammoth Street

4 Beds

3 Baths

2,750 Sq.Ft.

$615,000

MLS#: 1335294

Opportunities abound!! Investors take a look at this awesome opportunity to purchase this one of a kind building just across the street from TH Rogers Lumber and located in the heart of downtown Pea Ridge, 110 W. Pickens Road presents an excellent opportunity for those looking to invest in a prime location.This space is ready for your vision—whether for commercial or mixed-use development. The property has a single family on the west side and the east side was used as an upholstery business for years. 
 Whether you’re looking to open a business or develop a mixed-use space, this property offers a prime location and plenty of potential.
#1365836

Pea Ridge

110 W Pickens Road

1 Beds

1 Baths

1,230 Sq.Ft.

$615,000

MLS#: 1365836

Investors take a look at this awesome opportunity to purchase a commercial building just across the street from TH Rogers Lumber and located in the heart of downtown Pea Ridge, 110 W. Pickens Road presents an excellent opportunity for those looking to invest in a prime location.This space is ready for your vision—whether for commercial or mixed-use development. The property has a single family on the west side and the east side was used as an upholstery business for years. RV parking on back of property. 
 Whether you’re looking to open a business or develop a mixed-use space, this property offers a prime location and plenty of potential.
#1365696

Pea Ridge

110 Pickens Road

None Beds

None Baths

2,460 Sq.Ft.

$615,000

MLS#: 1365696

Nearly completed new construction with a beautifully designed 2-story layout and inviting open-concept living! The kitchen features 2cm quartz countertops, marble backsplash, stainless appliances, gas/propane cooktop, electric oven, micro vent, dishwasher, & large pantry. The living room showcases a gas/propane fireplace with ceramic tile surround. Spacious primary suite offers a soaking tub, oversized tiled shower, dual vanities, & 2cm quartz countertops. Split floor plan provides 2 additional main-level bedrooms & a hall bath. Upstairs boasts a huge bonus room, 4th bedroom, & full bath—perfect for guests, work, or play. Disc lights, ceiling fans & 2” faux wood blinds throughout. Covered deck overlooks the private backyard. Sodded front yard with seed/straw on sides & backyard. Enjoy Back 40 access at the end of the street, connecting to Summit School & Rago Trails nearby. Seller to pay up to $5,000 toward Buyer’s closing costs & prepaids with a full-price offer!
#1360283

Bella Vista

26 Wiltshire Drive

4 Beds

3 Baths

2,683 Sq.Ft.

$615,000

MLS#: 1360283

Your next investment property!! Located in downtown Bentonville's Arts District, 2BD/2.5BA offers unparalleled convenience. Walk or bike to the downtown square, Ledger, Crystal Bridges, The Momentary, 8th St Market, and the Wal-Mart campus. 2 car attached garage! Step inside to discover an open-concept layout with wood floors and a beautiful kitchen featuring quartz counters and custom soft-close cabinets. Each bedroom features walk-in closets and private baths. Outdoor balcony - Embrace the essence of modern living in NWA's most desired area! (Photos are staged)
#1358062

Bentonville

619 SW C Street

2 Beds

2 Baths

1,467 Sq.Ft.

$614,900

MLS#: 1358062

1 ... 58 59 60 61 62 ... 96

properties found. properties found. Page of .

Send a message

Message successfully sent.

Your message

What is 3 + 4 ?

Reason for contacting?

I agree to receive email communication and understand I can unsubscribe at any time.

I agree to be contacted by All Around Real Estate via call, email, and text for real estate services. To opt out, you can reply 'stop' at any time or reply 'help' for assistance. You can also click the unsubscribe link in the emails. Message and data rates may apply. Message frequency may vary. Privacy Policy

Sign Out

Virtual Assistant

Would you like to take the next step with this property? We can help you schedule a showing or virtual tour, or send you more details.

Yes, I would like more information.

Thank You for Your Reply, One of Our Agents will contact you as soon as possible

No, maybe later.

Thank you, you can always contact me via email, phone number or through the contact form.

Realhub AI

Lucy - Your AI-Powered Realtor

Update Your Temporary Password

Personalize your search

Enter your email and we'll notify you immediately when new listings match what you're looking for.

or enter email address

Already have an account ? Login here

Continue your home search

I agree to receive communications and understand I can unsubscribe at any time.

I agree to be contacted by All Around Real Estate via call, email, and text for real estate services. To opt out, you can reply 'stop' at any time or reply 'help' for assistance. You can also click the unsubscribe link in the emails. Message and data rates may apply. Message frequency may vary. Privacy Policy

Already have an account ? Login here

We use cookies

We use cookies primarily for analytics to enhance your experience. By accepting, you agree to our use of these cookies. You can manage your preferences or learn more about our cookies policy.