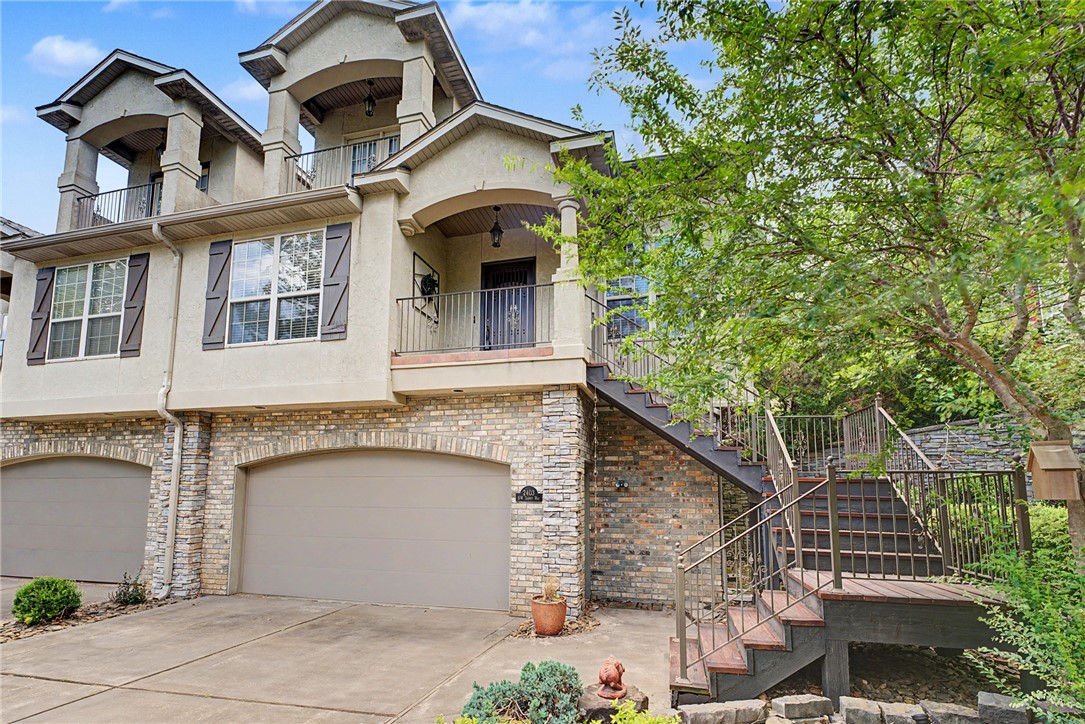
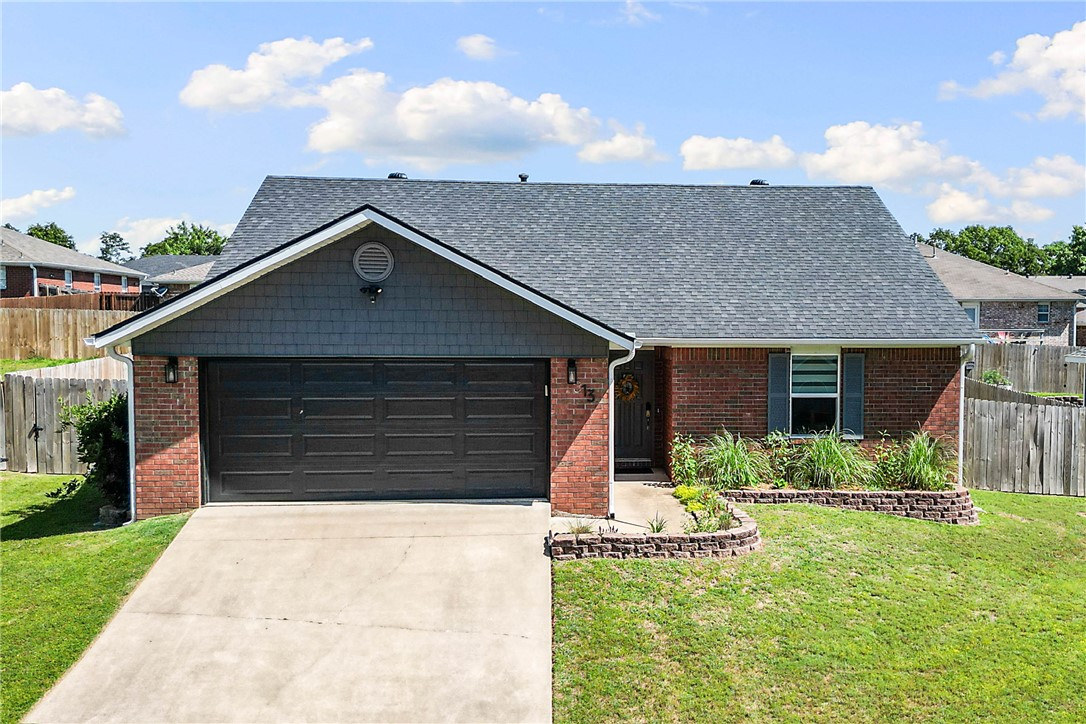
Bentonville community

Bentonville Real Estate

Explore properties and local insights in Bentonville.

About Bentonville

About Bentonville

Discover Bentonville, Arkansas: Real Estate and Community

Welcome to Bentonville, Arkansas, a vibrant city filled with opportunity, rich culture, and a thriving real estate market. Whether you’re a first-time homebuyer, a seasoned investor, or looking to relocate, Bentonville offers a unique blend of comfort, convenience, and community.

Why Choose Bentonville?

Bentonville is not just a place to live; it’s a community that fosters growth and connection. Here are some compelling reasons to consider Bentonville for your next home:

  • Cultural Hub: Home to the Crystal Bridges Museum of American Art, Bentonville boasts a rich cultural scene with art galleries, theaters, and music festivals.
  • Outdoor Activities: From Ozark hiking trails to beautiful parks, enjoy an active lifestyle surrounded by nature.
  • Family-Friendly Environment: With excellent schools, playgrounds, and community events, Bentonville is an ideal place for families.
  • Economic Growth: Sitting at the center of the Northwest Arkansas economic boom, Bentonville offers numerous job opportunities in various sectors.

Real Estate Market Overview

The Bentonville real estate market is robust and diverse. Here are some key insights:

  • Home Prices: The median home price in Bentonville is competitive, making it accessible for various budgets.
  • Types of Properties: From charming historic homes to modern developments, there’s something for everyone.
  • Investment Potential: With ongoing growth in the area, real estate in Bentonville represents a solid investment opportunity.

Community and Lifestyle

Bentonville offers a lifestyle that combines urban amenities with a tight-knit community feel.

Local Highlights

  • Dining: Explore a wide range of dining options, from local favorites to international cuisine.
  • Shopping: Unique boutiques and major retailers ensure you have everything you need within reach.
  • Events: Participate in local festivals, farmers’ markets, and community gatherings to connect with your neighbors.

Getting Started

If you’re considering a move to Bentonville, our team of local real estate experts is here to help you every step of the way.

  • Contact Us: Get in touch with our knowledgeable agents today.
  • Explore Listings: Browse our latest real estate listings here.

Join the Bentonville Community!

Experience the beauty, community, and growth of Bentonville, Arkansas. Discover your dream home in this thriving city today!

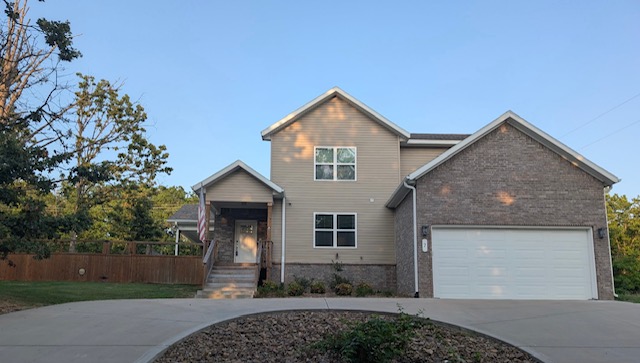
Bentonville community

5,892

# of Listings

3

Avg # of Bedrooms

$400

Avg. $ / Sq.Ft.

$748,992

Med. List Price

15

Open Houses Today

143

Open Houses · Next 7 Days

Community totals. Selected price ranges apply to the listings below.

Homes for Sale in Bentonville

1427 Properties Found. Page 80 of 96.

Price reduced
This spacious home sits on nearly half an acre on a secluded, level lot in Bella Vista, just minutes from the Back 40 Trail system, shopping, dining, and schools.  Come see this beautiful 3 bedroom, 3 full bath home, plus bonus room, that could be used as an extra bedroom, office space or theater room. The open floor plan offers abundant natural light, luxury vinyl plank flooring, and a propane gas fireplace. The kitchen features granite countertops, stainless steel appliances, a walk-in pantry, and a spacious dining area. The main-level primary suite includes dual vanities, a soaking tub, a walk-in tiled shower and a large walk-in closet. The back yard includes a covered patio to enjoy in the privacy fenced backyard.  This well-maintained home offers a functional layout, modern finishes, ample attic storage and plenty of room to roam.
#1355727

Bella Vista

7 Cheshnut Drive

3 Beds

3 Baths

2,363 Sq.Ft.

$549,900

MLS#: 1355727

Stunning new construction near Lake Ann Park and Summit Schools trail system in Bella Vista! This 3 bed, 2.5 bath home with office and bonus loft area blends modern design with warm, natural finishes and thoughtful upgrades throughout. Hardwood floors flow seamlessly across the main level, creating a cohesive, high-end feel. The chef's kitchen is a true showstopper, featuring quartz waterfall island with white oak cabinet base, custom cabinetry surround, designer lighting, full tile backsplash, gas range, and abundant storage-perfect for entertaining or everyday living. The private primary suite offers a spa-like bath with dual vanities, soaking tub, tiled walk-in shower, and elegant fixtures. Enjoy the convenience of a laundry area in the primary closet plus a full upstairs laundry room. Upstairs you'll also find a versatile loft plus a dedicated office space / bonus room. Relax on the covered deck overlooking serene, wooded surroundings just minutes from Blowing Springs and The OZ Trails Downhill Park.
#1356301

Bella Vista

54 Littrell Drive

3 Beds

2 Baths

2,325 Sq.Ft.

$549,900

MLS#: 1356301

This place is a stunner! Nestled in the trees on a private drive you'll find this beautiful property! Featuring 3 BR/3 BA, formal dining/sitting room/office space, elegant social areas- including the living room that opens to the kitchen and breakfast area- accented with extensive crown molding. The kitchen features top of the line appliances and new quartz counters w/plenty of room for gathering. Bonus room with a bath that could be a 3rd bedroom, 2nd living space or both. Bonus Room BONUS...a huge storage room and walk-in attic w/nice storage as well. Garage, w/storage closet, is on ground level, main living and BR's on 2nd level, and Bonus on 3rd. Take the elevator from ground level to the 3rd. Load your groceries on the elevator to take to the kitchen. So convenient! All NEW- hardwood floors, some paint, quartz counters in the kitchen and gas log insert. New updated photos added. Close to Bark Park, Razorback Greenway, bike lift, Oz Trails, Crystal Bridges, DT Bentonville and new Wal-Mart World Headquarters!
#1332467

Bentonville

2403 NW Trinity Way

3 Beds

3 Baths

2,532 Sq.Ft.

$549,900

MLS#: 1332467

Price reduced
Thoughtfully designed new construction with 2,300 SF of calming, timeless transitional style and elevated finishes throughout. The dark charcoal exterior is accented by cedar and durable high end cedar-look metal side from Edco for warmth without the upkeep. Inside, gorgeous hardwoods flow throughout the home, complemented by carefully selected neutral tile. The open kitchen, living and dining area features white oak lower cabinetry, crisp white uppers, a waterfall island and tiled fireplace for a warm, sophisticated feel. The main-level primary suite offers a soaking tub, large walk-in closet and spacious glass-enclosed shower with rain head and hand wand. Upstairs are 2 bedrooms, an office, full bath and versatile bonus space for lounging, reading or gaming. Enjoy the covered back porch overlooking a generous .38-acre lot with mature trees. Convenient to bike trails, I-49, groceries and the Bella Vista Public Library, with the Walmart Home Office about 15-20 minutes away.
#1362669

Bella Vista

1 Lockton Drive

3 Beds

2 Baths

2,300 Sq.Ft.

$549,900

MLS#: 1362669

Stunning new construction home on a FLAT .37-acre corner lot! 3 car garage! Located down the street from the Lake Loch Lomond boat launch! Provides quick access to Highlands Golf Course, Branchwood Trail/Recreation Center, and I-49! Step inside to discover a beautifully designed interior with 3 bedrooms + bonus w/ full bath, a split floor plan, & modern custom finishes throughout. Wood floors! (no carpet) The spacious living area showcases a beamed vaulted ceiling, creating an inviting atmosphere. The kitchen features sleek 3 cm quartz countertops, a gas range, custom cabinets, and premium black stainless-steel appliances. Retreat to the luxurious primary bath, which boasts a huge walk-in closet, a large custom walk-in tile dual shower, and a soaking tub. 2 covered patios. As an added bonus, receive up to $5,000 towards buyer's closing costs when working with the builder’s preferred local lender!
#1361094

Bella Vista

229 Stoneykirk Drive

4 Beds

3 Baths

2,375 Sq.Ft.

$549,900

MLS#: 1361094

Style, space, and an unbeatable Rogers location! Just minutes from Pinnacle Hills Promenade and the Rogers Aquatic Center, this beautifully designed home is packed with details that make it stand out. Step inside to white oak flooring, vaulted ceilings, designer tile, quality countertops, and striking floor-to-ceiling cabinetry. The kitchen is built to impress with a convenient butler’s pantry offering extra counter space, storage, and outlets. Retreat to the spacious primary suite featuring dual vanities, a garden tub, frameless glass shower with floor-to-ceiling tile, and a custom walk-in closet with shelving and drawers. Upstairs, you’ll find three additional bedrooms, a beautifully finished full bath, and a versatile bonus space perfect for a second living area, office, or playroom. Outside, enjoy a fully sodded yard, fresh landscaping, and a fenced backyard. Elevated finishes, a smart layout, and a prime Rogers location—this home has it all!
#1361576

Rogers

2333 W Seminole Drive

4 Beds

2 Baths

2,250 Sq.Ft.

$549,900

MLS#: 1361576

Price reduced
Five Bedrooms. One Level. Room to Make It Your Own. Welcome to West Rogers, where this beautifully maintained, 2,529-square-foot home offers five bedrooms, all on one level, and the flexibility to fit the way you live. Whether you need dedicated home offices, guest accommodations, hobby space, or room for family, the versatile floor plan gives you options. The kitchen connects to the main living area, while a separate formal dining room provides additional space for gatherings. The private primary suite features cathedral ceilings, a generous walk-in closet, and an ensuite bath. Fresh interior paint, new carpet, hardwood flooring, crown molding, and central vacuum add comfort and convenience. Outside, enjoy a fully fenced backyard with mature landscaping, a spacious patio, and irrigation. Lexington residents also have access to a community pool and playground, with shopping, dining, and I-49 nearby. A well-cared-for home with five true bedrooms, single-level living, and flexible spaces to make your own.
#1356107

Rogers

6505 S 36th Street

5 Beds

2 Baths

2,529 Sq.Ft.

$549,900

MLS#: 1356107

Discover the perfect blend of style, comfort, and convenience in this stunning Siloam Springs home! Just minutes from downtown, enjoy convenient access to restaurants, shopping, walking trails, parks, and schools. The open-concept floor plan features a spacious living room with soaring vaulted ceilings, wood beams, and a cozy gas fireplace. The kitchen is perfect for entertaining with a large island, gas cooktop, abundant cabinetry, and seamless flow into the living area. The main-level primary suite includes a dedicated office with direct access to the covered back patio. The ensuite features a freestanding soaking tub, tiled walk-in shower, dual vanities, and a spacious walk-in closet. An additional bedroom and full bath complete the main level. Upstairs offers two bedrooms, a full bath, and a versatile bonus room. Enjoy outdoor living on the covered back patio with a second gas fireplace, perfect for year-round relaxation and entertaining. A spacious three-car garage completes this exceptional home!
#1365505

Siloam Springs

811 N Mount Olive

4 Beds

3 Baths

2,825 Sq.Ft.

$549,000

MLS#: 1365505

Turnkey Bentonville home & established short-term rental in one of the area’s most sought-after locations. Tucked away on a quiet cul-de-sac near the Slaughter Pen and Hidden Springs trail systems, this 3-bedroom, 2-bath home offers quick access to world-class mountain biking, downtown Bentonville, Crystal Bridges, and major employers. Thoughtfully updated & meticulously maintained, features include premium bamboo flooring, Pella energy-efficient windows, architectural shingle roof, renovated bathrooms, leathered granite countertops, stainless steel appliances, new exterior siding, updated trim, switches, outlets, & energy-efficient HVAC. Enjoy a fire pit, pellet grill, fenced pet-friendly yard, native landscaping, and drip irrigation. Offered fully furnished with quality furnishings, Pottery Barn dishware, seasonal décor, coffee bar, espresso machine, bike maintenance station, smart lock, & more. Highly rated STR 10+ years with a 4.96-star rating and strong upside potential. Seller to give a $5,000 credit.
#1352420

Bentonville

13 Greenridge Lane

3 Beds

2 Baths

1,381 Sq.Ft.

$549,000

MLS#: 1352420

Coming soon to the Meadow at Markham Hill, this thoughtfully designed 2-bedroom, 2.5-bath home offers 1,220 SF of efficient, comfortable living. The main level features an open kitchen, dining and living area, with a welcoming front porch and private courtyard extending life outdoors. Upstairs, two bedrooms each have a private bath, with laundry conveniently located between them. Designed for healthier, more comfortable living with high-efficiency HVAC, whole-home filtration and dehumidification, enhanced insulation, Pella windows and doors, hardwood flooring, custom cabinetry and professionally selected finishes. Set along the Meadow with access to protected forest, parkland and miles of trails—all just minutes from downtown Fayetteville and the University of Arkansas. Pre-construction opportunity at Markham Hill.
#1359836

Fayetteville

2289 W Runners Ridge

2 Beds

2 Baths

1,220 Sq.Ft.

$549,000

MLS#: 1359836

Price reduced
Move-in ready new construction on 1.02 acres in City Lake Estates! This beautiful 4-bedroom, 3-bath home offers 2,515 square feet of thoughtfully designed living space with modern finishes throughout. The open-concept layout features a spacious living room with a gas fireplace, granite countertops, and plenty of natural light. An upstairs bonus room provides additional flexibility for an office, game room, or second living area. Enjoy the space and privacy of over an acre with a deck, porch, and two-car attached garage. Conveniently located near Siloam Springs and Gentry, this home offers the perfect combination of modern living and peaceful surroundings. Completed and ready for its first owners!
#1355472

Siloam Springs

13025 Wallys Way

4 Beds

3 Baths

2,515 Sq.Ft.

$549,000

MLS#: 1355472

Price reduced
Builder is offering $15,000 towards closing costs or rate buy down making this one more affordable for you! Presenting the Gary plan by award winning NWA builder. This layout offers a open-concept living area that boasts a split floor plan, placing the master suite in a private position on the main level. All bedrooms are conveniently located on the main level along with a private office. The upstairs features a 4th spacious bedroom with its own bathroom that could also be used as a bonus room. Near schools and everything wonderful about Pea Ridge. It's all about the value of a truly custom home with high-end finishes for a deeply discounted price. Finish and fixtures, cabinets and counters that you would expect to find in more expensive homes. The home itself wows with gorgeous exposed beamed ceilings, a soaking tub and covered back patio. Preferred lender credit of up to $2500 totaling up to $17,500 in concessions! Come see this beautiful home for yourself today!
#1324560

Pea Ridge

2213 Bergman Road

4 Beds

3 Baths

2,679 Sq.Ft.

$548,250

MLS#: 1324560

The 2575 floorplan features a 4 bedroom, 3-
bathroom with over 2,500 square feet of living space. This
premium floorplan is designed to elevate your living
experience with its exceptional features and thoughtful
design. Step into a home with impressive 15’ high vaulted
ceilings, complemented by a stylish stained box beam,
and 8’ tall front and back doors that enhance the home's
elegance. The large window wall offers a picturesque view
of the outdoors, leading to a vaulted covered back patio,
perfect for relaxation and entertaining. Inside, custom
built-ins beside the fireplace add both functionality and
charm, while the pantry with deep shelves accommodates
all your appliances and storage needs. The spacious
laundry room includes a sink, making chores convenient
and efficient.  The master bathroom features a
luxurious freestanding tub and a large 3’x5’ shower.

*Taxes subject to change based on new construction.*
#1351467

Farmington

844 Woodbridge Drive

4 Beds

3 Baths

2,572 Sq.Ft.

$547,787

MLS#: 1351467

Price reduced
MOTIVATED SELLER!  Seller will pay $10,000 towards a rate buy down that could save you hundreds per month! Don't miss this home offering 2,608 sqft of SINGLE STORY living!  This beautifully appointed 4-bedroom, 2.5-bath home showcases thoughtful design and upscale finishes throughout. The spacious kitchen is the heart of the home, featuring an expansive island, butler’s pantry, granite countertops, oversized pantry and gas cooktop with both eat-in kitchen and formal dining room. The living area flows seamlessly with high ceilings lined with beam accents to the outdoor entertaining space with a covered patio, outdoor fireplace, and gas hookup ready for your dream outdoor kitchen. Spacious bedrooms, ample storage, central vac, irrigation system and a 3-car garage add to the appeal. Enjoy neighborhood amenities including a community pool, clubhouse, and pond.   All just minutes from dining, and shopping and in walking distance to highly sought after schools - Gamble Elementary and Bentonville West High School.
#1347434

Centerton

980 Silver Maple Street

4 Beds

2 Baths

2,608 Sq.Ft.

$547,500

MLS#: 1347434

Welcome to this beautifully designed 4-bedroom, 3-bath home in the Springdale Har-Ber district! Offering 2,537 sq. ft. of iving space, this home features an inviting open layout with a spacious family room, gas-log fireplace, custom cabinetry, granite countertops, hardwood and ceramic tile flooring, and a generous sized eat-in kitchen. The private primary suite offers a walk-in closet and comfortable bath, while three additional bedrooms provide plenty of space for family, guests, or a home office. A 3-car attached garage with keyless entry adds convenience and storage. Step outside to the covered back porch, newly screened in, and plumbed for gas, overlooking a large backyard. Located in the desirable Napa subdivision with convenient access to schools, shopping, dining, and major roadways, this home offers comfort, functionality, and a great Northwest Arkansas location.
#1362249

Tontitown

790 Soldera Road

4 Beds

3 Baths

2,537 Sq.Ft.

$547,000

MLS#: 1362249

1 ... 78 79 80 81 82 ... 96

properties found. properties found. Page of .

Send a message

Message successfully sent.

Your message

What is 3 + 4 ?

Reason for contacting?

I agree to receive email communication and understand I can unsubscribe at any time.

I agree to be contacted by All Around Real Estate via call, email, and text for real estate services. To opt out, you can reply 'stop' at any time or reply 'help' for assistance. You can also click the unsubscribe link in the emails. Message and data rates may apply. Message frequency may vary. Privacy Policy

Sign Out

Virtual Assistant

Would you like to take the next step with this property? We can help you schedule a showing or virtual tour, or send you more details.

Yes, I would like more information.

Thank You for Your Reply, One of Our Agents will contact you as soon as possible

No, maybe later.

Thank you, you can always contact me via email, phone number or through the contact form.

Realhub AI

Lucy - Your AI-Powered Realtor

Update Your Temporary Password

Personalize your search

Enter your email and we'll notify you immediately when new listings match what you're looking for.

or enter email address

Already have an account ? Login here

Continue your home search

I agree to receive communications and understand I can unsubscribe at any time.

I agree to be contacted by All Around Real Estate via call, email, and text for real estate services. To opt out, you can reply 'stop' at any time or reply 'help' for assistance. You can also click the unsubscribe link in the emails. Message and data rates may apply. Message frequency may vary. Privacy Policy

Already have an account ? Login here

We use cookies

We use cookies primarily for analytics to enhance your experience. By accepting, you agree to our use of these cookies. You can manage your preferences or learn more about our cookies policy.