One of the most popular communities provided by {{page_data.agentName}}

Bentonville

One of the most popular communities provided by All Around Real Estate

Bentonville

About Bentonville

Discover Bentonville, Arkansas: Real Estate and Community

Welcome to Bentonville, Arkansas, a vibrant city filled with opportunity, rich culture, and a thriving real estate market. Whether you’re a first-time homebuyer, a seasoned investor, or looking to relocate, Bentonville offers a unique blend of comfort, convenience, and community.

Why Choose Bentonville?

Bentonville is not just a place to live; it’s a community that fosters growth and connection. Here are some compelling reasons to consider Bentonville for your next home:

  • Cultural Hub: Home to the Crystal Bridges Museum of American Art, Bentonville boasts a rich cultural scene with art galleries, theaters, and music festivals.
  • Outdoor Activities: From Ozark hiking trails to beautiful parks, enjoy an active lifestyle surrounded by nature.
  • Family-Friendly Environment: With excellent schools, playgrounds, and community events, Bentonville is an ideal place for families.
  • Economic Growth: Sitting at the center of the Northwest Arkansas economic boom, Bentonville offers numerous job opportunities in various sectors.

Real Estate Market Overview

The Bentonville real estate market is robust and diverse. Here are some key insights:

  • Home Prices: The median home price in Bentonville is competitive, making it accessible for various budgets.
  • Types of Properties: From charming historic homes to modern developments, there’s something for everyone.
  • Investment Potential: With ongoing growth in the area, real estate in Bentonville represents a solid investment opportunity.

Community and Lifestyle

Bentonville offers a lifestyle that combines urban amenities with a tight-knit community feel.

Local Highlights

  • Dining: Explore a wide range of dining options, from local favorites to international cuisine.
  • Shopping: Unique boutiques and major retailers ensure you have everything you need within reach.
  • Events: Participate in local festivals, farmers’ markets, and community gatherings to connect with your neighbors.

Getting Started

If you’re considering a move to Bentonville, our team of local real estate experts is here to help you every step of the way.

  • Contact Us: Get in touch with our knowledgeable agents today.
  • Explore Listings: Browse our latest real estate listings here.

Join the Bentonville Community!

Experience the beauty, community, and growth of Bentonville, Arkansas. Discover your dream home in this thriving city today!

One of the most popular communities provided by All Around Real Estate
5,672
# of Listings
3
Avg # of Bedrooms
$402
Avg. $ / Sq.Ft.
$743,099
Med. List Price

Browse Bentonville Real Estate Listings

5672 Properties Found. Page 85 of 379.

Price reduced
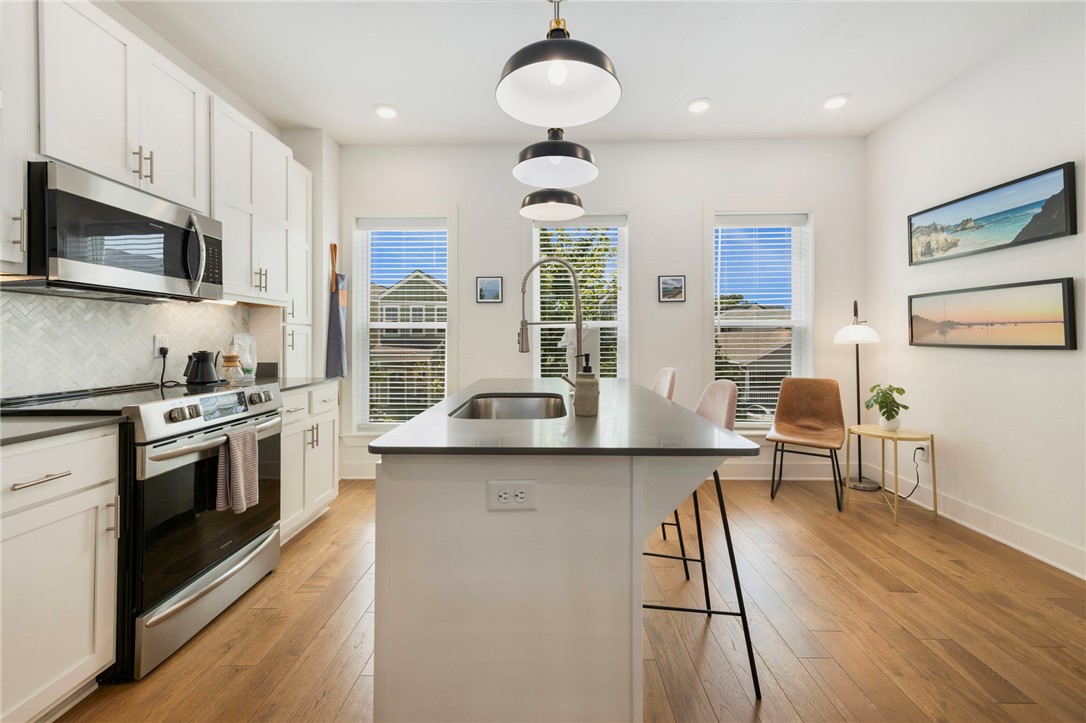
Live minutes from Downtown Bentonville in this newer construction townhome offering 3 bedrooms, 2.5 baths, and 2,102 SF. Thoughtfully designed with all bedrooms upstairs featuring walk-in closets, including a spacious primary suite with flex space ideal for an office or sitting area. Additional upstairs living space provides versatility for guests or work-from-home needs. The open-concept layout offers abundant natural light, modern finishes, quartz countertops, and a 2-car garage. Enjoy easy access to the Bentonville Square, coffee shops, dining, trails, parks, and the bikeable lifestyle Northwest Arkansas is known for. Ideal as a primary residence, second home, or investment opportunity.
#1348244

Bentonville

825 NW 14th Street

3 Beds

2 Baths

2,102 Sq.Ft.

$739,000

MLS#: 1348244

Great location and wonderful condition—this meticulously maintained, MOVE-IN ready home is perfectly located in Woods Creek. The well-laid-out 4-bedroom, 3-bath home offers an open floor plan with abundant natural sunlight and plenty of room for entertaining around the dining area or relaxing by the fireplace. Updated quartz countertops, newer kitchen appliances, and attractive paint colors add to the appeal. Three bedrooms, including the primary suite, are on the main level, along with a dedicated office. Upstairs features a large media room, 4th bedroom, and full bath. The 3-car garage and fenced backyard that feels like a park complete the package. The community pool is just a short walk down the road from the front door, with a playground also nearby. Two Woods Creek entrances—one from Exit 88 and one from Exit 87—make commuting convenient. Bike or walk to the Greenway with easy access to Walmart's new campus, downtown Bentonville, Crystal Bridges, The Momentary, NWACC, restaurants, shopping, and more.
#1355531

Bentonville

9 Bluestem Lane

4 Beds

3 Baths

3,035 Sq.Ft.

$739,000

MLS#: 1355531

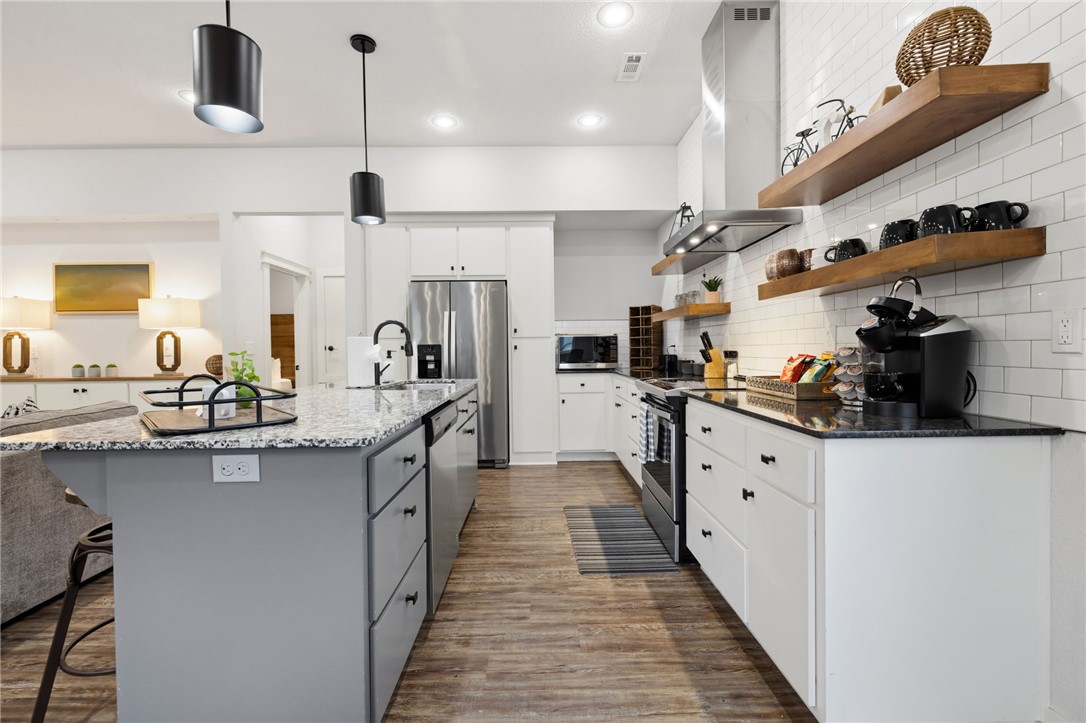
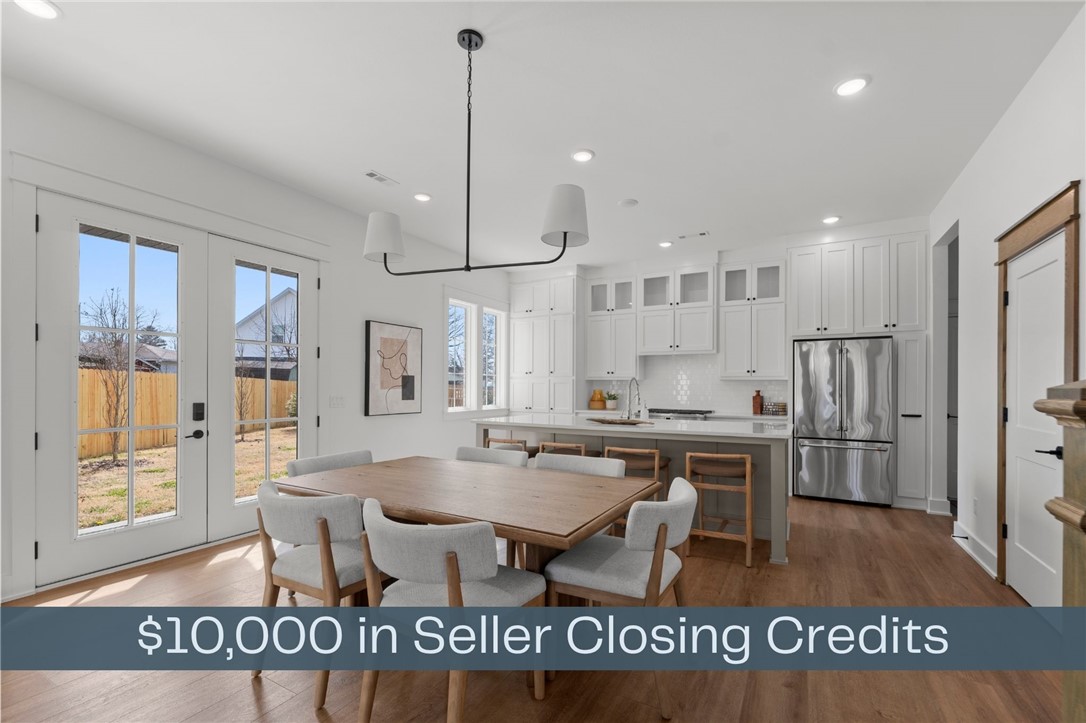
$10,000, TO BE PAID BY SELLER TOWARDS BUYERS CLOSING COSTS, with acceptable offer. This is a must see  home it has everything you can imagine, 2 patios with a fireplace, salt water swimming pool and is heated along with a hot tub, & a firepit area.  Open concept, great kitchen, granite counters, walk-in pantry, huge living room, primary bedroom, with  a beautiful primary bathroom, and walk-in closet. Upstairs are 3 bedrooms, 2 full baths, with walk-in closets.
#1355073

Centerton

1570 Glastonbury Drive

4 Beds

3 Baths

2,920 Sq.Ft.

$738,000

MLS#: 1355073

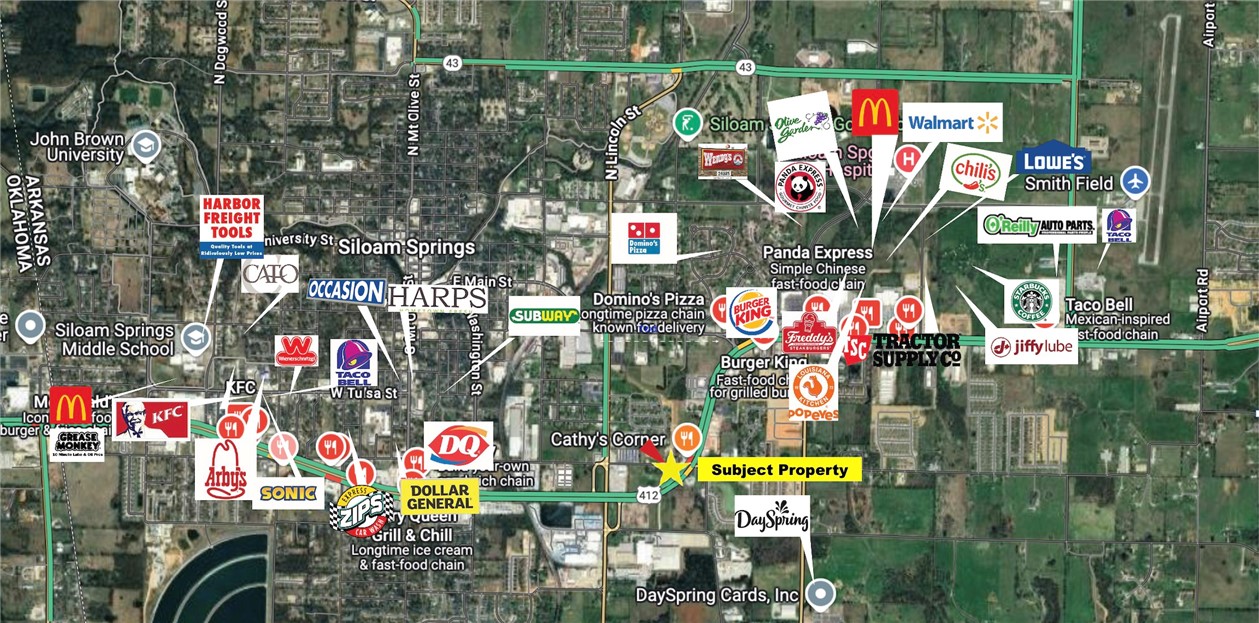
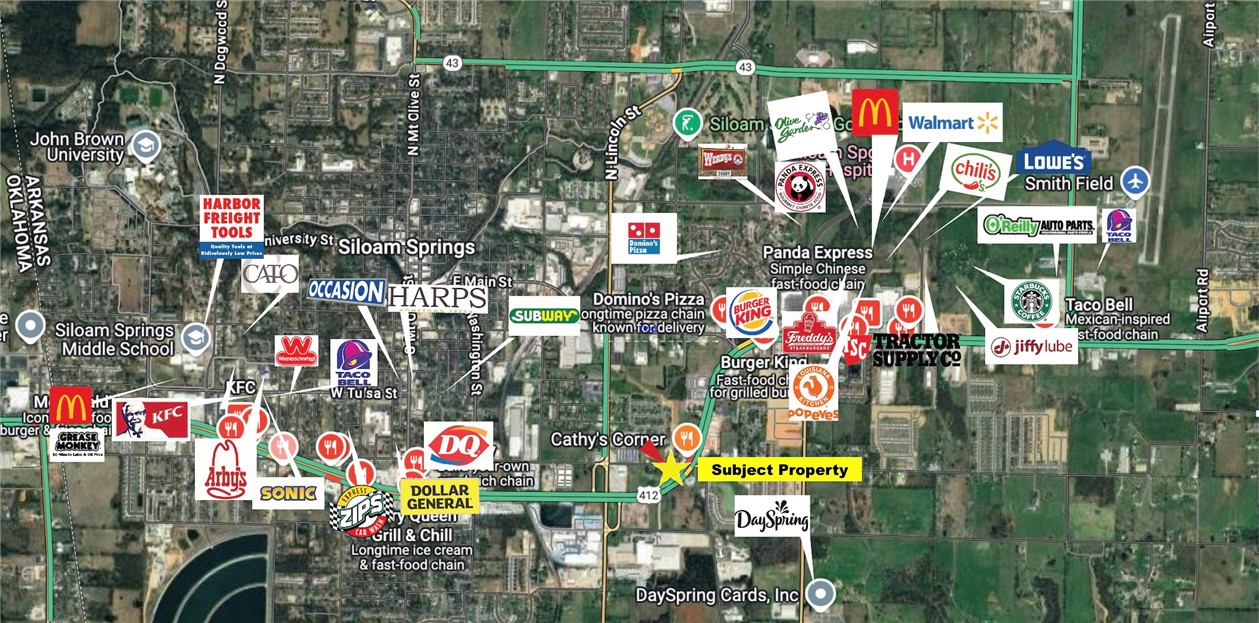
Turn-Key, dev-ready site, offering instant equity, high traffic exposure, a hard-lighted corner, 1,700 SF of  frontage along Hwy 412.  Boasting immediate development potential with city-approved engineered plans. Key investment highlights: 1) City-approved (Entitled) Engineered Plans, turnkey. Get the building permit and commence construction. 2)Instant Equity- Appraised significantly over the offering price. 3) Hard-lighted corner, with multiple egress and ingress points off Hwy 412 and E Kenwood Street. 4) City Approved (Entitled)  8,352 SF LG-Scale Dev ideal for retail, restaurant, medical, banks, carwash, etc.  5) 29,000 VPD along Hwy 412. 6) Strategic Location: E Kenwood has direct access to downtown Siloam. 7) Last remaining Hwy 412 Commercial parcel at property elevation.  See Video Link for footage of nearby properties. Also listed MLS # 1306117.  Also listed on  MLS # 1306115
#1306117

Siloam Springs

-- Highway 412, E Kenwood

None Beds

None Baths

8,252 Sq.Ft.

$735,000

MLS#: 1306117

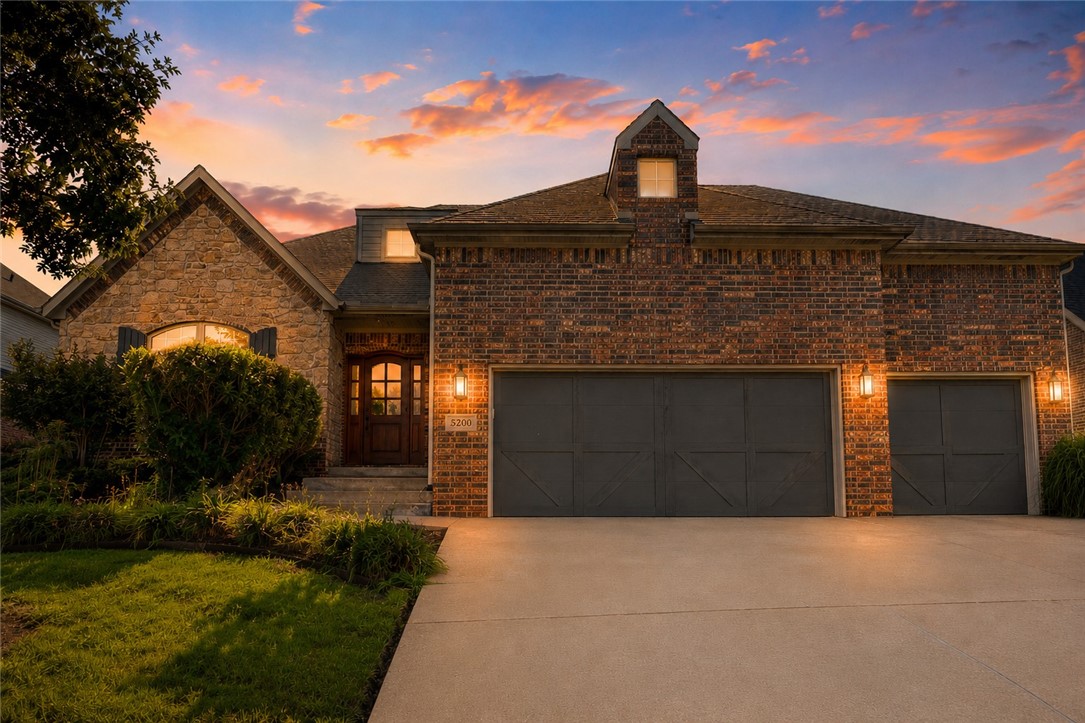
Located in Lochmoor Club, one of Bentonville's most sought-after neighborhoods, this home is beautifully maintained and move-in ready with fresh paint and new carpet throughout. Bright, airy living spaces and an open-concept layout create an effortless flow throughout the home. An expansive upstairs bonus room provides the flexibility to create a home theater, playroom, lounge, game room, or additional living area. Outdoors, enjoy permanent smart holiday lights and the newly expanded patio with landscape lighting for a beautiful setting to entertain or unwind any time of year.  Perfectly positioned between Downtown Bentonville, the new Walmart Home Office, and XNA, this home combines an unbeatable location with top-rated schools, the nearby Bentonville Community Center, and Lochmoor Club's exceptional amenities including Club House, Pool, Basketball Court, Pickle Ball/Tennis Court, Hot Tub and vibrant community. Come tour today!
#1355687

Bentonville

5200 Blaire Mont Road

4 Beds

3 Baths

3,125 Sq.Ft.

$735,000

MLS#: 1355687

Turn-Key, dev-ready site, offering instant equity, high traffic exposure, a hard-lighted corner, 1,700 SF of  frontage along Hwy 412.  Boasting immediate development potential with city-approved engineered plans. Key investment highlights: 1) City-approved (Entitled) Engineered Plans, turnkey. Get the building permit and commence construction. 2)Instant Equity- Appraised significantly over the offering price. 3) Hard-lighted corner, with multiple egress and ingress points off Hwy 412 and E Kenwood Street. 4) City Approved (Entitled)  8,352 SF LG-Scale Dev ideal for retail, restaurant, medical, banks, carwash, etc.  5) 29,000 VPD along Hwy 412. 6) Strategic Location: E Kenwood has direct access to downtown Siloam. 7) Last remaining Hwy 412 Commercial parcel at property elevation.  See Video Link for footage of nearby properties. Also listed MLS # 1306117.
#1306115

Siloam Springs

-- Highway 412, E Kenwood

None Beds

None Baths

1.47 acres

$735,000

MLS#: 1306115

Price reduced
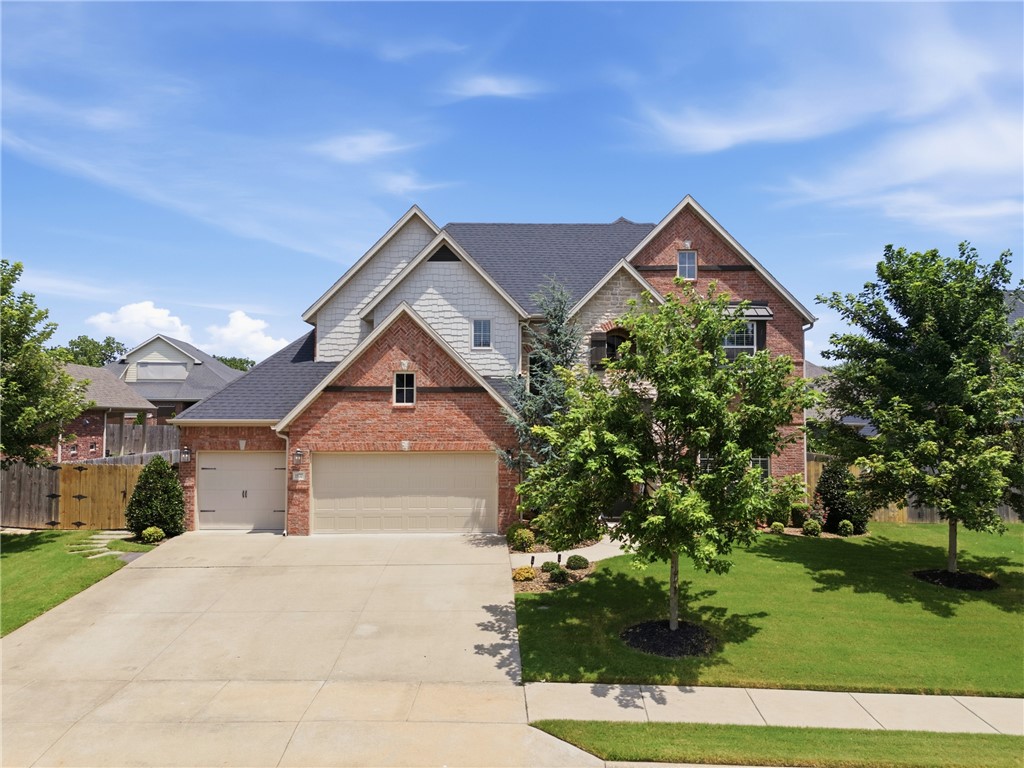
Build your dream home on a one acre lot and customize from start to finish! Welcome home to Jenna Estates, Located 11 miles from  downtown Bentonville and right by the new I49 bypass on Lot 24. NOT YET BUILT. The floorplan chosen for this lot is the Kenley Plan and you can pick your selections at our design center. It's about a 7 month build process from contract to close. Home offers 4 bedrooms plus an office plus a bonus room! Gorgeous custom cabinetry, wood beams, wood floors, and designer finishes throughout. Photos are of a completed home of same floorplan. Reach out to get an address of a completed home of the same plan to envision your dream home. Preferred Lender is offering up to $2500 towards closing costs.
#1325907

Gravette

102 Jenna Lane

4 Beds

3 Baths

3,146 Sq.Ft.

$733,000

MLS#: 1325907

The Augusta Plan in Centerton! Stunning new construction with an open floor plan featuring 4 bedrooms and 3.5 bathrooms. Enjoy the large covered porch with outdoor fireplace, perfect for entertaining. The primary suite offers a tiled shower and a spacious wrap-around closet. Upstairs includes 2 bedrooms, 1.5 baths, and a bonus room. Additional features: 3-car garage, gutters, blinds, and fenced yard. Taxes are based on land only. Interior photos are not of the actual home, but of the same plan. The builder is offering $ 2,500 toward closing costs. Preferred lender is offering an additional $5000 credit.
#1347996

Centerton

1351 Greyback Lane

4 Beds

3 Baths

3,292 Sq.Ft.

$730,900

MLS#: 1347996

Unbeatable location in the heart of downtown Bentonville! This stylish townhome at 433 B St is just steps from the Bentonville Square, top dining, shopping, and trails. Featuring modern finishes and an open-concept layout, this property is already functioning as a successful short-term rental—perfect for investors or a full-time residence. Enjoy the unique charm of being located above a local wine cellar, offering a one-of-a-kind downtown experience. Rare opportunity in one of Bentonville’s most walkable areas!
#1345617

Bentonville

433 SW B Street

2 Beds

2 Baths

1,600 Sq.Ft.

$730,000

MLS#: 1345617

Price reduced
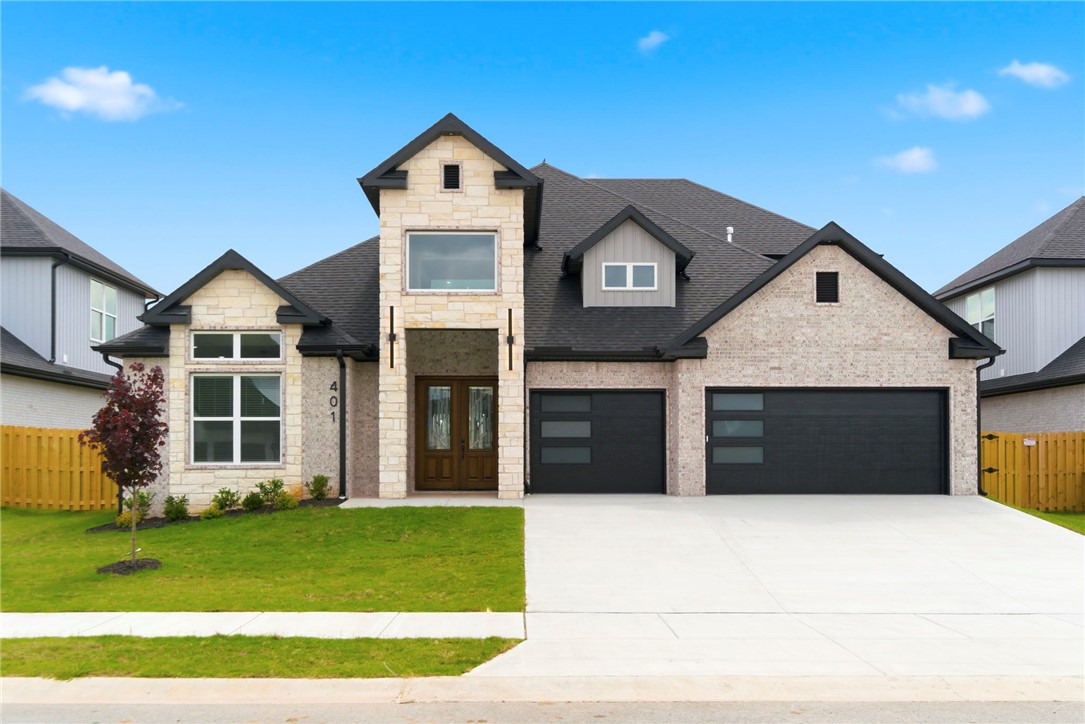
Welcome to the Cedar Plan, a 2-story, 5-bedroom,3.5-bath home built for luxury, function & flexibility. The main level has 3 bedrooms & 2 1/2 baths.  Upstairs, 2 more bedrooms and a full bath. The oversized 5th bedroom can function as a bonus/media room & is prewired for 7.1 surround sound with vented closet for media gear. There is also a loft, perfect for an office. The elegant 8' tall double front doors open to a light filled foyer & living area with 2-story ceilings with oversized 6' windows, fireplace, hardwood floors & 8' interior doors on the main level. The kitchen features an island & cabinets to the ceiling. The primary suite includes spacious luxury dual closets with built-ins. Also: Cat-6 wiring, USB/USB-C outlets & energy efficient Solarboard attic. Enjoy the neighborhood pond w/ park benches & a dog park. Neighborhood amenities coming soon include a pool, playground, clubhouse with fitness room & dog wash. Seller offering $10,000 Buyer Incentives + Preferred Lender offering up to  $7450 Lender Credits
#1355782

Centerton

401 Hedge Drive

5 Beds

3 Baths

3,070 Sq.Ft.

$730,000

MLS#: 1355782

Your dream home awaits! Located in highly sought after East Fayetteville, discover comfort and convenience in this wonderfully maintained 4 bedroom, 3.5 bath home. With an open living concept, tall ceilings and arches, and an abundance of natural light, this home offers both style and functionality. The seamless flow between the living, dining, and kitchen spaces create the perfect setting for both entertaining and everyday life. All four bedrooms are conveniently located on the main floor. Relax upstairs in the oversized bonus/media room, or enjoy the peaceful outdoors in the spacious backyard, on the back deck, or on the upstairs balcony. Refrigerator, washer, and dryer convey. Vivint security system conveys as well. Additional updates include a new 17 SEER 5 Ton HVAC installed in Summer of 2025 and a new privacy fence with gates in Spring of 2026. This property is also located in the desirable Vandergriff/McNair school district. Come see all this beautiful home has to offer!
#1354804

Fayetteville

5603 Sombreado Road

4 Beds

3 Baths

3,000 Sq.Ft.

$730,000

MLS#: 1354804

Just steps from the University of Arkansas, 1115 N Oakland Avenue offers exceptional walkability to campus, Razorback events, Wilson Park, the Razorback Greenway, Dickson Street, and downtown Fayetteville. Currently operating as a successful Airbnb, this property presents an outstanding opportunity for investors, students, or anyone looking to enjoy the convenience of living near the heart of Fayetteville.
#1351945

Fayetteville

1115 N Oakland Avenue

4 Beds

3 Baths

1,976 Sq.Ft.

$729,999

MLS#: 1351945

Welcome To Your Next Home In Bentonville's Sought-After Aurora Subdivision! Now Offering A $20,000 Buyer Incentive With Acceptable Offer. This 2022-Built Aurora Home Delivers The Kind Of Space, Finish, And Location That Are Hard To Recreate At This Price Point. With Over 3,000 Sq Ft, 4 Bedrooms, 2.5 Baths, A Dedicated Main-Level Office, Open Living Area, Custom Cabinetry, Quartz Countertops, Premium Appliances, Hardwood Floors, And Designer Details Throughout, The Home Offers A Polished, Move-In Ready Feel In One Of Bentonville’s Most Convenient Locations. All Bedrooms Are Privately Positioned Upstairs, Creating A Clear Separation Between Everyday Living, Work, And Rest. The Main Level Is Built For Gathering, Entertaining, And Working From Home, While The Upstairs Keeps Bedrooms Quiet And Tucked Away. For Buyers Wanting Newer Construction, Elevated Finishes, A Functional Office, And Strong Value In Bentonville, This Is A Smart Opportunity.
#1318238

Bentonville

3601 SW Aurora Lane

4 Beds

2 Baths

3,094 Sq.Ft.

$729,900

MLS#: 1318238

SELLER OFFERING $5,000 TOWARDS BUYER CLOSING COSTS! Located in the popular Lexington subdivision, this charming home offers a thoughtfully designed layout that reflects quality craftmanship throughout! The main level features an open concept design filled with natural light, 10-foot ceilings, and detailed trim work that creates a warm, polished feel. With 4 bedrooms (including 3 on the main level), 3.5 baths, two living areas, and a versatile flex space/office, there’s plenty of room to live and entertain! The spacious primary suite is privately situated on the main level and features a bay window sitting area plus a large en-suite bath. The kitchen serves as the heart of the home, showcasing a large island, granite countertops, and ample storage, all seamlessly open to the main living area. Additional highlights include a 3-car garage, covered patio, and generous storage throughout. Conveniently located in the Bentonville School District, just minutes from Bentonville West High School and the Walmart Home Office.
#1343098

Centerton

1510 Glastonbury Drive

4 Beds

3 Baths

3,336 Sq.Ft.

$729,900

MLS#: 1343098

Welcome to the Acacia Plan, a stunning 2,650-square-foot home featuring 4 bedrooms, 3 bathrooms, and a spacious 3-car garage. Located in Fayetteville, this home offers convenient access to nearby schools, parks, restaurants, shopping, and everyday amenities. Inside, high ceilings create an open and inviting living space. The kitchen makes a statement with a stained vent hood and island, along with a large pantry for plenty of storage. The dining area flows seamlessly onto the covered back patio with a gas fireplace, perfect for relaxing or entertaining year-round. A generously sized covered front porch adds even more outdoor living space. The spacious primary suite features a beautiful bathroom with a freestanding soaker tub. A large utility room with abundant cabinetry and counter space provides exceptional storage and functionality. With beautiful finishes, generous spaces, and a desirable Fayetteville location, the Acacia Plan has so much to offer.
#1360127

Fayetteville

2552 N Crossover Road

4 Beds

3 Baths

2,650 Sq.Ft.

$728,750

MLS#: 1360127

1 ... 83 84 85 86 87 ... 379

properties found. properties found. Page of .

 - property

Send a message

Message successfully sent.

Your message

What is 3 + 4 ?

Reason for contacting?

I agree to receive email communication and understand I can unsubscribe at any time.

I agree to be contacted by All Around Real Estate via call, email, and text for real estate services. To opt out, you can reply 'stop' at any time or reply 'help' for assistance. You can also click the unsubscribe link in the emails. Message and data rates may apply. Message frequency may vary. Privacy Policy

Sign Out

Virtual Assistant

Would you like to take the next step with this property? We can help you schedule a showing or virtual tour, or send you more details.

Yes, I would like more information.

Thank You for Your Reply, One of Our Agents will contact you as soon as possible

No, maybe later.

Thank you, you can always contact me via email, phone number or through the contact form.

Realhub AI

Lucy - Your AI-Powered Realtor

Update Your Temporary Password

Personalize your search

Enter your email and we'll notify you immediately when new listings match what you're looking for.

or enter email address

Already have an account ? Login here

Continue your home search

I agree to receive communications and understand I can unsubscribe at any time.

I agree to be contacted by All Around Real Estate via call, email, and text for real estate services. To opt out, you can reply 'stop' at any time or reply 'help' for assistance. You can also click the unsubscribe link in the emails. Message and data rates may apply. Message frequency may vary. Privacy Policy

Already have an account ? Login here

We use cookies

We use cookies primarily for analytics to enhance your experience. By accepting, you agree to our use of these cookies. You can manage your preferences or learn more about our cookies policy.