One of the most popular communities provided by {{page_data.agentName}}

Bentonville

One of the most popular communities provided by All Around Real Estate

Bentonville

About Bentonville

Discover Bentonville, Arkansas: Real Estate and Community

Welcome to Bentonville, Arkansas, a vibrant city filled with opportunity, rich culture, and a thriving real estate market. Whether you’re a first-time homebuyer, a seasoned investor, or looking to relocate, Bentonville offers a unique blend of comfort, convenience, and community.

Why Choose Bentonville?

Bentonville is not just a place to live; it’s a community that fosters growth and connection. Here are some compelling reasons to consider Bentonville for your next home:

  • Cultural Hub: Home to the Crystal Bridges Museum of American Art, Bentonville boasts a rich cultural scene with art galleries, theaters, and music festivals.
  • Outdoor Activities: From Ozark hiking trails to beautiful parks, enjoy an active lifestyle surrounded by nature.
  • Family-Friendly Environment: With excellent schools, playgrounds, and community events, Bentonville is an ideal place for families.
  • Economic Growth: Sitting at the center of the Northwest Arkansas economic boom, Bentonville offers numerous job opportunities in various sectors.

Real Estate Market Overview

The Bentonville real estate market is robust and diverse. Here are some key insights:

  • Home Prices: The median home price in Bentonville is competitive, making it accessible for various budgets.
  • Types of Properties: From charming historic homes to modern developments, there’s something for everyone.
  • Investment Potential: With ongoing growth in the area, real estate in Bentonville represents a solid investment opportunity.

Community and Lifestyle

Bentonville offers a lifestyle that combines urban amenities with a tight-knit community feel.

Local Highlights

  • Dining: Explore a wide range of dining options, from local favorites to international cuisine.
  • Shopping: Unique boutiques and major retailers ensure you have everything you need within reach.
  • Events: Participate in local festivals, farmers’ markets, and community gatherings to connect with your neighbors.

Getting Started

If you’re considering a move to Bentonville, our team of local real estate experts is here to help you every step of the way.

  • Contact Us: Get in touch with our knowledgeable agents today.
  • Explore Listings: Browse our latest real estate listings here.

Join the Bentonville Community!

Experience the beauty, community, and growth of Bentonville, Arkansas. Discover your dream home in this thriving city today!

One of the most popular communities provided by All Around Real Estate
5,693
# of Listings
3
Avg # of Bedrooms
$400
Avg. $ / Sq.Ft.
$740,885
Med. List Price

Browse Bentonville Real Estate Listings

1400 Properties Found. Page 85 of 94.

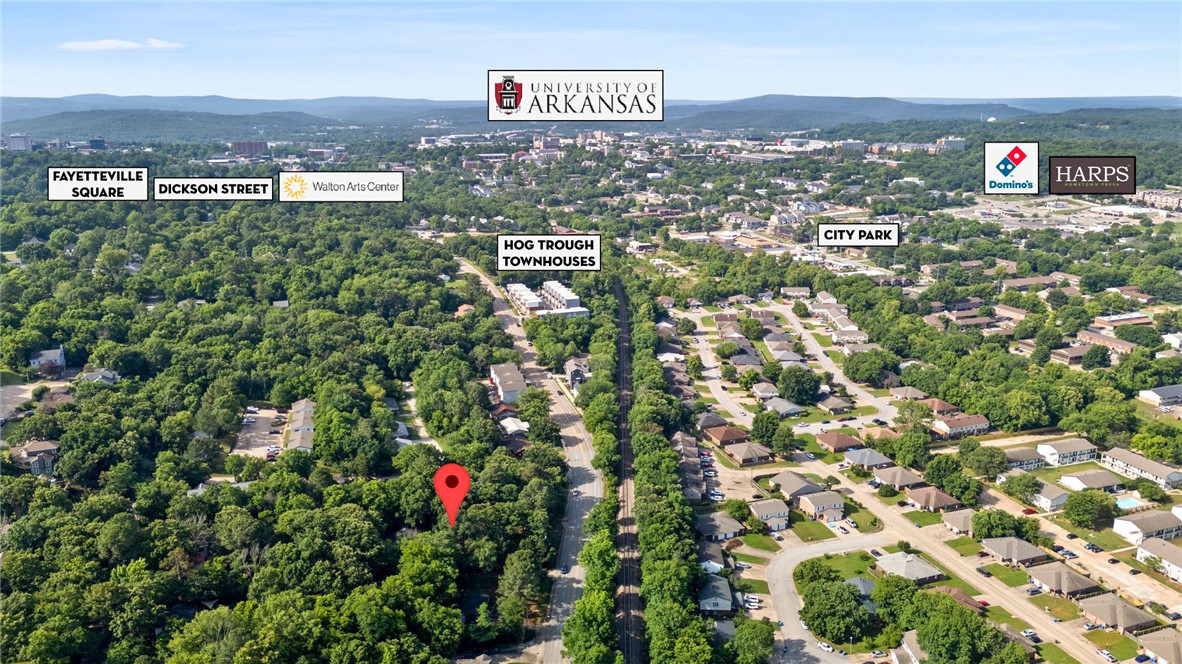
Rare redevelopment opportunity near the University of Arkansas! Surrounded by established residential neighborhoods, multifamily projects, & strong area amenities. This lot is well positioned to capitalize on Fayetteville's continued growth & demand for quality housing. All utilities on site; existing home holds no value. Ideal for residential or multifamily developments. Minutes from the University of Arkansas and Washington Regional Medical Center. Close proximity to retail, dining, schools, medical services, public transit, & walking/biking trails. Easy access to N College Ave, Dickson St, & I-49.
#1351894

Fayetteville

0.74 +/- AC 1624 N Gregg Avenue

None Beds

None Baths

0.74 acres

$525,000

MLS#: 1351894

Enjoy the perfect blend of space, privacy, and convenience on this beautiful 1.16-acre corner lot just minutes from downtown Springdale. Surrounded by mature trees and large neighboring properties, the home offers peaceful west-facing sunset views with a quiet, country feel near town. 

With over 3,200 square feet, this home features 4 bedrooms, 3 full baths, multiple living areas, and two striking rock fireplaces. The kitchen offers granite countertops and connects easily to both formal and casual dining spaces. The primary suite includes a tile-surround jacuzzi tub, while additional features include a reinforced closet safe, oversized mudroom/utility room with an extra refrigerator and washer and dryer to convey.

Relax outdoors on the covered front porch, covered back patio, or rock patio overlooking the spacious yard. Offering acreage, square footage, and a convenient location, this property presents an exceptional opportunity at an outstanding value.
#1357569

Lowell

3341 Luper Road

4 Beds

3 Baths

3,262 Sq.Ft.

$524,900

MLS#: 1357569

Price reduced
$8,000 SELLER CREDIT TOWARD CLOSING COSTS!
Come take a look at this beautiful 4-bedroom, 3-bath home in Aurora! The open layout features a spacious kitchen with a large island, walk-in pantry, quartz countertops, and a dedicated coffee/bar room—perfect for both everyday living and entertaining.
The split floor plan offers plenty of space and privacy, while walk-in closets and thoughtful details add comfort and convenience throughout.
And the neighborhood is just as impressive! Aurora offers two pools, pickleball, a dog park, playgrounds, parks, pavilion areas, and even a hidden creek. It’s a welcoming community with something for everyone and a wonderful place to call home!
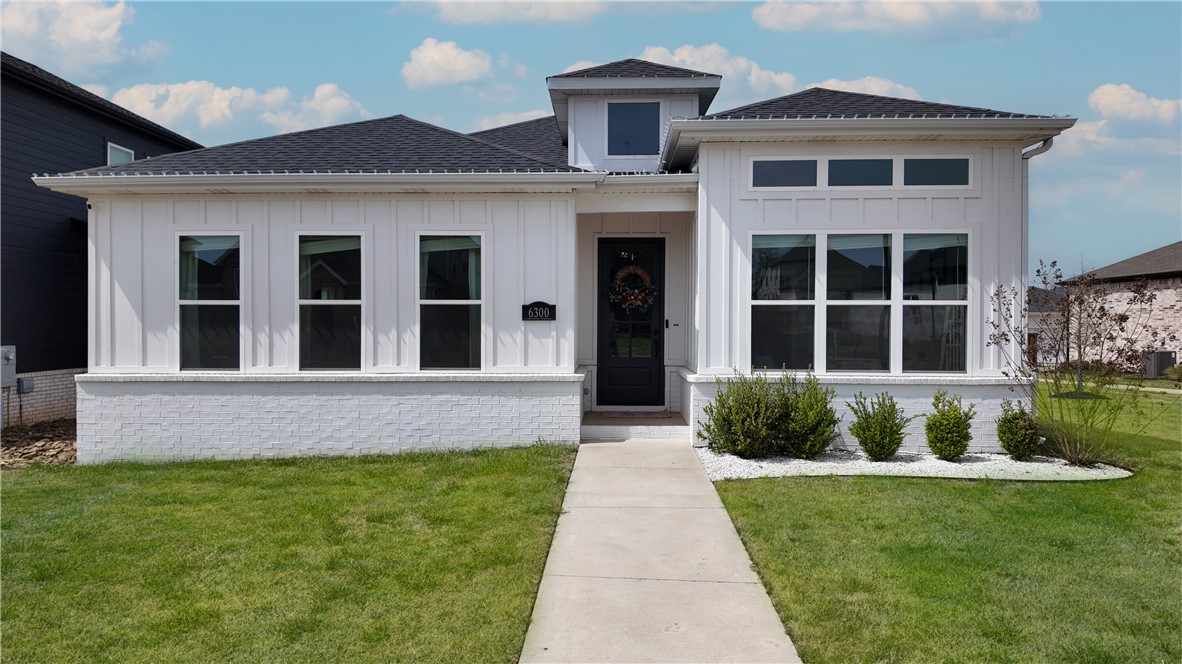
#1341505

Bentonville

6300 SW Luna Lane

4 Beds

3 Baths

2,385 Sq.Ft.

$524,900

MLS#: 1341505

Price reduced
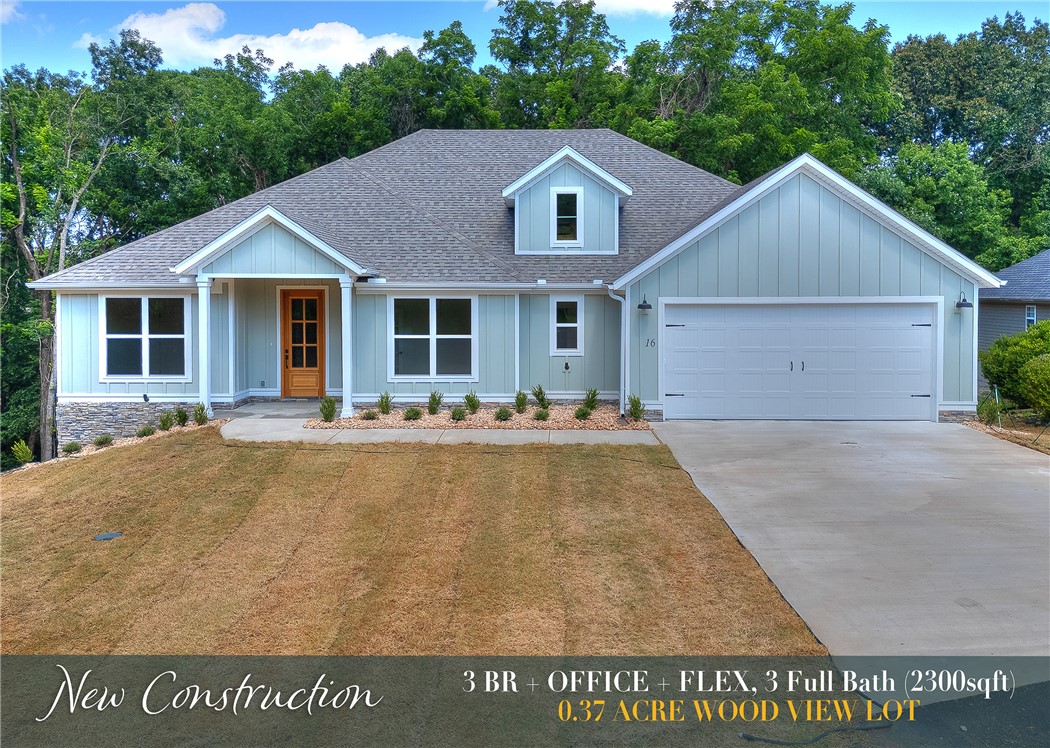
New Construction | 3 Bed + Office + Flex | 3 Full Baths This 2,300 sq ft new construction home blends refined design with everyday comfort, offering 3 bedrooms, a private office, a versatile flex room, and 3 full bathrooms—ideal for modern, active living. The open-concept layout is filled with natural light and elevated by quality finishes and thoughtful craftsmanship. The kitchen anchors the home with style and function, flowing seamlessly into the main living space for both relaxed evenings and effortless entertaining. A dedicated office creates a quiet work-from-home retreat, while the flex room adapts easily to a playroom, gym, or media space. Generously sized bedrooms & three full baths provide privacy & ease for busy households. Designed with energy-efficient features, ample storage, & smart flow, this home offers the rare balance of peaceful retreat & everyday adventure—quiet moments at home with easy access to outdoor recreation, schools, & daily conveniences.
#1356685

Bella Vista

16 Millsap Circle

3 Beds

3 Baths

2,300 Sq.Ft.

$524,900

MLS#: 1356685

Price reduced
Immpecable townhome in the heart of Fayetteville! Striking the perfect balance between crisp modern design and warm, welcoming comfort, the main floor features an expansive open-concept living space designed for effortless entertaining and everyday relaxing. Full-length sliders in the living room on a cool evening to bring the outside in, or step out onto the full-sized main patio to relax. Luxury engineered hardwood and ceramic tile flow seamlessly throughout the entire home. Spacious bedrooms, each complete with its own private full-size bathroom and generous walk-in closet. Primary suite located on top level, boasts its own private 3rd-floor patio featuring beautiful views of Southeast Fayetteville. Absolute perfect location just steps from dining at Feed and Folly, a short stroll to the famous Farmers Market on the Square, and only minutes from Dickson Street and the University of Arkansas campus. This gem is waiting for you!
#1357409

Fayetteville

116 E Mountain Street

3 Beds

3 Baths

2,054 Sq.Ft.

$524,900

MLS#: 1357409

Price reduced
Immpeccable townhome in the heart of Fayetteville! Striking the perfect balance between extra crisp modern design and warm, welcoming comfort, the main floor features an expansive open-concept living space designed for effortless entertaining and everyday relaxing. Full-length sliders in the living room on a cool evening to bring the outside in, or step out onto the full-sized main patio to relax. Luxury engineered hardwood and ceramic tile flow seamlessly throughout the entire home. Spacious bedrooms, each complete with its own private full-size bathroom and generous walk-in closet. Primary suite located on top level, boasts it own private 3rd-floor patio featuring beautiful views of Southeast Fayetteville. Absolute perfect location just steps from dining at Feed and Folly, a short stroll to the famous Farmers Market on the Square, and only minutes from Dickson Street and the University of Arkansas campus. This gem is waiting for you!
#1357444

Fayetteville

118 E Mountain Street

3 Beds

3 Baths

2,054 Sq.Ft.

$524,900

MLS#: 1357444

Price reduced
Immpecable townhome in the heart of Fayetteville! Striking the perfect balance between crisp modern design and warm, welcoming comfort, the main floor features an expansive open-concept living space designed for effortless entertaining and everyday relaxing. Full-length sliders in the living room on a cool evening to bring the outside in, or step out onto the full-sized main patio to relax. Luxury engineered hardwood and ceramic tile flow seamlessly throughout the entire home. Spacious bedrooms, each complete with its own private full-size bathroom and generous walk-in closet. Primary suite located on top level, boasts its own private 3rd-floor patio featuring beautiful views of Southeast Fayetteville. Absolute perfect location just steps from dining at Feed and Folly, a short stroll to the famous Farmers Market on the Square, and only minutes from Dickson Street and the University of Arkansas campus. This gem is waiting for you!
#1357446

Fayetteville

122 E Mountain Street

3 Beds

3 Baths

2,054 Sq.Ft.

$524,900

MLS#: 1357446

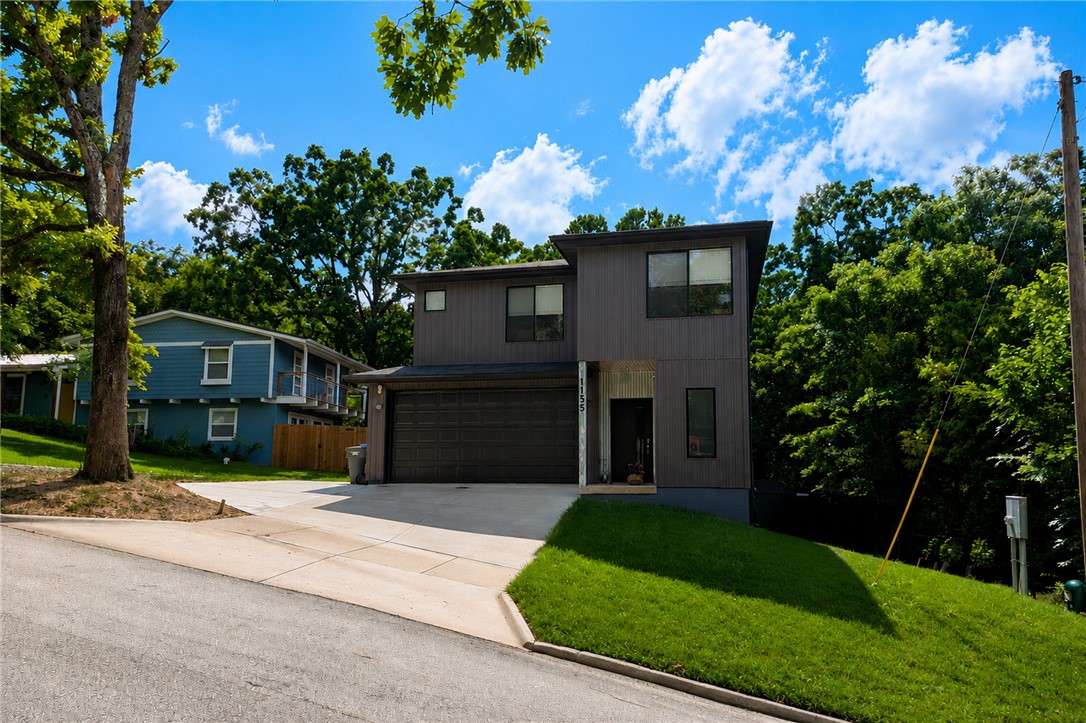
*Price Reduced* Offering this custom built home below appraisal of 590k. Now offered with an expanded driveway for more parking! *Motivated Sellers* Features 10’ ceilings on main level and open layout with rare oversized windows that let in all the natural light! Easy to maintain siding really sets this house apart from the surrounding area.  No repainting every few years. Smart home upgrades include smart light switches throughout, Z-Wave front door lock, and Wi-Fi sprinkler system. The current security cameras and DVR convey offering peace of mind when you are away. Kitchen offers quartz countertops and dedicated pantry; bathrooms feature granite countertops. Spacious primary suite includes soundproofing on street-facing wall. Ceiling fans with remotes in all rooms. Tankless water heater paired with traditional tank. Built with 2x6 walls for added efficiency. Large built-in shelves and desk. Full blinds throughout. Permanent shed conveys.
#1342031

Fayetteville

1155 N Sunset Drive

4 Beds

2 Baths

2,138 Sq.Ft.

$524,900

MLS#: 1342031

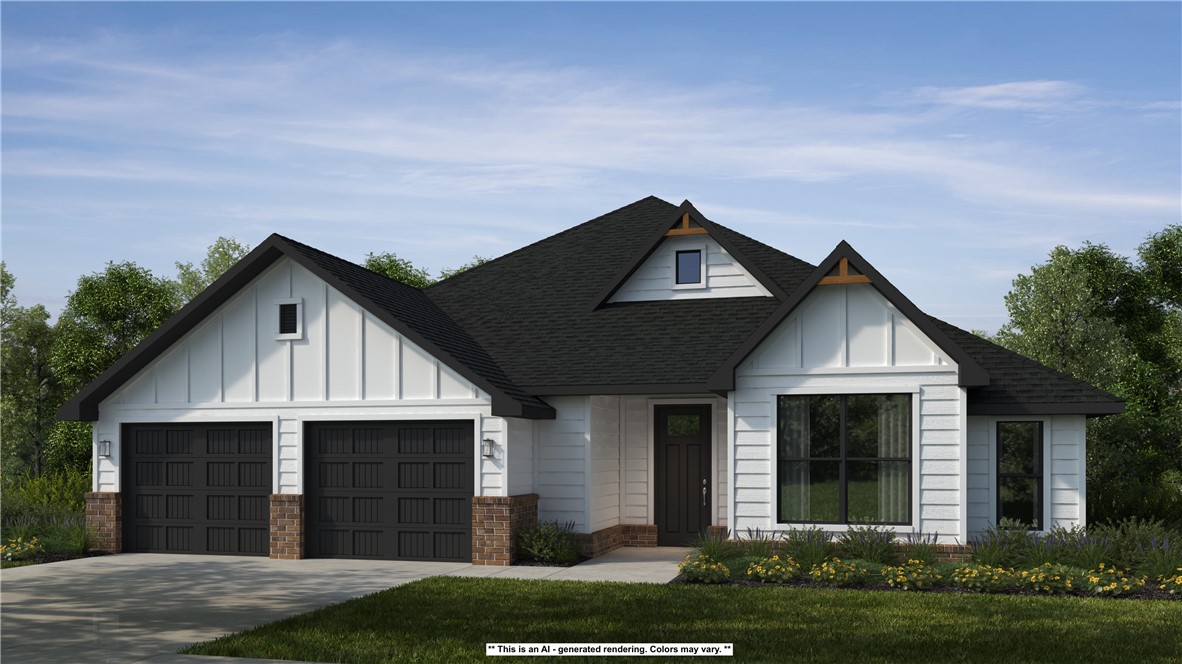
The 2800 offers 5 bedrooms, 3 bathrooms, and about
2,800 square feet of single story living. Key features
include wood plank tray ceilings, a vaulted living room
with a stained box beam, a vaulted back porch, and an
oversized pantry. The open kitchen–dining–living layout is
enhanced by an accent wall dining area. The primary suite includes a vaulted ceiling
and a luxury bath with a freestanding tub and glass
framed shower.
Taxes are subject to change based on new construction.
#1354988

Centerton

8740 Blanchard Street

5 Beds

3 Baths

2,800 Sq.Ft.

$524,568

MLS#: 1354988

Price reduced
Beautifully crafted, this home in Cottages at the Park blends comfort, style, and convenience. A rear-entry garage enhances curb appeal, while 10’ ceilings, oversized 8’ doors, crown molding, wood floors and an open-concept design elevate the main level. The kitchen features stainless appliances, farmhouse sink, gas cooktop, bar seating, and opens to the dining area and family room with a gas fireplace. The main level includes an office, laundry room with storage and utility sink, guest bath, storm shelter designed to withstand the forces of massive EF5 storms, and primary suite with dual vanities, soaking tub, and oversized walk-in shower. Upstairs features 9’ ceilings, standard 6’8” doors, two bedrooms, a full bath. Enjoy POA-provided lawn care, clubhouse and pool, walking-distance access to Shaw Family Park, and convenient access to I-49, Hwy 612, just 25 minutes from the University of Arkansas and Walmart Home Office. $6,000 preferred lender credit available for qualified buyers.
#1357345

Springdale

6909 Summer Hill Cove

3 Beds

2 Baths

2,405 Sq.Ft.

$524,500

MLS#: 1357345

The Holly is a beautiful single-story home featuring an open-concept floor plan designed for comfortable everyday living. The inviting living room includes a fireplace and overlooks the covered patio and low-maintenance yard, creating a great space for relaxing or entertaining. The kitchen opens to the family room and features an oversized island and plenty of room for a dining table. The private owner’s suite is located at the back of the home and features a spacious walk-in closet and beautifully appointed bathroom.

Enjoy the convenience of a low-maintenance yard and the added benefits of community amenities, including thoughtfully designed outdoor spaces and features that enhance everyday living. With its functional layout, stylish finishes, and welcoming design, the Holly offers the perfect combination of comfort and convenience.
#1355901

Bentonville

5908 SW Beryl Lane

3 Beds

2 Baths

1,759 Sq.Ft.

$523,995

MLS#: 1355901

he 2575 floorplan features a 4 bedroom, 3-
bathroom with over 2,500 square feet of living space. This
premium floorplan is designed to elevate your living
experience with its exceptional features and thoughtful
design. Step into a home with impressive 15’ high vaulted
ceilings, complemented by a stylish stained box beam,
and 8’ tall front and back doors that enhance the home's
elegance. The large window wall offers a picturesque view
of the outdoors, leading to a vaulted covered back patio,
perfect for relaxation and entertaining. Inside, custom
built-ins beside the fireplace add both functionality and
charm, while the pantry with deep shelves accommodates
all your appliances and storage needs. The spacious
laundry room includes a sink, making chores convenient
and efficient. The master bathroom features a
luxurious freestanding tub and a large 3’x5’ shower!

*Taxes subject to change based on new construction.*
#1355469

Tontitown

801 Barolo Street

4 Beds

3 Baths

2,575 Sq.Ft.

$523,885

MLS#: 1355469

The 2575 floorplan features a 5 bedroom, 3-
bathroom with over 2,500 square feet of living space. This
premium floorplan is designed to elevate your living
experience with its exceptional features and thoughtful
design. Step into a home with impressive 15’ high vaulted
ceilings, complemented by a stylish stained box beam,
and 8’ tall front and back doors that enhance the home's
elegance. The large window wall offers a picturesque view
of the outdoors, leading to a vaulted covered back patio,
perfect for relaxation and entertaining. Inside, custom
built-ins beside the fireplace add both functionality and
charm, while the pantry with deep shelves accommodates
all your appliances and storage needs. The spacious
laundry room includes a sink, making chores convenient
and efficient.  The master bathroom features a
luxurious freestanding tub and a large 3’x5’ shower
#1355316

Centerton

8750 Blanchard Street

5 Beds

3 Baths

2,575 Sq.Ft.

$523,787

MLS#: 1355316

Price reduced
Welcome to this better than new one level home in Maple Estates. This home is priced to sell at just $205 per sq ft making this one a deal! The Anna Plan offers 4 spacious bedrooms, 3 bathrooms, plus a second dining room that could  also be used as a playroom or flex space. Gorgeous engineered wood flooring, stone gas fireplace, led lights, and wood beams are just a few of this homes standout features. Large covered patio with a shade tree in the backyard and no neighbors behind you give you extra privacy making this one special. Walking distance to nearby schools and little league, plus a neighborhood clubhouse and pool give your family the lifestyle of convenience and community. Move in Ready. Schedule your showing today. Preferred lender offering up to $2500 in lender credits.
#1359000

Centerton

1111 Red Maple Street

4 Beds

3 Baths

2,550 Sq.Ft.

$523,500

MLS#: 1359000

The 2575 floorplan features a 5 bedroom, 3-
bathroom with over 2,500 square feet of living space. This
premium floorplan is designed to elevate your living
experience with its exceptional features and thoughtful
design. Step into a home with impressive 15’ high vaulted
ceilings, complemented by a stylish stained box beam,
and 8’ tall front and back doors that enhance the home's
elegance. The large window wall offers a picturesque view
of the outdoors, leading to a vaulted covered back patio,
perfect for relaxation and entertaining. Inside, custom
built-ins beside the fireplace add both functionality and
charm, while the pantry with deep shelves accommodates
all your appliances and storage needs. The spacious
laundry room includes a sink, making chores convenient
and efficient.  The master bathroom features a
luxurious freestanding tub and a large 3’x5’ shower.

*Taxes subject to change based on new construction.*
#1355484

Tontitown

814 Fadler Street

5 Beds

3 Baths

2,575 Sq.Ft.

$522,887

MLS#: 1355484

1 ... 83 84 85 86 87 ... 94

properties found. properties found. Page of .

 - property

Send a message

Message successfully sent.

Your message

What is 3 + 4 ?

Reason for contacting?

I agree to receive email communication and understand I can unsubscribe at any time.

I agree to be contacted by All Around Real Estate via call, email, and text for real estate services. To opt out, you can reply 'stop' at any time or reply 'help' for assistance. You can also click the unsubscribe link in the emails. Message and data rates may apply. Message frequency may vary. Privacy Policy

Sign Out

Virtual Assistant

Would you like to take the next step with this property? We can help you schedule a showing or virtual tour, or send you more details.

Yes, I would like more information.

Thank You for Your Reply, One of Our Agents will contact you as soon as possible

No, maybe later.

Thank you, you can always contact me via email, phone number or through the contact form.

Realhub AI

Lucy - Your AI-Powered Realtor

Update Your Temporary Password

Personalize your search

Enter your email and we'll notify you immediately when new listings match what you're looking for.

or enter email address

Already have an account ? Login here

Continue your home search

I agree to receive communications and understand I can unsubscribe at any time.

I agree to be contacted by All Around Real Estate via call, email, and text for real estate services. To opt out, you can reply 'stop' at any time or reply 'help' for assistance. You can also click the unsubscribe link in the emails. Message and data rates may apply. Message frequency may vary. Privacy Policy

Already have an account ? Login here

We use cookies

We use cookies primarily for analytics to enhance your experience. By accepting, you agree to our use of these cookies. You can manage your preferences or learn more about our cookies policy.