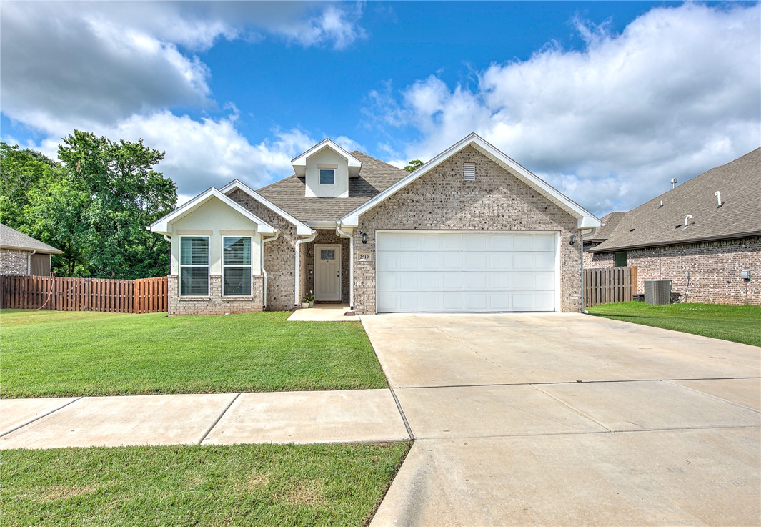
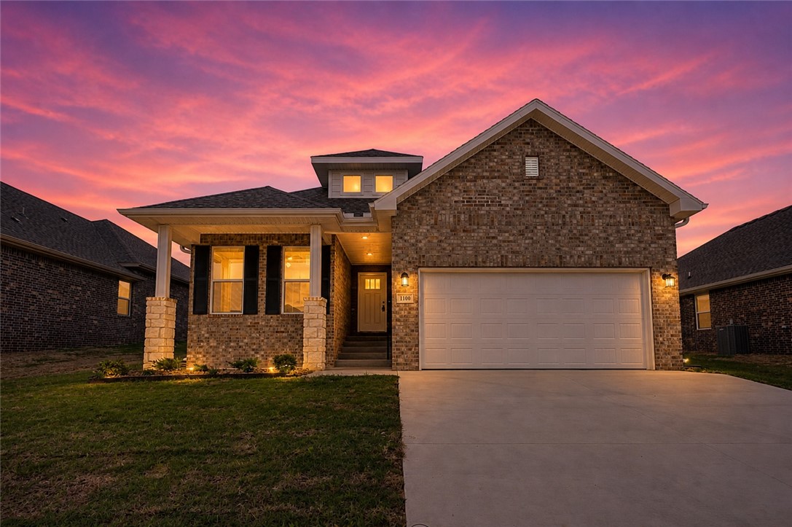
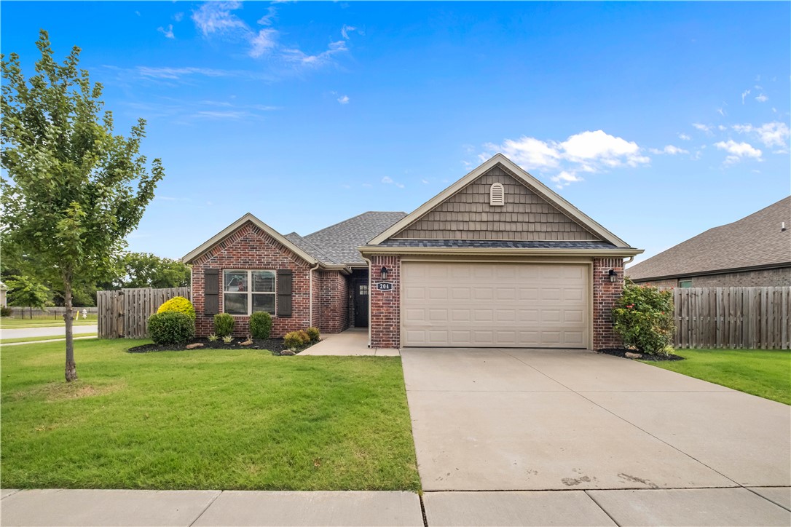
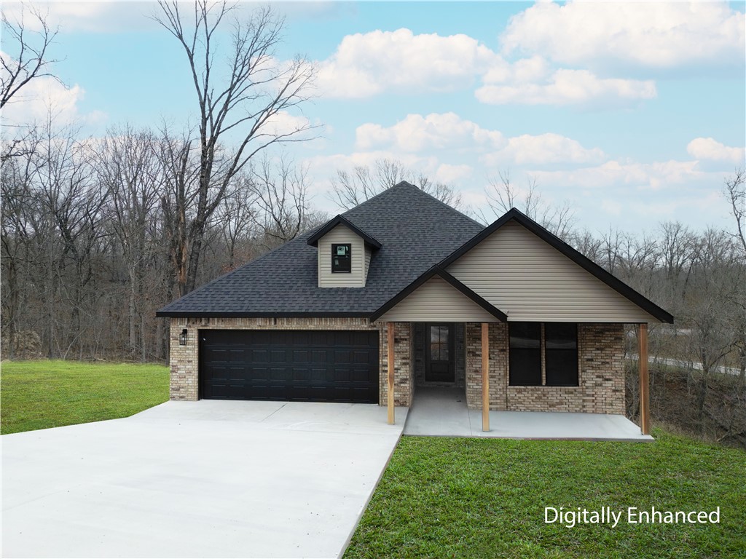
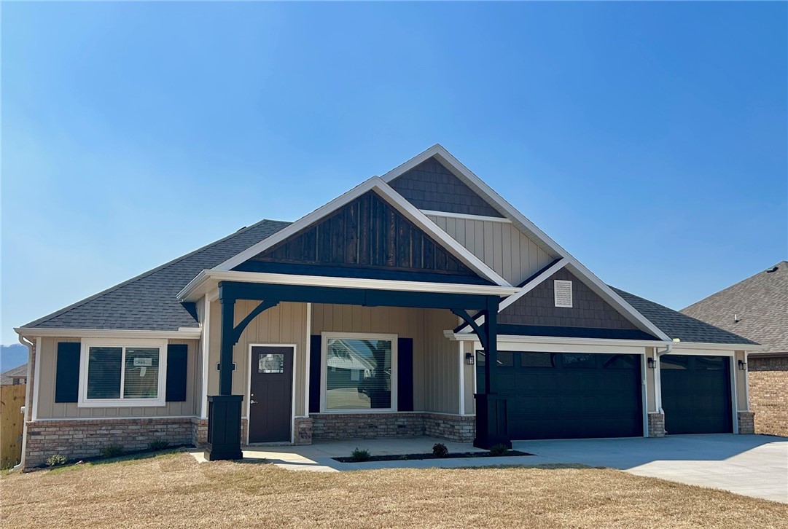
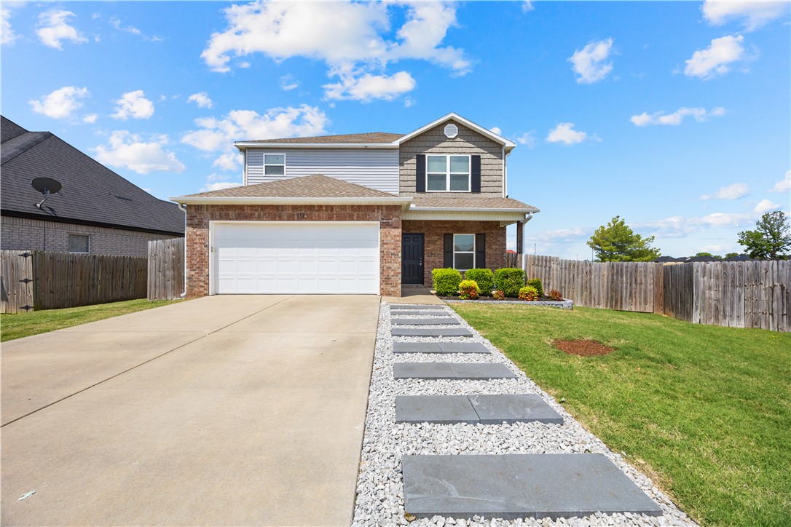
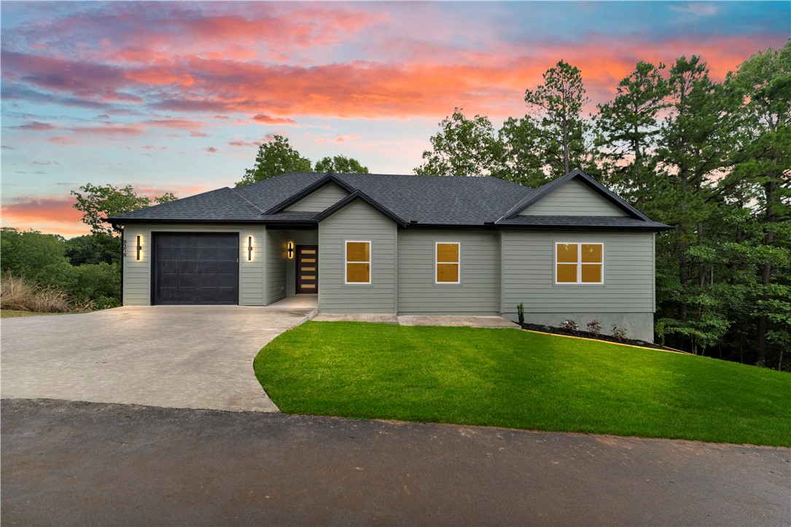
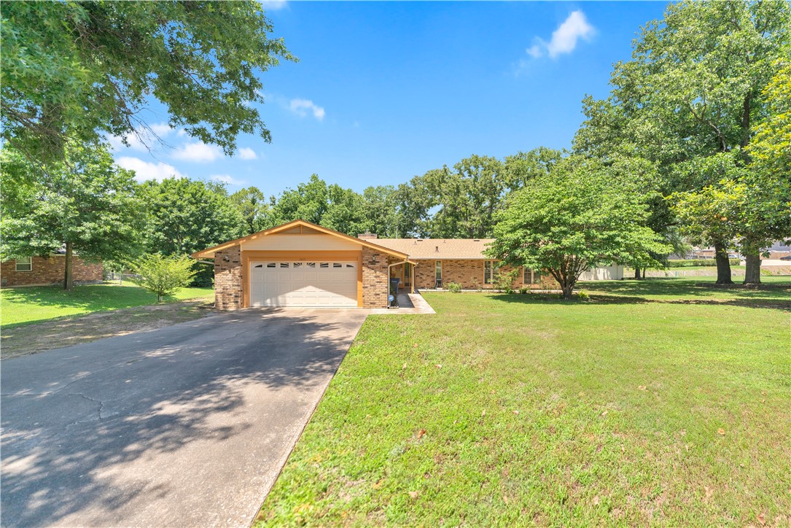
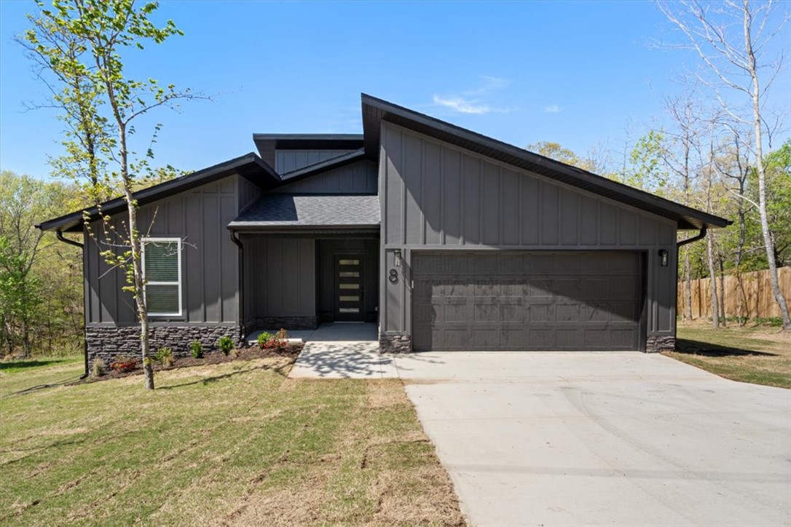
One of the most popular communities provided by {{page_data.agentName}}

Bentonville

One of the most popular communities provided by All Around Real Estate

Bentonville

About Bentonville

Discover Bentonville, Arkansas: Real Estate and Community

Welcome to Bentonville, Arkansas, a vibrant city filled with opportunity, rich culture, and a thriving real estate market. Whether you’re a first-time homebuyer, a seasoned investor, or looking to relocate, Bentonville offers a unique blend of comfort, convenience, and community.

Why Choose Bentonville?

Bentonville is not just a place to live; it’s a community that fosters growth and connection. Here are some compelling reasons to consider Bentonville for your next home:

  • Cultural Hub: Home to the Crystal Bridges Museum of American Art, Bentonville boasts a rich cultural scene with art galleries, theaters, and music festivals.
  • Outdoor Activities: From Ozark hiking trails to beautiful parks, enjoy an active lifestyle surrounded by nature.
  • Family-Friendly Environment: With excellent schools, playgrounds, and community events, Bentonville is an ideal place for families.
  • Economic Growth: Sitting at the center of the Northwest Arkansas economic boom, Bentonville offers numerous job opportunities in various sectors.

Real Estate Market Overview

The Bentonville real estate market is robust and diverse. Here are some key insights:

  • Home Prices: The median home price in Bentonville is competitive, making it accessible for various budgets.
  • Types of Properties: From charming historic homes to modern developments, there’s something for everyone.
  • Investment Potential: With ongoing growth in the area, real estate in Bentonville represents a solid investment opportunity.

Community and Lifestyle

Bentonville offers a lifestyle that combines urban amenities with a tight-knit community feel.

Local Highlights

  • Dining: Explore a wide range of dining options, from local favorites to international cuisine.
  • Shopping: Unique boutiques and major retailers ensure you have everything you need within reach.
  • Events: Participate in local festivals, farmers’ markets, and community gatherings to connect with your neighbors.

Getting Started

If you’re considering a move to Bentonville, our team of local real estate experts is here to help you every step of the way.

  • Contact Us: Get in touch with our knowledgeable agents today.
  • Explore Listings: Browse our latest real estate listings here.

Join the Bentonville Community!

Experience the beauty, community, and growth of Bentonville, Arkansas. Discover your dream home in this thriving city today!


One of the most popular communities provided by All Around Real Estate
5,376
# of Listings
3
Avg # of Bedrooms
$397
Avg. $ / Sq.Ft.
$758,682
Med. List Price

Browse Bentonville Real Estate Listings

2359 Properties Found. Page 102 of 158.

$3,500 LENDER CREDIT offered with buyer’s use of builder’s preferred lender - Use towards rate buydowns or closing costs! (OPEN HOUSES hosted @ MODEL HOME: 1015 N Laramie Heights) Welcome to Southern Woods! A Trailside Community at the base of Centennial Park 2022 Top Outdoor Facility Rating) Location offers access to miles of trails, greenspaces with paved pathways, & bicycle stalls, minutes away to shopping, food, I-49, & University of Arkansas! Floor plan feat: a covered front porch w cedar posts, an open concept first floor w 9’ ceilings, half bath, LVP floors, & L-shaped kitchen w 3cm granite counters, tile backsplash, center island w sink, stainless steel appliances! Main floor primary bedrm, walk-in closet & ensuite! Upstairs 2 Bedrms w/ private ensuites! Main floor mud/laundry room connecting to your back deck! Perfect for homeowners & investors! POA $35/mo incl lawn mowing! Join this community in a premier location!
#1354438

Fayetteville

3143 W Tulsa Street

3 Beds

3 Baths

1,668 Sq.Ft.

$345,000

MLS#: 1354438

Price reduced
Welcome to 2312 Hickory Wood Avenue in the desirable Lakewood neighborhood! Built in 2019, this well-maintained 3-bedroom, 2-bathroom home offers 1,480 square feet of comfortable living space in a prime Rogers location. The open-concept floor plan features a spacious kitchen with granite countertops, recessed can lighting, and ample cabinet space, making it perfect for everyday living and entertaining. The private primary suite includes a walk-in shower and generous closet space, while both bathrooms feature cultured marble countertops. New flooring and carpet adds a fresh touch throughout the home. Conveniently located near Mt. Hebron Park, Janie Darr Elementary, shopping, dining, and other everyday amenities, this move-in-ready home offers the perfect blend of comfort, style, and convenience. Don't miss your chance to own this beautiful home in one of Rogers' most sought-after areas!
#1349756

Lowell

2312 Hickory Wood Avenue

3 Beds

2 Baths

1,480 Sq.Ft.

$345,000

MLS#: 1349756

Need more room without stretching your budget? This pre-inspected 4-bedroom, 2-bath home in Morningside Estates offers 1,879 sq ft of smart, functional living space at a price point that is hard to find in today’s market. The open-concept layout is designed for everyday living, entertaining, and gathering with family and friends. The kitchen features ample storage, modern finishes, an upgraded dishwasher, and space to connect. The private primary suite offers a relaxing retreat, while three additional bedrooms provide flexibility for kids, guests, hobbies, or a home office. Added value includes a Ring doorbell camera, Nest thermostat, refrigerator, pergola, and trampoline that convey. Located near schools, parks, shopping, and dining. Inspection report available upon request. This home is ready for its next chapter.
#1349835

Centerton

1730 Greenbank Drive

4 Beds

2 Baths

1,879 Sq.Ft.

$345,000

MLS#: 1349835

Price reduced
Experience the Bella Vista lifestyle in this beautifully renovated home, ideally located just minutes from the Uphill Both Ways Trail, Tanyard Creek Nature Trail, Lake Avalon, and Berksdale Golf Course. Whether your weekends are spent mountain biking, hiking, golfing, or enjoying Bella Vista's lakes and outdoor amenities, adventure is never far from home.

Inside, you'll find a thoughtfully updated interior featuring a new roof, new flooring throughout, fresh paint, an updated kitchen, renovated bathrooms, and numerous improvements that create a move-in ready home with modern appeal and peace of mind.

Enjoy the natural beauty and recreational opportunities that make Bella Vista such a sought-after destination while remaining just a short drive from Bentonville's shopping, dining, entertainment, and world-class cycling scene. Whether you're looking for a primary residence, vacation getaway, or investment opportunity, this home offers the perfect blend of comfort, convenience, and Northwest Arkansas lifestyle.
#1349779

Bella Vista

30 Burnham Drive

3 Beds

2 Baths

1,587 Sq.Ft.

$344,900

MLS#: 1349779

Welcome home! This beautiful 3-bedroom, 2-bath home offers an inviting open-concept layout with a timeless brick and stone exterior and great curb appeal. Step inside to a spacious living area and kitchen featuring elevated ceilings that create an open, airy feel throughout the heart of the home. The living room is anchored by a cozy corner fireplace, making it the perfect place to relax or gather with guests.
The large primary suite provides a comfortable retreat with a generous walk-in closet, while the additional bedrooms offer flexibility for family, guests, or a home office. Conveniently located in Centerton near Bentonville amenities, schools, shopping, and dining, this home combines comfort, style, and everyday functionality in a desirable Northwest Arkansas location.
#1352127

Bentonville

531 Melrose Place

3 Beds

2 Baths

1,678 Sq.Ft.

$344,850

MLS#: 1352127

Large front covered porch is welcoming to this lovely 3 bedroom, 2 bath home on a corner lot. 2 sided fireplace warms the eat in kitchen as well as the living area. Spacious split bedroom plan. All bedrooms feature walk in closets. Oversized utility room with lockers and bench seats. Large covered patio off of the kitchen makes grilling and entertaining a breeze. Decorative beamed ceilings give this home a unique aesthetic. Primary bath sports a separate garden tub and a fully tiled shower.
#1354307

Siloam Springs

911 W Carley Drive

3 Beds

2 Baths

1,936 Sq.Ft.

$344,609

MLS#: 1354307

Great plan with open concept. The 3 bedroom plan has walk-in closets in every room. This home comes with 2" Faux wood blinds, programable thermostat and many more amenities.
#1305474

Siloam Springs

905 W Carley Drive

3 Beds

2 Baths

1,936 Sq.Ft.

$344,608

MLS#: 1305474

Price reduced
Step into this charming 3-bedroom, 2-bath home nestled in a sought-after subdivision! From the moment you walk in, you’ll love the bright and welcoming feel! The kitchen is ready for everyday living and effortless entertaining, featuring beautiful granite countertops, ample cabinet space, and modern appliances including a dishwasher, microwave, and garbage disposal. With its functional layout, attractive finishes, and convenient location, this home offers the perfect combination of comfort, style, and practicality. Come see why this one feels like home! Schedule a tour today and see it for yourself! Pics with furniture are virtually staged.
#1348109

Centerton

1031 Pebble Pass

3 Beds

2 Baths

1,711 Sq.Ft.

$344,500

MLS#: 1348109

The Fabulous Fordyce plan in Whispering Springs offers 4 bedrooms and 2.5 bathrooms! All bedrooms are located on the second floor. Upon entering, you’ll find a spacious kitchen open to the dining area and living room, perfect for entertaining! The downstairs will have LVP throughout, with carpet in all bedrooms and on the stairs. The upstairs ensuite features a walk-in shower! These homes will have brick with Hardie® siding per plan. Parcel and tax TBD. HOA will have a $100 cap fee.
#1343789

Springdale

3801 Basin Springs Avenue

4 Beds

2 Baths

1,892 Sq.Ft.

$344,000

MLS#: 1343789

The Fabulous Fordyce plan in Whispering Springs offers 4 bedrooms and 2.5 bathrooms! All bedrooms are located on the second floor. Upon entering, you’ll find a spacious kitchen open to the dining area and living room, perfect for entertaining! The downstairs will have LVP throughout, with carpet in all bedrooms and on the stairs. The upstairs ensuite features a walk-in shower! These homes will have brick with siding per plan. Parcel and tax TBD. HOA will have a $100 cap fee.
#1353411

Springdale

3840 Crescent Springs Avenue

4 Beds

2 Baths

1,892 Sq.Ft.

$344,000

MLS#: 1353411

Nestled in the desirable Timber Ridge subdivision, this Fayetteville home offers a prime location just off the Porter Rd exit with easy access to everything the city has to offer. Inside, you’ll find an open-concept layout featuring modern finishes, custom cabinetry, granite countertops, and stainless steel appliances. The spacious primary suite includes a walk-in closet, and an upstairs balcony provides the perfect spot to unwind. A stylish and functional home in a highly convenient location.
#1343871

Fayetteville

2172 W Million Lane

3 Beds

2 Baths

2,020 Sq.Ft.

$343,500

MLS#: 1343871

Welcome to Gladstone Plan, a stunning new construction home in the Mason Valley Estates Subdivision, located in the highly desirable Bentonville School District. Designed with both style and functionality, this 3-bedroom, 2 bath home offers a perfect blend of modern elegance and everyday comfort. The open-concept layout invites you to s ee the spacious interior. At the heart of the home, the kitchen shines with granite countertops, custom cabinetry, a large island, and premium stainless steel appliances, making it perfect for hosting or casual dining. Cozy up by the gas fireplace in the living area or enjoy the practicality of a gas range for all your cooking. With luxury finishes throughout, this home is truly designed for today’s lifestyle. Situated in an exciting new community, future amenities include a pool, adding even more value to your investment. Don’t miss your chance to own the Gladstone Plan. Schedule your showing today and take advantage of the $4,000 builder credit, and up to $3,500 lender credit.
#1314900

Bentonville

624 NW 65th Avenue

3 Beds

2 Baths

1,679 Sq.Ft.

$343,282

MLS#: 1314900

Welcome to your new home in The Coves Subdivision in West Fayetteville! This spacious home features an open-concept floor plan filled with natural light, seamlessly connecting the living room, dining area, and kitchen. The kitchen offers a large island, perfect for entertaining or everyday living. With 3 bedrooms, 2.5 bathrooms, a dedicated first-floor office, and a spacious upstairs bonus room, there's plenty of room to fit your lifestyle.Enjoy unique custom murals on the second level and relax outdoors on the large elevated back deck overlooking beautiful open fields with no rear neighbors. The backyard also features a fire pit area, creating the perfect space to unwind or entertain. Located just steps from the bike trail system with easy access to Centennial Park and Mount Kessler Trails, this home is ideal for outdoor enthusiasts. Plus, it's only a 10-minute drive to the University of Arkansas campus, making it an excellent primary residence or investment opportunity.
#1354317

Fayetteville

5070 W Claxton Circle

3 Beds

2 Baths

2,055 Sq.Ft.

$343,000

MLS#: 1354317

The beautiful Chelsey plan is rich with curb appeal with its cozy covered porch and front yard landscaping. This two-story home features 4 bedrooms, 2.5 bathrooms, a loft, and a large family room. The kitchen is fully equipped with energy-efficient appliances, generous counterspace, pantry, and island. All bedrooms are located upstairs, including the master suite, which includes a walk-in closet. Learn more about this home today! *Photos of similar model.
#1352131

Lowell

705 Marsol Street

4 Beds

2 Baths

2,065 Sq.Ft.

$343,000

MLS#: 1352131

Price reduced
Welcome To Your Next Home At 13 Angus Lane! Located Just Minutes From I-49, Lake Loch Lomond, And Golf, This Home Perfectly Blends Convenience With An Active Lifestyle. The Design Features A Classic Brick Front And A Smart Split Floorplan. 9-Foot Ceilings In All Secondary Areas. Vaulted Living Room With Decorative Beams In The Living. Step Into The Kitchen Featuring Upgraded Ceiling-Height Cabinets, Quartz Counters, And A Large Island. The Primary Suite Offers A Custom Tile Shower And A Walk-In Closet That Conveniently Connects To The Laundry Room. Relax On Your Covered Back Deck Overlooking A Freshly Sodded Yard And Peaceful Views. Don't Miss The Chance To Make This One Your Own!  **Property Is Deeded As A 2-Bedroom Septic; The 3rd Room Is Intended As An Office/Bonus Space Or Other Non-sleeping Room. Signed Acknowledgment Required.
#1336072

Bella Vista

13 Angus Lane

3 Beds

2 Baths

1,545 Sq.Ft.

$342,950

MLS#: 1336072

1 ... 100 101 102 103 104 ... 158

properties found. properties found. Page of .

 - property

Send a message

Message successfully sent.

Your message

What is 3 + 4 ?

Reason for contacting?

I agree to receive email communication and understand I can unsubscribe at any time.

I agree to be contacted by All Around Real Estate via call, email, and text for real estate services. To opt out, you can reply 'stop' at any time or reply 'help' for assistance. You can also click the unsubscribe link in the emails. Message and data rates may apply. Message frequency may vary. Privacy Policy

Update Your Temporary Password

Personalize your search

Enter your email and we'll notify you immediately when new listings match what you're looking for.

or enter email address

Already have an account ? Login here

Continue your home search

I agree to receive communications and understand I can unsubscribe at any time.

I agree to be contacted by All Around Real Estate via call, email, and text for real estate services. To opt out, you can reply 'stop' at any time or reply 'help' for assistance. You can also click the unsubscribe link in the emails. Message and data rates may apply. Message frequency may vary. Privacy Policy

Already have an account ? Login here

We use cookies

We use cookies primarily for analytics to enhance your experience. By accepting, you agree to our use of these cookies. You can manage your preferences or learn more about our cookies policy.