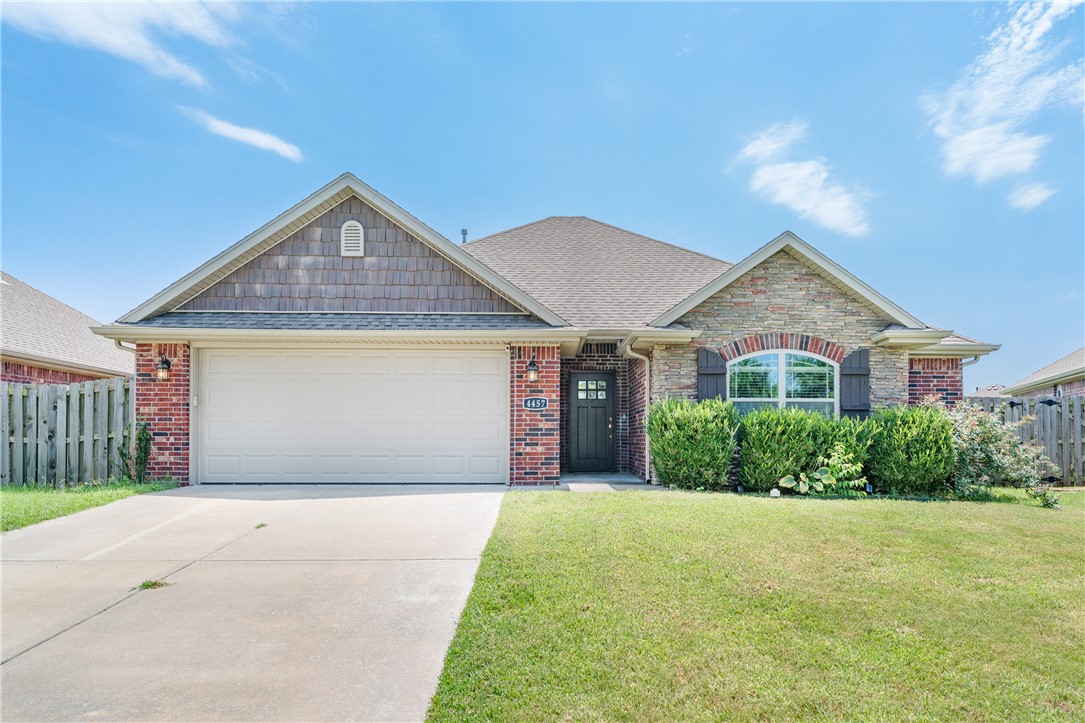
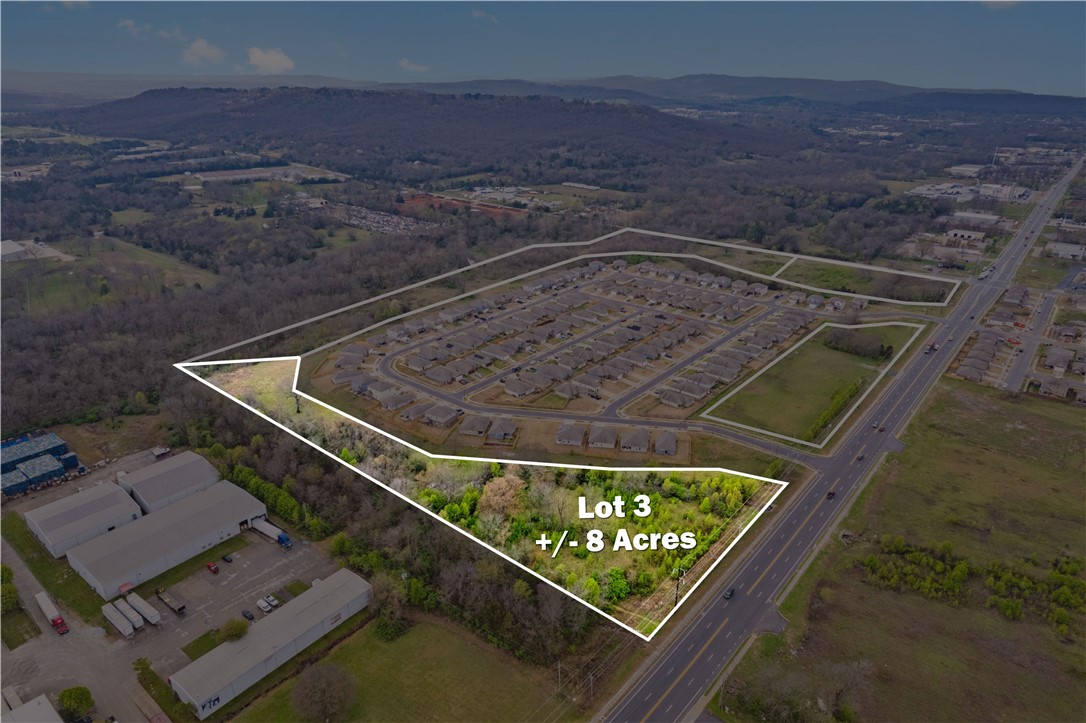
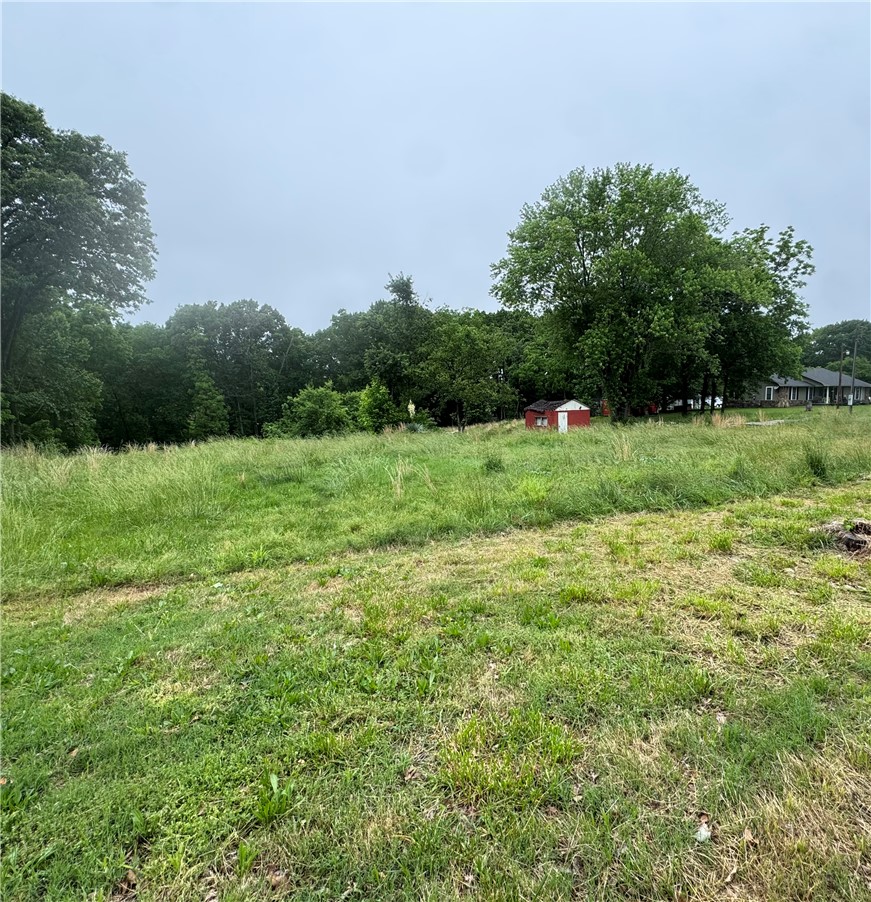
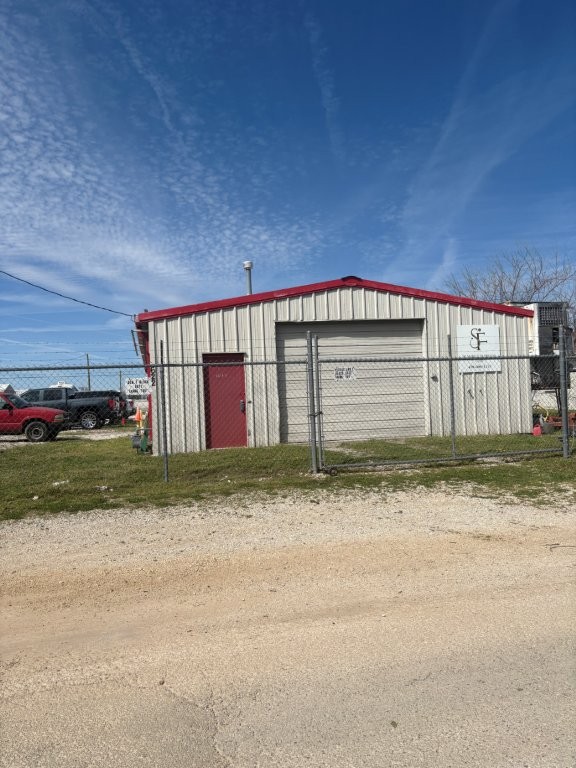
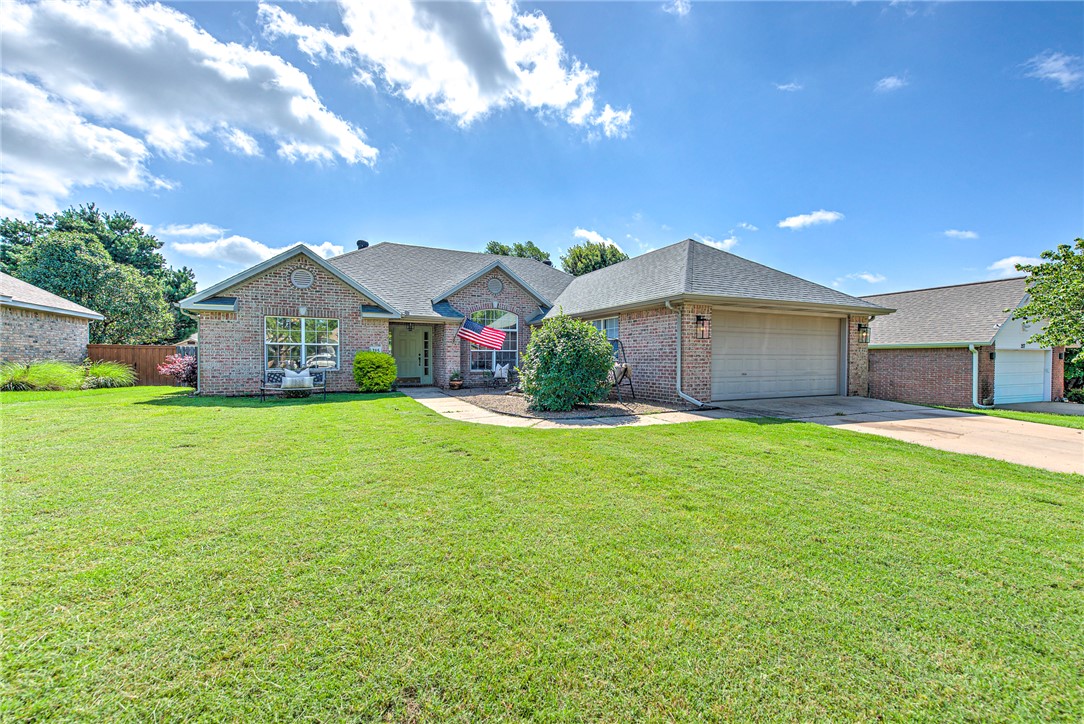
One of the most popular communities provided by {{page_data.agentName}}

Bentonville

One of the most popular communities provided by All Around Real Estate

Bentonville

About Bentonville

Discover Bentonville, Arkansas: Real Estate and Community

Welcome to Bentonville, Arkansas, a vibrant city filled with opportunity, rich culture, and a thriving real estate market. Whether you’re a first-time homebuyer, a seasoned investor, or looking to relocate, Bentonville offers a unique blend of comfort, convenience, and community.

Why Choose Bentonville?

Bentonville is not just a place to live; it’s a community that fosters growth and connection. Here are some compelling reasons to consider Bentonville for your next home:

  • Cultural Hub: Home to the Crystal Bridges Museum of American Art, Bentonville boasts a rich cultural scene with art galleries, theaters, and music festivals.
  • Outdoor Activities: From Ozark hiking trails to beautiful parks, enjoy an active lifestyle surrounded by nature.
  • Family-Friendly Environment: With excellent schools, playgrounds, and community events, Bentonville is an ideal place for families.
  • Economic Growth: Sitting at the center of the Northwest Arkansas economic boom, Bentonville offers numerous job opportunities in various sectors.

Real Estate Market Overview

The Bentonville real estate market is robust and diverse. Here are some key insights:

  • Home Prices: The median home price in Bentonville is competitive, making it accessible for various budgets.
  • Types of Properties: From charming historic homes to modern developments, there’s something for everyone.
  • Investment Potential: With ongoing growth in the area, real estate in Bentonville represents a solid investment opportunity.

Community and Lifestyle

Bentonville offers a lifestyle that combines urban amenities with a tight-knit community feel.

Local Highlights

  • Dining: Explore a wide range of dining options, from local favorites to international cuisine.
  • Shopping: Unique boutiques and major retailers ensure you have everything you need within reach.
  • Events: Participate in local festivals, farmers’ markets, and community gatherings to connect with your neighbors.

Getting Started

If you’re considering a move to Bentonville, our team of local real estate experts is here to help you every step of the way.

  • Contact Us: Get in touch with our knowledgeable agents today.
  • Explore Listings: Browse our latest real estate listings here.

Join the Bentonville Community!

Experience the beauty, community, and growth of Bentonville, Arkansas. Discover your dream home in this thriving city today!

One of the most popular communities provided by All Around Real Estate
5,377
# of Listings
3
Avg # of Bedrooms
$397
Avg. $ / Sq.Ft.
$758,755
Med. List Price

Browse Bentonville Real Estate Listings

2360 Properties Found. Page 107 of 158.

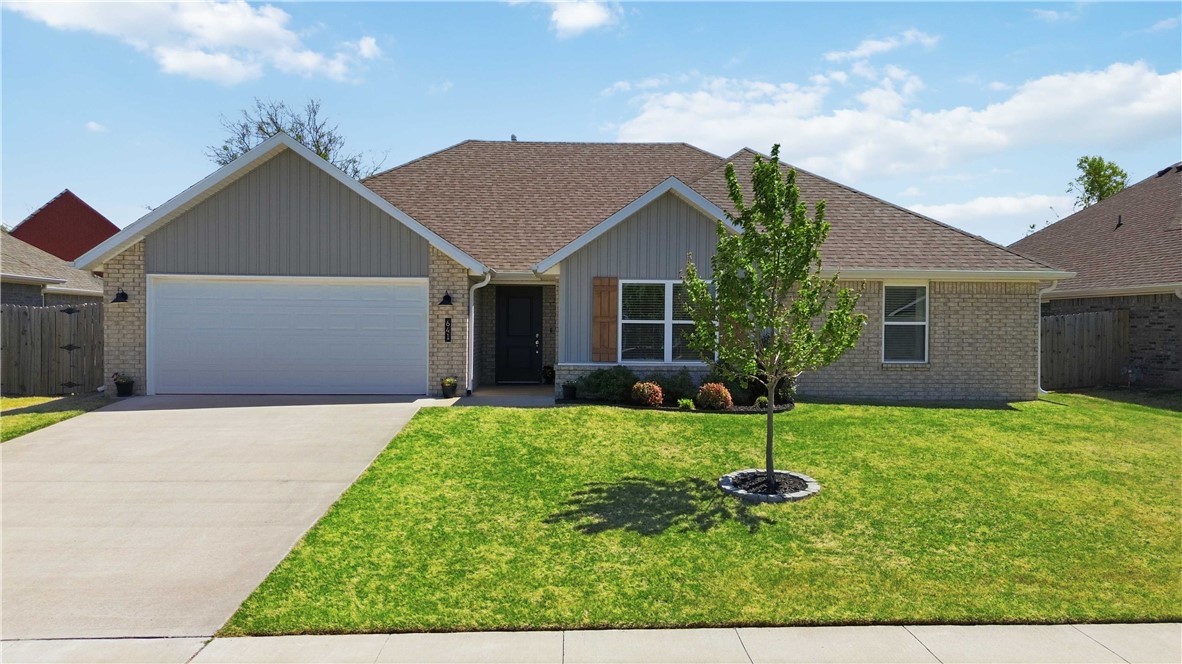
The one that got away... is back. After receiving strong interest and going under contract quickly, 705 Olivia Lane is available again. Opportunities like this don't come around often—especially in Centerton. This beautifully maintained 3-bedroom plus office, 2-bath home in the heart of Centerton! Built in 2016 and offering 1,676 sq ft, this move-in ready property combines modern finishes with comfortable everyday living. Step inside and enjoy the open feel created by tall ceilings, oversized windows, and abundant natural light throughout. The spacious eat-in kitchen features quartz countertops, generous prep space, and appliances including an electric range, dishwasher, and microwave vent hood—perfect for everyday living and entertaining. The primary suite offers a relaxing retreat with walk-in closets and functional design. Additional features include ceiling fans, blinds throughout, attached 2-car garage with garage door openers, and convenient keyless entry. Screened-in deck enjoy the large fenced in backyard.
#1348107

Centerton

705 Olivia Lane

3 Beds

2 Baths

1,676 Sq.Ft.

$335,000

MLS#: 1348107

The 1728 plan (with 1737 square feet) Plan in Rolling Meadows, in Pea Ridge, Arkansas! Each home in Rolling Meadows is meticulously crafted with attention to detail, creating a space that feels both luxurious and welcoming. From the moment you walk through the door, you'll be greeted by modern features and a spacious layout that caters to every lifestyle. Our homes boast premium finishes and thoughtful designs, ensuring that you'll be stepping inside your own personal oasis. This two-story plan will be complete with LVP flooring throughout the first floor, with carpet on the stairs, and in upstairs bedrooms, closets, and hallways. The kitchen will have quartz countertops, 36-inch cabinets, and stainless-steel appliances with a Gas Range! The primary bath will feature quartz countertops, double sinks, and a walk-in shower. Each home comes with 4-sided brick with Hardie® fascia per plan. Home will have a Garage Door Opener. Taxes and Parcel TBD.
#1340445

Pea Ridge

109 Ruggles Street

3 Beds

2 Baths

1,737 Sq.Ft.

$335,000

MLS#: 1340445

Brand new construction meets sleek modern design in this stunning single-level home coming to 9 Mayfair Lane! Boasting a highly desirable open-concept floor plan, this property offers the perfect canvas for modern living. The home sits beautifully on an expansive layout featuring two lots combined together, providing incredible extra space and privacy. Location is everything—you are just moments away from Bella Vista's premier lakes, world-class golf courses, country clubs, local restaurants, and the famous Oz Trails system. Enjoy low-maintenance living with endless recreation right outside your front door. Don't miss your chance to secure a pristine, brand-new home in an unbeatable location—schedule your tour today! Some photos have been virtually staged.
#1352994

Bella Vista

9 Mayfair Lane

3 Beds

2 Baths

1,377 Sq.Ft.

$335,000

MLS#: 1352994

The 1728 plan (with 1737 square feet) Plan in Rolling Meadows, in Pea Ridge, Arkansas! Each home in Rolling Meadows is meticulously crafted with attention to detail, creating a space that feels both luxurious and welcoming. From the moment you walk through the door, you'll be greeted by modern features and a spacious layout that caters to every lifestyle. Our homes boast premium finishes and thoughtful designs, ensuring that you'll be stepping inside your own personal oasis. This two-story plan will be complete with LVP flooring throughout the first floor, with carpet on the stairs, and in upstairs bedrooms, closets, and hallways. The kitchen will have quartz countertops, 36-inch cabinets, and stainless-steel appliances with a Gas Range! The primary bath will feature quartz countertops, double sinks, and a walk-in shower. Each home comes with 4-sided brick with Hardie® fascia per plan. Home will have a Garage Door Opener. Taxes and Parcel TBD.
#1340442

Pea Ridge

200 Ruggles Street

3 Beds

2 Baths

1,737 Sq.Ft.

$335,000

MLS#: 1340442

Like new- Built in 2023, this home offers over 2,000 sq. ft. of thoughtfully designed living space- making it one of the larger homes in the neighborhood. With 4 bedrooms, 3 full baths, and a flex/office room, this floor plan provides exceptional comfort and versatility. The open-concept design features a bright kitchen with quartz countertops, stainless steel appliances, a large island, and a walk-in pantry, perfect for entertaining or everyday living. Enjoy durable Luxury Vinyl Plank flooring throughout, energy-efficient details, and LP Smart Siding for low-maintenance appeal. Outside, a covered patio overlooks the privacy-fenced yard on a corner lot, complete with landscaping and a two-car garage. Located in Main  Street Village, this home is close to Gentry schools, parks, shops, and dining, with easy access to Highway 12 and 59 for quick commutes to Siloam Springs and Bentonville.
#1325657

Gentry

1329 Bates Street

4 Beds

3 Baths

2,031 Sq.Ft.

$335,000

MLS#: 1325657

New Roof 2024!  Welcome to 1502 W Kelley Drive, a beautifully maintained 3 bedroom, 2 bath home located in the heart of Rogers! Built in 2017, this move in ready home offers the perfect blend of modern comfort, functional design, and convenient access to everything Northwest Arkansas has to offer.
Inside, you’ll find an open concept layout with spacious living areas and a kitchen that flows seamlessly into the main living space and features ample cabinetry, generous counter space, and a welcoming dining area. The primary suite and en suite bath are spacious, while two additional bedrooms offer flexibility for sleeping, home gym, or home office.  Enjoy low maintenance living with a fully fenced backyard with fish pond, covered/enclosed patio, storage shed, and attached two-car garage.
Conveniently situated near schools, shopping, dining, parks, and major commuter routes, this home combines neighborhood charm with everyday convenience.
#1348496

Rogers

1502 W Kelley Drive

3 Beds

2 Baths

1,545 Sq.Ft.

$335,000

MLS#: 1348496

This stunning home, built in 2023, offers modern features, stylish finishes throughout and is located in the heart of Gravette!  The open concept floor plan seamlessly blends the spacious living area with the eat-in kitchen, complete with custom cabinets & granite countertops. Beautiful wood-look tile flows through the main living areas. The primary suite is a true retreat, featuring a dual vanity, a tile shower, a soaking tub, & a walk-in closet. Enjoy outdoor living on the covered back patio, overlooking a large lot. Don’t miss your chance to own this move-in-ready gem!
#1313949

Gravette

704 2nd Avenue

3 Beds

2 Baths

1,753 Sq.Ft.

$335,000

MLS#: 1313949

The Kingston—a spacious and thoughtfully designed two-story home offering 1,903 square feet of modern living. With 4 bedrooms, 2.5 bathrooms, and a 2-car garage, this home delivers the perfect blend of comfort and style for today’s families. The main level features an open-concept layout that seamlessly connects the kitchen, dining area, and family room, creating an inviting space ideal for both everyday living and entertaining. Large windows bring in natural light, while easy access to the backyard enhances indoor-outdoor living. A convenient half bath and direct entry from the garage add to the home’s practicality. Upstairs, all 4 bedrooms are thoughtfully arranged to provide privacy and flexibility. The owner’s suite serves as a relaxing retreat, complete with a private bathroom and a spacious walk-in closet. 3 more bedrooms share a well-appointed full bath. With its well-balanced layout and generous living spaces, The Kingston is designed to fit your lifestyle and grow with your needs. *Photos of similar model
#1352296

Lowell

702 Marsol Street

4 Beds

2 Baths

1,903 Sq.Ft.

$335,000

MLS#: 1352296

Well-maintained 3-bedroom, 2-bath all-brick home located in the desirable Valley View Estates subdivision in Farmington. This home features a split floor plan with an eat-in kitchen, formal dining room, and a spacious family room with a cozy gas fireplace. A new roof adds peace of mind, while the beautiful view from the back patio provides the perfect place to relax and unwind.

This home must be seen to be fully appreciated. Call today to schedule your private tour!
#1354383

Farmington

11186 Payne Stewart Drive

3 Beds

2 Baths

1,739 Sq.Ft.

$335,000

MLS#: 1354383

Well maintained, Wood Ave. Condo in prime Fayetteville location! 2-bedroom, 2.5-bathroom, Two-story Condo.  Only ~1.7 miles from the University of Arkansas, nearby Walker Park and all that Fayetteville has to offer. Established rental with tenant in place for investor looking to add to their portfolio, or could be great opportunity for Parents to establish off-campus student housing.  

The home features a 1-car garage plus one extra off-street parking spot. Inside, you will find plenty of storage and large walk-in closets in both bedrooms. The main bedroom has a large en-suite bathroom.  Both bedrooms and full bathrooms are located upstairs.  Downstairs features a guest half bathroom, kitchen with all appliances to convey, private laundry room with access to garage, eat-in dining room, and a spacious living room with access to the private back deck.
#1354418

Fayetteville

912 S Wood Avenue

2 Beds

2 Baths

1,298 Sq.Ft.

$335,000

MLS#: 1354418

Lake life without the long drive home. This recently renovated 3 bed, 2 bath home sits in a Prairie Creek subdivision with a community boat launch, putting Beaver Lake just minutes from your door. The backyard is where this one earns its keep: a covered deck and patio with seasonal lake views and plenty of room to unwind. The new roof is a welcome upgrade that should help keep insurance premiums in check. Inside, tall living room ceilings open the space up, with a wood-burning fireplace anchoring the corner. Granite countertops run throughout, with ceramic wood-plank tile flooring that holds up to everything lake life throws at it. The location is hard to beat: 10 minutes to downtown Rogers for dining and shopping, 15 minutes to Hobbs State Park for hiking and trails, and the lake just around the corner. You get easy access to the outdoors without giving up the convenience of town. A great fit for anyone looking to enjoy the lake lifestyle while staying close to everything Northwest Arkansas has to offer.
#1343109

Rogers

8517 Spruce Drive

3 Beds

2 Baths

1,445 Sq.Ft.

$335,000

MLS#: 1343109

Price reduced
Excellent Development Opportunity! 2.5 flat acres with dual road frontage—160' on Hwy 16/N Center St
and 445' on Harris Dr-offering great visibility and access. Existing 3-bedroom, 2-bath structure currently operates as office/R&D Warehouse, The property is ideal for commercial redevelopment for QSR, Restaurants, Strip Center, office spaces, or Multi Family.  Endless potential for investors.  Currently zoned residential within Elkins City. 

See Commercial listing MLS#1626025 and also Residential listing MLS #1626233
#1326311

Fayetteville

2280 N Center Street

None Beds

None Baths

2.5 acres

$335,000

MLS#: 1326311

Well-maintained and move-in ready 3-bedroom, 2-bath home offering the perfect blend of comfort, privacy, and outdoor living. Tucked among mature trees and within walking distance to Flo Ride biking trail, you’ll love the peaceful setting, backyard oasis, and refreshing above-ground pool. Relax on the spacious deck, entertain friends and family, or enjoy the added privacy and potential of the adjoining 0.38-acre lot which is available for purchase.

Updates within the last six years include: roof, gutters, garage door & motor, LVP flooring, water heater, water purification system, guest bathtub & surround, primary shower & surround, paint, garbage disposal, ADA-height commodes & a storage shed. Concrete slab with a dedicated electrical hookup for hot tub is already in place.

Located in Bella Vista, you’ll enjoy convenient access to the area’s renowned trails, lakes, golf courses, parks, and recreation
#1353858

Bella Vista

2 Saint Neots Lane

3 Beds

2 Baths

1,461 Sq.Ft.

$335,000

MLS#: 1353858

Price reduced
Beautifully maintained custom modern home in a highly desirable location, within walking distance to John Brown University, Allen Elementary, and the Siloam Springs Aquatic Center. Offering 3 bedrooms, 2 full bathrooms, and approximately 1,700 square feet, this thoughtfully designed home features a spacious open-concept floor plan perfect for both everyday living and entertaining. Enjoy the versatility of two separate living areas, ideal for a family room, home office, playroom, or media space. The stylish kitchen flows seamlessly into the main living area, creating a bright and welcoming atmosphere with modern finishes throughout. Step outside to an exceptional outdoor living space featuring a large patio designed for entertaining, relaxing, and enjoying time w/ family and friends. Nestled in a quiet, established neighborhood, this move-in-ready home offers comfort, convenience, and a prime location in the heart of Siloam Springs.
#1351940

Siloam Springs

703 W Teri Drive

3 Beds

2 Baths

1,698 Sq.Ft.

$335,000

MLS#: 1351940

Seller offering $5,000 Closing Cost Credit | 1% preferred lender credit via Lukas Popp at Guild Mortgage | $8,335 closing credit potential | Paid off Solar Panels included - $30,000 value! 

This 3-bedroom, 2-bath layout offers an open, functional floor plan with 10-foot ceilings throughout the entry, kitchen, living area, and primary suite, creating a bright and spacious feel. The kitchen flows seamlessly into the main living space, making it ideal for both everyday living and entertaining. The private primary suite features dual vanities, a garden tub, and a comfortable retreat from the secondary bedrooms. Enjoy the inviting covered back patio, perfect for relaxing or hosting, along with a well-sized yard. Home is equipped with solar panels that will be fully paid off at closing, offering an approximate $30,000 value and long-term energy savings for the next owner. Conveniently located near schools, shopping, and everything Bentonville has to offer, this home combines comfort, efficiency, and location.
#1347328

Bentonville

5903 NW Silas Street

3 Beds

2 Baths

1,750 Sq.Ft.

$335,000

MLS#: 1347328

1 ... 105 106 107 108 109 ... 158

properties found. properties found. Page of .

 - property

Send a message

Message successfully sent.

Your message

What is 3 + 4 ?

Reason for contacting?

I agree to receive email communication and understand I can unsubscribe at any time.

I agree to be contacted by All Around Real Estate via call, email, and text for real estate services. To opt out, you can reply 'stop' at any time or reply 'help' for assistance. You can also click the unsubscribe link in the emails. Message and data rates may apply. Message frequency may vary. Privacy Policy

Update Your Temporary Password

Personalize your search

Enter your email and we'll notify you immediately when new listings match what you're looking for.

or enter email address

Already have an account ? Login here

Continue your home search

I agree to receive communications and understand I can unsubscribe at any time.

I agree to be contacted by All Around Real Estate via call, email, and text for real estate services. To opt out, you can reply 'stop' at any time or reply 'help' for assistance. You can also click the unsubscribe link in the emails. Message and data rates may apply. Message frequency may vary. Privacy Policy

Already have an account ? Login here

We use cookies

We use cookies primarily for analytics to enhance your experience. By accepting, you agree to our use of these cookies. You can manage your preferences or learn more about our cookies policy.