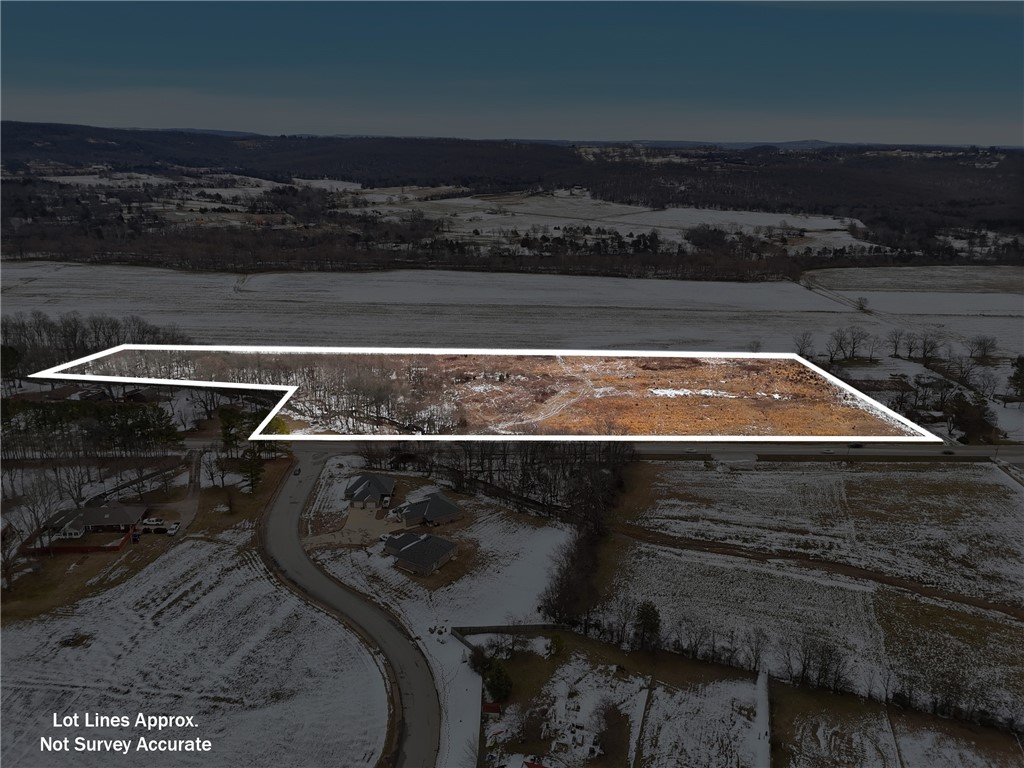
One of the most popular communities provided by {{page_data.agentName}}

Bentonville

One of the most popular communities provided by All Around Real Estate

Bentonville

About Bentonville

Discover Bentonville, Arkansas: A Vibrant Community with Rich History and Modern Charm Nestled in the picturesque Ozark Mountains, Bentonville, Arkansas, is a thriving city that beautifully combines a rich cultural heritage with contemporary convenience. Known as the birthplace of Walmart, Bentonville boasts a unique blend of small-town charm and urban sophistication, making it an attractive destination for residents and visitors alike. Bentonville’s economy is robust and diverse, driven by the retail giant Walmart and a myriad of other successful businesses. This lively city offers incredible job opportunities, particularly in retail, technology, and healthcare. As the headquarters of major corporations, Bentonville provides a dynamic environment for professionals seeking growth and stability. Bentonville is home to a vibrant arts scene, featuring institutions like the Crystal Bridges Museum of American Art. This world-class museum showcases an impressive collection of American masterpieces and offers beautiful walking trails throughout its surrounding landscapes. The city's commitment to preserving the arts is evident in its numerous galleries, theaters, and cultural festivals. Outdoor enthusiasts will find a paradise in Bentonville, with miles of scenic trails and parks. The city's extensive trail system, including the renowned Razorback Regional Greenway, connects residents to nature and encourages an active lifestyle. Enjoy biking, hiking, and exploring the natural beauty of the Ozarks right at your doorstep. With its top-rated schools and family-oriented environment, Bentonville is an ideal place to raise children. The community is dedicated to providing excellent educational opportunities, with a variety of public, private, and charter schools. Families can enjoy numerous community events, parks, and recreational activities that foster a strong sense of belonging. Bentonville’s dining scene is diverse and delicious, featuring a range of eateries that cater to every palate—from cozy cafes to upscale restaurants. Local farmers’ markets and unique food festivals showcase the region's commitment to fresh, locally sourced ingredients. Shopaholics will revel in Bentonville’s unique boutiques and shopping centers, where local artisans coalesce with national brands. Conveniently located near major highways and just a short drive from the U.S. 49 corridor, Bentonville offers easy access to nearby cities, including Fayetteville and Rogers. The city continues to expand its infrastructure, including ongoing developments in transportation, making it even more accessible for residents and business travelers. Bentonville, Arkansas, is more than just a place to live; it's a vibrant community rich in culture, history, and opportunity. Whether you're looking to relocate, start a business, or explore the beauty of the Ozarks, Bentonville welcomes you with open arms. Discover why Bentonville is consistently ranked among the best places to live in Arkansas, and join a community that's ready to embrace the future while cherishing its roots.
One of the most popular communities provided by All Around Real Estate
5,014
# of Listings
3
Avg # of Bedrooms
$403
Avg. $ / Sq.Ft.
$780,295
Med. List Price

Browse Bentonville Real Estate Listings

5014 Properties Found. Page 248 of 335.

Beautiful Bellevue Plan in Wagon Wheel Phase 2, in Farmington, Arkansas! Each home in Wagon Wheel is meticulously crafted with attention to detail, creating a space that feels both luxurious and welcoming. From the moment you walk through the door, you'll be greeted by modern features and spacious a layout that caters to every lifestyle. Our homes boast premium finishes and thoughtful designs, ensuring that you'll be stepping inside your own personal oasis. These homes will be complete with LVP flooring throughout and wood shelving in all closets, pantry and utility room. The kitchen will have quartz kitchen counters, 36-inch cabinets, and stainless-steel appliances! Home will have a Garage Door Opener. Primary bath will have quartz countertops, double sinks, and an oversized walk-in shower. Each home comes with 4-sided brick with Hardie ® per plan. NO SHUTTERS. Taxes and Parcel TBD.
#1345580

Farmington

565 Nevada Street

3 Beds

2 Baths

1,470 Sq.Ft.

$319,000

MLS#: 1345580

Near Flo Ride Trail and backing to wooded common area, this updated Bella Vista home offers privacy, convenience, and easy access to outdoor recreation. Located less than 10 minutes from Harps Grocery, Bella Vista Public Library, Tanyard Creek Driving Range, Metfield Pool & Pickleball Courts, Lake Ann Boat Ramp, BV Bar & Grill, and multiple golf courses. Inside features an open layout with spacious living room and trey ceiling. Since 2023, seller has updated flooring and completed fresh interior paint, creating a clean, modern feel throughout. Additional updates include roof replaced in 2023, Lennox 14 SEER HVAC system installed in 2017, water heater replaced in 2022, new downspouts, and updated window screens. Large almost-level backyard backs to wooded common area for a peaceful, private setting and includes an in-ground garden with premium soil. Covered patio, garage workbenches and shelving, plus nearby biking and trail access make this home ideal for enjoying the Bella Vista lifestyle.
#1346724

Bella Vista

39 Bridlington Drive

3 Beds

2 Baths

1,455 Sq.Ft.

$319,000

MLS#: 1346724

The Pinehollow is an exquisite single-level residence that masterfully blends open, airy living with serene private retreats. The expansive kitchen, dining area, and family room flow effortlessly together, creating a bright and inviting centerpiece for entertaining guests or enjoying sophisticated everyday living. Privately tucked into a peaceful rear corner, the cozy owner’s suite serves as a true sanctuary, featuring a spa-inspired en-suite bathroom with beautiful finishes and a spacious walk-in closet designed for both style and function. Three beautifully appointed secondary bedrooms are thoughtfully positioned along the side of the home, offering versatile and comfortable accommodations for family or overnight guests, while maintaining a seamless sense of privacy and flow throughout. Every detail of the Pinehollow has been carefully crafted to elevate daily living into a refined experience.
#1348367

Lowell

440 Beaunoir Avenue

4 Beds

2 Baths

1,600 Sq.Ft.

$318,900

MLS#: 1348367

New on site today
The Camden—a beautifully designed two-story home offering 1,689 sq.ft of stylish living space. With 3 bedrooms, 2.5 bathrooms, and a 2-car garage, this home is thoughtfully crafted for modern living. The first floor features an open-concept layout that seamlessly connects the kitchen, dining area, and family room—creating a bright and welcoming space perfect for both everyday living and entertaining.  A convenient half bath and direct entry from the garage add to the home’s practicality. Upstairs, a versatile loft provides a central gathering space, perfect for a media room, home office, or play area. The owner’s suite serves as a luxurious retreat, complete with a private full bathroom and a spacious walk-in closet. Two other bedrooms are connected by a convenient Jack-and-Jill bathroom, offering both privacy and functionality. With its smart layout and well-appointed features, this home delivers the perfect balance of shared spaces and private retreats for modern living.
#1348828

Lowell

612 Marsol Street

3 Beds

2 Baths

1,689 Sq.Ft.

$318,200

MLS#: 1348828

Great opportunity to own a home close to town but still in the country! 3/2 with a garage which has been previously converted to living space (could be converted back)…with this space it can be considered 4 bedroom. Brick home with porches to enjoy coffee in the morning! This property comes with 5 ac mol ~ there will be possible restrictions on yard birds not being allowed due to commercial growers in close proximity. There will be a shared driveway with seller to access additional property. There are laying hens in the back of the property. More options can be discussed on land, but currently marketed as 5 acres mol and a new survey will be required. Portion of a larger tract. Great space, maintenance free flooring. Ready for a family to love and create memories! Poultry drive will be moved post-closing. Small tiny building (set up to live in) will also convey.
#1332848

Gentry

11419 Cripps Road

3 Beds

2 Baths

1,871 Sq.Ft.

$318,000

MLS#: 1332848

Welcome to this easy living 3 bdrm 2 bth home with a wood burning fireplace, a spacious fenced backyard, with a storage shed, and a wooden deck made for morning coffee, grilling nights, and sunset hangs. Add in the 2-car garage and a layout that just works. Location? 3 min to Hwy 49 and less than 10 min to downtown to all your favorite food spots, coffee runs, and entertainment. Come add your touch and funkshway to your new dwelling.
#1333047

Springdale

1903 Jean Street

3 Beds

2 Baths

1,534 Sq.Ft.

$318,000

MLS#: 1333047

Welcome to this beautifully updated home in Rogers offering a warm and inviting layout with comfortable living spaces, a functional kitchen, and a dining area perfect for everyday living and entertaining. Fresh updates throughout include new LVP flooring and new carpet in the bedrooms and closets installed in 2024. The interior has also been freshly repainted, with the exception of two bedrooms, creating a bright and refreshed feel throughout the home. Outside, enjoy the newly installed fence, spacious yard, and great curb appeal. Major improvements include a new roof, new fence, new deck and new stove, all completed in 2024. Ideally located near the Razorback Greenway, Downtown Rogers, Lake Atalanta, local schools, shopping, dining, and Pinnacle Hills. Move-in ready and full of recent upgrades, this home is a great opportunity to enjoy comfort, convenience, and an excellent Rogers location. //AR AGENT OWNED//
#1347890

Rogers

410 E Meadow Wood Lane

3 Beds

2 Baths

1,500 Sq.Ft.

$318,000

MLS#: 1347890

Fayetteville is having a moment and this address puts you right in the middle of it. This solid 4-bedroom, 2-bath brick home sits just 2.8 miles from the University of Arkansas campus, minutes from Wedington Drive’s shops and restaurants, and with quick access to I-49. Location like this doesn’t stay available long. This well maintained home offers 1,537 sq ft of smart, functional space, wood, tile, and carpet floors and a gas fireplace. The 2-car attached garage, keyless entry and wood privacy fencing check every practical box. Whether you’re planting roots or adding to a portfolio, this one makes sense. Four bedrooms, a proven neighborhood, and one of the fastest-growing cities in the South outside your front door.
#1348063

Fayetteville

1602 N Oakhaven Place

4 Beds

2 Baths

1,537 Sq.Ft.

$318,000

MLS#: 1348063

Price reduced
Brand new construction home featuring a smart and flexible layout with 2 upstairs bedrooms, 2.5 baths, a dedicated office, and an additional upstairs desk or study nook. Ideal for remote work, guests, or everyday living.
The open kitchen offers ceiling-height cabinetry, quartz countertops, modern lighting, and clean lines that flow into the main living area. Neutral finishes and durable flooring throughout create a bright, move-in-ready feel.
Both full bathrooms include tiled surrounds and contemporary fixtures, with a convenient half bath on the main level. The insulated 2-car garage provides year-round comfort and additional storage.
Located near Tunnel Vision Trail, Lake Loch Lomond, and Scotsdale Golf Course, with easy access to outdoor recreation. An optional fireplace upgrade is available for buyers looking to add warmth and character to the living space.
#1333617

Bella Vista

7 Smalley Lane

3 Beds

2 Baths

1,470 Sq.Ft.

$317,900

MLS#: 1333617

New on site 1 day ago
Beautiful new construction home available now! Anticipated completion date of May 31, 2026. Spacious open living concept with split floorplan. The kitchen boasts a large pantry with two additional closets by the entryway for all your storage needs! The beautiful island includes a bar to sit at. Living room includes 9 foot ceilings, an electric fireplace with a mantle, and a great view of the covered back patio. The master suite includes a tray ceiling, two vanities, and a large walk-in closet. Spare bedrooms and bathroom have plenty of space to spread out for family, guests, or office space. The large backyard with a covered patio is the perfect place for your summer cookouts! This home is just minutes from Gentry's wonderful community schools, parks, and charming downtown shops and restaurants.
#1348775

Gentry

1712 Gerald Shay Road

3 Beds

2 Baths

1,705 Sq.Ft.

$317,130

MLS#: 1348775

Charming Cali plan in Selah Meadows, our newest home community situated in the heart of Prairie Grove.  Each home in Selah Meadows is meticulously crafted with attention to detail, creating a space that feels both luxurious and welcoming. From the moment you walk through the door, you'll be greeted by modern features and spacious layouts that cater to every lifestyle. Our homes boast premium finishes and thoughtful designs, ensuring that you'll be stepping inside your own personal oasis. These homes will be complete with LVP flooring throughout, wood shelving in all closets, pantry and utility room. Kitchen will have granite countertops and stainless-steel appliances! Bedroom one bath will have granite countertops, double sinks, and a walk-in shower. Home will have a Garage Door Opener, and a Landscape package. Home will have Beautiful 4 Sides Hardie® Siding.
#1343051

Prairie Grove

590 Raegan Street

4 Beds

2 Baths

1,788 Sq.Ft.

$317,000

MLS#: 1343051

Charming Cali plan in Selah Meadows, our newest home community situated in the heart of Prairie Grove.  Each home in Selah Meadows is meticulously crafted with attention to detail, creating a space that feels both luxurious and welcoming. From the moment you walk through the door, you'll be greeted by modern features and spacious layouts that cater to every lifestyle. Our homes boast premium finishes and thoughtful designs, ensuring that you'll be stepping inside your own personal oasis. These homes will be complete with LVP flooring throughout, wood shelving in all closets, pantry and utility room. Kitchen will have granite countertops and stainless-steel appliances! Bedroom one bath will have granite countertops, double sinks, and a walk-in shower. Home will have a Garage Door Opener, and a Landscape package. Home will have Beautiful 4 Sides Siding.
#1348307

Prairie Grove

951 Sagely Street

4 Beds

2 Baths

1,788 Sq.Ft.

$317,000

MLS#: 1348307

This charming one year old starter home offers the perfect blend of modern confort and everyday convenience.Featuring 3 Bedrooms and 2 Full Bathrooms,the layout is ideal for families or first time home buyers.The kitchen shines with beautiful granite countertops and energy-efficient Energy Star appliances, making both stylish and practical. Thought the home you will find a mix of durable luxury vinyl flooring and cozy carpet in the bedrooms for added confort. Step outside to enjoy a fully fenced backyard with wood privacy fence-perfect for relaxing, entertaining or letting pets play freely.
Conveniently located close to schools, this mone-in-ready home confines quality finishes, energy efficiency and great location, making it a great place to call home
#1342948

Springdale

3147 Wolf Creeck Street

3 Beds

2 Baths

1,328 Sq.Ft.

$317,000

MLS#: 1342948

Delightful Denton plan. Find your new home in Northwest Arkansas in Hudson Heights in Prairie Grove. These homes have fabulous features for comfortable, modern living. Each home features LVP flooring throughout! The living room features a beautiful electric fireplace with a poplar mantle! Kitchens have Quartz countertops, stainless steel appliances, and a stainless steel undermount kitchen sink with a pull-out faucet! Bedroom one with en-suite will feature a ceiling fan, quartz counters with dual sinks, oversized Walk in Shower and a walk-in closet. Home will be 4-sided brick with Hardie Siding per plan!  Covered patio (per plan) Taxes and Parcel TBD.
#1340401

Prairie Grove

421 Maya Street

3 Beds

2 Baths

1,637 Sq.Ft.

$317,000

MLS#: 1340401

New on site today
Introducing The Holland—a thoughtfully designed new home offers 1,567 square feet of comfortable, modern living across two well-planned floors. Featuring 3 bedrooms, 2.5 bathrooms, and a spacious 2-car garage, the layout balances functionality with style. The main level is anchored by a welcoming family room that flows seamlessly into a multifunctional kitchen and dining area, creating an open-concept space ideal for both everyday living and entertaining. A convenient half bath is also located on the first floor, along with access to a covered rear patio—perfect for relaxing or hosting outdoors. Upstairs, all three bedrooms are thoughtfully positioned for privacy and convenience. A versatile loft provides additional living space that can be used as a home office, media area, or playroom. The owner’s suite offers a tranquil retreat, complete with a private bathroom and a generous walk-in closet, while the secondary bedrooms share a well-appointed full bath.
#1348829

Lowell

610 Marsol Street

3 Beds

2 Baths

1,567 Sq.Ft.

$316,400

MLS#: 1348829

1 ... 246 247 248 249 250 ... 335

properties found. properties found. Page of .

 - property

Send a message

Message successfully sent.

Your message

What is 3 + 4 ?

Reason for contacting?

I agree to receive email communication and understand I can unsubscribe at any time.

I agree to be contacted by All Around Real Estate via call, email, and text for real estate services. To opt out, you can reply 'stop' at any time or reply 'help' for assistance. You can also click the unsubscribe link in the emails. Message and data rates may apply. Message frequency may vary. Privacy Policy

Update Your Temporary Password

Personalize your search

Enter your email and we'll notify you immediately when new listings match what you're looking for.

or enter email address

Already have an account ? Login here

Continue your home search

I agree to receive communications and understand I can unsubscribe at any time.

I agree to be contacted by All Around Real Estate via call, email, and text for real estate services. To opt out, you can reply 'stop' at any time or reply 'help' for assistance. You can also click the unsubscribe link in the emails. Message and data rates may apply. Message frequency may vary. Privacy Policy

Already have an account ? Login here

We use cookies

We use cookies primarily for analytics to enhance your experience. By accepting, you agree to our use of these cookies. You can manage your preferences or learn more about our cookies policy.