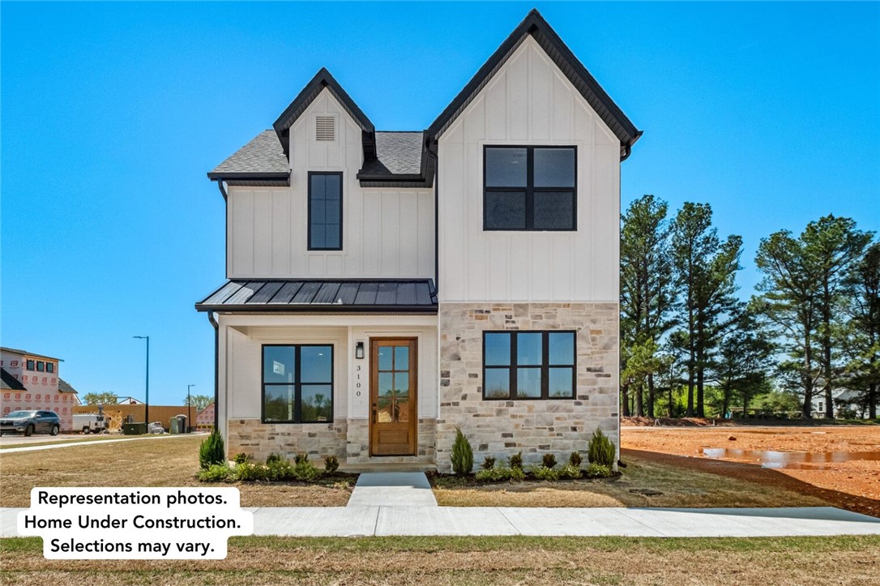
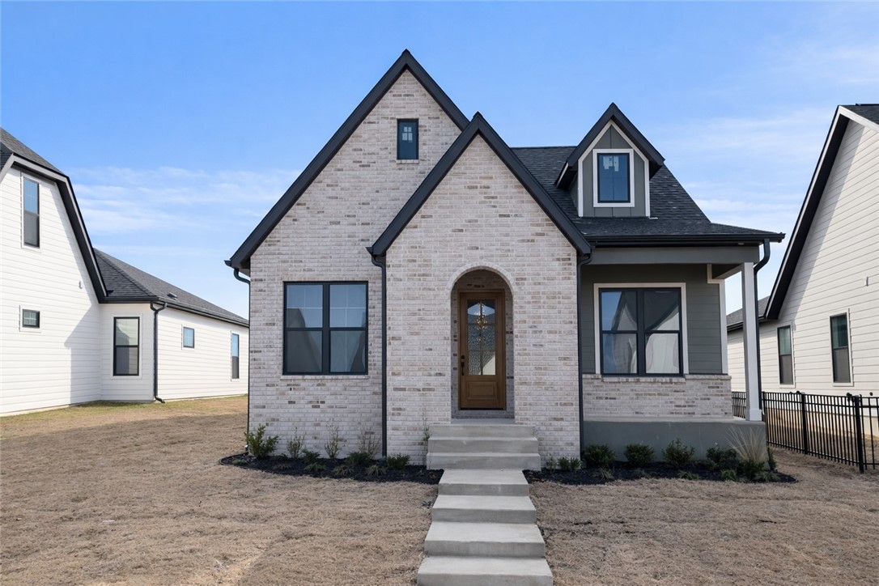
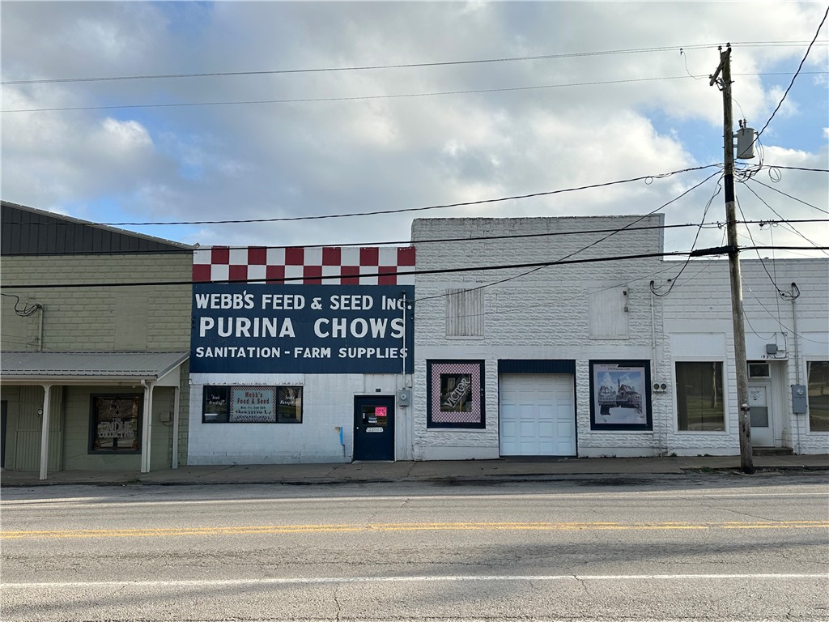
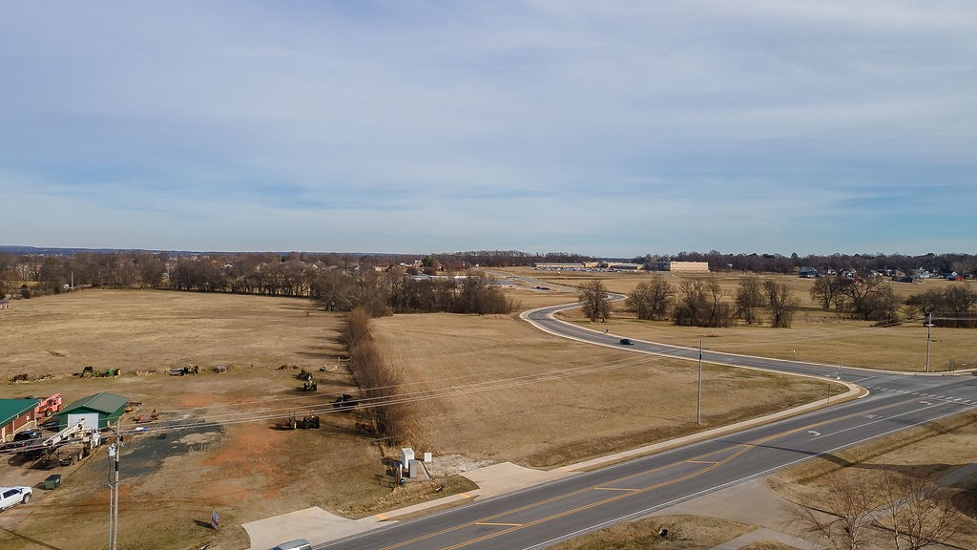
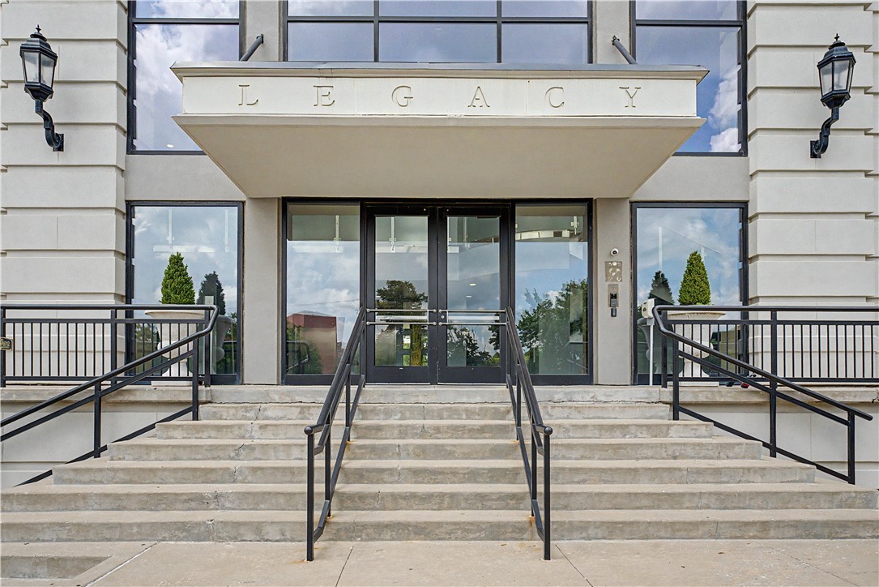
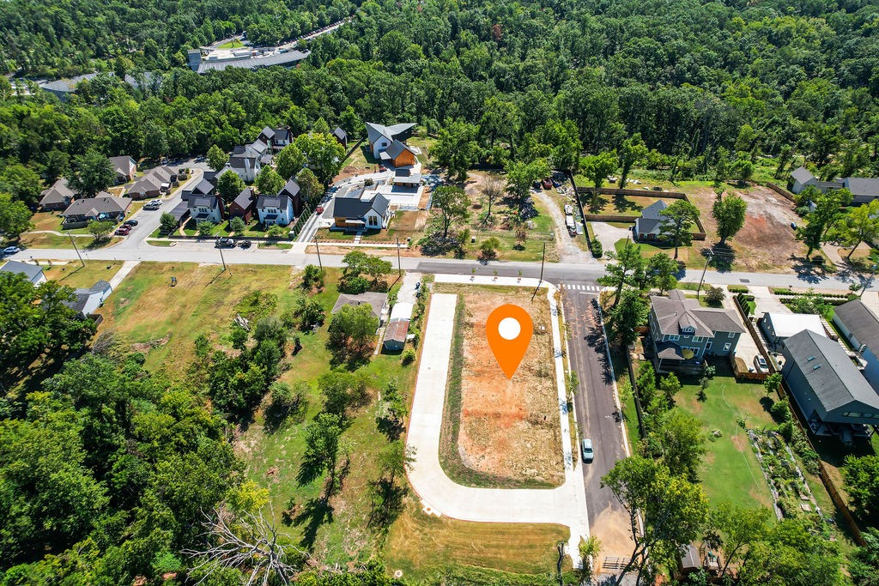
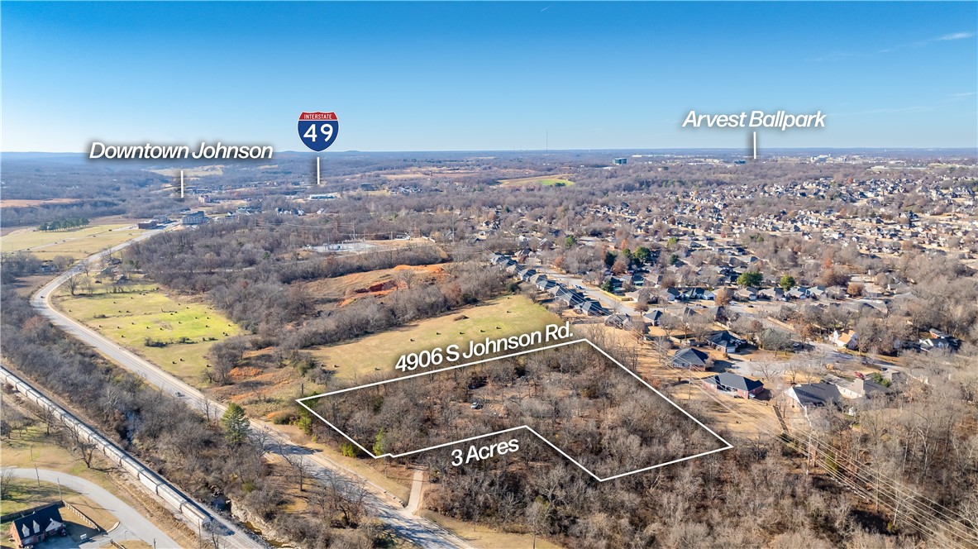
One of the most popular communities provided by {{page_data.agentName}}

Bentonville

One of the most popular communities provided by All Around Real Estate

Bentonville

About Bentonville

Discover Bentonville, Arkansas: Real Estate and Community

Welcome to Bentonville, Arkansas, a vibrant city filled with opportunity, rich culture, and a thriving real estate market. Whether you’re a first-time homebuyer, a seasoned investor, or looking to relocate, Bentonville offers a unique blend of comfort, convenience, and community.

Why Choose Bentonville?

Bentonville is not just a place to live; it’s a community that fosters growth and connection. Here are some compelling reasons to consider Bentonville for your next home:

  • Cultural Hub: Home to the Crystal Bridges Museum of American Art, Bentonville boasts a rich cultural scene with art galleries, theaters, and music festivals.
  • Outdoor Activities: From Ozark hiking trails to beautiful parks, enjoy an active lifestyle surrounded by nature.
  • Family-Friendly Environment: With excellent schools, playgrounds, and community events, Bentonville is an ideal place for families.
  • Economic Growth: Sitting at the center of the Northwest Arkansas economic boom, Bentonville offers numerous job opportunities in various sectors.

Real Estate Market Overview

The Bentonville real estate market is robust and diverse. Here are some key insights:

  • Home Prices: The median home price in Bentonville is competitive, making it accessible for various budgets.
  • Types of Properties: From charming historic homes to modern developments, there’s something for everyone.
  • Investment Potential: With ongoing growth in the area, real estate in Bentonville represents a solid investment opportunity.

Community and Lifestyle

Bentonville offers a lifestyle that combines urban amenities with a tight-knit community feel.

Local Highlights

  • Dining: Explore a wide range of dining options, from local favorites to international cuisine.
  • Shopping: Unique boutiques and major retailers ensure you have everything you need within reach.
  • Events: Participate in local festivals, farmers’ markets, and community gatherings to connect with your neighbors.

Getting Started

If you’re considering a move to Bentonville, our team of local real estate experts is here to help you every step of the way.

  • Contact Us: Get in touch with our knowledgeable agents today.
  • Explore Listings: Browse our latest real estate listings here.

Join the Bentonville Community!

Experience the beauty, community, and growth of Bentonville, Arkansas. Discover your dream home in this thriving city today!
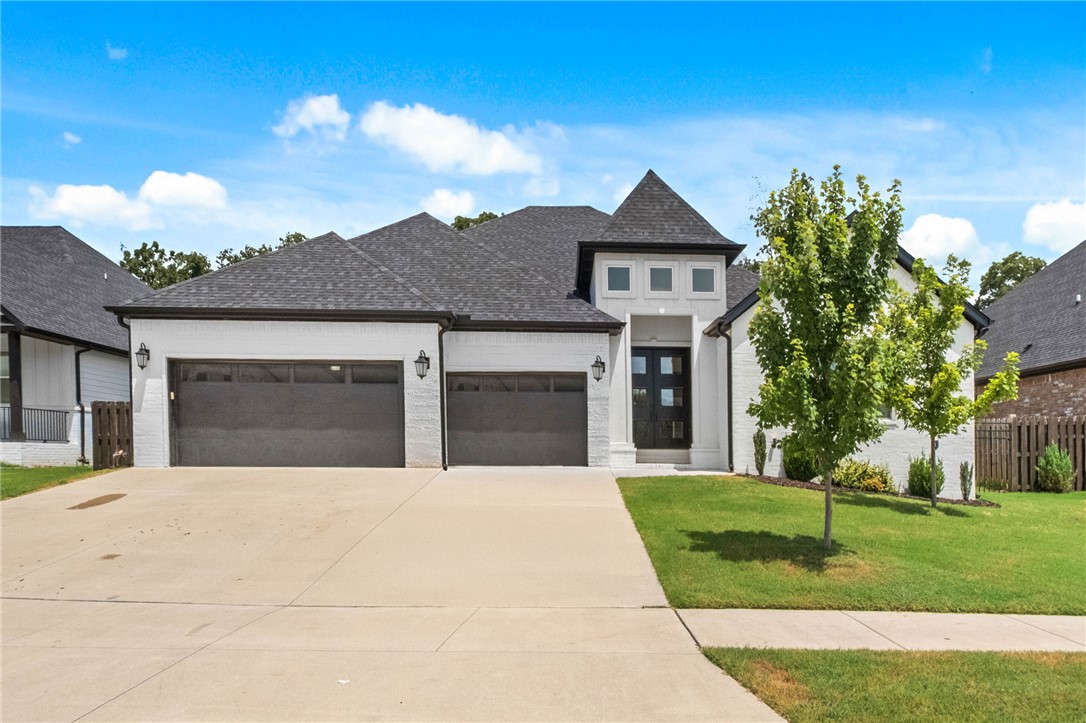

One of the most popular communities provided by All Around Real Estate
5,378
# of Listings
3
Avg # of Bedrooms
$397
Avg. $ / Sq.Ft.
$758,764
Med. List Price

Browse Bentonville Real Estate Listings

1386 Properties Found. Page 36 of 93.

Beautifully maintained home on 2 acres in Siloam Springs offering space, comfort, and functionality! This 3-bedroom, 2.5 bath home has features 3320 sq ft and was built in 2--8 with a new roof installed a few months ago. Inside you'll find multiple living areas including a formal dining room, inviting hearth room, and a large bonus room perfect for a media room, office or play space. Abundant natural light and a 3-car garage provide plenty of storage and workspace. Enjoy the peaceful country-style living with room to spread out while still being conveniently located to town amenities.
#1335574

Siloam Springs

18725 Mallory Xing

3 Beds

2 Baths

3,320 Sq.Ft.

$718,000

MLS#: 1335574

Seller is offering Wood Flooring in the Primary Bedroom, Epoxy Garage Floor, Wired for Electric Car Charger in the Garage, 1 Year Lawn Treatment Program, Matching Stainless Refrigerator, Washer, Dryer, and $15,000 in Closing Costs, OR a 5.25% Fixed Rate (Terms and Conditions Apply with the builder’s preferred lender). The Millfield plan in The Reserve at Wolverine offers a thoughtfully designed layout with 4 spacious bedrooms, 3.5 modern bathrooms, and an attached 3-car garage. The impressive kitchen boasts double ovens, custom-made cabinetry, and a spacious eat-in area—ideal for everyday living and entertaining. The primary suite is a true retreat, complete with a large tiled shower and an oversized walk-in closet. Upstairs, you’ll find three additional bedrooms and two full bathrooms, providing plenty of space and flexibility for family or guests. Taxes are based on land only.
#1331370

Centerton

1331 Greyback Lane

4 Beds

3 Baths

3,116 Sq.Ft.

$716,800

MLS#: 1331370

New on site 1 day ago
Step through the double doors and into a home that makes an impression from the very first glance. The Silver Oak floor plan brings striking design and modern craftsmanship to Silver Leaf Estates, one of Centerton's most desirable new communities.
Two-story ceilings in the living room, foyer, and front porch create a dramatic, light-filled entrance, while abundant natural light fills the open living spaces throughout. Metal balusters add a modern architectural touch, and quartz countertop upgrades bring a polished, high-end finish to the kitchen and beyond. This home features 5 bedrooms and 3.5 baths, with 3 bedrooms down and 2 up, or 1 up plus a media room.
Residents of Silver Leaf Estates enjoy a community pool, park, fitness gym, clubhouse, and a scenic lake walking trail with a fountain — the perfect backdrop for morning walks or evening strolls.
Centerton offers easy access to great schools, shopping, dining, and the rest of Northwest Arkansas.
#1355052

Centerton

331 Hedge Drive

5 Beds

3 Baths

2,867 Sq.Ft.

$715,750

MLS#: 1355052

Welcome to 1 Taransay Drive, where contemporary design meets everyday comfort. Situated on a large, flat corner lot, this stunning home features an open floor plan with custom finishes, energy-efficient foam insulation, and maintenance-free LVP flooring throughout. The chef's kitchen is a showstopper with a built-in refrigerator, wine cooler, ice maker, and an impressive 10' x 5' island. Enjoy two fireplaces—one in the living room and another in the primary suite. The spacious primary retreat boasts a massive spa-inspired bathroom featuring a soaking tub and walk in shower. Relax or entertain on the large covered patio overlooking the cedar privacy-fenced backyard. The epoxy-coated garage is EV charging ready. Luxury, efficiency, and modern amenities come together in this exceptional Bella Vista custom home.
#1353503

Bella Vista

1 Taransay Drive

3 Beds

2 Baths

2,308 Sq.Ft.

$715,500

MLS#: 1353503

Seller offering  $5000 in concessions with acceptable offer. Funds may be used for any lender allowable. Welcome to this beautifully appointed 4-bedroom, 2.5-bath home located in the highly desirable College Place subdivision. This home features upgraded cabinetry throughout, stunning granite countertops, and rich hardwood floors that add warmth and elegance. Enjoy a spacious bonus room wired for sound. Perfect for a media room, playroom, or home office. Step outside to a covered back patio ideal for relaxing or entertaining guests year-round. Additional highlights include central vacuum and numerous thoughtful upgrades throughout the home. This prime location and fantastic opportunity is one you won’t want to miss. Schedule your showing today!
#1342044

Bentonville

402 SE Hendrix Street

4 Beds

2 Baths

2,807 Sq.Ft.

$715,000

MLS#: 1342044

Price reduced
UP TO 1% PREFERRED LENDER CREDIT! $5,000 towards closing costs with an acceptable offer! Modern style meets wooded privacy in this like-new 4 bed, 3 bath home that includes an office and a striking exterior that stands out from the rest. Tucked away on a secluded wooded lot, this home offers sleek finishes, tall ceilings, and spacious living areas throughout. The main level features open-concept living, a guest bedroom and full bath, plus a large primary suite with dual vanities, specialty lighting, oversized walk-in shower, soaker tub, and direct access to the laundry room with cabinets and workspace. Downstairs offers 3 additional bedrooms, a full bath, a large bonus area with a second fireplace, and access to a second covered deck that mirrors the upper deck. Enjoy low-maintenance outdoor living, a finished storage room perfect for seasonal decor, and a 3-car garage. Stylish, functional, and move-in ready. Preferred lender is Benchmark Home Loans - up to 1% of loan value credit available!
#1351129

Bella Vista

107 Overton Drive

4 Beds

3 Baths

3,485 Sq.Ft.

$715,000

MLS#: 1351129

Take advantage of up to $25,000 in total incentives on this home through July 31. The offer includes a $20,000 builder incentive plus an additional $5,000 through our preferred lender. Located in County Line Square near Shaw Family Park. The Brighton begins with 2 bedrooms and a full bathroom off the entry. The entry leads into the living room, where a fireplace creates a focal point, and engineered wood floors run throughout the first floor. The kitchen and dining area flow from the living room and feature a large island, ceiling-height cabinets, GE Profile appliances, and a pantry. The primary suite includes a vaulted bedroom, double vanity with centered makeup vanity, walk-in shower, and walk-in closet. The laundry room has built-in cubbies and connects to the 3-car garage. Upstairs offers 2 bedrooms and a full bathroom. Fence, gutters, and blinds are included, and a community pool and pavilion are coming soon for residents to enjoy.
#1342251

Springdale

6586 Align Avenue

5 Beds

3 Baths

2,805 Sq.Ft.

$712,470

MLS#: 1342251

Take advantage of up to $25,000 in total incentives on this home through July 31. The offer includes a $20,000 builder incentive plus an additional $5,000 through our preferred lender. Incentives may be applied toward closing costs and prepaid expenses, an interest rate buy-down, or other approved options. The Brighton begins with 2 bedrooms and a full bathroom off the entry. The entry leads into the living room, where a fireplace creates a focal point, and engineered wood floors run throughout the first floor. The kitchen and dining area flow from the living room and feature a large island, ceiling-height cabinets, GE Profile appliances, and a pantry. The primary suite includes a vaulted bedroom, double vanity with centered makeup vanity, walk-in shower, and walk-in closet. The laundry room has built-in cubbies and connects to the 3-car garage. Upstairs offers 2 bedrooms and a full bathroom. Fence, gutters, and blinds are included, and a community pool and pavilion are coming soon for residents to enjoy.
#1328999

Springdale

6485 Courtland Avenue

5 Beds

3 Baths

2,805 Sq.Ft.

$712,470

MLS#: 1328999

Find this beauty nestled in the Shadow Valley community. This four bedroom, three bath home has a thoughtfully designed living space with an open floor plan, abundant natural light, hardwood floors and plantation shutters in the main living area. The updated kitchen includes new quartz countertops, Viking stove and Sub-Zero Refrigerator. The upstairs bedroom or bonus room features an en suite bathroom. Additional updates includes a newer roof in 2019 and new HVAC unit in 2024. Walkout sliding glass doors lead you to retreat to a covered patio area and beautifully landscaped fenced in backyard. In addition to all the amenities that Shadow Valley community offers, this home is conveniently located near many enjoyable areas such as Pinnacle Hills shopping and dining, the AMP and Mt Hebron Park. Social Membership conveys.
#1353540

Rogers

6702 W Braebourne Drive

4 Beds

3 Baths

2,676 Sq.Ft.

$712,000

MLS#: 1353540

Less than half a mile from Mt. Hebron Park, this 2023-built home offers 4 bedrooms, 3.5 baths, and a bonus room near trails, schools, shopping, and dining.

The two-story living room features soaring beamed ceilings, a fireplace, and abundant natural light. The kitchen offers a large island, walk-in pantry, soft-close cabinetry, and ample prep space. The main level includes a spacious primary suite with a spa-like bath and direct laundry access through the closet, plus a private guest suite with an ensuite. Upstairs you'll find two bedrooms, a full bath, and a bonus room. Relax on the covered patio with a fireplace overlooking the beautifully landscaped backyard. 

Ask about financing incentives that may lower your monthly payment, including a seller-paid 1-0 temporary interest rate buydown and preferred lender credit. Roof has been inspected and received a 5-year certification for added peace of mind. Seller will pay the first year of POA dues and termite treatment. Refrigerator and outdoor TV convey.
#1345352

Rogers

6414 S 59th Street

4 Beds

3 Baths

2,791 Sq.Ft.

$711,000

MLS#: 1345352

Beautifully updated, private, peaceful home on 4 acres. Great for home business, horses, gardening or city getaway. Home features huge sunroom, tongue-groove pine ceiling great room with large wall to wall brick wood burn fireplace, 2 living areas, 1 w/parquet wood, perfect for dancing! 4 beds or 3 beds/office. Fenced area w/arbor for entertaining. Formal dining & large laundry area. Newer roof, newer X-large 2 car garage. Well maintained home. Sunroom is 480 square feet.
#1339620

Fayetteville

101 Campbell Road

4 Beds

2 Baths

2,958 Sq.Ft.

$710,000

MLS#: 1339620

A rare opportunity in the heart of Siloam Springs! This meticulously maintained 1907 historic home offers exceptional live/work and income-producing potential. The main level currently operates as a chiropractic office featuring ADA accessibility, three private office spaces, half bath, and existing three-phase power—ideal for medical or professional use. New roof and new windows upstairs in main house. The upstairs living quarters include a kitchen, bedroom, full bath, and an additional bedroom on the third floor.

Also included is a detached cottage home built in 2001, operating as an active short term rental, or in-law suite, offering two separate 500 sq ft levels, each with a one-bedroom, one-bath layout and kitchen. Enjoy custom decks, a detached garage/workshop, carport, street parking for clients, and a landscaped backyard with raised garden beds. Located across from a park, farmers market, and library and just minutes from downtown. Also listed as commercial MLS 1345479
#1335944

Siloam Springs

400 Mount Olive Street

4 Beds

3 Baths

3,718 Sq.Ft.

$710,000

MLS#: 1335944

Price reduced
Welcome to Jenna Estates, where modern comfort meets peaceful acreage living just minutes from town! This like-new, stunning home showcases 4 bed, 3.5 bath, and over 3000 sqft of thoughtfully designed living space on a spacious 1.06-acre lot that is fully fenced, perfect for privacy, pets, and outdoor living. Start your mornings with coffee on the inviting back porch, soaking in serene country views. Inside, enjoy a full custom-built with custom cabinetry, upscale finishes, spa-like bathrooms with tile-to-ceiling showers, & two fireplaces that add warmth and elegance. The open layout is ideal for everyday living and entertaining, while the bonus room upstairs offers flexible space for a media room, office, or guests. Thoughtful upgrades and quality craftsmanship make this luxury home truly move-in ready. Ideally located just 11 miles from Bentonville, about 17 mins from Walmart HQ and near the Bella Vista Bypass with quick access to I-49, blending a sought-after country feel in a prime Northwest Arkansas location.
#1343922

Gravette

207 Jenna Lane

4 Beds

3 Baths

3,038 Sq.Ft.

$710,000

MLS#: 1343922

Rare mixed-use investment opportunity in the heart of Siloam Springs. This meticulously maintained 1907 historic property offers commercial space, residential living, and income-producing potential in one prime location. The main level currently operates as a chiropractic office with ADA accessibility, 3 private offices, half bath, and three-phase power—ideal for medical or professional use. Upstairs living quarters include a kitchen, full bath, bedroom, and additional third-floor bedroom. New roof and new upstairs windows in main house. Detached cottage built in 2001 operates as an active short-term rental with two separate approx. 500 sq ft units, each offering 1 bedroom, 1 bath, and kitchen. Features include custom decks, garage/workshop, carport, street parking, landscaped yard, and raised garden beds. Across from park, library, and farmers market, minutes from downtown.
Also listed residential MLS #1335944
#1345479

Siloam Springs

400 Mount Olive Street

None Beds

None Baths

3,718 Sq.Ft.

$710,000

MLS#: 1345479

Situated in the heart of the Pea Ridge Commercial Historic District, this property—officially listed on the National Register of Historic Places in May 2007—offers a unique blend of history, visibility, and convenience. It enjoys a prime location directly across from the Pea Ridge Veteran’s Memorial, Pea Ridge Intermediate School, and Pea Ridge Pre-K, and sits near the highly trafficked intersection of E. Pickens Road and Highway 94, with over 17,200 vehicles passing daily. The surrounding area is experiencing significant growth, highlighted by upcoming developments including a Walmart Supercenter, Tractor Supply store, a new BMX park, and a championship-level disc golf course. The property is also ideally located just 7.0 miles from the Pea Ridge National Military Park, 4.8 miles from I-49, 7.1 miles from Highway 62, and 7.3 miles from Bentonville Square, providing excellent connectivity to the broader region.
#1348229

Pea Ridge

209 E Pickens Road

None Beds

None Baths

4,410 Sq.Ft.

$705,000

MLS#: 1348229

1 ... 34 35 36 37 38 ... 93

properties found. properties found. Page of .

 - property

Send a message

Message successfully sent.

Your message

What is 3 + 4 ?

Reason for contacting?

I agree to receive email communication and understand I can unsubscribe at any time.

I agree to be contacted by All Around Real Estate via call, email, and text for real estate services. To opt out, you can reply 'stop' at any time or reply 'help' for assistance. You can also click the unsubscribe link in the emails. Message and data rates may apply. Message frequency may vary. Privacy Policy

Update Your Temporary Password

Personalize your search

Enter your email and we'll notify you immediately when new listings match what you're looking for.

or enter email address

Already have an account ? Login here

Continue your home search

I agree to receive communications and understand I can unsubscribe at any time.

I agree to be contacted by All Around Real Estate via call, email, and text for real estate services. To opt out, you can reply 'stop' at any time or reply 'help' for assistance. You can also click the unsubscribe link in the emails. Message and data rates may apply. Message frequency may vary. Privacy Policy

Already have an account ? Login here

We use cookies

We use cookies primarily for analytics to enhance your experience. By accepting, you agree to our use of these cookies. You can manage your preferences or learn more about our cookies policy.