One of the most popular communities provided by {{page_data.agentName}}

Bentonville

One of the most popular communities provided by All Around Real Estate

Bentonville

About Bentonville

Discover Bentonville, Arkansas: A Vibrant Community with Rich History and Modern Charm Nestled in the picturesque Ozark Mountains, Bentonville, Arkansas, is a thriving city that beautifully combines a rich cultural heritage with contemporary convenience. Known as the birthplace of Walmart, Bentonville boasts a unique blend of small-town charm and urban sophistication, making it an attractive destination for residents and visitors alike. Bentonville’s economy is robust and diverse, driven by the retail giant Walmart and a myriad of other successful businesses. This lively city offers incredible job opportunities, particularly in retail, technology, and healthcare. As the headquarters of major corporations, Bentonville provides a dynamic environment for professionals seeking growth and stability. Bentonville is home to a vibrant arts scene, featuring institutions like the Crystal Bridges Museum of American Art. This world-class museum showcases an impressive collection of American masterpieces and offers beautiful walking trails throughout its surrounding landscapes. The city's commitment to preserving the arts is evident in its numerous galleries, theaters, and cultural festivals. Outdoor enthusiasts will find a paradise in Bentonville, with miles of scenic trails and parks. The city's extensive trail system, including the renowned Razorback Regional Greenway, connects residents to nature and encourages an active lifestyle. Enjoy biking, hiking, and exploring the natural beauty of the Ozarks right at your doorstep. With its top-rated schools and family-oriented environment, Bentonville is an ideal place to raise children. The community is dedicated to providing excellent educational opportunities, with a variety of public, private, and charter schools. Families can enjoy numerous community events, parks, and recreational activities that foster a strong sense of belonging. Bentonville’s dining scene is diverse and delicious, featuring a range of eateries that cater to every palate—from cozy cafes to upscale restaurants. Local farmers’ markets and unique food festivals showcase the region's commitment to fresh, locally sourced ingredients. Shopaholics will revel in Bentonville’s unique boutiques and shopping centers, where local artisans coalesce with national brands. Conveniently located near major highways and just a short drive from the U.S. 49 corridor, Bentonville offers easy access to nearby cities, including Fayetteville and Rogers. The city continues to expand its infrastructure, including ongoing developments in transportation, making it even more accessible for residents and business travelers. Bentonville, Arkansas, is more than just a place to live; it's a vibrant community rich in culture, history, and opportunity. Whether you're looking to relocate, start a business, or explore the beauty of the Ozarks, Bentonville welcomes you with open arms. Discover why Bentonville is consistently ranked among the best places to live in Arkansas, and join a community that's ready to embrace the future while cherishing its roots.
One of the most popular communities provided by All Around Real Estate
5,006
# of Listings
3
Avg # of Bedrooms
$404
Avg. $ / Sq.Ft.
$783,279
Med. List Price

Browse Bentonville Real Estate Listings

2128 Properties Found. Page 43 of 142.

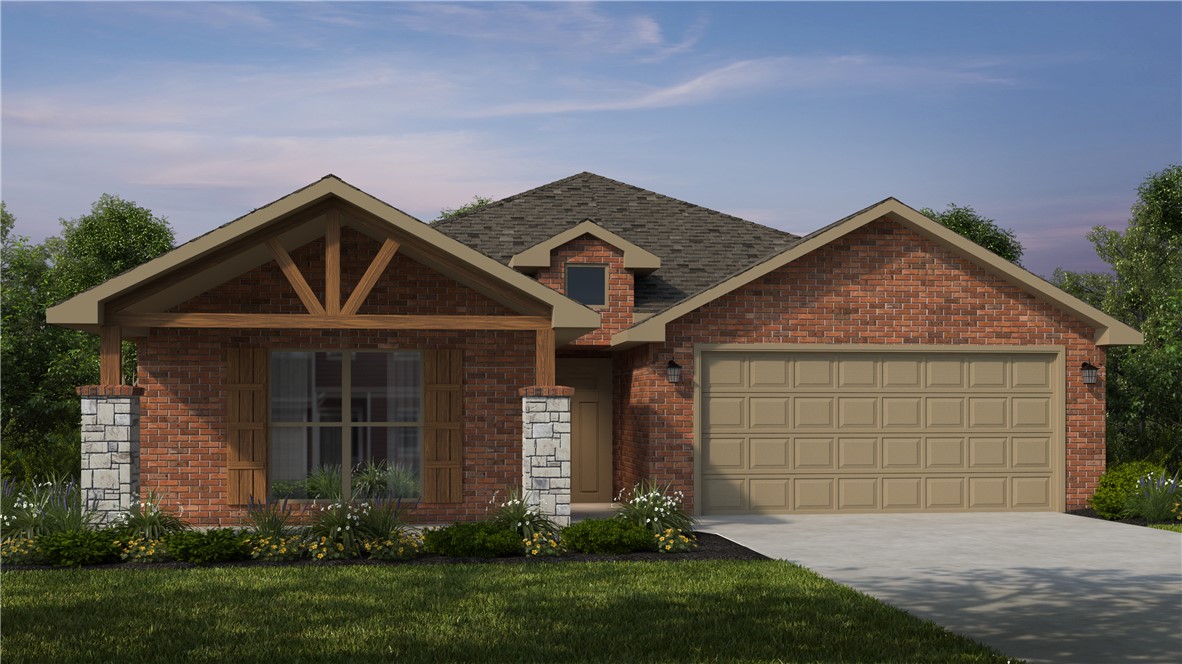
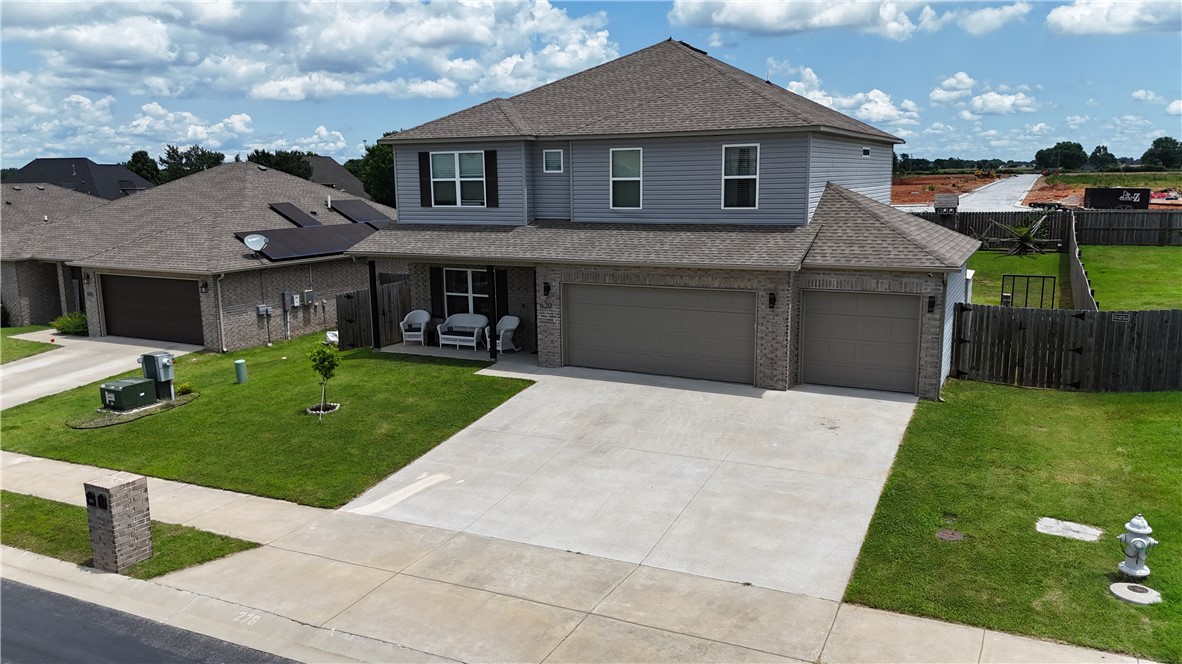
This is The Cypress Open Floor Plan. This stunning house offers 3 spacious bedrooms and 2 modern bathrooms. The cozy living room invites you to relax and unwind, while the elegant dining room is perfect for entertaining guests. The fully equipped kitchen boasts stainless steel appliances, granite countertops, and plenty of storage space for all your culinary needs. ? Step outside onto the covered patio, which offers a great spot for enjoying the outdoors, rain or shine. The attached garage provides ample space for your vehicles, and the laundry room is conveniently located nearby. Additionally, this house features a versatile space that can be used as an office, pantry, or lockers, depending on your needs. With plenty of natural light and plenty of storage space, this space can easily be customized to suit your lifestyle. Overall, this house is the perfect combination of modern amenities and classic charm, offering everything you need to live comfortably and stylishly.
#1335810

Fayetteville

4668 W Triangle Street

3 Beds

2 Baths

1,936 Sq.Ft.

$411,400

MLS#: 1335810

This home is based on the Cypress Open plan.
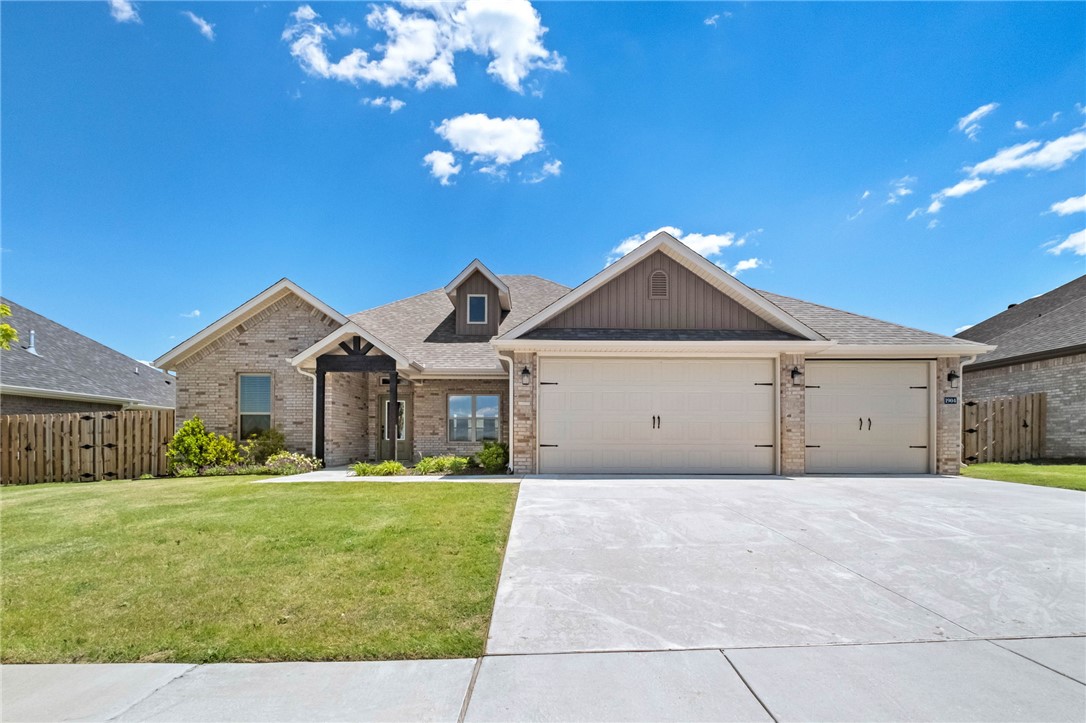
This charming 3-bedroom, 2-bath home features a bright living room that opens into a dining area just off the modern kitchen with stainless steel appliances and ample counter space. Enjoy the covered patio for outdoor dining, plus the convenience of open concept living and a spacious garage. Comfortable, stylish, and thoughtfully designed-this home has it all. Located close to Ward Nail Park, with quick access to all of NWA along Old Wire Road, this home has a very convenient location. A great opportunity to own a beautiful new construction home in one of Northwest Arkansas’ fastest-growing communities. Builder’s credit of $3,000 and Lenders Credit Up To $5,000 with Preferred Lender!
#1345415

Lowell

1017 Marquis Avenue

3 Beds

2 Baths

1,936 Sq.Ft.

$411,280

MLS#: 1345415

Price reduced
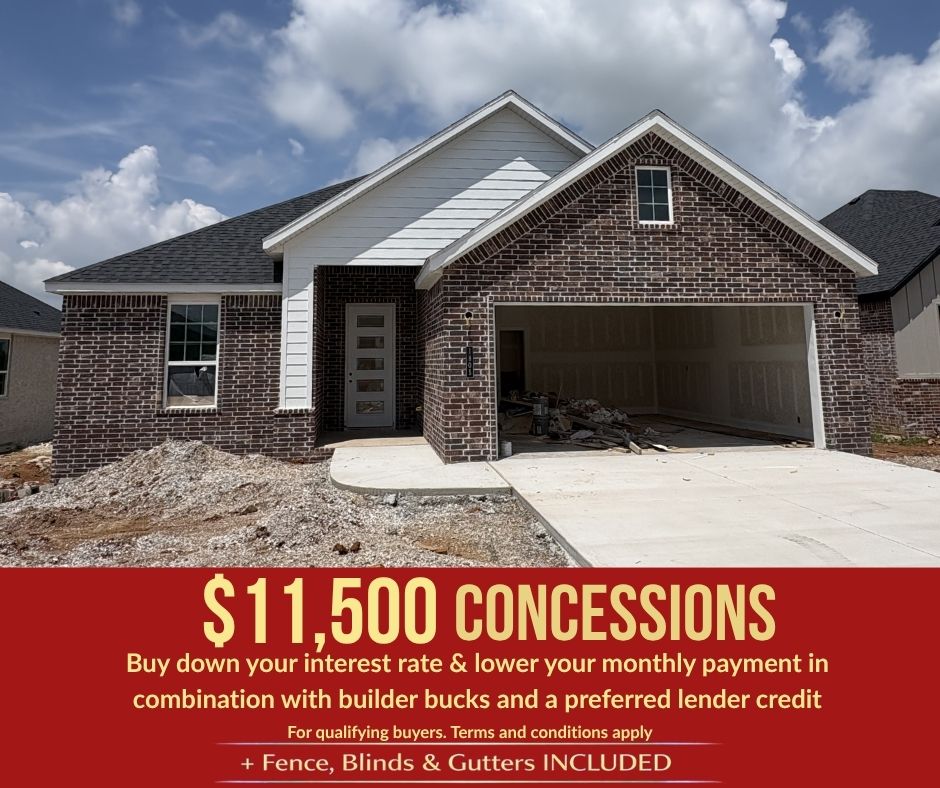
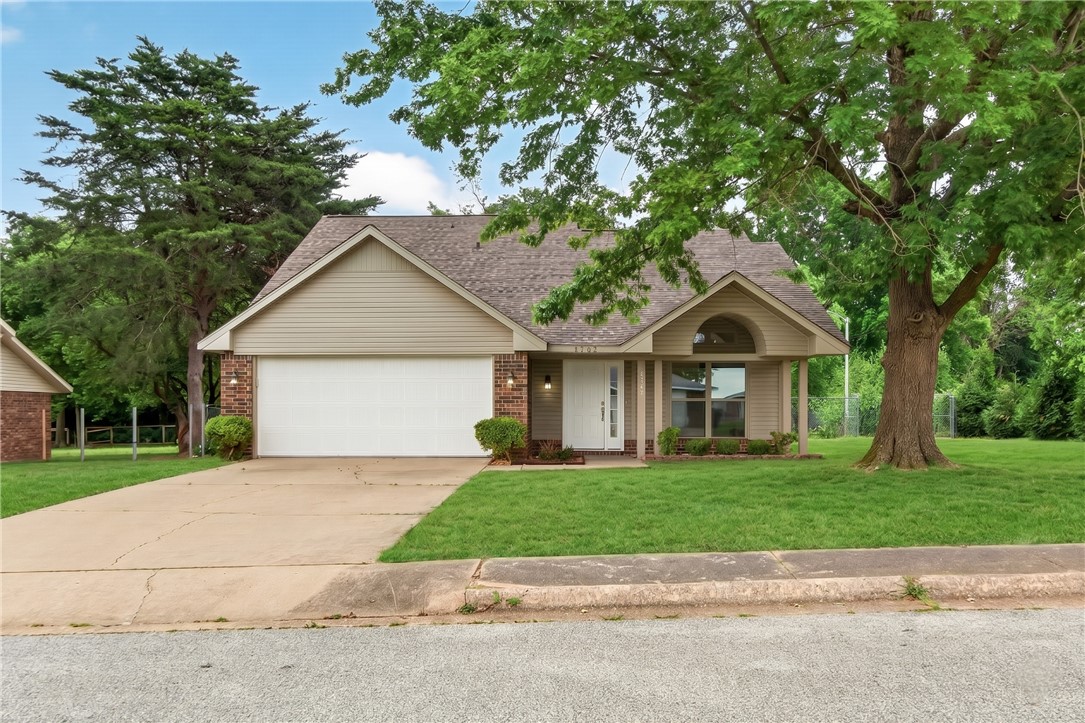
Nestled in the heart of Pea Ridge, the Yorktown Subdivision offers a perfect blend of classic charm and modern design, exemplified by the Stork plan—a stunning 2,009 sq ft single-story home featuring 4 bedrooms, 2.5 baths, and a spacious 2-car garage with depths ranging from 20 to 24 feet, ideal for larger vehicles and additional storage. The thoughtfully designed layout places all secondary bedrooms at the front of the home for added privacy, while the primary suite is tucked away at the back and connected to a convenient utility room. The open-concept living, dining, and kitchen areas create a seamless flow perfect for entertaining and everyday living. Step outside to enjoy a fully sodded front and back yard, complete with a fenced backyard and a covered patio. For a limited time, lower your interest rate with up to $14,000 in builder bucks and preferred lender incentives! Plus, fence, blinds, and gutters are all included.
#1314989

Pea Ridge

1906 Ferguson Street

4 Beds

2 Baths

2,009 Sq.Ft.

$410,863

MLS#: 1314989

This 4 bed, 2 bath 1729 square foot floor plan is ready to
be filled with your family and friends! Connect with nature
in this floor plan thanks to the cozy covered back patio
just off the open concept family, dining, and kitchen area.
Available space is truly maximized in this home with a
kitchen pantry and dedicated laundry space, just off the
oversized primary suite closet.
Taxes are subject to change based on new construction.
#1339069

Springdale

2684 Hay Meadow Street

4 Beds

2 Baths

1,729 Sq.Ft.

$410,196

MLS#: 1339069

This 4 bed, 2 bath 1729 square foot floor plan is ready to
be filled with your family and friends! Connect with nature
in this floor plan thanks to the cozy covered back patio
just off the open concept family, dining, and kitchen area.
Available space is truly maximized in this home with a
kitchen pantry and dedicated laundry space, just off the
oversized primary suite closet. Taxes subject to change based on new construction.
#1338301

Centerton

201 Spicewood Trail

4 Beds

2 Baths

1,729 Sq.Ft.

$410,156

MLS#: 1338301

Price reduced
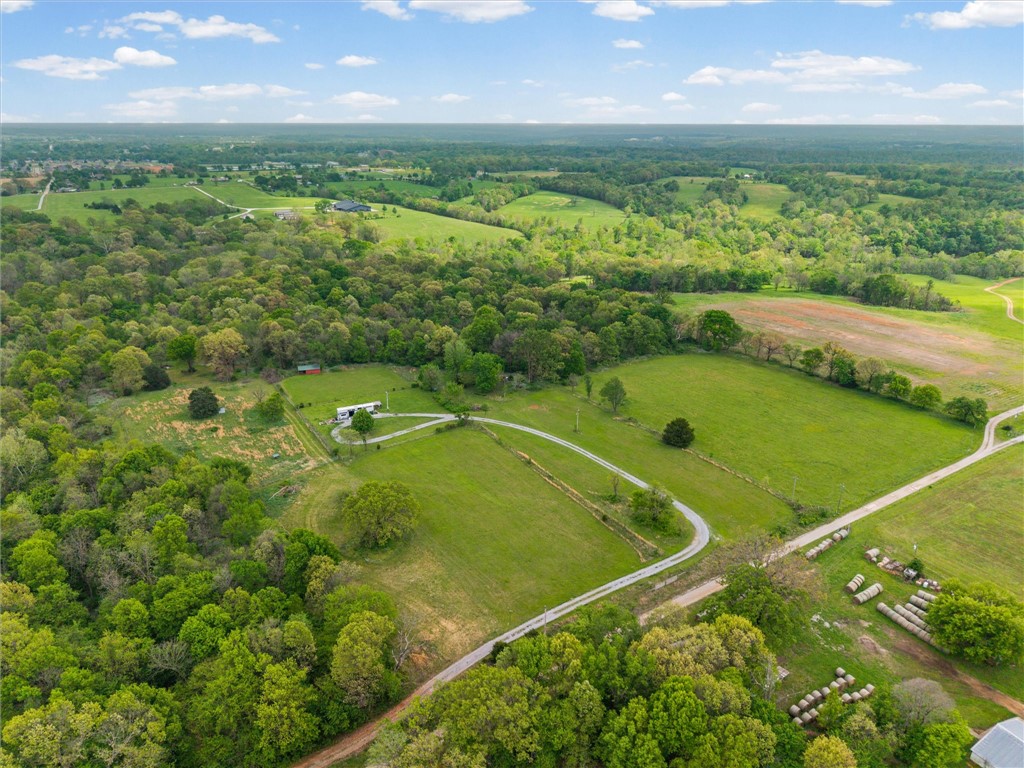
Peaceful country living on 7.55 acres of flat, fully usable land, this charming country property is fully fenced and ready for livestock. The shop is perfect for storing equipment while offering a carport for parking. Enjoy quiet mornings and long evenings on the screened porch, soaking in the peaceful rural setting. The kitchen features beautiful details and a butler-style pantry, offering both charm and practical storage for farm and family life. A large laundry room adds everyday convenience, while the spacious primary suite includes a large bedroom and a generously sized master bathroom—your own private retreat after a day outdoors.
#1333416

Gravette

22083 Leonard Ranch Road

3 Beds

2 Baths

1,950 Sq.Ft.

$410,000

MLS#: 1333416

Price reduced
Nestled on a peaceful half-acre lot, this beautifully maintained 4-bedroom, 2-bath ranch-style home offers space, comfort, and convenience just minutes from I-49. Inside, a seamless open floor plan is highlighted by rich hardwood floors and a charming exposed brick accent wall in the living room, adding warmth and character. The updated kitchen features stainless steel appliances, gas range, ample cabinetry, and a spacious pantry, making it both functional and welcoming. Step outside to an oversized deck overlooking the private backyard, perfect for entertaining or relaxing outdoors. With a two-car attached garage, additional storage building, and easy access to shopping, dining, and everyday amenities, this property delivers the perfect blend of quiet living and modern convenience. Ask about the amazing preferred lender credit!
#1334941

Fayetteville

1349 Harmon Road

4 Beds

2 Baths

2,040 Sq.Ft.

$410,000

MLS#: 1334941

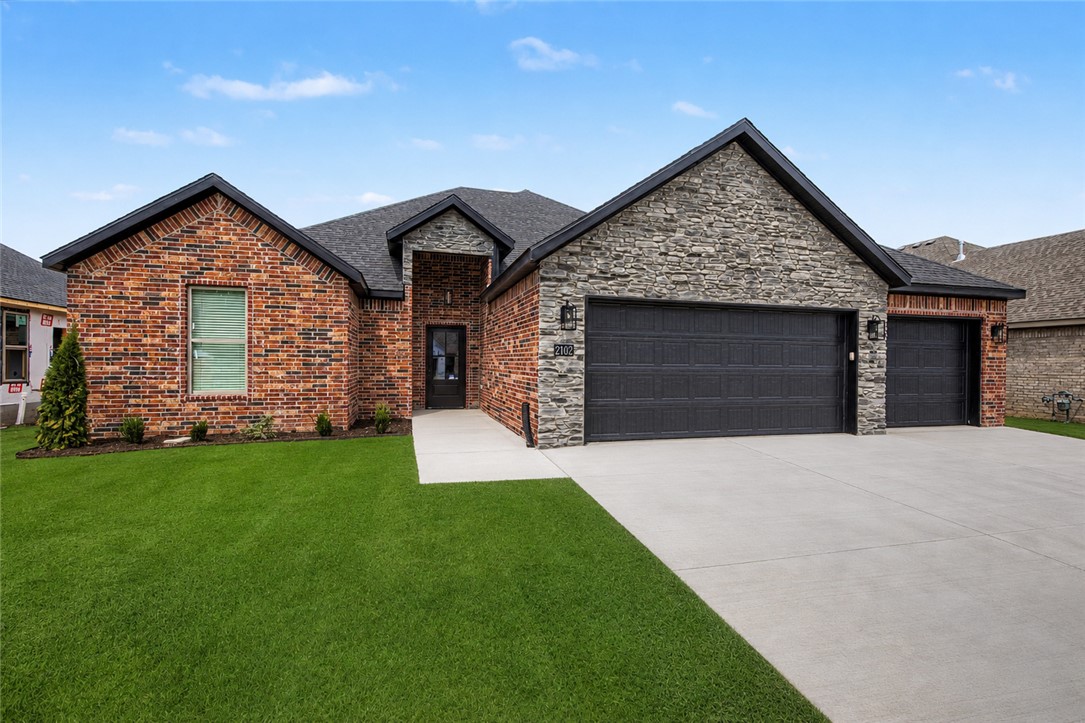
This stunning new construction home offers the perfect blend of style and functionality with two spacious living areas and designer finishes throughout. The main living room features a vaulted ceiling, large windows, and a gas log fireplace. The second living area provides flexible space or a cozy retreat. The kitchen is beautifully designed with extra cabinetry featuring soft-close doors and drawers, quartz countertops and a gas range. The primary suite offers a luxurious bath with a freestanding tub, fully tiled shower, separate vanities and ample storage. LVP is installed throughout the home. Extras include a mud bench, 3-car garage, solar decking in the attic, full sod, fence, and gutters.
#1348018

Farmington

164 N Panther Avenue

3 Beds

2 Baths

2,000 Sq.Ft.

$410,000

MLS#: 1348018

Located in Goose Creek Village, just off Wedington and Double Springs, this well-maintained home is minutes from Farmington Jr. High, shopping, dining, and quick access to I-49. The oversized island featuring quartz countertops is the centerpiece of the wide-open floor plan, connecting the spacious kitchen, dining, and living areas that is ideal for everyday living and entertaining. The primary suite is generously sized, offering room for a sitting area and an ensuite bath featuring double quartz vanities, a walk-in shower, and a large walk-in closet. Additional features include LVP flooring throughout, an electric fireplace, and a tankless hot water heater so you don’t run out of hot water during those long showers. Convenient to Navona Pizza, Briar Rose Bakery, El Matador, Walmart, Aldi, and more just down the road. Enjoy this already developed neighborhood that is quiet and family-friendly, with low traffic, no active new construction, and move-in ready convenience.
#1332183

Farmington

400 W Snow Bend

4 Beds

2 Baths

2,097 Sq.Ft.

$410,000

MLS#: 1332183

Turnkey 15-acre rural estate property with a stream, creek frontage, and thoughtfully developed improvements designed for immediate enjoyment or future construction.  The land consists of flat pasture with views toward a walnut orchard and Round Mountain ridgelines. The property boundary extends to the center of Richland Creek (tributary of the White River), offering direct access to clear flowing water, fishing, and natural recreation opportunities. Features include a private engineered bridge rated for emergency vehicles, secondary natural rock crossing, underground electric, OzarksGo fiber internet, new 560-foot well, steel carport, four 2-acre rotational grazing paddocks with high-tensile fencing, 12x20 loafing shed with concrete flooring, enclosed storage, and livestock manger. Approved perc and septic plans available. No pesticides or herbicides applied for 3+ years, creating potential for organic use. A new survey will be completed prior to closing as the gravel roadway will convey with the 15-acre tract.
#1345507

Fayetteville

15002 (15.08AC) Richland Ct / Tract 2 Sequoyah Road

None Beds

None Baths

15.08 acres

$410,000

MLS#: 1345507

Price reduced
Come home to this newly updated Bella Vista home featuring 3 bedrooms and an office.  Just around the corner from multiple bike trails and minutes away from Lake Ann and Lake Brittany. The home features a large open living space, large fenced yard and a large deck. Recent updates including paint throughout, Refinished hardwood floors in the entry, living room and kitchen, brand new carpet in all three bedrooms and the office, quartz counter tops, reinforced and freshly painted deck and stairs, remodeled bathrooms, new cabinet hardware, all new electrical outlets, switches and lighting, all new stainless steel appliances. Roof was replaced in 2018. HVAC was replaced in 2022. Septic tank pumped and serviced in May 2025.
#1345033

Bella Vista

6 Didcot Lane

3 Beds

2 Baths

1,833 Sq.Ft.

$410,000

MLS#: 1345033

Step inside this beautifully upgraded home featuring hardwood floors throughout and stunning quartz countertops. The front door opens to a spacious, open-concept living room complete with a cozy fireplace—perfect for relaxing or entertaining. The living area flows seamlessly into a bright eat-in kitchen, highlighted by a large island and plenty of storage. Just off the kitchen, enjoy outdoor living on a deck that overlooks a generously sized, gently sloping, cleared backyard. The main level also includes a convenient laundry room with an attached half bath. Upstairs, a striking staircase leads to three bedrooms, including a private primary suite set apart by a wide hallway that overlooks the living room below, adding a sense of openness and architectural charm. Additional features include an EV charger in the garage, making this home as practical as it is stylish. Plus it's close to the Back 40 Trail for outdoor enthusiasts.
#1343377

Bella Vista

1 Hoxby Lane

3 Beds

2 Baths

1,750 Sq.Ft.

$410,000

MLS#: 1343377

Built for real life with flexibility in mind, this spacious 5-bedroom, 2-bath home offers room to grow and gather. The main level features four bedrooms in a split floor plan, with a private primary suite set apart from the secondary rooms. Arched doorways add warmth to the living spaces. Upstairs includes a fifth bedroom and versatile bonus area with built-in bookshelves and swing brackets—ideal as a playroom, office, or media space. Durable LVP with sound dampening and tile flooring provide comfort and easy care. Smart WiFi light switches integrate with Google Home or Alexa. The kitchen boasts an oversized walk-in pantry, new Bosch dishwasher, and new Frigidaire Gallery induction stove with child-safety features. The primary suite offers a cozy nook and en suite bath with closed water closet and walk-in closet. New roof and vinyl siding (2025) plus EV-ready garage complete this value-packed home.
#1336431

Siloam Springs

1406 N Latisha Lane

5 Beds

2 Baths

2,908 Sq.Ft.

$409,999

MLS#: 1336431

Price reduced
This 2150 square foot home features 4 bedrooms and 2 bathrooms. The main living area includes a large living room that flows seamlessly into a modern kitchen and dining area, creating the perfect space for entertaining guests. With its thoughtful design and practical amenities, this home is perfect for those seeking a comfortable and functional living space.
Taxes subject to change based on new construction.
#1313833

Centerton

8781 Anise Drive

4 Beds

2 Baths

2,150 Sq.Ft.

$409,983

MLS#: 1313833

If you’ve been searching for a spacious home with character, flexibility, and big potential to add your personal preferences—this is it! Located at the end of a lovely wooded cul-de-sac, this Siloam Springs fixer-upper features 4 bedrooms, 2 full baths, a loft, and multiple main-level rooms that can serve as bedrooms, offices, or hangout spaces. The layout is ideal for a large family or anyone needing room to grow. Cathedral ceilings and generous natural light highlight the home’s unique charm. Outside, enjoy wooded views, a quiet setting, and room to entertain. A sprinkler system and generator add value and peace of mind. Some interior projects were left unfinished, allowing the next owner to put their personal touch on the home and build equity with every improvement. Just 7 minutes from the historic and vibrant downtown of Siloam Springs, this home offers a rare combination of privacy, space, and opportunity!
#1330098

Siloam Springs

14203 Lake Forrest Heights Road

4 Beds

3 Baths

3,748 Sq.Ft.

$409,900

MLS#: 1330098

1 ... 41 42 43 44 45 ... 142

properties found. properties found. Page of .

 - property

Send a message

Message successfully sent.

Your message

What is 3 + 4 ?

Reason for contacting?

I agree to receive email communication and understand I can unsubscribe at any time.

I agree to be contacted by All Around Real Estate via call, email, and text for real estate services. To opt out, you can reply 'stop' at any time or reply 'help' for assistance. You can also click the unsubscribe link in the emails. Message and data rates may apply. Message frequency may vary. Privacy Policy

Update Your Temporary Password

Personalize your search

Enter your email and we'll notify you immediately when new listings match what you're looking for.

or enter email address

Already have an account ? Login here

Continue your home search

I agree to receive communications and understand I can unsubscribe at any time.

I agree to be contacted by All Around Real Estate via call, email, and text for real estate services. To opt out, you can reply 'stop' at any time or reply 'help' for assistance. You can also click the unsubscribe link in the emails. Message and data rates may apply. Message frequency may vary. Privacy Policy

Already have an account ? Login here

We use cookies

We use cookies primarily for analytics to enhance your experience. By accepting, you agree to our use of these cookies. You can manage your preferences or learn more about our cookies policy.