One of the most popular communities provided by {{page_data.agentName}}

Bentonville

One of the most popular communities provided by All Around Real Estate

Bentonville

About Bentonville

Discover Bentonville, Arkansas: Real Estate and Community

Welcome to Bentonville, Arkansas, a vibrant city filled with opportunity, rich culture, and a thriving real estate market. Whether you’re a first-time homebuyer, a seasoned investor, or looking to relocate, Bentonville offers a unique blend of comfort, convenience, and community.

Why Choose Bentonville?

Bentonville is not just a place to live; it’s a community that fosters growth and connection. Here are some compelling reasons to consider Bentonville for your next home:

  • Cultural Hub: Home to the Crystal Bridges Museum of American Art, Bentonville boasts a rich cultural scene with art galleries, theaters, and music festivals.
  • Outdoor Activities: From Ozark hiking trails to beautiful parks, enjoy an active lifestyle surrounded by nature.
  • Family-Friendly Environment: With excellent schools, playgrounds, and community events, Bentonville is an ideal place for families.
  • Economic Growth: Sitting at the center of the Northwest Arkansas economic boom, Bentonville offers numerous job opportunities in various sectors.

Real Estate Market Overview

The Bentonville real estate market is robust and diverse. Here are some key insights:

  • Home Prices: The median home price in Bentonville is competitive, making it accessible for various budgets.
  • Types of Properties: From charming historic homes to modern developments, there’s something for everyone.
  • Investment Potential: With ongoing growth in the area, real estate in Bentonville represents a solid investment opportunity.

Community and Lifestyle

Bentonville offers a lifestyle that combines urban amenities with a tight-knit community feel.

Local Highlights

  • Dining: Explore a wide range of dining options, from local favorites to international cuisine.
  • Shopping: Unique boutiques and major retailers ensure you have everything you need within reach.
  • Events: Participate in local festivals, farmers’ markets, and community gatherings to connect with your neighbors.

Getting Started

If you’re considering a move to Bentonville, our team of local real estate experts is here to help you every step of the way.

  • Contact Us: Get in touch with our knowledgeable agents today.
  • Explore Listings: Browse our latest real estate listings here.

Join the Bentonville Community!

Experience the beauty, community, and growth of Bentonville, Arkansas. Discover your dream home in this thriving city today!


One of the most popular communities provided by All Around Real Estate
5,667
# of Listings
3
Avg # of Bedrooms
$401
Avg. $ / Sq.Ft.
$743,123
Med. List Price

Browse Bentonville Real Estate Listings

2544 Properties Found. Page 85 of 170.

Price reduced
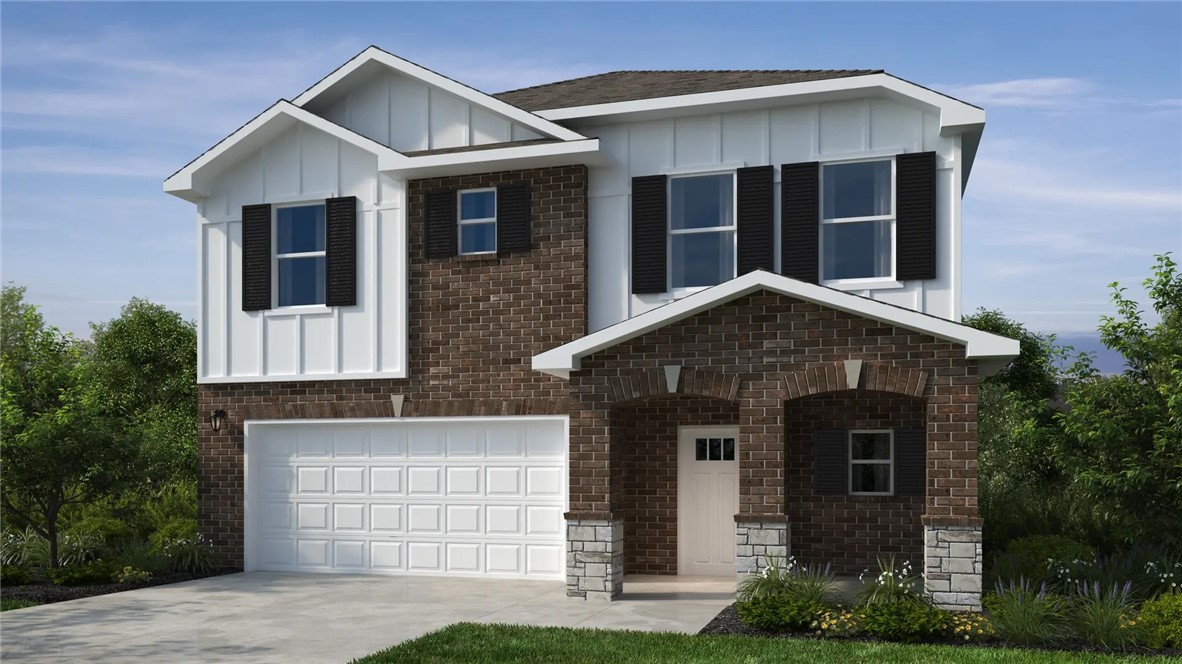
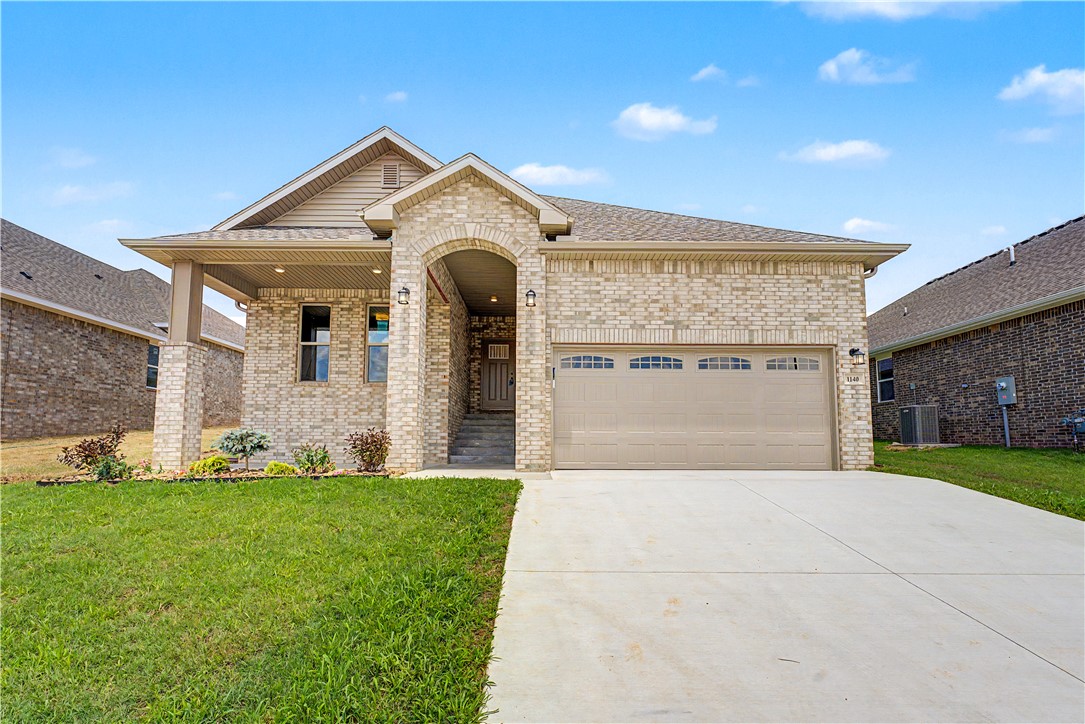
This 1950 square foot 4 bedroom, 2 bathroom home
features a spacious and open floor plan. The main living
area includes a large living room that flows seamlessly
into a modern kitchen and dining area, creating the
perfect space for entertaining guests. The home includes
four bedrooms and two full bathrooms. With its
thoughtful design and practical amenities, this home is
perfect for those seeking a comfortable and functional
living space. Taxes subject to change based on new construction.
#1331064

Centerton

1160 Garrett Lane

4 Beds

2 Baths

1,950 Sq.Ft.

$369,900

MLS#: 1331064

Price reduced
Move-in-Ready! Welcome home to West Bentonville! Alley-access 2 car garage, offering convenient access to shopping, dining, schools, and recreation. 3 bedrooms, 2.5 baths, and 2,020 sq ft, this home features an open-concept layout centered around a large counter-height island overlooking a cozy gas fireplace with a cedar mantle and quartz tile surround. The kitchen boasts high-end 3cm granite countertops and a spacious pantry, while the dining area opens to a large patio perfect for outdoor entertaining. The main-level primary bedroom has an en-suite with a dual-sink vanity, custom tile shower, and large walk-in-closet. A convenient half bathroom serves guests downstairs. Upstairs, a versatile bonus room is ideal for a media room, office, or play area, along with two additional bedrooms and a full bath featuring matching upscale finishes. Luxury vinyl plank flooring runs through the main living areas, with ceramic tile in baths and plush carpet in bedrooms and the bonus room.
#1353670

Bentonville

4309 SW Pawhuska Street

3 Beds

2 Baths

2,020 Sq.Ft.

$369,900

MLS#: 1353670

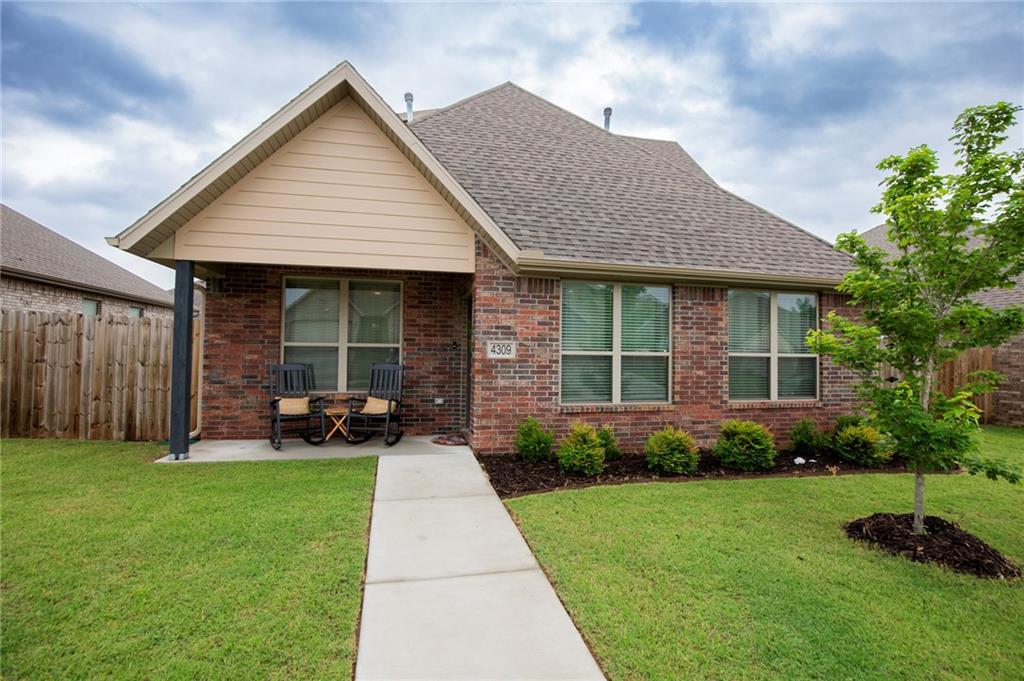
This spacious 4-bedroom home delivers excellent square footage for a price you'll love! Enjoy an open kitchen and living layout highlighted by custom shaker cabinets throughout. Need extra storage? The owners added 100+ sq ft of decking to the attic space! Includes a Cove security system for peace of mind (buyer sets up subscription).

Major recent capital improvements: BRAND NEW roof, new gutters, and all-new rear windows installed in 2025, plus a full backyard privacy fence added in 2022.

Grants access to top-tier community perks, including a pool and playground. Great regional access meets neighborhood charm. Ask about preferred lender closing cost incentives for qualified buyers!  Don't let this upgraded home slip away! Note: One photo digitally enhanced/AI generated for visual presentation. Primary exterior displays AI twilight rendition.
#1353527

Tontitown

951 Trailwood Street

4 Beds

2 Baths

1,765 Sq.Ft.

$369,900

MLS#: 1353527

Price reduced
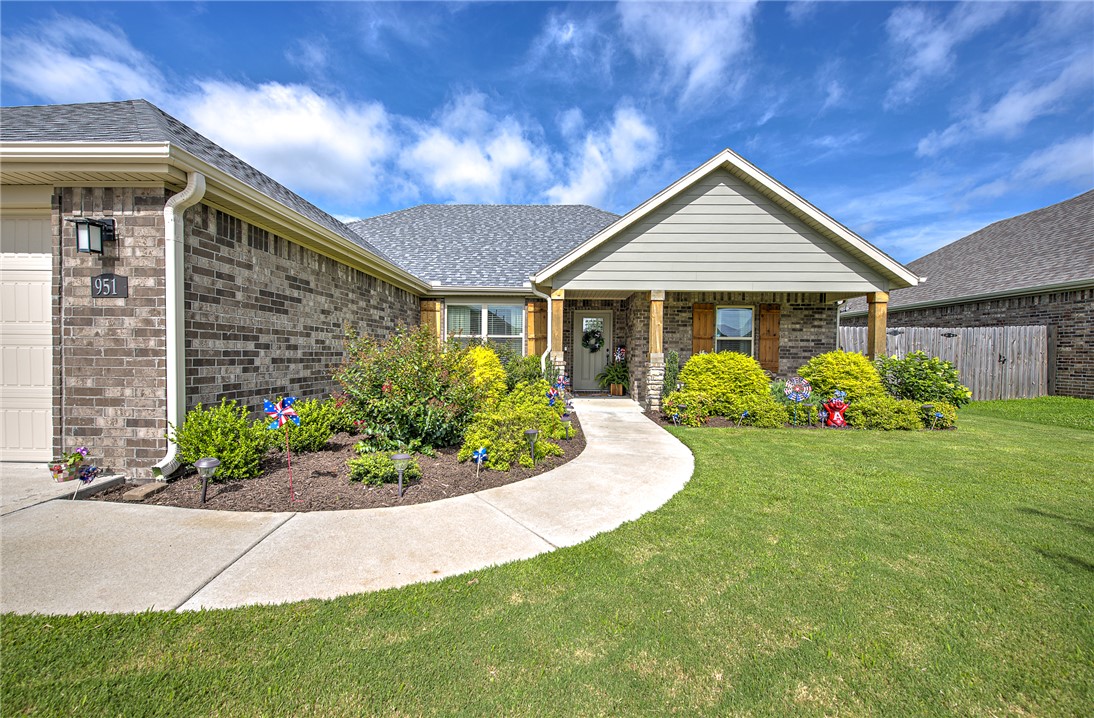
Introducing our 2000 Two Story this 3 - 4 bedroom, 2.5 to
3.5 bathroom with 1979 square foot home is the epitome
of versatility for your family's needs! This floor plan offers
an open-concept layout on the ground floor, with options
for an upstairs loft, a fourth bedroom, or even a bedroom
en-suite. Discover a home that adapts to your lifestyle
with the 2000 Two Story – where style meets functionality
in every corner, making it the perfect canvas for your
unique vision of home. Taxes subject to change based on new construction.
#1336263

Centerton

220 Spicewood Trail

4 Beds

3 Baths

2,000 Sq.Ft.

$369,900

MLS#: 1336263

Welcome to this inviting 4-bedroom, 2-bath home in the desirable Hickory Meadows subdivision in Tontitown, offering 1,692 square feet of comfortable and functional living space. The kitchen features granite countertops and a spacious pantry with plenty of storage, while the generously sized laundry room adds everyday convenience. The primary suite includes a private ensuite bathroom, and the versatile fourth bedroom offers flexibility as a guest room, home office, hobby space, or additional bedroom. Additional highlights include a tankless gas water heater and a new roof installed in October 2025 with architectural shingles. Washer and dryer convey with the home. Hickory Meadows residents also enjoy access to the neighborhood pool and clubhouse, adding to the appeal of this welcoming community. A great combination of space, practical features, and neighborhood amenities in a convenient Tontitown location. See you soon at Sugar Pine!
#1360849

Tontitown

928 Sugar Pine Street

4 Beds

2 Baths

1,692 Sq.Ft.

$369,900

MLS#: 1360849

Newer Brick Construction that is sure to please! 3 bedroom, 2 bath split plan. Double-sided fireplace separates the living & kitchen. Kitchen boasts SS appliance package with granite & 2 pantries. Primary bedroom with double-sink granite vanity, walk-in tile shower & walk-in closet. Durable vinyl plank flooring. Extras include 2-inch blinds, gutters, covered patio, oversized garage & fenced backyard. Park/playground across the street.
#1360707

Springdale

593 Parkside Cove

3 Beds

2 Baths

1,612 Sq.Ft.

$369,900

MLS#: 1360707

Price reduced
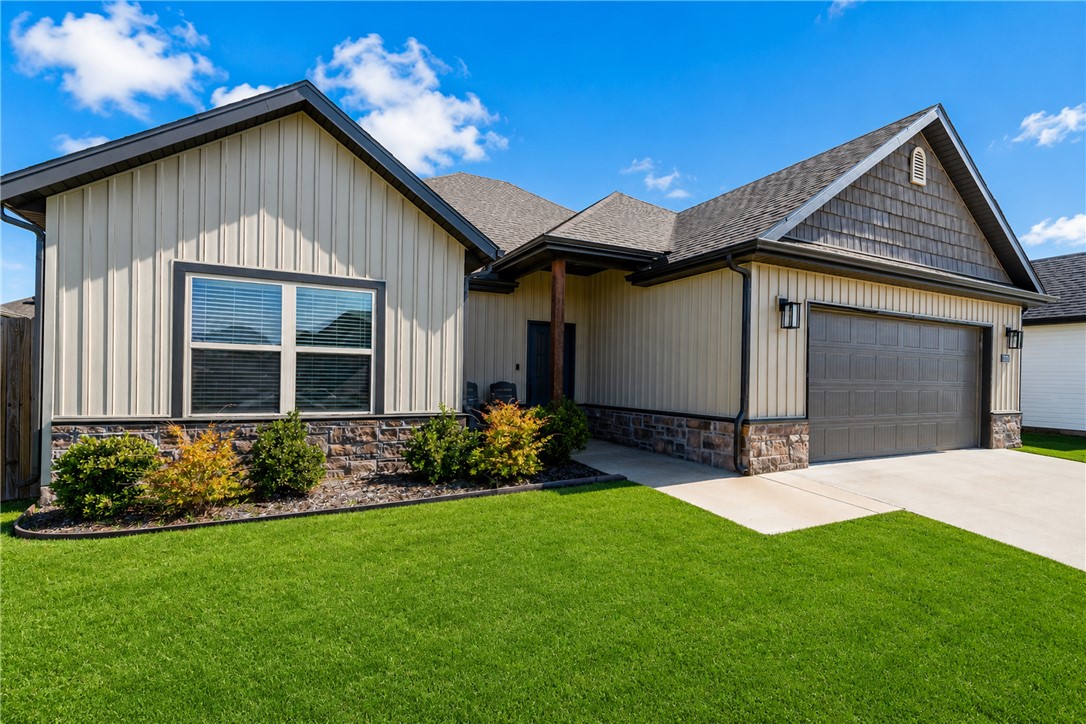
Welcome home to this beautiful home featuring an impressive list of upgrades. The exterior showcases durable Hardie concrete board siding, and attractive eyebrow roof accent over garage with stacked stone accents. Inside, you'll appreciate the spacious 9 ft ceilings and oversized 6 ft windows that flood the home with natural light. Large plank luxury vinyl adds style and durability. The heart of the home features a stunning electric fireplace with tile surround. The kitchen is enhanced with custom cabinets, granite, under-cabinet lighting & built in microwave. The primary suite is a true retreat offering custom tiled shower, dual closets and vanity. Additional bathroom also showcases upgraded custom tile. Laundry offers custom tiled wall with folding table and extra storage. Step outside and enjoy your covered patio and flat yard that you can actually use and enjoy! Loch Lomond lake area with a 3 min. drive to public boat launch. Home is deeded as 2 bedroom septic but has 1,000 gal septic.
#1349639

Bella Vista

3 Angus Lane

3 Beds

2 Baths

1,750 Sq.Ft.

$369,900

MLS#: 1349639

Don’t miss this beautiful 3-bed 2-bath home in the Barrington Place subdivision!! It has a true open layout, luxury vinyl flooring throughout, granite countertops, a spacious tiled walk-in shower in the primary suite, and large walk-in closets throughout. It has a great covered back patio and a spacious, privacy-fenced backyard. You are just around the corner from Bentonville West High School and only 10-15 minutes to downtown Bentonville and the new Walmart Home Office. Whether you are looking for your first home, investment property, or your forever home, this stunning, like-new home will check all the boxes!
#1347530

Centerton

1010 Sunshine Court

3 Beds

2 Baths

1,750 Sq.Ft.

$369,900

MLS#: 1347530

Price reduced
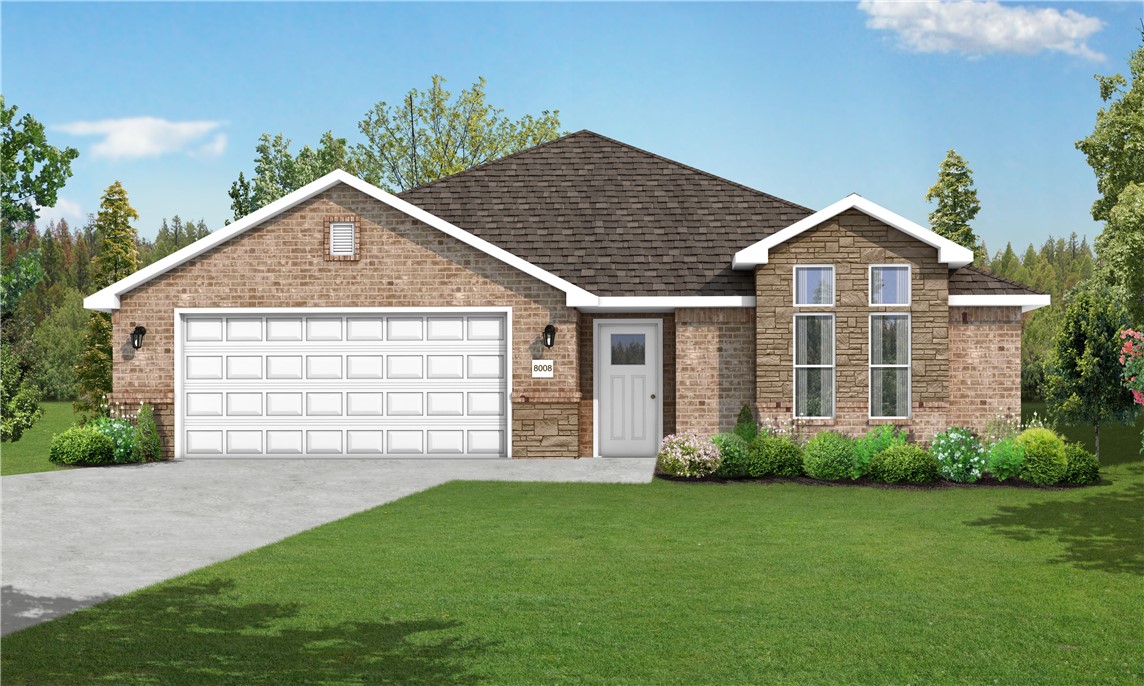
With 1,950 square feet of living space, this 3 bedroom, 2
bathroom floor plan offers spacious rooms and stunning
front elevation options. In addition, the plan series offers
double bathroom vanities in the primary suite, convenient
access from the large, walk-in primary closet to the utility
room, and an open layout kitchen and living room for
enhanced family time. Taxes subject to change based on new construction.
#1326895

Centerton

1140 Garrett Lane

3 Beds

2 Baths

1,968 Sq.Ft.

$369,900

MLS#: 1326895

Price reduced
This 1950 square foot 4 bedroom, 2 bathroom home
features a spacious and open floor plan. The main living
area includes a large living room that flows seamlessly
into a modern kitchen and dining area, creating the
perfect space for entertaining guests. The home includes
four bedrooms and two full bathrooms. With its
thoughtful design and practical amenities, this home is
perfect for those seeking a comfortable and functional
living space. Taxes subject to change based on new construction.
#1331067

Centerton

1170 Garrett Lane

4 Beds

2 Baths

1,964 Sq.Ft.

$369,900

MLS#: 1331067

Price reduced
This 3 bed, 2 bath 1714 square foot floor plan is
customizable to your needs. Take your pick from a flexible
living space, coffee bar, or pocket office in this 1,700-
square-foot home. The ability to choose from structural
options to best suit your lifestyle makes this house a
home! With an open-concept living space and covered
patio, this house is perfect for entertaining. Complete with
a large primary suite with dual closets! Taxes subject to change based on new construction.
#1343455

Centerton

161 Spicewood Trail

3 Beds

2 Baths

1,741 Sq.Ft.

$369,900

MLS#: 1343455

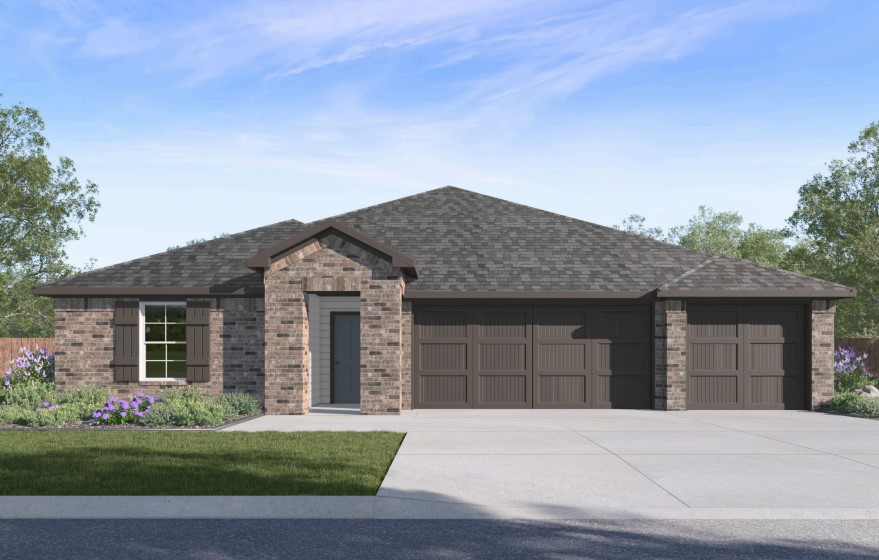
Lovely Nova plan with a 3-car garage in Hudson Heights in Prairie Grove, AR! These homes have fabulous features for comfortable, modern living. Each home will have LVP flooring throughout! The kitchen features granite countertops, stainless steel appliances, including a gas stove and a stainless steel undermount kitchen sink with a pull-out faucet. The primary bedroom with ensuite will feature dual sinks, a walk-in shower, and walk-in closet. Home will be 4-sides brick with siding per plan! Each home is equipped with a programmable thermostat for convenience. Covered patio per plan! Taxes and Parcel TBD.
#1353227

Prairie Grove

992 Pepperwood Drive

3 Beds

2 Baths

1,963 Sq.Ft.

$369,800

MLS#: 1353227

This is the one you’ve been waiting for! 
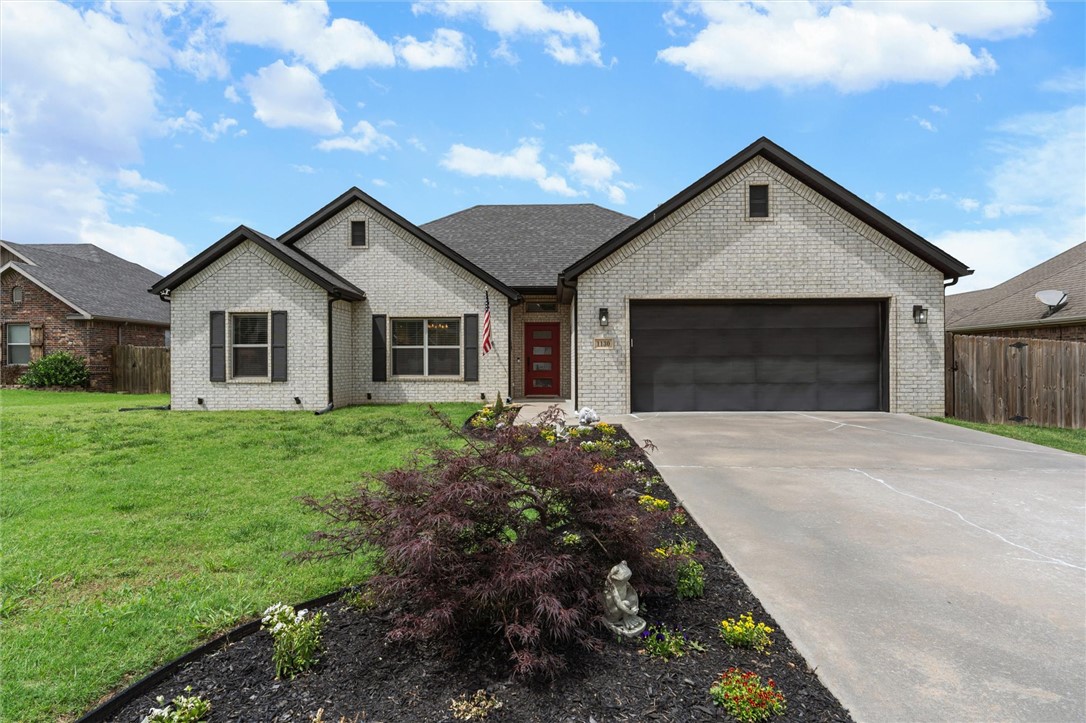
Welcome home to 1130 Musket Street, tucked away on a quiet cul-de-sac in Prairie Grove’s highly desirable Sundowner Subdivision. With inviting curb appeal this meticulously maintained this move-in-ready 3-bedroom, 2-bathroom home offers 1,894 square feet of comfortable living space.
The thoughtfully designed split-bedroom floor plan beautifully balances privacy and functional layout. Step outside to enjoy the private fully fenced backyard and covered patio — the perfect spot for relaxing, entertaining friends, or soaking up those peaceful Arkansas evenings.
Located within the Prairie Grove School District with quick access to Highway 62 and the entire NWA corridor.

Schedule your showing today and make this one yours!
#1349281

Prairie Grove

1130 Musket Street

3 Beds

2 Baths

1,894 Sq.Ft.

$369,500

MLS#: 1349281

3 bedroom, 2 Full and 1/2 Bath, 3 Car Garage, 2,375 sq. ft., Brick, Corner lot. New architectural roof installed in 2022. Split floor plan. Dean's Bikeway Trail runs beside home. SELLERS WILL ALLOW $5,000.00 REDECORATING ALLOWANCE,
#1360445

Springdale

2480 Cardinal Drive

3 Beds

2 Baths

2,375 Sq.Ft.

$369,500

MLS#: 1360445

fencing on south side with extra large gate for mowers, wood privacy fence bordering neighbors.. Large custom built on site storage building 12x 20 with window, double doors, and entry ramp; raised garden bed on north side of home. Gorgeous wood flooring throughout living space, ceramic tile in wet areas, carpet in bedrooms. Granite counter tops with stainless steel appliances, gas Range. Large eat in kitchen, w pass through window opening into Living room. Elevated ceilings and crown molding throughout. Huge over sized master Dearoom 1o.ox 14.0, tre-cellings with celling Tan. Large walk in thed snowel, separate whirlpool tub, double vanity, 2 master closets. Increased parking spaces to 3 in width with new cement pad. Covered porch and patio to enjoy this sidewalk lined neighborhood and landscaped lot.
#1360515

Pea Ridge

555 Harrison Street

3 Beds

2 Baths

1,930 Sq.Ft.

$369,500

MLS#: 1360515

1 ... 83 84 85 86 87 ... 170

properties found. properties found. Page of .

 - property

Send a message

Message successfully sent.

Your message

What is 3 + 4 ?

Reason for contacting?

I agree to receive email communication and understand I can unsubscribe at any time.

I agree to be contacted by All Around Real Estate via call, email, and text for real estate services. To opt out, you can reply 'stop' at any time or reply 'help' for assistance. You can also click the unsubscribe link in the emails. Message and data rates may apply. Message frequency may vary. Privacy Policy

Update Your Temporary Password

Personalize your search

Enter your email and we'll notify you immediately when new listings match what you're looking for.

or enter email address

Already have an account ? Login here

Continue your home search

I agree to receive communications and understand I can unsubscribe at any time.

I agree to be contacted by All Around Real Estate via call, email, and text for real estate services. To opt out, you can reply 'stop' at any time or reply 'help' for assistance. You can also click the unsubscribe link in the emails. Message and data rates may apply. Message frequency may vary. Privacy Policy

Already have an account ? Login here

We use cookies

We use cookies primarily for analytics to enhance your experience. By accepting, you agree to our use of these cookies. You can manage your preferences or learn more about our cookies policy.