Properties

Browse or get in touch to schedule a walkthrough.

  • Nearby me
Price range

Popular Features

Community Features

Association

Property Features

Waterfront

View

Exterior Features

Interior Features

Style

10000 properties match your criteria

Updated 1 minute ago

E-Alert name
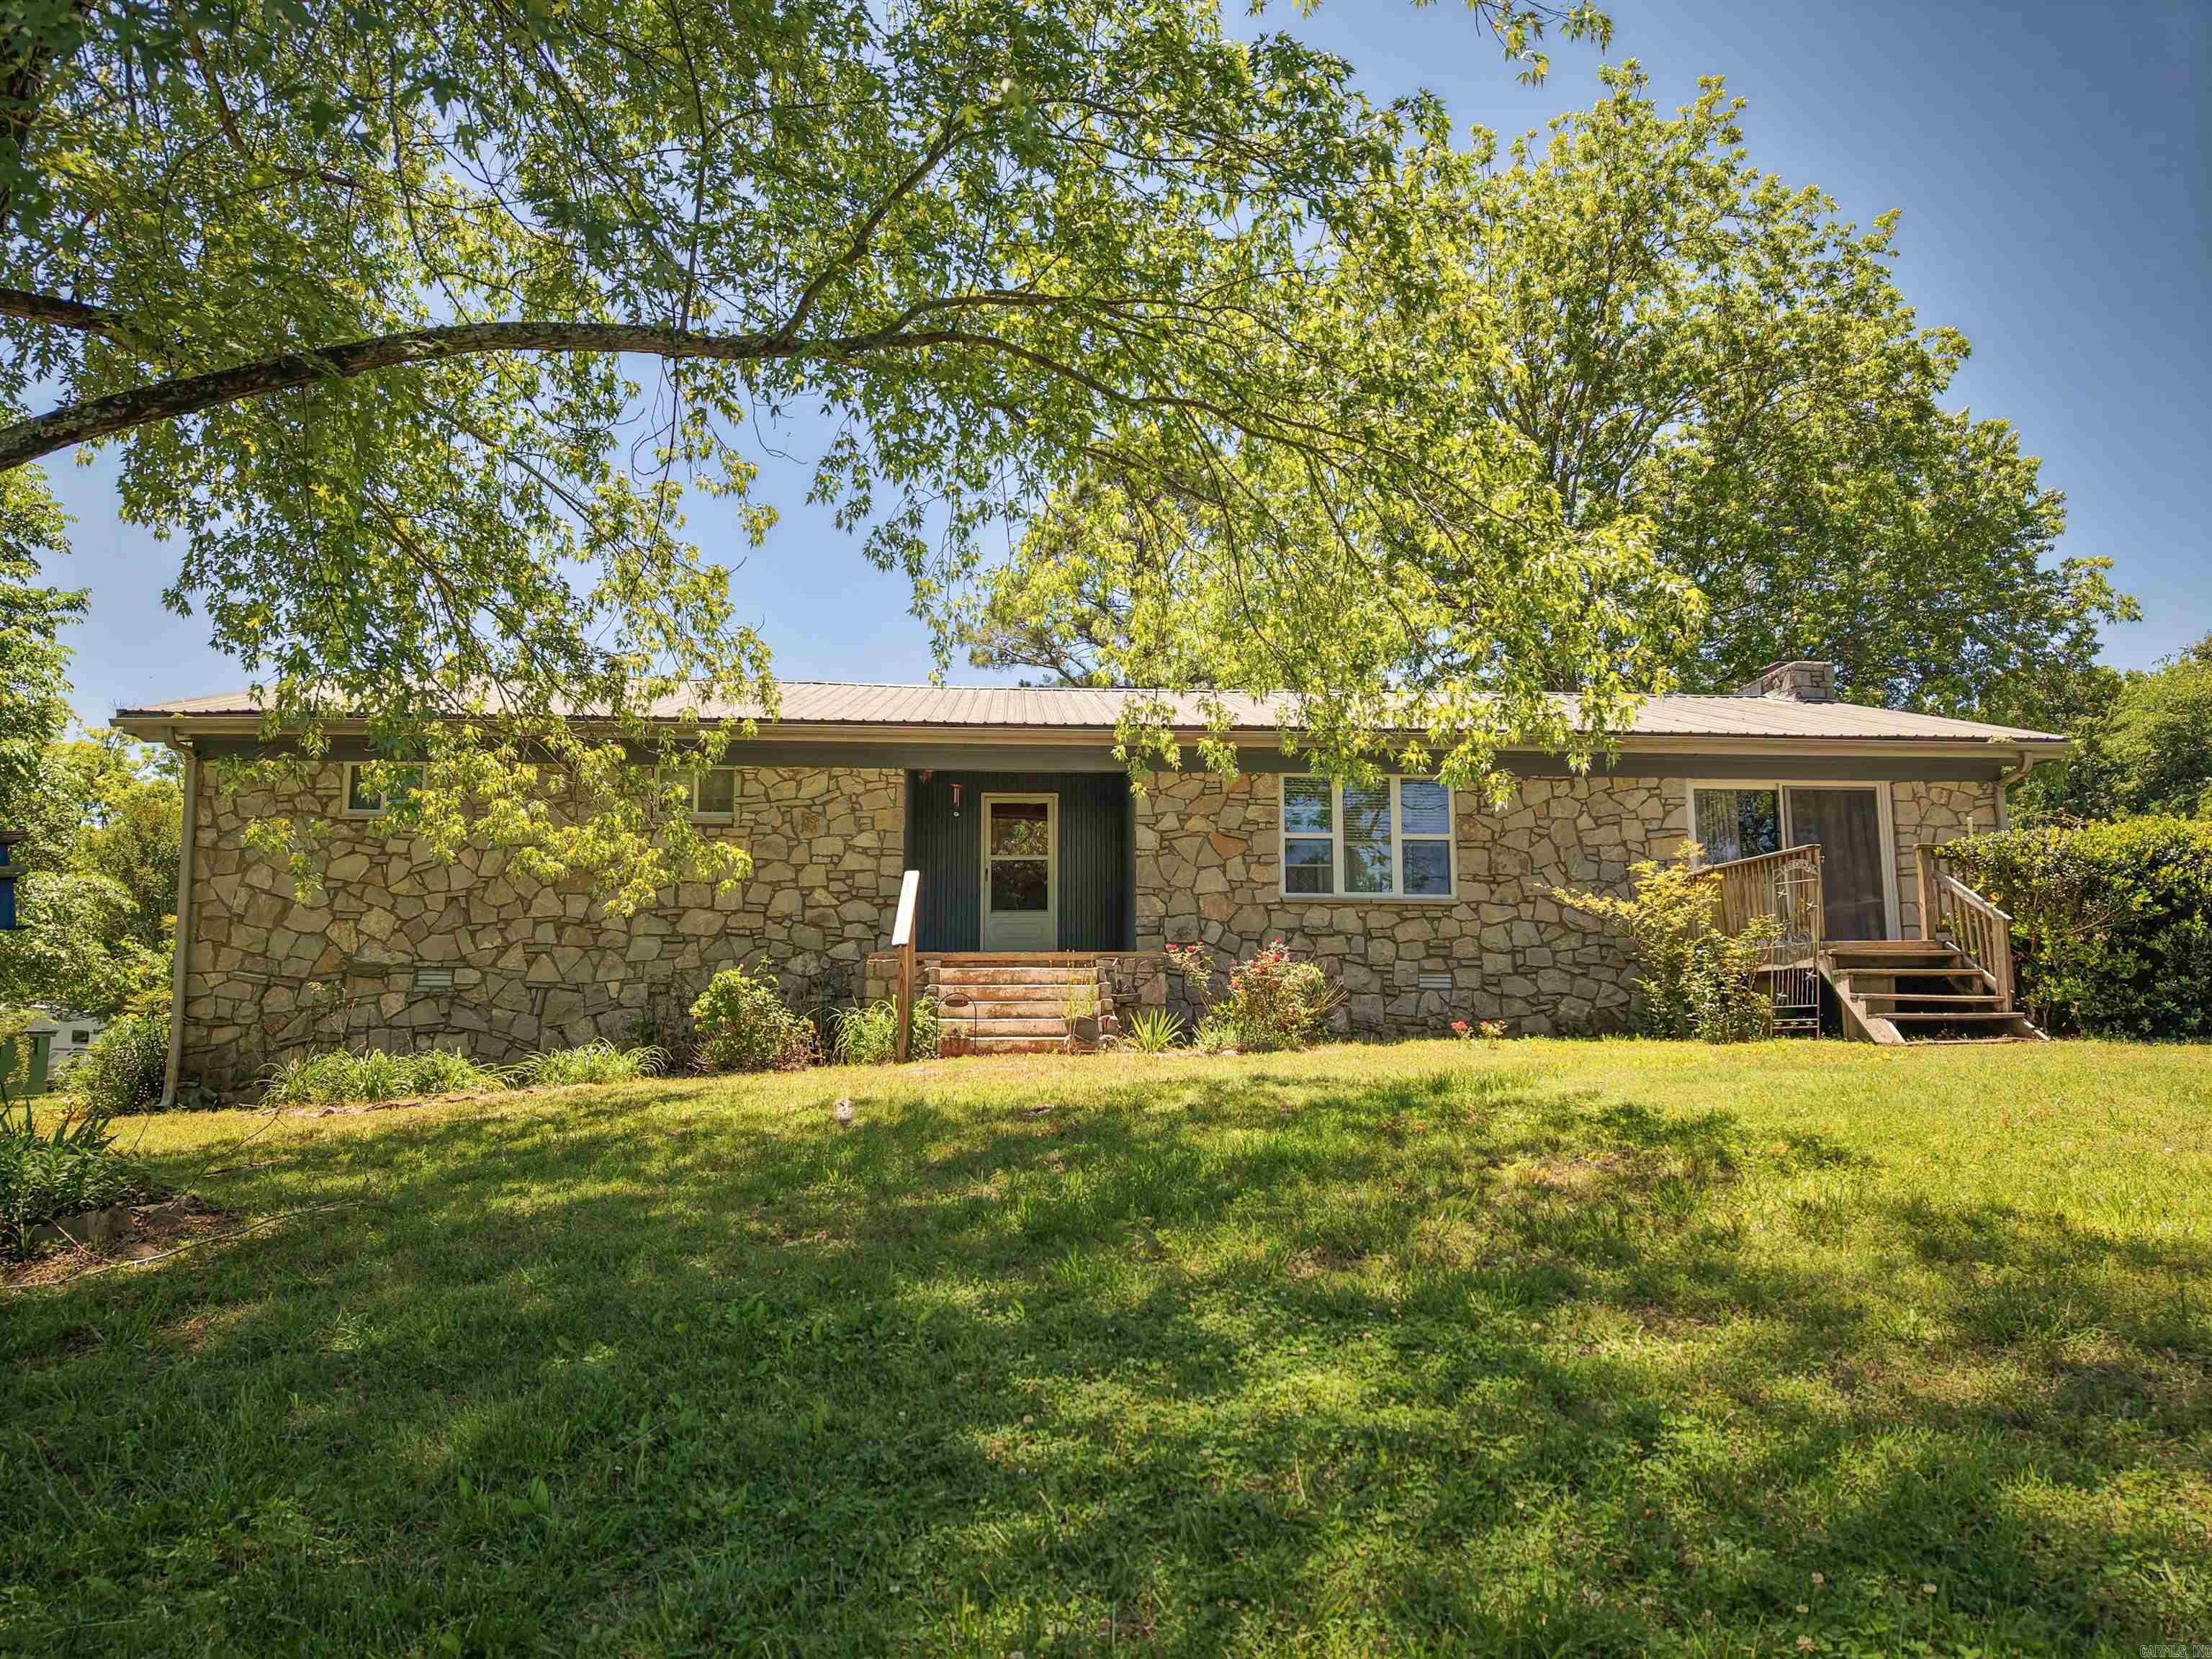
Nestled on 9.13 acres (±), this 2,292 sqft farmhouse offers space, privacy, and versatility, set back off the highway for peaceful country living! The property features a durable metal roof, fenced and cross-fenced pasture ideal for cattle or other livestock, and a small stock pond at the front corner of the land! Enjoy outdoor living with a front deck and an in-ground pool in the backyard, perfect for relaxing or entertaining. A 30x40 barn/shop with electricity adds excellent functionality, while updates throughout the home blend modern comfort with farmhouse charm. Inside, the home includes a large kitchen, a spacious living and dining area with sliding French doors, a cozy fireplace, and central heat and air for year-round comfort. An additional room can serve as a bedroom, office, study, or sitting room. The property also offers a 440 sq ft guest apartment beneath the 2-car attached carport, connected by a breezeway to the back entrance of the home—ideal for guests, extended family, or rental potential. Located just 7.3 miles to Pocahontas, 3.6 miles to Imboden, and 45 miles to Jonesboro.  **Lot line drawing is approximate and for reference only!**
#26000672

Imboden

9982 Highway 62

3 Beds

2 Baths

2,292 Sq.Ft.

$330,000

MLS#: 26000672

Welcome home to this beautifully maintained 3-bedroom, 2-bath home offering just under 2,000 square feet of comfortable living space in a peaceful golf course setting! Designed for both everyday living and entertaining, this home features a spacious living room centered around a cozy wood-burning fireplace, an open-concept eat-in kitchen, and a formal dining room with an adjoining sitting area or den that provides the perfect flex space for a home office, reading nook, or second living area. The fully renovated guest bathroom shines with a stylish new vanity, updated tile, and a gorgeous walk-in shower. The attached garage includes a convenient workshop, while the oversized laundry room offers plenty of additional storage space and room for an extra refrigerator or freezer. Step outside through the sliding glass doors onto the expansive deck, where you can relax and take in beautiful golf course views. A detached workshop provides endless possibilities for hobbies, crafts, storage, or parking your golf cart. This property offers the perfect blend of comfort, functionality, and scenic outdoor living! Agents see remarks
#26029064

Bald Knob

102 Fairway Street

3 Beds

2 Baths

1,971 Sq.Ft.

$200,000

MLS#: 26029064

MOVE IN READY - COMPLETELY REMODELED 3 Bedroom, 1 Bath with approx. 1016 Sq. Ft. of living space. New wiring, plumbing, roof, flooring and central a/c & heat.
#26025168

Dierks

1205 N Walters Avenue

3 Beds

1 Baths

1,016 Sq.Ft.

$120,000

MLS#: 26025168

Tucked away in a cozy pocket in the heart of town, this home offers the perfect blend of convenience and a zero-maintenance lifestyle! Located in Lakeside School District, this immaculate 1.5 level home sits on an oversized lot. The open floor plan features a modern kitchen, 2.5 convenient baths, and 3 spacious bedrooms. Outside, enjoy a fully fenced backyard designed for privacy and your pets. Forget about mowing; the POA handles all lawn maintenance and the community sprinkler system. Truly a "no maintenance, just move in and enjoy" property. Schedule your showing today!
#26034717

Hot Springs

102 Sunflower Street

3 Beds

2 Baths

1,540 Sq.Ft.

$275,000

MLS#: 26034717

Completely remodeled in December 2024, this charming 2 bedroom/1 bath home is move in ready.  This cozy, stylish and beautifully updated home has every major componet updated or replaced in the last two years including roof, HVAC, electrical, subfloor, flooring, windows, fixtures and paint.  Situated on a spacious 1 acre lot, the property features a very large, fully fenced backyard perfect for pets, play or entertaining along with a detached garage for extra storage or workspace.  Come see this charming home! Agents see showing remarks
#26030779

Judsonia

1136 N Hwy 367

2 Beds

1 Baths

1,038 Sq.Ft.

$139,000

MLS#: 26030779

Remarkably renovated 4-bedroom, 2-bath home situated on approximately 3.81 acres in the highly sought-after Ouachita School District. This beautifully transformed property features all-new electrical, plumbing, HVAC, flooring, appliances, cabinets, countertops, fixtures, and more. An added, oversized garage (approx. 1248 sq ft) provides ample storage and workspace, while the large deck offers the perfect place to relax and enjoy the peaceful surroundings. The stunning gated entrance adds both charm and privacy to this incredible property. With plenty of space to spread out and enjoy country living, this is a home you don’t want to miss!
#26020605

Donaldson

38900 Highway 67

4 Beds

2 Baths

1,830 Sq.Ft.

$349,900

MLS#: 26020605
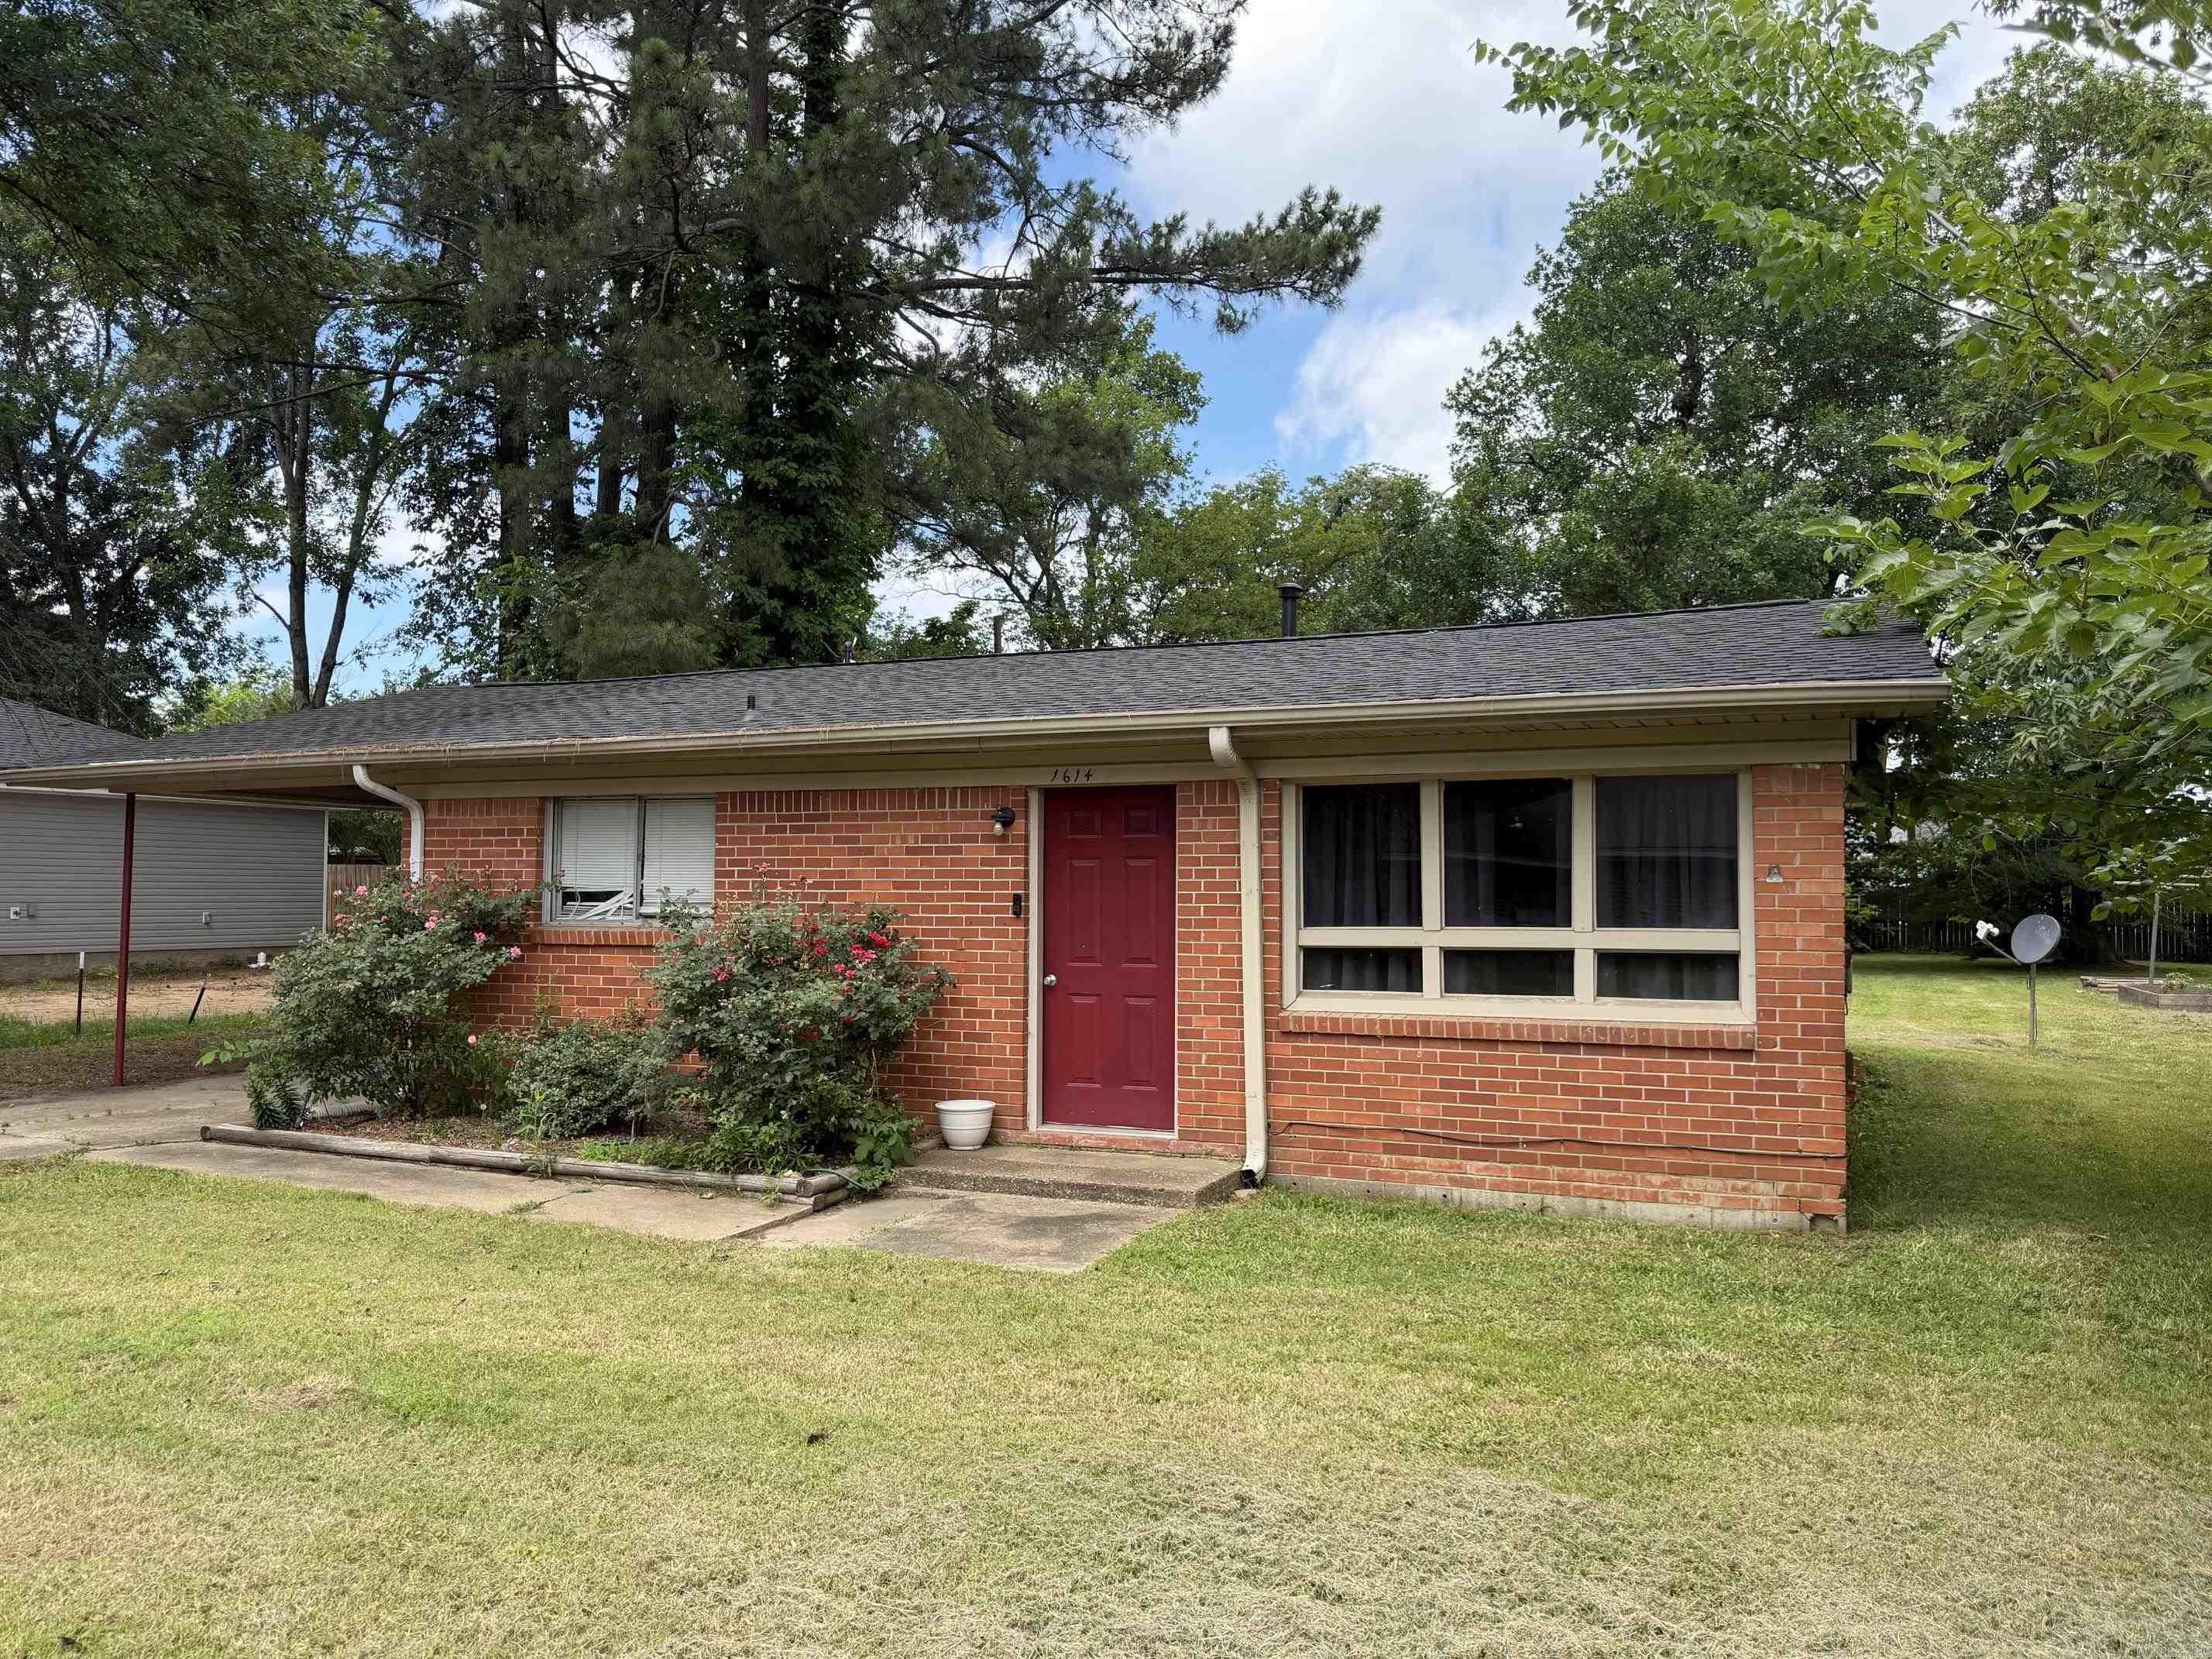
Cute, cozy, and full of potential! Welcome home to this charming brick 2 bedroom, 1 bath home situated on a spacious lot with plenty of room to enjoy outdoor living, gardening, or future improvements. Inside, you'll find a warm and inviting layout that offers comfortable living with low maintenance appeal. Whether your looking o expand your portfolio, purchase your first home, or find the perfect place for a college student, this property checks all of the boxes. Convenient, affordable, and full of opportunity, this home offers great rental potential and a large yard that's hard to find at this price point. Don't miss your chance to own this adorable property with endless possibilities! Schedule your showing today.
#26023760

Russellville

1614 S Boston Place

2 Beds

1 Baths

720 Sq.Ft.

$126,000

MLS#: 26023760

One family owned nice brick home built in 1962.  Three bedrooms, and 2 baths., dining room, eat-in kitchen, large living room, den area or office and laundry room.  Handicap accessible carport ramp in single carport..  Needs some updating inside but solid house that could be renovated.
#26032484

Lonoke

616 Frank T Bunton Street

3 Beds

2 Baths

1,993 Sq.Ft.

$125,000

MLS#: 26032484

If you're looking for the perfect combination of comfort, convenience, and outdoor living, this charming home is a must-see!  This well-maintained 3-bedroom, 2-bathroom home offers 1,347 square feet of thoughtfully designed living space in a quiet, established neighborhood just outside the heart of Conway. Enjoy the peaceful setting while still being only minutes from shopping, dining, schools, and interstate access.  Step outside and you'll find one of this property's standout features—a spacious covered back porch with a beautiful pergola, creating the perfect place to relax, entertain guests, or enjoy your morning coffee. The backyard also includes a shop, providing plenty of room for hobbies, storage, woodworking, or your next project.  Whether you're a first-time homebuyer, looking to downsize, or simply searching for a home in a peaceful neighborhood with great outdoor amenities, 1975 Shadow Ridge Road offers exceptional value and a place you'll be proud to call home.  1975 Shadow Ridge Road | Conway, AR  3 Bedrooms 2 Bathrooms 1,347 Sq. Ft.  Spacious Shop
#26027759

Conway

1975 Shadow Ridge Road

3 Beds

2 Baths

1,347 Sq.Ft.

$219,900

MLS#: 26027759

Just outside the city limits in the highly sought-after Brookland School District, this spacious home offers the perfect blend of comfort, convenience, and room with 2,150 Sq Ft +/-!  Situated on approximately 1.23 acres +/-, this 3-bedroom, 2.5-bath property features two separate living areas plus a dedicated office, providing plenty of flexible space for entertaining, working from home, or relaxing with family. Recent updates include fresh paint, some new flooring, and a brand-new HVAC system with updated ductwork for added peace of mind. If you’ve been searching for a home with extra elbow room and modern updates in a great location, this one could check all your boxes. Call or text today to schedule your showing!
#26019908

Jonesboro

404 County Road 723

3 Beds

2 Baths

2,150 Sq.Ft.

$237,000

MLS#: 26019908
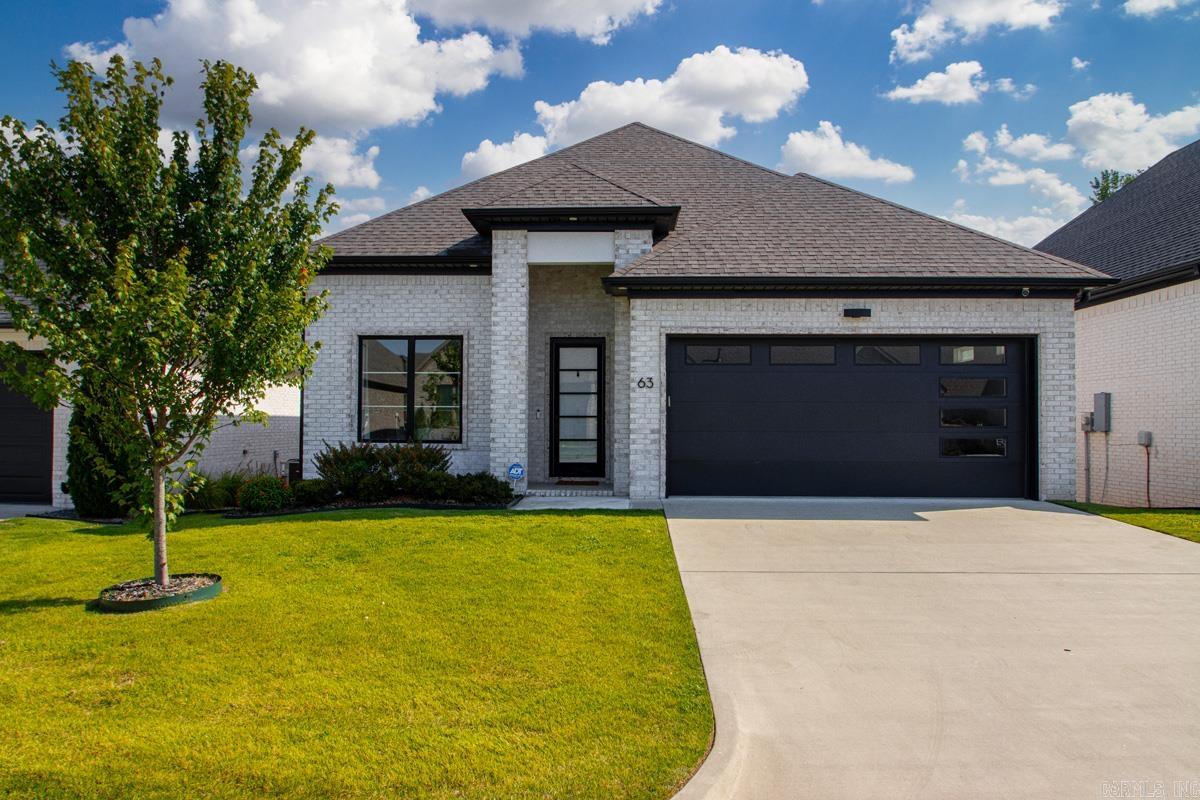
Immaculate one -level brick home in West Little Rock's desirable Parkside subdivision! This open layout features a gourmet kitchen as the true centerpiece, showcasing navy blue cabinetry, breakfast bar, quartz counters, gas cooktop, convection oven, walk-in pantry, and butler's area that flows to dining room. The main living space offers an electric fireplace and modern fixtures. Retreat to the private primary suite with a soaker tub, tiled shower, and custom walk-in closet. Two additional guest suites are split from the primary bedroom for maximum privacy. Laundry room with sink (washer and dryer conveys). Relax on the covered back patio backing up to a protected green space. HOA covers lawn care for a low-maintenance lifestyle. Minutes from premier shopping/dining at The Promenade at Chenal and Costco.
#26026711

Little Rock

63 Saffron Circle

3 Beds

2 Baths

2,000 Sq.Ft.

$447,000

MLS#: 26026711

Charming Cali plan in River Plantation, located in Mayflower, Arkansas! These new construction homes feature modern finishes for comfortable living! The Lakeway plan features a separate office space! Each home has LVP flooring throughout common areas and carpet in bedrooms and closets. In the kitchen and bathrooms, you’ll find beautiful quartz countertops. The primary bathroom features a walk-in shower and a quartz, double sink vanity! Each home will have 4-sides brick with Hardie® siding per plan. Homes will include only PARTIAL sod in back. These homes come with a programmable thermostat! 10-year limited Homebuyer’s Warranty! All photos are stock photos, representative of plan only and may vary as built. These homes will have a grinder pump. Annual taxes is an estimate. Taxes and parcel are TBD. This property will be under a Bill of Assurance (BOA) that contain Covenants and restrictions for these homes.
#25050190

Mayflower

18 Plantation Drive

4 Beds

2 Baths

1,858 Sq.Ft.

$295,900

MLS#: 25050190

No more daydreaming about living on the golf course.  This FABULOUS 2443 SF townhome is located on the east end of the Village on the 4th green of Isabella Golf Course.  Convenient to five golf courses by golf cart.   This move-in ready home has two fire places, and propane available outside for a third fireplace, heated primary bathroom floors, completely updated kitchen, and primary bath, tiled patio, split bedrooms, grand foyer, landscape lights, New Roof in 2019, New Water Heater in 2018.  Average Electric bill $180. All Wood or Tile except for two carpeted bedrooms.  Fiber Optics available through Connect2 First Electric.    Come see this cream puff before it gets away.
#26006920

Hot Springs Village

23 Risco Way

3 Beds

2 Baths

2,443 Sq.Ft.

$454,900

MLS#: 26006920

This well-maintained 3-bedroom, 2-bath brick home offers 1,228 sq. ft. of comfortable living space in a convenient, in-town Heber Springs location. Featuring a split floor plan, an open living room-dining layout and a new stainless steel appliances in the kitchen. Modern laminate flooring and energy-efficient windows throughout. Roof and HVAC unit are less than 5 years old. Enjoy the spacious backyard—ideal for pets, kids, or outdoor gatherings. Additional highlights include a garage and a separate laundry room. Whether you’re a first-time buyer, downsizing, or seeking a comfortable place close to Greers Ferry Lake, this is the perfect package with updates, close to local amenities and shopping in Heber Springs.
#26022189

Heber Springs

606 Summer Drive

3 Beds

2 Baths

1,228 Sq.Ft.

$192,500

MLS#: 26022189

4 beautiful acres (+/-) surrounded by peaceful country living, and picturesque hilltop views set this exceptionally well-maintained property apart. The home offers 3 bedrooms, 1.75 baths, gas fireplace, and an oversized laundry room. An enclosed former carport provides additional living space and could serve as a fourth bedroom, home office, game room, playroom, or second living area. Wooden French doors lead from the dining room to a screened porch spanning the back of the home, complete with a porch swing and beautiful countryside views. Updates completed over the years include several big-ticket items, including the windows, HVAC, and roof. New septic lines and water heater were installed in 2026. An oversized two-car garage provides excellent parking and storage. The washer, dryer, and refrigerator may convey with an acceptable offer. The acreage offers plenty of room for a garden, shop, chicken coops, outdoor living spaces, and so much more. Move-in ready and filled with country charm, this property offers acreage, versatility, and a peaceful setting that is increasingly difficult to find. Some photos have been virtually staged to help illustrate the property’s potential.
#26026023

Marmaduke

1610 GR 431 Road

3 Beds

2 Baths

1,668 Sq.Ft.

$224,900

MLS#: 26026023

1 ... 279 280 281 282 283 ... 666
* Listings identified with the FMLS IDX logo come from FMLS and are held by brokerage firms other than the owner of this website. The listing brokerage is identified in any listing details. Information is deemed reliable but is not guaranteed. If you believe any FMLS listing contains material that infringes your copyrighted work please review our DMCA policy and learn how to submit a takedown request. © 2024. First Multiple Listing Service, Inc.

Send a message

Message successfully sent.

Your message

What is 3 + 4 ?

Reason for contacting?

I agree to receive email communication and understand I can unsubscribe at any time.

I agree to be contacted by All Around Real Estate via call, email, and text for real estate services. To opt out, you can reply 'stop' at any time or reply 'help' for assistance. You can also click the unsubscribe link in the emails. Message and data rates may apply. Message frequency may vary. Privacy Policy

Sign Out

Virtual Assistant

Would you like to take the next step with this property? We can help you schedule a showing or virtual tour, or send you more details.

Yes, I would like more information.

Thank You for Your Reply, One of Our Agents will contact you as soon as possible

No, maybe later.

Thank you, you can always contact me via email, phone number or through the contact form.

Realhub AI

Lucy - Your AI-Powered Realtor

Update Your Temporary Password

Personalize your search

Enter your email and we'll notify you immediately when new listings match what you're looking for.

or enter email address

Already have an account ? Login here

Continue your home search

I agree to receive communications and understand I can unsubscribe at any time.

I agree to be contacted by All Around Real Estate via call, email, and text for real estate services. To opt out, you can reply 'stop' at any time or reply 'help' for assistance. You can also click the unsubscribe link in the emails. Message and data rates may apply. Message frequency may vary. Privacy Policy

Already have an account ? Login here

We use cookies

We use cookies primarily for analytics to enhance your experience. By accepting, you agree to our use of these cookies. You can manage your preferences or learn more about our cookies policy.