
Properties

Browse or get in touch to schedule a walkthrough.

  • Nearby me
Price range

Popular features

Community features

Association

Property features

Waterfront

View

Exterior Features

Interior Features

Style

10000 properties match your criteria

Updated 1 minute ago

E-Alert name
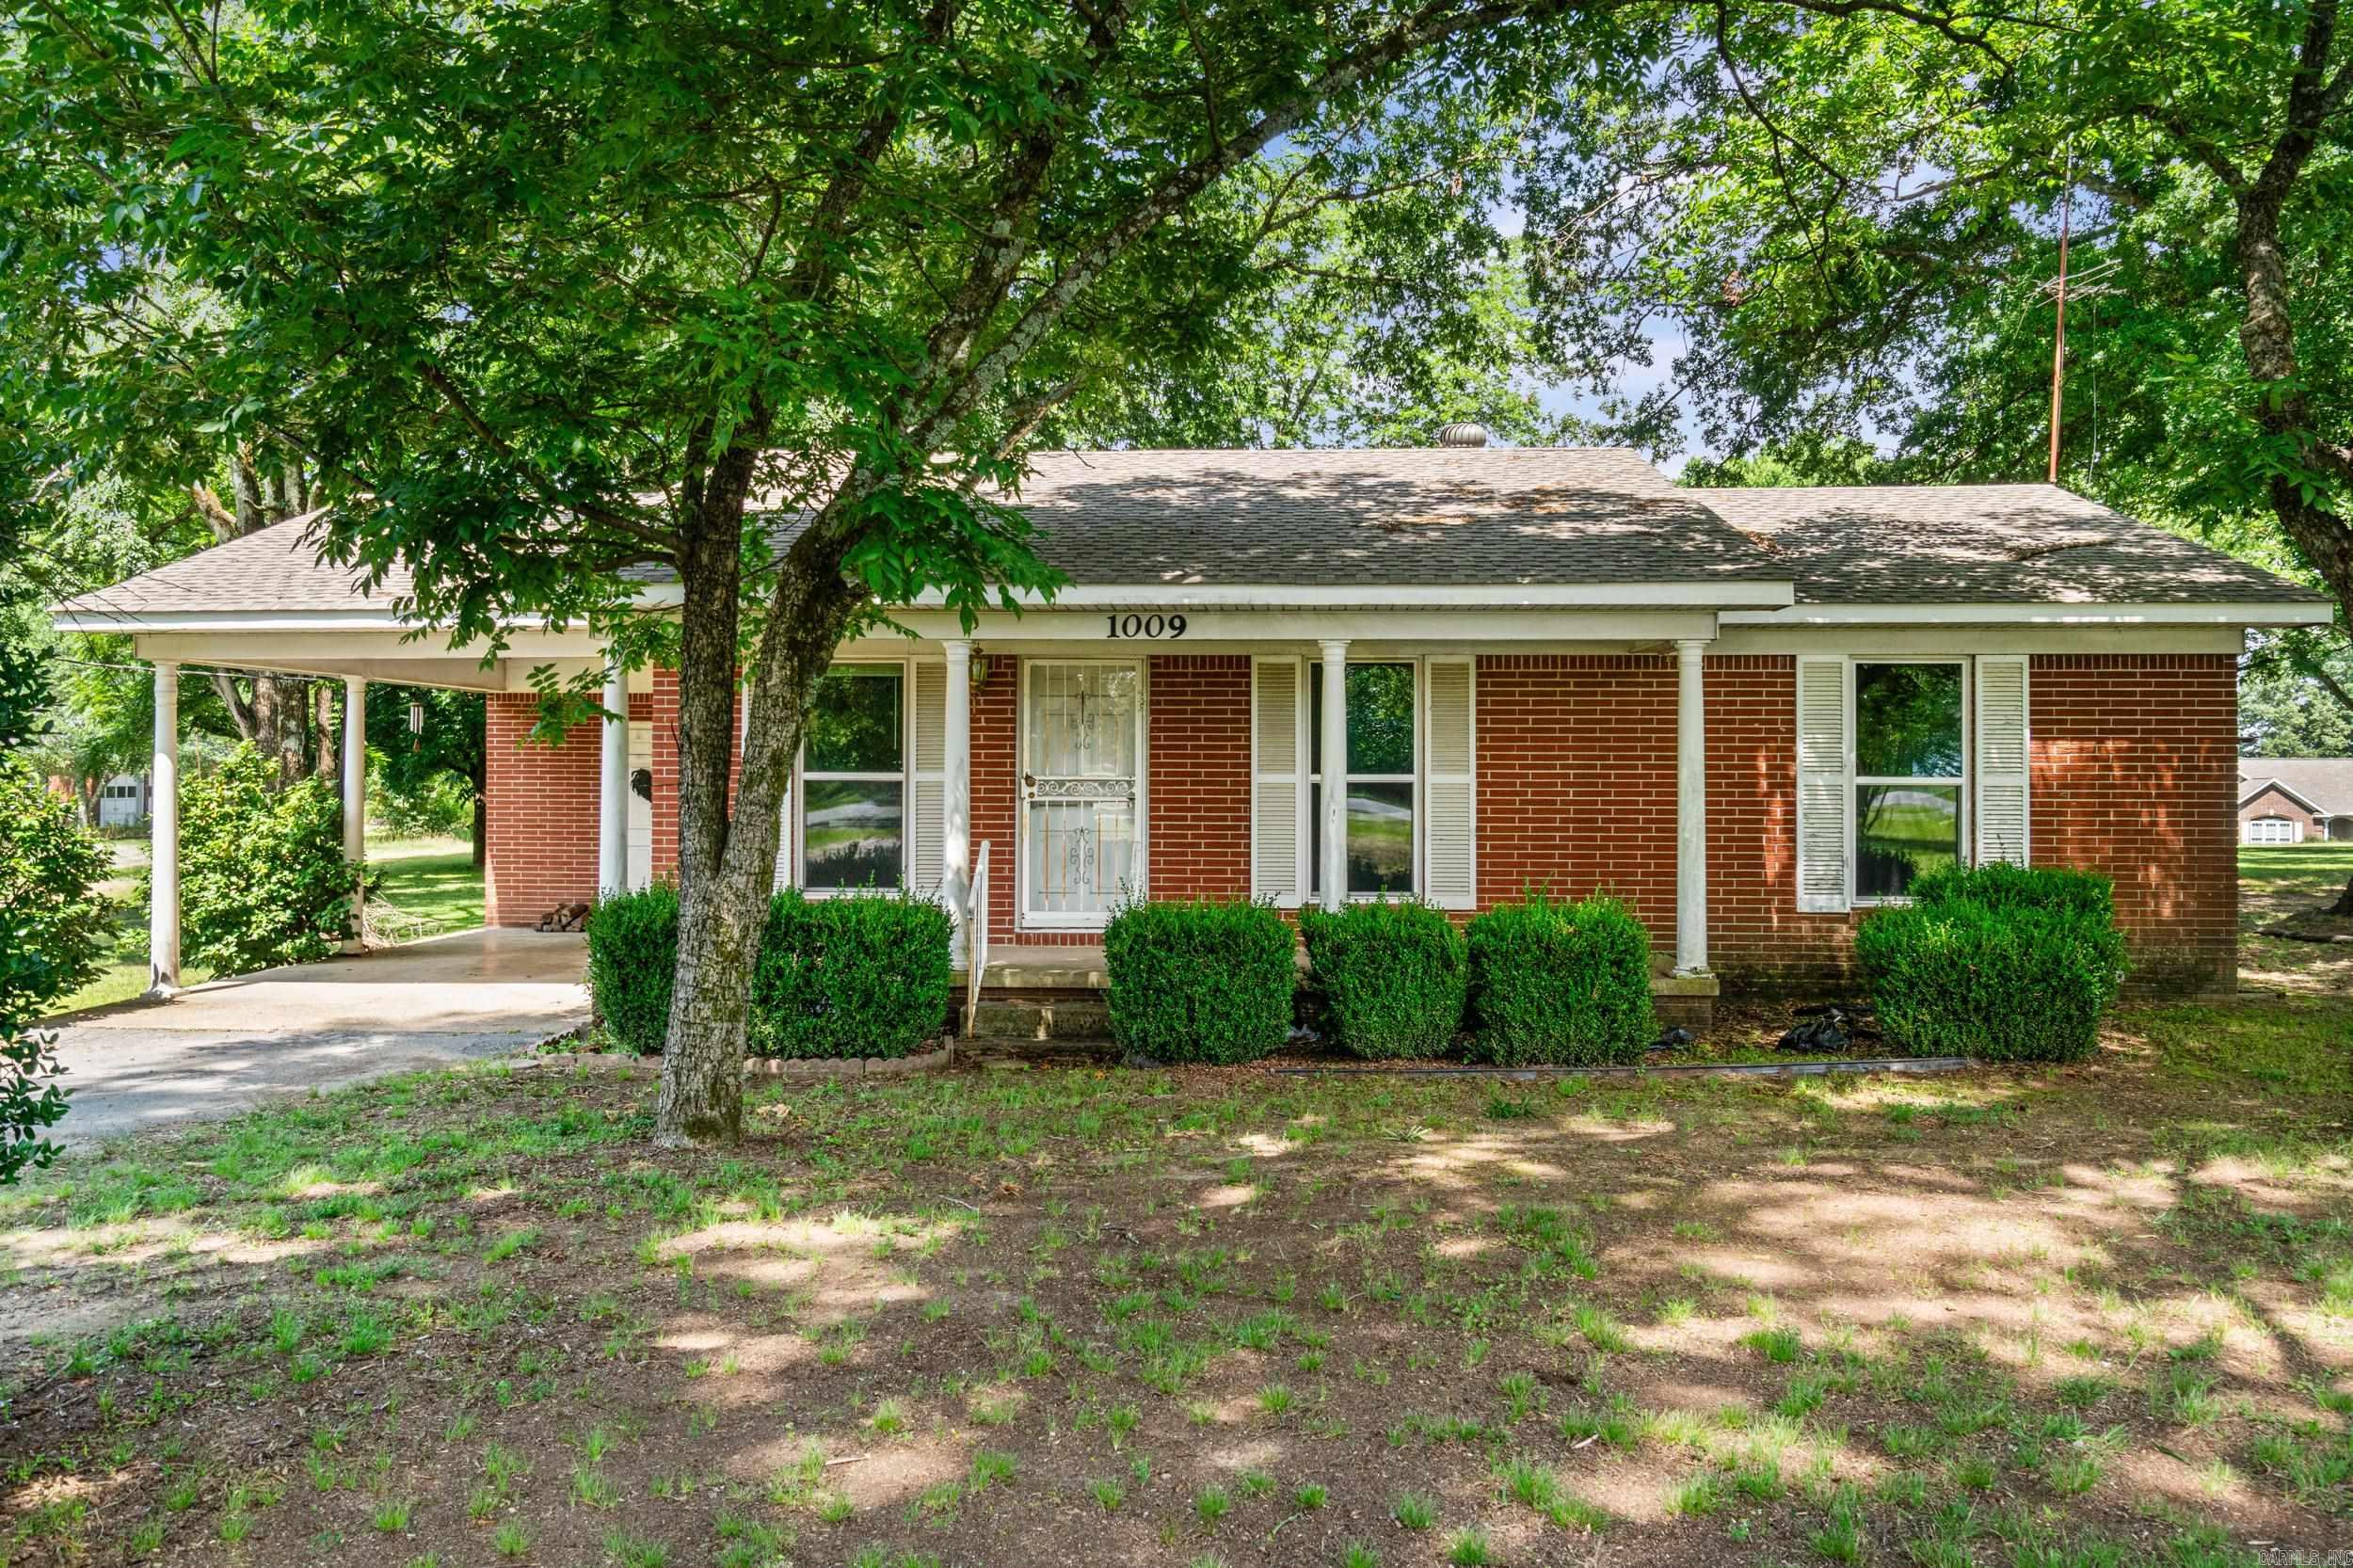
Bring your horses! This adorable 2-bedroom, 1.5-bath home sits on 5 beautiful acres in Bryant School District and offers plenty of possibilities. The flexible floor plan includes a separate den and eat-in kitchen, creating the potential for a third bedroom by converting the living room and still maintaining comfortable living space. Major updates within the last five years include a new roof, new water heater, and all new thermal double-pane windows. The property is all electric and features both city water and a private well, perfect for gardening, washing vehicles, filling stock tanks, or other outdoor needs. Zoned Residential Estate (RE), you'll enjoy the freedom of country living with room for livestock, hobby farming, and more. A large metal shop plus two additional outbuildings offer the flexibility to accommodate everything from tools and tractors to recreational vehicles. Come check it out!
#26024043

Bryant

1009 Woodland Park Road

2 Beds

1 Baths

1,079 Sq.Ft.

$215,000

MLS#: 26024043
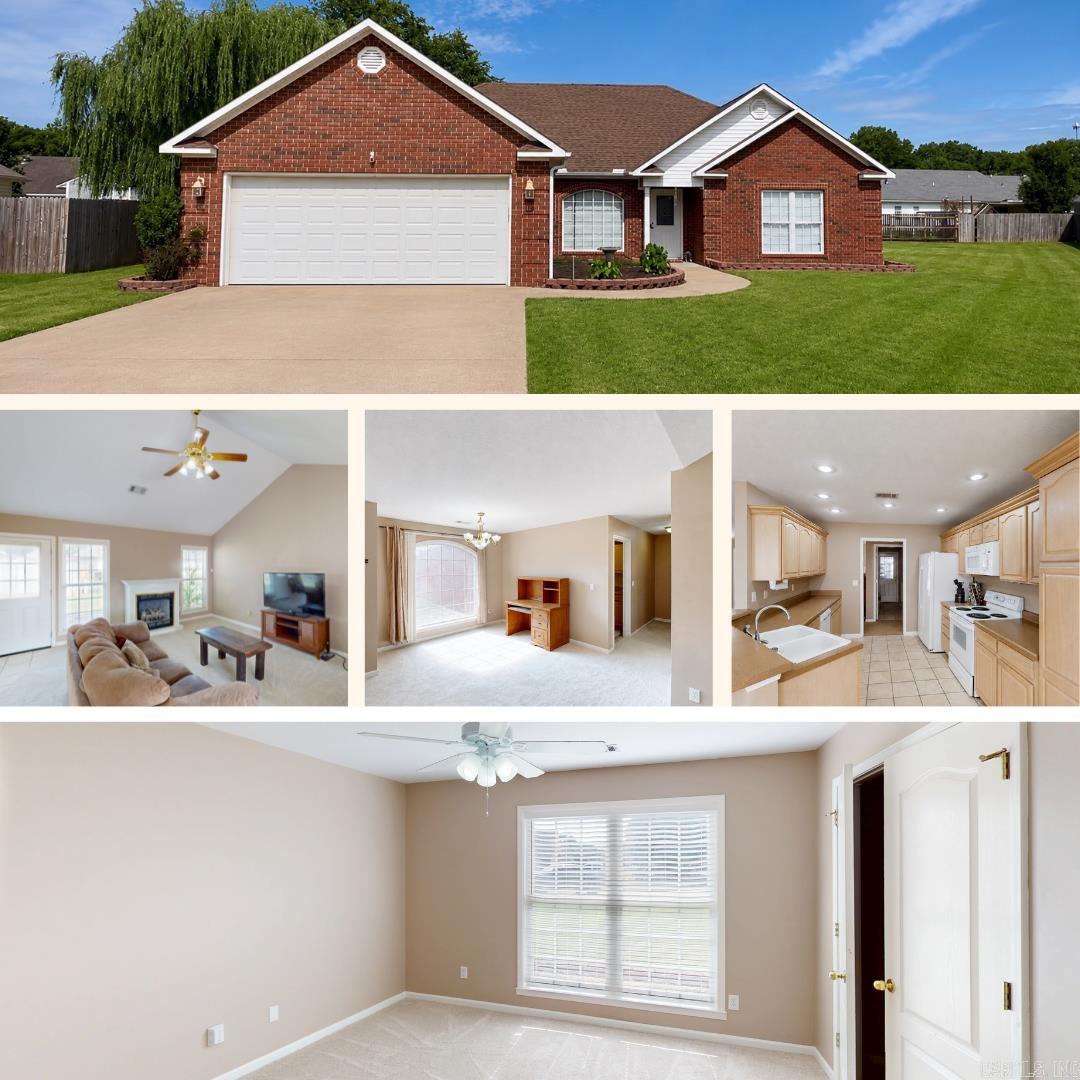
Motivated Seller!! Brand NEW Carpet recently installed.(June 2026) A/C unit serviced and cleaned yearly. This 3 Bedroom, 2 Bathroom home has 1,858 SqFt and sits on 0.35+/- of an acre in a quiet cul de sac. This property has a split floor plan, vaulted ceiling in the living room, plenty of cabinets/counter space in the kitchen, and a fenced in backyard. The roof was replaced in 2018. Call to schedule a showing today!
#26024027

Jonesboro

3300 Jeridon Cove

3 Beds

2 Baths

1,858 Sq.Ft.

$244,900

MLS#: 26024027
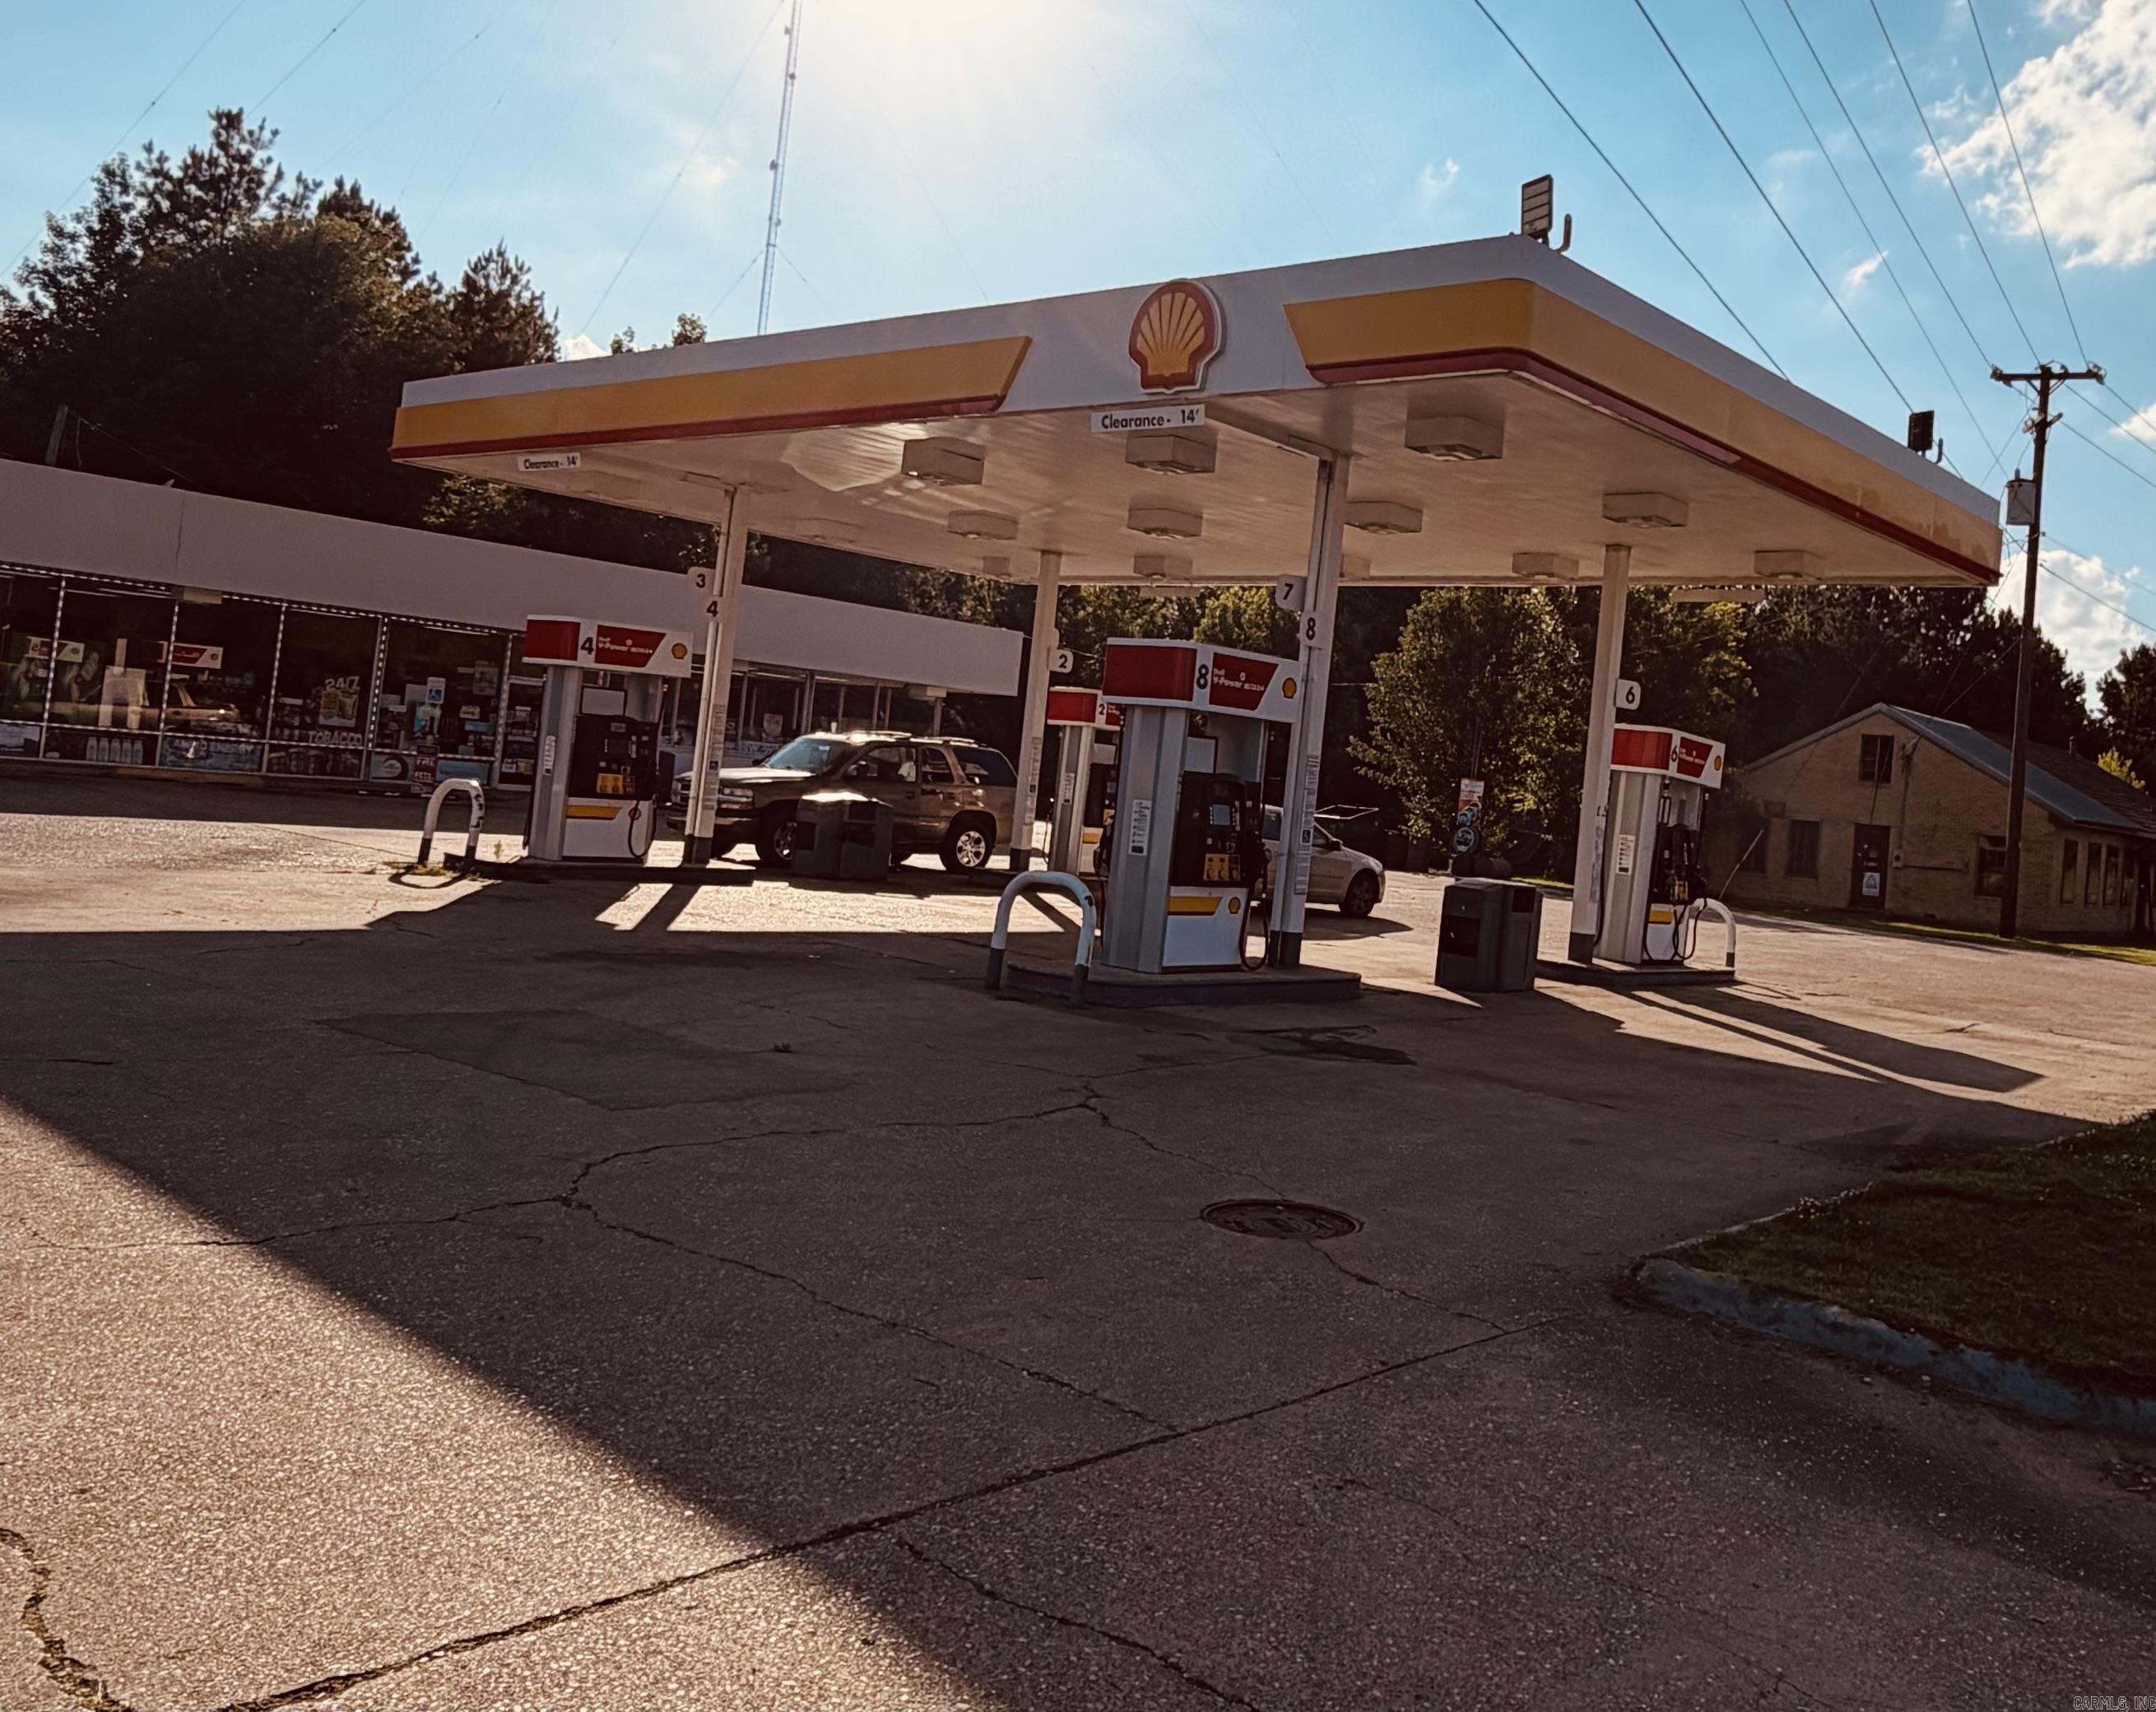
Amazing Opportunity to Buy a profitable business with Property. Name Brand Shell .High Traffic Store.
#26024346

Hope

2112 N Hazel St

None Beds

None Baths

2,905 Sq.Ft.

$2,400,000

MLS#: 26024346
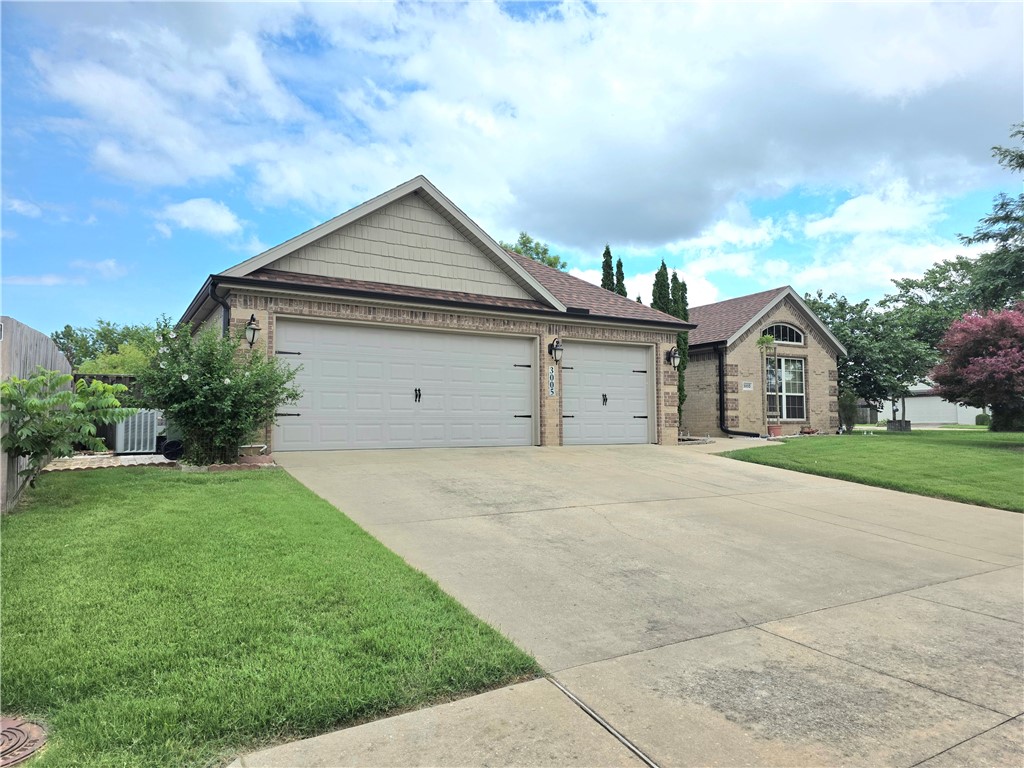
Energy-efficient and affordable, this home is a must-see! Enjoy the beautiful stone and brick patio surrounded by mature trees, creating a peaceful natural setting. Relax and entertain around the fire pit while enjoying the privacy and charm of the outdoor living space.

Inside, the thoughtfully designed floor plan offers a layout that feels like having two primary suites, providing flexibility and comfort. Features include beautiful wood flooring, a clean and inviting kitchen with a stunning backsplash, abundant natural light from numerous windows, and a well-established neighborhood. The home boasts many upgrades throughout, including soaring ceilings with crown molding, an extended dining area perfect for gatherings, and a spacious walk-in closet in the primary bathroom. This home offers exceptional value and is ready for its next owner!
#1352082

Rogers

3005 N 15Th Place

3 Beds

2 Baths

2,027 Sq.Ft.

$447,900

MLS#: 1352082
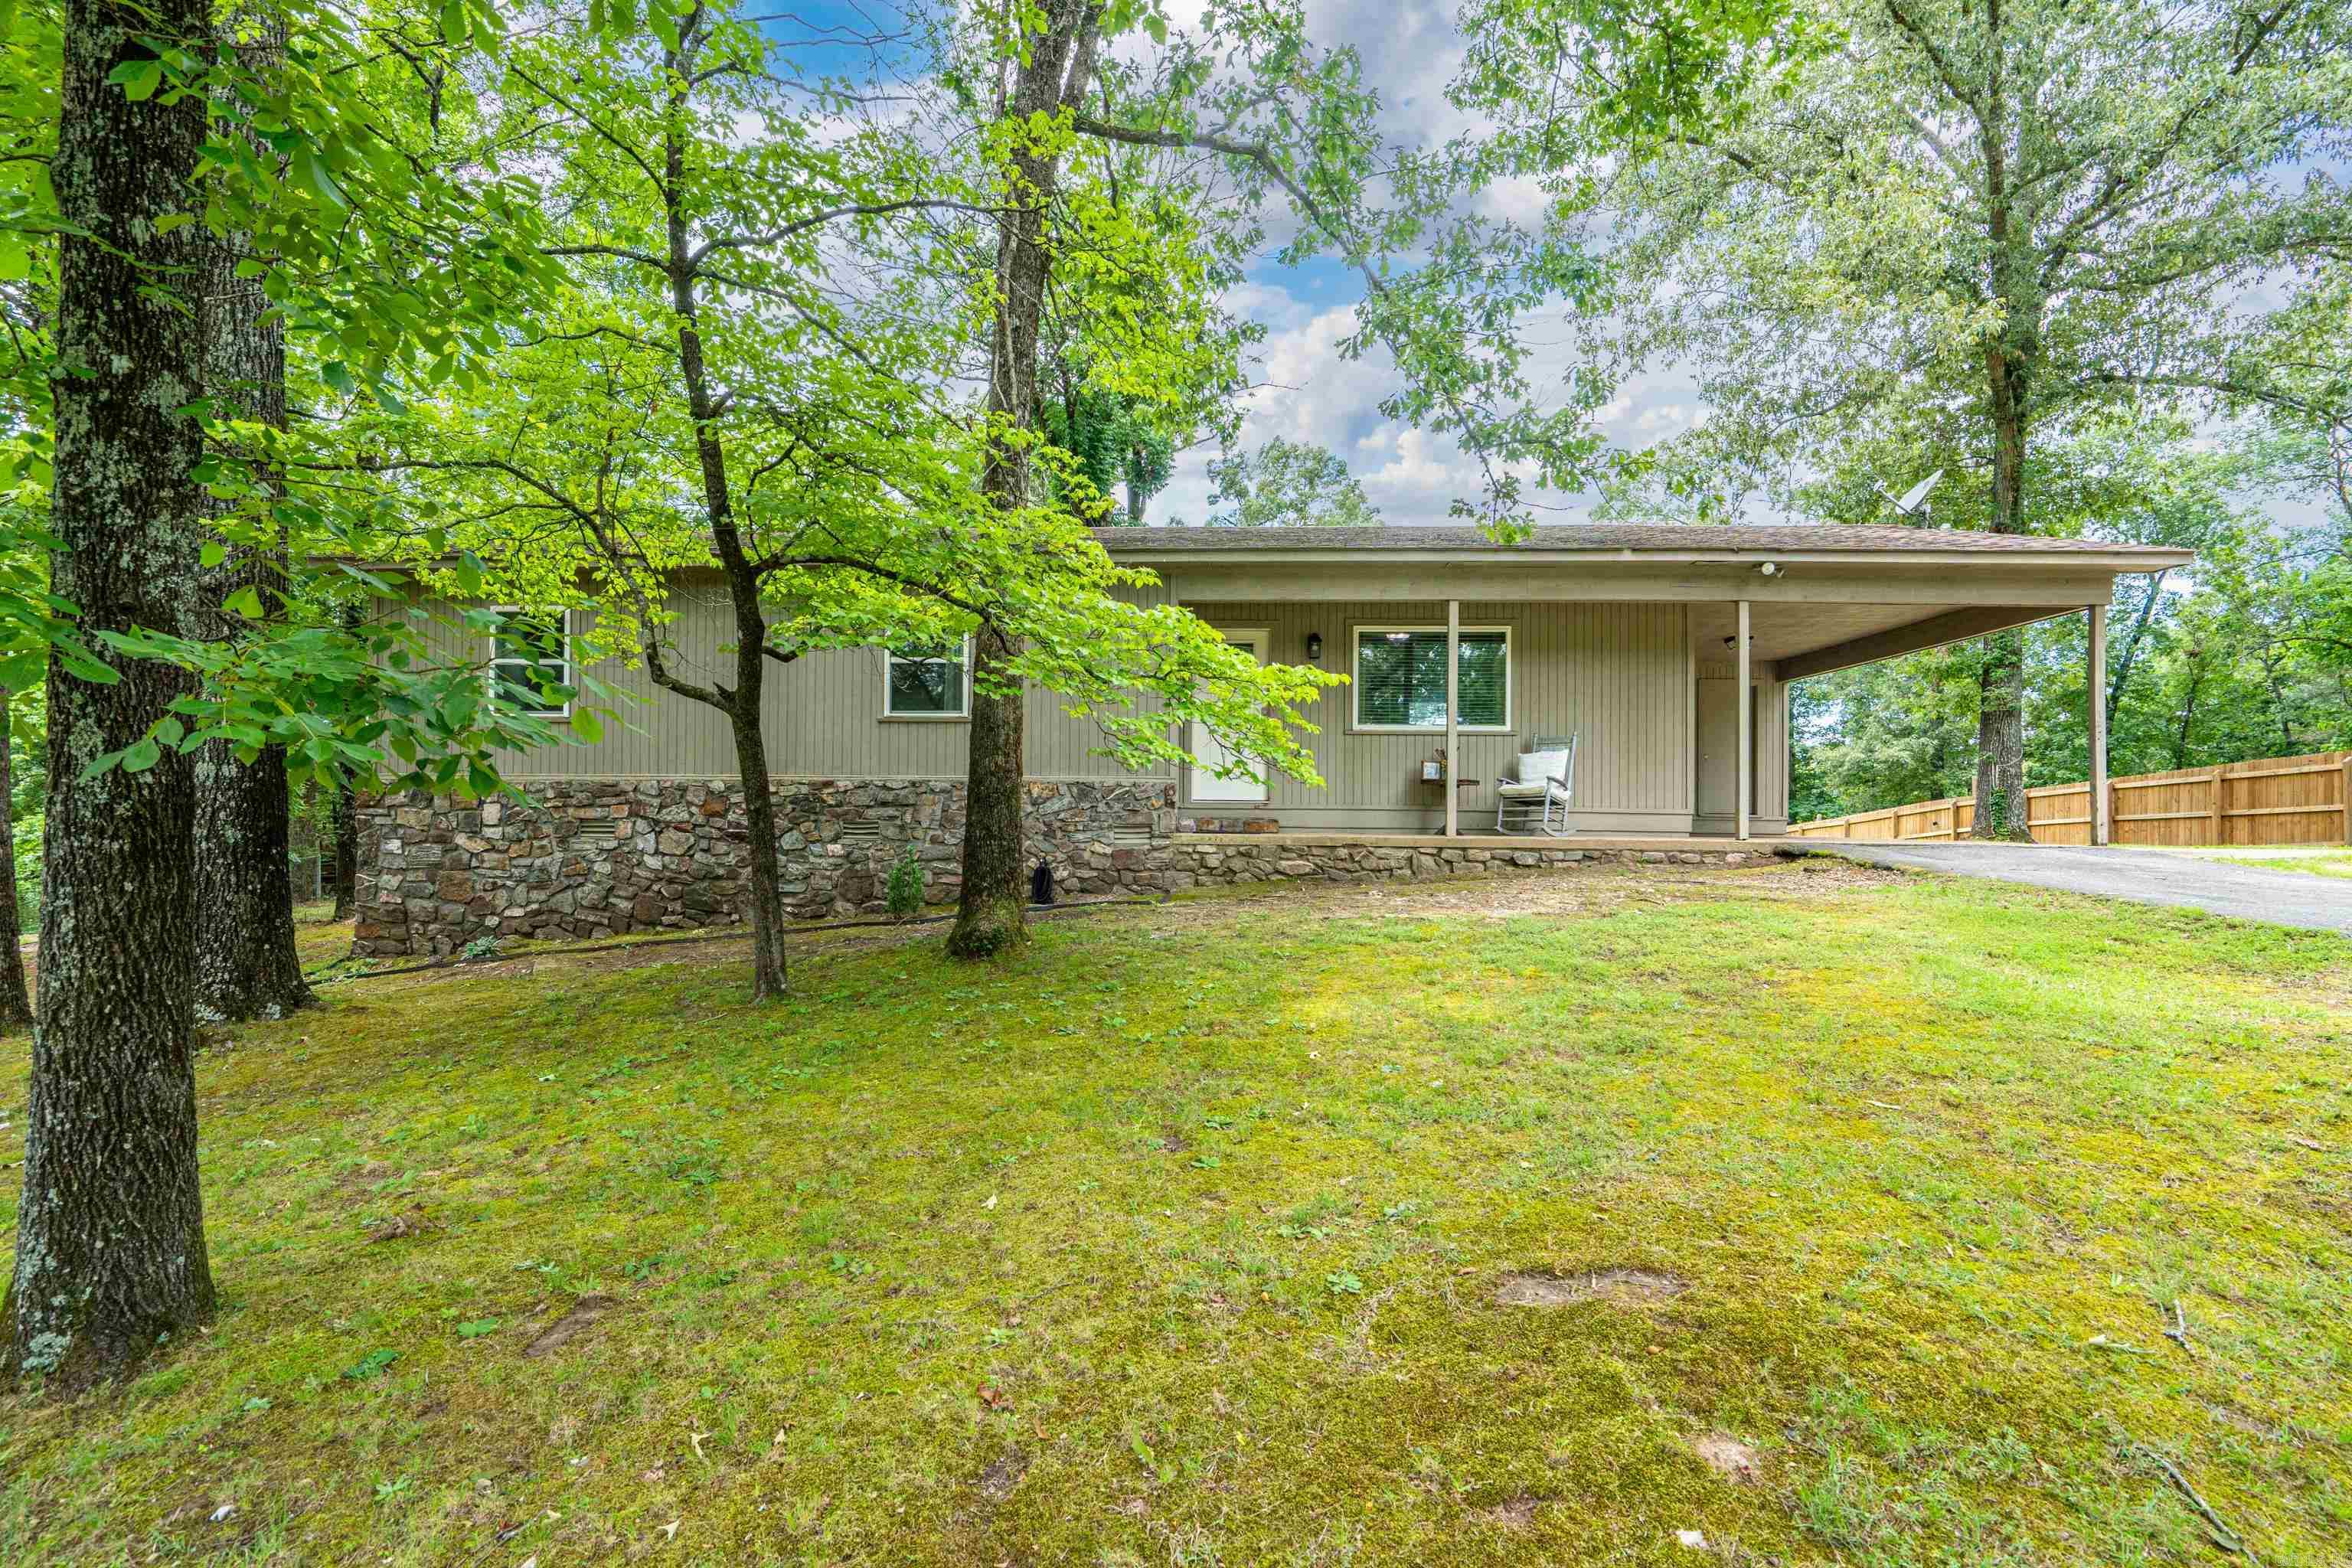
Welcome to 104 Birdie Lane! Welcome to 104 Birdie Lane! Nestled in a quiet, family-friendly neighborhood within Lake Hamilton School District, this charming 3-bedroom, 1.5-bath home offers the perfect blend of comfort, space, and convenience. Situated on over half an acre of cleared land, there’s plenty of room for kids, pets, gardening, or future outdoor projects. Inside, you'll find spacious bedrooms, durable LVP flooring throughout, and a beautifully updated kitchen featuring marble countertops, stainless steel appliances, and a washer and dryer that convey for added convenience. Enjoy peaceful mornings on the inviting front porch with a cup of coffee or relax on the back deck while taking in the beautiful views. Whether you're a first-time homebuyer, growing family, or searching for your forever home, this move-in-ready property offers a wonderful setting to make lasting memories. As an added bonus, all furniture is negotiable, giving the next owner even more flexibility. Don't miss your opportunity to make 104 Birdie Lane your new home!
#26024178

Hot Springs

104 Birdie Lane

3 Beds

1 Baths

1,223 Sq.Ft.

$225,000

MLS#: 26024178
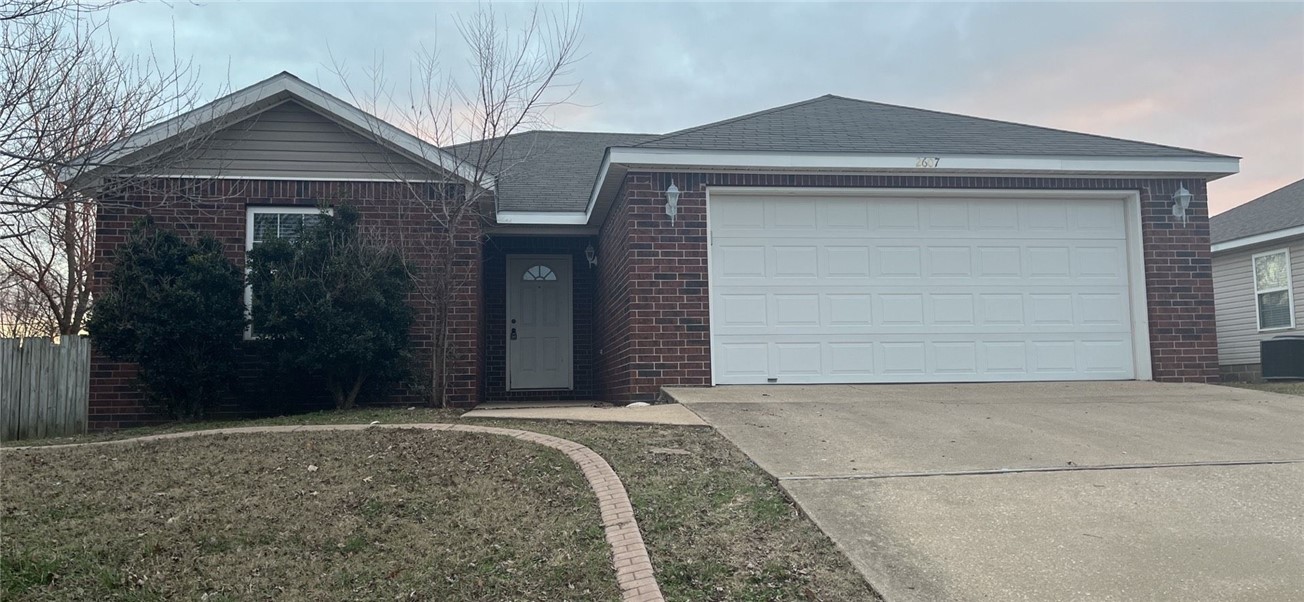
Price reduced
Close to schools, Coler Mountain Bike Trails, Downtown Square and everything Bentonville has to offer. Also near the new 8th St. Gateway Park!
3 bedroom 2 bath, 2 car garage all brick home with fenced back yard. Vaulted ceiling in living room, split floor plan, walk-in closet in master. Carpet in 2 bedrooms. Small pets are negotiable.
The fireplace in the living room is non-functionable.
#1352146

Bentonville

2607 SW 10Th Street

3 Beds

2 Baths

1,295 Sq.Ft.

$1,550

MLS#: 1352146
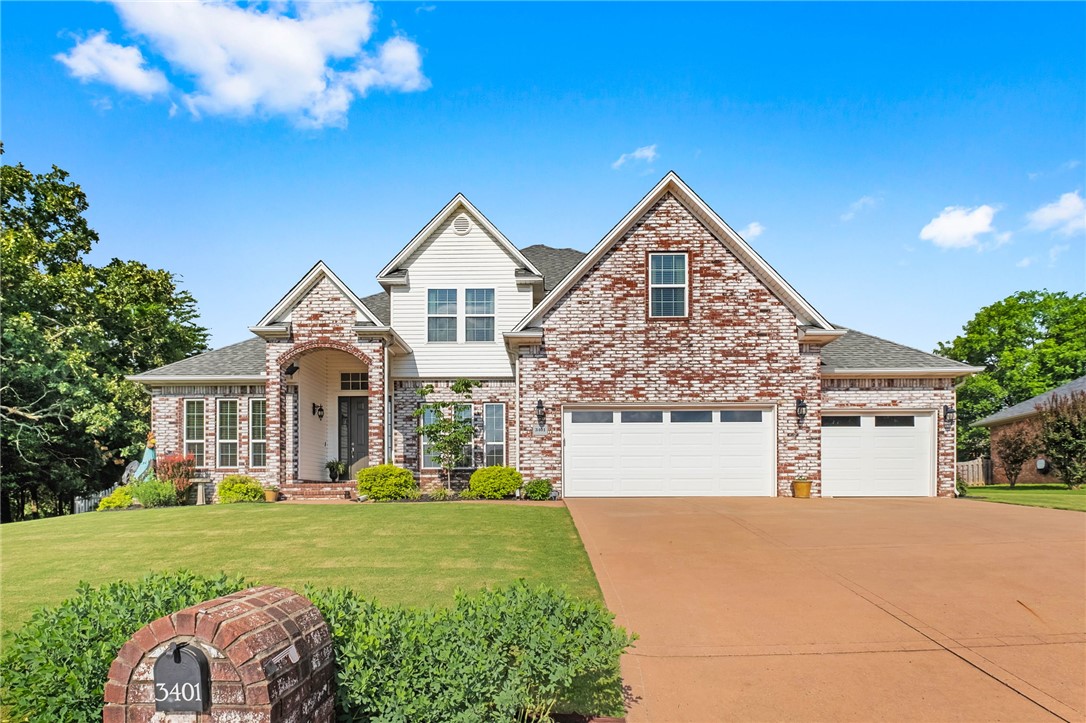
Beautifully updated 4BR, 3.5BA home with 3,548 sq ft on a quiet cul-de-sac in the Eagle Crest Golf Course community. Features include a main-level primary suite, dedicated office, bonus room, and spacious second living area with gas fireplace. Recent updates include new flooring and paint throughout (2026), remodeled primary bath (2026), new windows, water heater, refrigerator, and microwave (2025), updated lighting and fixtures, plus garage door and motor (2024). The home is also hardwired for a security system. Enjoy the beautifully landscaped yard and white picket fenced backyard. Eagle Crest POA has no fee. Golf membership is not required, but discounted memberships are available. Move-in ready with space, updates, and an exceptional golf course location.
#1351846

Alma

3401 Green Way

4 Beds

3 Baths

3,548 Sq.Ft.

$560,000

MLS#: 1351846
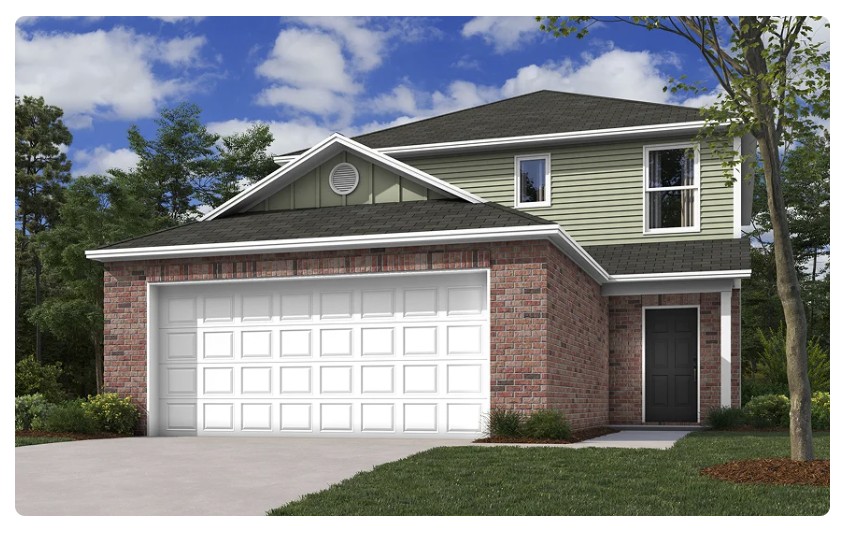
Price reduced
Introducing The Holland—a thoughtfully designed new home offers 1,567 square feet of comfortable, modern living across two well-planned floors. Featuring 3 bedrooms, 2.5 bathrooms, and a spacious 2-car garage, the layout balances functionality with style. The main level is anchored by a welcoming family room that flows seamlessly into a multifunctional kitchen and dining area, creating an open-concept space ideal for both everyday living and entertaining. A convenient half bath is also located on the first floor, along with access to a covered rear patio—perfect for relaxing or hosting outdoors. Upstairs, all three bedrooms are thoughtfully positioned for privacy and convenience. A versatile loft provides additional living space that can be used as a home office, media area, or playroom. The owner’s suite offers a tranquil retreat, complete with a private bathroom and a generous walk-in closet, while the secondary bedrooms share a well-appointed full bath. *Photos of a similar model.
#1352125

Lowell

703 Marsol Street

3 Beds

2 Baths

1,567 Sq.Ft.

$314,900

MLS#: 1352125
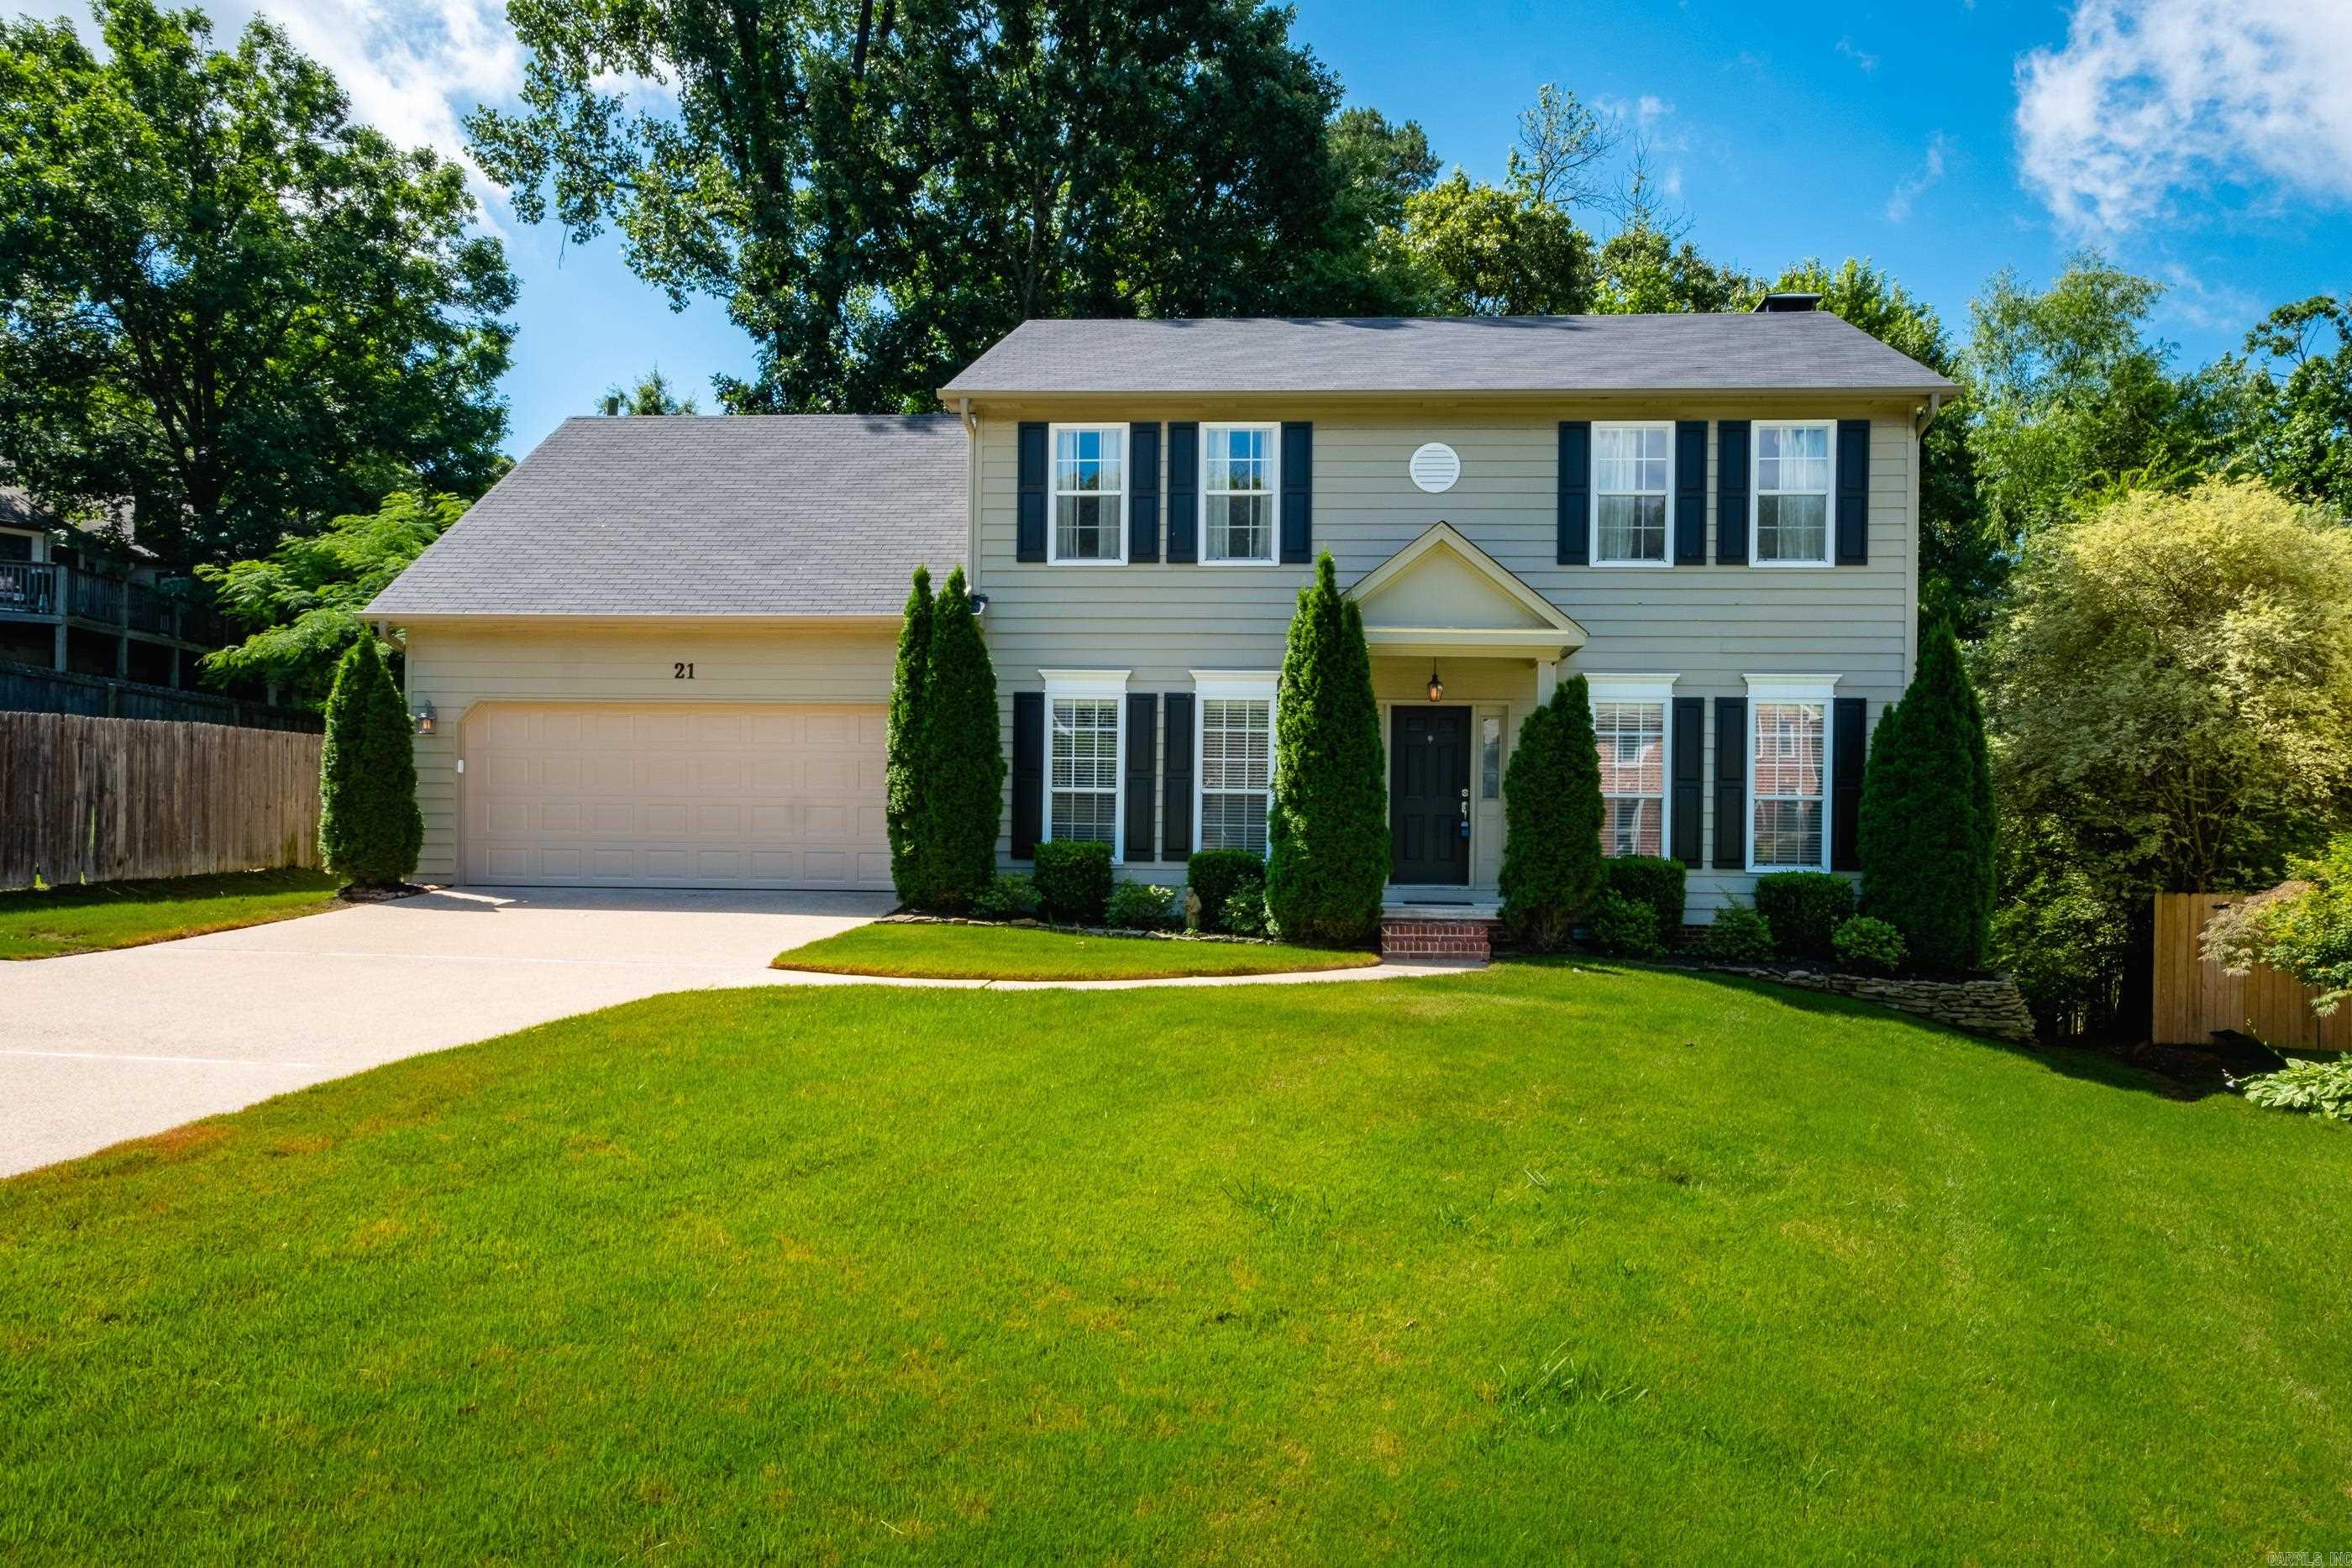
Situated on a lovely cul-de-sac, this well maintained 4 bedroom, 2 full and 1 half bath home offers a timeless floor plan with room to live, work, and entertain. Hardwood floors on the main level, where you’ll find a formal living room or private carpeted study, elegant formal dining room, spacious family room with fireplace and custom built-ins, and an inviting eat in kitchen featuring a center island with breakfast bar, cooktop, double ovens, pantry, abundant cabinetry, and generous workspace. Just off the kitchen are a convenient half bath and a large laundry room with additional storage. Upstairs, all four bedrooms are well proportioned, including a spacious primary suite with a large bath offering dual sink vanity, jetted tub, separate shower, and plenty of storage. Walk in attic access adds exceptional convenience. The screened covered deck creates a perfect outdoor living space, while the additional open deck overlooks the large backyard shaded by mature trees and bordered by a natural wooded backdrop. Attractive curb appeal, beautiful landscaping, and convenient to neighborhood amenities make this home one you will not want to miss. Come see!
#26024035

Little Rock

21 Toulouse Court

4 Beds

2 Baths

2,454 Sq.Ft.

$397,000

MLS#: 26024035
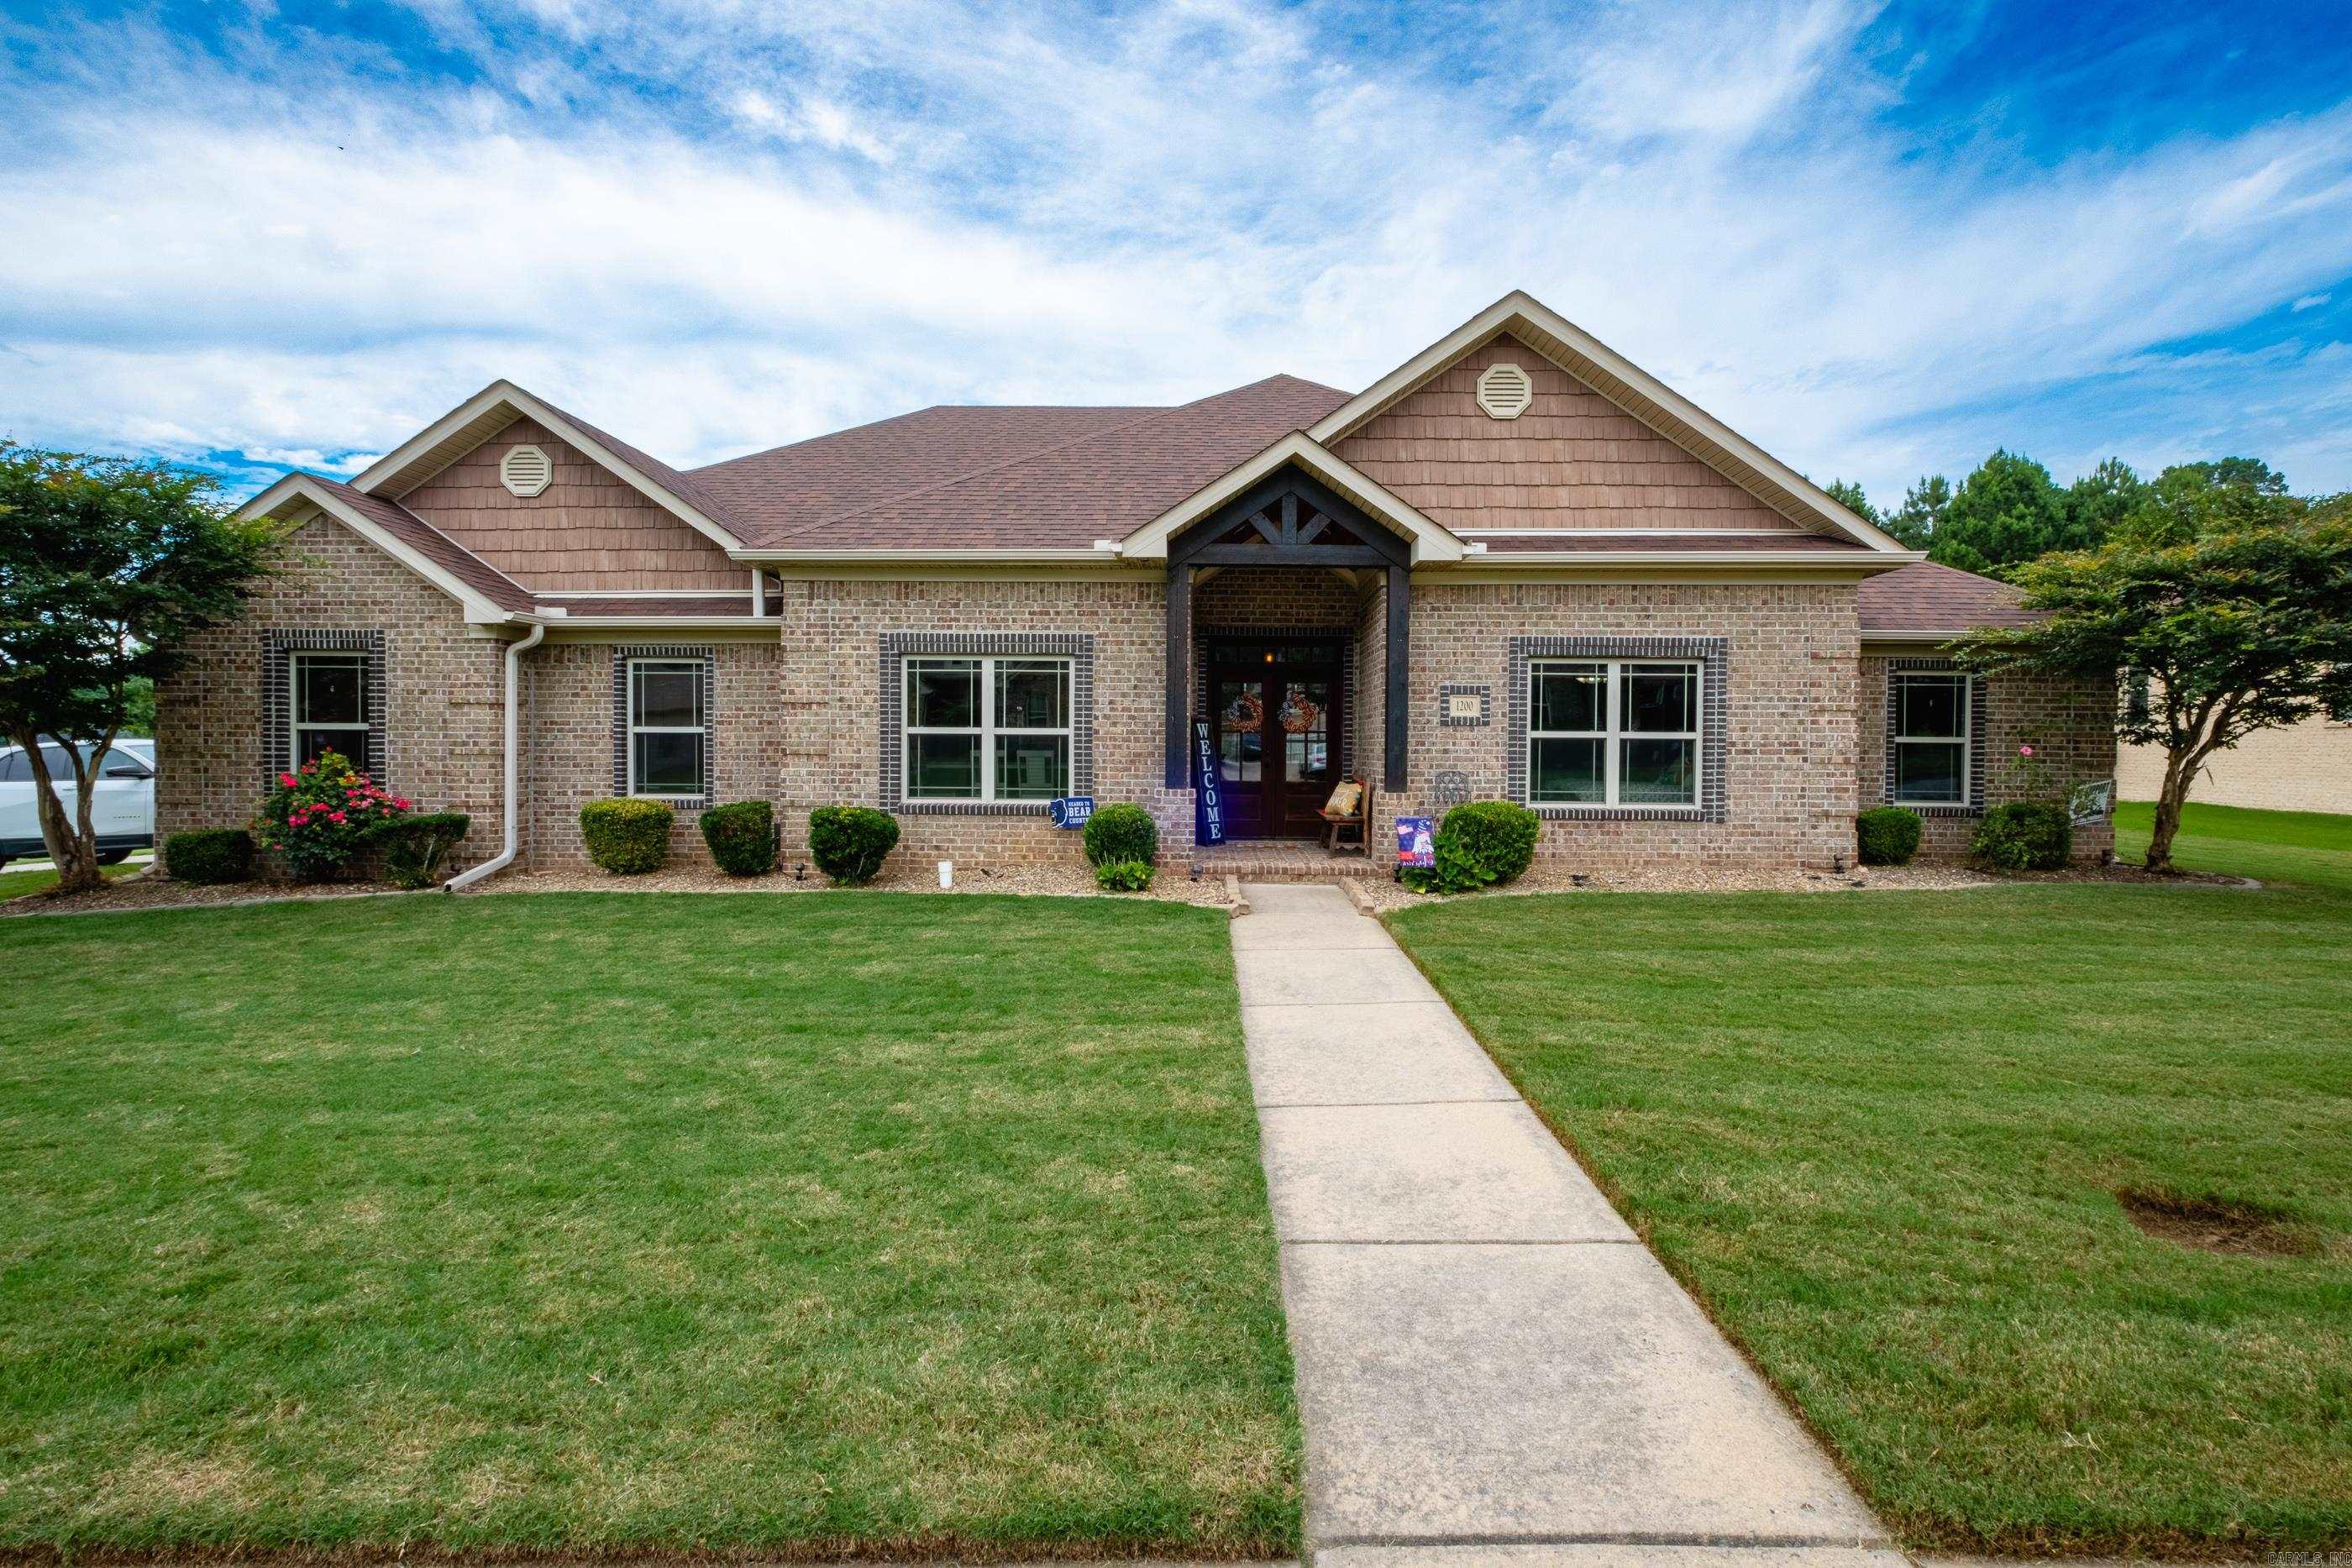
Located in one of the area's most sought-after neighborhoods, this beautiful 4-bedroom, 2.5-bath home offers the perfect blend of comfort, convenience, and community amenities. Enjoy hard-surface flooring throughout, a newer roof and tankless water heater, and a functional floor plan designed for everyday living.  Situated on a desirable corner lot, the home features a circle drive for added curb appeal and extra parking. The spacious backyard provides plenty of room for entertaining, relaxing, or play, and includes a storage shed for all your outdoor equipment and storage needs.  Neighborhood amenities are second to none, featuring a community pool, stocked pond with a walking track, scenic walking trails, and much more. Whether you're enjoying the outdoors or relaxing at home, this property offers something for everyone. Don't miss your chance to own a home in this highly desirable community!
#26024042

Benton

1200 Nature Way

4 Beds

2 Baths

2,561 Sq.Ft.

$423,000

MLS#: 26024042
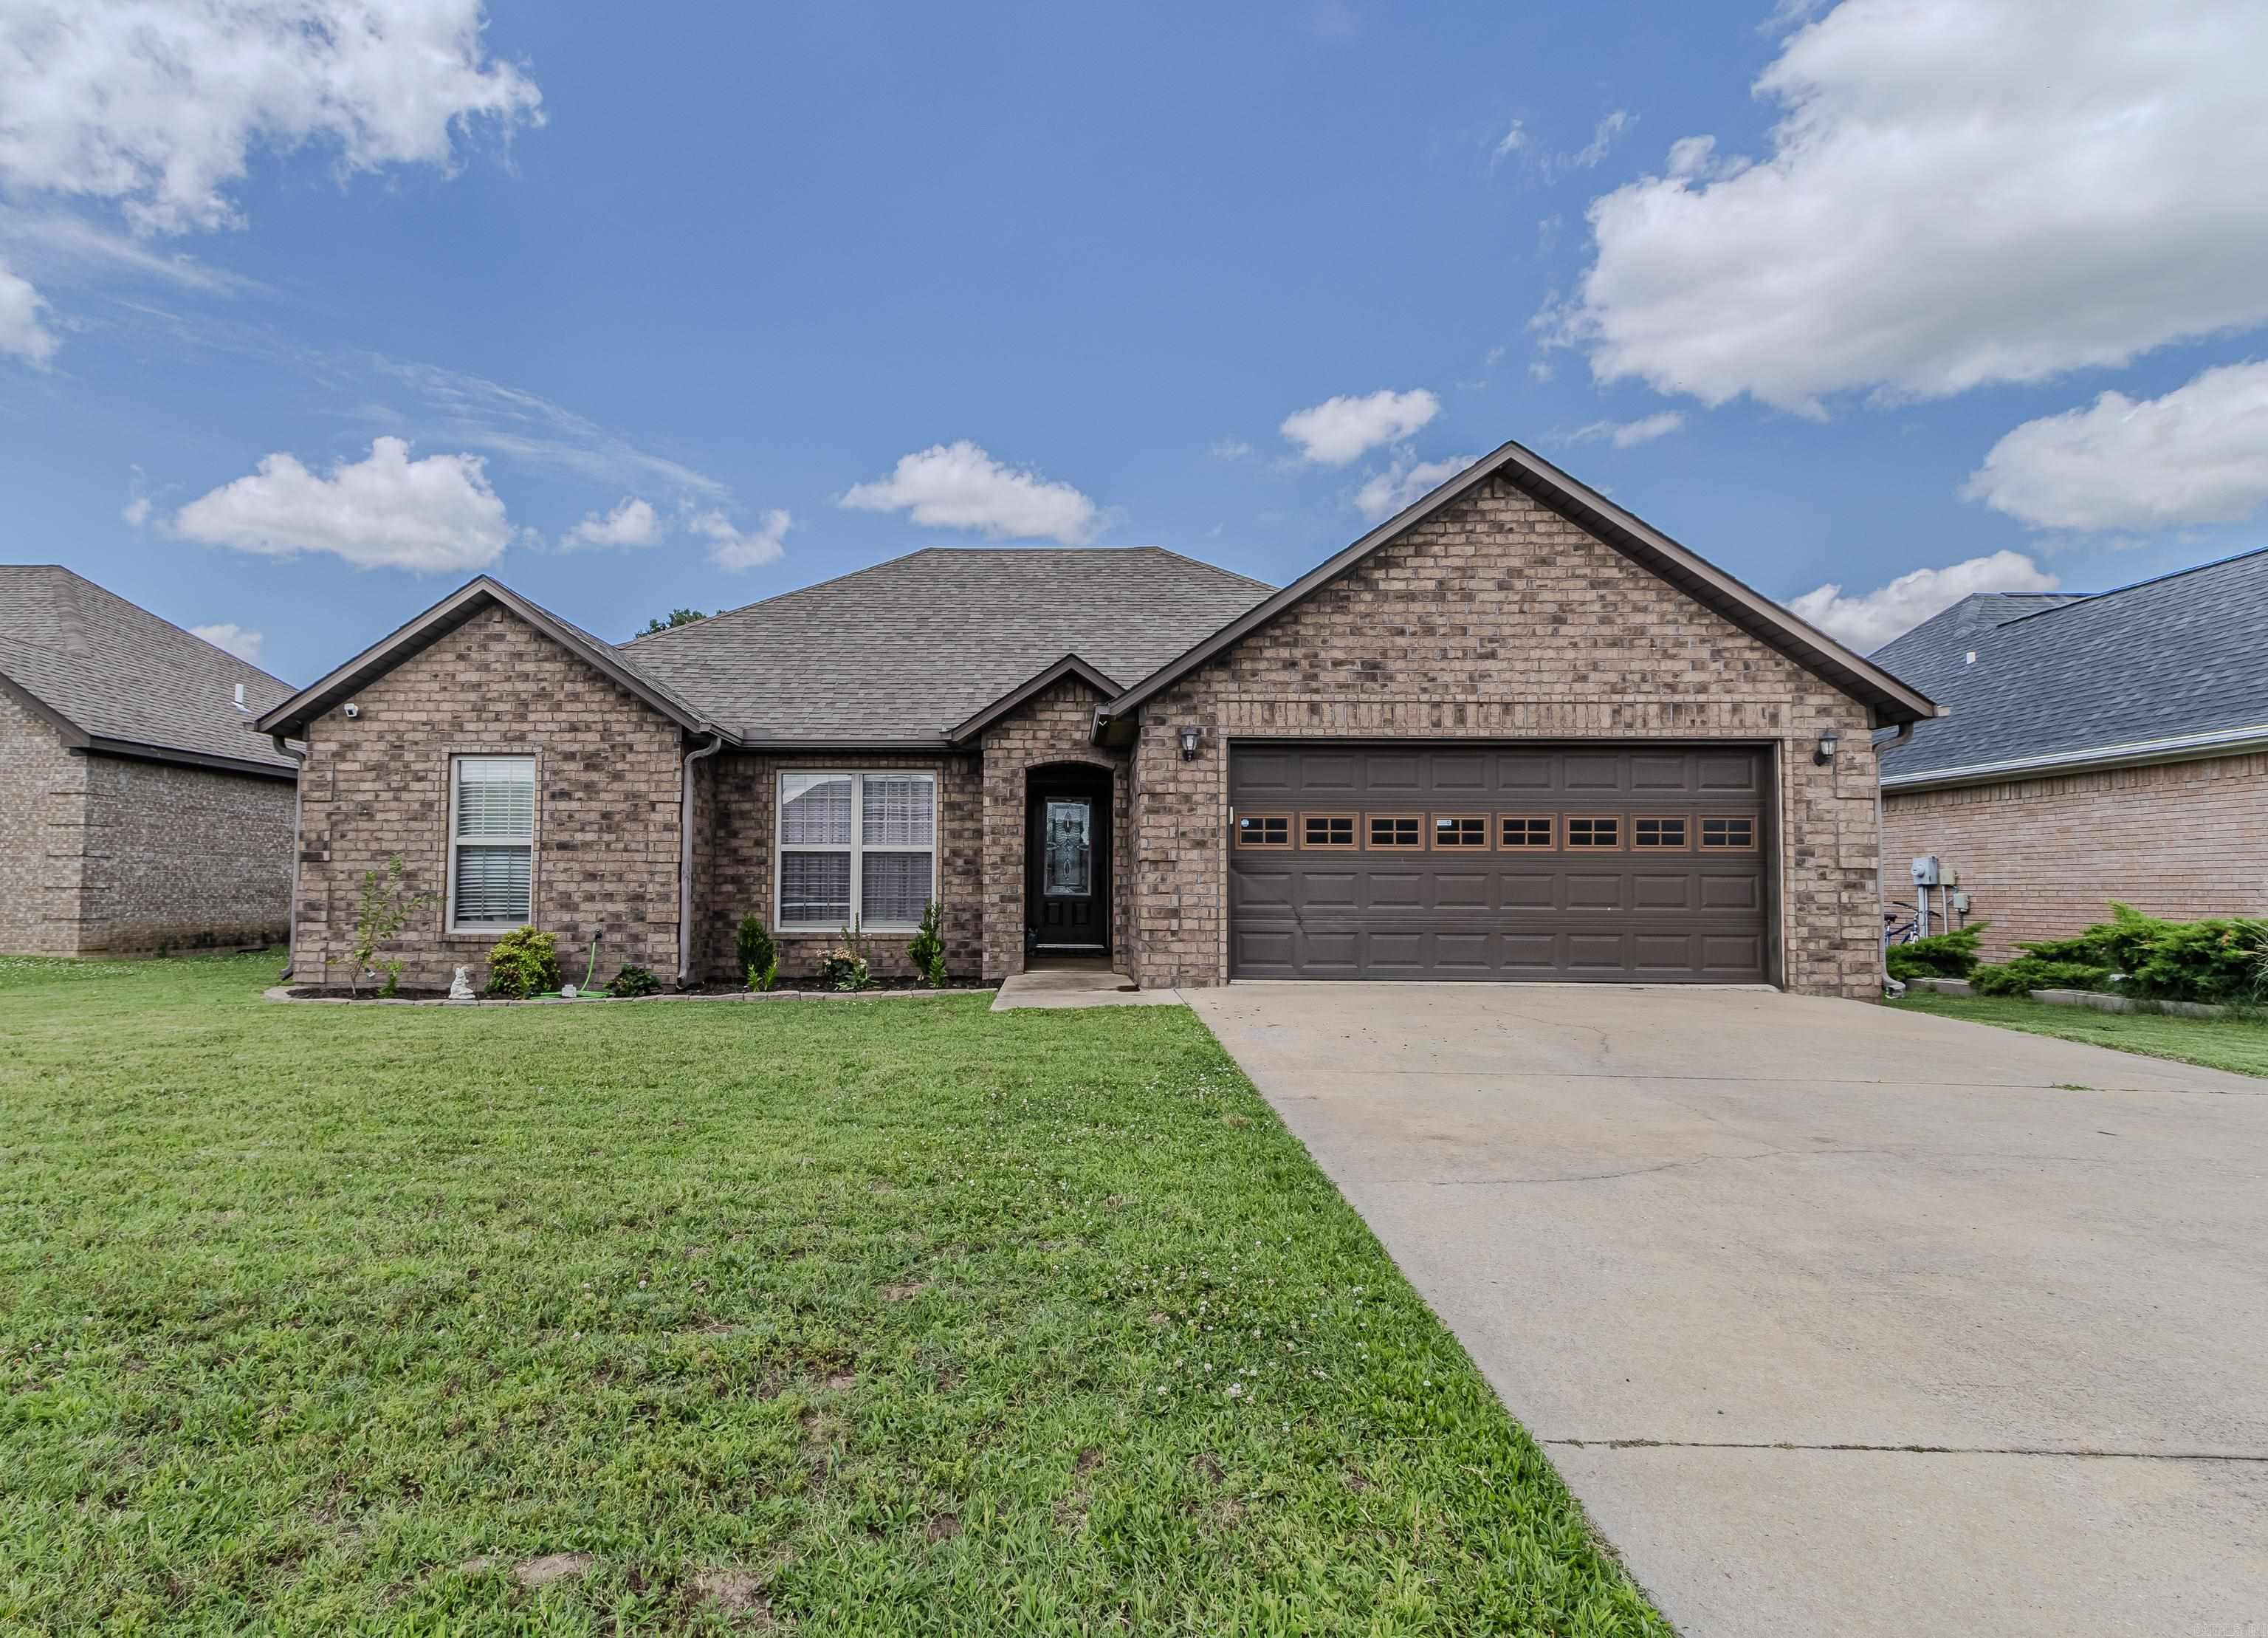
Price reduced
This beautiful all-electric brick home offers 3 bedrooms, 2 baths, and 1,502 sq. ft. with a desirable split-bedroom floor plan. From the inviting arched entry to the decorative ceilings in the living room and primary suite, this home has the features buyers are looking for.  * Fresh Paint * LVP Flooring * New Water Heater * Slab Foundation * 2-Car Garage * Fenced Backyard * Large 65' x 172' Lot (± .26 Acres) * Built in 2012  The spacious backyard provides plenty of room for kids, pets, entertaining, or simply enjoying your own private outdoor space. Located in southeast Paragould, this home offers modern, low-maintenance living with excellent curb appeal. **Seller will also pay up to $5,000.00 in Closing Costs.** ALL APPLIANCES STAY!
#26024012

Paragould

1005 RYAN LANE

3 Beds

2 Baths

1,502 Sq.Ft.

$224,900

MLS#: 26024012
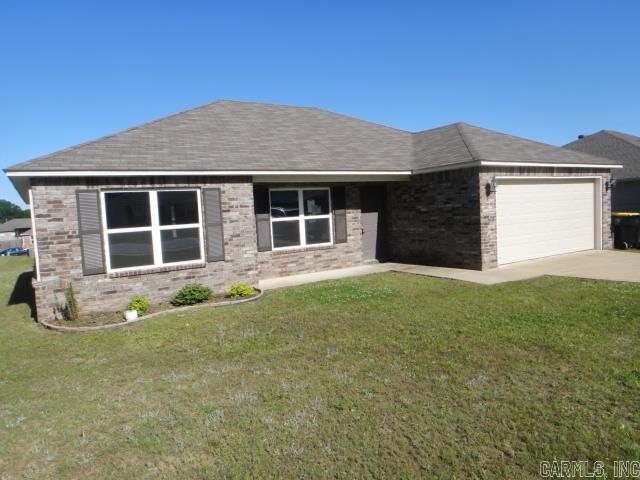
Just out of city limits, this house is ready to be your home. Open Floor Plan. Seller does not pay customary closing costs: including title policy, escrow fees, survey or transfer fees. Proof of funds required on cash transactions Lender Pre-Approval letter for financed offers dated within last 30 days). Seller is Secretary of Veterans Affairs. This property may qualify for Seller Financing (Vendee). Property sold As Is. See Agent Remarks for submitting an offer.
#26024247

Austin

19 Ferguson Drive

3 Beds

2 Baths

1,422 Sq.Ft.

$201,500

MLS#: 26024247
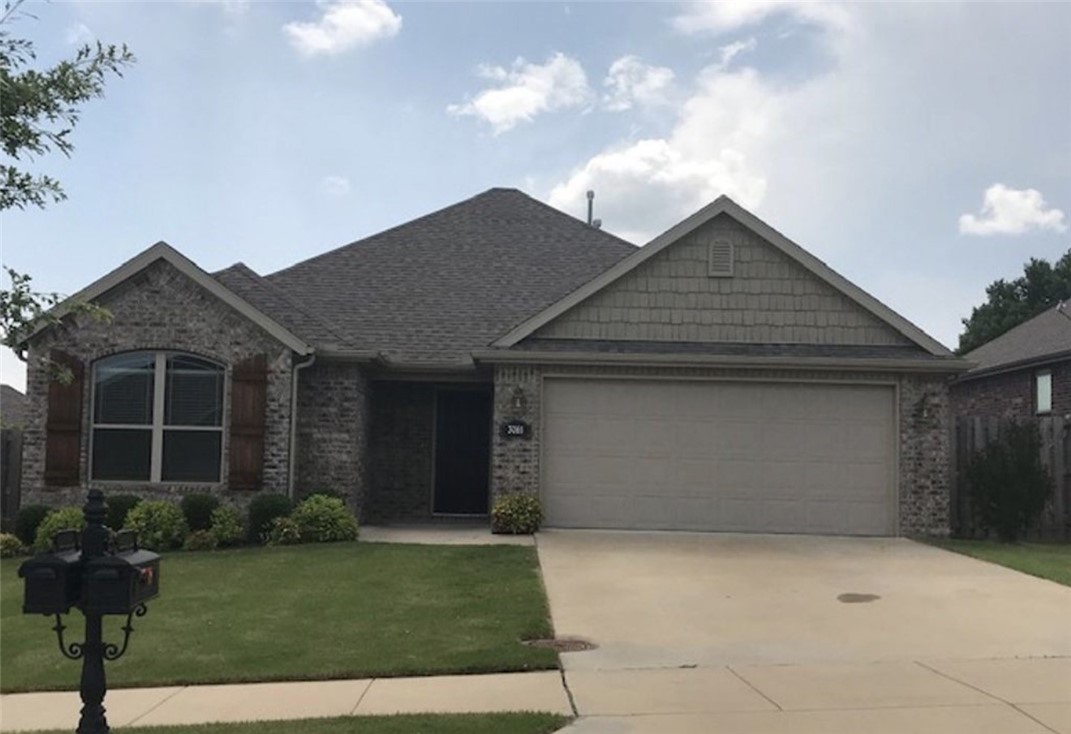
Introducing 3061 N Downs in Fayetteville, AR. 3-bedroom, 2-bathroom house within walking distance to Holcomb Elementary, easy access to I49 and the U Of A, boasts stainless steel appliances, a cozy fireplace, a covered patio, new vinyl plank flooring in the bedrooms and a privacy fence for your enjoyment. Located in a desirable neighborhood and walking distance to Underwood Park biking/walking trail and fishing pond, this home offers a perfect blend of comfort and convenience. Don't miss out on the opportunity to make this house your new home. Contact us today to schedule a viewing. (APPY AT PROVIDENCEPROPERTYMGMT.COM)
#1352042

Fayetteville

3061 N Downs Avenue

3 Beds

2 Baths

1,349 Sq.Ft.

$1,950

MLS#: 1352042
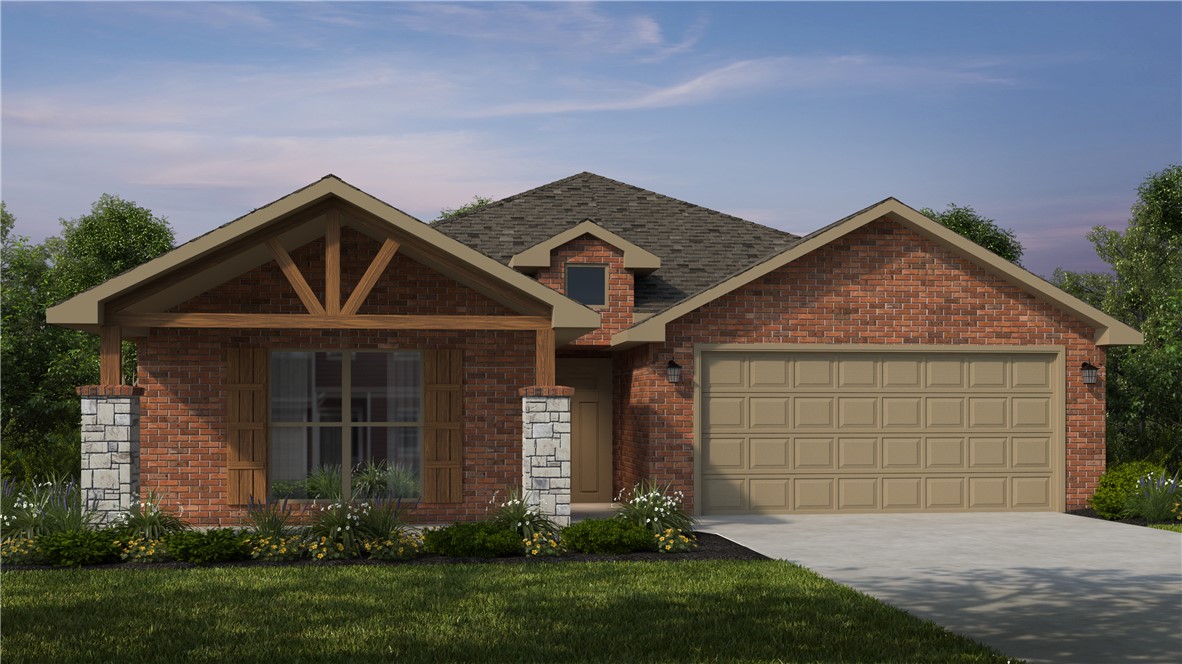
This 2150 square foot home features 4 bedrooms and 2
bathrooms. The main living area includes a large living
room that flows seamlessly into a modern kitchen and
dining area, creating the perfect space for entertaining
guests. With its thoughtful design and practical
amenities, this home is perfect for those seeking a
comfortable and functional living space. Taxes subject to change based on new construction.
#1352037

Pea Ridge

1706 Goldthorp Street

4 Beds

2 Baths

2,150 Sq.Ft.

$421,101

MLS#: 1352037
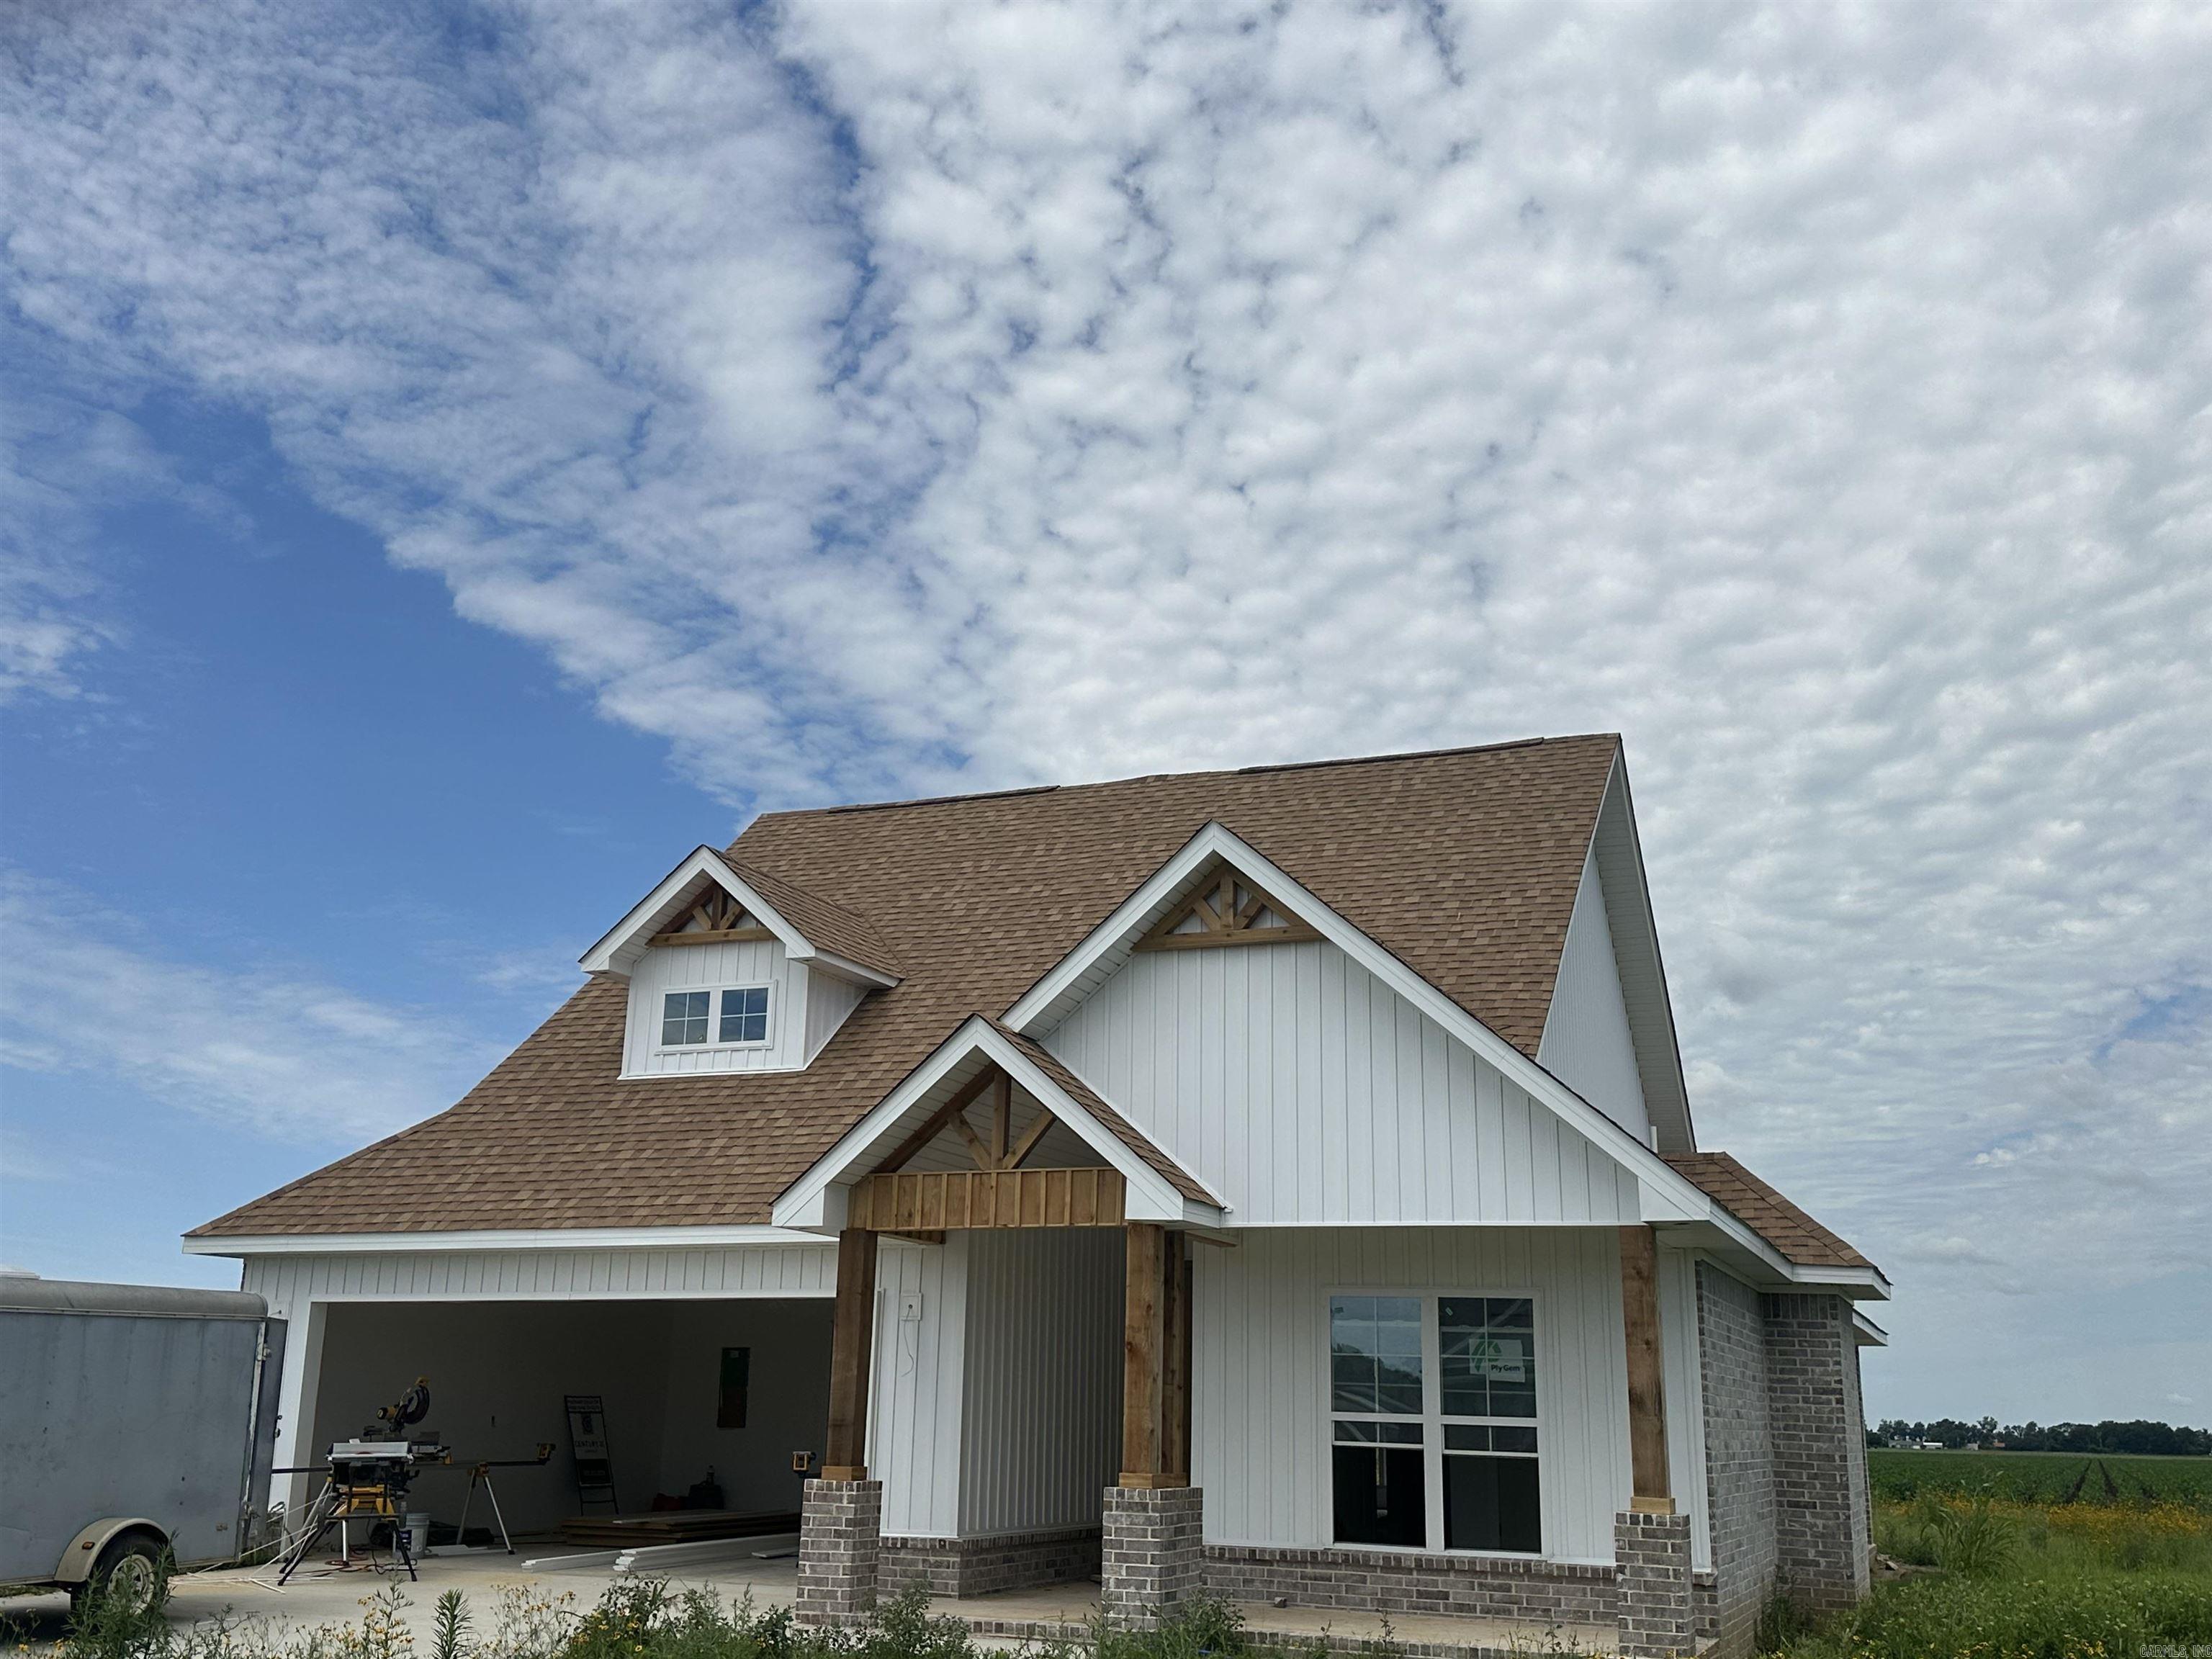
Great new construction home in Manila.
#26024115

Manila

139 Pintail Pointe

3 Beds

2 Baths

1,610 Sq.Ft.

$299,900

MLS#: 26024115

1 ... 339 340 341 342 343 ... 666
* Listings identified with the FMLS IDX logo come from FMLS and are held by brokerage firms other than the owner of this website. The listing brokerage is identified in any listing details. Information is deemed reliable but is not guaranteed. If you believe any FMLS listing contains material that infringes your copyrighted work please click here to review our DMCA policy and learn how to submit a takedown request. Ā© 2024. First Multiple Listing Service, Inc.
 - property

Send a message

Message successfully sent.

Your message

What is 3 + 4 ?

Reason for contacting?

I agree to receive email communication and understand I can unsubscribe at any time.

I agree to be contacted by All Around Real Estate via call, email, and text for real estate services. To opt out, you can reply 'stop' at any time or reply 'help' for assistance. You can also click the unsubscribe link in the emails. Message and data rates may apply. Message frequency may vary. Privacy Policy

Sign Out

Virtual Assistant

Would you like to take the next step with this property? We can help you schedule a showing or virtual tour, or send you more details.

Yes, I would like more information.

Thank You for Your Reply, One of Our Agents will contact you as soon as possible

No, maybe later.

Thank you, you can always contact me via email, phone number or through the contact form.

Realhub AI

Lucy - Your AI-Powered Realtor

Update Your Temporary Password

Personalize your search

Enter your email and we'll notify you immediately when new listings match what you're looking for.

or enter email address

Already have an account ? Login here

Continue your home search

I agree to receive communications and understand I can unsubscribe at any time.

I agree to be contacted by All Around Real Estate via call, email, and text for real estate services. To opt out, you can reply 'stop' at any time or reply 'help' for assistance. You can also click the unsubscribe link in the emails. Message and data rates may apply. Message frequency may vary. Privacy Policy

Already have an account ? Login here

We use cookies

We use cookies primarily for analytics to enhance your experience. By accepting, you agree to our use of these cookies. You can manage your preferences or learn more about our cookies policy.
