
Properties

Browse or get in touch to schedule a walkthrough.

  • Nearby me
Price range

Popular features

Community features

Association

Property features

Waterfront

View

Exterior Features

Interior Features

Style

10000 properties match your criteria

Updated 1 minute ago

E-Alert name
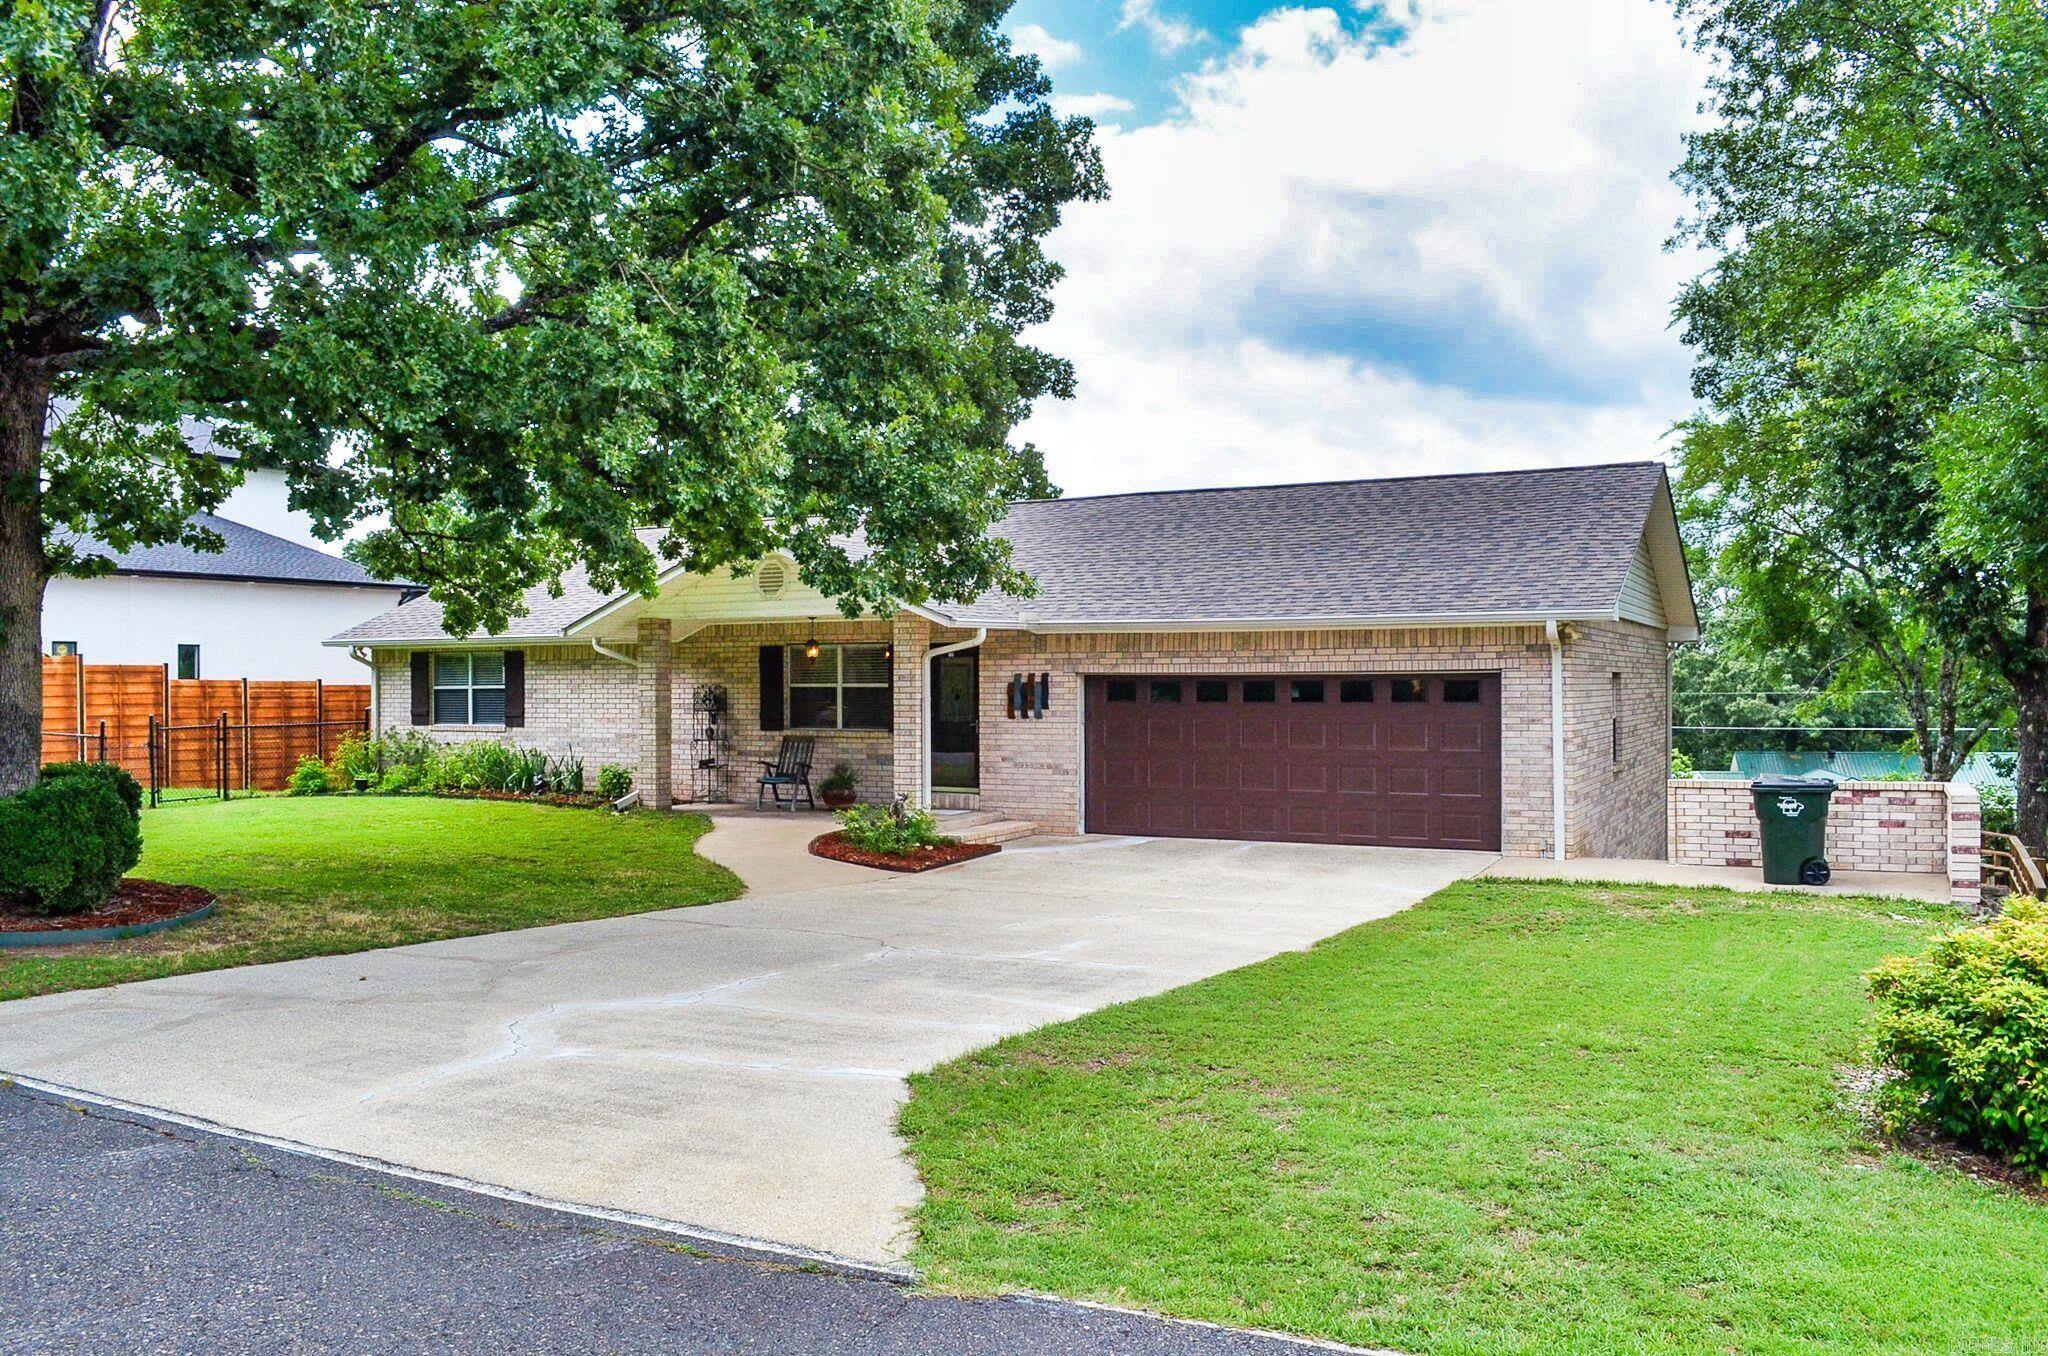
Welcome to this beautifully maintained spacious 3 bedroom, 2 bath, 1 half bath home offering 2502 square feet of comfortable living space.  Situated across the street from Lake Hamilton, this attractive all brick, two story home offers scenic lake views and timeless curb appeal. The floor plan with vaulted ceiling on main level is open and inviting. The heart of this home is an impressive kitchen with massive granite counter tops with extensive cabinetry and lots of room for cooking and gathering, Many new features: HVAC & Water heater 2022, new flooring lower level 2023,new roof & gutters 2023,new garage door & opener 2023,new toilets 2023. Yard is fenced. There is an add'l room with no window that could be used for 4th bedroom, office or hobby room.
#26023828

Hot Springs

720 Old Brundage Road

3 Beds

2 Baths

2,505 Sq.Ft.

$369,900

MLS#: 26023828
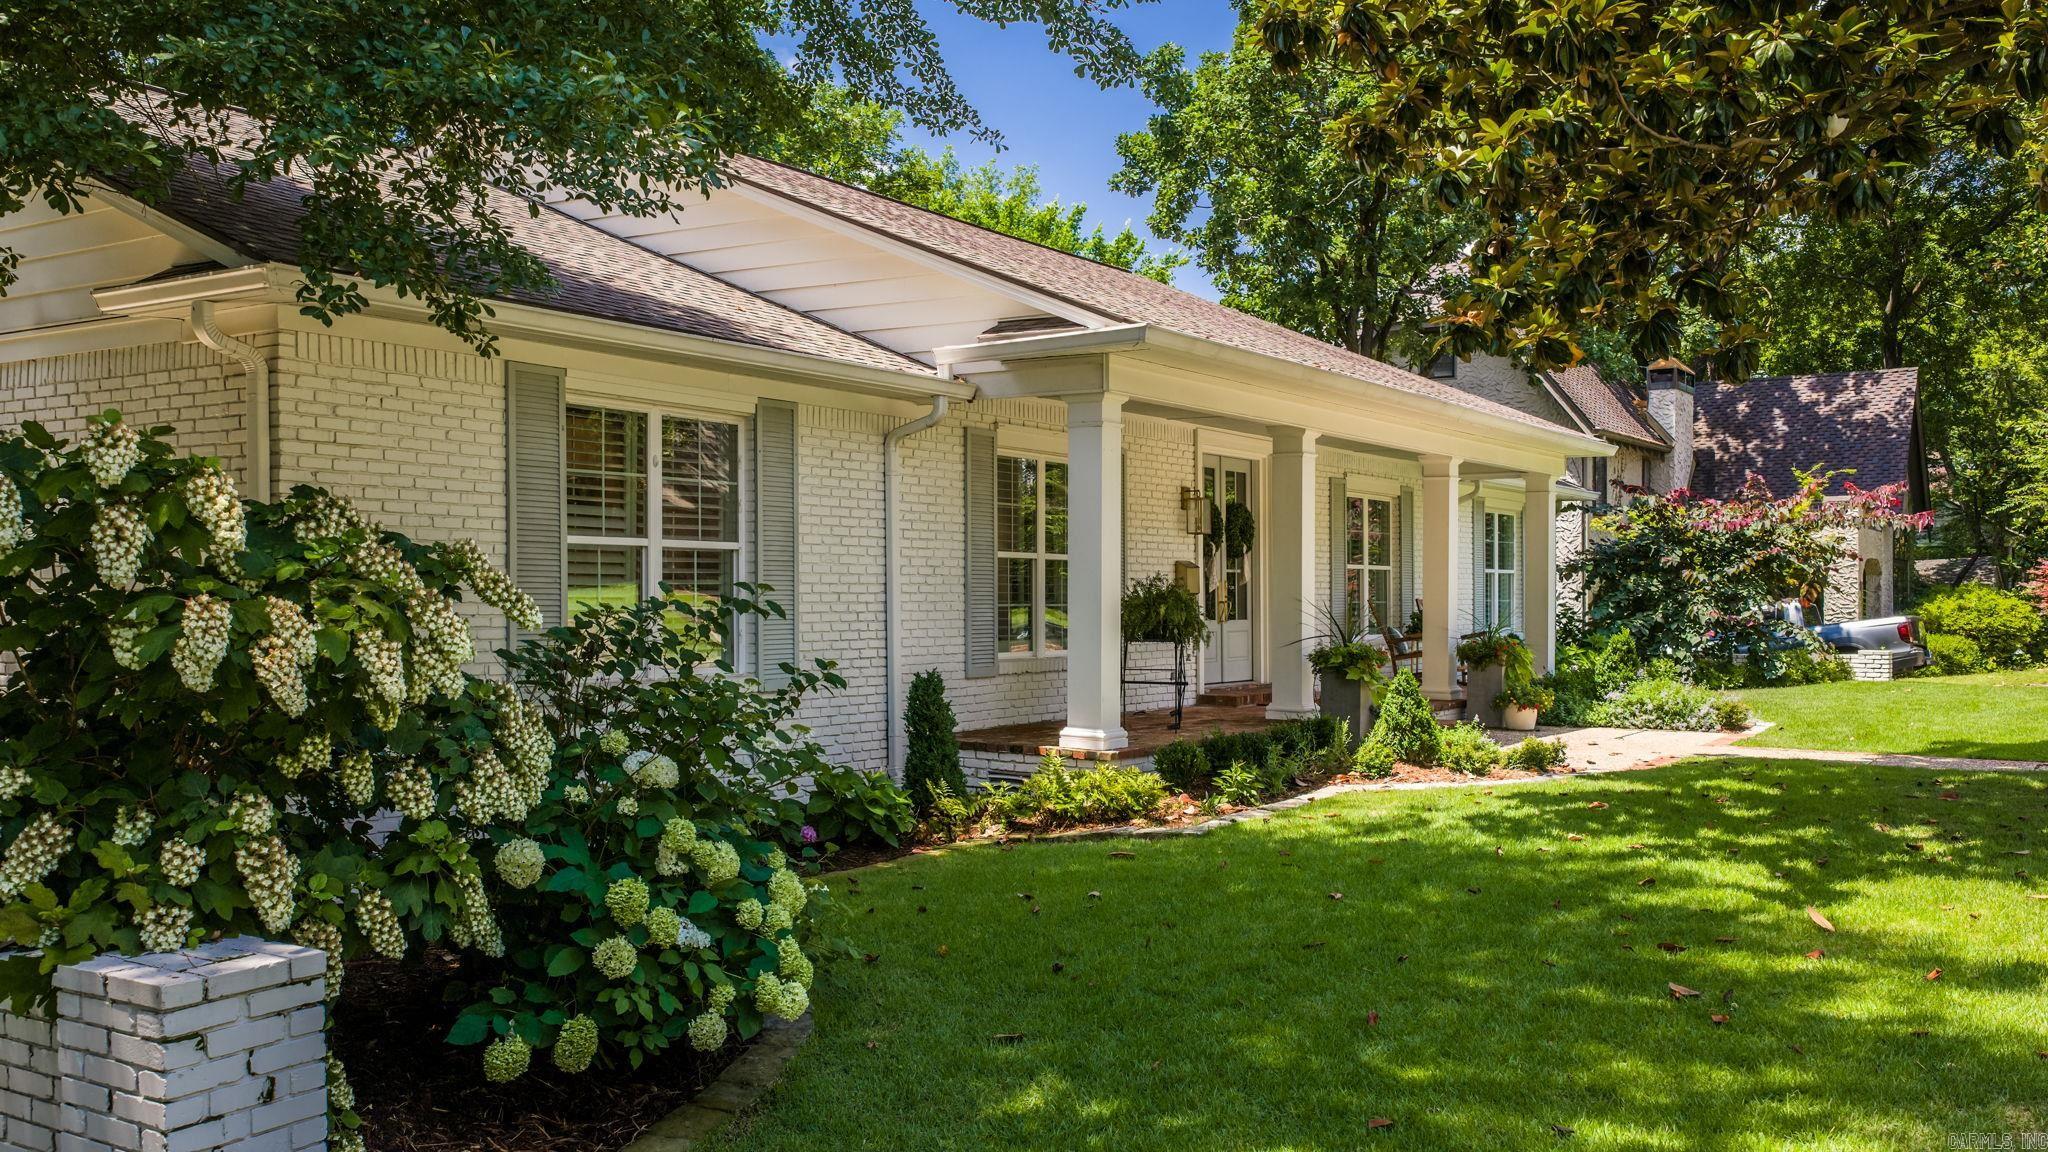
Half an acre lot in the Heights. Total gut renovation in 2023. Every system was replaced including roof, HVAC, electrical, plumbing, windows, and doors. Open-concept kitchen with Wolf gas rangetop, Sub-Zero refrigerator, Cove dishwasher, marble island, & separate scullery with soapstone counters. Formal dining with James Hayes handmade blown glass chandelier. Primary suite with wet room, freestanding soaking tub, dual-head walk-in shower, and walk-in closet. The lower level provides three individually designed bedrooms-one ensuite, an additional bathroom, dreamy playroom with fireplace and built-in playhouse, mudroom with lockers and dedicated laundry, plus office/flex space. Hardwood floors throughout. Whole-home generator, Ethernet wiring, full security system.  Step outside to 2 levels of entertaining decks -the upper deck sits among the treetops, a private outdoor room surrounded by mature trees. Below, a second deck with dedicated play area with trampoline, & a sprawling lawn. This is not a postage-stamp city lot. Nothing to renovate. Nothing to wait on. Nothing to do but move in.  *Buyer Bonus:up to $10,000 in organizing services from The Marshall Concept. Agents see remarks
#26023501

Little Rock

5421 Sherwood Road

5 Beds

4 Baths

5,080 Sq.Ft.

$1,595,000

MLS#: 26023501
Price reduced
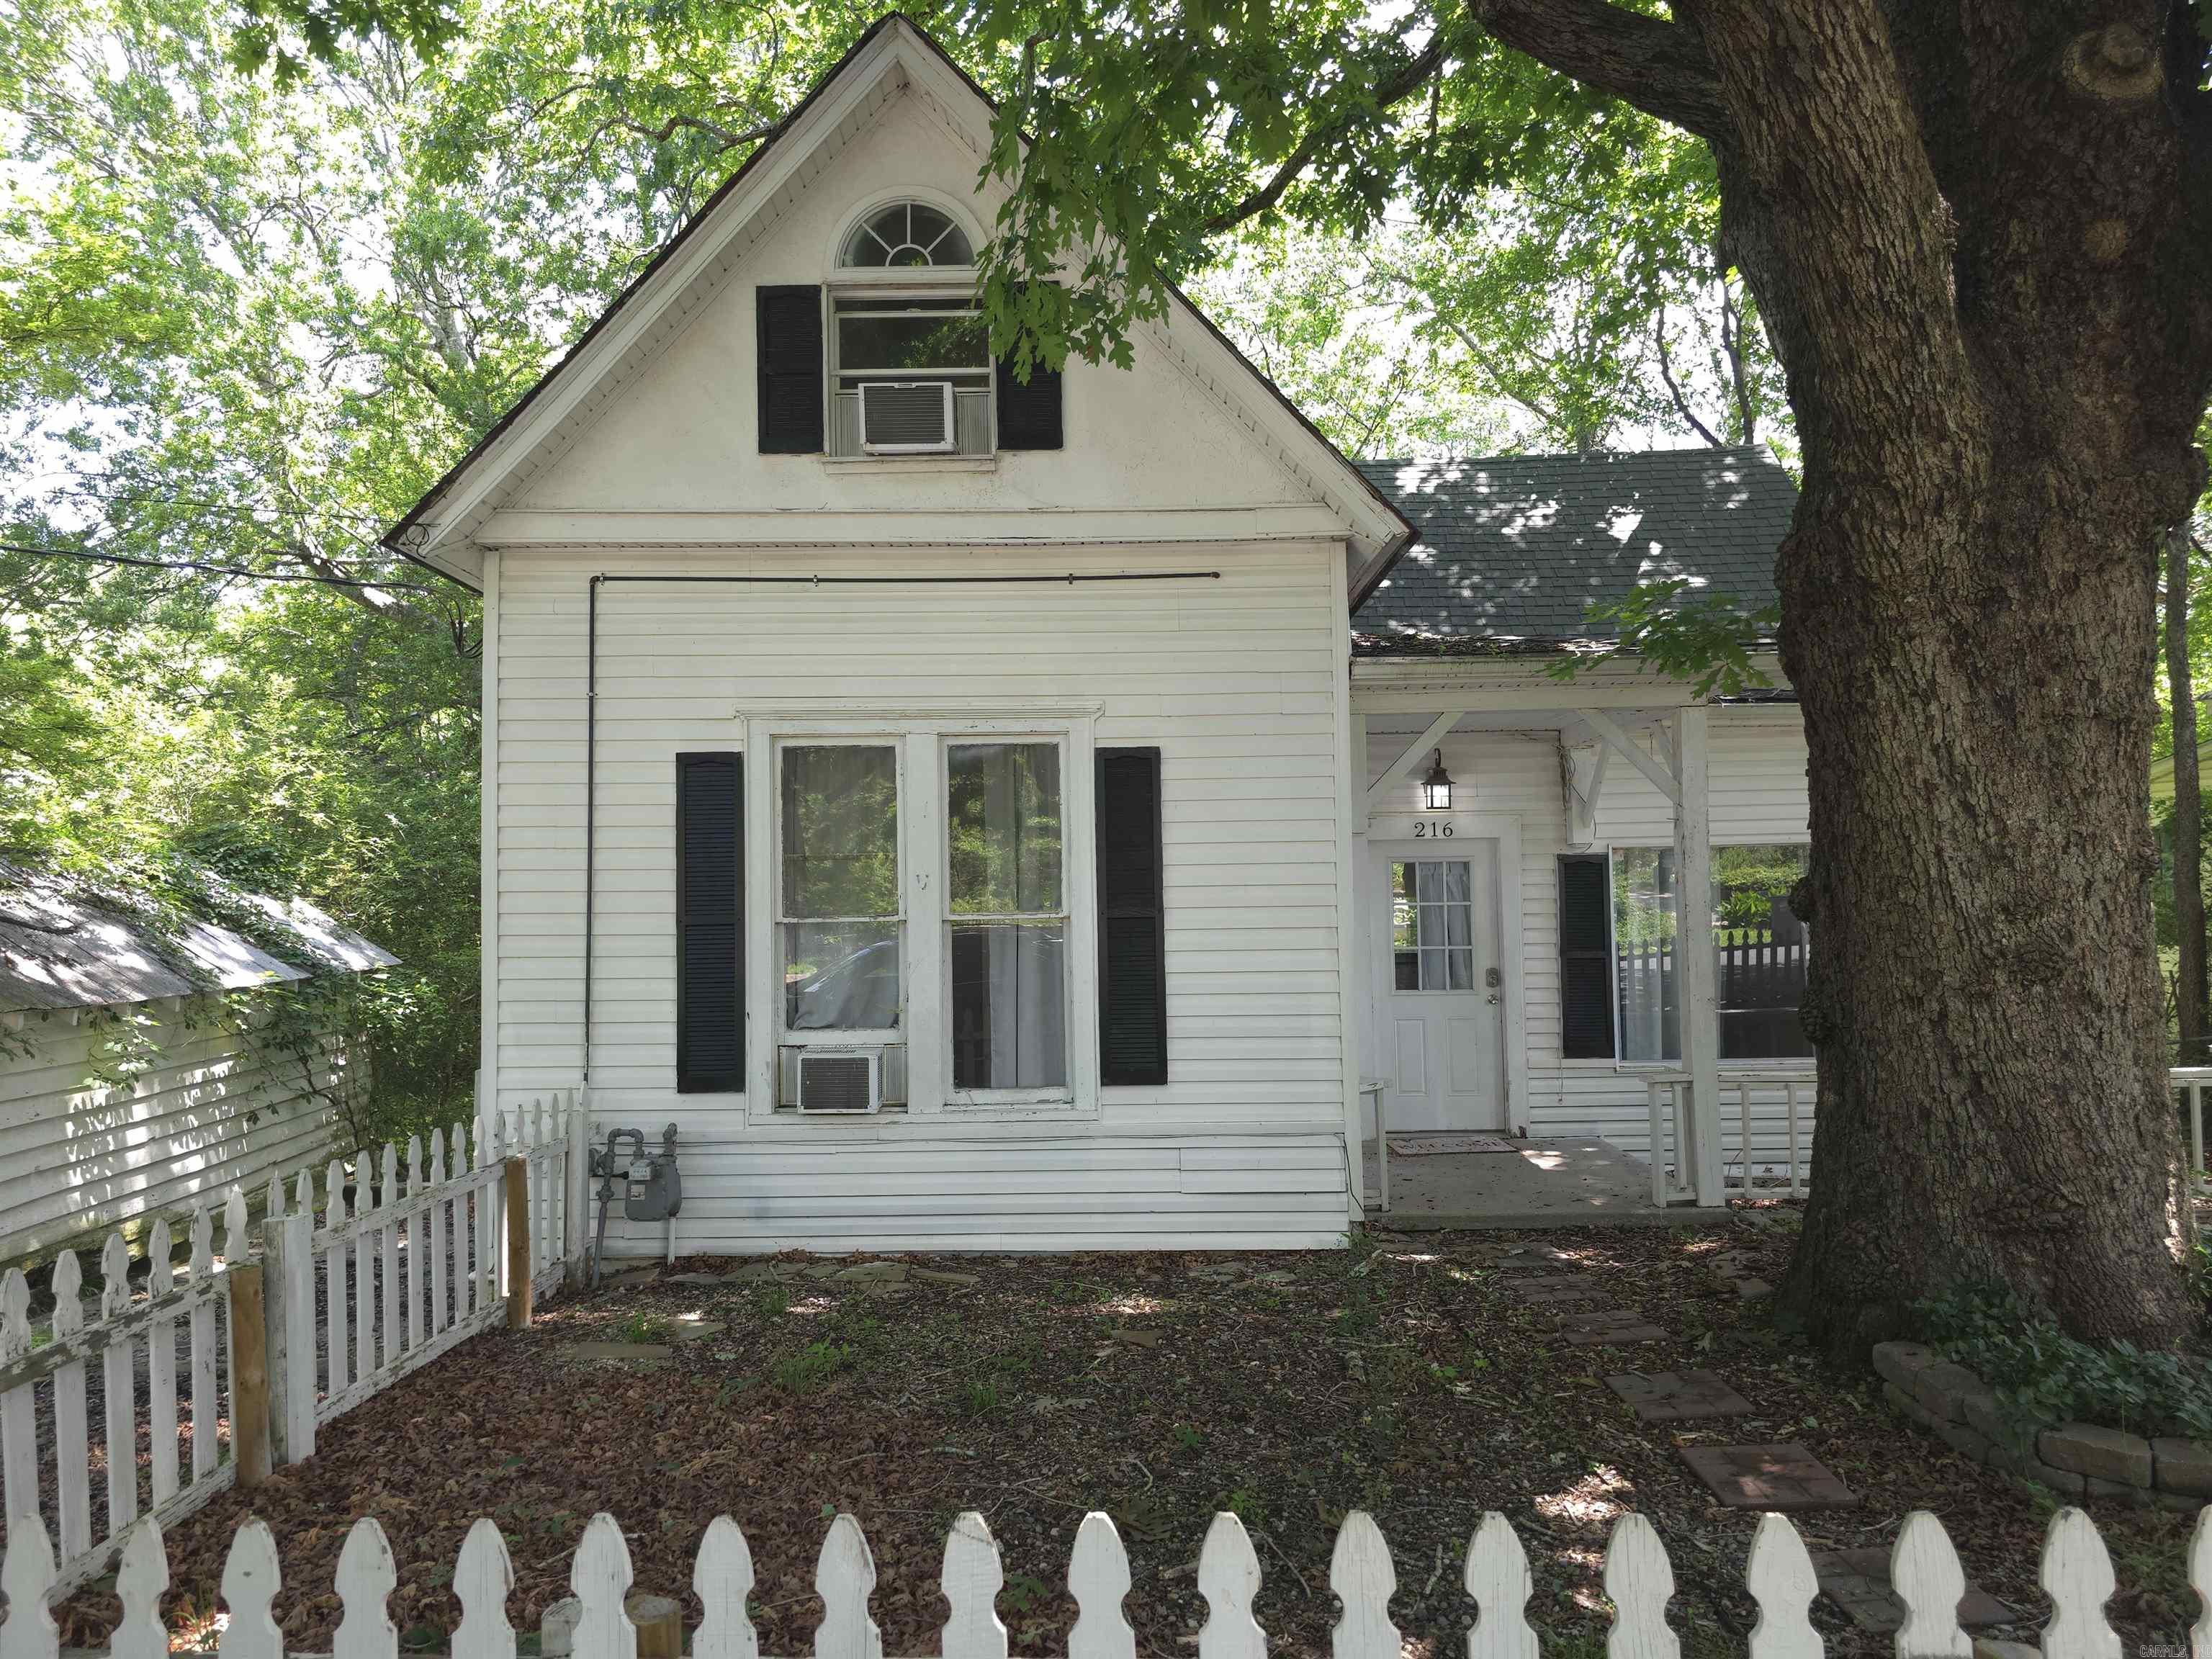
This unique 3-story home offers an expansive 6-bedroom, 2-bathroom layout, featuring a multi-level floor plan with separate upstairs and downstairs areas that provide plenty of space and flexibility. The kitchen comes equipped with a practical gas-burning stove and a refrigerator. Situated in a highly convenient Hot Springs location, the property places you in close proximity to Historic Downtown and Bathhouse Row, while also remaining just a short drive from Oaklawn Racing Casino Resort. Outdoor enthusiasts will appreciate being exceptionally close to local outdoor recreation, including the Pullman Trailhead, the world-class Northwoods mountain biking trail system, and the extensive hiking trail network of Hot Springs National Park.  **Listing Details:**  * **Rent:** $1,800 per month  * **Security Deposit:** One month's rent ($1,800)  * **Bed/Bath:** 6 BR / 2 BA  * **Layout:** 3 stories with upstairs and downstairs living spaces  * **Appliances:** Gas stove and refrigerator included  * **Pet Policy:** No pets allowed (certified service animals welcome)
#26023495

Hot Springs

216 Elizabeth Terrace

6 Beds

2 Baths

1,562 Sq.Ft.

$1,600

MLS#: 26023495
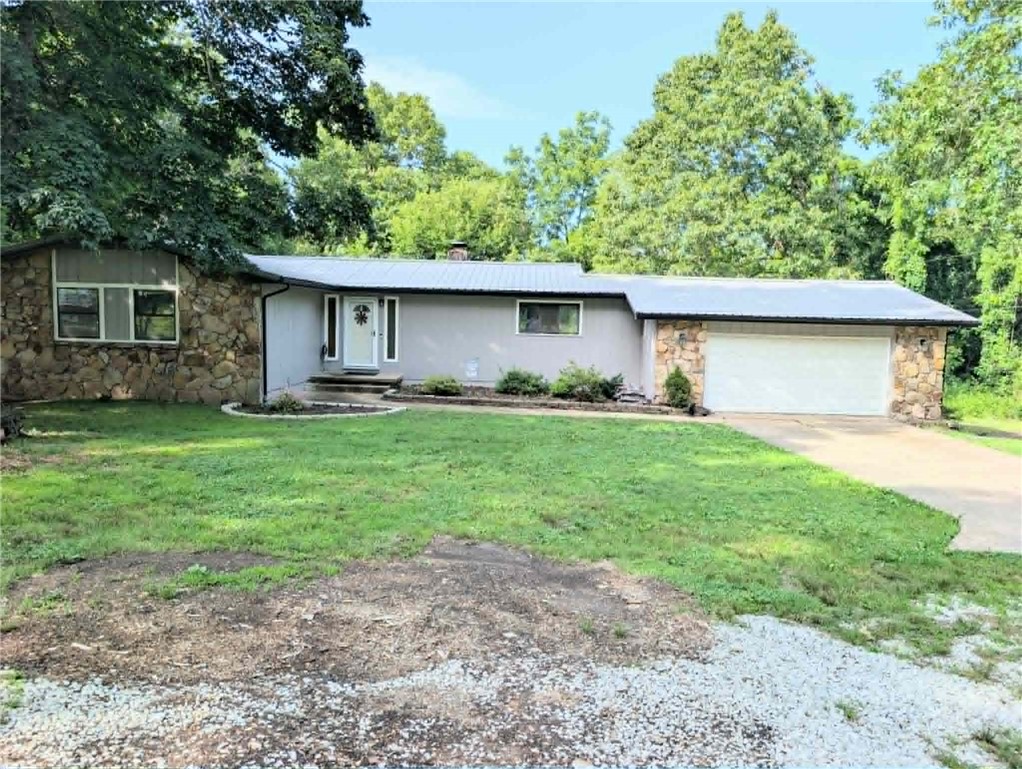
Welcome to your private retreat, nestled on 5 partially fenced acres and tucked behind mature trees. This beautiful 4-bedroom, 3-bath home offers the privacy you've been searching for while remaining just minutes from Harrison.
With approximately 1,550 square feet on the main level and an additional 650 finished and 450 unfinished in the basement, there's plenty of room for family, guests, hobbies, and entertaining. The layout features two inviting living areas, each warmed by its own stone fireplace, creating cozy gathering spaces for every season. The large kitchen features quartz countertops and ample space to prepare meals & host family gatherings. The adjoining living and dining areas flow seamlessly, making entertaining effortless. Downstairs, the second living space provides incredible flexibility and room to thrive. The 25x30 shop with water and electric access nearby is ideal for projects, equipment storage, livestock needs, or running a hobby farm. This gem is one you won't want to miss.
#1351090

Harrison

4312 Cottonwood Road

4 Beds

3 Baths

2,200 Sq.Ft.

$329,900

MLS#: 1351090
½ OFF Your First Month's Rent!

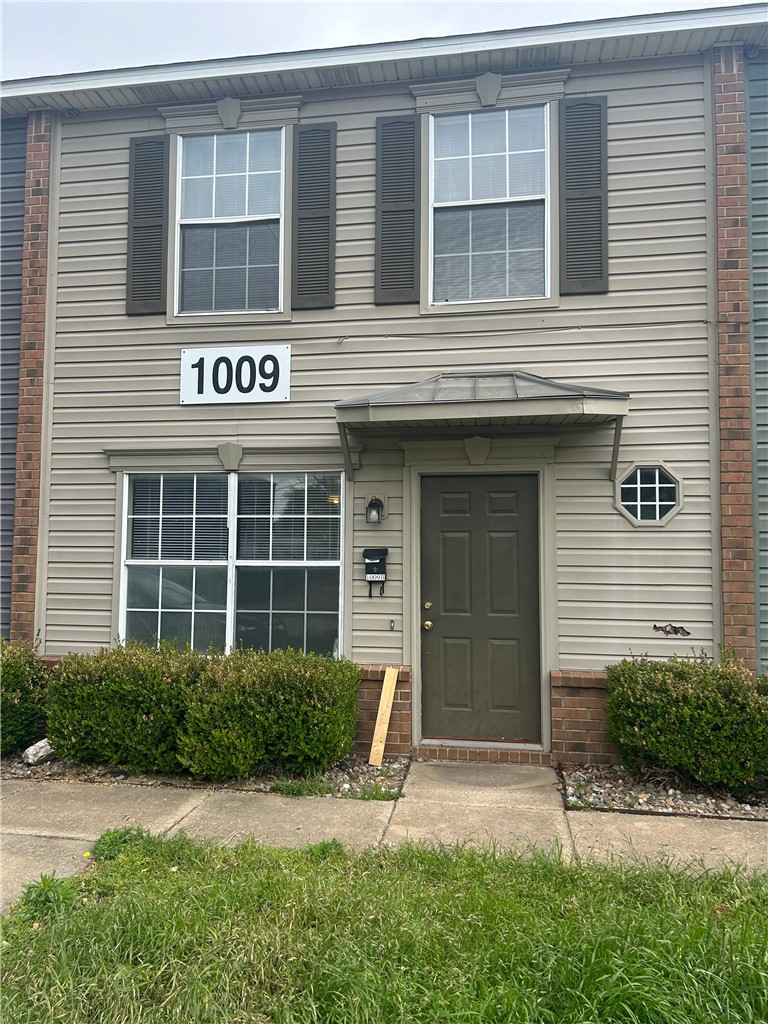
Step into this beautifully designed 2 bedroom, 1.5 bath townhome, ideally situated in Bentonville, AR. The open-concept kitchen, which leads directly into the living area, is perfect for entertaining guests and comes fully equipped with a fridge, stove, and dishwasher. Relish meals and social moments at the convenient eat-in bar area. The bedrooms are notably spacious and offer ample storage space to keep your belongings organized. Each bathroom features a large vanity with extensive storage, accommodating all your needs. Enjoy the fresh feel of new carpet on the stairs and sleek new laminate flooring in the second-story bedrooms and bathroom. This townhome blends comfort with modern living, making it the perfect place to call home. Don't miss out on this exceptional living opportunity in Bentonville!
#1351631

Bentonville

1009 SE J Street

2 Beds

1 Baths

1,126 Sq.Ft.

$1,250

MLS#: 1351631
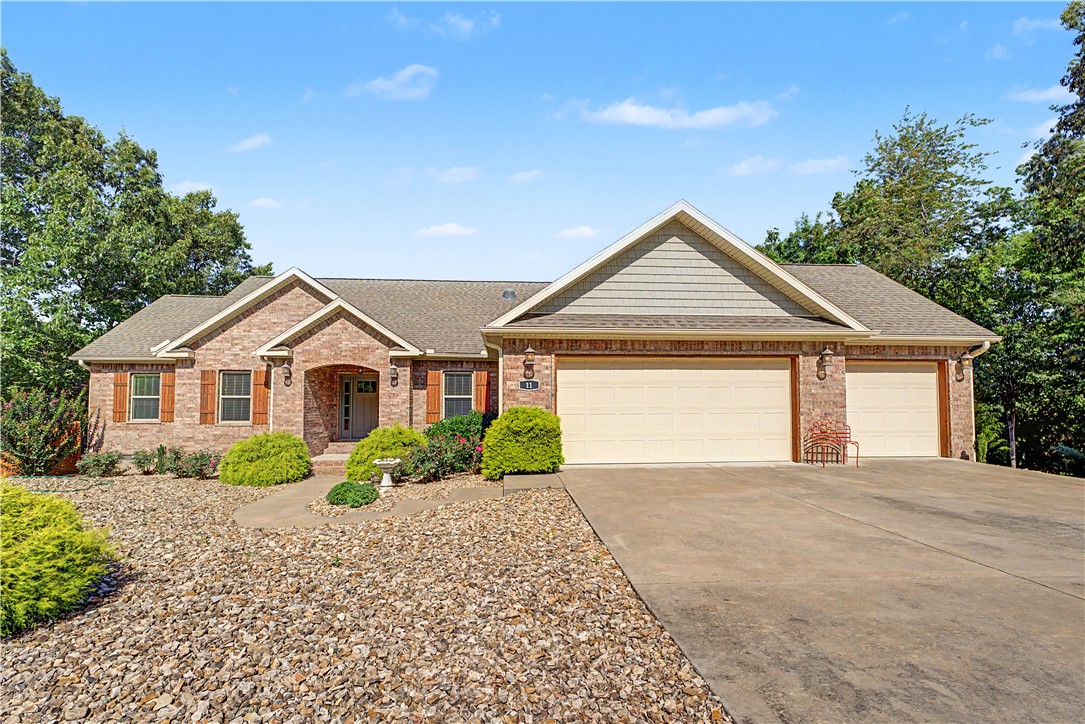
Nestled in a cul-de-sac at the waters of Lake Lock Lomond this ranch-style home offers the blend of comfort, style and Bella Vista charm that makes you want to come home. Low-maintenance landscaping yard and outstanding curb appeal makes this one a must see.  This home offers it's own private boat dock, schedule your showing today.
#1351643

Bella Vista

11 Talana Place

3 Beds

2 Baths

1,640 Sq.Ft.

$674,900

MLS#: 1351643
Price reduced
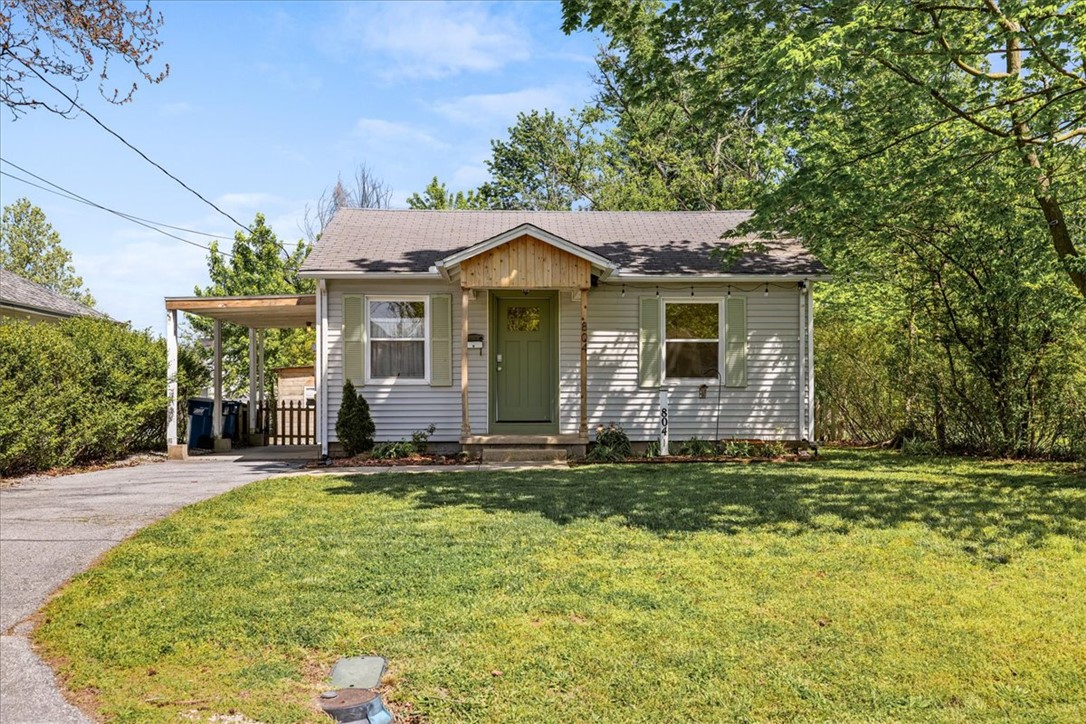
Charming Downtown Bentonville home in a spot that’s hard to beat. This 718 sq ft home sits on a .17 acre lot and has the kind of charm people love, including original wood floors, plus an updated kitchen and bathroom. The large backyard gives you plenty of room to hang out, entertain, garden, or just enjoy some extra outdoor space. There’s also a spacious deck and outbuilding that would be perfect for storage, tools, or a bike workshop. Alley access adds even more convenience. Whether you’re looking for an investment property, a place close to everything downtown, or a future custom build spot, this one has a lot of potential. You’re only .6 miles from the Bentonville Square, .2 miles from Airship Coffee at the Pumphouse, and less than a mile to the Crystal Bridges Trail.
#1351598

Bentonville

804 NW B Street

2 Beds

1 Baths

718 Sq.Ft.

$627,000

MLS#: 1351598
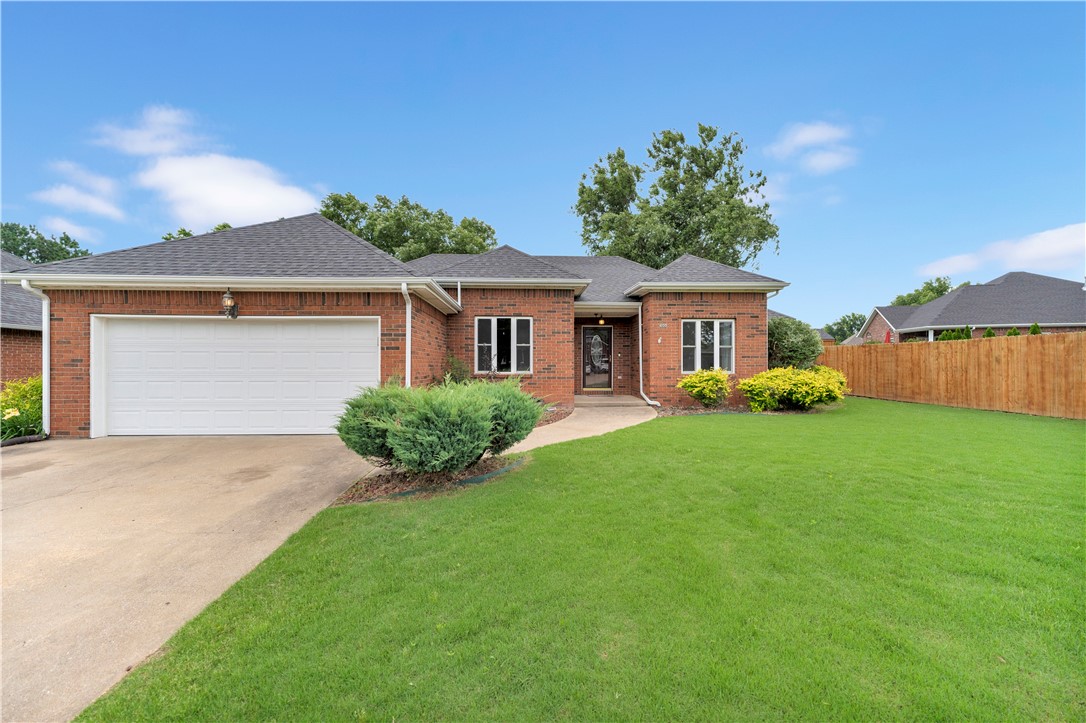
Tucked away in the desirable Ravenwood Subdivision, this split floor plan home offers the perfect blend of comfort, convenience, and value. The open-concept layout seamlessly connects the living, dining, and kitchen areas, creating an ideal space for both everyday living and entertaining. Enjoy easy access to the community pool, schools, parks, shopping, and dining while still enjoying the tranquility of a residential setting. Recent updates include brand-new carpet, and a $5,500 flooring allowance gives buyers the opportunity to customize additional flooring to match their personal style. Preferred lender offering up to 1% of loan amount in credits for qualified buyers. The refrigerator, washer, and dryer will convey, making this home truly move-in ready. Don't miss this opportunity - Schedule your showing today!
#1351123

Siloam Springs

600 Primrose Avenue

4 Beds

2 Baths

1,803 Sq.Ft.

$320,000

MLS#: 1351123
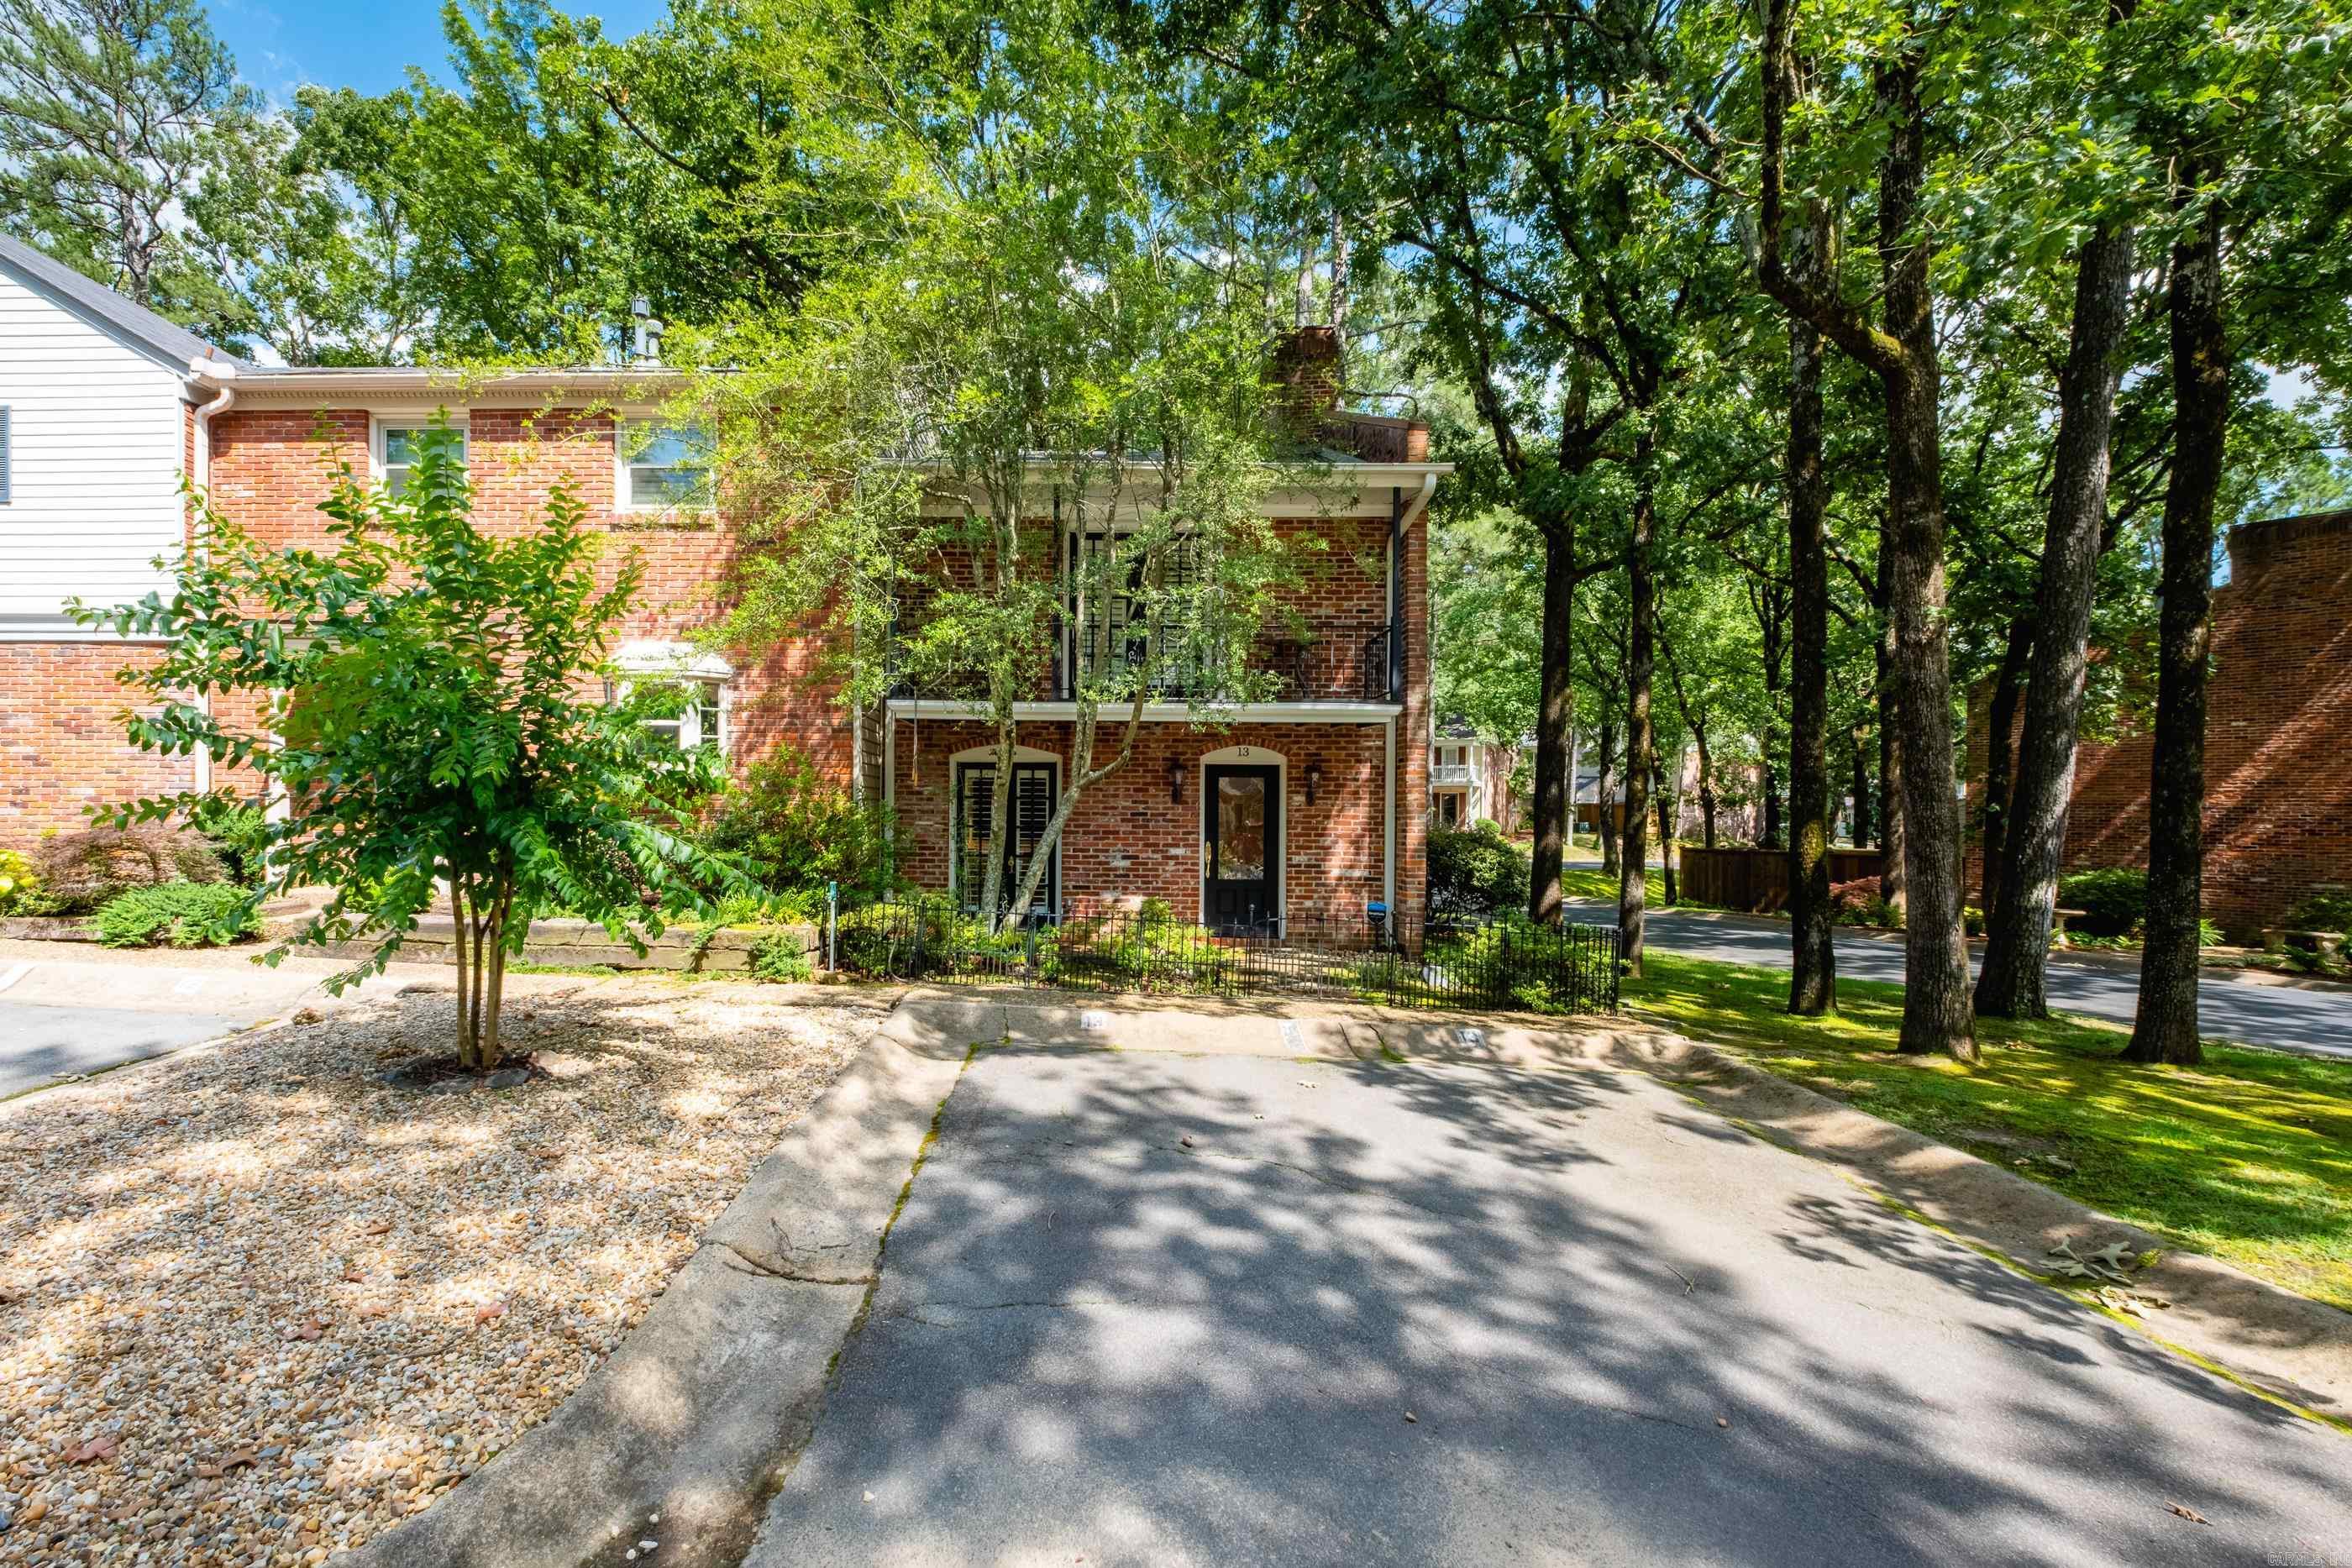
Two-bedroom townhome with a New Orleans touch! Set on a corner lot, this home features iron fencing, a stone porch, French doors, and an overlooking balcony. The kitchen and dining area are complete with an island, electric range, refrigerator, and trash compactor. A cozy den with a wood-burning fireplace opens onto the enclosed patio with a storage area. Upstairs features two bedrooms, one bath, walk-in closets, and a laundry area. The community pool, tennis courts, picnic area, and walking paths are an added plus. With its distinctive charm, comfortable layout, and inviting community amenities, this townhome is ready to welcome its next owner home.
#26023525

Little Rock

13 Kingsbridge Way

2 Beds

1 Baths

1,210 Sq.Ft.

$208,000

MLS#: 26023525
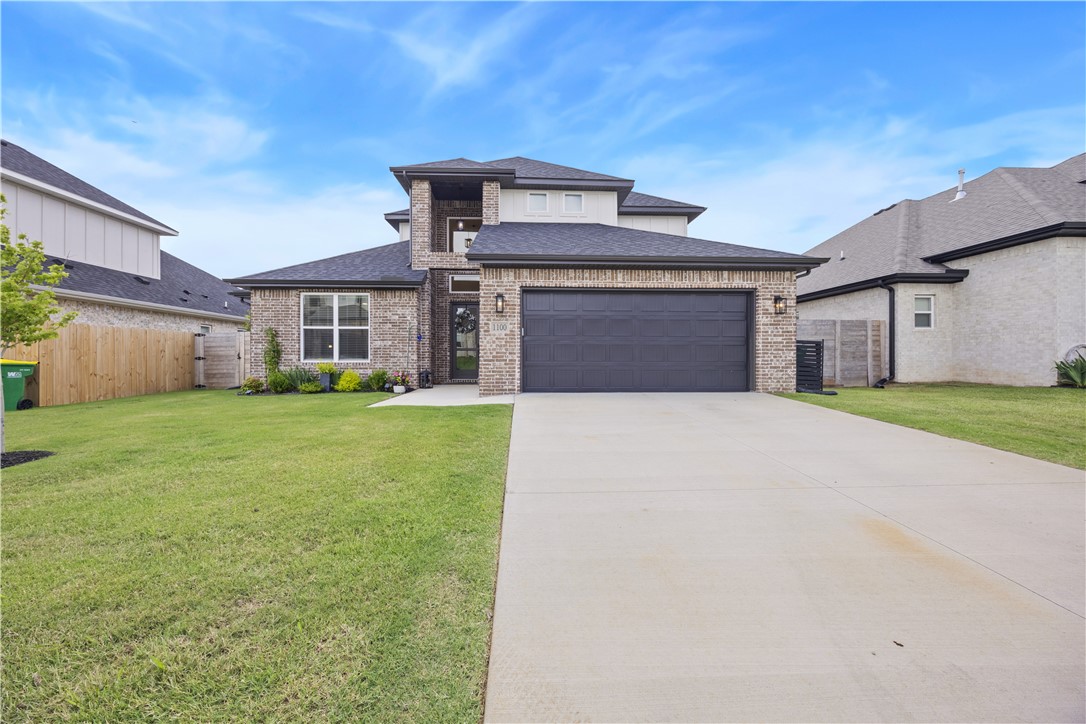
Welcome to this beautifully designed 2025-built home featuring 4 bedrooms, 3.5 bathrooms, and 2,545 square feet of functional, stylish living space. The open-concept main floor showcases luxury vinyl plank flooring throughout, an electric fireplace with designer tile surround, and abundant natural light.

The kitchen is designed for entertaining and everyday living with a large walk-in pantry, oversized island with additional cabinetry, and ample storage throughout. The main level includes 2 bedrooms and 2.5 bathrooms, while upstairs offers 2 additional bedrooms, a full bath, and a versatile bonus room.

An open-to-below second floor creates a grand feel in the main living area. The backyard backs up to trees, providing added privacy with no rear neighbors. Nearly new and move-in ready, this home offers the perfect blend of comfort, storage, and modern design. The adjoining property is also available for purchase, creating a rare opportunity for extended family, friends, or investors seeking neighboring homes.
#1351024

Bentonville

1100 Whistler Street

4 Beds

3 Baths

2,545 Sq.Ft.

$585,350

MLS#: 1351024
Price reduced
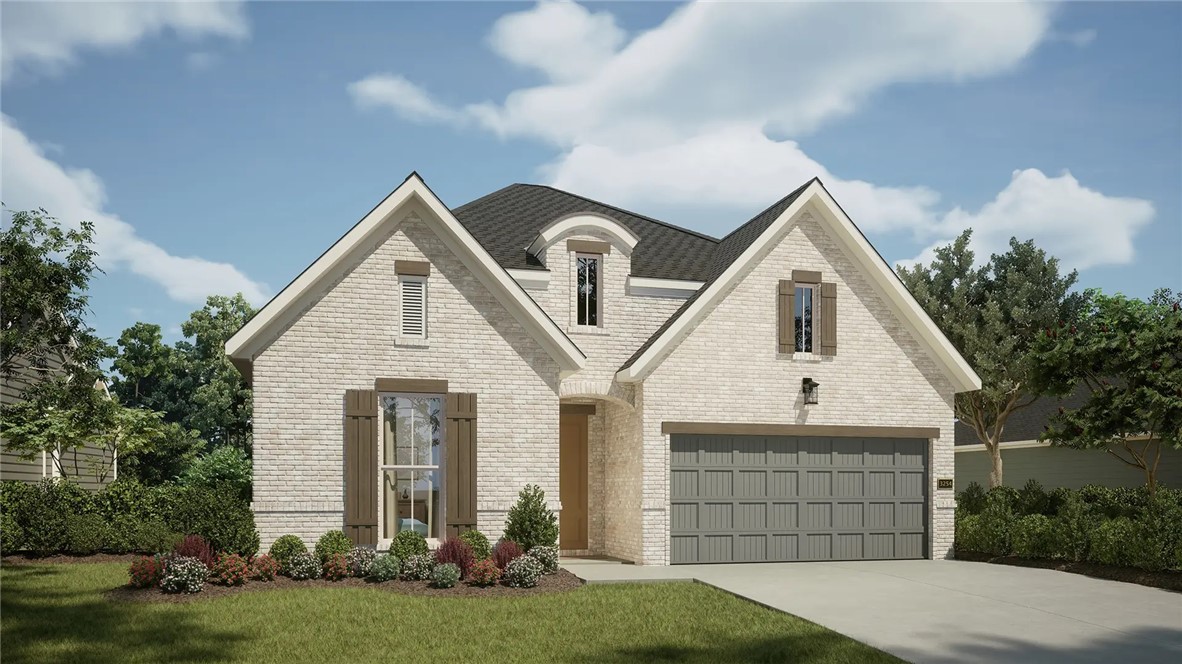
Discover the Dogwood floor plan in Parkside, offering 4 bedrooms, 3 bathrooms, and thoughtfully designed living spaces. This beautiful home features an open-concept layout with a spacious great room, well-appointed kitchen, and dining area ideal for entertaining.

The primary suite includes an extended bedroom, expanded walk-in closet, and a free-standing soaking tub. Additional highlights include kitchen cabinetry to the ceiling, a single wall oven with separate cooktop, and designer-selected finishes throughout.

Enjoy outdoor living on the enlarged covered patio with an 8-foot rear door. Additional features include a full brick exterior, garage storage area, service door, storage under the stairs, upgraded staircase detailing, and numerous enhancements throughout.

Located in Parkside community with convenient access to shopping, dining, schools, and Northwest Arkansas amenities. Taxes to be assessed upon completion of construction.
#1351688

Elm Springs

404 Woodsbury Lane

4 Beds

3 Baths

2,663 Sq.Ft.

$641,789

MLS#: 1351688
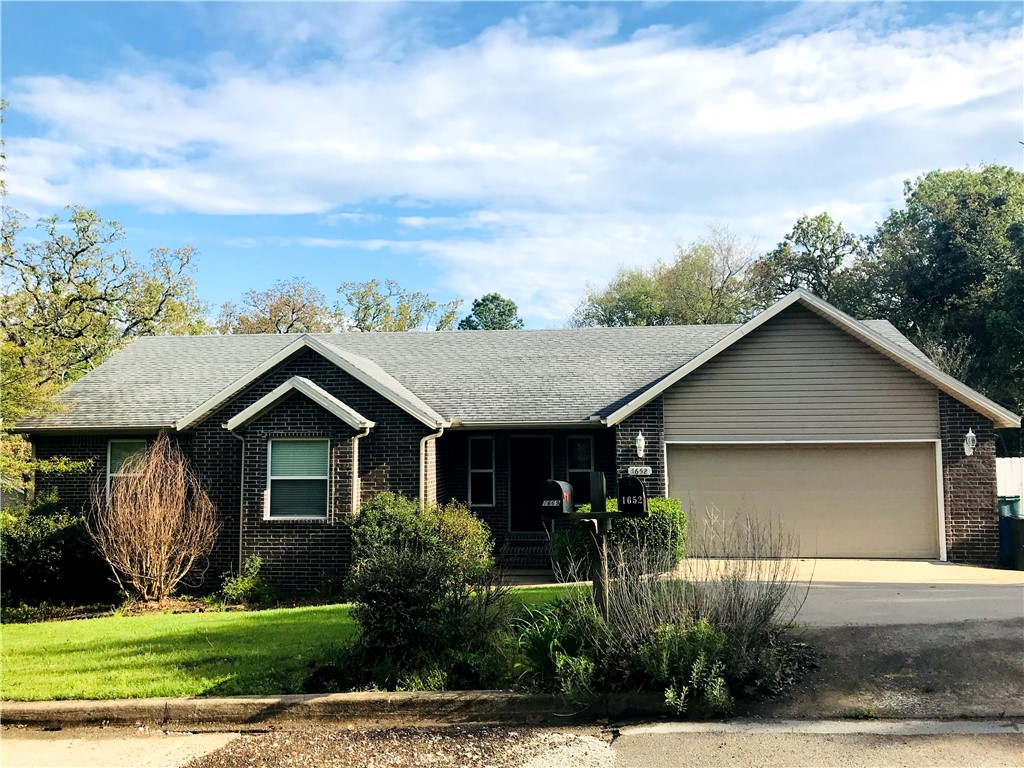
Centrally located in Fayetteville, this extra-clean 3-bedroom, 2-bath home offers wood floors throughout and a spacious master suite. The two-car garage and all appliances included provide everyday convenience, while a covered back porch and large fenced backyard create private outdoor space. Situated near the Razorback campus and transit, and close to a park and the Razorback Greenway, the property combines accessibility with comfortable living.
#1351642

Fayetteville

1652 Cedar Street

3 Beds

2 Baths

1,650 Sq.Ft.

$1,695

MLS#: 1351642
Price reduced
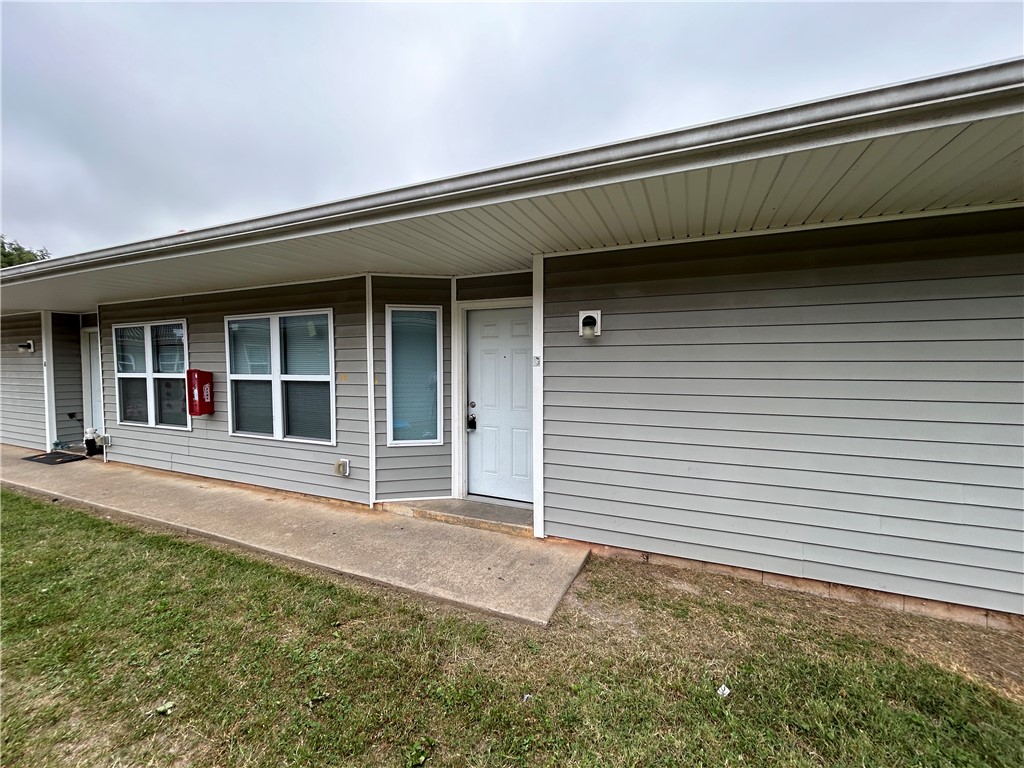
Spacious 2 Bedroom, 1 Bathroom Apartment Enjoy comfort and convenience in this charming apartment. Two Comfortable Bedrooms: Ample space for relaxation and personal retreats. One Well-Appointed Bathroom: Designed with functionality and style in mind. In-Unit Washer and Dryer: Effortlessly manage laundry with your own appliances. Quiet Neighborhood: Located in a serene area, perfect for peaceful living.
#1351636

Springdale

407 Park Street D

2 Beds

1 Baths

765 Sq.Ft.

$1,050

MLS#: 1351636
Price reduced
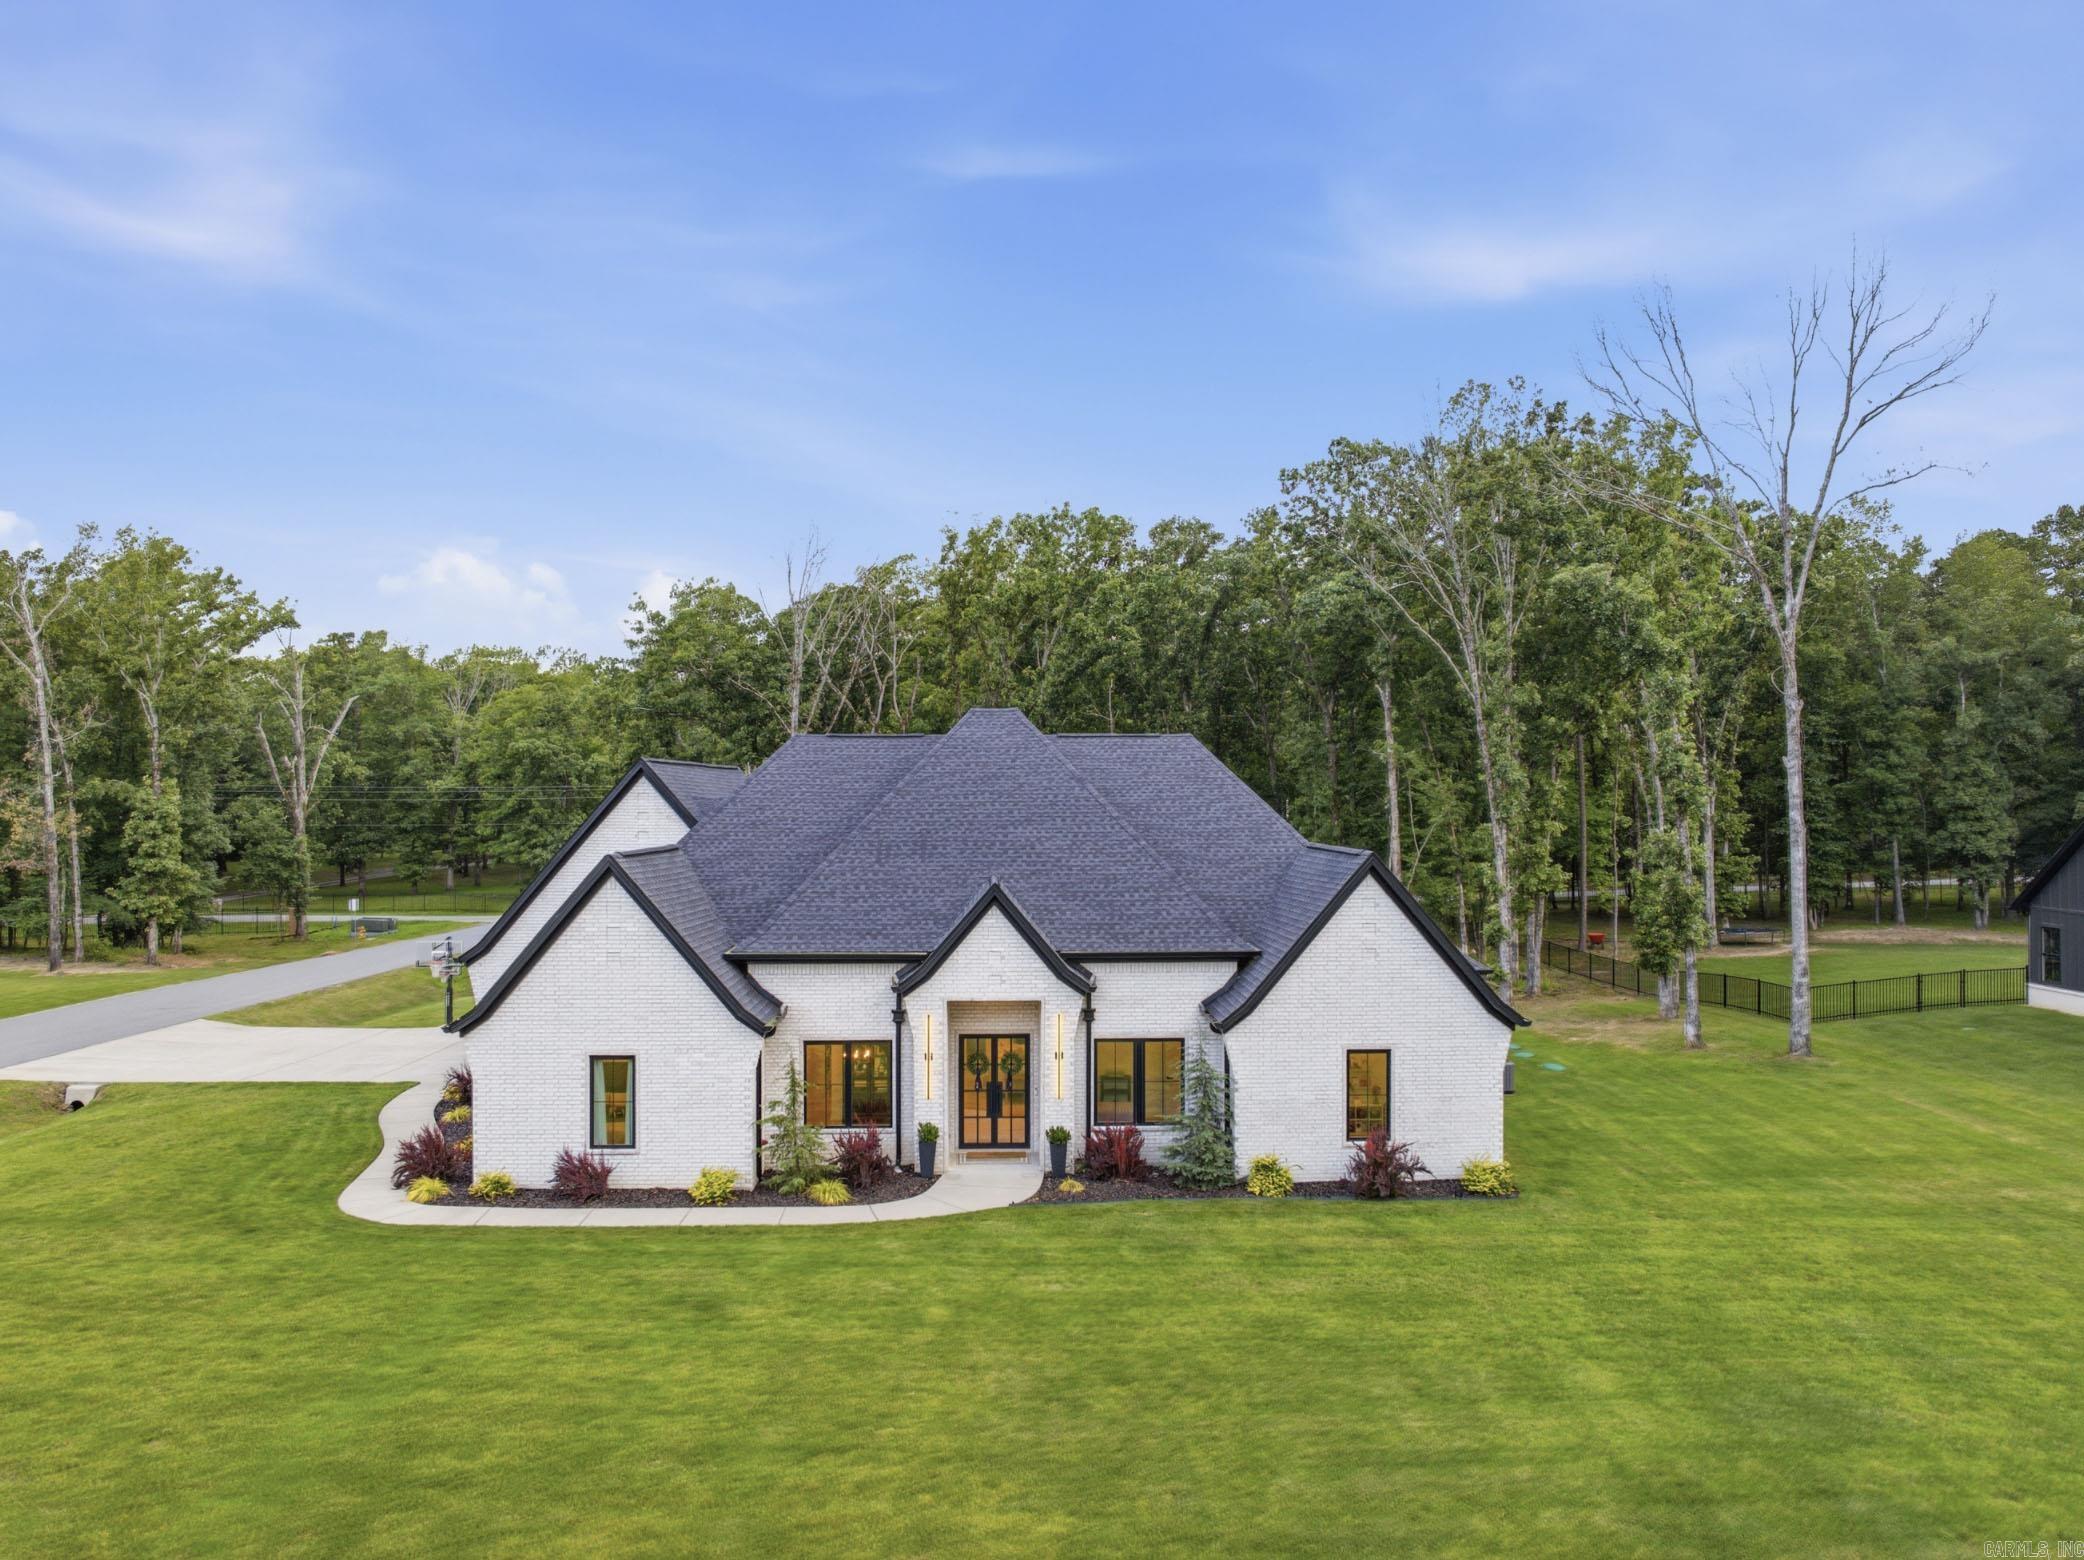
Tucked away on just over an acre and framed by a backdrop of mature trees, this custom-built home offers the perfect balance of luxury, privacy, and everyday convenience.  With over 3,700 square feet, 4 bedrooms, and 3 baths, the thoughtfully designed floor plan centers around a stunning open-concept living space where soaring ceilings, oversized windows, and warm natural finishes create an inviting atmosphere. The kitchen is both beautiful and functional, featuring an oversized island, custom cabinetry, a walk-in pantry, double ovens, a gas range, and a full suite of matching CafƩ appliances.  The primary suite serves as a true retreat with its own fireplace and a spa-inspired bath complete with a freestanding soaking tub, dual walk-through showers, and a thoughtfully designed layout.  Outside, the covered outdoor living area was built for year-round enjoyment, featuring a fireplace, TV, outdoor kitchen, and plenty of space to gather with family and friends while enjoying the wooded surroundings.  Located in Alexander with easy access to Benton, Bryant, and Little Rock, this home offers the perfect balance of convenience and privacy.
#26023449

Alexander

2001 Sunstone Drive

4 Beds

3 Baths

3,721 Sq.Ft.

$789,900

MLS#: 26023449
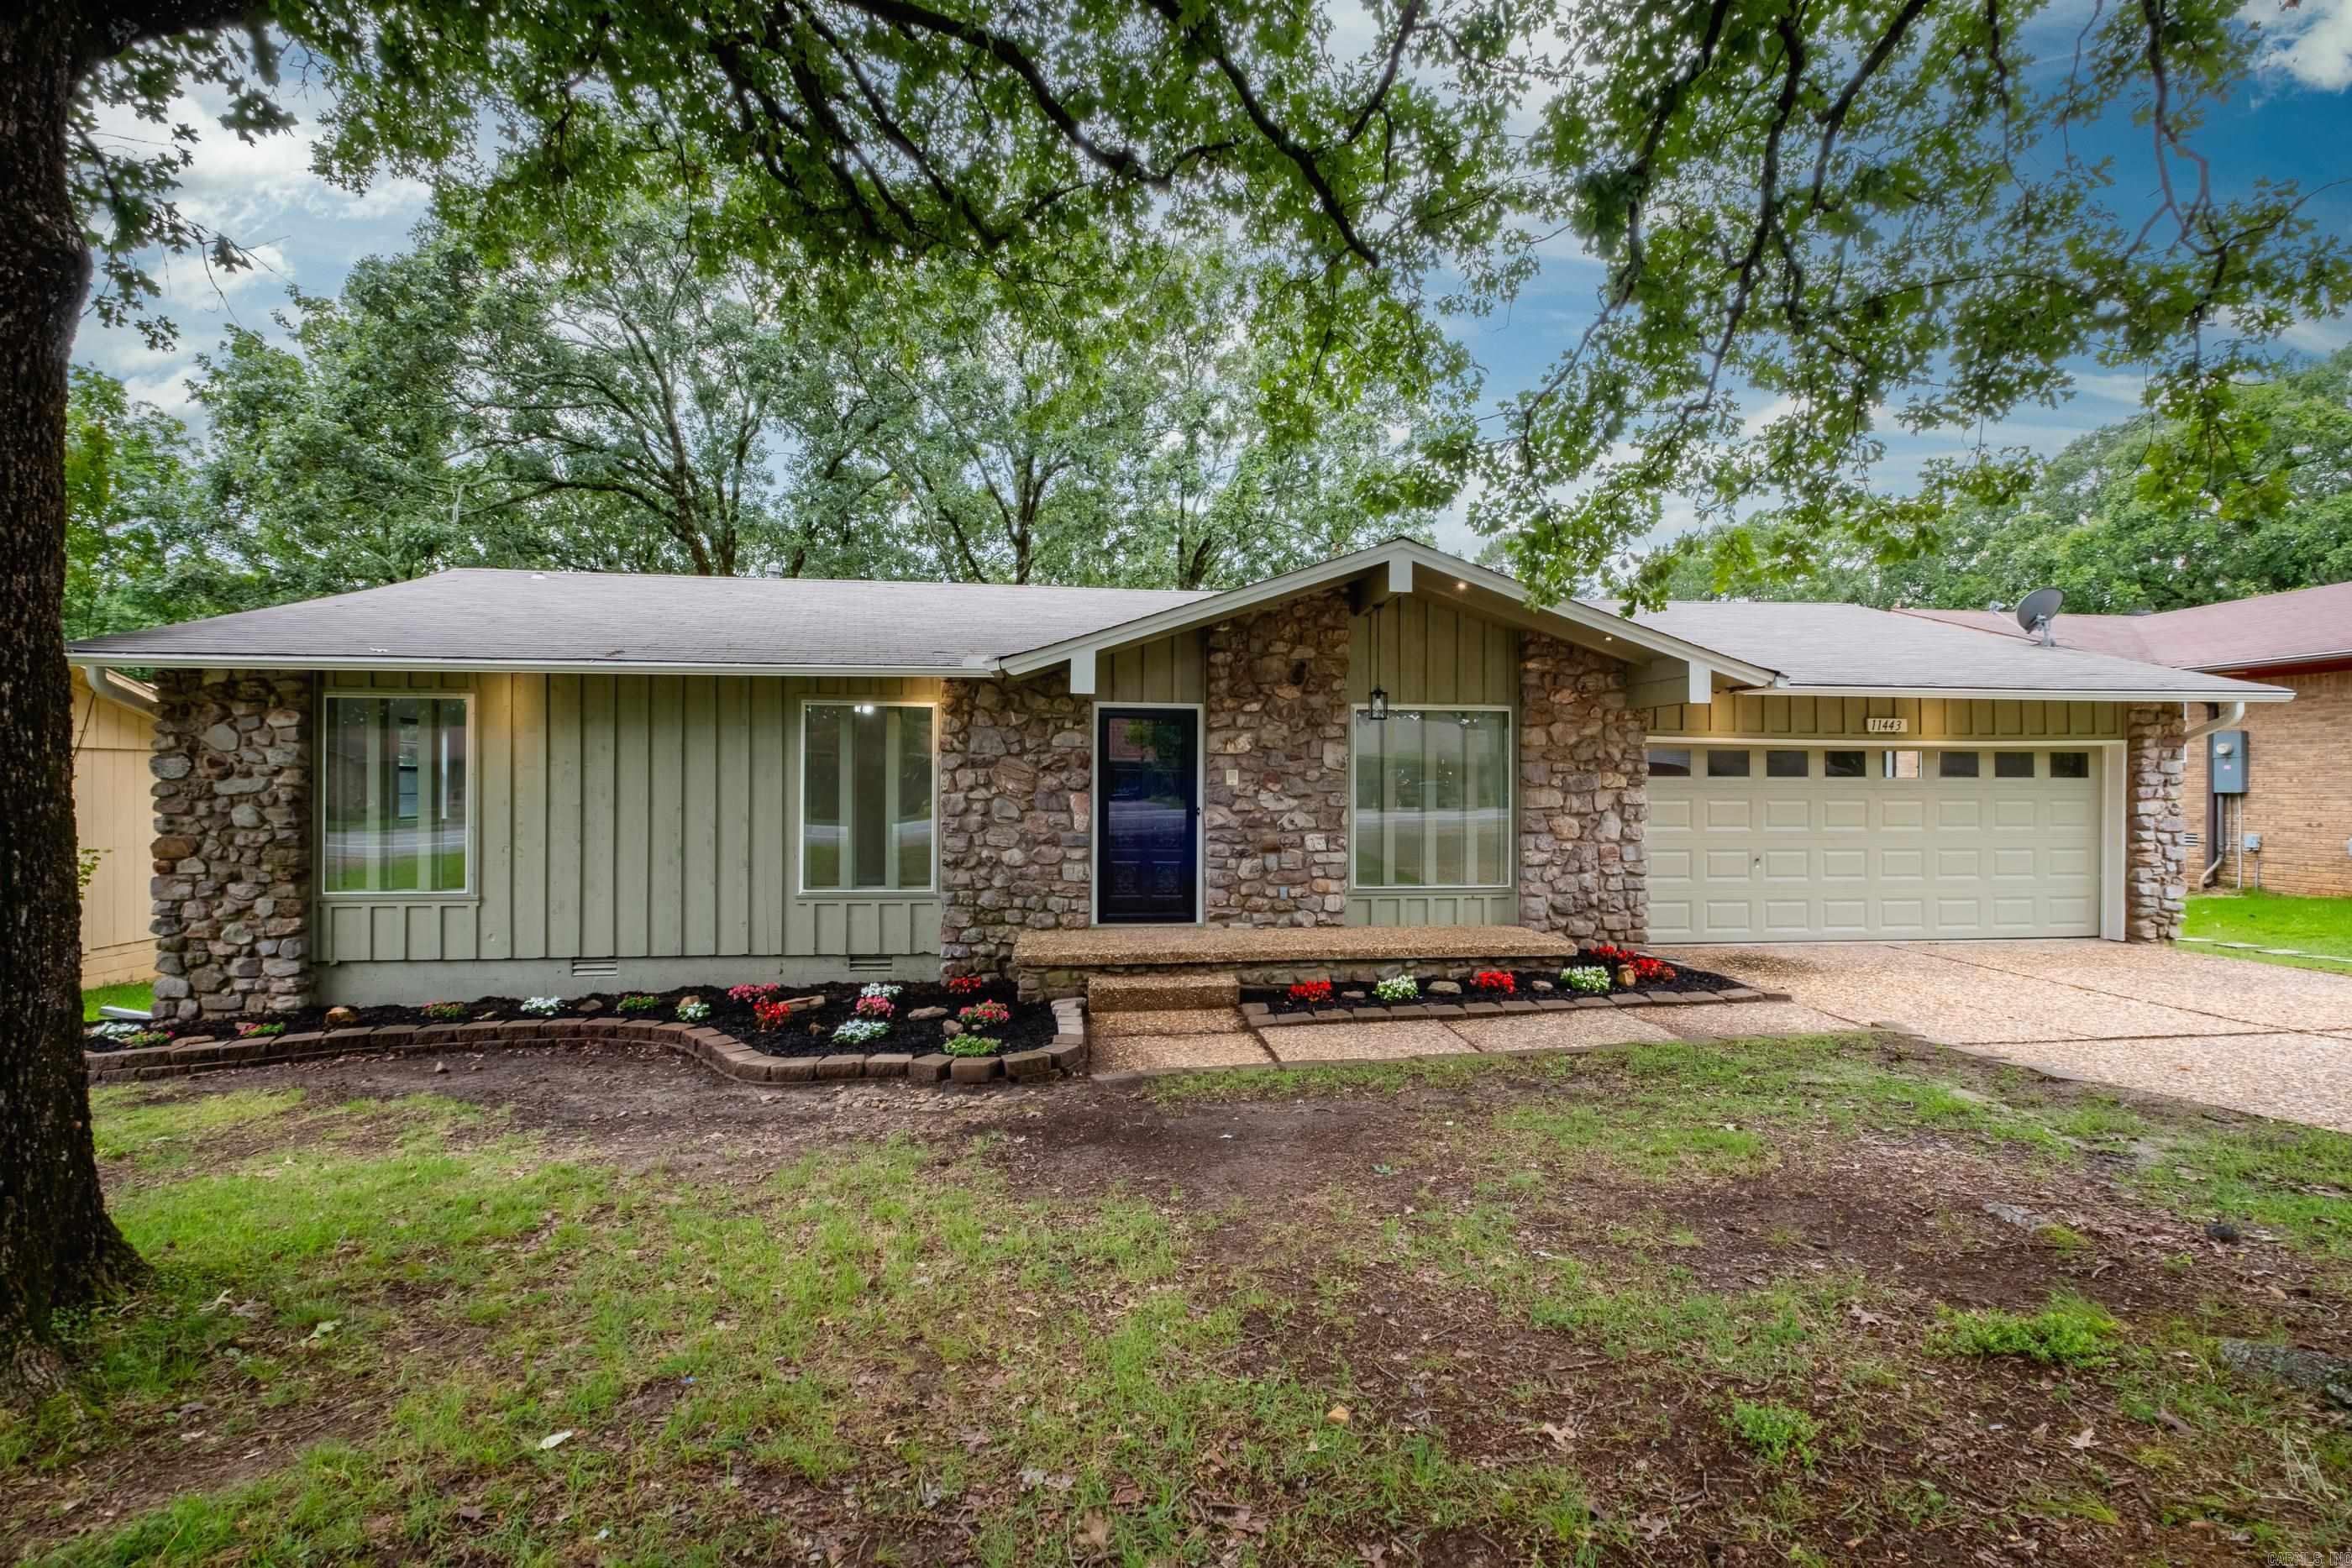
Welcome to 11443 Southridge Rd, where modern comfort meets established charm in a convenient WLR neighborhood! If you crave the character of a mature neighborhood without sacrificing the pristine feel of a new build, this home is for you. Step inside to a "like-new" interior featuring fresh paint, plush new carpet, and beautiful new tile flooring. The thoughtful floorplan offers plenty of room to spread out with both a welcoming front living room and a massive central family room with vaulted beam ceilings. Entertaining is easy with a well-proportioned kitchen and dining room combo.  Just off the kitchen is a remarkably large laundry room outfitted with extra storage cabinetry, pantry space and sink. The home features a private primary bedroom suite with a double vanity bathroom, plus two additional well-sized bedrooms sharing the 2nd full bath. Step out back onto your expansive deck overlooking a serene, fully fenced, wooded backyard. Zoned for the highly desired Don Roberts School district and perfectly positioned for quick access to Cantrell Road and I-430, this incredible home won't last long!
#26023620

Little Rock

11443 Southridge Drive

3 Beds

2 Baths

1,828 Sq.Ft.

$292,500

MLS#: 26023620

1 ... 425 426 427 428 429 ... 666
* Listings identified with the FMLS IDX logo come from FMLS and are held by brokerage firms other than the owner of this website. The listing brokerage is identified in any listing details. Information is deemed reliable but is not guaranteed. If you believe any FMLS listing contains material that infringes your copyrighted work please click here to review our DMCA policy and learn how to submit a takedown request. Ā© 2024. First Multiple Listing Service, Inc.
 - property

Send a message

Message successfully sent.

Your message

What is 3 + 4 ?

Reason for contacting?

I agree to receive email communication and understand I can unsubscribe at any time.

I agree to be contacted by All Around Real Estate via call, email, and text for real estate services. To opt out, you can reply 'stop' at any time or reply 'help' for assistance. You can also click the unsubscribe link in the emails. Message and data rates may apply. Message frequency may vary. Privacy Policy

Sign Out

Virtual Assistant

Would you like to take the next step with this property? We can help you schedule a showing or virtual tour, or send you more details.

Yes, I would like more information.

Thank You for Your Reply, One of Our Agents will contact you as soon as possible

No, maybe later.

Thank you, you can always contact me via email, phone number or through the contact form.

Realhub AI

Lucy - Your AI-Powered Realtor

Update Your Temporary Password

Personalize your search

Enter your email and we'll notify you immediately when new listings match what you're looking for.

or enter email address

Already have an account ? Login here

Continue your home search

I agree to receive communications and understand I can unsubscribe at any time.

I agree to be contacted by All Around Real Estate via call, email, and text for real estate services. To opt out, you can reply 'stop' at any time or reply 'help' for assistance. You can also click the unsubscribe link in the emails. Message and data rates may apply. Message frequency may vary. Privacy Policy

Already have an account ? Login here

We use cookies

We use cookies primarily for analytics to enhance your experience. By accepting, you agree to our use of these cookies. You can manage your preferences or learn more about our cookies policy.
