
Property
Beds
3
Full Baths
1
1/2 Baths
None
Year Built
1950
Sq.Footage
1,716
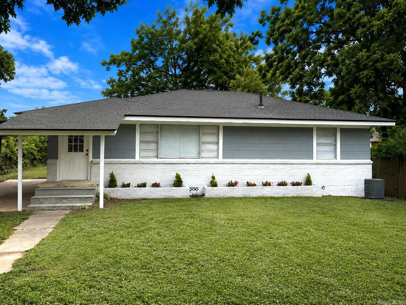
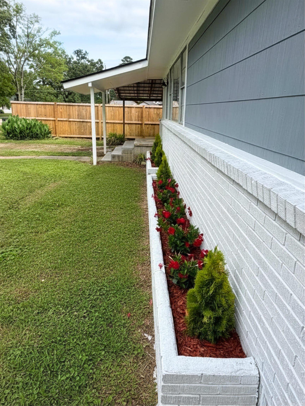
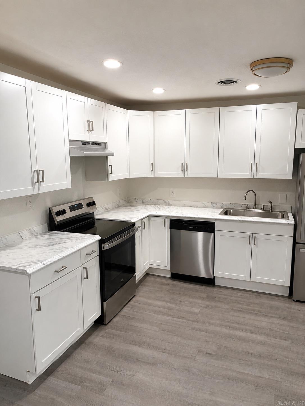
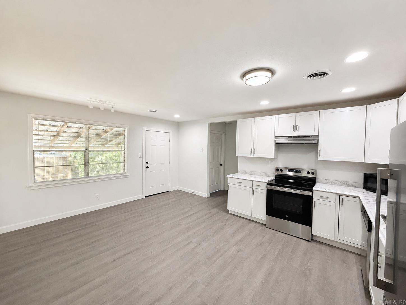
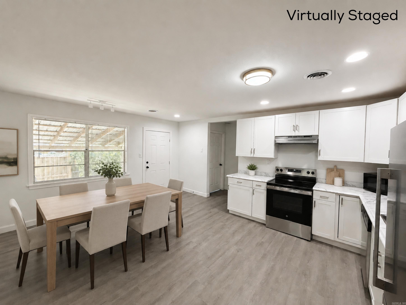
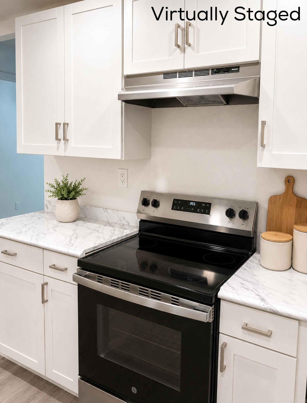
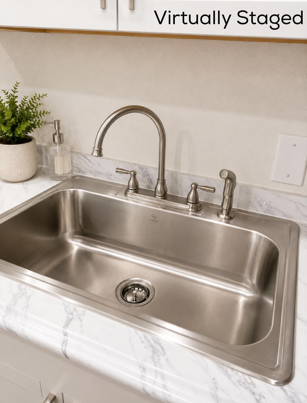
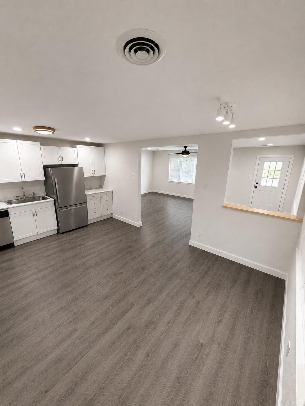
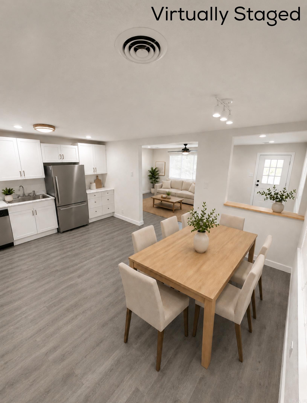
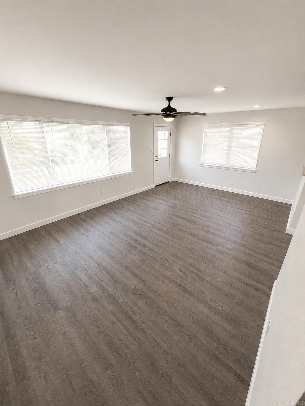
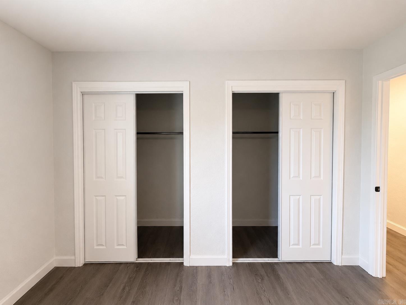
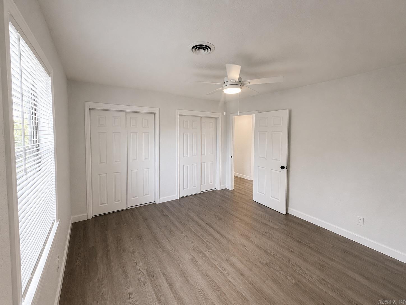
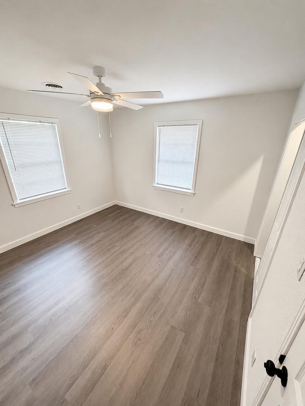
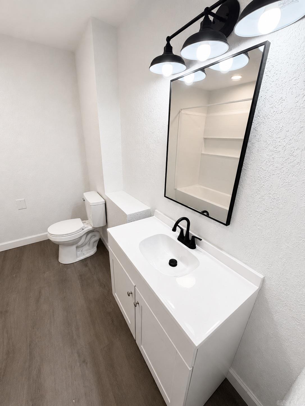
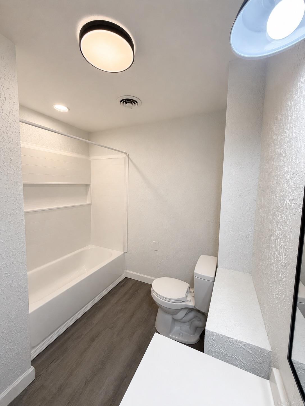
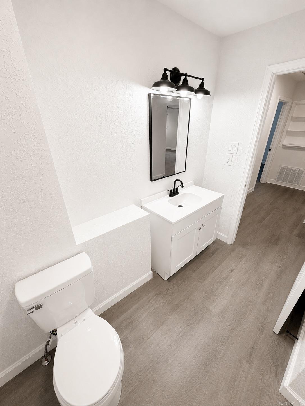
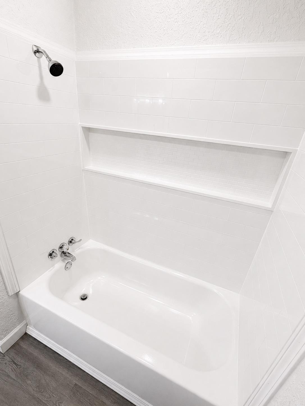
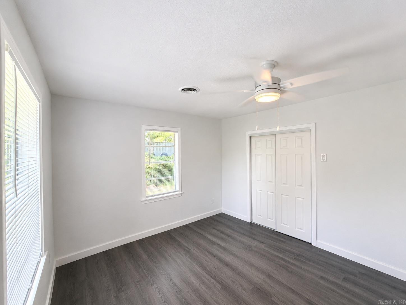
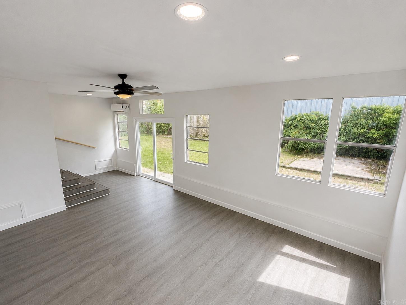
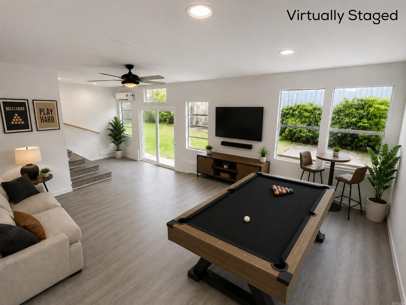
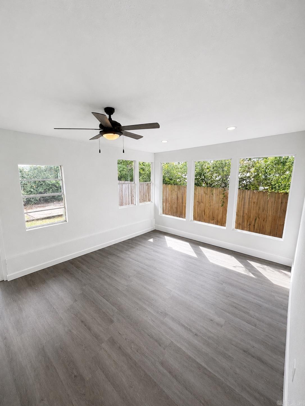
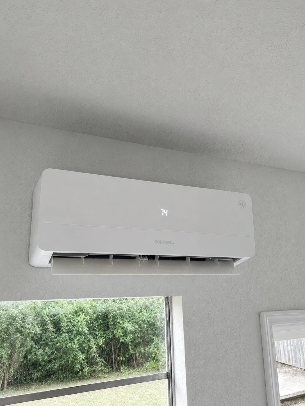
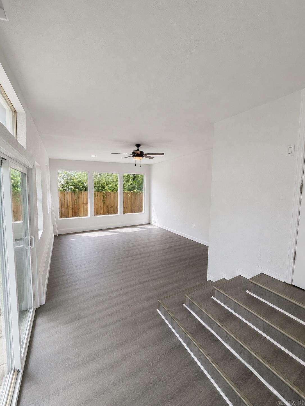
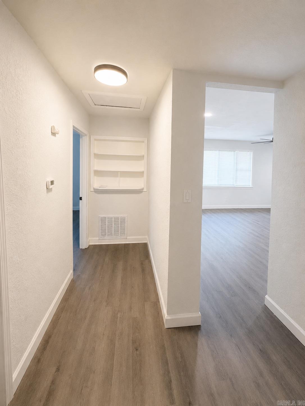
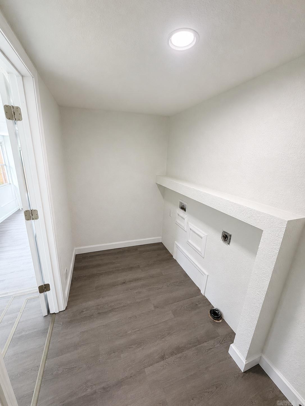
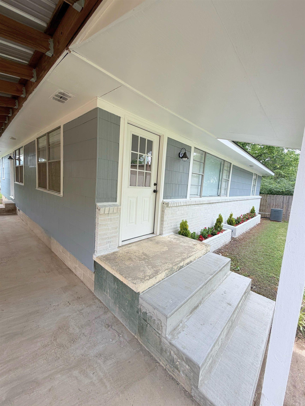
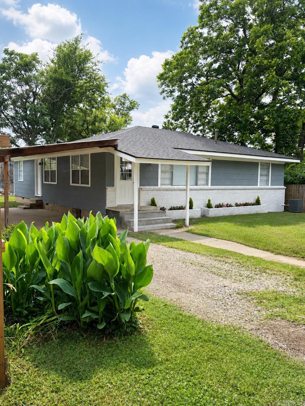
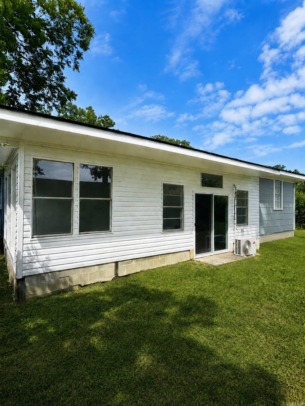
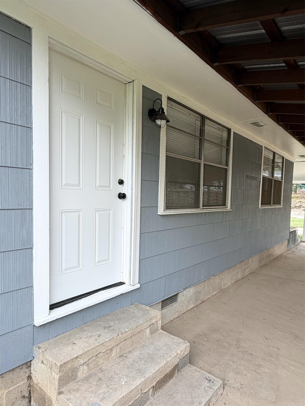
This 1,716 sq ft home has been extensively remodeled inside and out. Updates include a new roof in 2024, new kitchen and bathroom, new appliances, new flooring, modern lighting and finishes, fresh interior and exterior paint, new doors, and new vinyl siding on the rear exterior. The floor plan features an open-concept living, dining, and kitchen area, a large secondary living room, a spacious bathroom, and three bedrooms with ample closet space. The secondary living room offers flexible use as an additional living area, office, recreation room, or other space to fit a variety of needs. A newly installed mini-split system provides heating and cooling for the secondary living room. Large windows bring in natural light, and a sliding glass door provides access to the backyard. Additional features include a fenced backyard, covered front and side entrances, carport, landscaped flower beds, gas operated heating AC and water heater, everything else is electric. This home is conveniently located in central Hot Springs, approximately 4 minutes from downtown Hot Springs and 6 minutes from Oaklawn. The property is located on a street with no through traffic.
Features & Amenities
Interior
-
Other Interior Features
Ceiling Fan(s)
-
Total Bedrooms
3
-
Bathrooms
1
-
Cooling YN
YES
-
Cooling
Gas, Central Air
-
Pet friendly
N/A
Exterior
-
Garage
No
-
Construction Materials
Brick, Frame, Asbestos, Block
-
Parking
Carport, Garage Faces Side
-
Pool
No
Area & Lot
-
Lot Features
Level
-
Lot Size(acres)
0.17
-
Property Type
Residential
-
Property Sub Type
Single Family Residence
-
Architectural Style
Traditional
Price
-
Sales Price
$219,000
-
Tax Amount
$542
-
Sq. Footage
1,716
-
Price/SqFt
$127
HOA
-
Association
No
Property Resources
-
Horse Property
NO
School District
-
Elementary School
N/A
-
Middle School
N/A
-
High School
N/A
Property Features
-
New Construction
NO
-
Sewer
Public Sewer
-
Water Source
Public
Schedule a Showing
Showing scheduled successfully.
Mortgage calculator
Estimate your monthly mortgage payment, including the principal and interest, property taxes, and HOA. Adjust the values to generate a more accurate rate.
Your payment
Principal and Interest:
$
Property taxes:
$
HOA fees:
$
Total loan payment:
$
Total interest amount:
$
Location
County
Garland
Elementary School
Middle School
High School
Listing Courtesy of Jonathan Minerick, Homecoin.com
RealHub Information is provided exclusively for consumers' personal, non-commercial use, and it may not be used for any purpose other than to identify prospective properties consumers may be interested in purchasing. All information deemed reliable but not guaranteed and should be independently verified. All properties are subject to prior sale, change or withdrawal. RealHub website owner shall not be responsible for any typographical errors, misinformation, misprints and shall be held totally harmless.

REALTOR®
Carrie Davenport
Call Carrie today to schedule a private showing.

* Listings on this website come from the FMLS IDX Compilation and may be held by brokerage firms other than the owner of this website. The listing brokerage is identified in any listing details. Information is deemed reliable but is not guaranteed. If you believe any FMLS listing contains material that infringes your copyrighted work please click here to review our DMCA policy and learn how to submit a takedown request.© 2024 FMLS.
Related Properties
![**"AS IS" DEEP DISCOUNT OF $50K!** Lake Hamilton School District at $86 sqft. Ideal for investors/buyers willing to take on some repairs for instant equity! [Option 2: See MLS 26024366 for $250,000 listing option where sellers are willing to negotiate significant payment at closing to buyer's contractor of choice and/or toward closing costs.] With curb appeal worthy of "Southern Living" magazine and a rare single-level floor plan, this charming Forest Heights residence offers comfort, convenience, and exceptional opportunity to add equity in the Lake Hamilton School District. Situated on a level corner lot, the home features 2,028 sqft of heated/cooled living space PLUS a 288 sqft enclosed sunroom ideal for Spring and Fall. Inside, you'll find 3 bedrooms, 2 bathrooms, a spacious living room, an oversized den, a custom kitchen with solid-wood cabinetry and convenient pull-out storage, a dedicated laundry room, and abundant space for gatherings and everyday living. Major updates include a new HVAC system (2025), new roof (2024), replacement windows, and new garage doors. Outdoor amenities include a two-car garage with epoxy flooring and two separate outbuilding w/electricity.](https://api.realhub365.com/storage/mlsgrid/552/6987881b86160de34c543b2d5f907089/920600831.jpeg?d=880)
Hot Springs
108 Mossman Street
3 Beds
2 Baths
2,028 Sq.Ft.
$199,900
MLS#: 26036550

Hot Springs
105 McCafferty Street
2 Beds
2 Baths
975 Sq.Ft.
$180,000
MLS#: 26036485

Hot Springs
112 Oklahoma St Street
2 Beds
1 Baths
1,200 Sq.Ft.
$179,000
MLS#: 26035974

Hot Springs
105 Glen Meadows
3 Beds
2 Baths
1,840 Sq.Ft.
$240,000
MLS#: 26035971

Hot Springs
380 Long Beach
3 Beds
2 Baths
1,637 Sq.Ft.
$189,900
MLS#: 26035810

Hot Springs
100 Bayou Point B5
2 Beds
2 Baths
1,288 Sq.Ft.
$243,500
MLS#: 26035994

Hot Springs
159 Wyatt Cove
3 Beds
2 Baths
1,305 Sq.Ft.
$229,000
MLS#: 26036545

Hot Springs
500 Pakis Street 11A
2 Beds
2 Baths
1,300 Sq.Ft.
$227,000
MLS#: 26035540

Hot Springs
309 Lakeside Road
3 Beds
2 Baths
1,760 Sq.Ft.
$220,000
MLS#: 26035298

Hot Springs
103 Longleaf
3 Beds
2 Baths
1,512 Sq.Ft.
$229,000
MLS#: 26036470
