
Features & Amenities

Interior

  • Other Interior Features

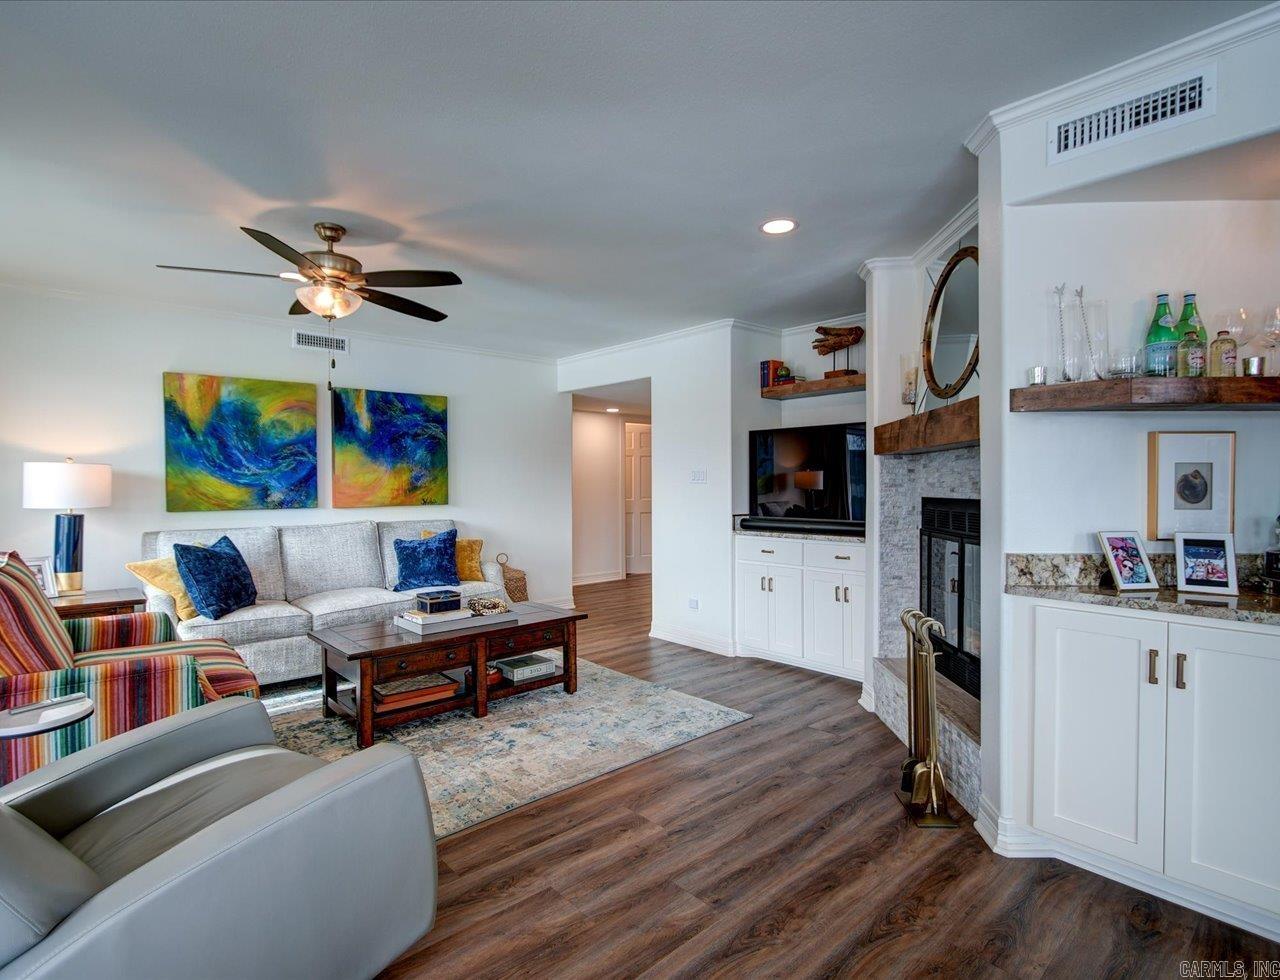
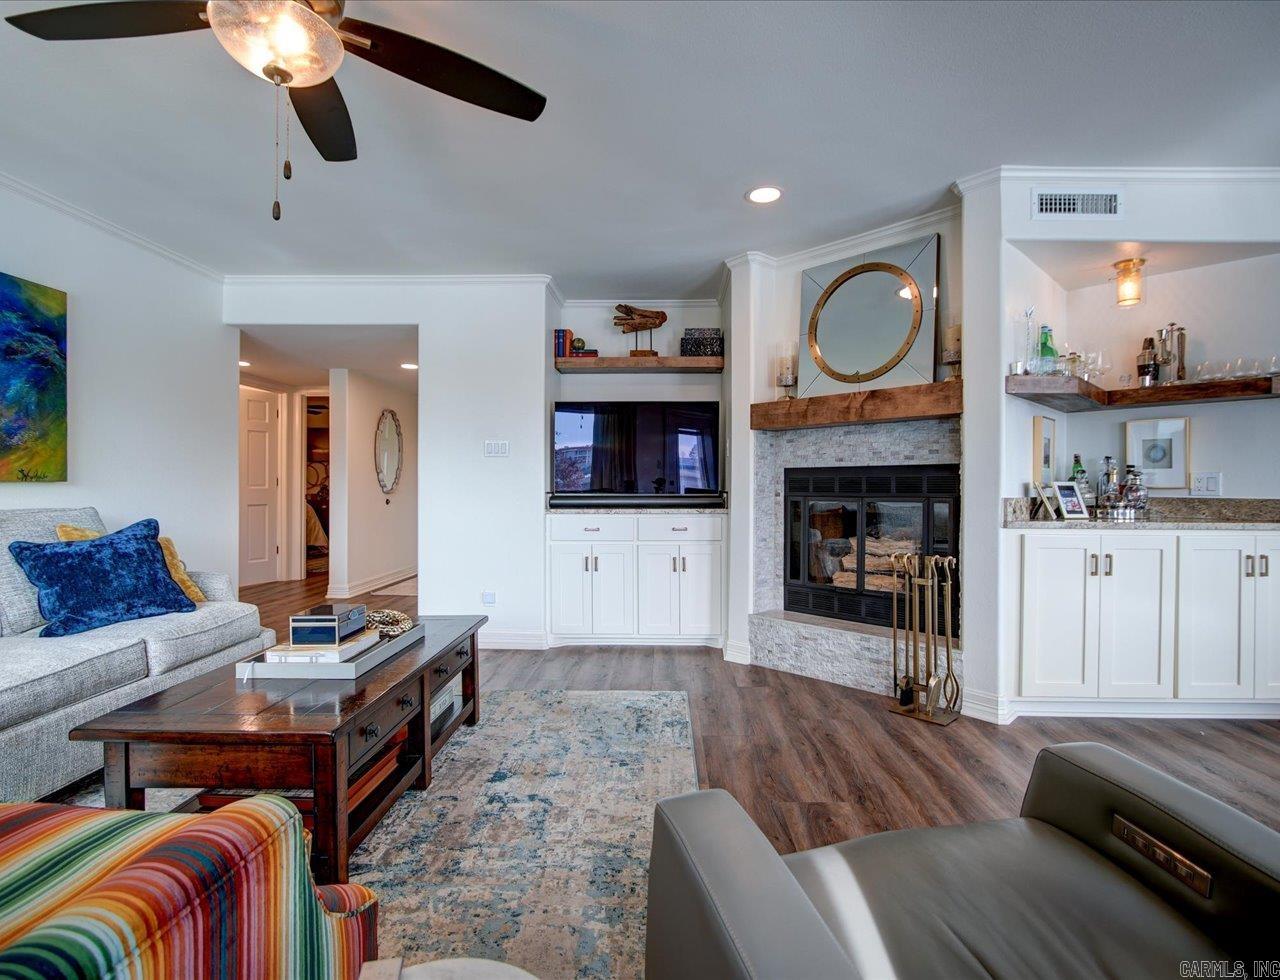
    Dry Bar, Ceiling Fan(s), Granite Counters

  • Total Bedrooms

    2

  • Bathrooms

    2

  • Cooling YN

    YES

  • Cooling

    Electric, Central Air

  • Heating YN

    YES

  • Heating

    Heat Pump

  • Pet friendly

    N/A

Exterior

  • Garage

    Yes

  • Garage spaces

    1

  • Other Exterior Features

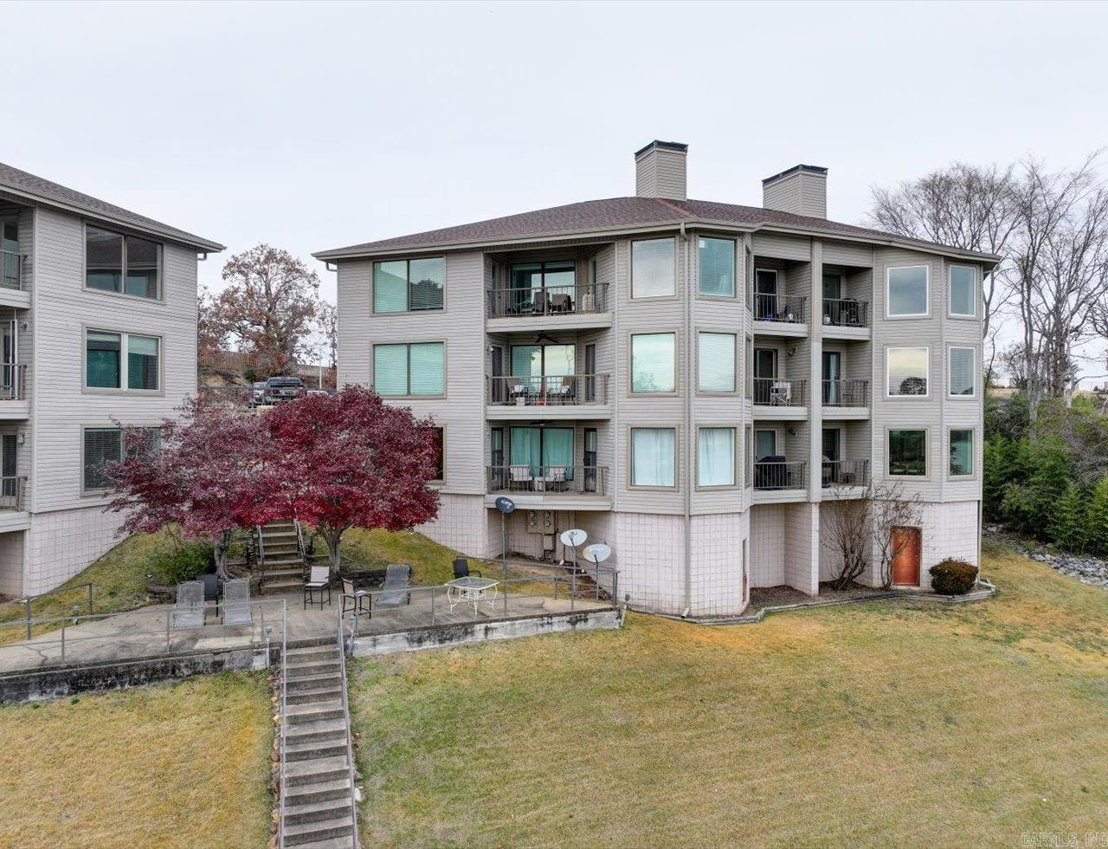
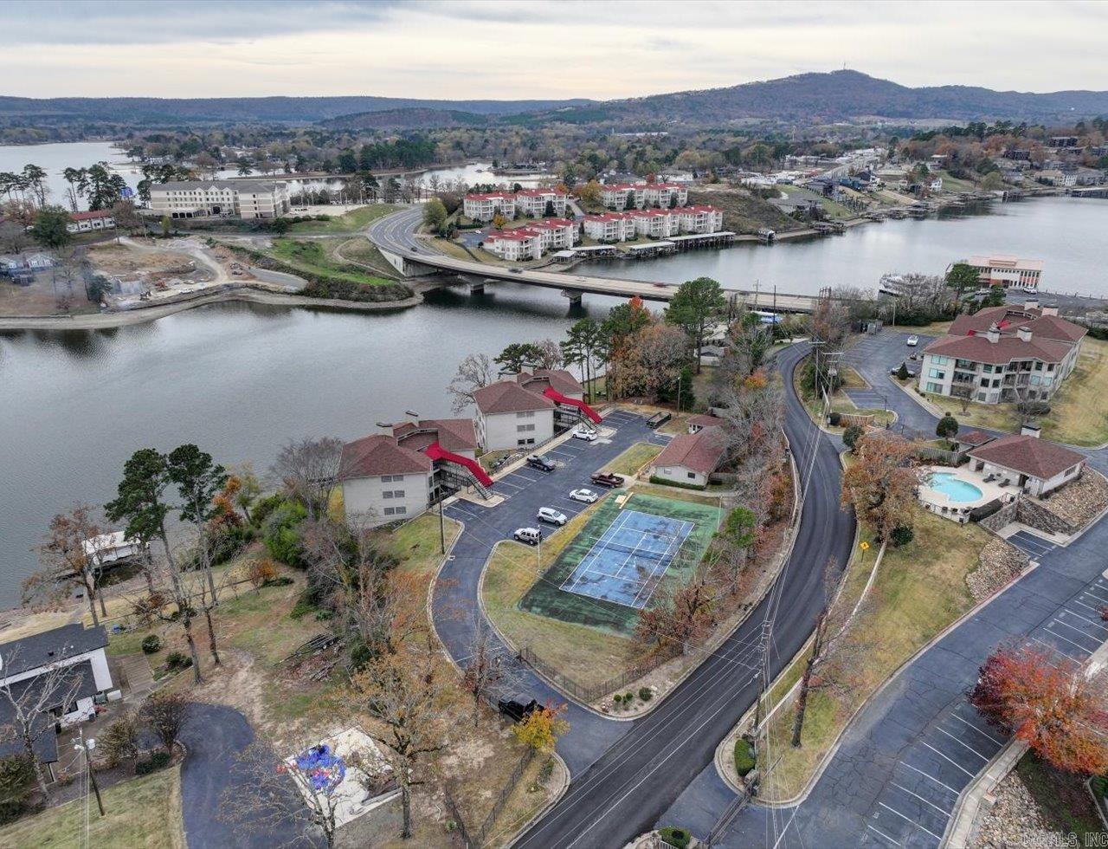
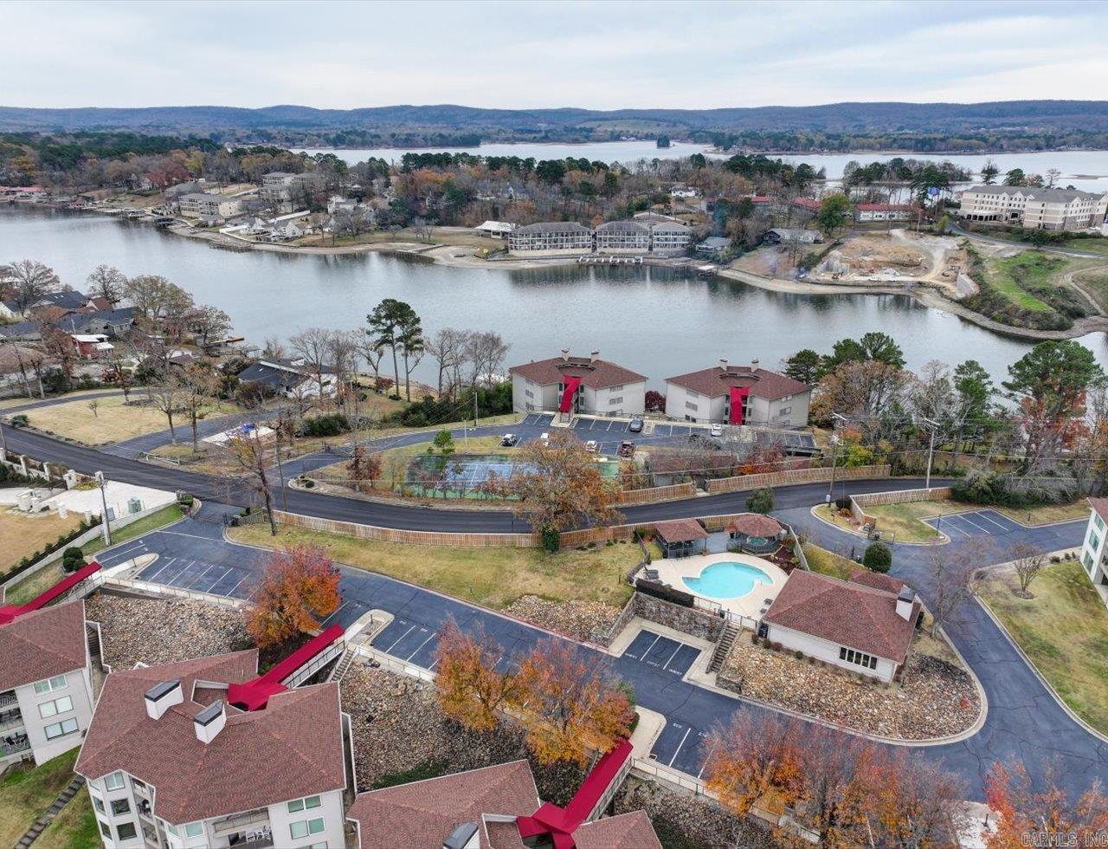
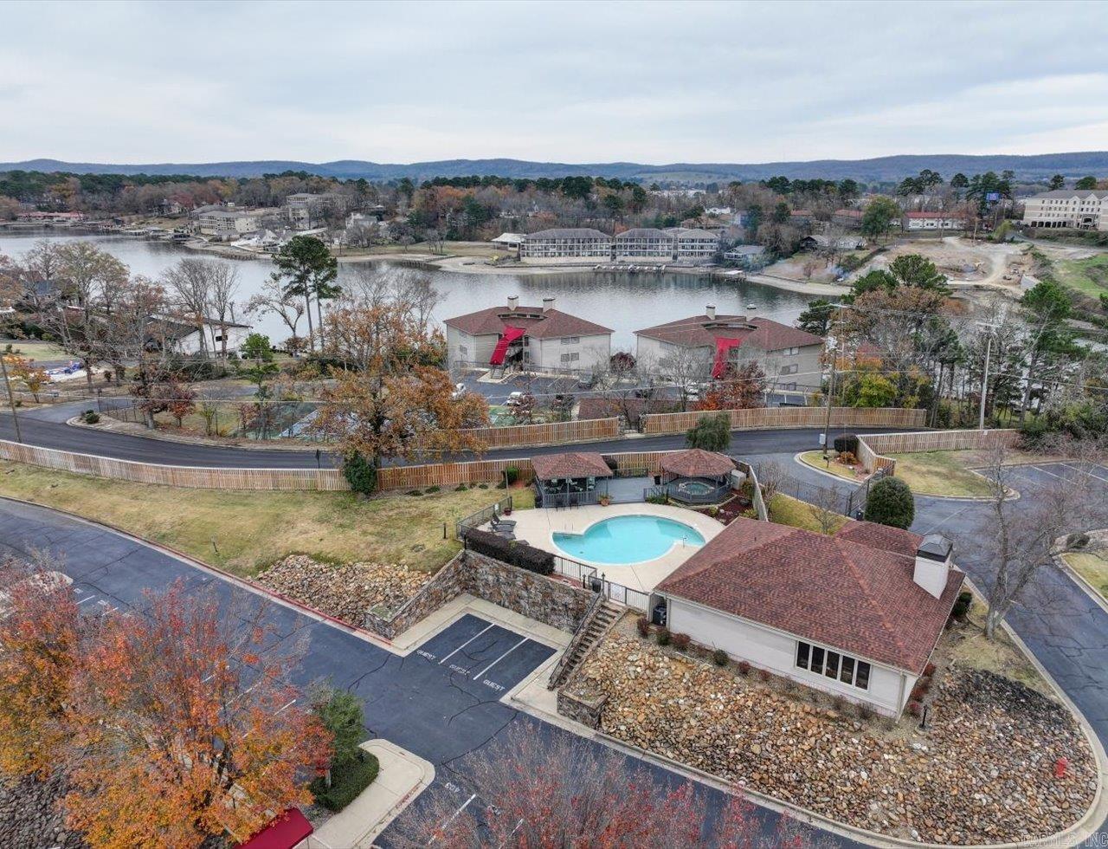
    Dock, Tennis Court(s)

  • Parking

    Assigned

  • Patio and Porch Features

    Deck

  • Pool

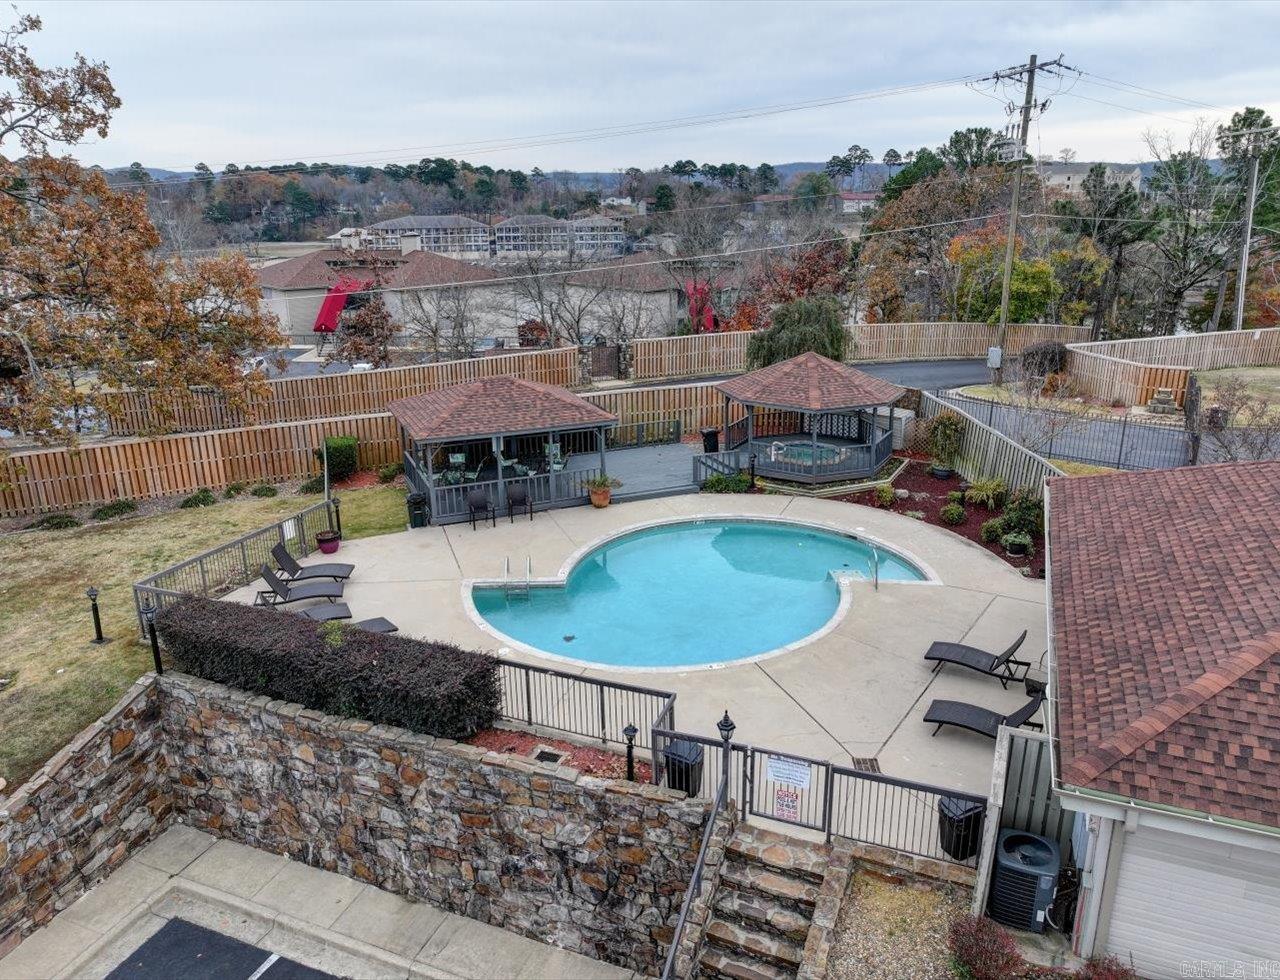
    Yes

  • Pool Features

    In Ground

  • Waterfront YN

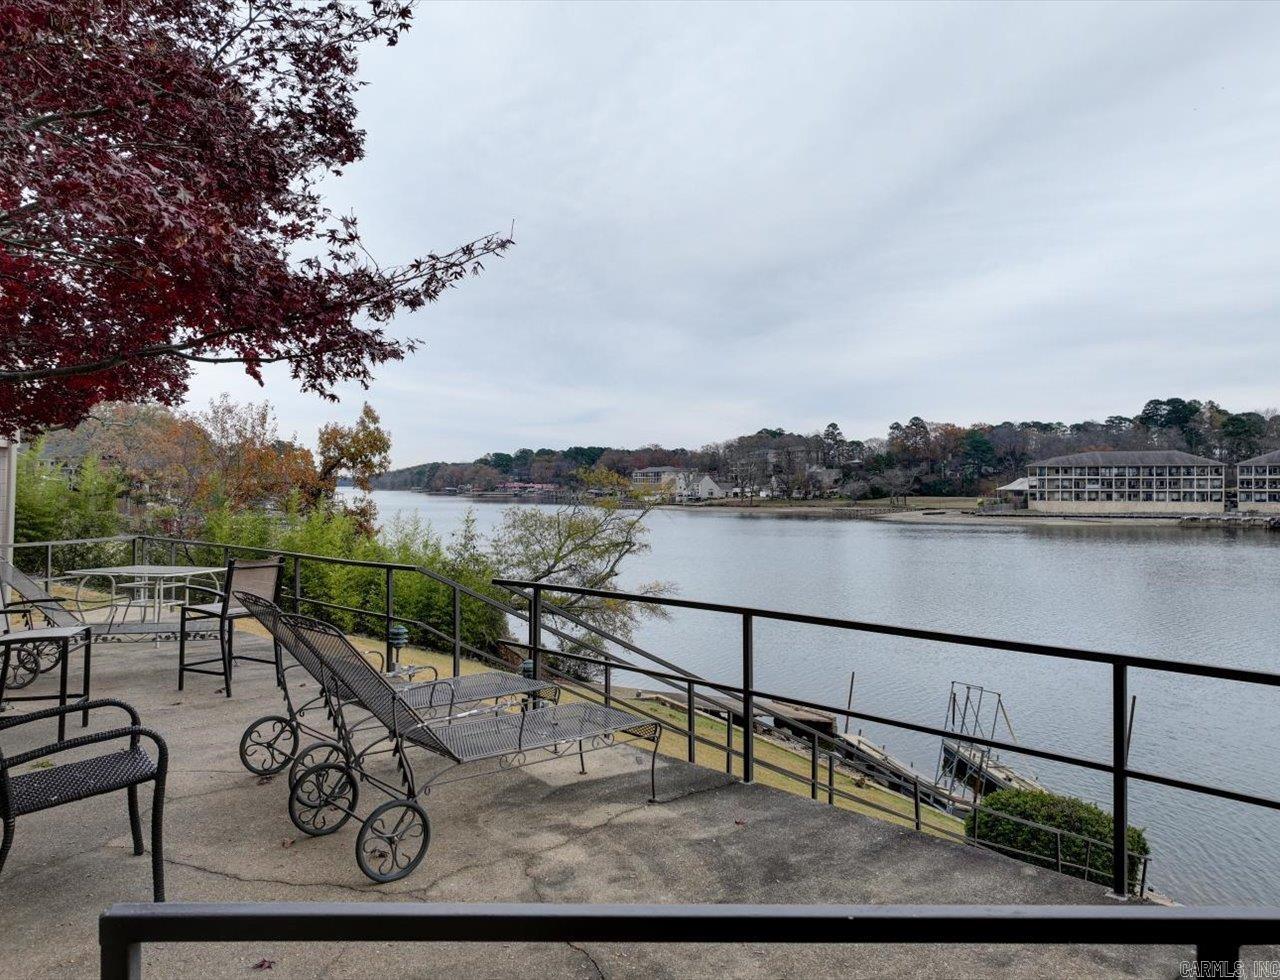
    YES

  • View

    Lake

Area & Lot

  • Lot Features

    Sloped

  • Property Type

    Residential

  • Architectural Style

    Traditional

Price

  • Sales Price

    $459,000

  • Tax Amount

    $3,129

  • Sq. Footage

    1, 648

  • Price/SqFt

    $278

HOA

  • Association

    YES

  • Association Fee

    $545

  • Association Fee Frequency

    Monthly

  • Association Fee Includes

    N/A

School District

  • Elementary School

    N/A

  • Middle School

    N/A

  • High School

    Lakeside

Property Features

  • New Construction

    NO

  • Foundation Details

    Pillar/Post/Pier

  • Sewer

    Public Sewer

Schedule a Showing

Showing scheduled successfully.

<
>
IN PERSON
VIA CHAT

What is 3 + 4 ?


Change time

Mortgage calculator

Estimate your monthly mortgage payment, including the principal and interest, property taxes, and HOA. Adjust the values to generate a more accurate rate.

Your payment

Principal and Interest:

$

Property taxes:

$

HOA fees:

$

Total loan payment:

$

Total interest amount:

$

Location

County

Garland

Elementary School

Middle School

High School

Lakeside

Listing Courtesy of Diania McKay , Trademark Real Estate, Inc.

RealHub Information is provided exclusively for consumers' personal, non-commercial use, and it may not be used for any purpose other than to identify prospective properties consumers may be interested in purchasing. All information deemed reliable but not guaranteed and should be independently verified. All properties are subject to prior sale, change or withdrawal. RealHub website owner shall not be responsible for any typographical errors, misinformation, misprints and shall be held totally harmless.

Agent Carrie Davenport

REALTORĀ®

Carrie Davenport

Call Carrie today to schedule a private showing.


* Listings on this website come from the FMLS IDX Compilation and may be held by brokerage firms other than the owner of this website. The listing brokerage is identified in any listing details. Information is deemed reliable but is not guaranteed. If you believe any FMLS listing contains material that infringes your copyrighted work please click here to review our DMCA policy and learn how to submit a takedown request.Ā© 2024 FMLS.
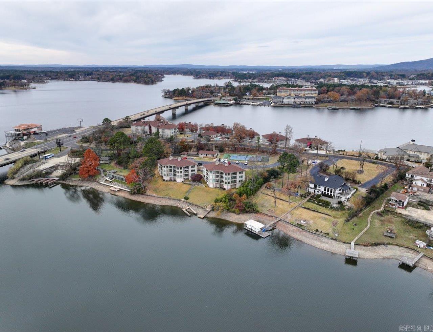
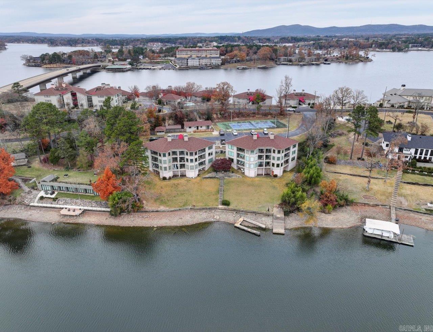
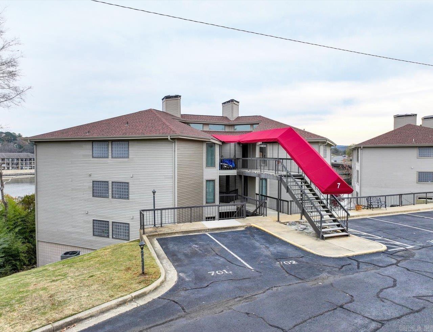
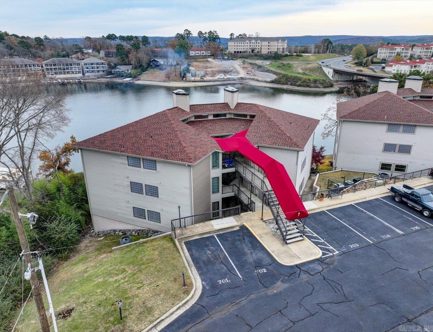
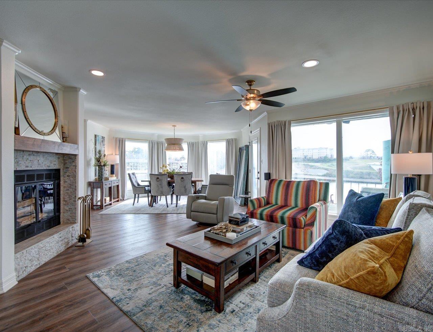
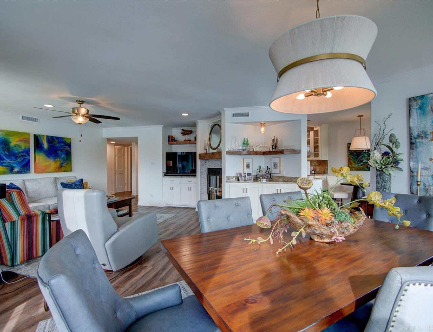
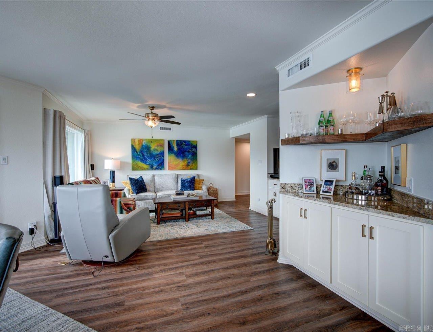
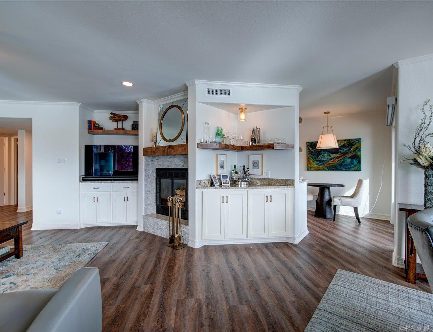
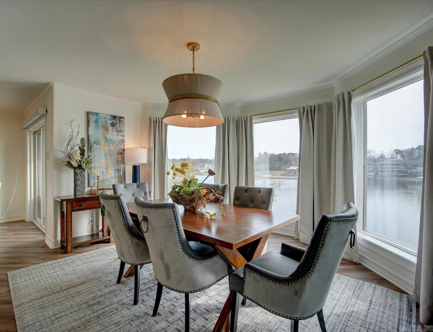
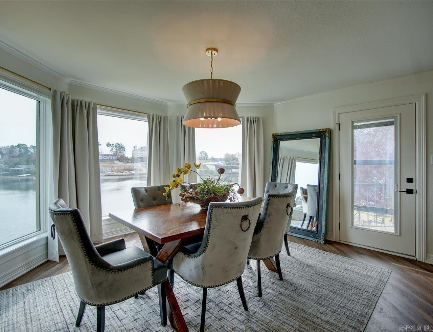
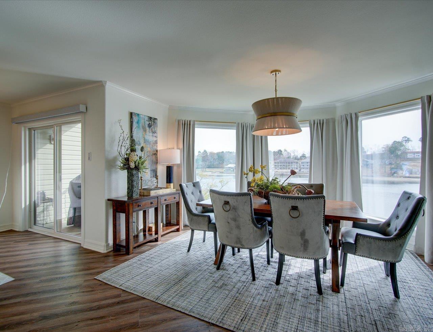
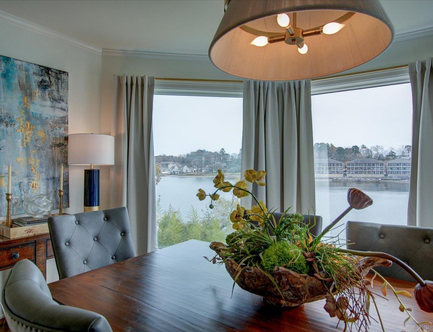
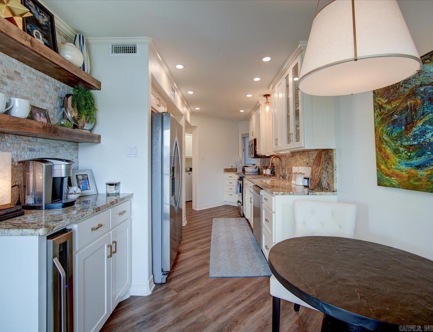
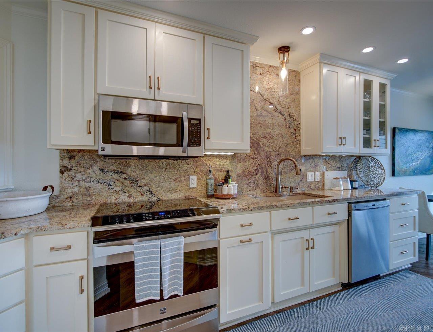
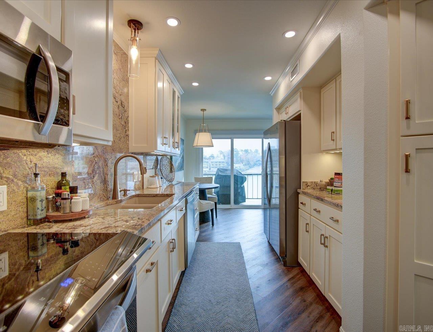
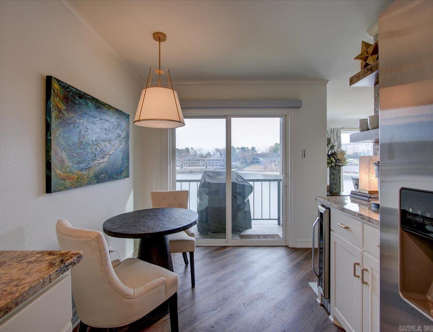
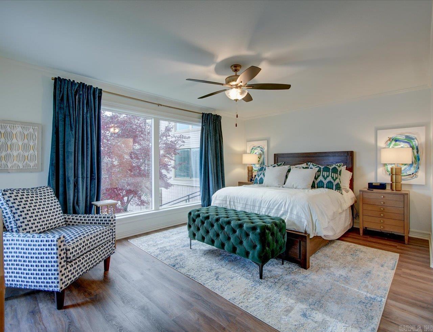
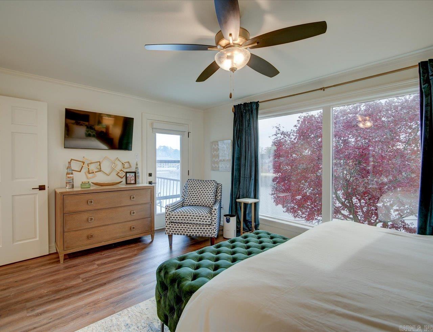
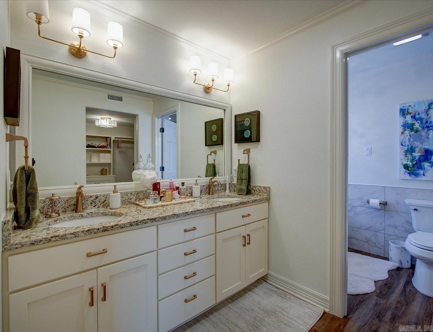
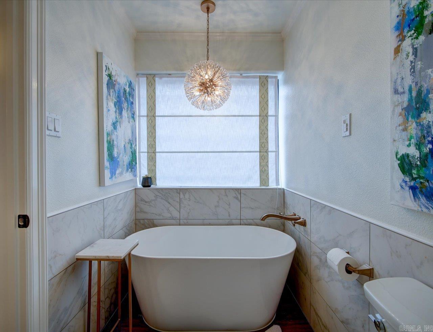
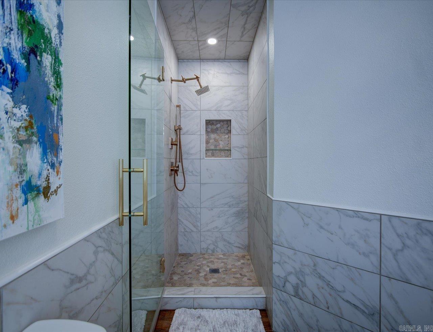
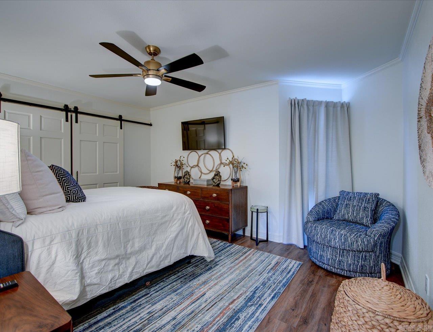
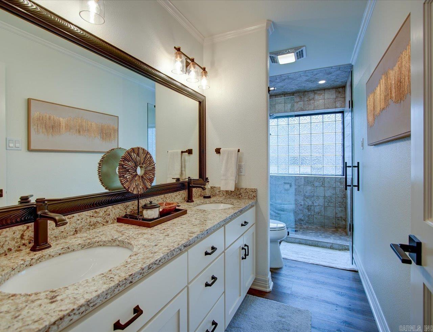
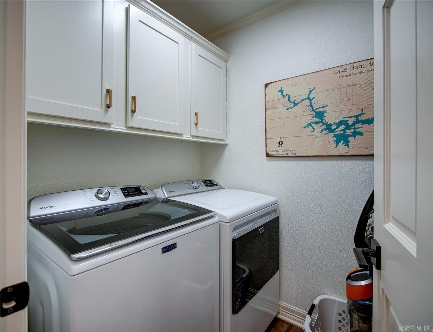
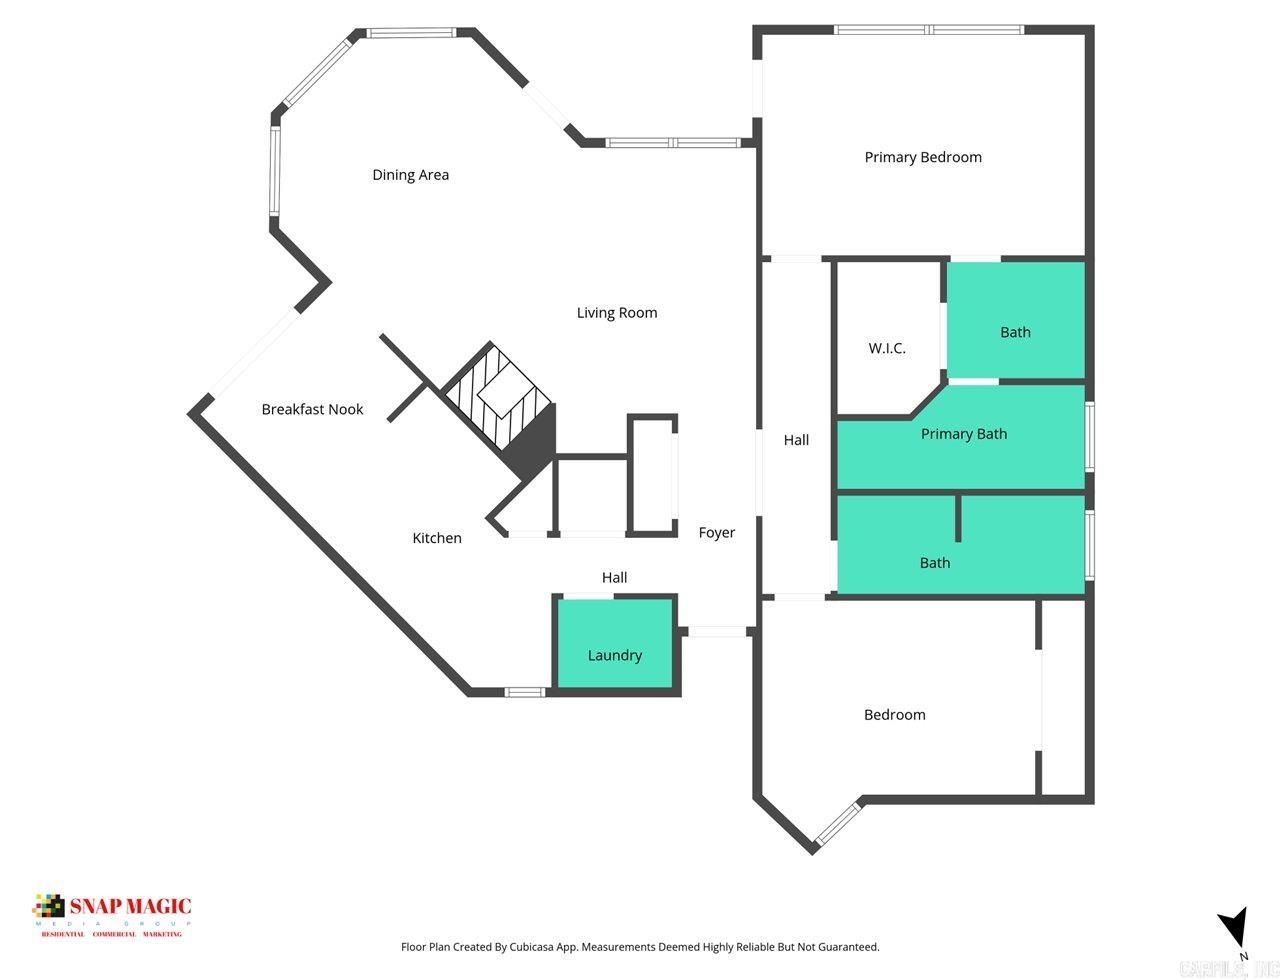
Nightly rentals allowed with covered boat slip and lift, offering excellent income potential or the perfect lake getaway. This completely remodeled, turnkey condo is sold fully furnished and ready for immediate rental or personal enjoyment. The 1,648 SF open, light-filled layout features beautiful lake views. Updates include furniture, flooring, appliances, lighting, plumbing fixtures, solid-core doors, and remodeled bathrooms with soaking tub and upgraded showers. Major improvements include HVAC (2024), roof (2024), and water heater (2022). Relax on the private deck and enjoy easy, protected lake access. Convenient to Hot Springs dining, shopping, and entertainment. Ideal investment, second home, or just get away, relax, and enjoy the lake. Motivated seller—bring offers.

101 Long Island Drive 702

Message successfully sent.

What would you like to know?

What is 3 + 4 ?

I agree to receive email communication and understand I can unsubscribe at any time.

I agree to be contacted by All Around Real Estate via call, email, and text for real estate services. To opt out, you can reply 'stop' at any time or reply 'help' for assistance. You can also click the unsubscribe link in the emails. Message and data rates may apply. Message frequency may vary. Privacy Policy

Related Properties

New on site 1 day ago
Attention Sunset Lovers! This lake condo sits on a wide open cove where the water catches the last light of day. Floor-to-ceiling windowsframe the sunset as it drifts across the lake, washing the living space in warm golds and soft pinks. Outside, the surface of the waterturns glassy, reflecting the sky so clearly it feels like the room extends straight into the distance. The balcony invites you to step out asthe sun lowers, the air cooling just enough to be comfortable. Evenings here move slowly, marked by the sound of water against theshore and the fading glow of color over the lake, making the condo feel like a quiet retreat from everything else. This two-story condo isthoughtfully designed to balance privacy with comfortable shared living. The main living areas are located upstairs including a primary bedroom en-suite, while downstairs are 2 additional bedrooms and bathroom.  This lakefront condo offering beautiful sunset views and a private boat slip, combining effortless lake access with a peaceful, scenic setting, is perfect for relaxed waterfront living or weekend escapes.
#26027454

Hot Springs

620 Grand Point Drive 23A

3 Beds

2 Baths

2,314 Sq.Ft.

$530,000

MLS#: 26027454

New on site 1 day ago
Meticulously maintained and move-in ready, this exceptional 3/2.5 home showcases quality craftsmanship and thoughtful updates throughout. When you are not spoiling yourself with the luxury interior, you can enjoy the scenic 5 acres by sitting on your elevated deck and taking in the vista views overlooking Hot Springs. Recent updates include a new roof and HVAC units, extra blown-in insulation in the attic, R-19 batts of insulation in the floors, a crawl space vapor barrier, and much more. The barn is lofted for extra storage and has a new metal roof.
#26027425

Hot Springs

210 Little Hollow Trail

3 Beds

2 Baths

2,669 Sq.Ft.

$420,000

MLS#: 26027425

New on site 1 day ago
Spacious, beautifully updated, and perfectly located! This exceptional 5-bedroom, 3-bath home offers approximately 3,200 square feet of versatile living space on 1.7 acres, combining modern updates with room to spread out both inside and out.  The main level features a bright, inviting living room with a cozy fireplace, an updated kitchen, formal dining room, three spacious bedrooms, two beautifully updated bathrooms, convenient laundry hookups, and an attached two-car garage.  Downstairs is ideal for entertaining or multi-generational living, offering two additional bedrooms or flexible bonus rooms, a full bathroom, a second living area with its own fireplace, a large wet bar, a dedicated laundry room, and a second attached two-car garage. Outside, you'll enjoy 1.7 acres with plenty of space for outdoor entertaining, gardening, recreation, or simply relaxing while still benefiting from a convenient central location close to shopping, dining, schools, and everyday amenities. With extensive updates throughout, four garage spaces, two living areas, two fireplaces, and a flexible floor plan that adapts to your lifestyle, this move-in-ready property is one you definitely want to see.
#26027417

Hot Springs

140 Halteria

5 Beds

3 Baths

3,208 Sq.Ft.

$389,000

MLS#: 26027417

New on site 1 day ago
Welcome home to easy living in this beautifully maintained brick residence located in Forest Lakes community.  This charming single level home offers curb appeal and a  backyard paradise for relaxing and entertaining.  Inside you will a thoughtfully designed floor plan with comfortable living spaces, abundant natural light and low maintenance features.  Roof was replaced in spring of 2026.
#26027525

Hot Springs

211 Willowbend Drive

3 Beds

2 Baths

2,092 Sq.Ft.

$399,900

MLS#: 26027525

New on site 3 days ago
Beautifully updated Craftsman-style home in the highly sought-after Eastgate II subdivision! Soaring vaulted ceilings with exposed beams and new double-hung windows fill the home with natural light while showcasing the lush backyard and picturesque neighborhood setting. The thoughtfully designed floor plan offers true main-level living, with the added flexibility of a private lower-level featuring a 2-bedroom in-law suite complete with its own living room, fireplace, and patio—ideal for guests, multi-generational living, or extended stays. Upgrades include a new roof, new HVAC, quartz countertops, beautifully renovated bathrooms, and two inviting fireplaces. A complete list of improvements is available upon request. Located in one of the most desirable neighborhoods in the Lakeside School District, this home offers the perfect combination of character, comfort, and modern updates. Schedule your private tour to truly appreciate everything this exceptional property has to offer.
#26027195

Hot Springs

210 Quail Creek Road

4 Beds

3 Baths

3,383 Sq.Ft.

$475,000

MLS#: 26027195

New on site 4 days ago
Discover the perfect combination of space, comfort, and convenience at 197 Jackson Manor Court in Hot Springs. Situated on over one acre, this well-maintained property offers room to spread out while being just minutes from Lake Hamilton Schools. Step onto the inviting covered front porch and into a home designed for comfortable everyday living. Recent updates provide peace of mind and added value, including a newer roof, new water heater, and a professional energy-efficiency assessment with additional insulation installed for improved comfort and energy savings. Outside, you'll appreciate the expansive yard with endless possibilities for gardening, recreation, or simply enjoying the outdoors. A versatile outbuilding provides excellent storage and is well-suited for housing dogs or other animals, adding even more flexibility to this unique property. If you're looking for a move-in-ready home with acreage, thoughtful updates, and a convenient location, this property is one you won't want to miss.
#26027045

Hot Springs

197 Jackson Manor Court

4 Beds

2 Baths

2,558 Sq.Ft.

$379,900

MLS#: 26027045

New on site 3 days ago
The newest gem in Eagle Rock an elegant, brand-new construction home that seamlessly blends modern luxury with the subdivision’s natural, beauty. Newly on the market, this thoughtfully designed residence features high-end finishes, spacious open-concept living areas, and the same coveted privacy that makes Eagle Rock so desirable. This 3-bedroom, 2-bath home includes a 2-cargarage, a dedicated mudroom, and a spacious laundry room. The primary suite offers a walk-in shower, a large custom closet, and convenient access to the mudroom & laundry. Custom cabinetry, granite countertops, a custom vent hood, built-in microwave, and a dual-fuel GE stainless steel stove along with matching GE appliances. A step-in appliance pantry adds exceptional functionality, complete with a butcher-block countertop, workspace, and outlets for all your kitchen equipment. The kitchen centers around a generous island with seating and a sink, overlooking the living area’s stunning floor-to-ceiling rock gas-log fireplace a true focal point. Enjoy seamless indoor-outdoor living with access to the full length back porch from both the breakfast nook and the primary suit.
#26027181

Hot Springs

131 legacy

3 Beds

2 Baths

1,712 Sq.Ft.

$375,500

MLS#: 26027181

Located on highly coveted Peninsula Drive, this well-kept 4-bedroom, 3-bath home offers an exceptional combination of space, functionality, and outdoor living with beautiful lake views. Designed with a split floor plan, the home features generously sized rooms that provide both comfort and privacy, ideal for everyday living and hosting guests. The interior is warm and inviting, highlighted by a gas fireplace that anchors the main living space. Abundant storage throughout the home ensures everything has its place, adding to the home’s practical appeal. Outdoor living truly sets this property apart. Enjoy tons of entertaining space, including a large deck and a coveted patio, perfect for gatherings, relaxing evenings, or taking in the scenic surroundings. The circular driveway enhances both curb appeal and convenience, offering ample parking for residents and guests alike. Recent updates include a new roof, providing peace of mind for the next owner. With its prime location, thoughtful layout, expansive outdoor areas, and meticulous care, this Peninsula Drive home is a rare opportunity to own in one of the area’s most desirable settings.
#26026927

Hot Springs

404 Peninsula Drive

4 Beds

3 Baths

2,372 Sq.Ft.

$395,000

MLS#: 26026927

CAN YOU HEAR THE RIPPLING CREEK ON THIS PICTURESQUE PROPERTY CALLING YOU HOME!? This gorgeously remodeled 5-bedroom 3 bath home is perfectly, centrally, & ideally located just outside the Danville Gate of Hot Springs Village, 15 minutes north of Hot Springs Downtown Bathhouse Row! It is also only 30 minutes from Benton & 45 minutes from Little Rock!  You will love the combination of convenience along with rural tranquility. The level, lush, & fenced 1.20 acres is the ideal place to raise a family, to let your beloved fur friends play, or to enjoy an established & successful short-term rental! Come fall in love with the fertile soil & colorful garden which is every green thumb's dream! Tinker in a 20X28 SHOP! This lovely abode will have you right at home in the spacious living room with 18ft vaulted ceilings & a cozy fireplace with mood lighting. Cooking & entertaining with be delightful in the open kitchen with leathered granite, top of the line appliances, & custom cabinetry. Pamper yourself in the roomy ensuite with a spa-like custom bathroom including a walk-in shower & large soaker tub. You will also appreciate the privacy this split plan allows with 4 roomy guest bed-rooms!
#26027004

Hot Springs

1556 Hamilton Dairy

5 Beds

2 Baths

2,208 Sq.Ft.

$445,000

MLS#: 26027004

WELCOME TO 126 BAY RIDGE LOOP in Hot Springs, Arkansas. Escape to your own private backyard oasis featuring an in-ground pool, durable Trex decking and a relaxing screened-in porch, think 'entertaining' enjoying peaceful Arkansas evenings.  Located in a established neighborhood near Lake Hamilton. The beautifully renovate kitchen is sure to impress with quartz countertops, custom Craftsman soft-close cabinetry, under cabinet lighting, illuminated upper display cabinets, a gas range, double ovens including an air fryer and a convenient pot filler. The thoughtfully designed floor plan includes a private mother-in-law suite with a spacious bedroom and walk-in shower, for guest or multigenerational living.  The oversized laundry room provides abundant storage and workspace.  RECENT improvements: new flooring, fresh paint, updated light fixtures, and a 2023 roof. More features include a cozy gas fireplace, hot water recirculation system, sprinkler system, workshop space in the garage, a a storage shed with keyless entry. Pool equipment will convey with the home. Conveniently located near Lake Hamilton, shopping, dining, and everything Hot Springs has to offer, this home combines beautif
#26026981

Hot Springs

126 Bay Ridge Loop

4 Beds

3 Baths

2,870 Sq.Ft.

$530,000

MLS#: 26026981

 - property

Send a message

Message successfully sent.

Your message

What is 3 + 4 ?

Reason for contacting?

I agree to receive email communication and understand I can unsubscribe at any time.

I agree to be contacted by All Around Real Estate via call, email, and text for real estate services. To opt out, you can reply 'stop' at any time or reply 'help' for assistance. You can also click the unsubscribe link in the emails. Message and data rates may apply. Message frequency may vary. Privacy Policy

Sign Out

Virtual Assistant

Would you like to take the next step with this property? We can help you schedule a showing or virtual tour, or send you more details.

Yes, I would like more information.

Thank You for Your Reply, One of Our Agents will contact you as soon as possible

No, maybe later.

Thank you, you can always contact me via email, phone number or through the contact form.

Realhub AI

Lucy - Your AI-Powered Realtor

Update Your Temporary Password

Personalize your search

Enter your email and we'll notify you immediately when new listings match what you're looking for.

or enter email address

Already have an account ? Login here

Continue your home search

I agree to receive communications and understand I can unsubscribe at any time.

I agree to be contacted by All Around Real Estate via call, email, and text for real estate services. To opt out, you can reply 'stop' at any time or reply 'help' for assistance. You can also click the unsubscribe link in the emails. Message and data rates may apply. Message frequency may vary. Privacy Policy

Already have an account ? Login here

We use cookies

We use cookies primarily for analytics to enhance your experience. By accepting, you agree to our use of these cookies. You can manage your preferences or learn more about our cookies policy.
