
Features & Amenities

Interior

  • Other Interior Features

    Breakfast Bar, Eat-in Kitchen

  • Total Bedrooms

    5

  • Bathrooms

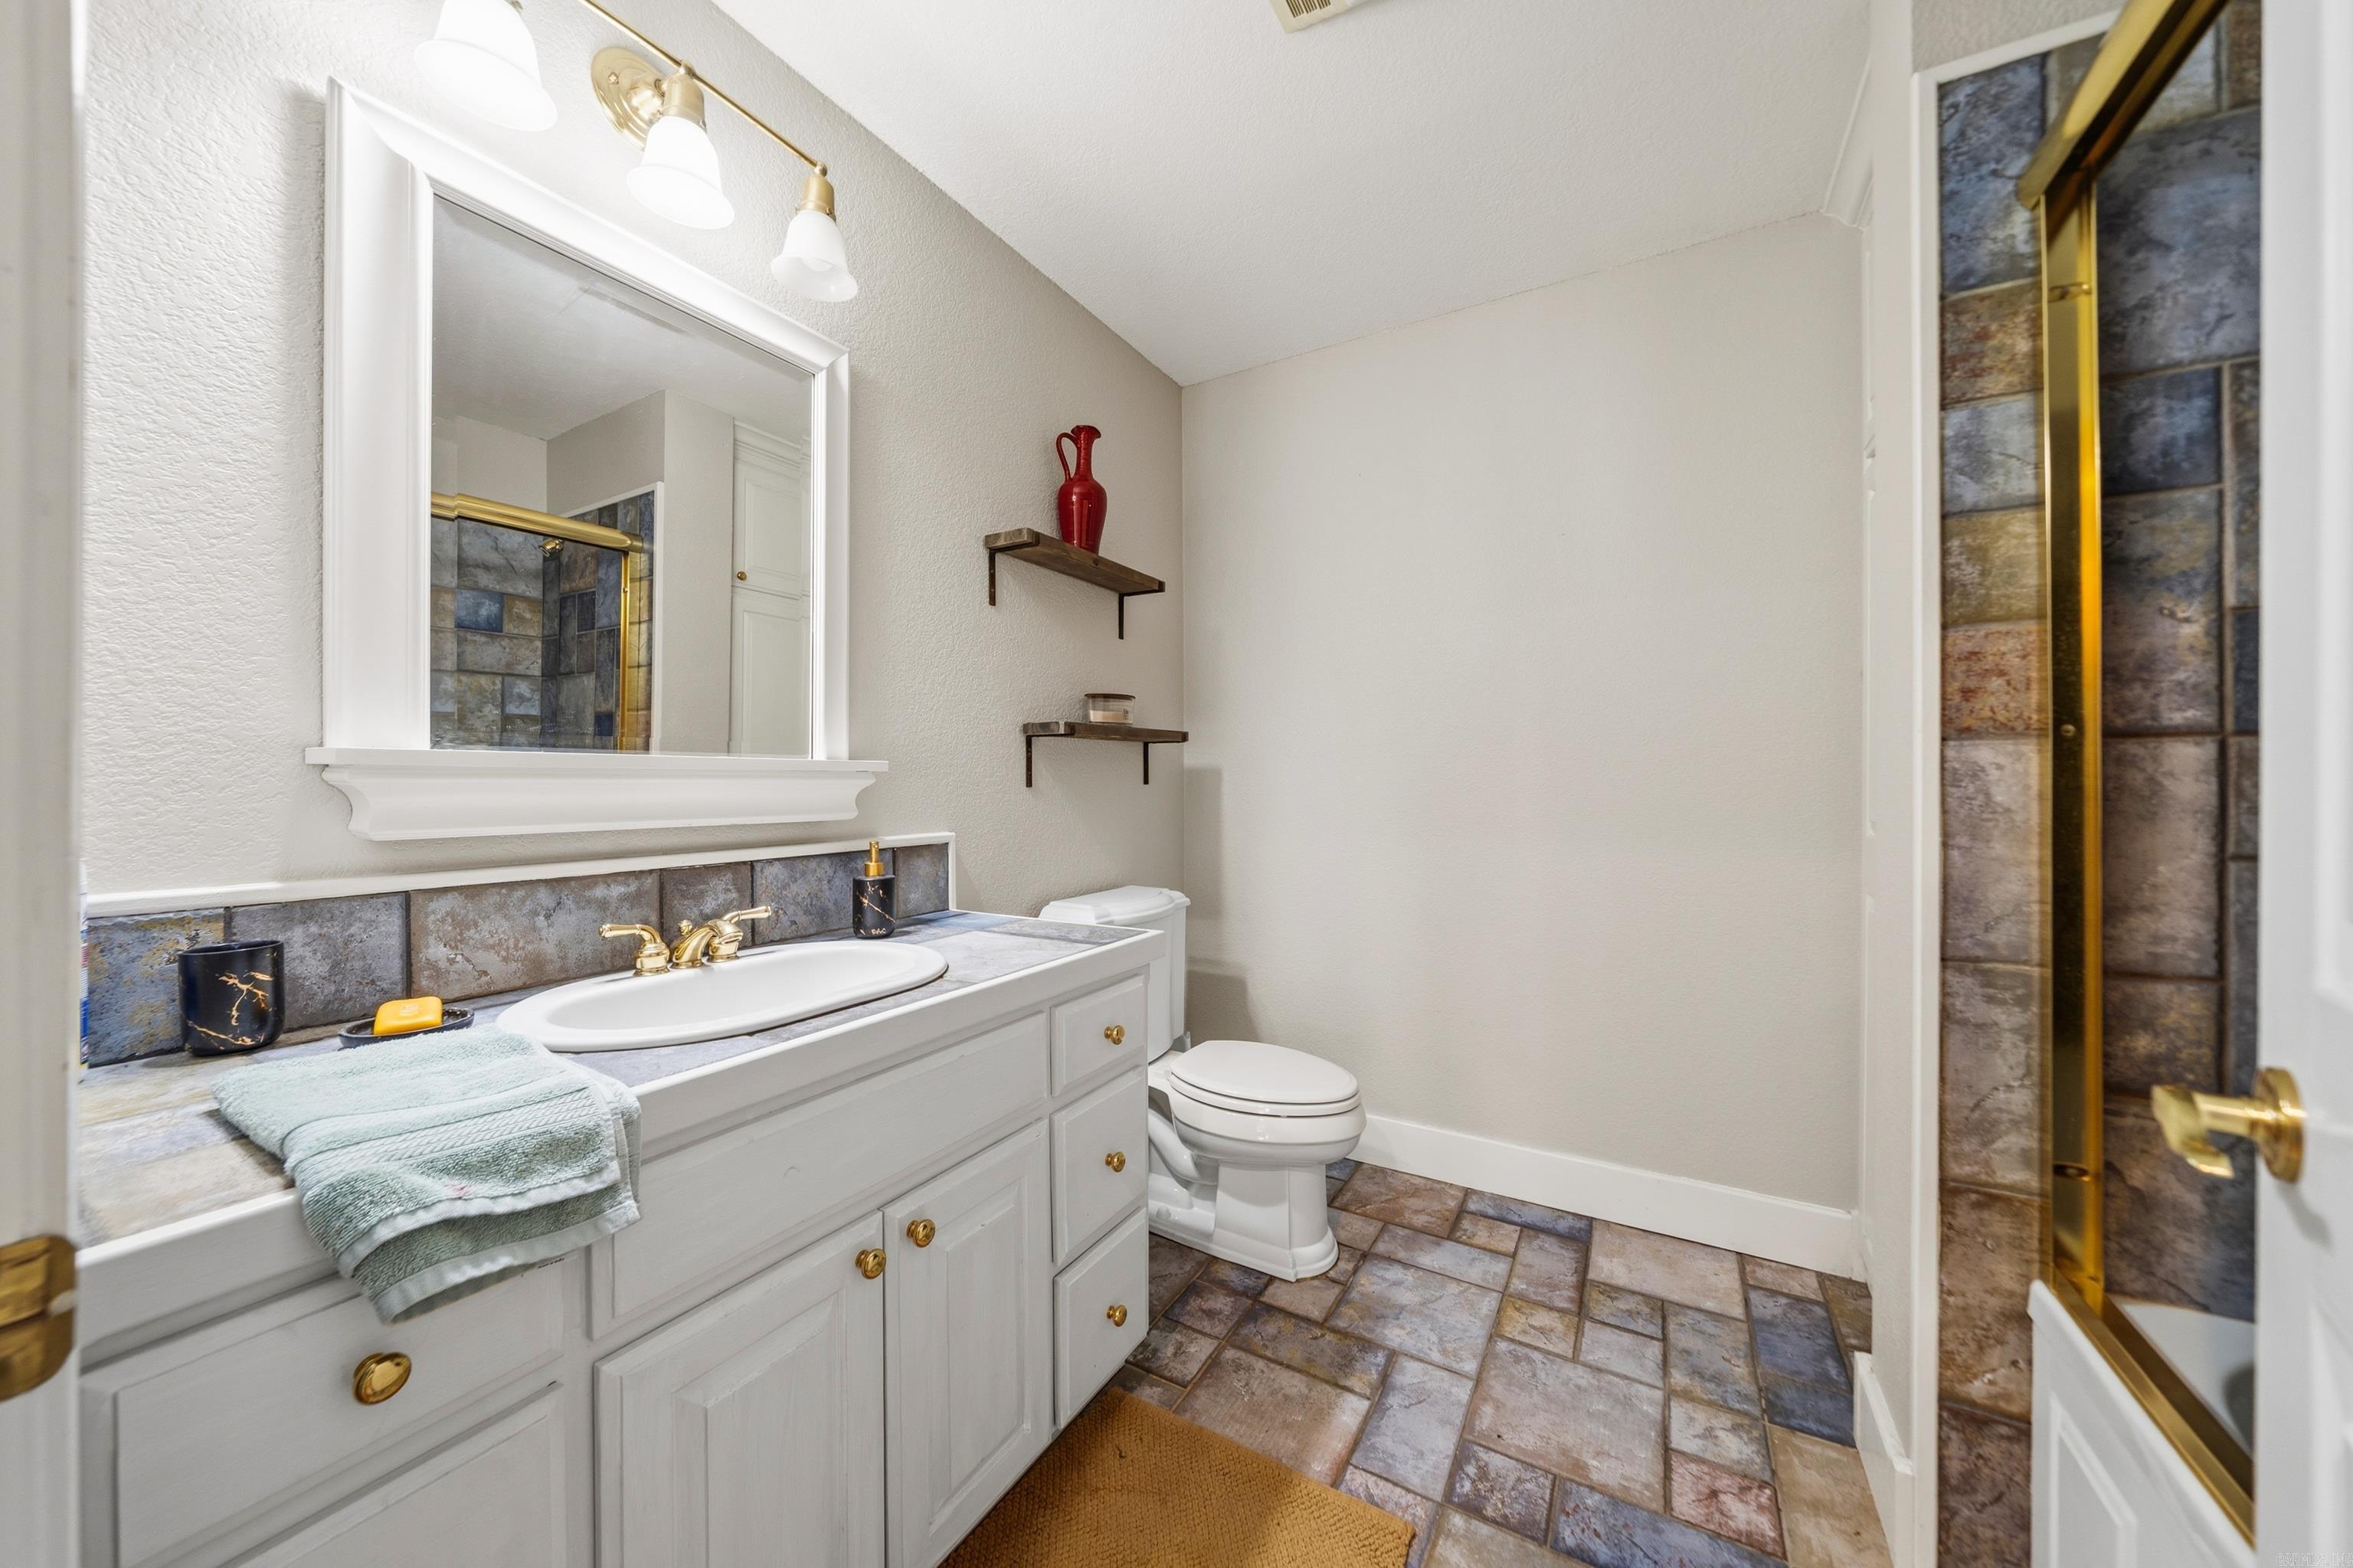
    3

  • 1/2 Bathrooms

    1

  • Cooling YN

    YES

  • Cooling

    Electric, Central Air

  • Heating YN

    YES

  • Heating

    Natural Gas, Central

  • Pet friendly

    N/A

Exterior

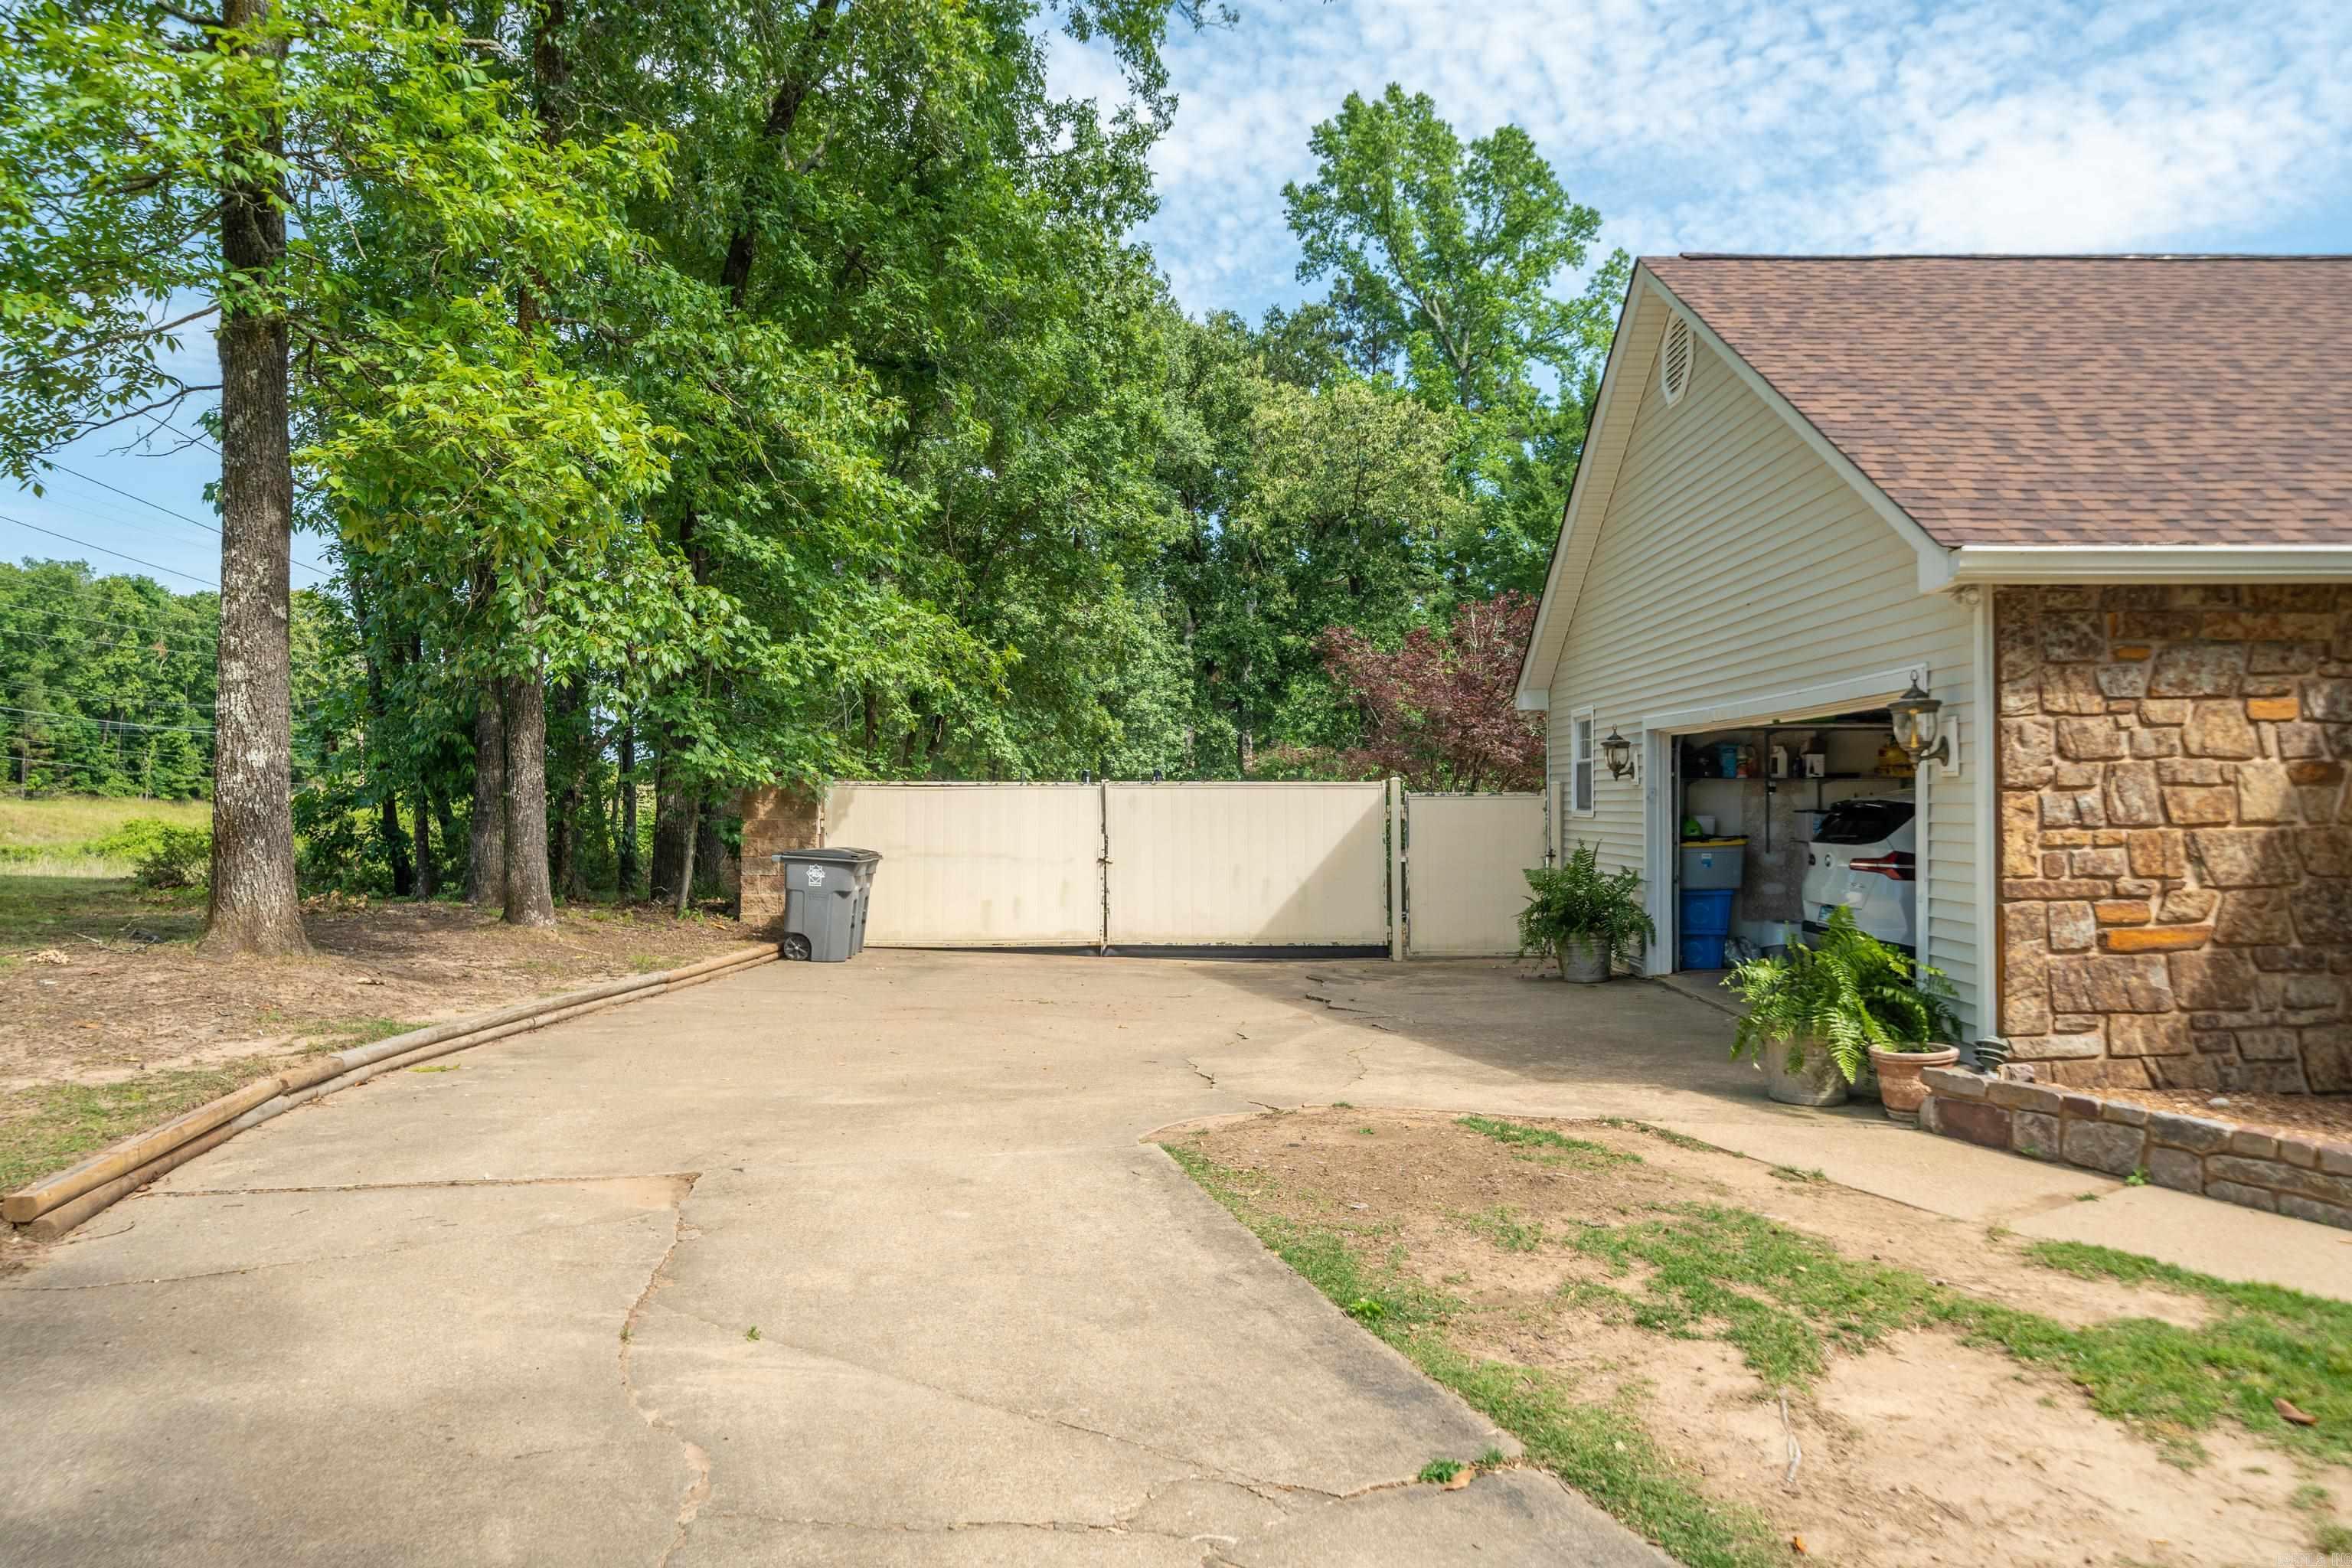
  • Garage

    Yes

  • Garage spaces

    2

  • Construction Materials

    Stone

  • Other Exterior Features

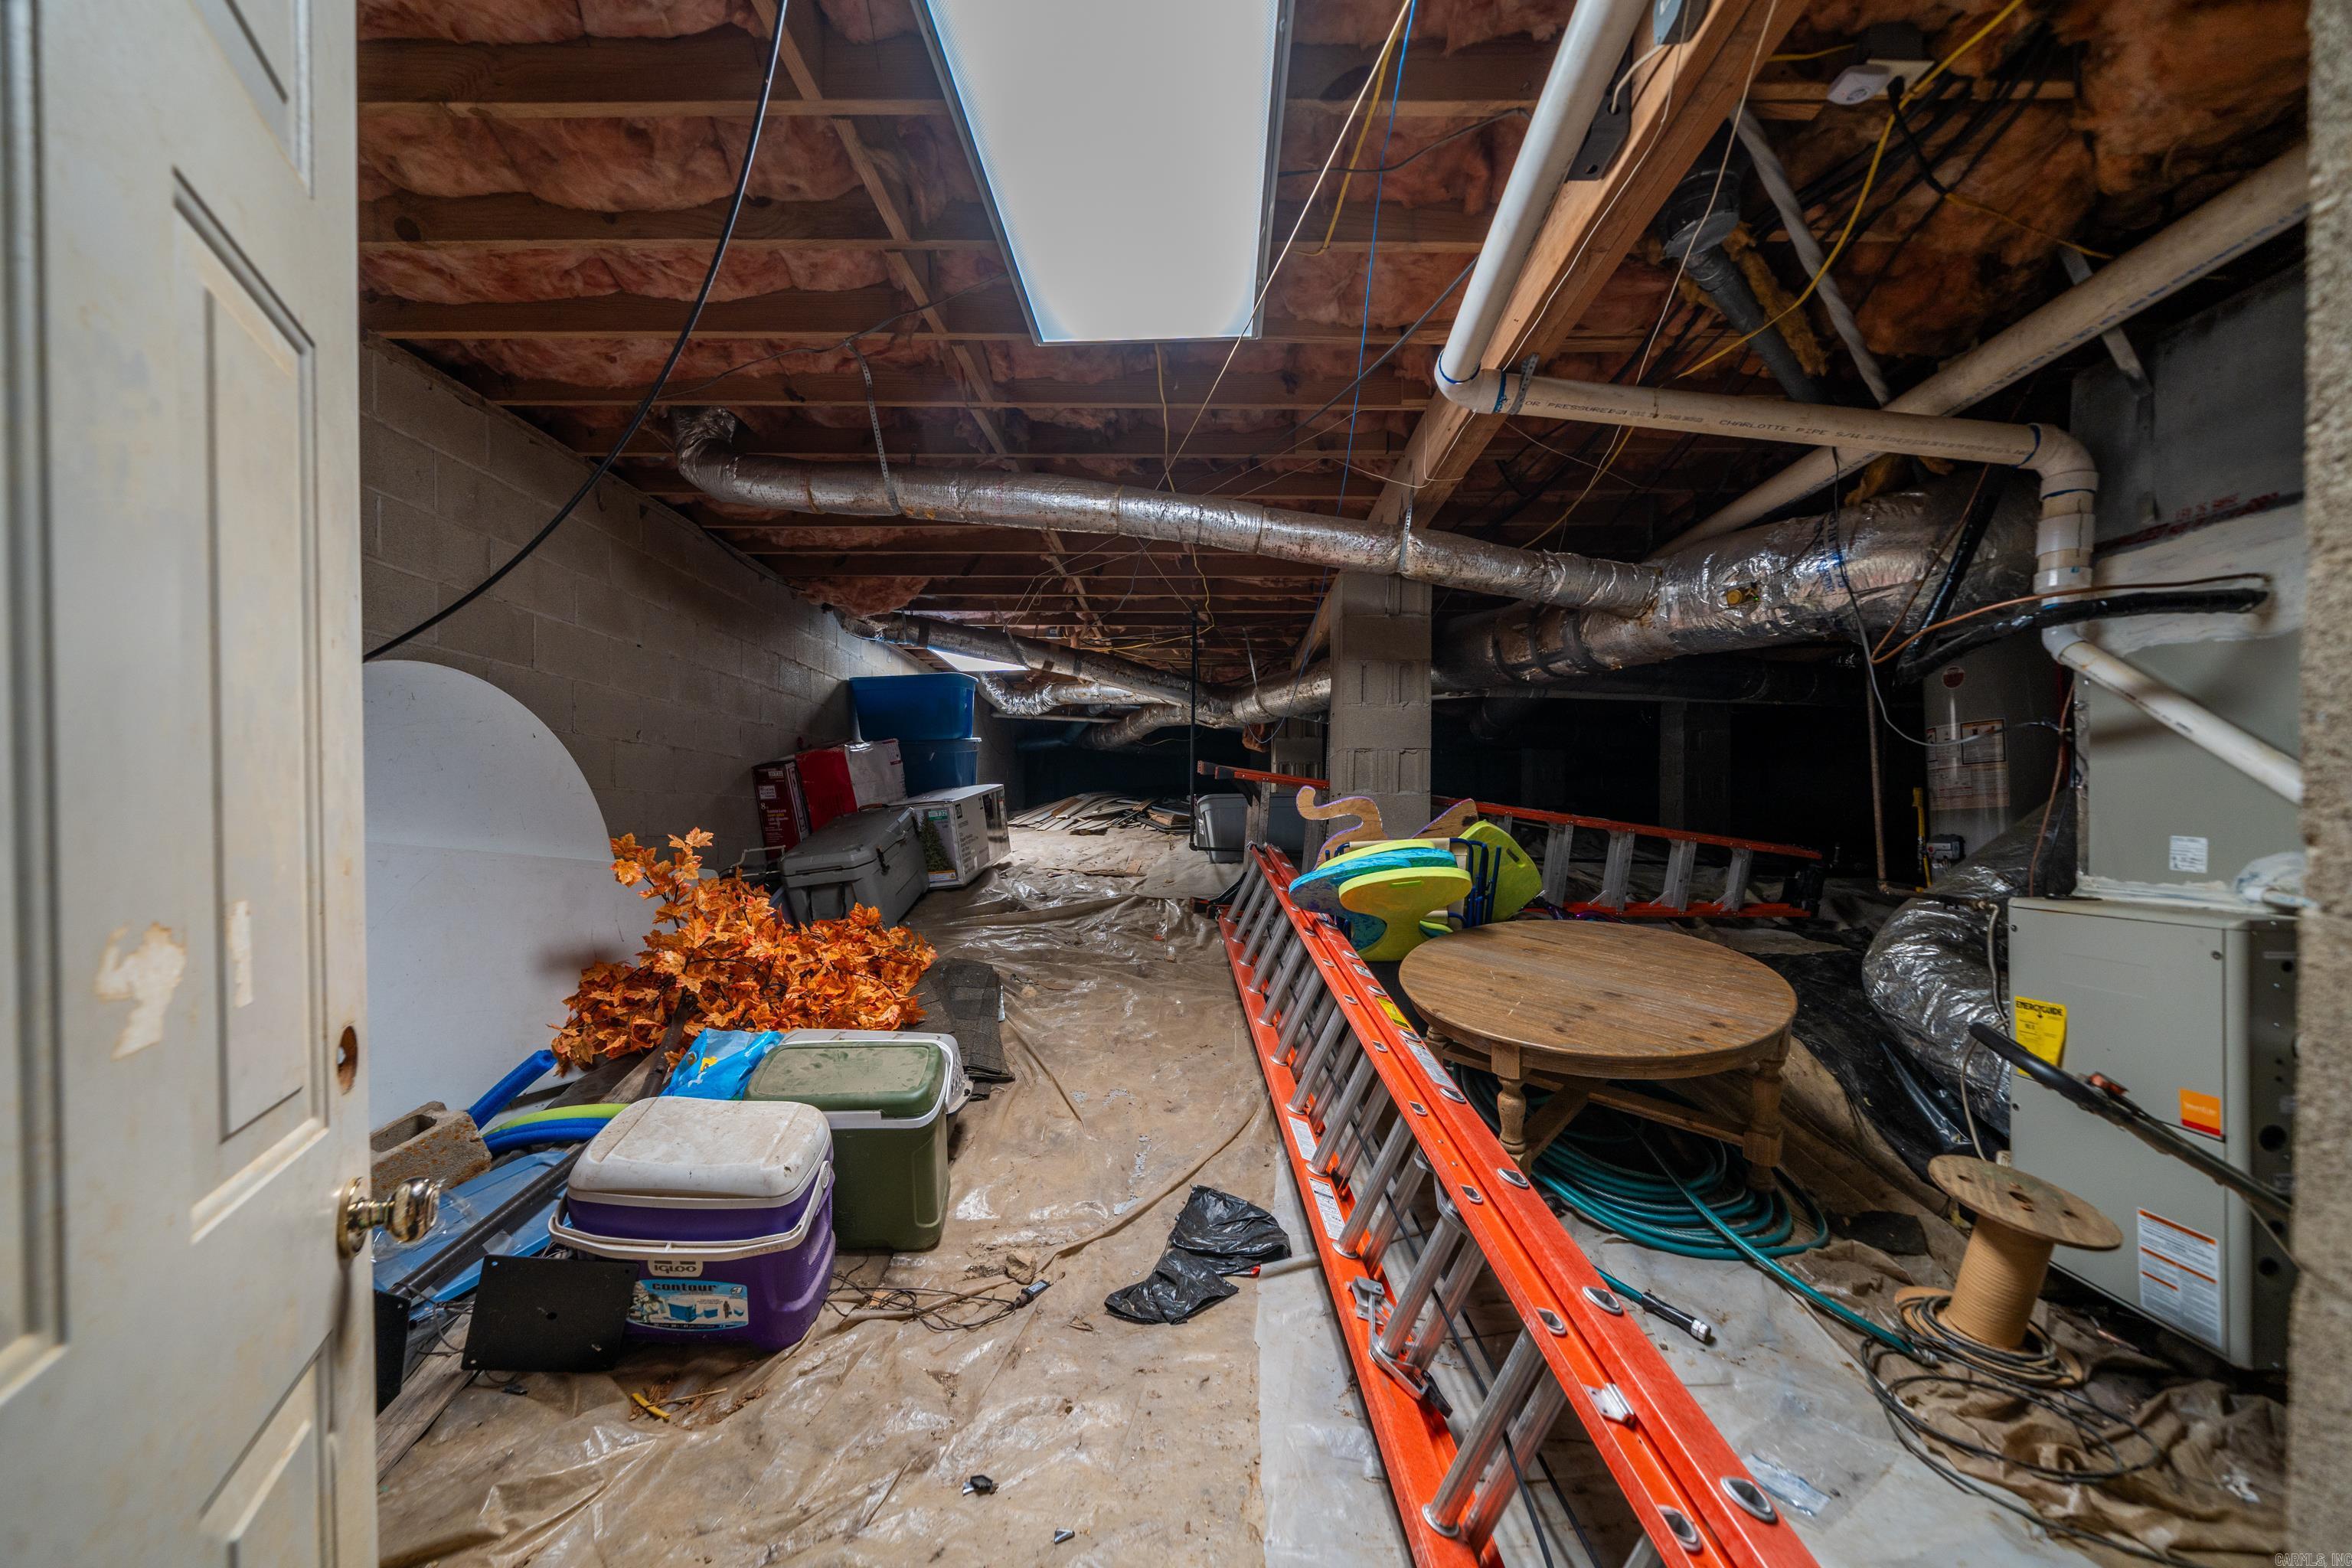
    Storage

  • Parking

    Garage

  • Patio and Porch Features

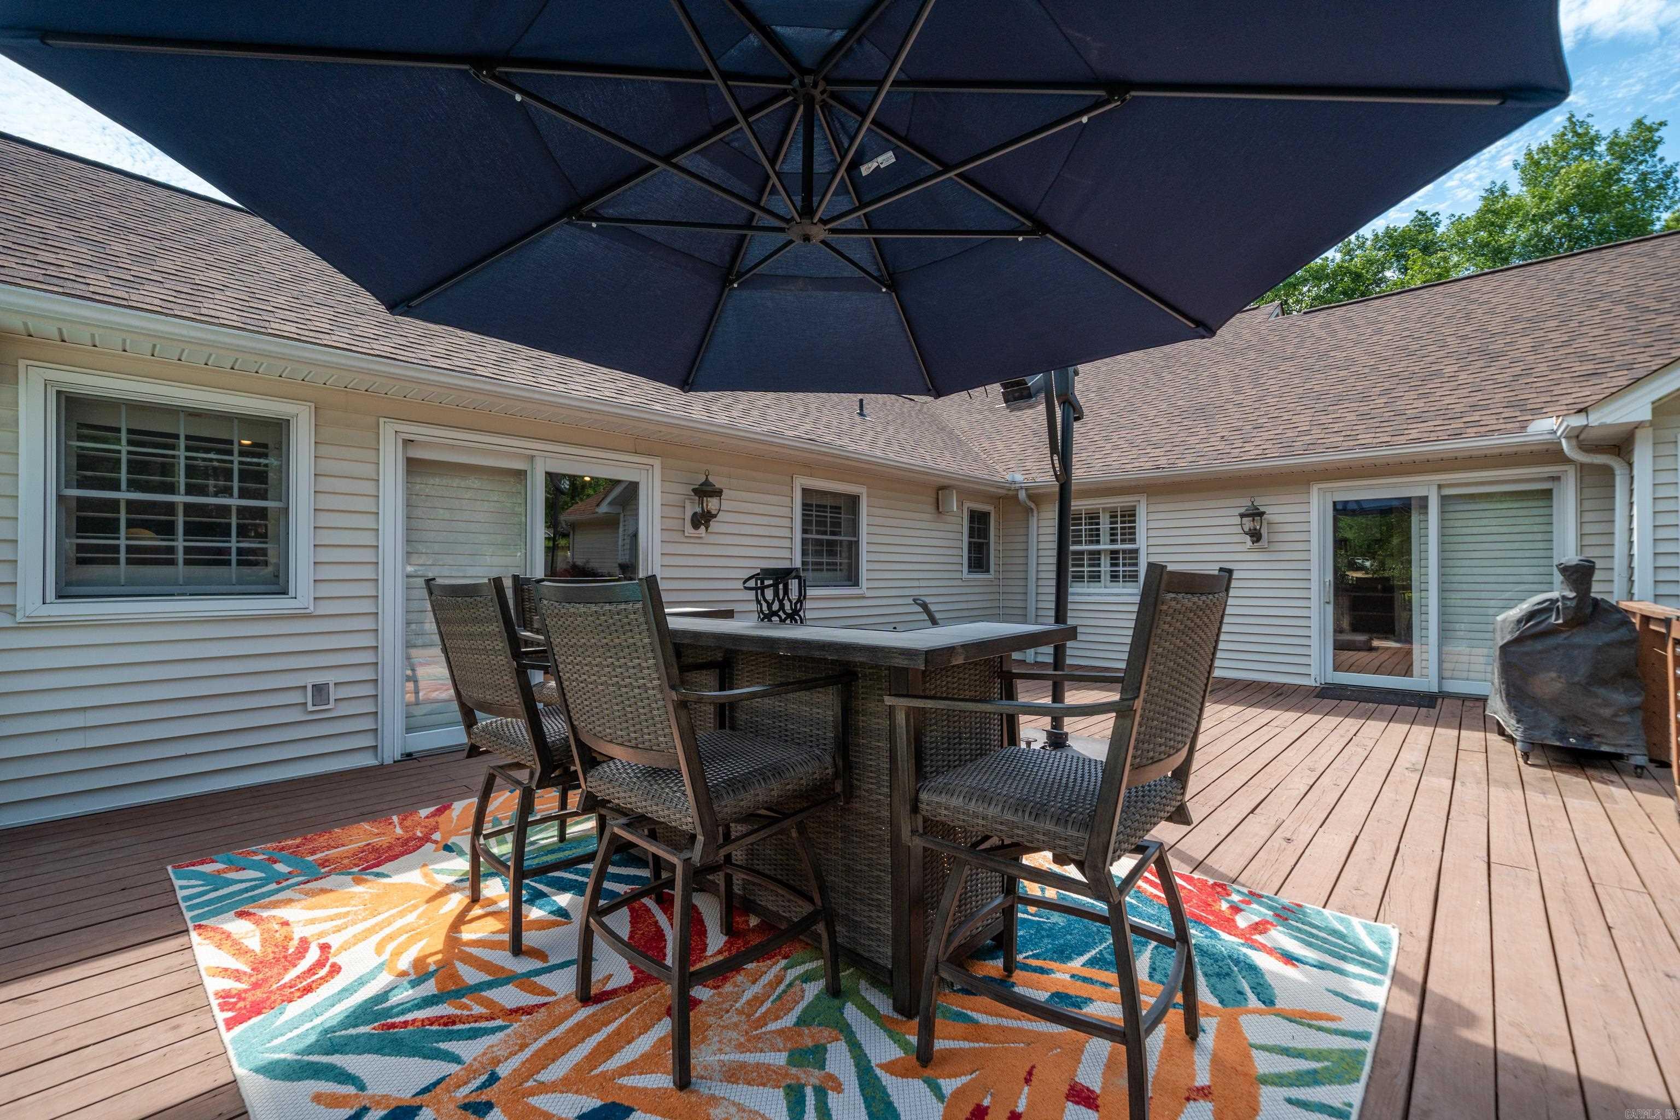
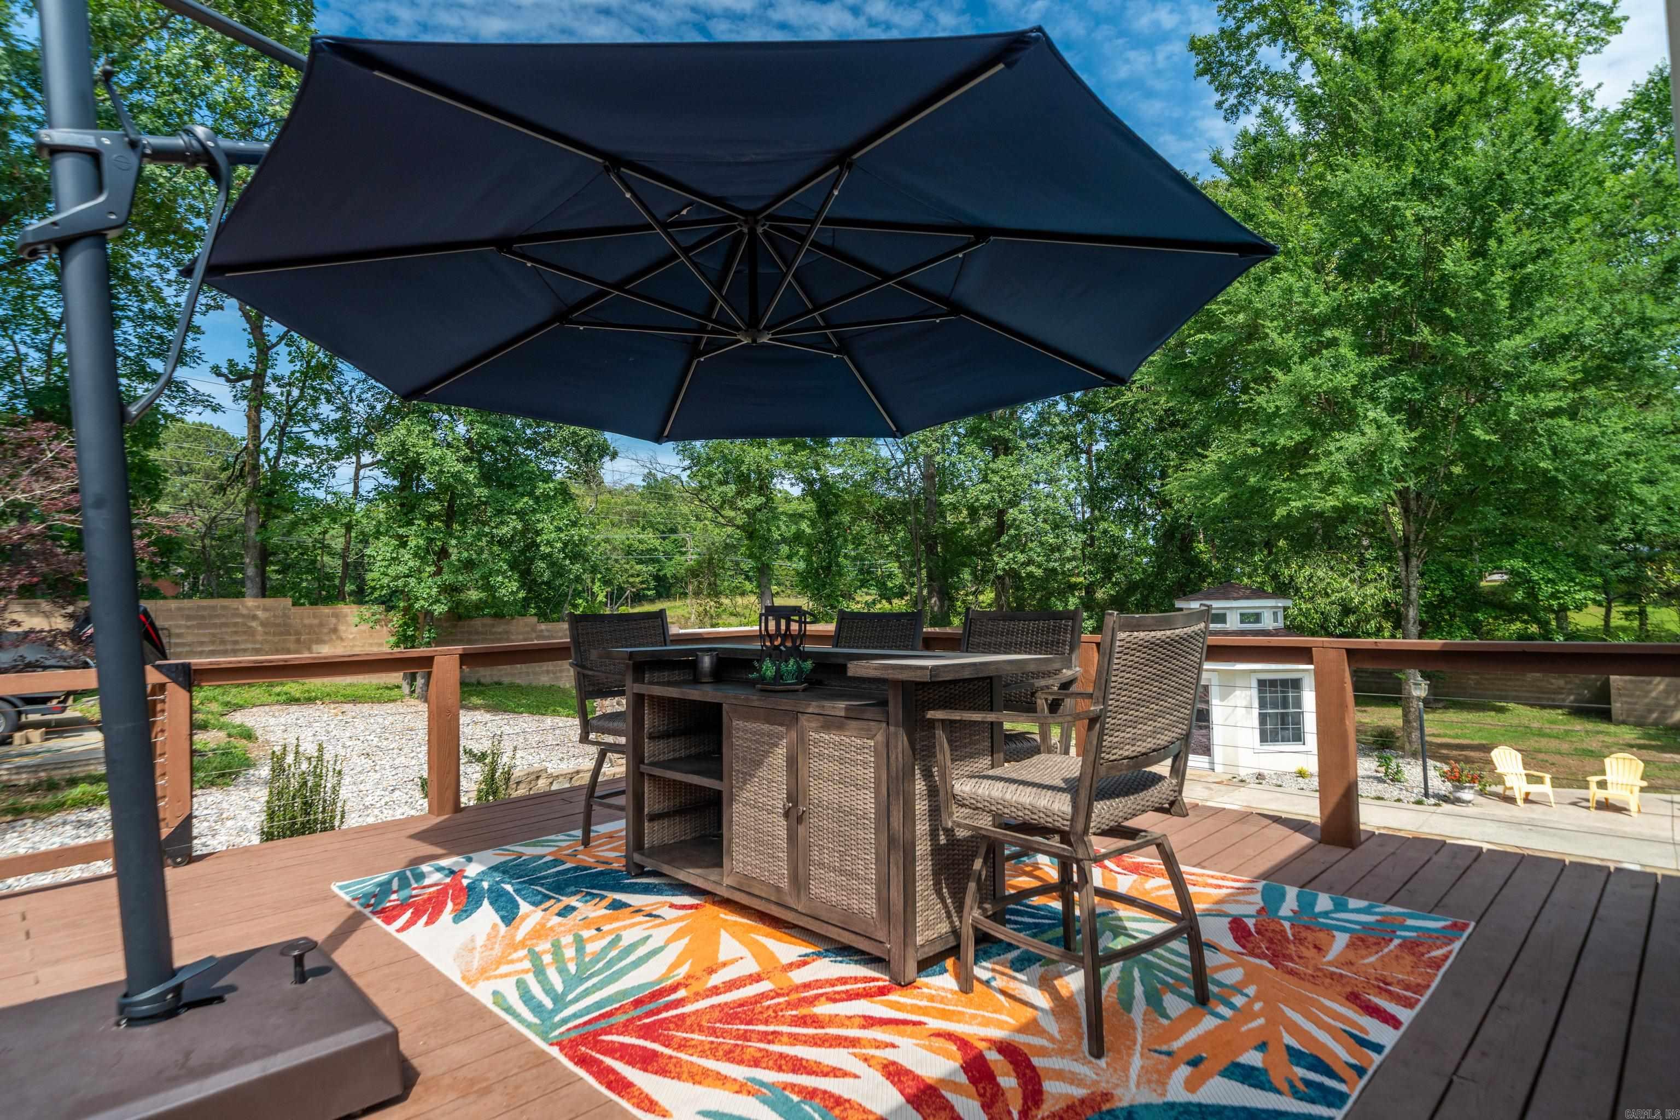
    Deck, Patio, Porch

  • Pool

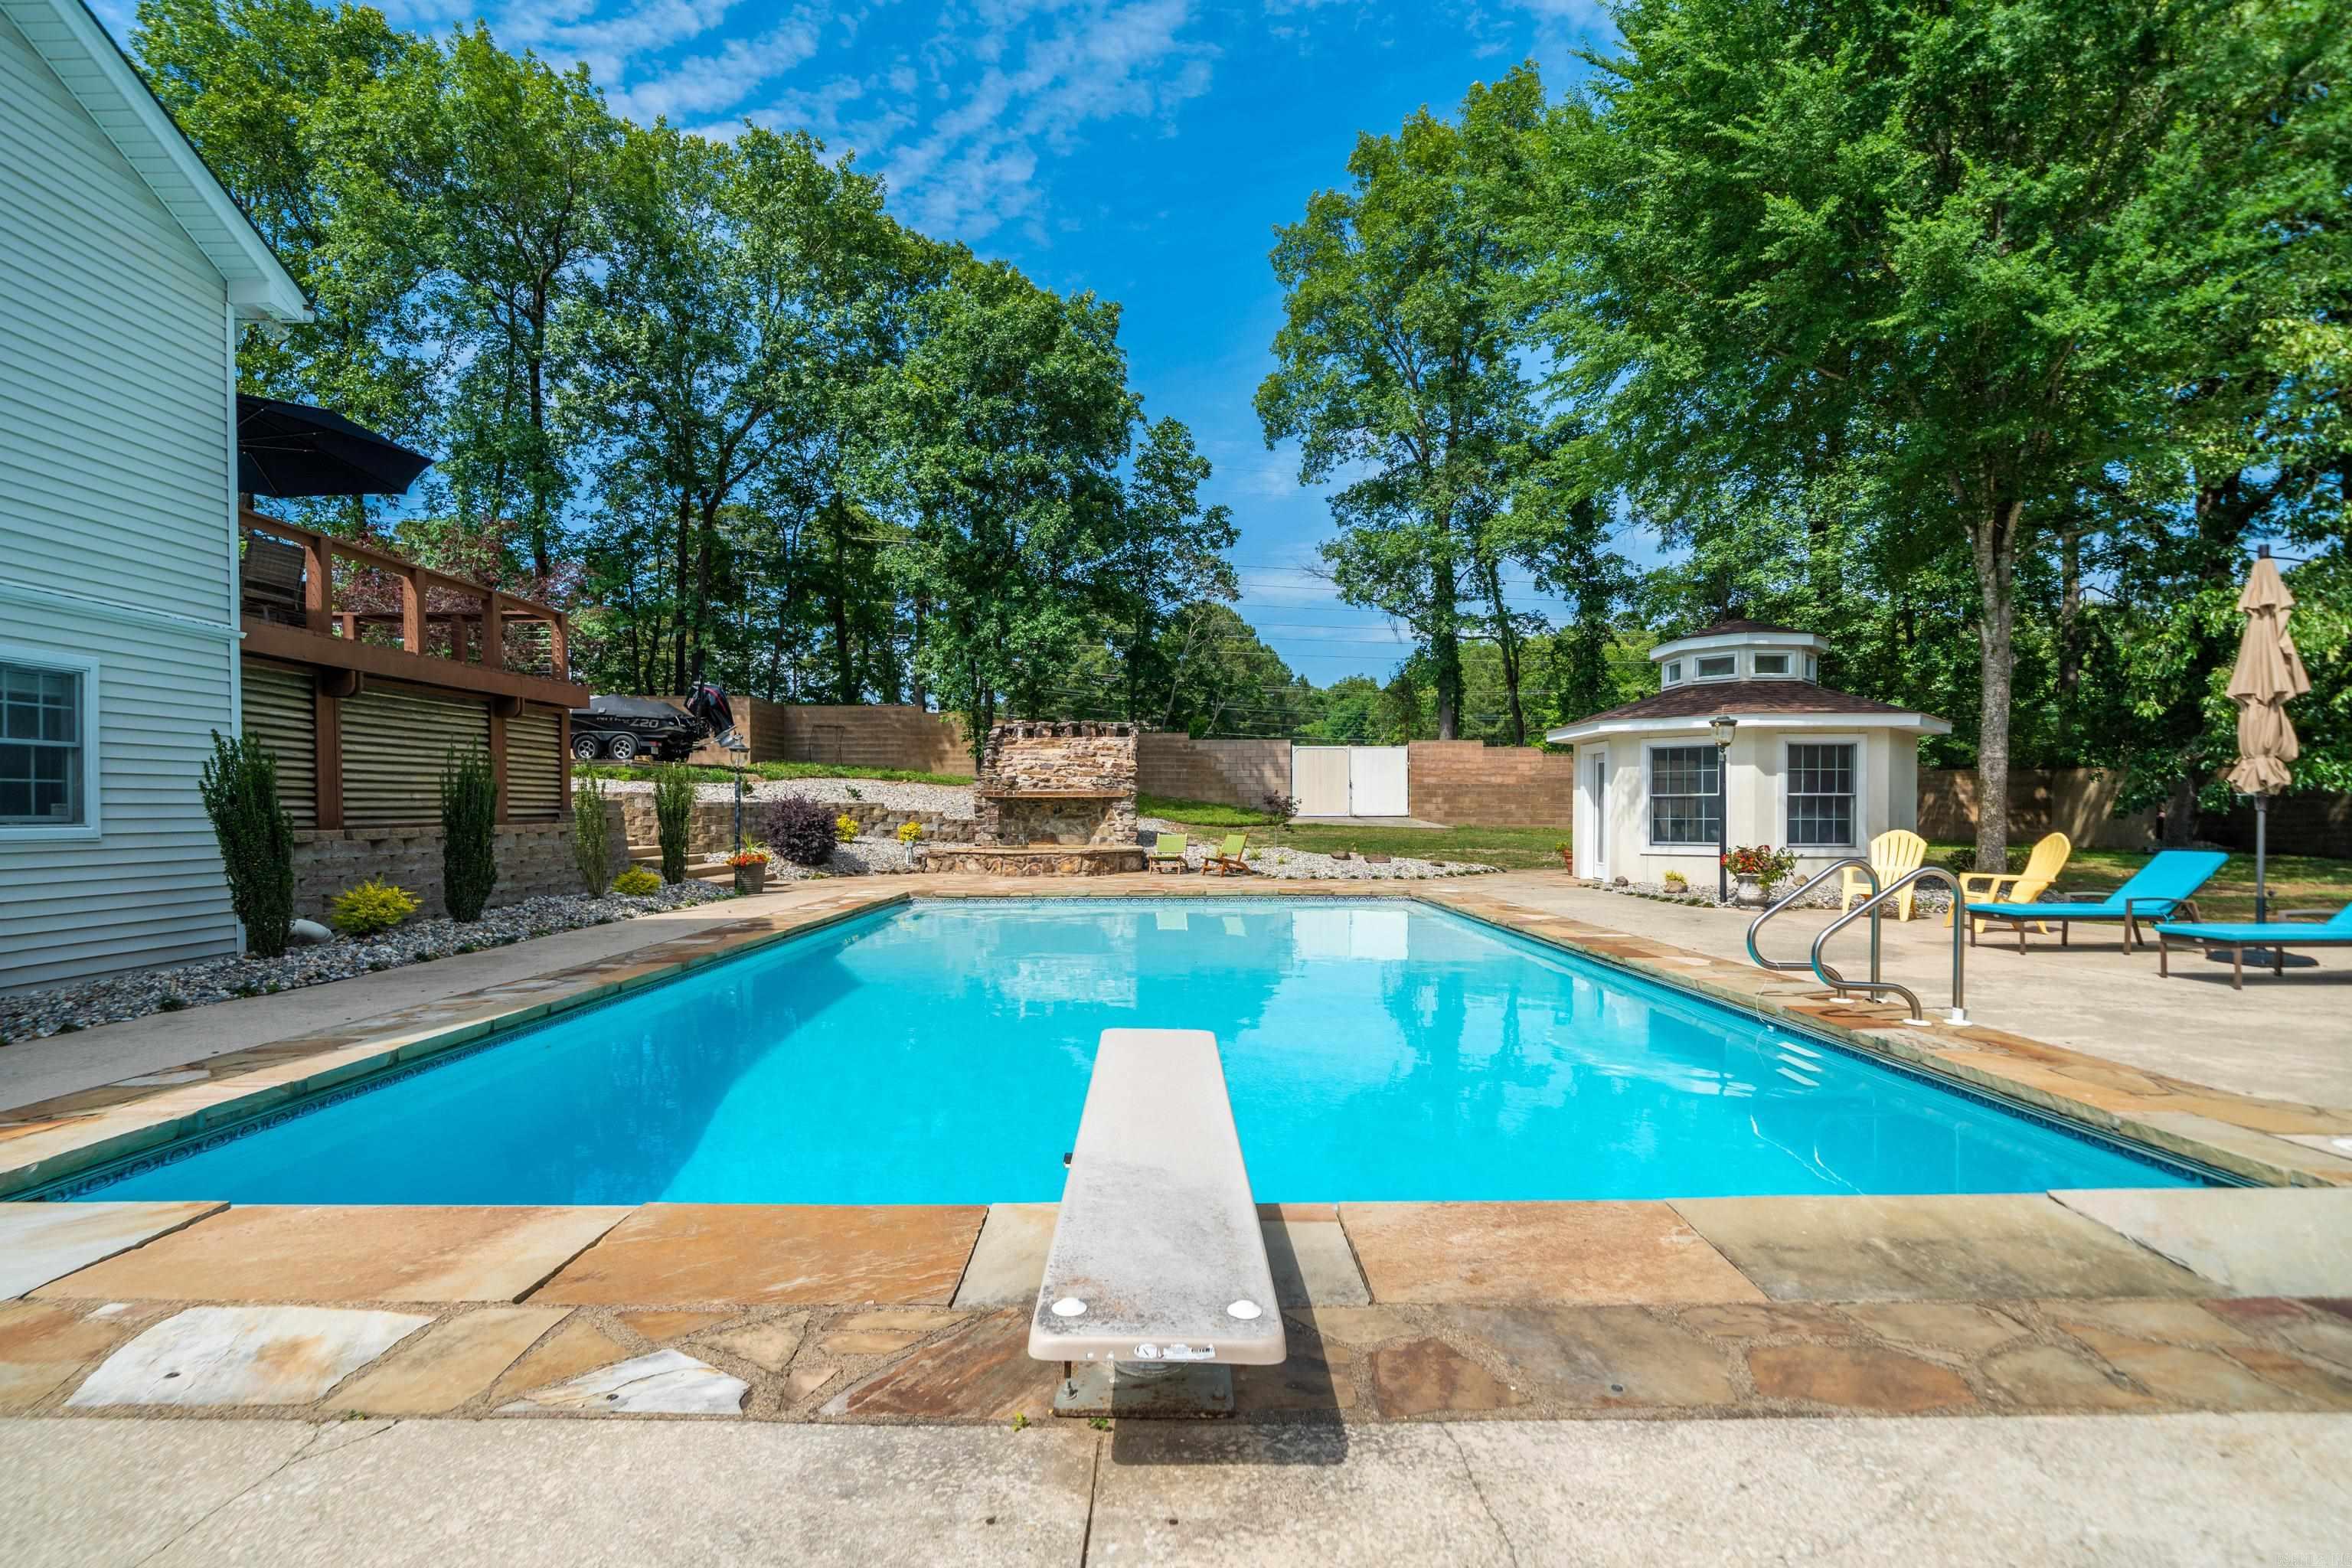
    Yes

  • Pool Features

    In Ground

Area & Lot

  • Lot Features

    Corner Lot, Cul-De-Sac

  • Lot Size(acres)

    1.0

  • Property Type

    Residential

  • Property Sub Type

    Single Family Residence

  • Architectural Style

    Traditional

Price

  • Sales Price

    $670,000

  • Tax Amount

    $4,663

  • Sq. Footage

    4,019

  • Price/SqFt

    $166

HOA

  • Association

    No

Property Resources

  • Horse Property

    NO

School District

  • Elementary School

    N/A

  • Middle School

    N/A

  • High School

    N/A

Property Features

  • New Construction

    NO

  • Sewer

    Public Sewer

  • Water Source

    Public

Schedule a Showing

Showing scheduled successfully.

<
>
IN PERSON
VIA CHAT

What is 3 + 4 ?


Change time

Mortgage calculator

Estimate your monthly mortgage payment, including the principal and interest, property taxes, and HOA. Adjust the values to generate a more accurate rate.

Your payment

Principal and Interest:

$

Property taxes:

$

HOA fees:

$

Total loan payment:

$

Total interest amount:

$

Location

County

Garland

Elementary School

Middle School

High School

Listing Courtesy of Cynthia Gildner , Trademark Real Estate, Inc.

RealHub Information is provided exclusively for consumers' personal, non-commercial use, and it may not be used for any purpose other than to identify prospective properties consumers may be interested in purchasing. All information deemed reliable but not guaranteed and should be independently verified. All properties are subject to prior sale, change or withdrawal. RealHub website owner shall not be responsible for any typographical errors, misinformation, misprints and shall be held totally harmless.

Agent Carrie Davenport

REALTORĀ®

Carrie Davenport

Call Carrie today to schedule a private showing.


* Listings on this website come from the FMLS IDX Compilation and may be held by brokerage firms other than the owner of this website. The listing brokerage is identified in any listing details. Information is deemed reliable but is not guaranteed. If you believe any FMLS listing contains material that infringes your copyrighted work please click here to review our DMCA policy and learn how to submit a takedown request.Ā© 2024 FMLS.
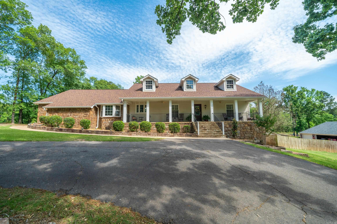
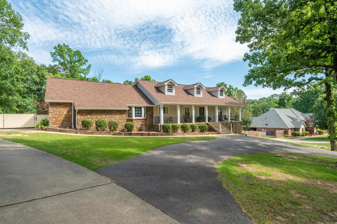
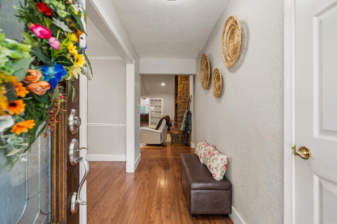
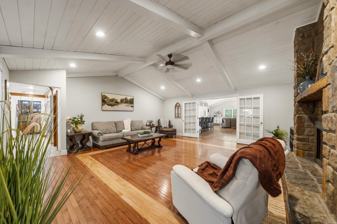
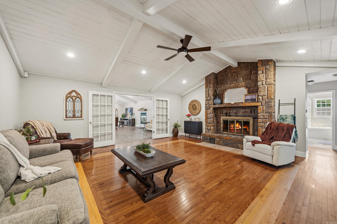
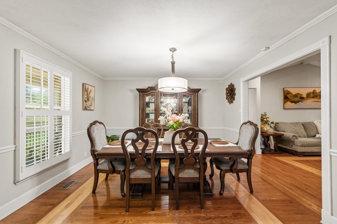
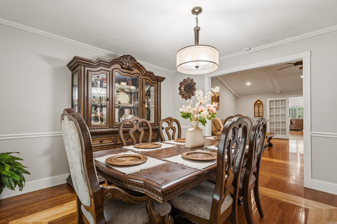
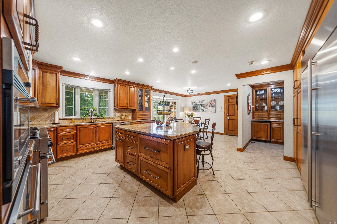
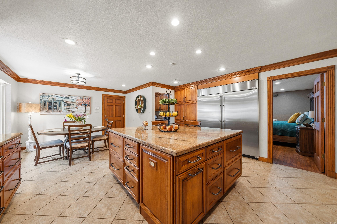
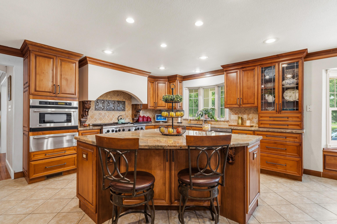
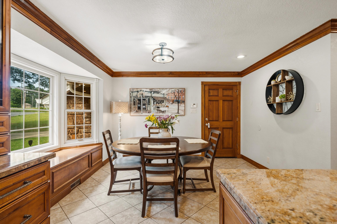
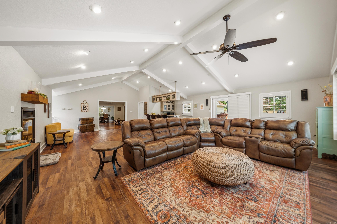
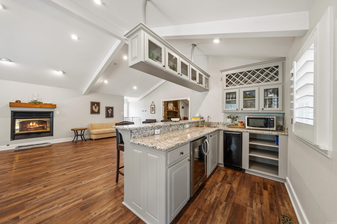
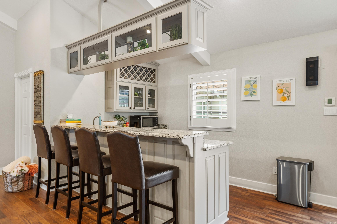
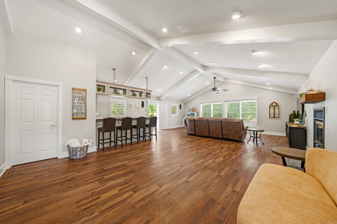
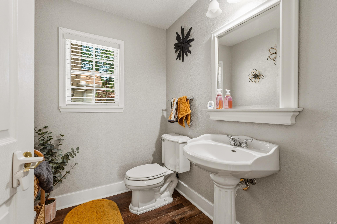
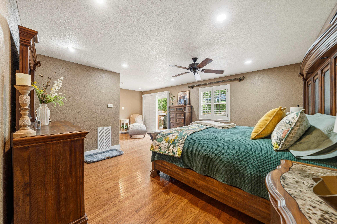
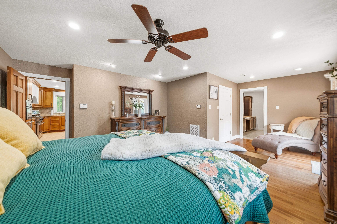
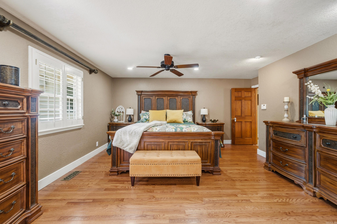
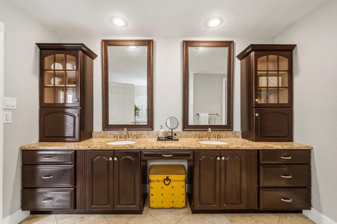
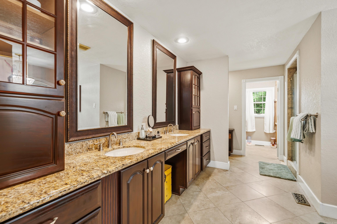
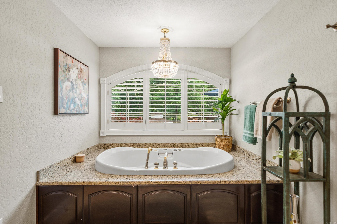
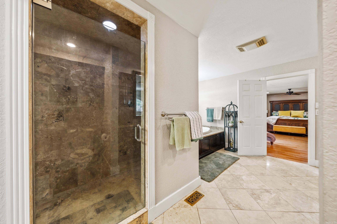
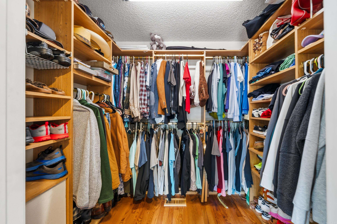
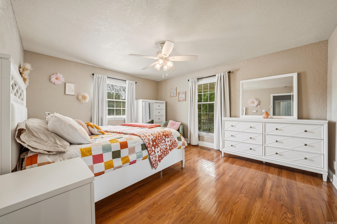
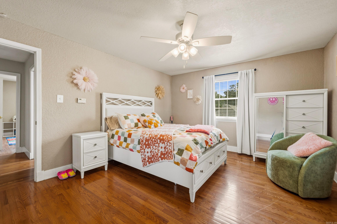
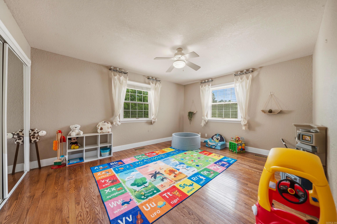
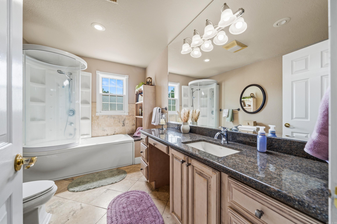
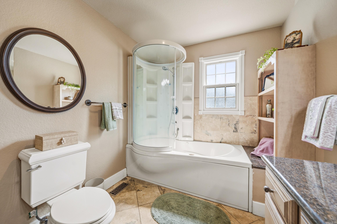
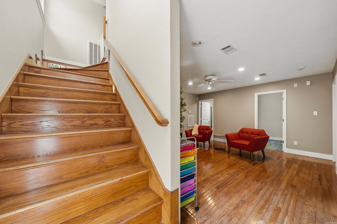
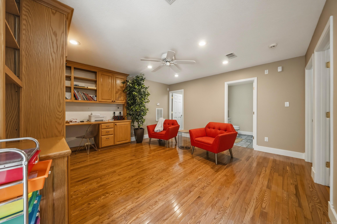
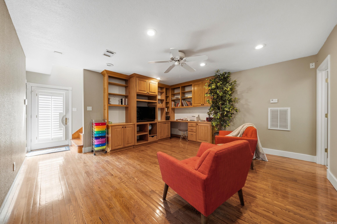
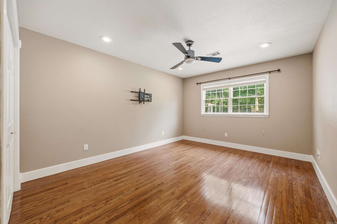
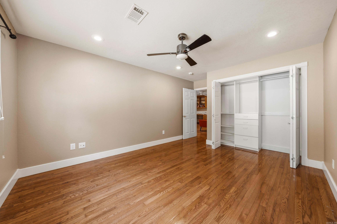
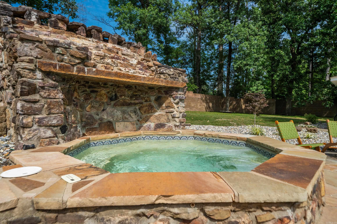
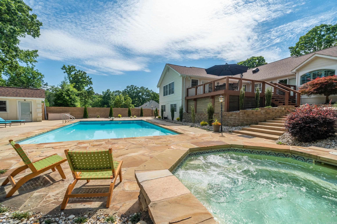
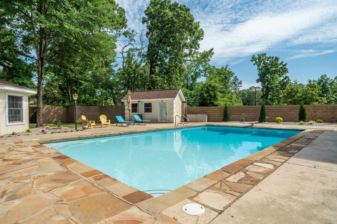
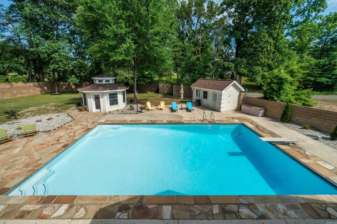
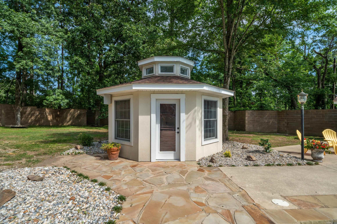
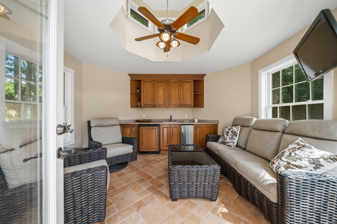
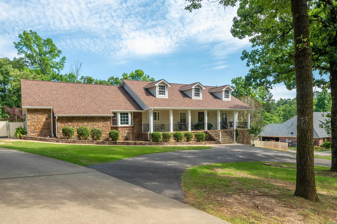
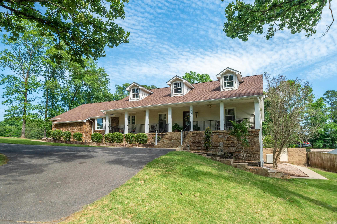
Welcome to this spectacular 5 Bedroom, 3.5 Bath custom home located in the highly sought after Lakeside School District.   Designed for everyday family living and elegant entertaining, this home offers everything you could ask for in on convenient location.  Step inside this spacious home to find vaulted wood ceilings and a floor to ceiling stone fireplace anchoring the formal living room.  The formal dining room offers an ideal space for hosting those special occasion dinners while the adjacent chef's kitchen features professional grade appliances, a large island, breakfast area and a butler's pantry with ice maker and beverage fridge.  The family features a gas fireplace, wet bar with ice maker and beverage fridge.  You will have access to the large deck overlooking your own private oasis featuring a resort style pool, hot tub, water feature, fire pit area and a cabana for entertaining or relaxing out of the sun.  There is a wet bar with fridge and ice maker in the cabana. The luxurious primary suite offers the perfect place to unwind after a long day.  The spa-like bath features a double vanity, jacuzzi style tub and a walk-in shower with body jets.  This home has it all!

101 Westminster Place

Message successfully sent.

What would you like to know?

What is 3 + 4 ?

I agree to receive email communication and understand I can unsubscribe at any time.

I agree to be contacted by All Around Real Estate via call, email, and text for real estate services. To opt out, you can reply 'stop' at any time or reply 'help' for assistance. You can also click the unsubscribe link in the emails. Message and data rates may apply. Message frequency may vary. Privacy Policy

Related Properties

MODERN LUXURY MEETS LAKEFRONT PERFECTION! Welcome to your ulitmate waterfront sanctuary.  Nestled in one of the area's most sought after and convenient locations, this stunning lakefront home has been meticulously reimagined and updated to offer contemporary luxury and relaxed lakefront living. On the interior, you will find two expansive Primary suites, one on the main level and one upstairs with spa like ensuites and massive walk in closets.  Enjoy an open concept with modern fixtures, engineered hardwood floors, and a chef's kitchen equipped with premium quartz countertops, high end stainless steel appliances, and a six burner gas cooktop.  In addition to the exquisite interior,  you also have two balconies complete with porch swings and a lakeside boat dock and deck. Also has Generator.  Waterfront properties of this caliber, featuring dual primary suites and modern updates in this specific location, are exceptionally rare.  Dont miss this chance to own this slice of lakefront paradise.  Schedule your private tour today and prepare to fall in love.
#26027651

Hot Springs

799 Buena Vista Road

3 Beds

3 Baths

2,842 Sq.Ft.

$649,900

MLS#: 26027651

New on site 1 day ago
Experience luxury living in the highly desirable Rose Creek subdivision with this recently built custom home, ideally located just minutes from Lakeside Schools and Hot Springs Country Club. This exceptional 4-bedroom, 3.5-bath residence sits on two spacious lots, offering rare privacy and beautiful surroundings. Inside, you'll find an open-concept floor plan designed for effortless living and entertaining, highlighted by a stunning tongue-and-groove ceiling, abundant natural light, and high-end finishes throughout. The gourmet kitchen features premium cabinetry, quality countertops, and a large island overlooking the spacious living and dining areas. The private primary suite offers a luxurious retreat, while the additional bedrooms provide ample space for family and guests. Step outside to an expansive covered deck and generous outdoor entertaining areas perfect for relaxing or hosting gatherings. An oversized 3-car garage completes this remarkable property. Combining custom craftsmanship, premium finishes, privacy, and an unbeatable location, this is a rare opportunity to own one of Rose Creek's finest homes.
#26028180

Hot Springs

127 Rosecreek Court

4 Beds

3 Baths

3,315 Sq.Ft.

$649,900

MLS#: 26028180

New on site 4 days ago
Enjoy the rare combination of space, privacy, & true lakefront living in this 4-bedroom, 3-bath end-unit condo on Lake Hamilton. Offering over 2,700 square feet & an attached garage, this property lives more like a private residence than a typical condo. Tucked along the shoreline, the setting places you just moments from the water, with sweeping lake views & an added sense of seclusion thanks to its end-unit location. Inside, the thoughtfully designed floor plan features two primary suites, two fireplaces, & two private balconies, providing comfortable & flexible living for everyday use or guests. The main-level primary suite & laundry add everyday convenience, while the upper level offers a private retreat with a second suite, kitchenette, & private bath—perfect for visitors or extended stays. Step outside a& enjoy the community boardwalk, or spend a quiet afternoon fishing from the dock just steps away.With nightly rentals permitted at Grand Point, this property also presents strong income potential & long-term value. Whether you’re searching for a primary residence, a weekend lake escape, or an investment opportunity, this exceptional Lake Hamilton condo has so much to offer.
#26027970

Hot Springs

532 C6 Grand Point Drive

4 Beds

3 Baths

2,780 Sq.Ft.

$599,900

MLS#: 26027970

New on site 4 days ago
Some homes are simply houses. 492 Prospect Ave is a landmark, a Colonial Revival treasure in Hot Springs' Quapaw-Prospect neighborhood, officially recognized on the National Register of Historic Places by the U.S. Department of the Interior in 2002, joining a handful of area homes already individually recognized for their architectural significance. Developed between 1890 and 1950, this enclave of Quapaw and Prospect streets is prized for its exceptional mix of Colonial Revival, Craftsman, and Queen Anne architecture, and this, the Walter Beauchamp House, is one of its finest examples, blending architectural pedigree with modern comfort in equal measure. Stroll the brick walkway, framed by a low stone wall, with two mature magnolias, and thirteen blooming crepe myrtles, to a deep covered porch complete with a swing and rocking chairs, built for slow evenings and quiet mornings alike. The beautiful front door, with its own "492" address transom, opens into a grand foyer and entry hall, where a graceful staircase with turned balusters, a crystal chandelier, and gleaming grade "A" white oak floors set the tone for the whole home.
#26027884

Hot Springs

492 Prospect Avenue

3 Beds

4 Baths

5,428 Sq.Ft.

$759,500

MLS#: 26027884

Welcome to Arlington Park, one of Hot Springs' premier golf course communities! This stunning new construction offers 3,017 square feet of thoughtfully designed living space with 5 bedrooms and 4 full bathrooms, providing the perfect blend of comfort, style, and functionality. The spacious open-concept layout is ideal for both everyday living and entertaining, while the covered back porch with an outdoor fireplace creates the perfect place to relax year-round. A three-car garage provides plenty of room for vehicles, golf carts, and extra storage. One of the home's standout features is the private guest suite located above the garage, complete with its own full bathroom ideal for guests, extended family, a home office, or a private retreat. Located in the desirable Arlington Park subdivision, you'll enjoy a peaceful setting just minutes from shopping, dining, entertainment, and everything Hot Springs has to offer. Don't miss the opportunity to own this exceptional new construction home in one of the area's most sought-after neighborhoods.  EXPECT COMPLETION DATE  8/15 NEW PICS TO COME!!
#26027584

Hot Springs

133 Arlington Park Drive

5 Beds

4 Baths

3,017 Sq.Ft.

$699,900

MLS#: 26027584

Discover the very best of lake life on Lake Hamilton at 532 Grand Point! An ideal location to all Hot Springs has to offer, you'll be minutes from Oaklawn Racing & Casino Resort, popular restaurants, shopping, hiking trails, historic Bath House Row, healthcare and more. With full water access all four seasons, take advantage of lake activities at your leisure. Enjoy kayaking in the calm, quiet waters just off your patio or fish off your private pier. For convenience and ease, you'll have your own boat slip with a short walk from your door. This two story, three bedroom condo is being offered fully furnished and nightly rentals are allowed. Two spacious bedrooms downstairs with full bathrooms and large closets. One faces the lake with a patio and could suffice as the master. Upstairs you'll find a huge master bedroom with sitting area, private patio overlooking the lake, his and her closets, jetted tub, walk in shower and double vanity sinks with granite countertops. The kitchen/dining area opens up to the living area with a wet bar, and is perfect for entertaining. Granite countertops, stainless appliances, plenty of cabinet/storage space in the kitchen and full size laundry.
#26027486

Hot Springs

532 Grandpoint Drive

3 Beds

3 Baths

2,257 Sq.Ft.

$589,000

MLS#: 26027486

Welcome to Grand Isle, one of Hot Springs' premier waterfront communities, conveniently located just off Highway 7 South. This exceptional location places you just minutes from shopping, restaurants, medical facilities, Oaklawn Racing Casino Resort, Historic Downtown Hot Springs, and all the area's most popular attractions. This beautifully maintained 3-bedroom, 3.5-bath luxury condominium offers the perfect combination of elegance, comfort, and convenience with a convenient elevator right outside the front door and 2 covered, assigned parking spaces. Whether you're looking for a full-time residence, a weekend escape, or a lock-and-leave lifestyle, this home delivers. The spacious chef's kitchen is thoughtfully designed for both everyday living and entertaining, featuring updated appliances including a CafƩ dishwasher and microwave, Whirlpool ice maker, Whirlpool trash compactor, wine refrigerator, and abundant workspace for preparing memorable meals. Comfort and efficiency are ensured year-round with a one-year-old Amana HVAC system, complete with a transferable service agreement. A must see!
#26026855

Hot Springs

130 Grand Isle Drive 1D

3 Beds

3 Baths

2,373 Sq.Ft.

$597,500

MLS#: 26026855

New Construction Home in Red Oak Ridge.  Carriage Custom Homes will complete this home late summer of 2026.  Offering 3 Bedrooms, two and one half baths, bonus room upstairs and a study on the main level.  Beautiful finishes that you expect in a Carriage Home.  Large kitchen Island anchors the kitchen space that opens into the living room with a gas log fireplace. 12 ft. ceilings.  The primary suite offers spacious custom closet and beautifully appointed primary bath.  Neighborhood amenities include, gated entrance, walking paths, hiking tails, community pool, two private lakes for fishing and recreation. Square feet is approximate, please feel free to measure. Tax information is available from Garland County Tax Accessor.
#26026723

Hot Springs

223 Gardens Gate

3 Beds

2 Baths

3,350 Sq.Ft.

$699,900

MLS#: 26026723

Welcome to 1377 Cones Rd in Hot Springs where space and peaceful country living come together on 14.14 acres. Located just minutes from Oaklawn Racing Casino Resort, Magic Springs Theme and Water Park, and the beautiful lakes of Hot Springs, this property offers incredible potential for horse enthusiasts or anyone wanting room to spread out. This 4,267 sq ft home features an office, formal dining, formal living, and an additional living area. The kitchen includes granite countertops, tile backsplash, pantry, wall oven and microwave, gas cooktop, and an eat in area. Upstairs offers four bedrooms and three full baths. The primary suite includes a jetted tub, walk in shower, double vanities, and three large walk in closets. One bedroom connects to a loft leading to two third floor bonus rooms separated by a breezeway. Enjoy the large back deck overlooking the property. Outside features include a 40x50 shop with electricity, two carports, a storage building, chicken coop, and garden beds. Solar panels will be paid off at closing. Call today, your dream home awaits!
#26026871

Hot Springs

1377 Cones Road

4 Beds

3 Baths

4,267 Sq.Ft.

$774,000

MLS#: 26026871

New Construction Home in Red Oak Ridge.  Carriage Custom Homes will complete this home late summer of 2026.  Offering 3 Bedrooms, two and one half baths, and a  study .  Beautiful finishes that you expect in a Carriage Home.  Large kitchen Island anchors the kitchen space that opens into the living room with a gas log fireplace. 12 ft. ceilings.  The primary suite offers spacious custom closet and beautifully appointed primary bath.  Neighborhood amenities include, gated entrance, walking paths, hiking tails, community pool, two private lakes for fishing and recreation. Square feet is approximate, please feel free to measure. Tax information is available from Garland County Tax Accessor.
#26026730

Hot Springs

229 Gardens Gate

3 Beds

2 Baths

3,175 Sq.Ft.

$699,900

MLS#: 26026730

 - property

Send a message

Message successfully sent.

Your message

What is 3 + 4 ?

Reason for contacting?

I agree to receive email communication and understand I can unsubscribe at any time.

I agree to be contacted by All Around Real Estate via call, email, and text for real estate services. To opt out, you can reply 'stop' at any time or reply 'help' for assistance. You can also click the unsubscribe link in the emails. Message and data rates may apply. Message frequency may vary. Privacy Policy

Sign Out

Virtual Assistant

Would you like to take the next step with this property? We can help you schedule a showing or virtual tour, or send you more details.

Yes, I would like more information.

Thank You for Your Reply, One of Our Agents will contact you as soon as possible

No, maybe later.

Thank you, you can always contact me via email, phone number or through the contact form.

Realhub AI

Lucy - Your AI-Powered Realtor

Update Your Temporary Password

Personalize your search

Enter your email and we'll notify you immediately when new listings match what you're looking for.

or enter email address

Already have an account ? Login here

Continue your home search

I agree to receive communications and understand I can unsubscribe at any time.

I agree to be contacted by All Around Real Estate via call, email, and text for real estate services. To opt out, you can reply 'stop' at any time or reply 'help' for assistance. You can also click the unsubscribe link in the emails. Message and data rates may apply. Message frequency may vary. Privacy Policy

Already have an account ? Login here

We use cookies

We use cookies primarily for analytics to enhance your experience. By accepting, you agree to our use of these cookies. You can manage your preferences or learn more about our cookies policy.
