Features & Amenities

Interior

  • Other Interior Features

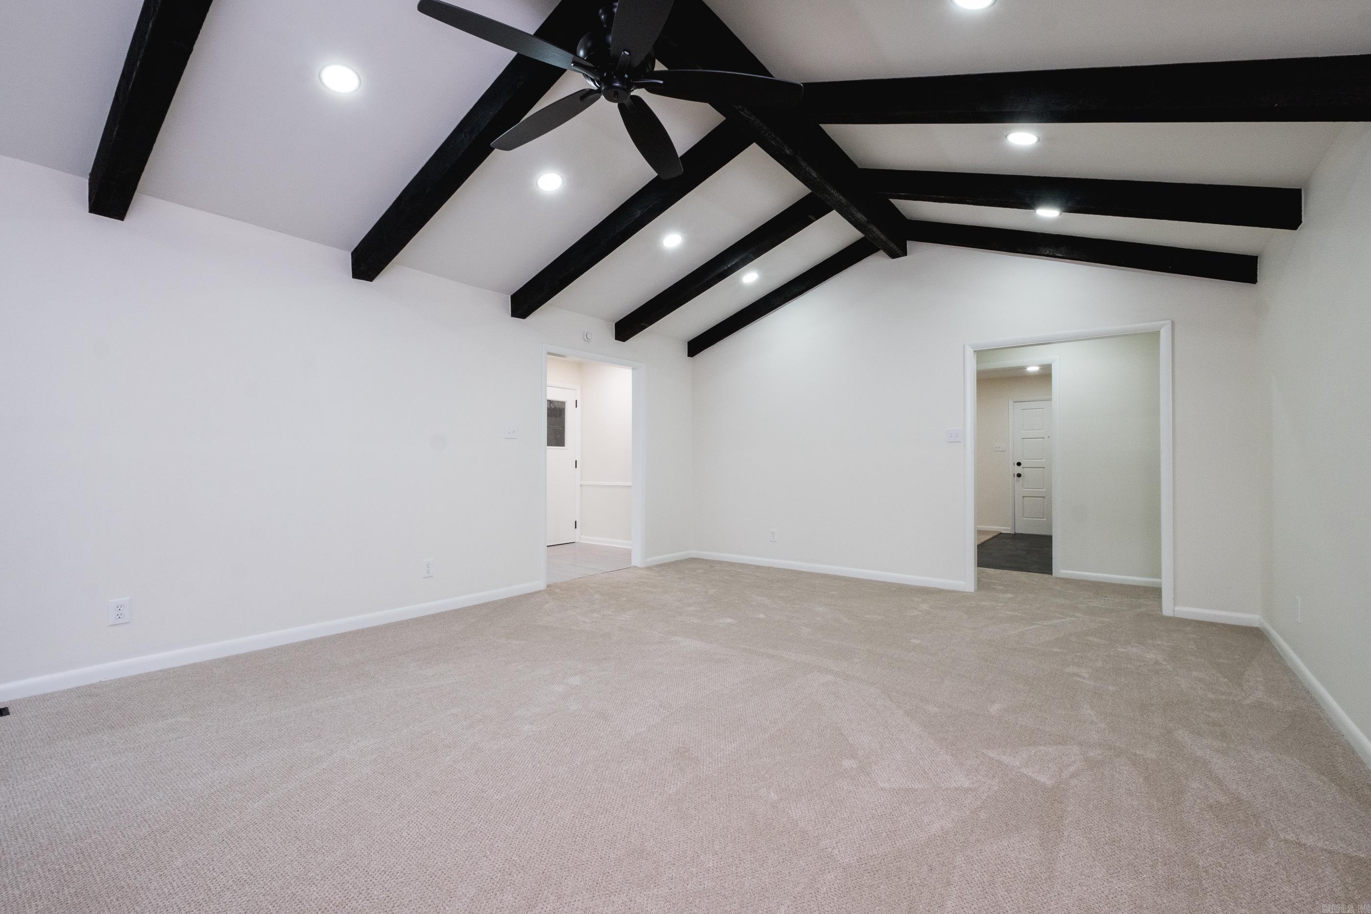
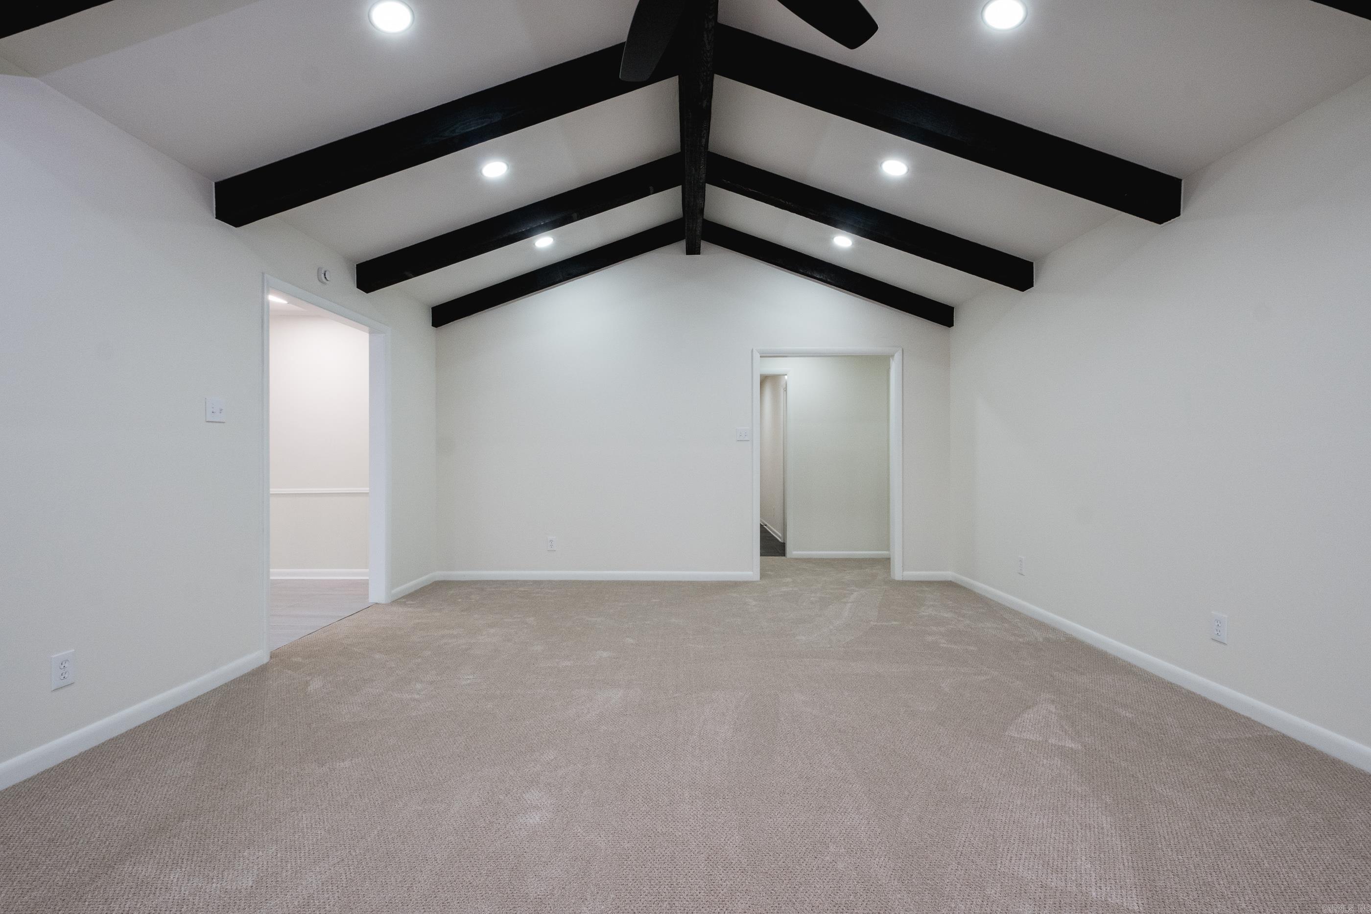
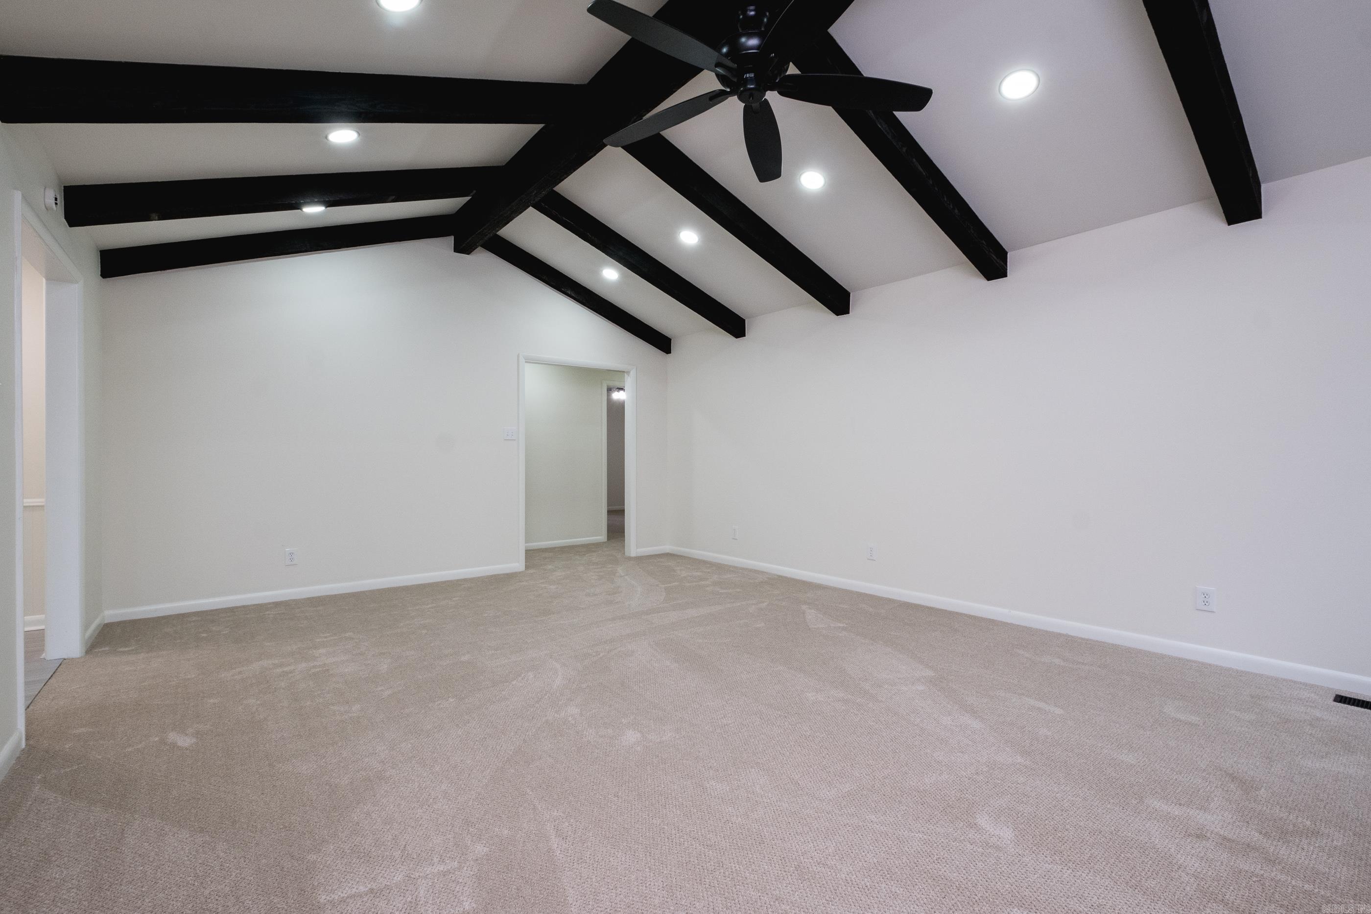
    Pantry, Vaulted Ceiling(s)

  • Total Bedrooms

    3

  • Bathrooms

    2

  • Cooling YN

    YES

  • Cooling

    Electric, Central Air

  • Pet friendly

    N/A

Exterior

  • Garage

    Yes

  • Garage spaces

    2

  • Construction Materials

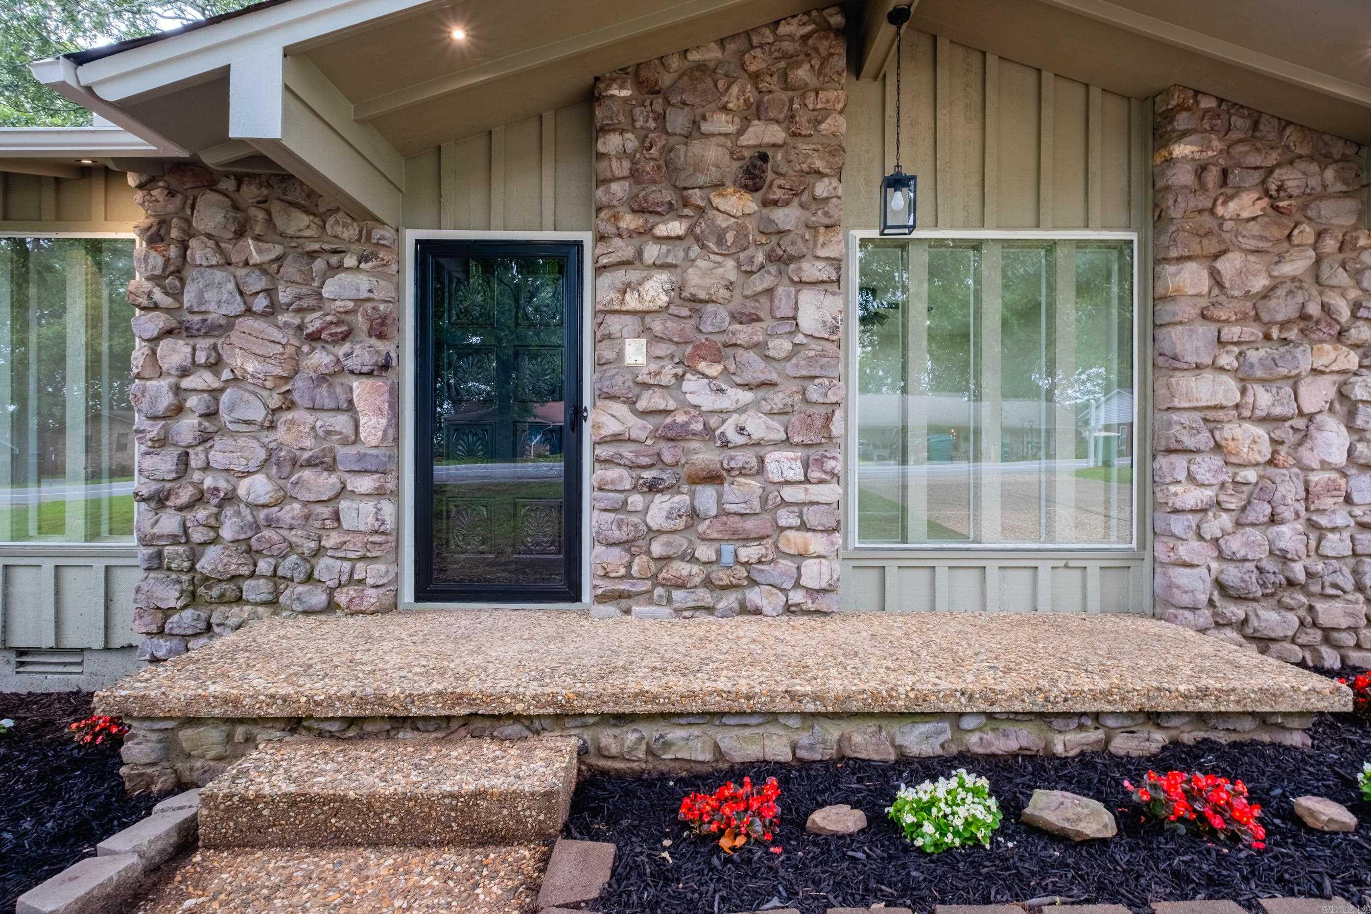
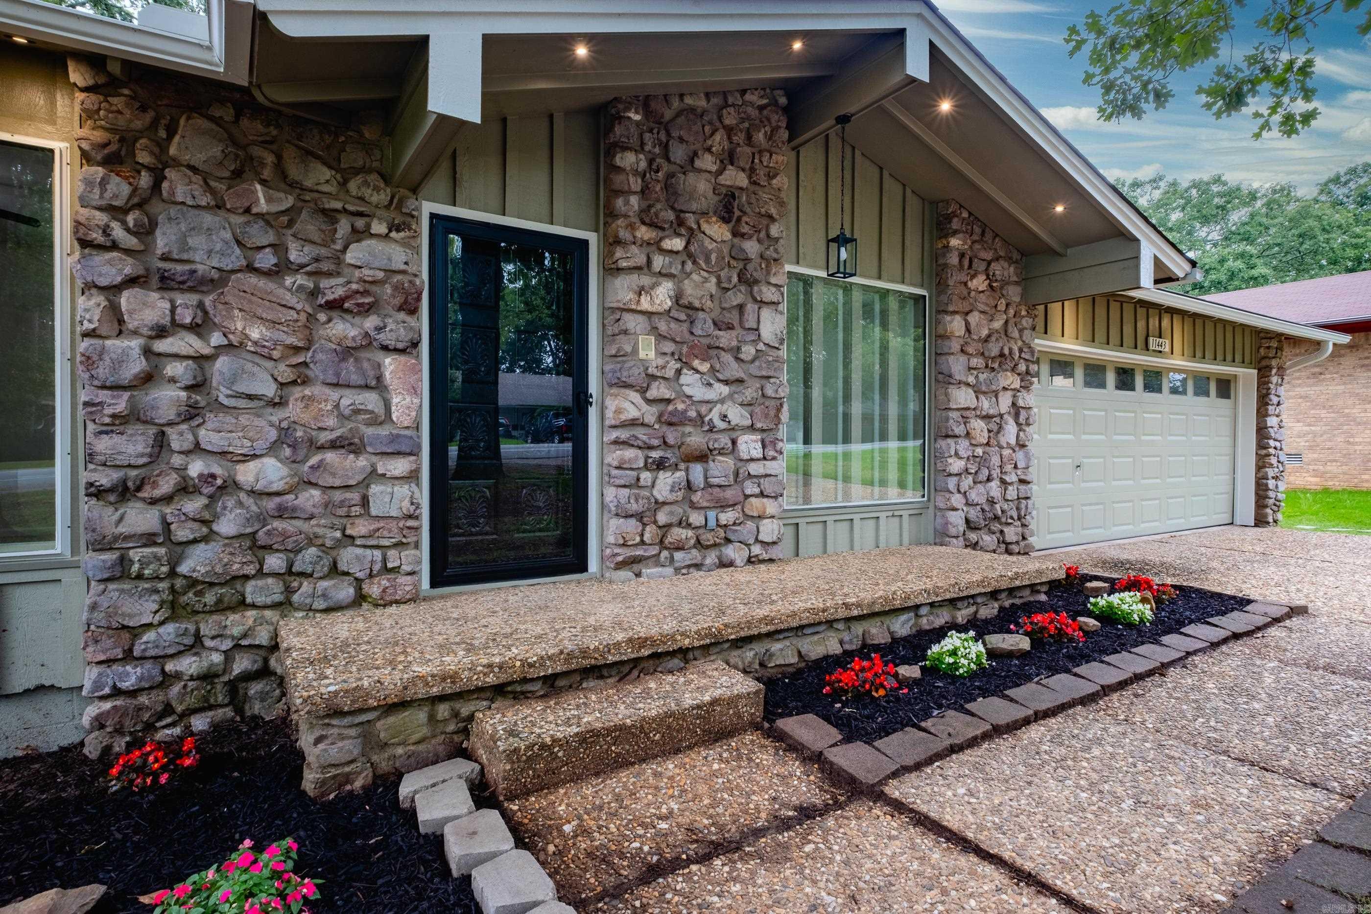
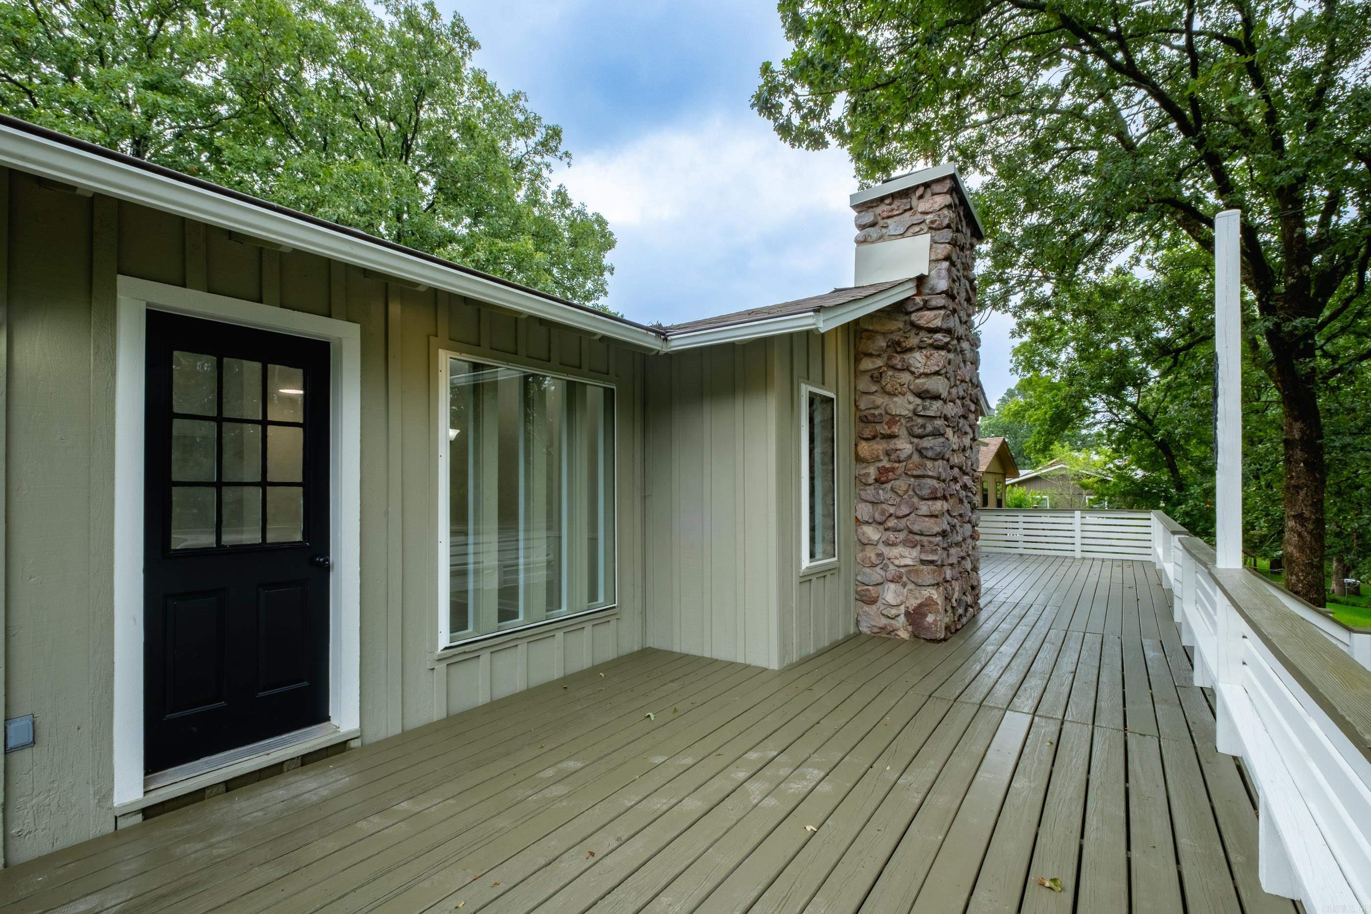
    Frame, Stone

  • Parking

    Garage

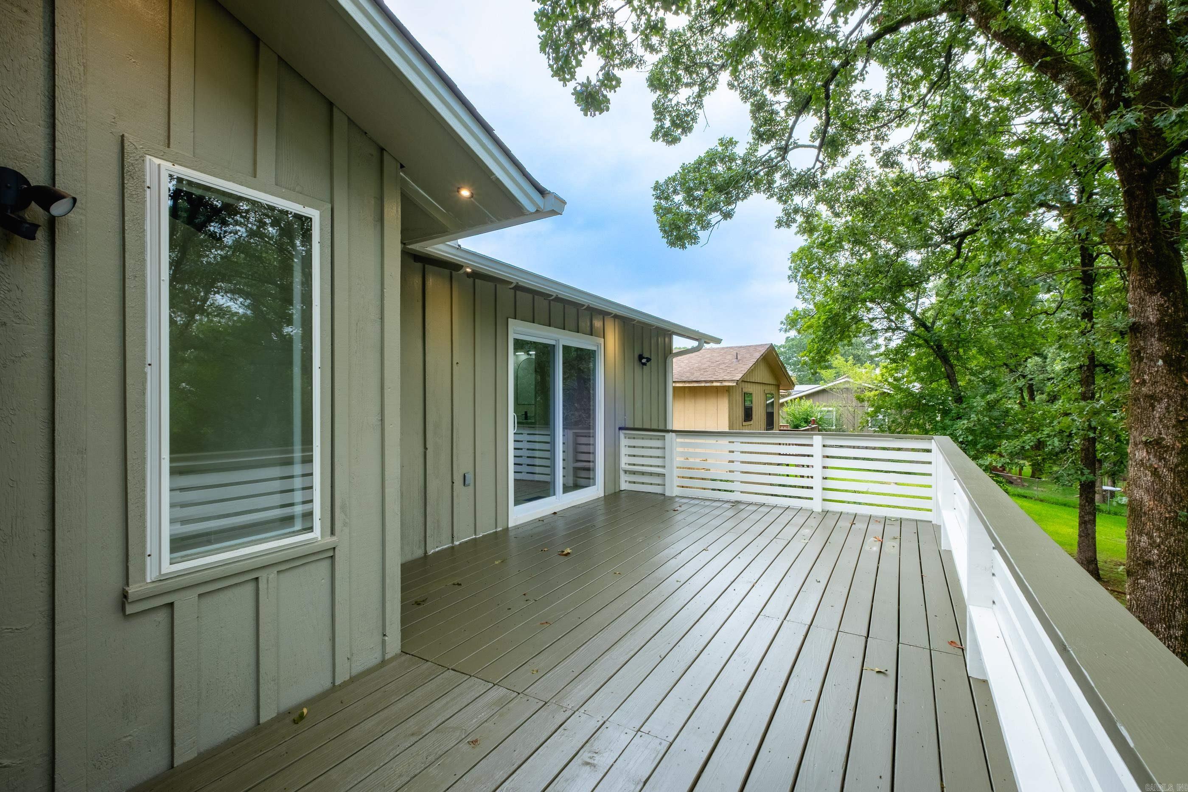
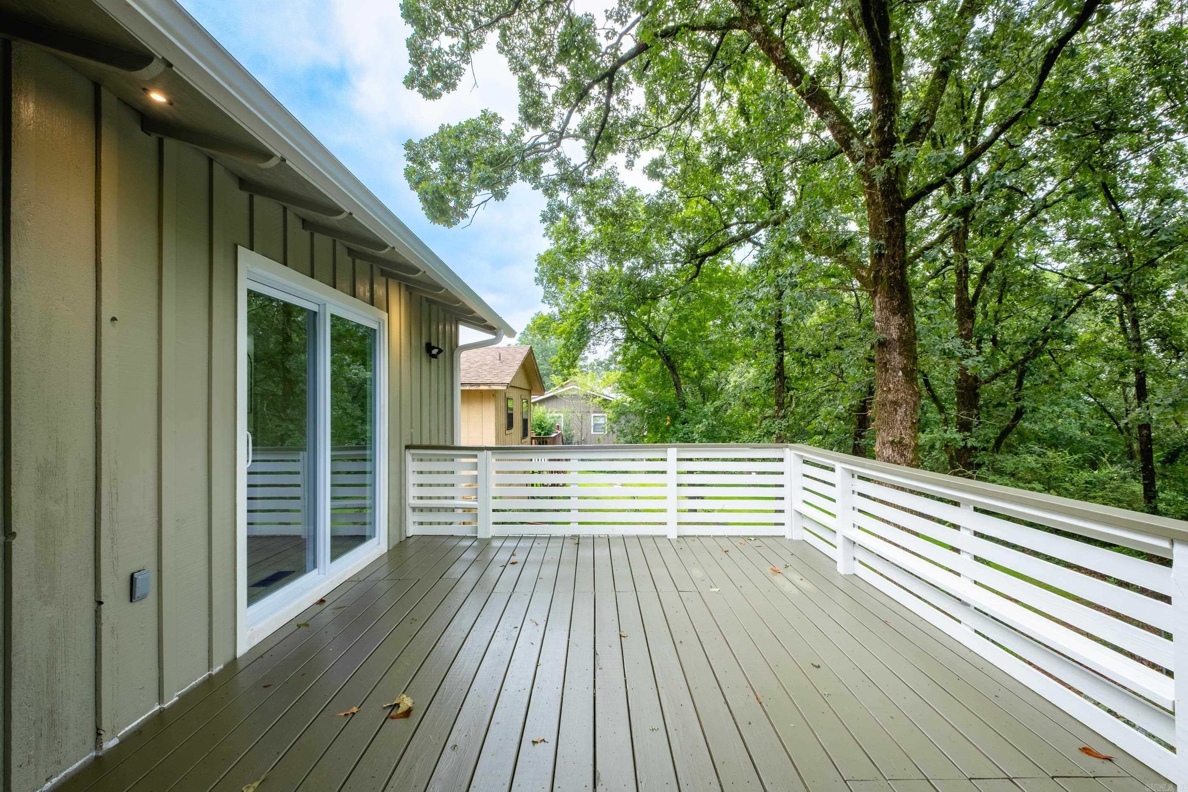
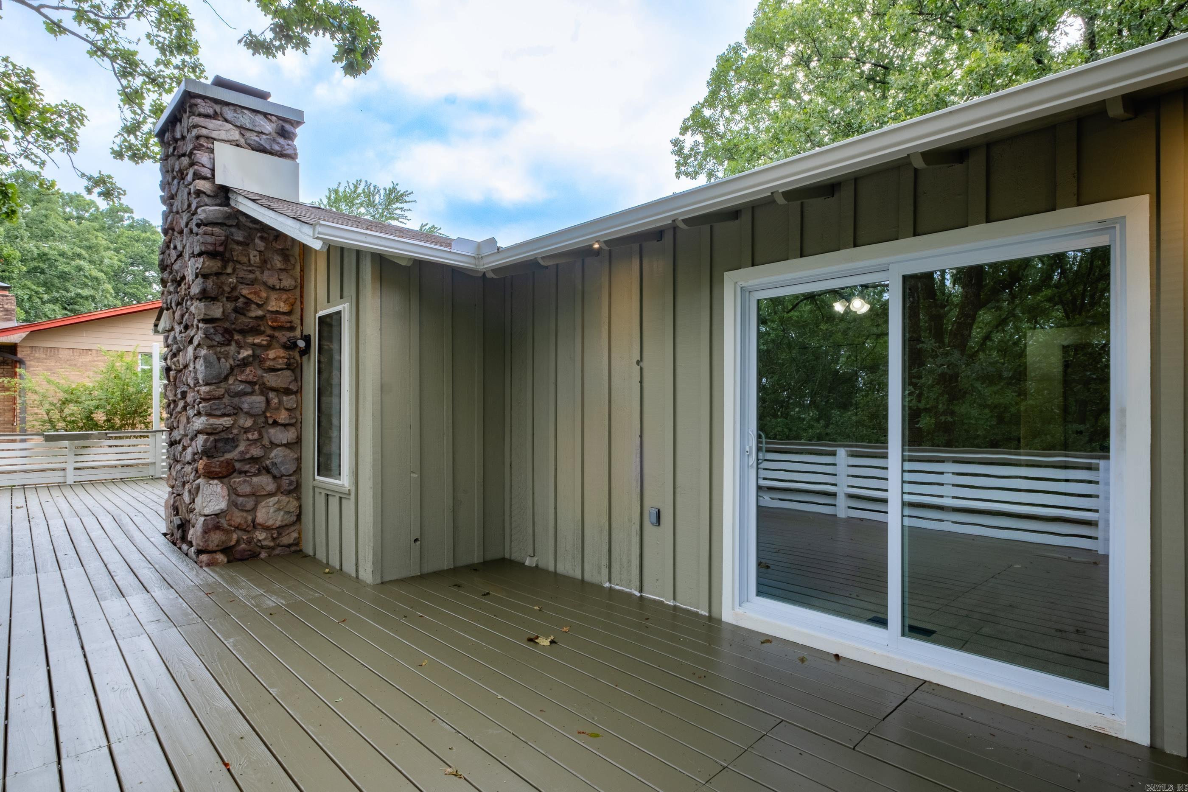
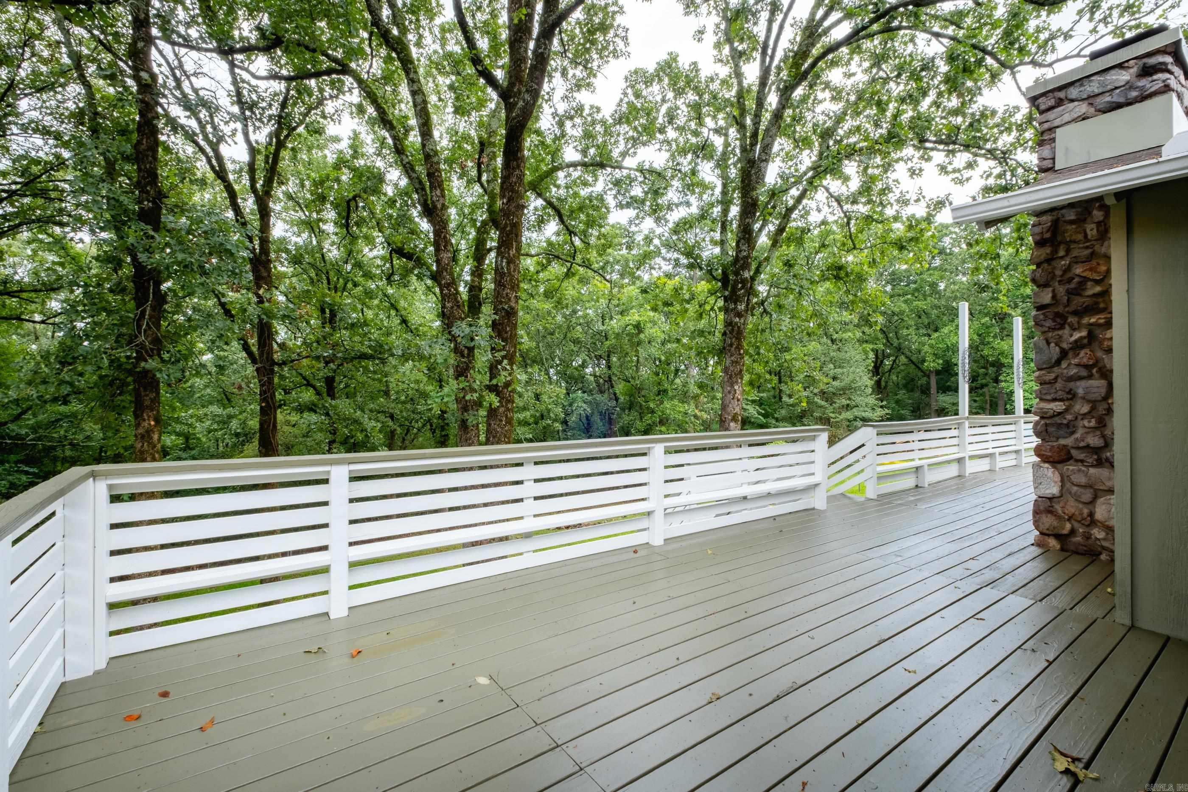
  • Patio and Porch Features

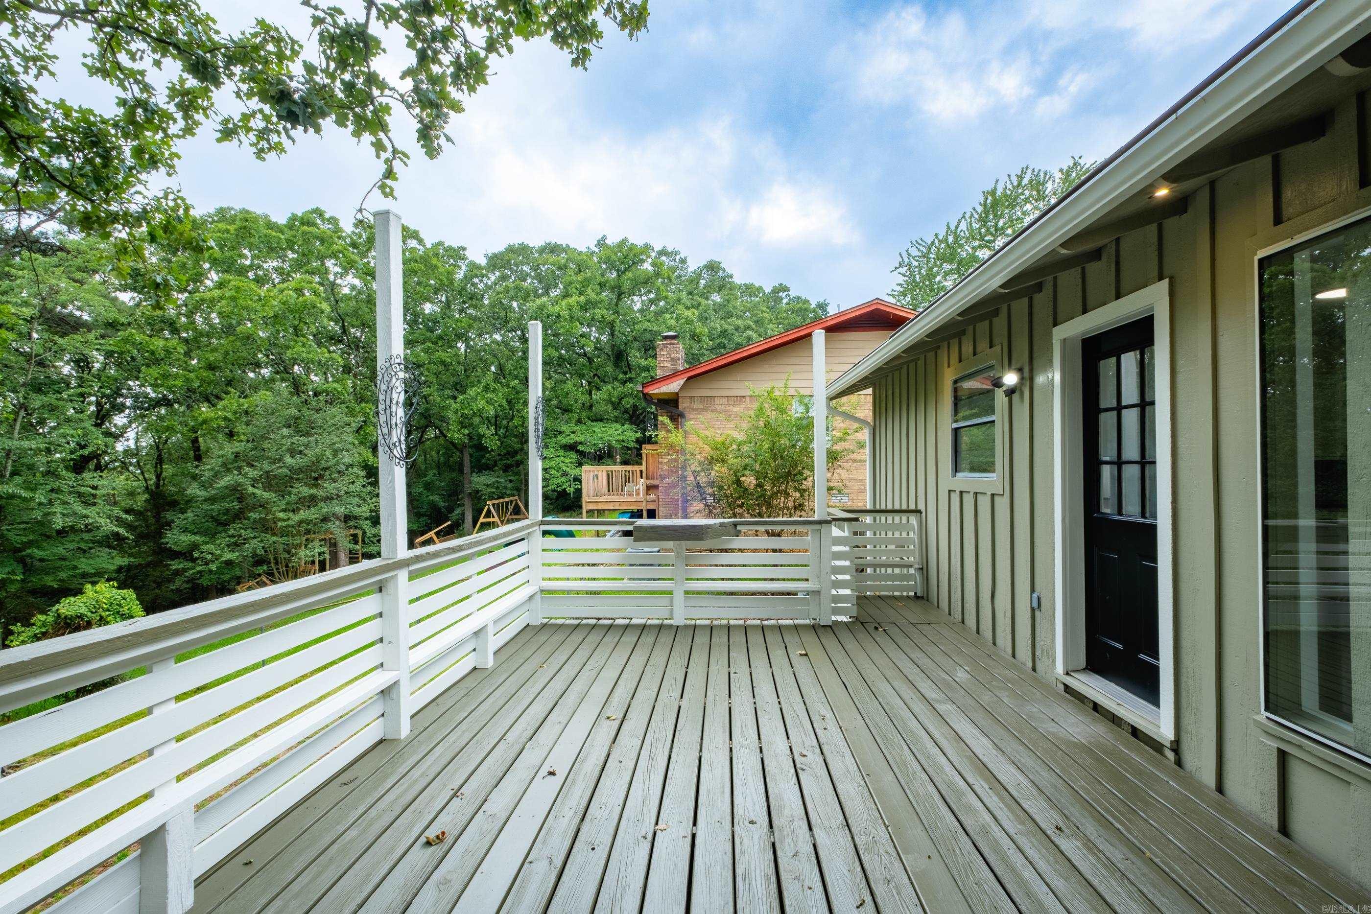
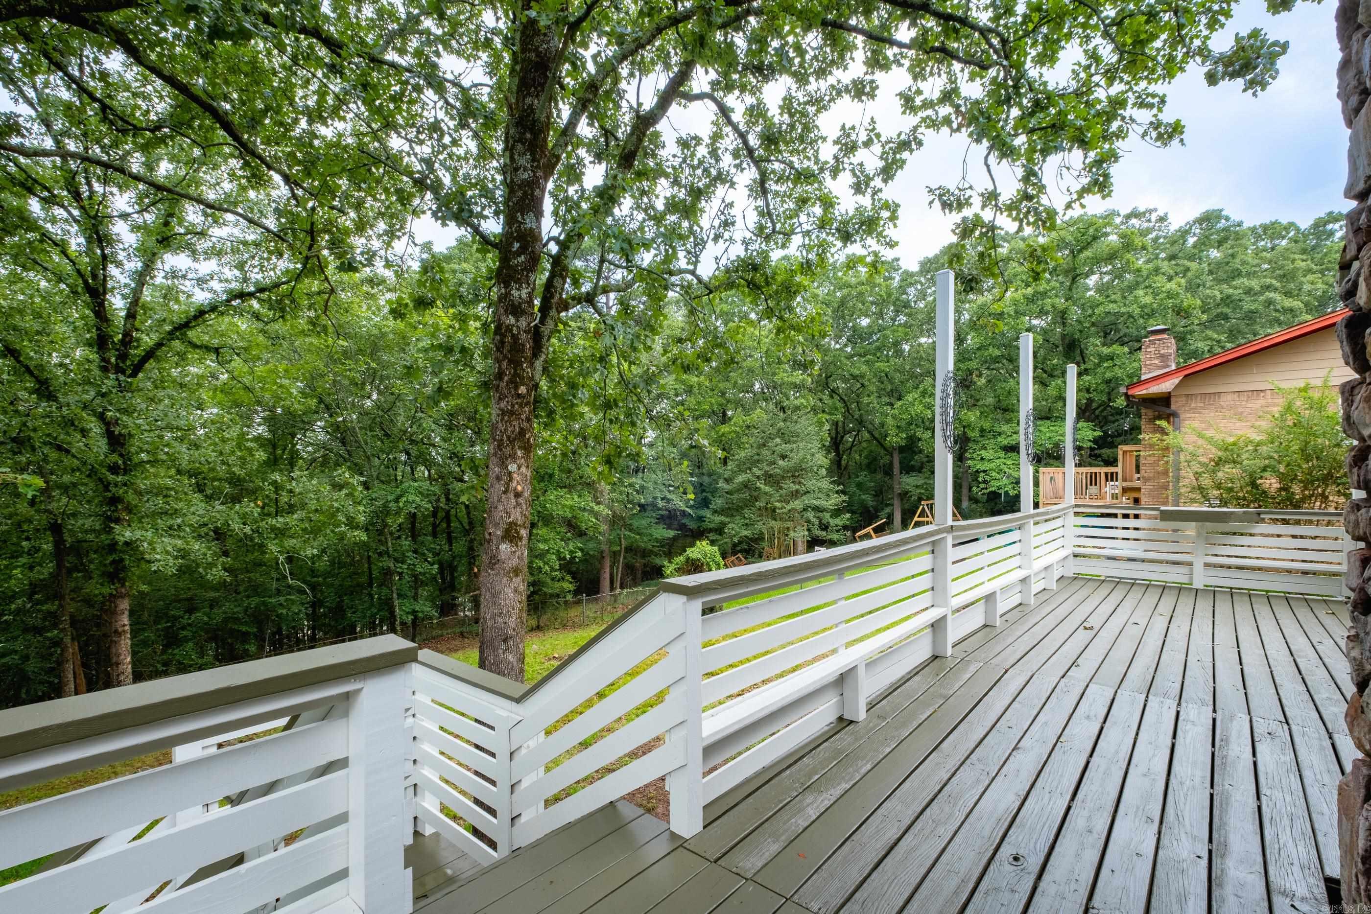
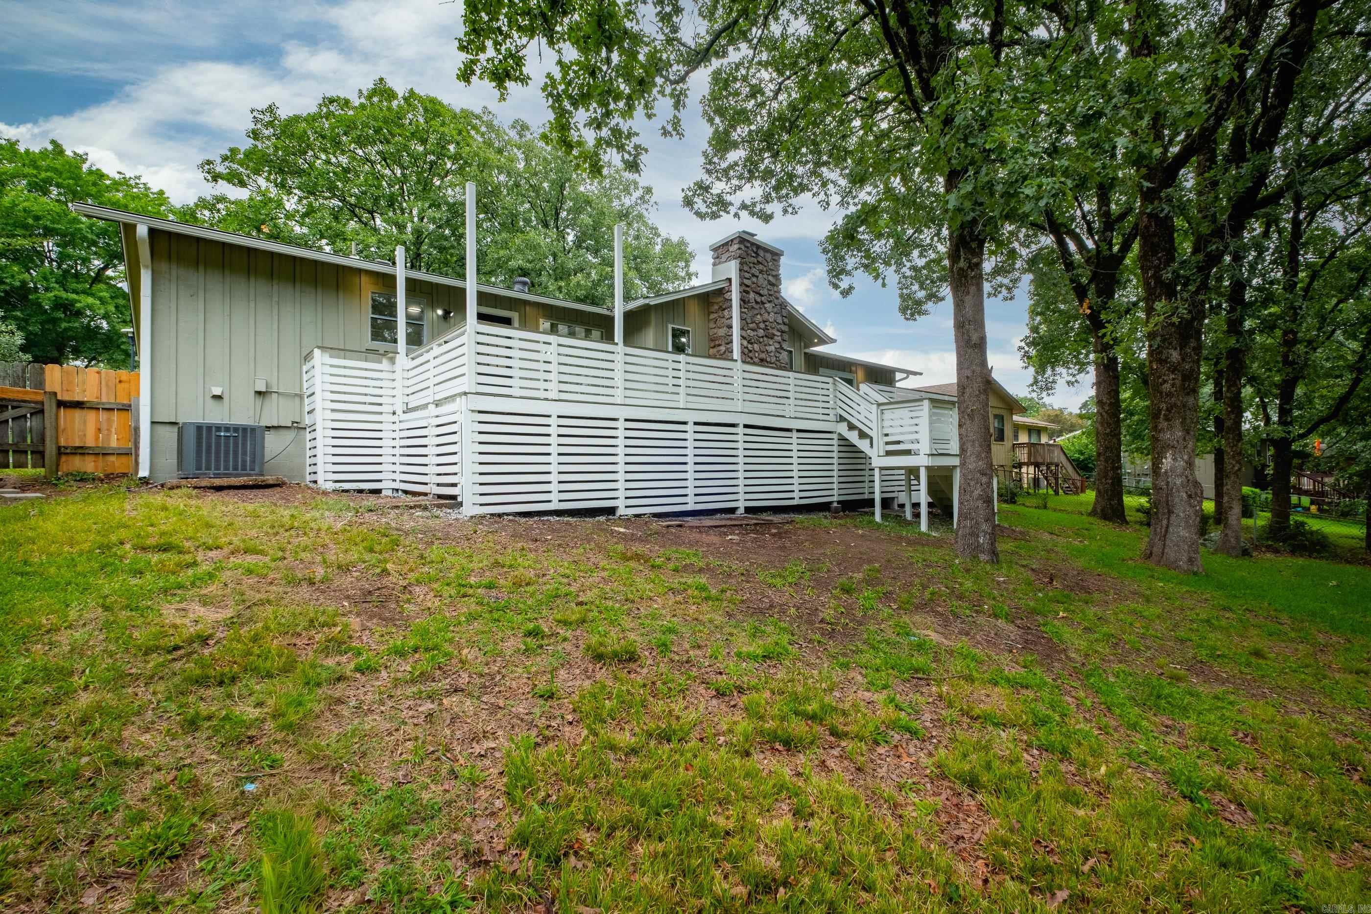
    Deck

  • Pool

    No

Area & Lot

  • Lot Features

    Sloped

  • Lot Size(acres)

    0.37

  • Property Type

    Residential

  • Property Sub Type

    Single Family Residence

  • Architectural Style

    Ranch

Price

  • Sales Price

    $292,500

  • Tax Amount

    $2,190.3

  • Sq. Footage

    1, 828

  • Price/SqFt

    $160

HOA

  • Association

    YES

  • Association Fee

    $50

  • Association Fee Frequency

    Annually

  • Association Fee Includes

    N/A

School District

  • Elementary School

    Don Roberts

  • Middle School

    N/A

  • High School

    N/A

Property Features

  • New Construction

    NO

  • Sewer

    Public Sewer

  • Water Source

    Public

Schedule a Showing

Showing scheduled successfully.

<
>
IN PERSON
VIA CHAT

What is 3 + 4 ?


Change time

Mortgage calculator

Estimate your monthly mortgage payment, including the principal and interest, property taxes, and HOA. Adjust the values to generate a more accurate rate.

Your payment

Principal and Interest:

$

Property taxes:

$

HOA fees:

$

Total loan payment:

$

Total interest amount:

$

Location

County

Pulaski

Elementary School

Don Roberts

Middle School

High School

Listing Courtesy of John Selva , Engel & Volkers

RealHub Information is provided exclusively for consumers' personal, non-commercial use, and it may not be used for any purpose other than to identify prospective properties consumers may be interested in purchasing. All information deemed reliable but not guaranteed and should be independently verified. All properties are subject to prior sale, change or withdrawal. RealHub website owner shall not be responsible for any typographical errors, misinformation, misprints and shall be held totally harmless.

Agent Carrie Davenport

REALTORĀ®

Carrie Davenport

Call Carrie today to schedule a private showing.


* Listings on this website come from the FMLS IDX Compilation and may be held by brokerage firms other than the owner of this website. The listing brokerage is identified in any listing details. Information is deemed reliable but is not guaranteed. If you believe any FMLS listing contains material that infringes your copyrighted work please click here to review our DMCA policy and learn how to submit a takedown request.Ā© 2024 FMLS.
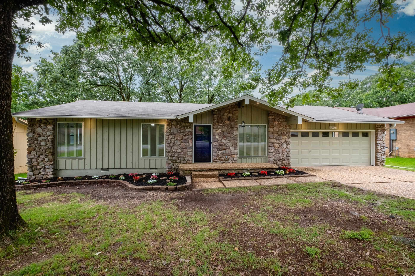
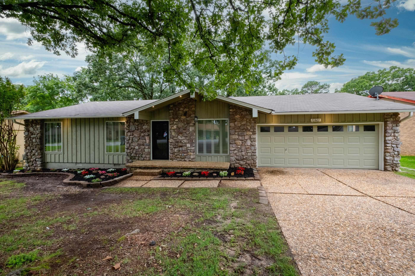
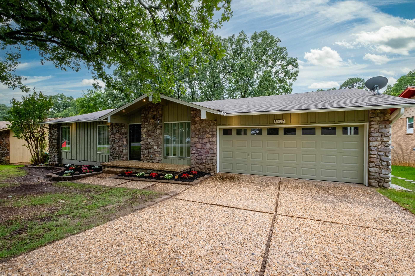
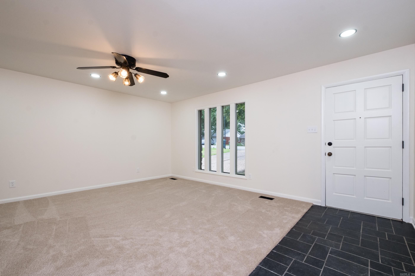
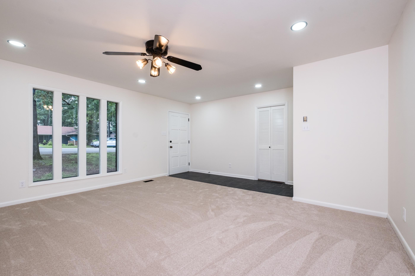
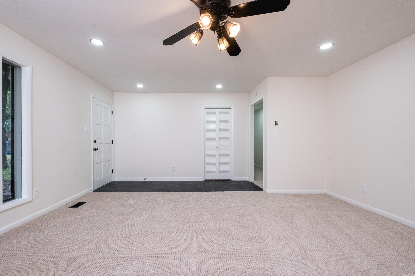
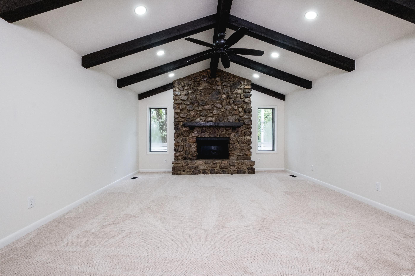
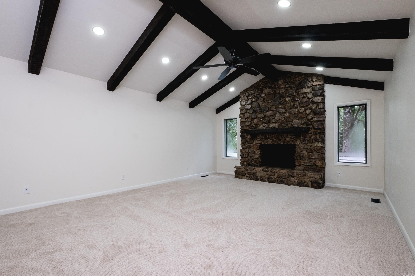
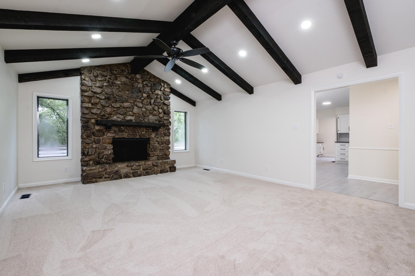
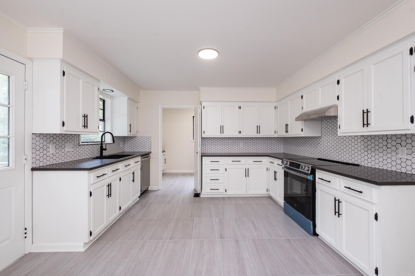
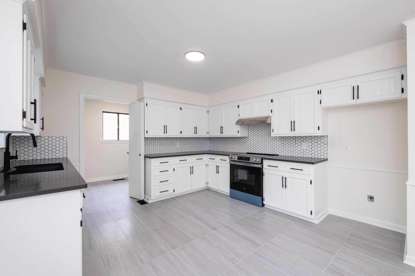
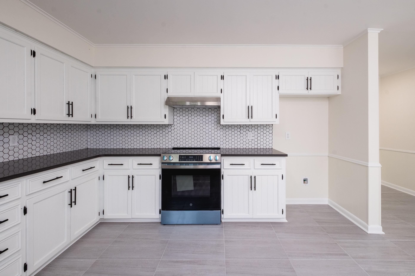
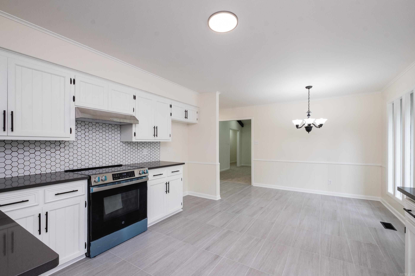
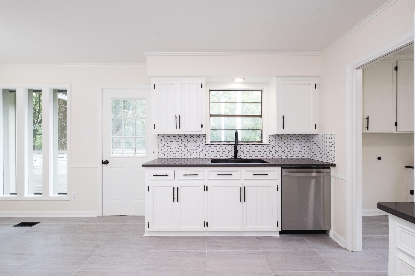
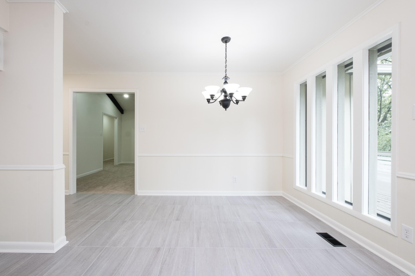
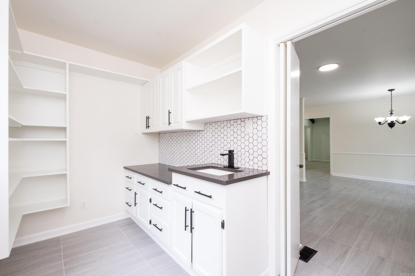
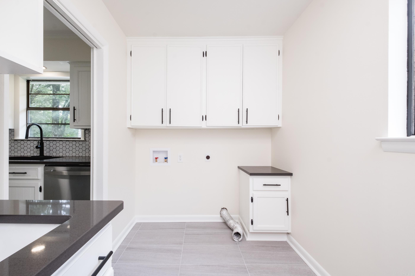
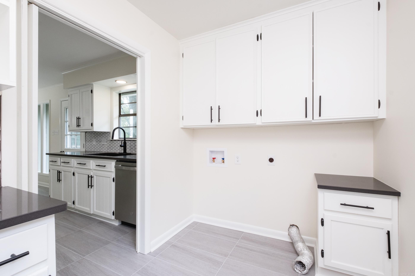
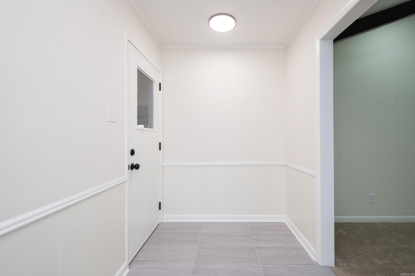
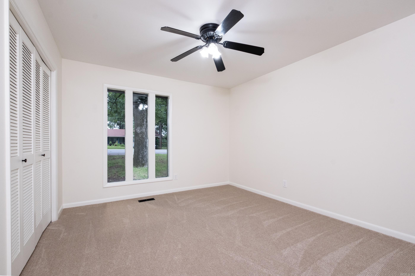
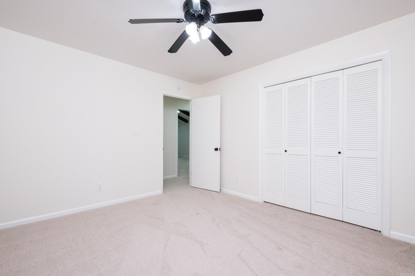
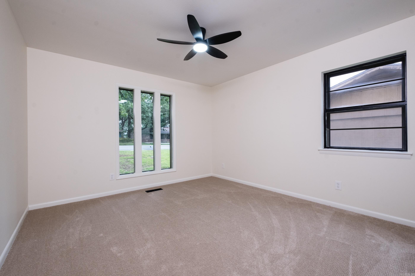
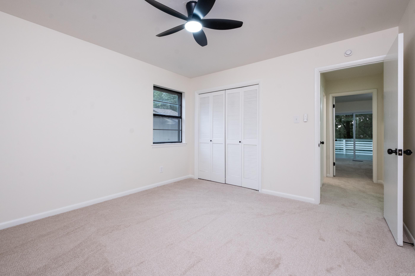
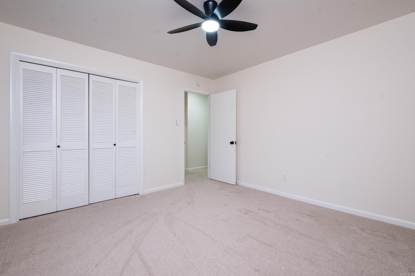
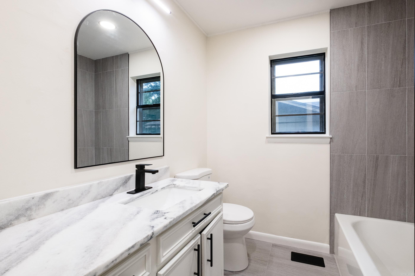
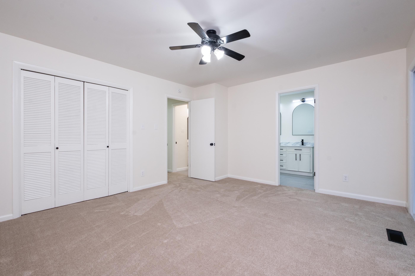
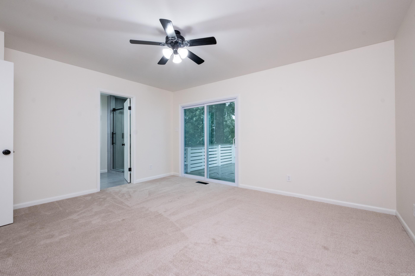
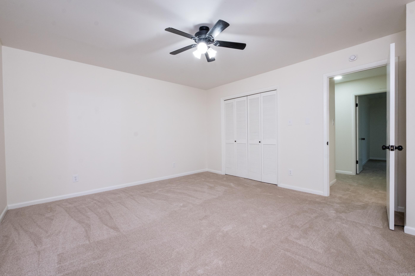
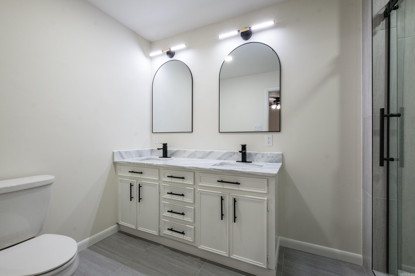
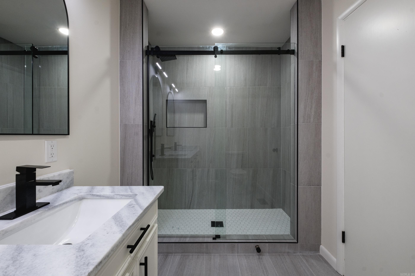
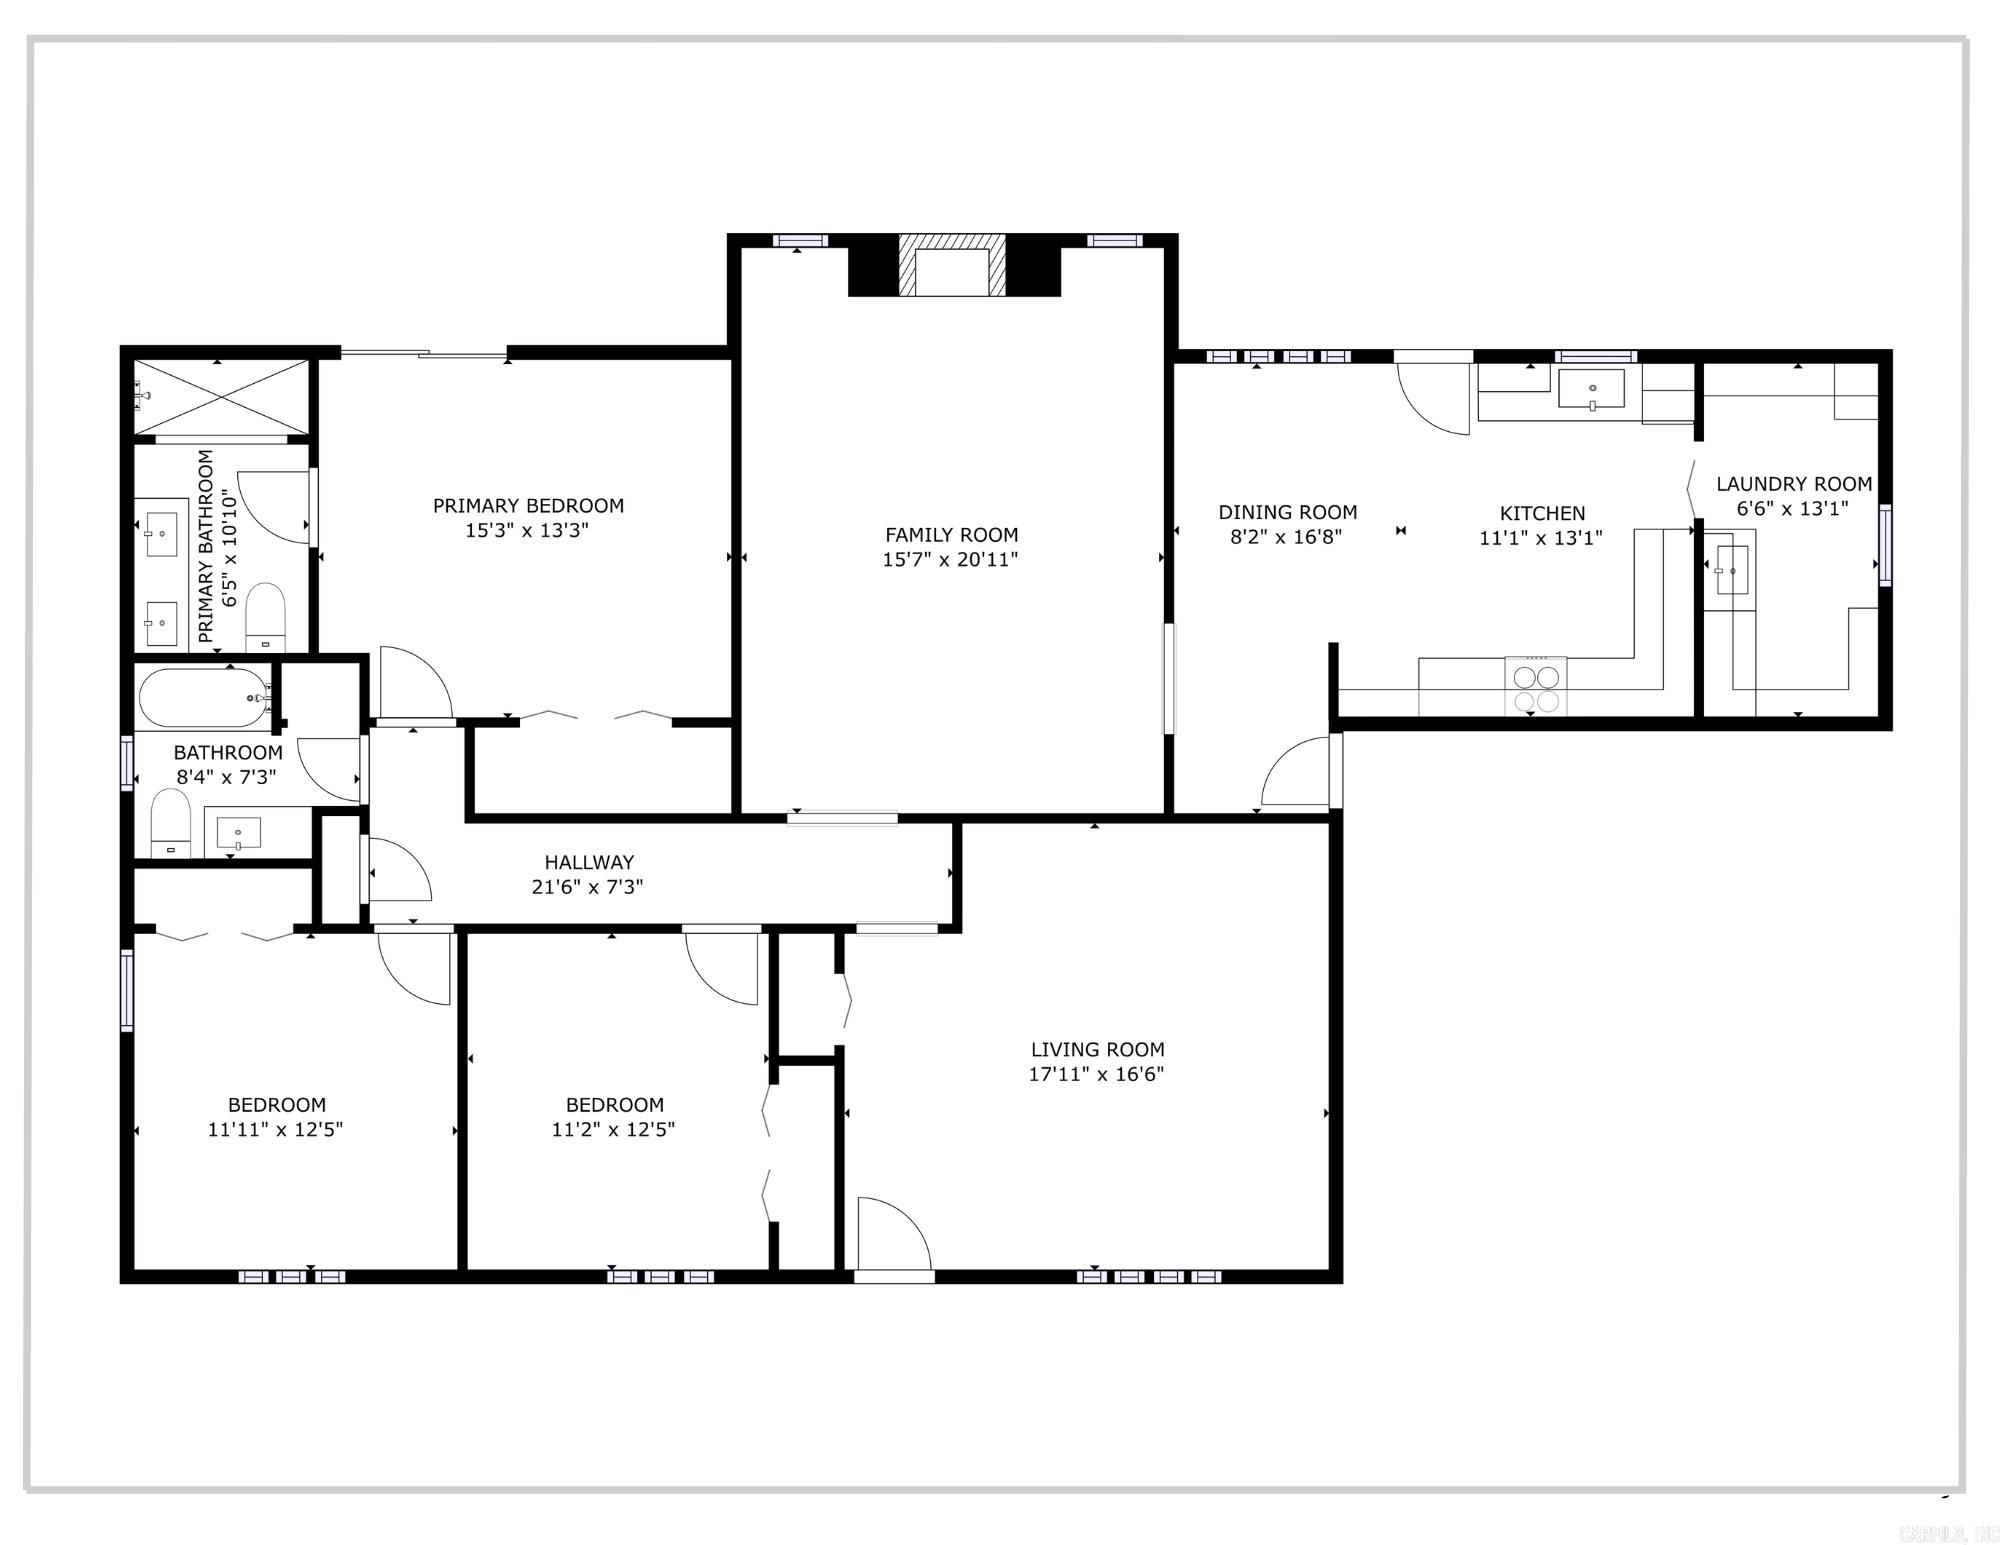
Welcome to 11443 Southridge Rd, where modern comfort meets established charm in a convenient WLR neighborhood! If you crave the character of a mature neighborhood without sacrificing the pristine feel of a new build, this home is for you. Step inside to a "like-new" interior featuring fresh paint, plush new carpet, and beautiful new tile flooring. The thoughtful floorplan offers plenty of room to spread out with both a welcoming front living room and a massive central family room with vaulted beam ceilings. Entertaining is easy with a well-proportioned kitchen and dining room combo.  Just off the kitchen is a remarkably large laundry room outfitted with extra storage cabinetry, pantry space and sink. The home features a private primary bedroom suite with a double vanity bathroom, plus two additional well-sized bedrooms sharing the 2nd full bath. Step out back onto your expansive deck overlooking a serene, fully fenced, wooded backyard. Zoned for the highly desired Don Roberts School district and perfectly positioned for quick access to Cantrell Road and I-430, this incredible home won't last long!

11443 Southridge Drive

Message successfully sent.

What would you like to know?

What is 3 + 4 ?

I agree to receive email communication and understand I can unsubscribe at any time.

I agree to be contacted by All Around Real Estate via call, email, and text for real estate services. To opt out, you can reply 'stop' at any time or reply 'help' for assistance. You can also click the unsubscribe link in the emails. Message and data rates may apply. Message frequency may vary. Privacy Policy

Related Properties

New on site today
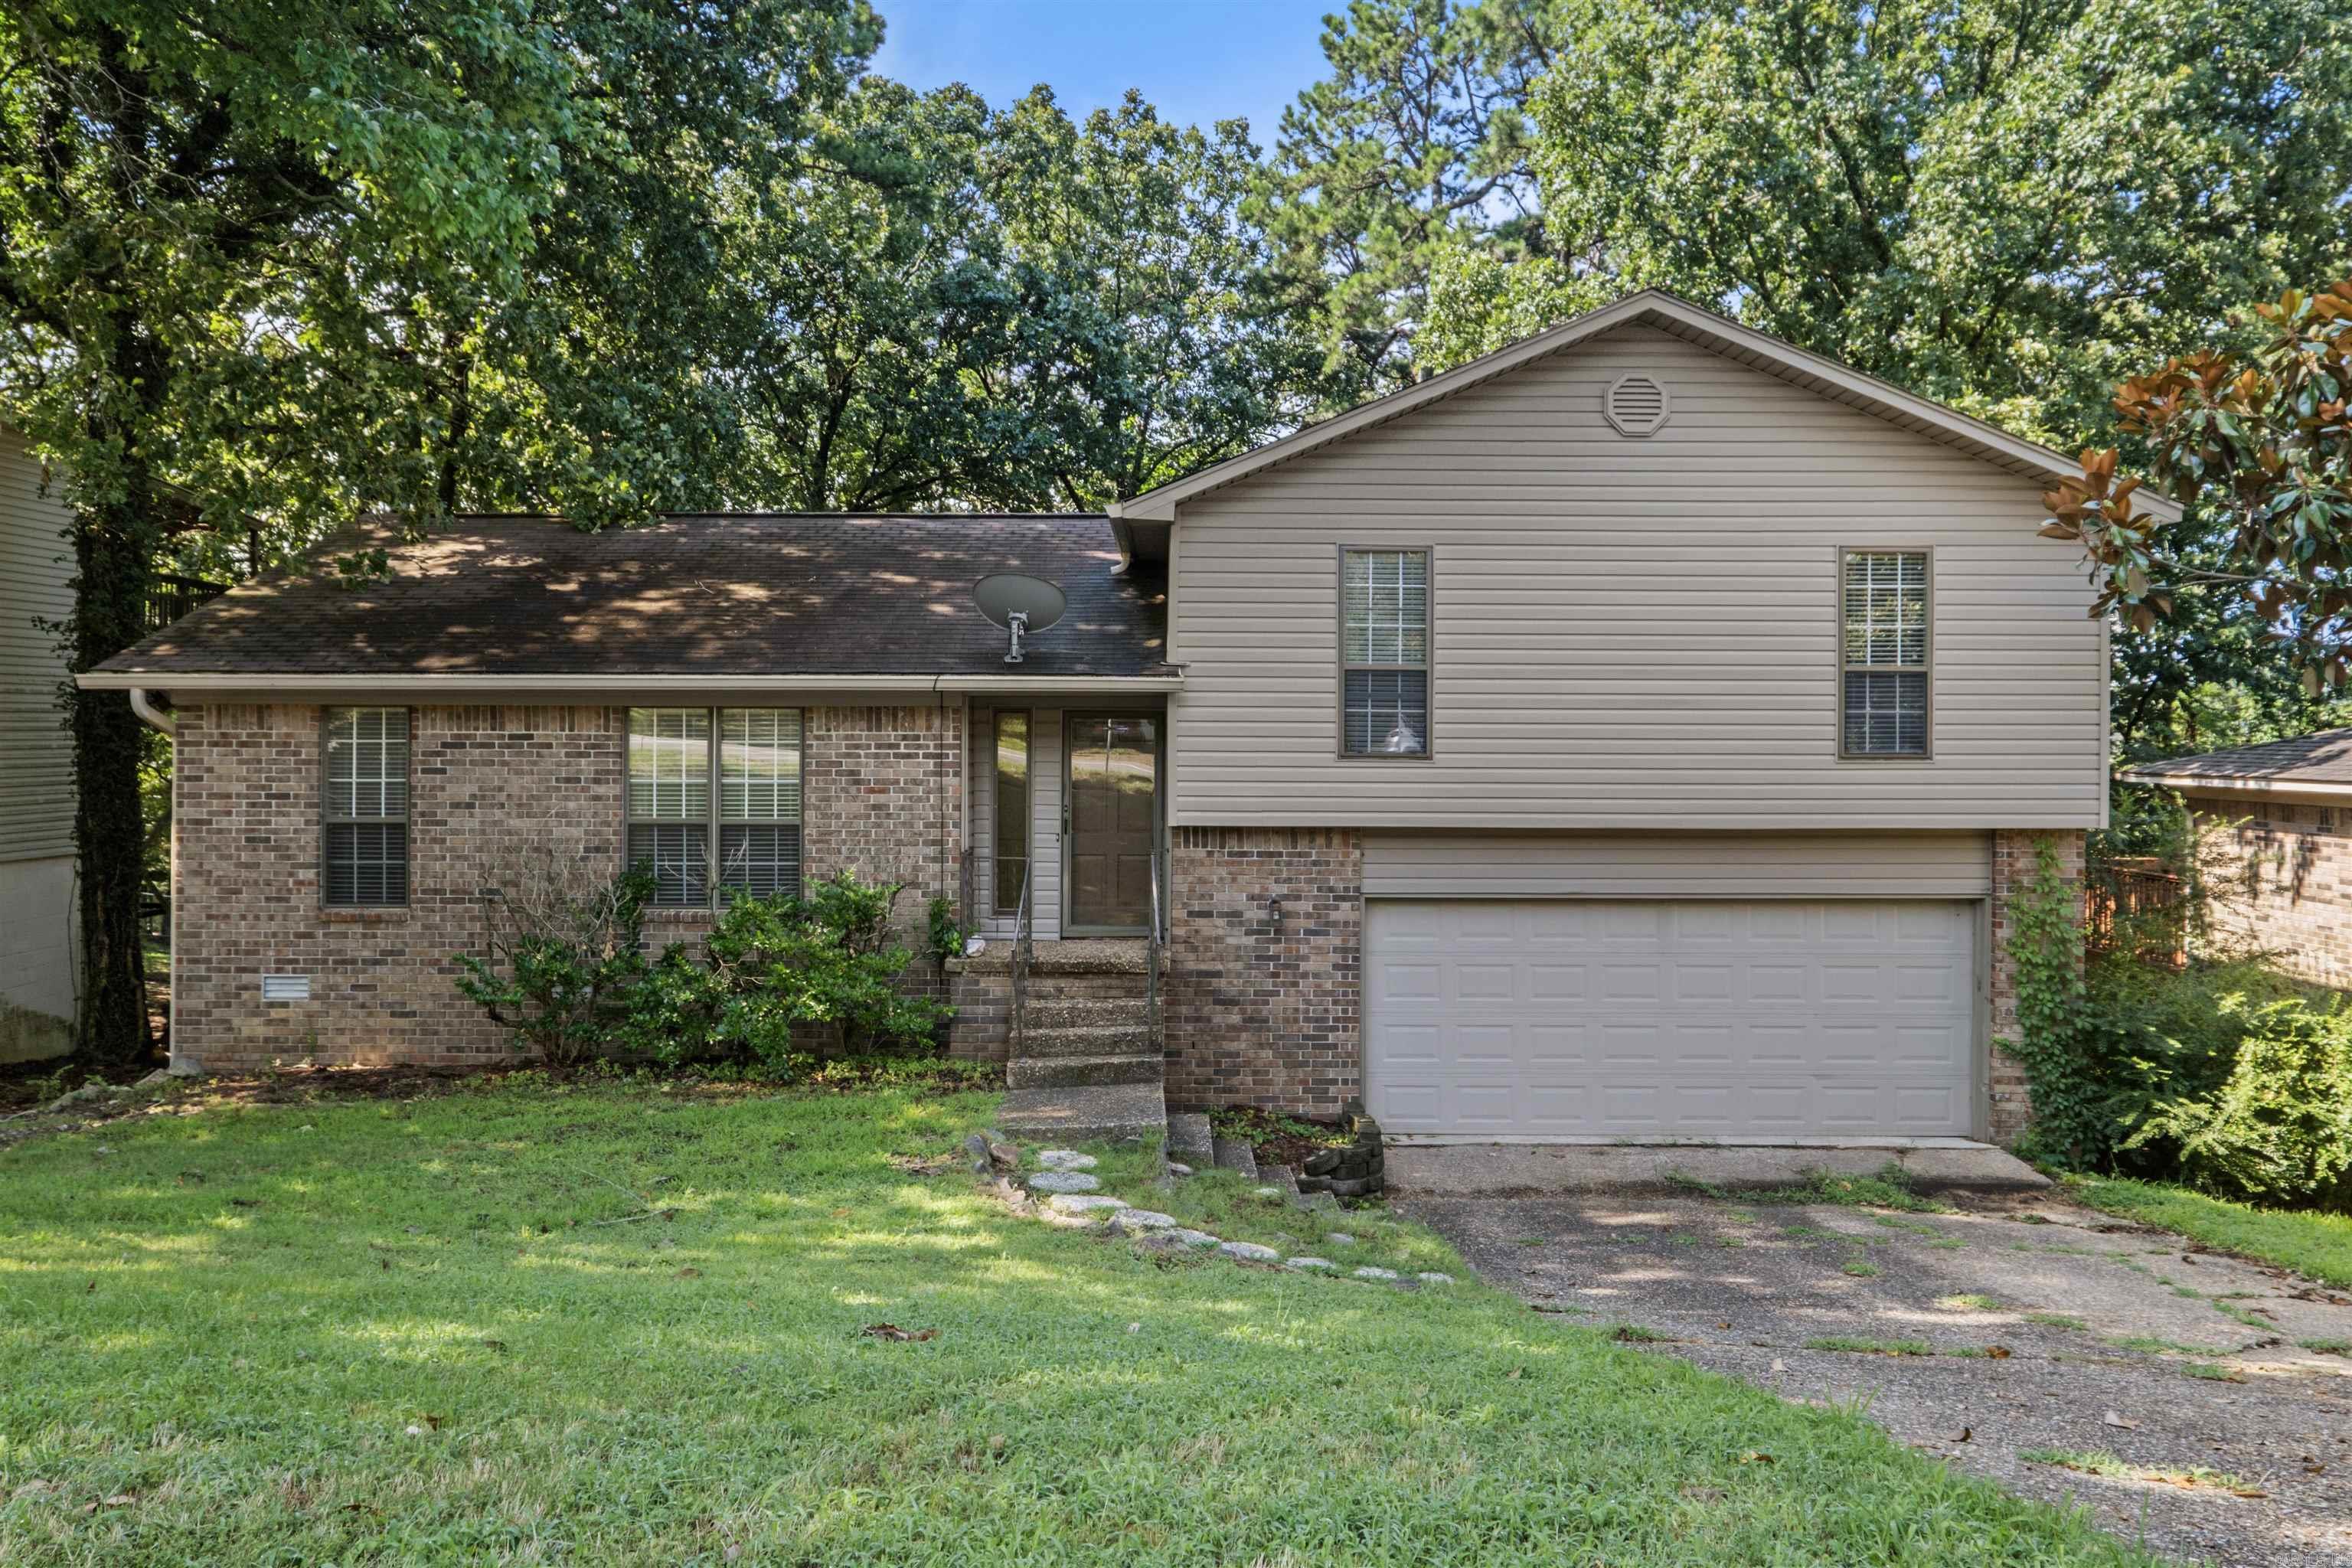
Welcome home to this inviting 3-bedroom, 2-bath split-level home, perfectly positioned in one of West Little Rock in Don Roberts School District. With newer siding and roof, this home offers charming curb appeal along with the added confidence of thoughtful updates. A newer HVAC system & updated water heater provide even more peace of mind. Inside, you’ll find a comfortable, functional layout designed for everyday living and easy entertaining. The home features two spacious living areas located just off the kitchen, offering plenty of room to gather, relax, create a cozy den, home office, or whatever fits your lifestyle best. All three bedrooms are conveniently located on the same level, while the laundry area is tucked away downstairs off the garage and door to the backyard  Enjoy newer LVP flooring throughout the bedrooms & beautiful hardwood flooring in the main living spaces, with absolutely no carpet to worry about! Outside, the back deck overlooks a private treelined backyard, creating a peaceful setting for morning coffee, weekend cookouts, or unwinding at the end of the day. This well-maintained home is full of comfort, flexibility, and potential! Agents see Remarks
#26027467

Little Rock

12601 Pleasant Forest Drive

3 Beds

2 Baths

1,792 Sq.Ft.

$237,000

MLS#: 26027467

New on site 1 day ago
Beautiful new construction 4 Bedrooms/2 Baths, 2 car garage, wood flooring thru out, stainless steel appliances in the eat-in kitchen area, separate laundry room, primary suite has a separate shower with a soaker tub, nice size walk-in closet, 4th bedroom could be used as an office. Call today for a tour. Need closing cost just ask…
#26027303

Little Rock

14 Lenora Lane

4 Beds

2 Baths

1,695 Sq.Ft.

$269,900

MLS#: 26027303
New on site 1 day ago
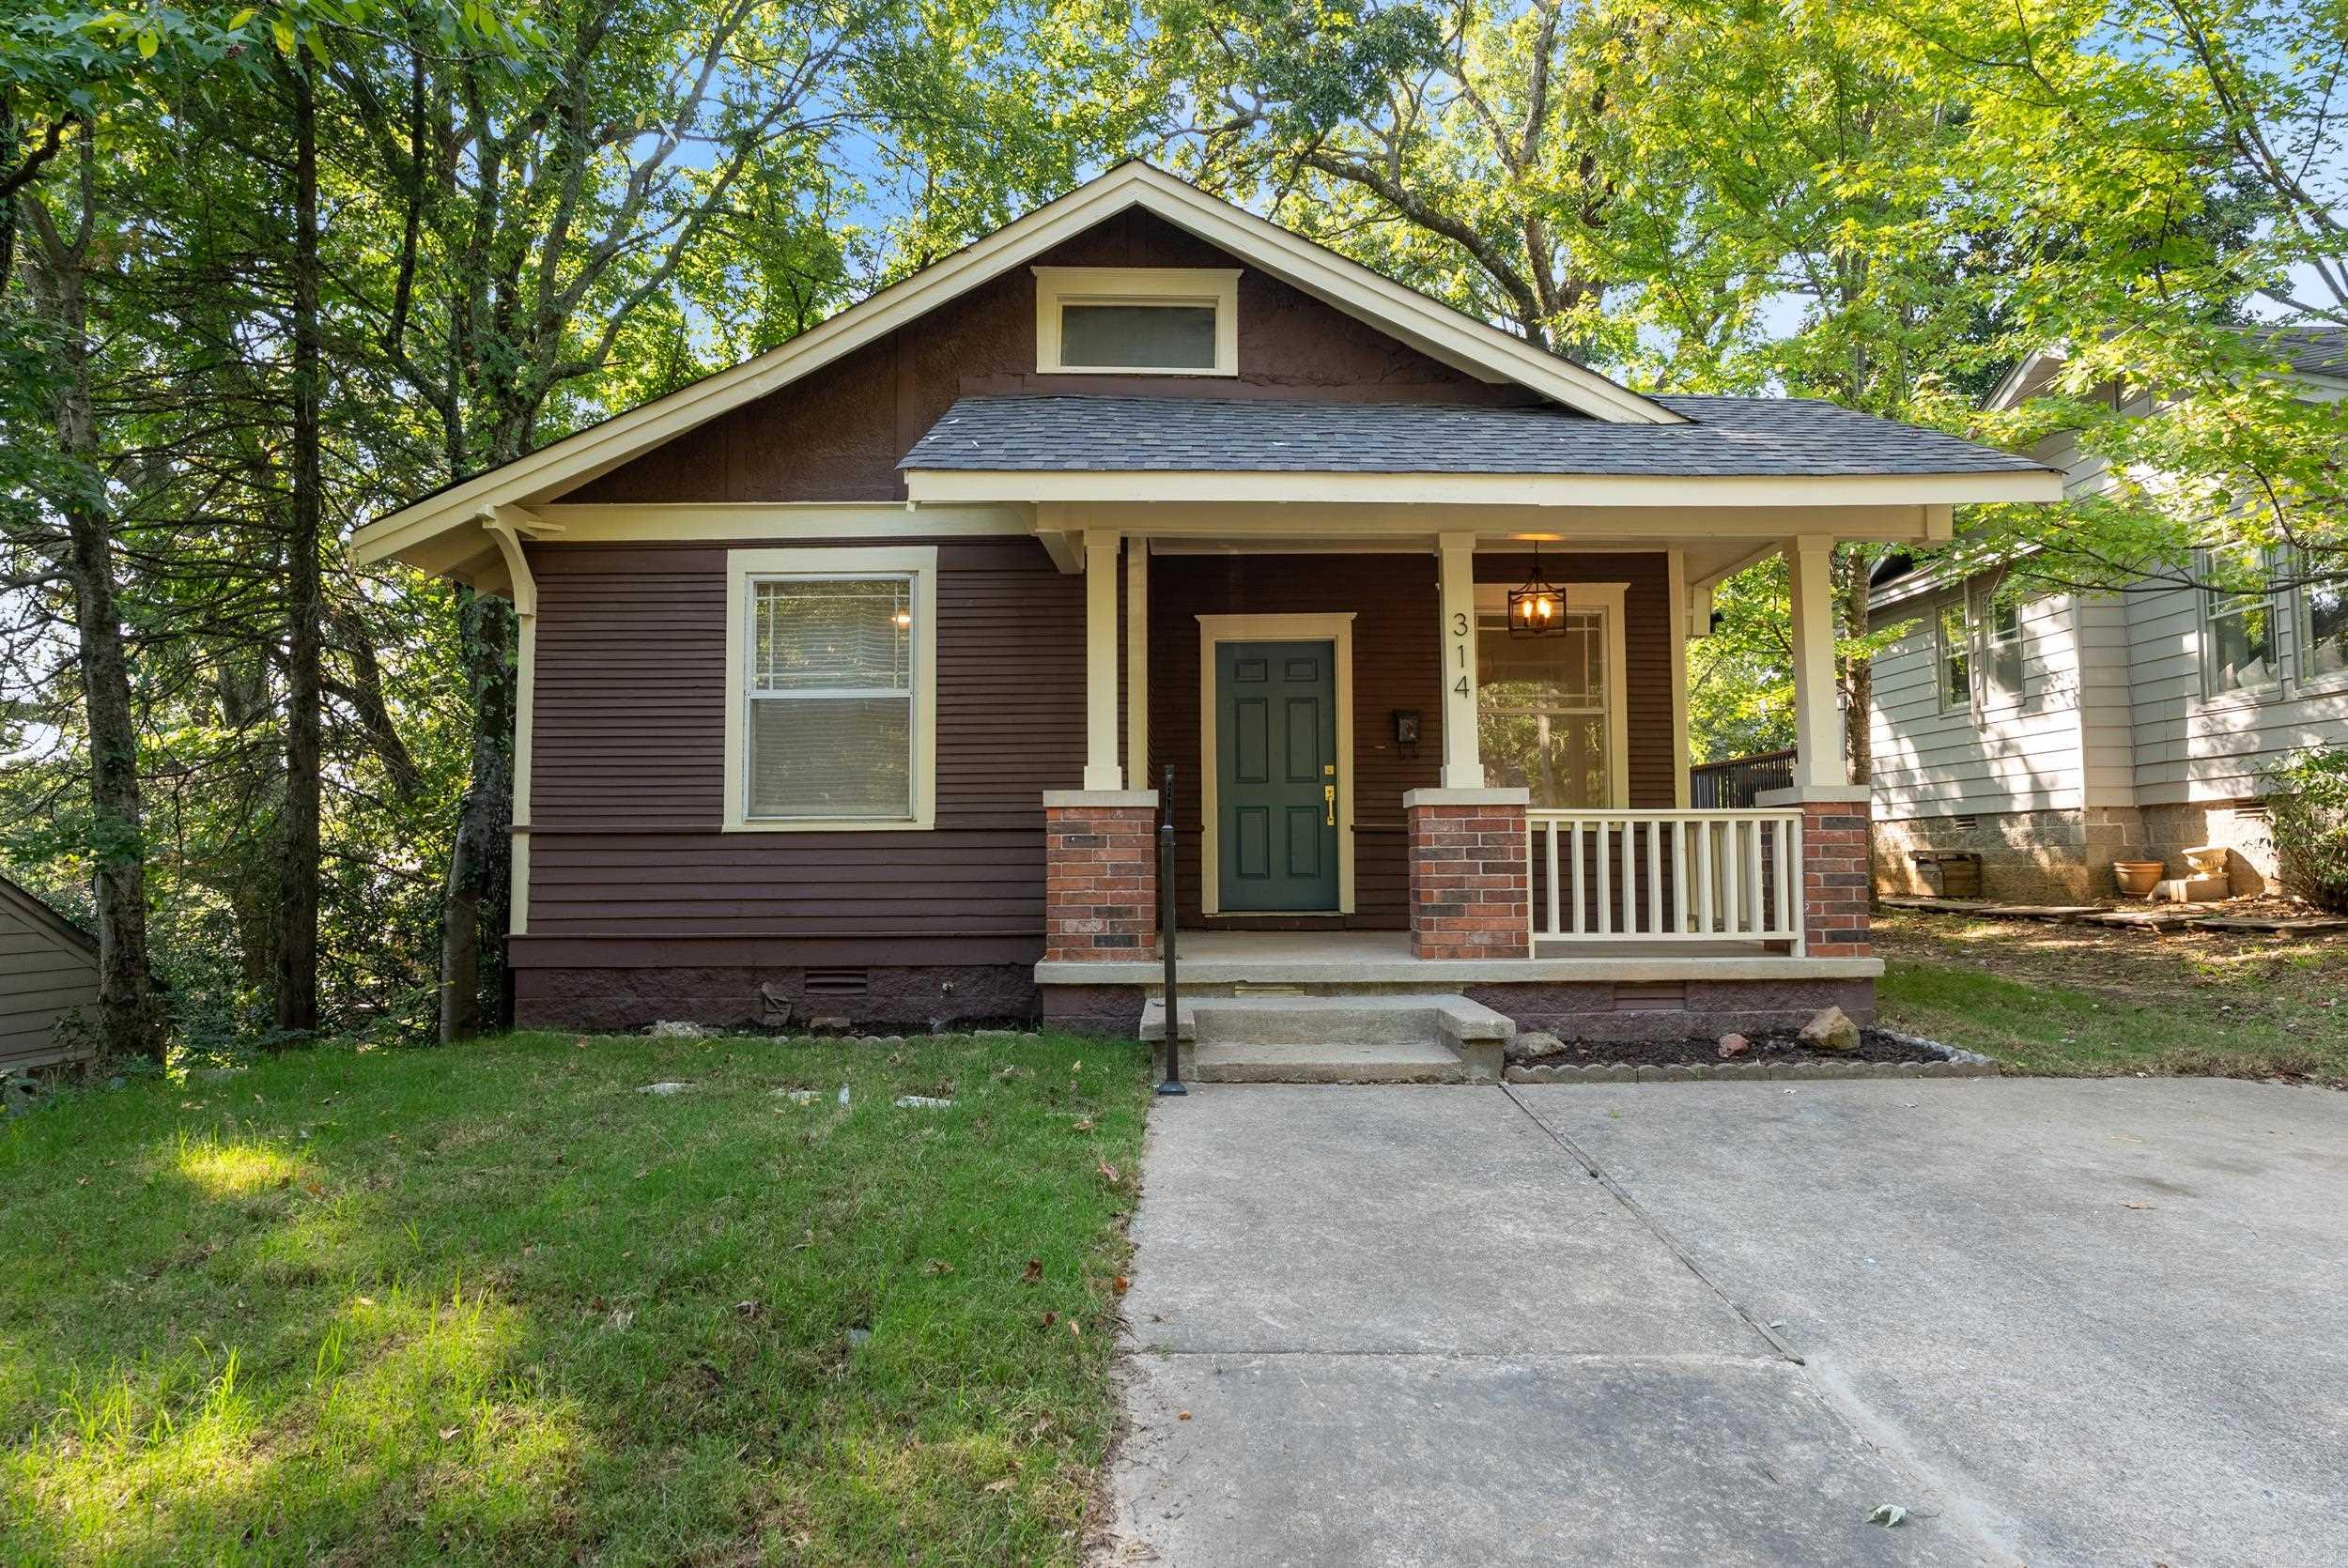
Welcome to 314 Walnut Street, where historic Hillcrest charm meets modern peace of mind. Thoughtfully renovated with a new roof and meaningful updates throughout, this move-in-ready home lets you enjoy the character of a classic bungalow without the renovation to-do list.  The stylish kitchen blends quartz countertops with a tile backsplash, brass accents, and stainless steel appliances with timeless style. Original hardwood floors, light-filled living spaces, two comfortable bedrooms, updated baths, and a versatile bonus room create a home that easily adapts to your lifestyle—whether you need a home office, reading nook, guest room, or creative space.  Step outside to a private deck tucked beneath the trees, then stroll to Lee Avenue, neighborhood coffee shops, parks, restaurants, and everything that makes Hillcrest one of Little Rock's most loved communities.  Perfect for a young professional seeking walkability, a UAMS buyer wanting an easy commute, a downsizer looking for low-maintenance living, or anyone searching for the ideal entry into Hillcrest, this home delivers timeless character, thoughtful updates, and a location that's difficult to match.
#26027293

Little Rock

314 N Walnut Street

2 Beds

1 Baths

1,293 Sq.Ft.

$285,000

MLS#: 26027293
New on site 1 day ago
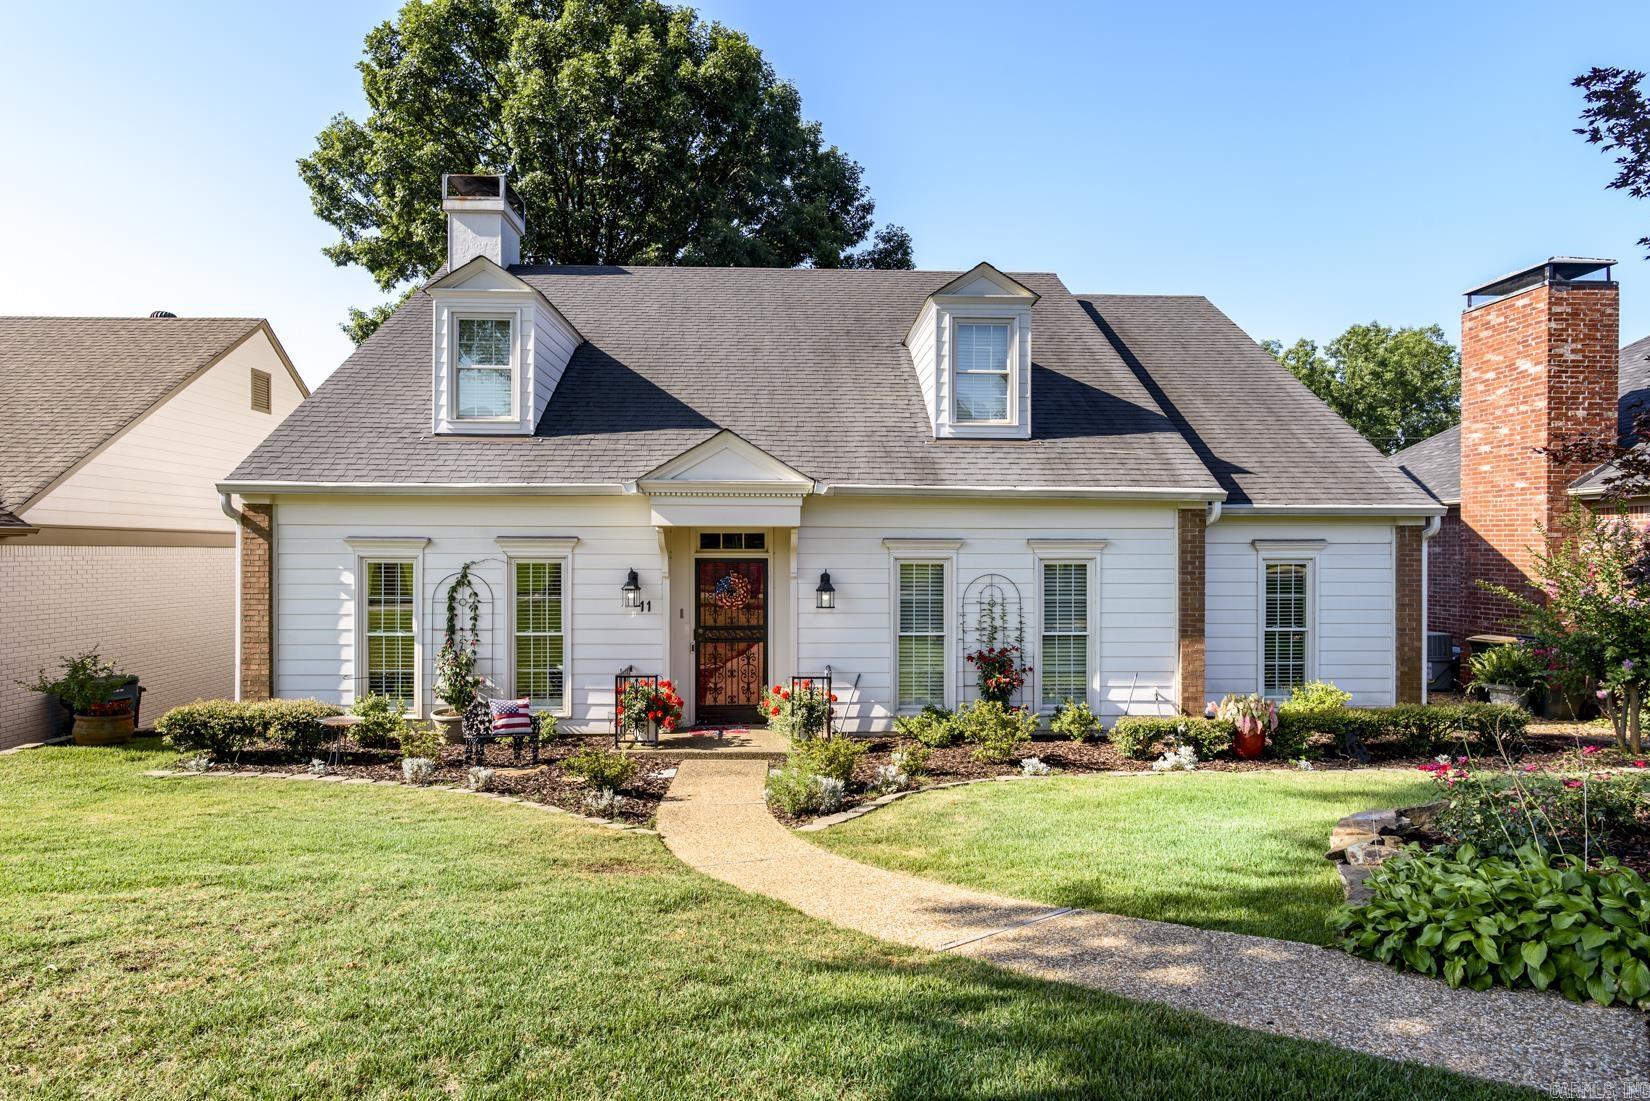
Charming one-level patio home on a quiet cul-de-sac in the heart of West Little Rock! Alley access leads to the attached two-car garage, while professionally landscaped front and rear courtyards provide beautiful outdoor living spaces. A tiled foyer welcomes you into the spacious great room featuring a fireplace and new hardwood floors. The formal dining room overlooks the private courtyard, creating the perfect setting for entertaining. The large kitchen offers slab granite countertops, tile floors, a center island, abundant cabinetry, and a sunny breakfast area with views of the covered porch and deck. Two guest bedrooms share convenient access to a full bath. The oversized primary suite features new hardwood floors and a private ensuite bath. This thoughtfully designed home combines spacious one-level living, quality updates, and an outstanding location close to shopping, dining, and everything West Little Rock has to offer.
#26027264

Little Rock

11 Carrollton Ct

3 Beds

2 Baths

2,043 Sq.Ft.

$350,000

MLS#: 26027264
New on site 1 day ago
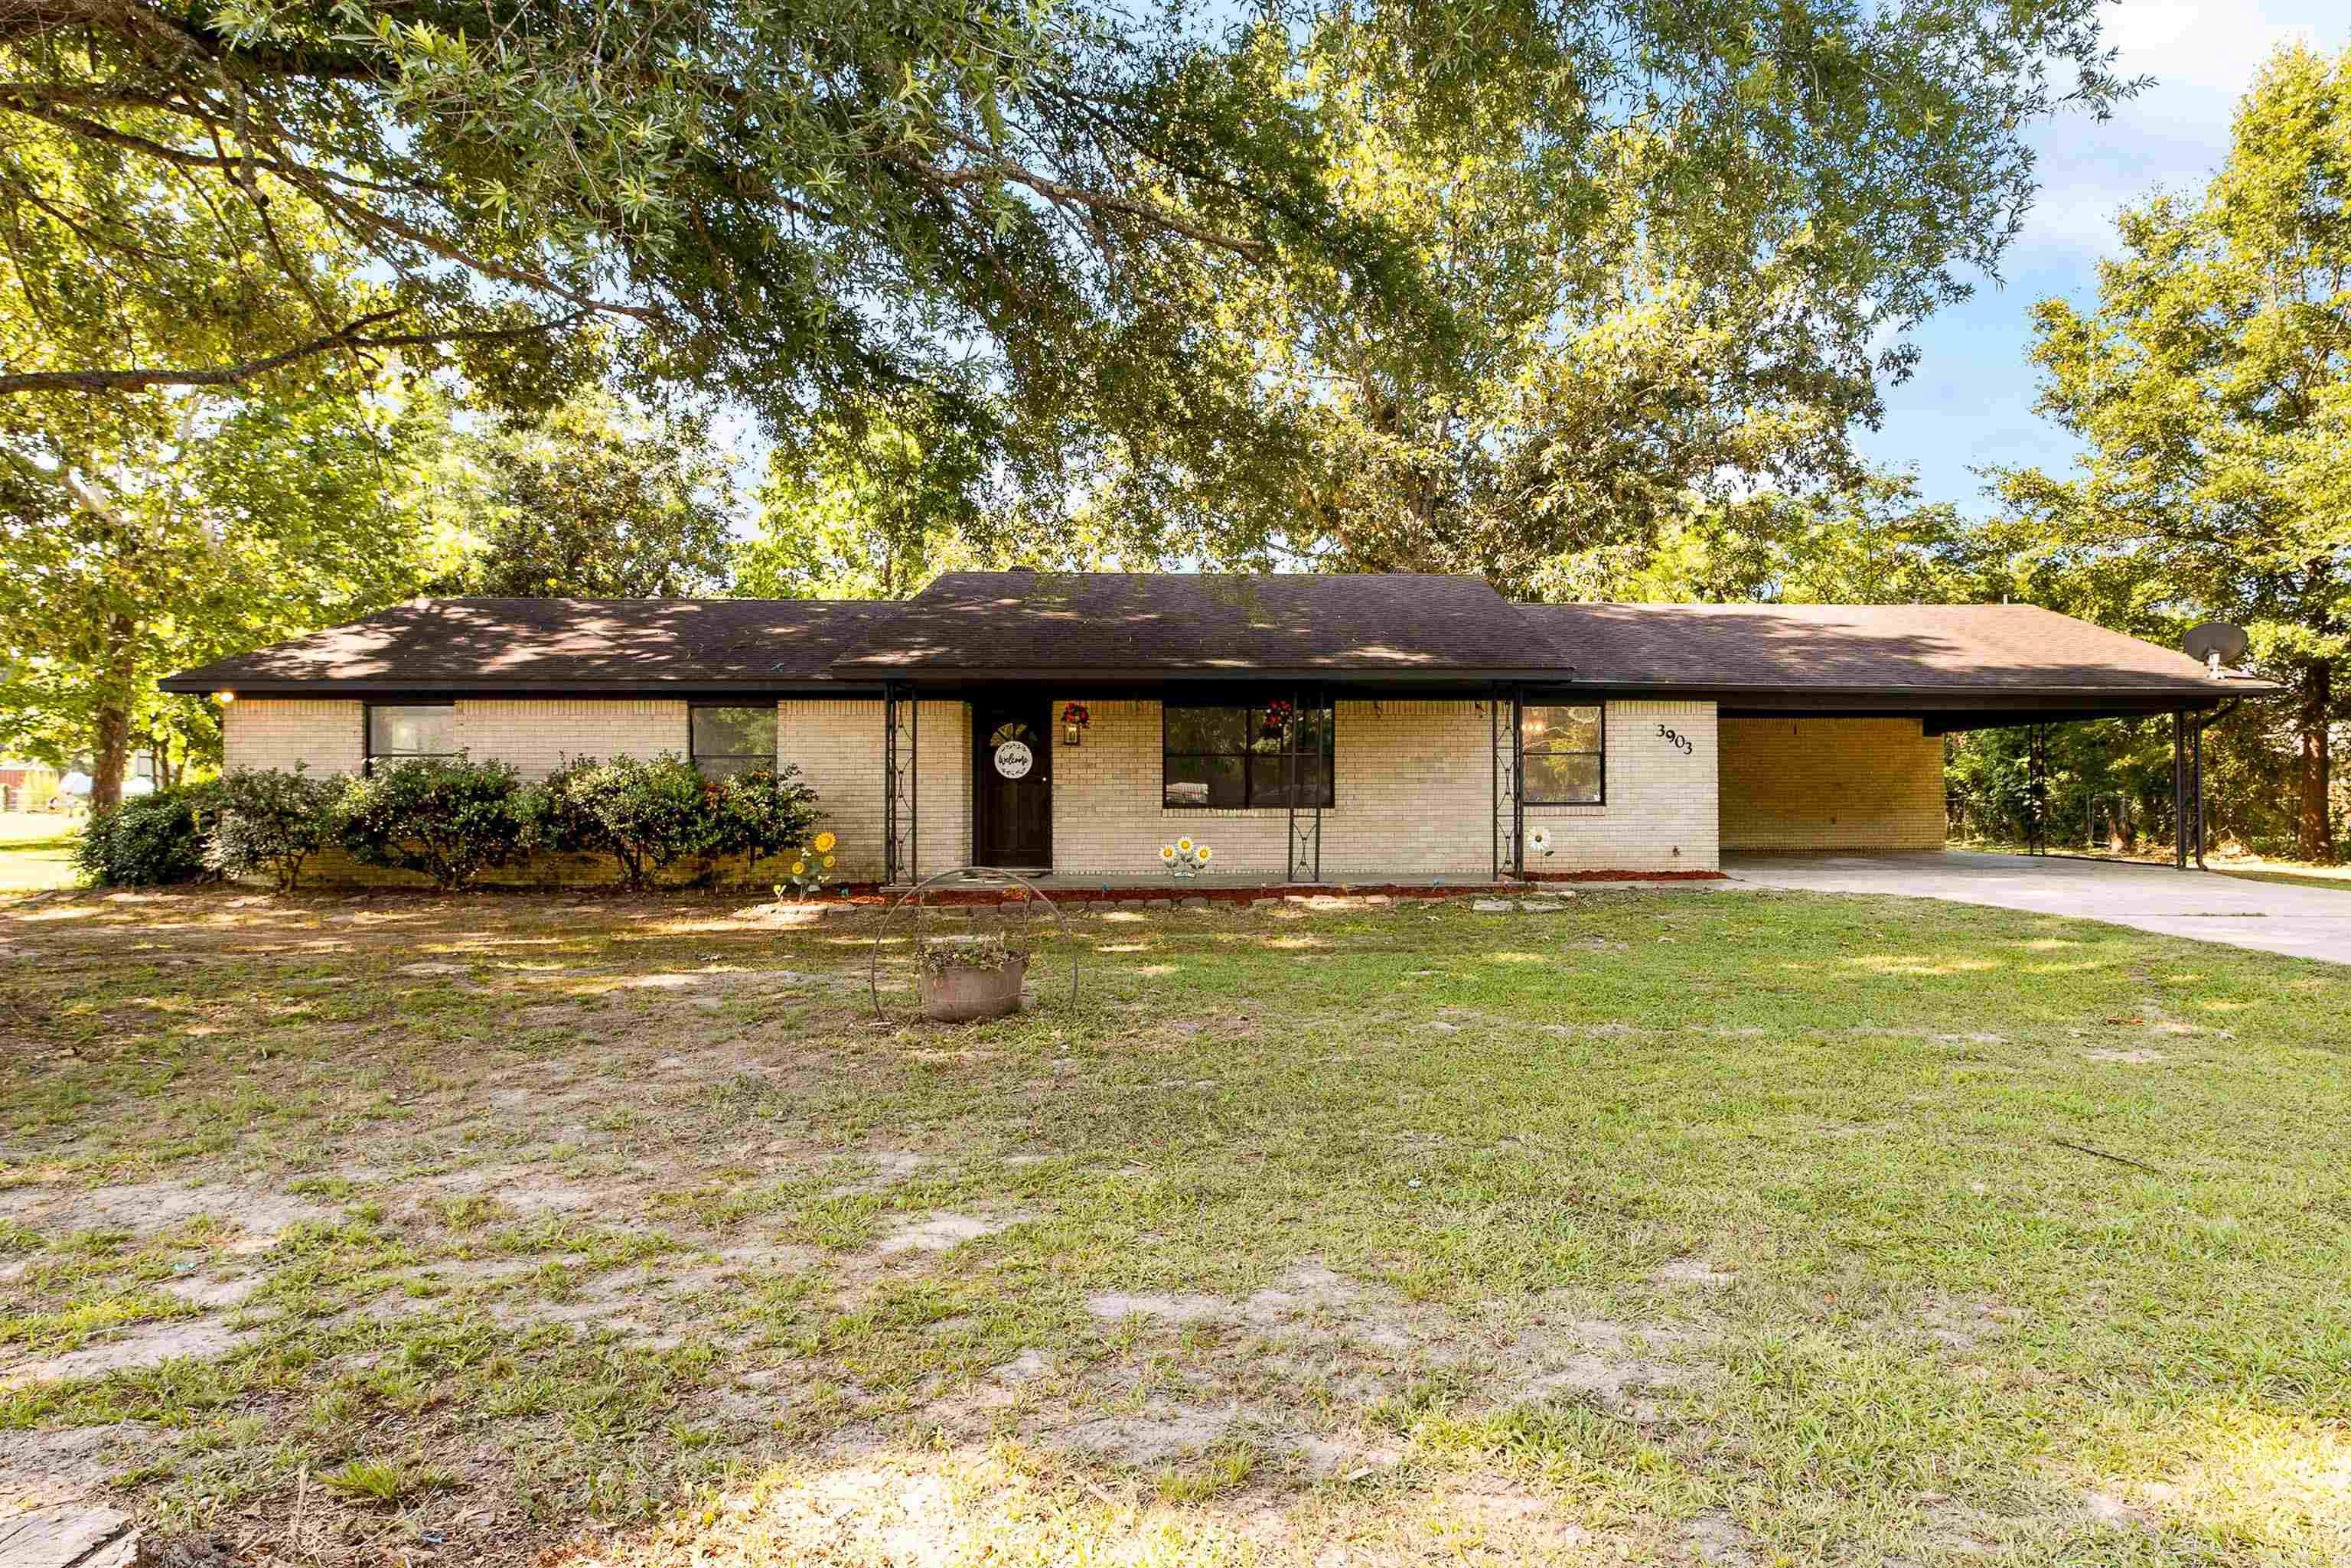
Welcome to this updated 3-bedroom, 2-bath home situated on approximately 1.45 acres, offering the perfect blend of comfort, functionality, and outdoor space. Inside, you'll find fresh paint, updated light fixtures, new flooring throughout, and no carpet for easy maintenance. The spacious layout features two living spaces one with a beautiful brick fireplace, a formal dining room, and a functional floor plan designed for everyday living. A new water heater adds additional peace of mind. Step outside to enjoy the large covered back patio overlooking the fully fenced backyard, plus an additional fenced area at the rear of the property that's ideal for pets, gardening, or extra storage. Two outbuildings provide even more versatility—one includes a covered carport that's perfect for storing lawn equipment, tools, or recreational items, while the second offers excellent potential for a workshop, studio, hobby space, or future guest quarters (buyer to verify intended use). With approximately 2,081 square feet of living space and plenty of room to spread out, this property offers the space and flexibility you've been looking for, all while being just minutes from Little Rock conveniences!
#26027404

Little Rock

3903 Bracy Road

3 Beds

2 Baths

2,081 Sq.Ft.

$249,900

MLS#: 26027404
New on site 2 days ago
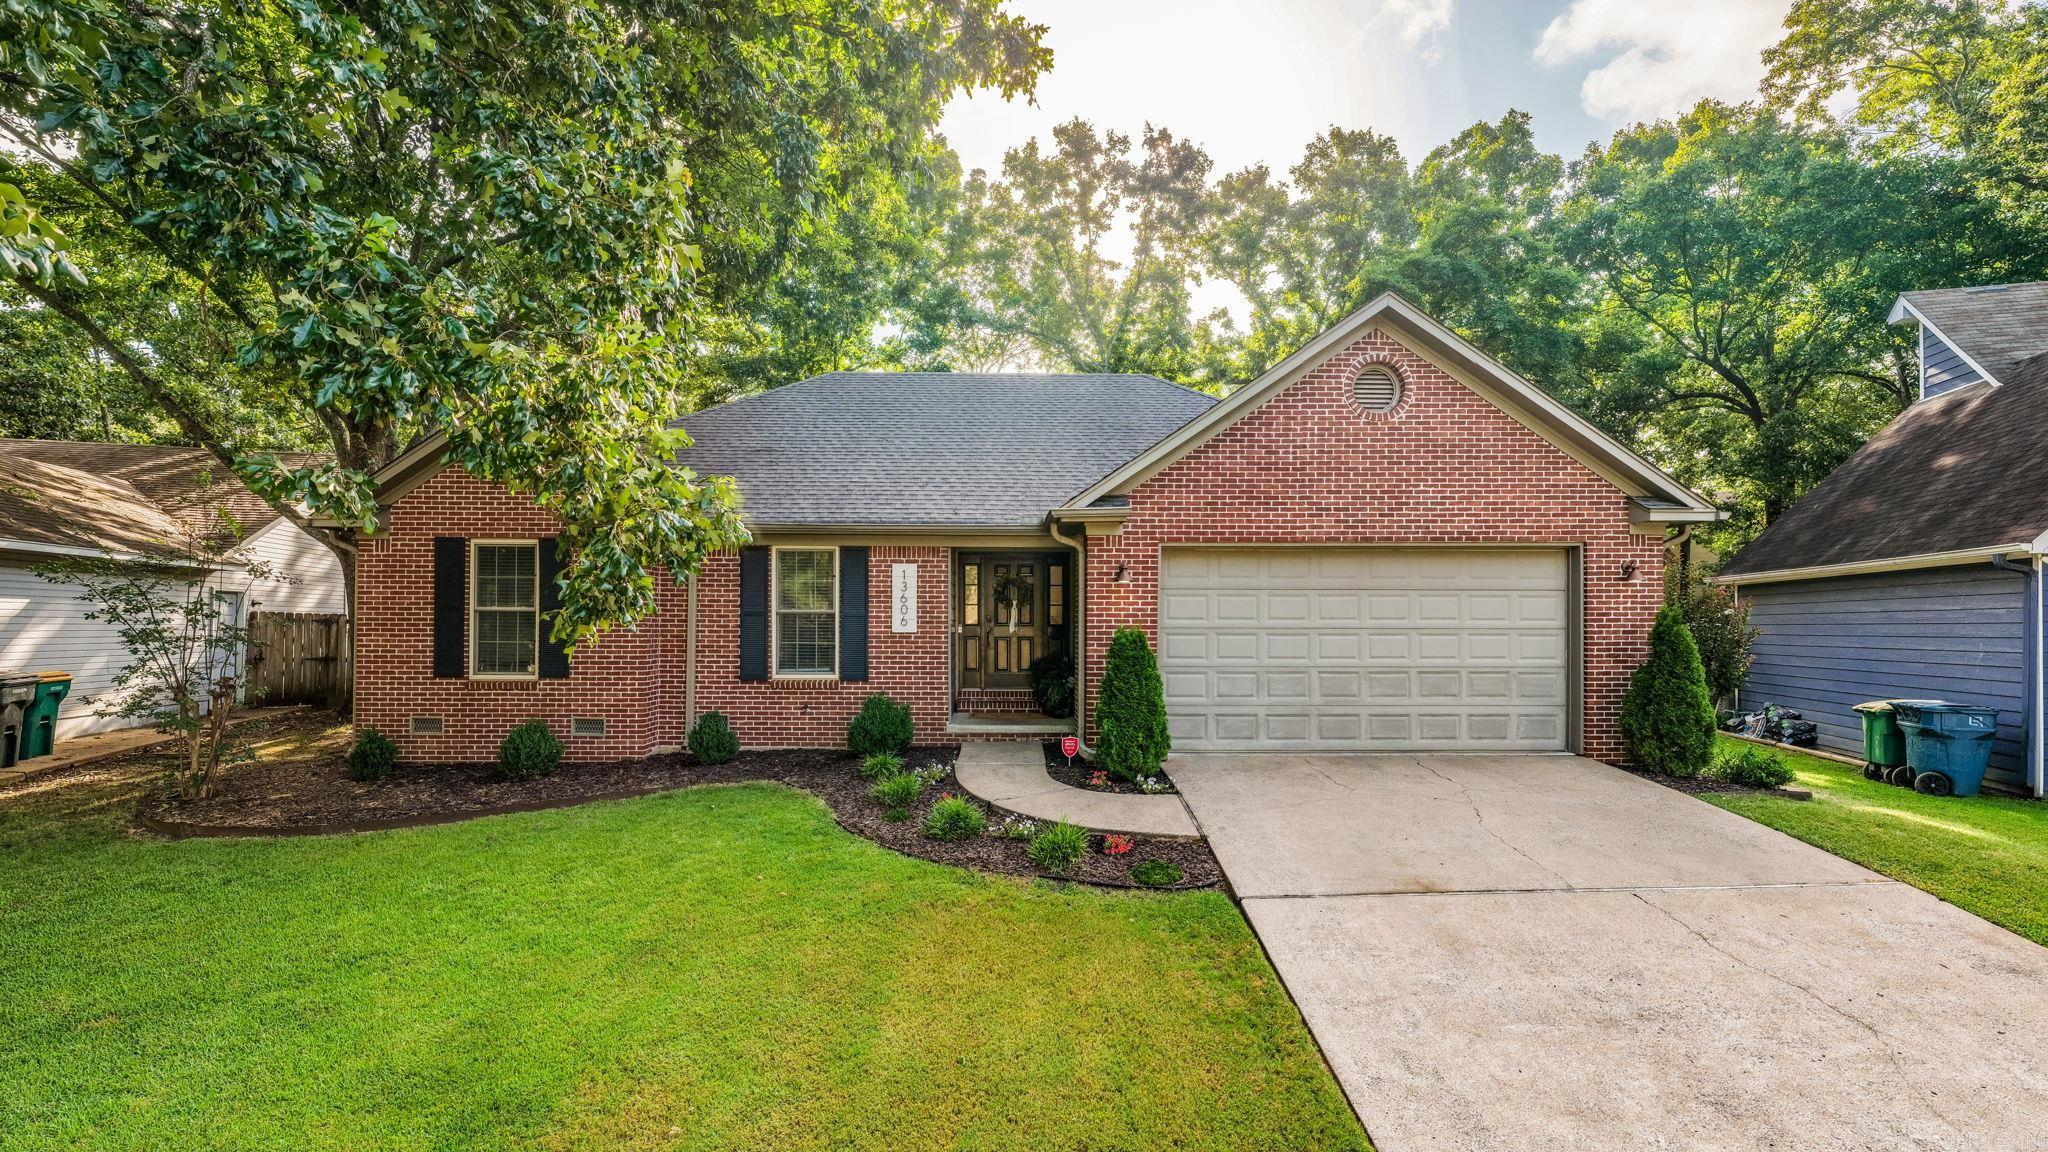
Welcome to this charming and exceptionally well maintained 3 bedroom, 2-bath home in a sidewalk lined Little Rock neighborhood! The inviting living room features beautiful built ins and serves as the heart of the home, flowing seamlessly into the dining area and kitchen for easy everyday living and entertaining. Bay windows fill the dining space with natural light, while the kitchen sink overlooks the backyard, making it easy to keep an eye on kids or pets while preparing meals. The spacious primary suite offers dual closets, and both guest bedrooms and the guest bath provide comfortable space for family or visitors. Step outside to enjoy a shaded backyard complete with a back deck and a dedicated fire pit area - perfect for relaxing or hosting friends. If you're looking for a move in ready home that's been lovingly cared for and offers comfort, functionality, and a great outdoor space, this is one you won't want to miss!
#26027146

Little Rock

13606 Woodbrook Drive

3 Beds

2 Baths

1,570 Sq.Ft.

$265,000

MLS#: 26027146
New on site 2 days ago
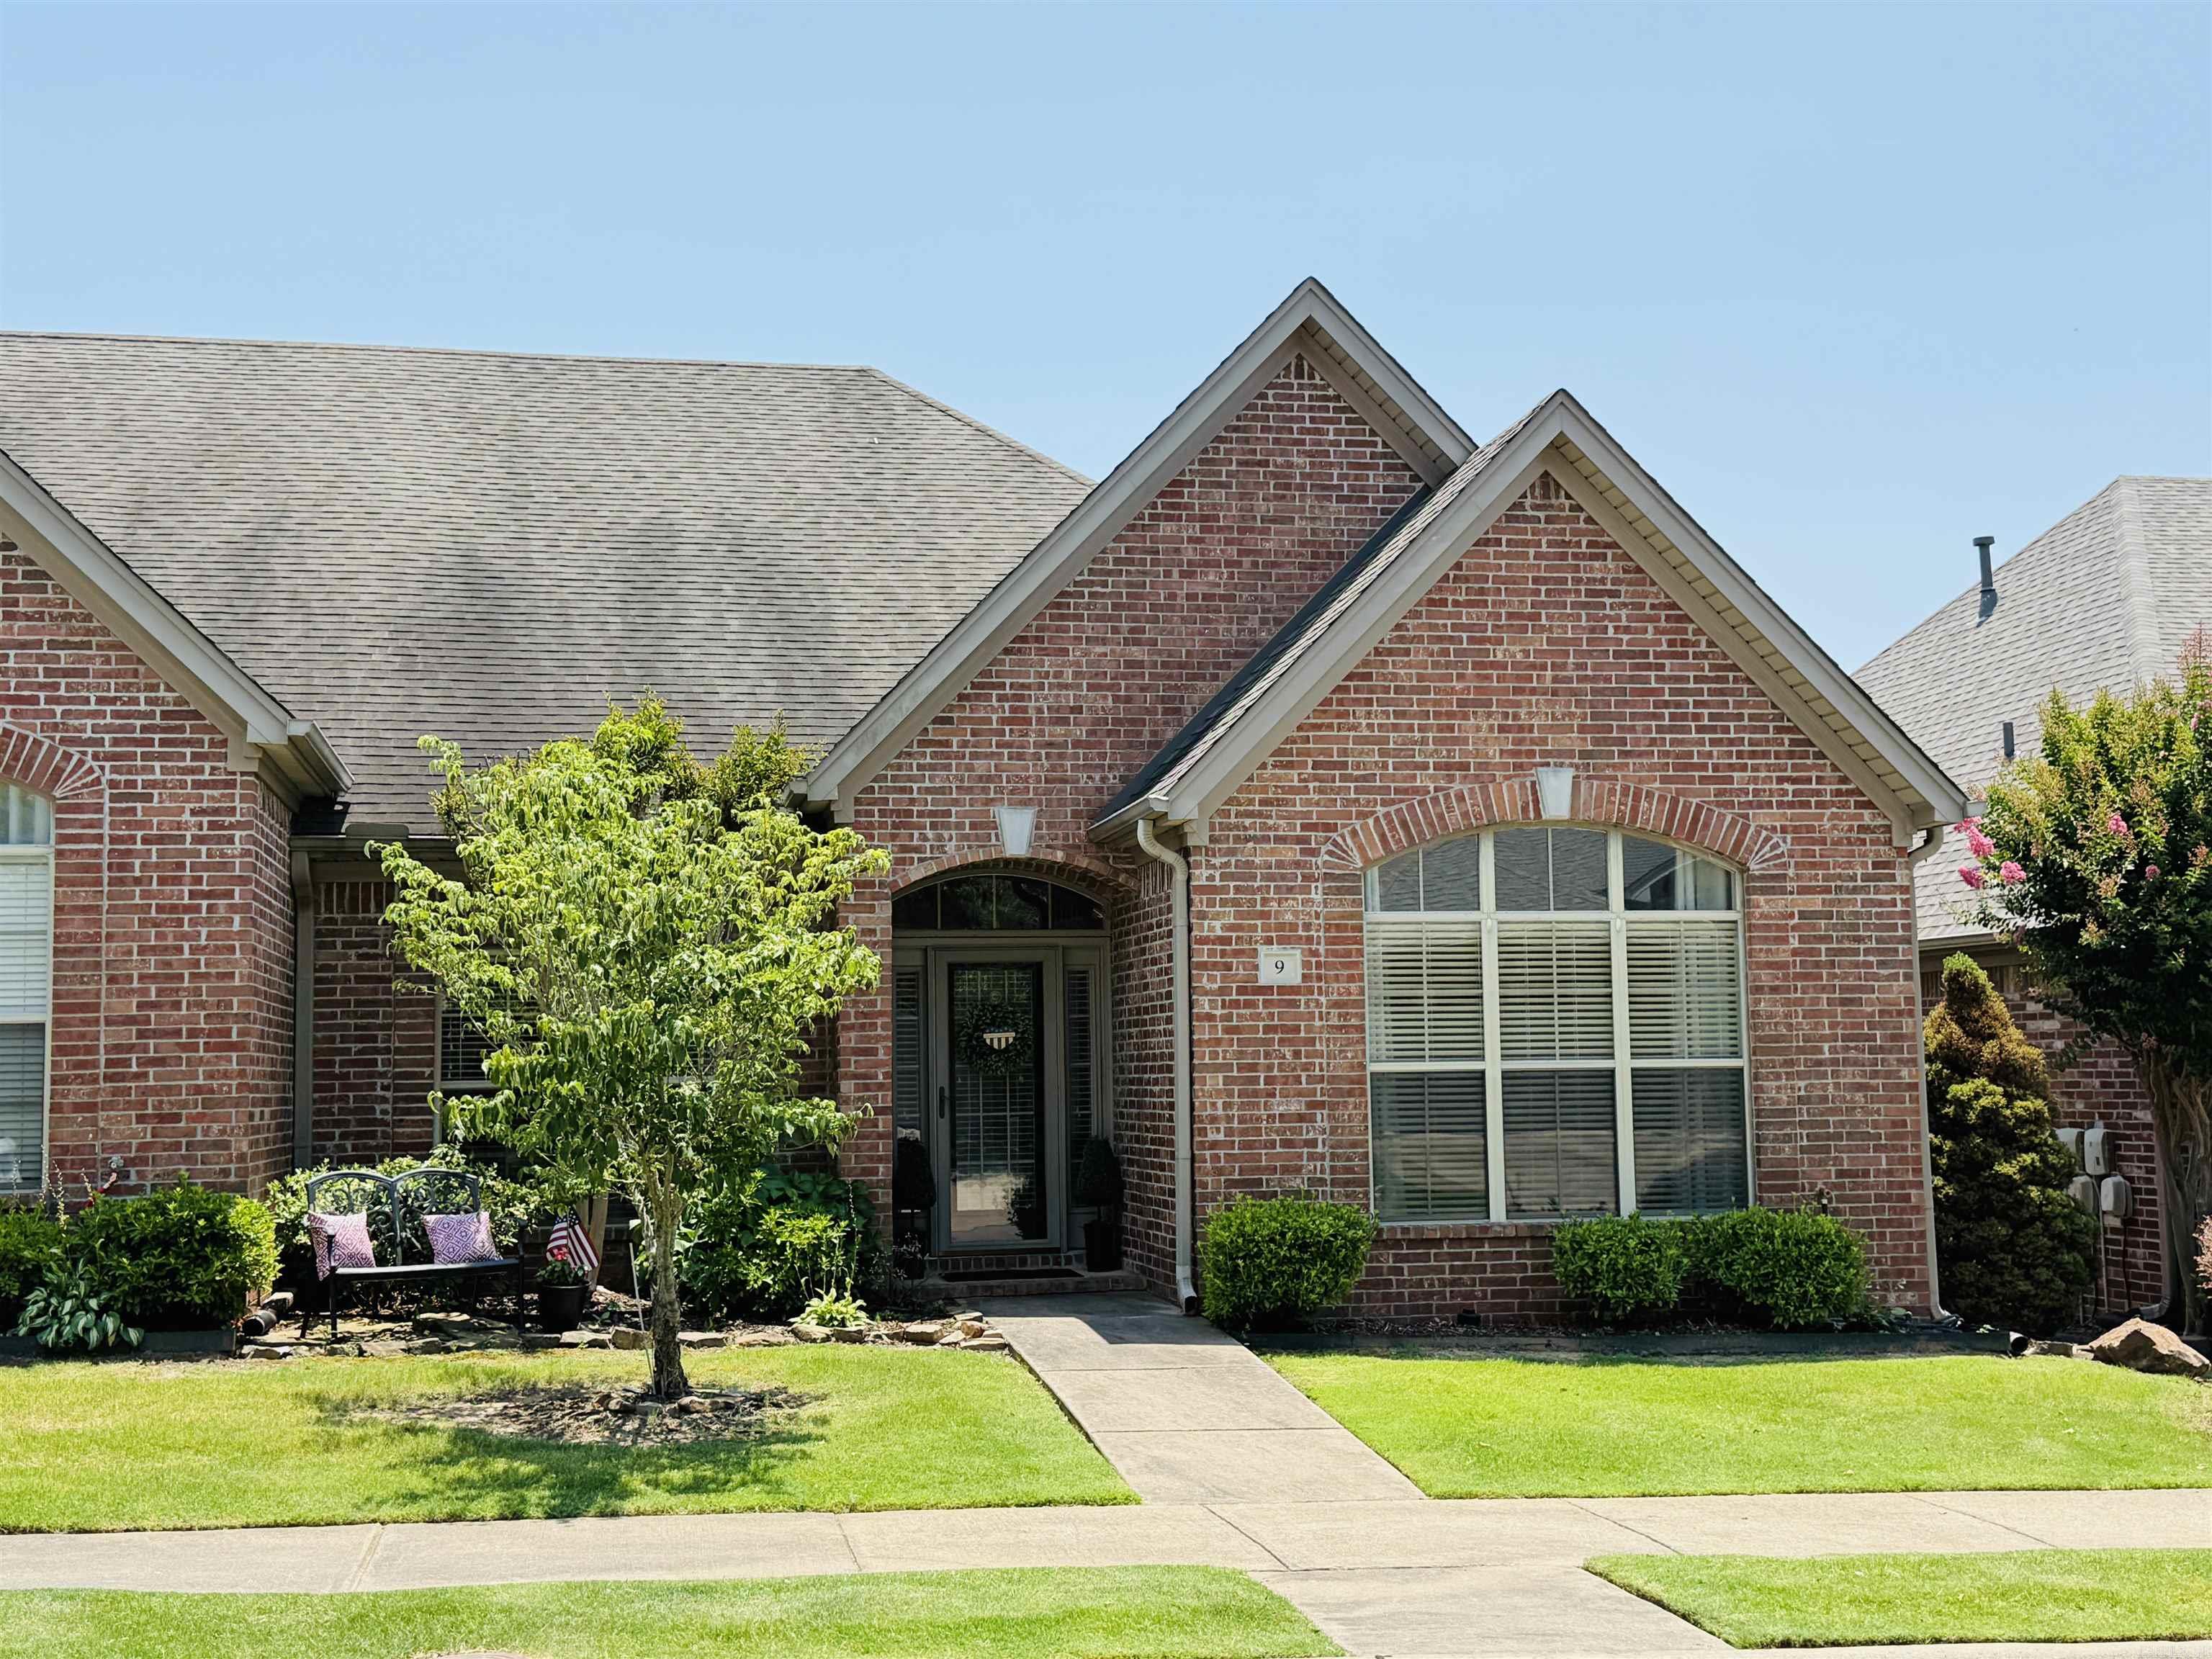
Welcome home to desirable Taylor Park, where low-maintenance living meets comfort and convenience. This well-designed 3-bedroom, 2-bath home features an inviting great room with a cozy gas fireplace that flows seamlessly into the open kitchen, complete with granite countertops, a breakfast bar, center island, and stainless steel appliances. A separate dining area provides the perfect space for everyday meals or entertaining.  The split-bedroom floor plan offers privacy, with a spacious primary suite featuring double vanities, a walk-in shower, and a large walk-in closet. Two additional bedrooms share a hall bath with a jetted tub/shower combination.  Enjoy outdoor living on the covered patio plus an additional open patio, ideal for relaxing or hosting guests. A rear-entry two-car garage adds convenience and curb appeal. The HOA provides lawn maintenance and sprinkler service, making it easy to enjoy a carefree lifestyle in one of the area’s most desirable neighborhoods.
#26027096

Little Rock

9 Taylor Park Loop

3 Beds

2 Baths

1,480 Sq.Ft.

$289,900

MLS#: 26027096
New on site 2 days ago
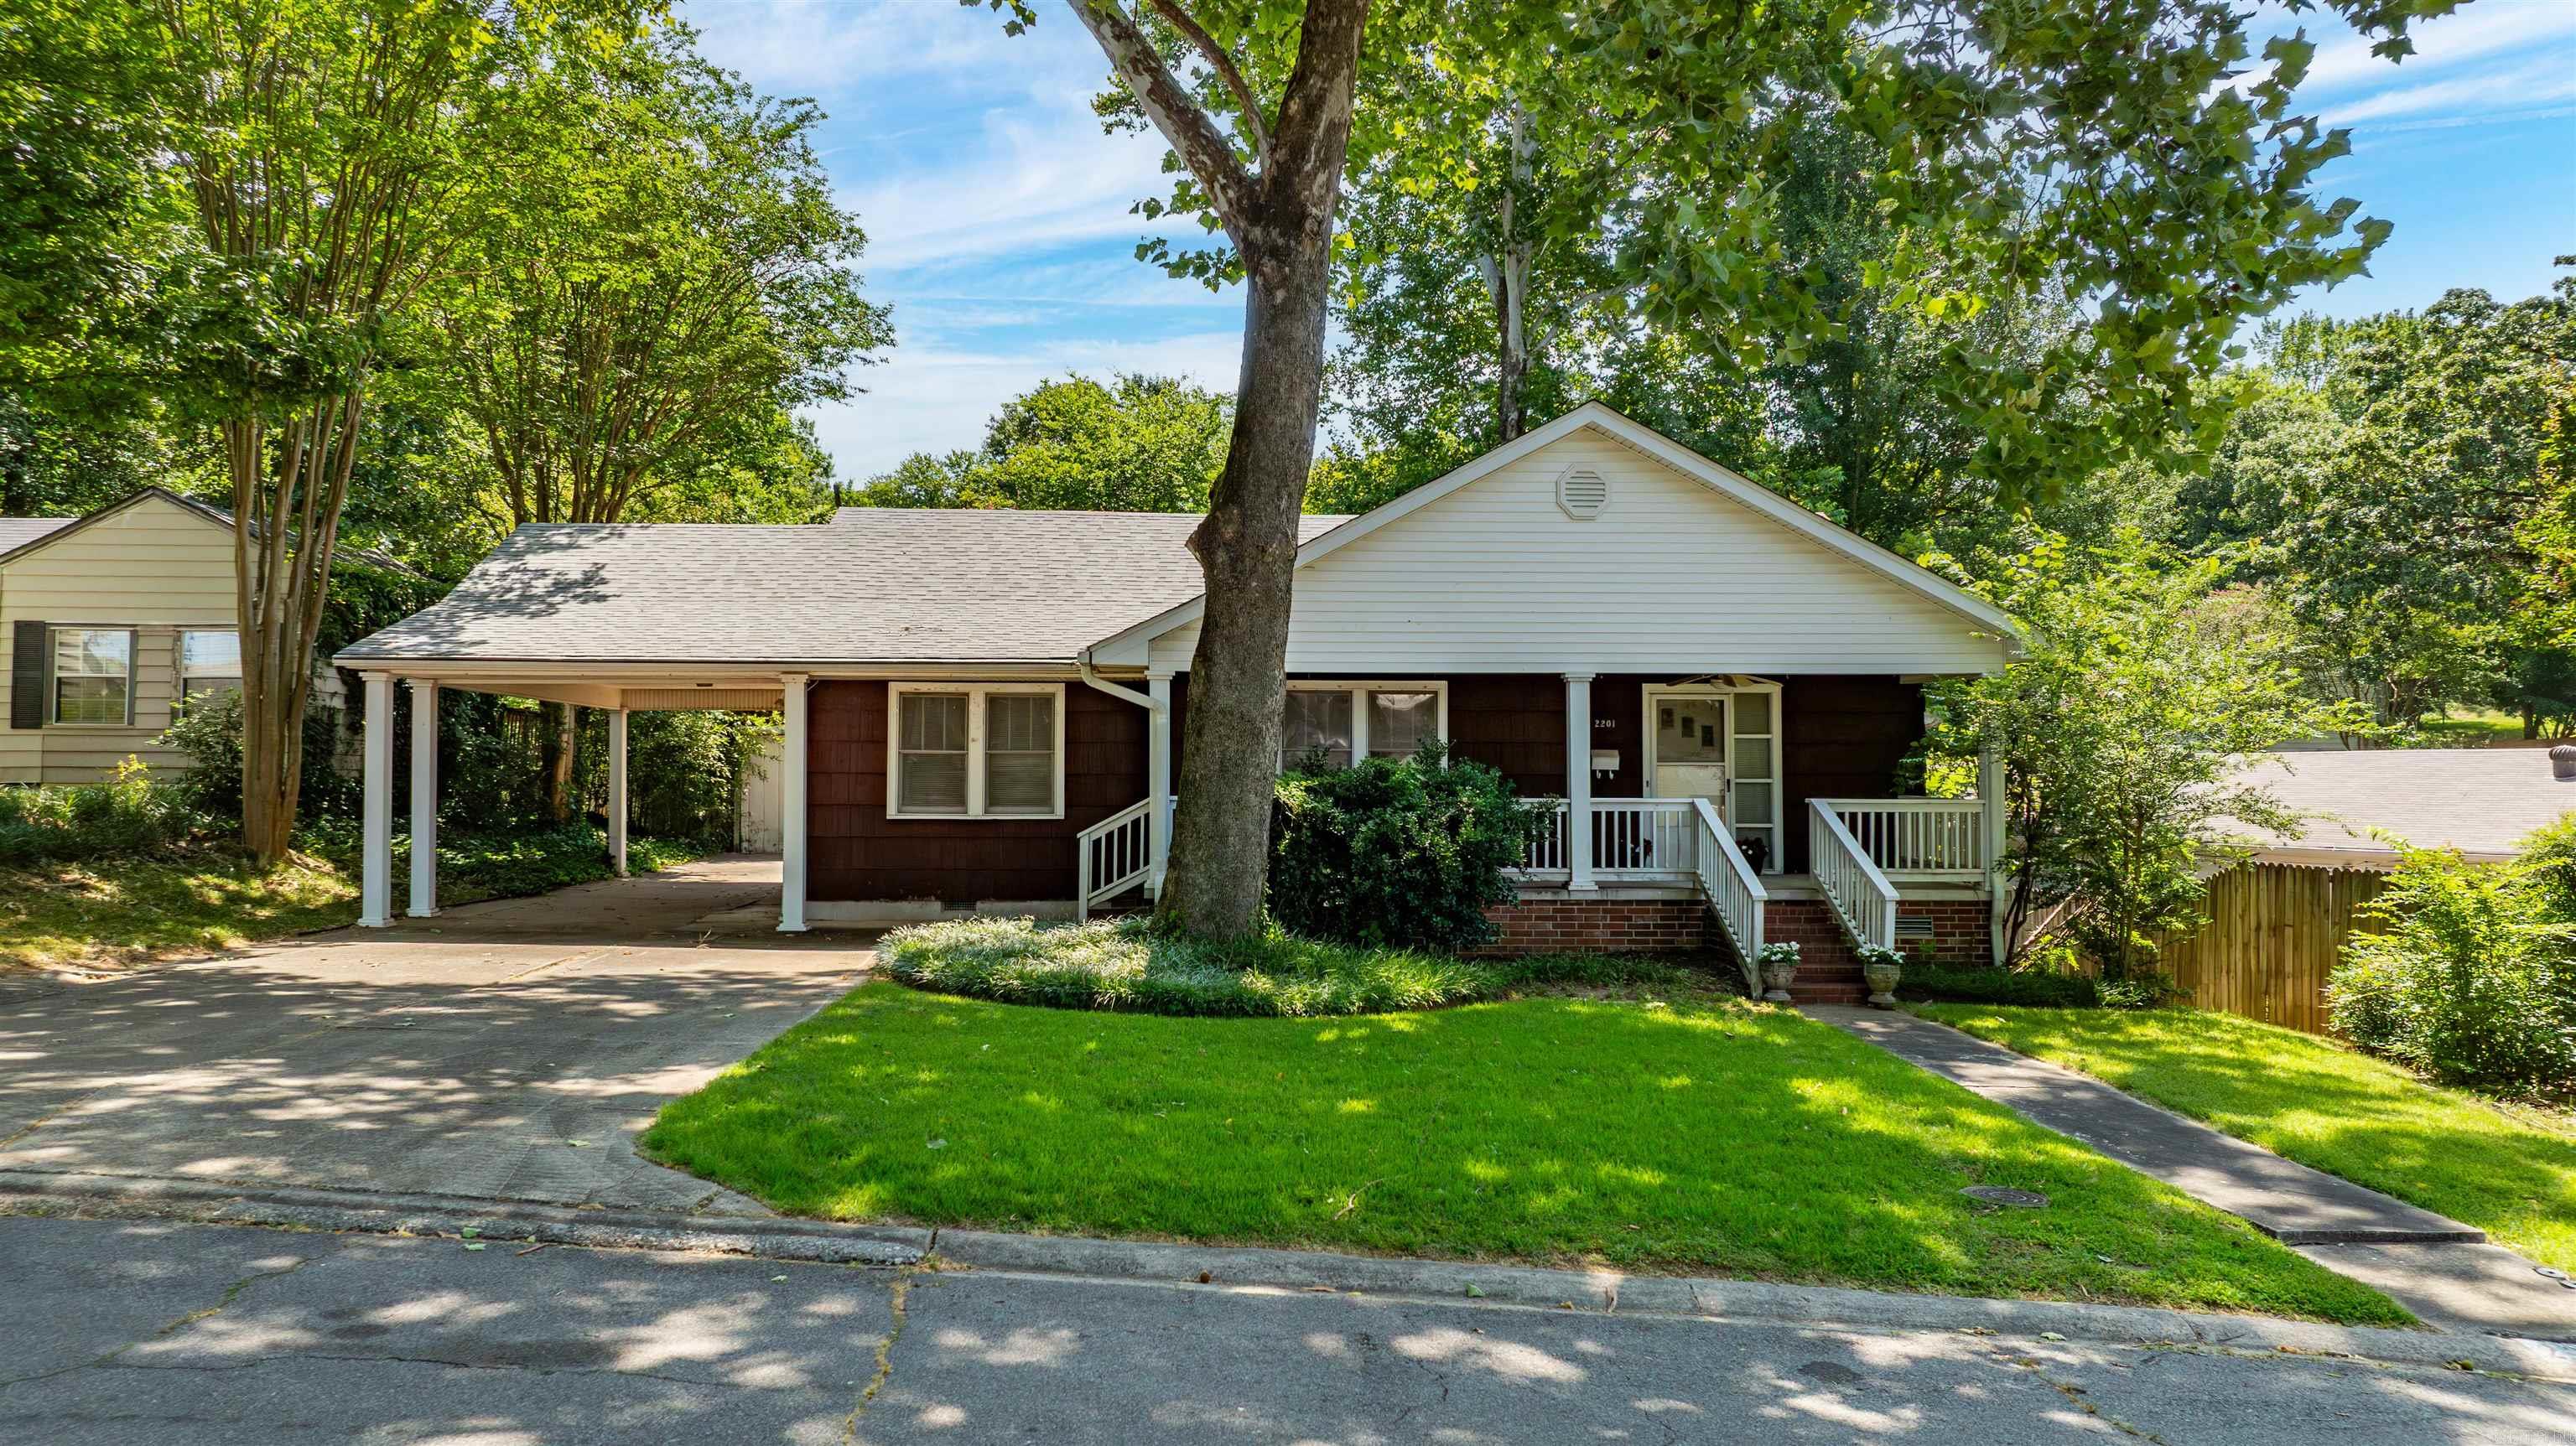
Fantastic opportunity to remodel or build in a desirable location! This 3 bedroom 2 bathroom home offers a functional floor plan with spacious living areas, including a large den with vaulted ceilings, a decorative brick fireplace and glass doors leading to the backyard. The kitchen is open to the den, and the unfinished basement with an exterior entrance provides additional space (400 sqft) and endless possibilities. Exterior features include a fabulous covered front porch, carport, deck and two storage buildings. Just a short walk to Heights shopping, restaurants, Jefferson Elementary and more! Home is being sold as-is. See agent remarks.
#26027190

Little Rock

2201 West Rd

3 Beds

2 Baths

2,093 Sq.Ft.

$299,000

MLS#: 26027190
New on site 2 days ago
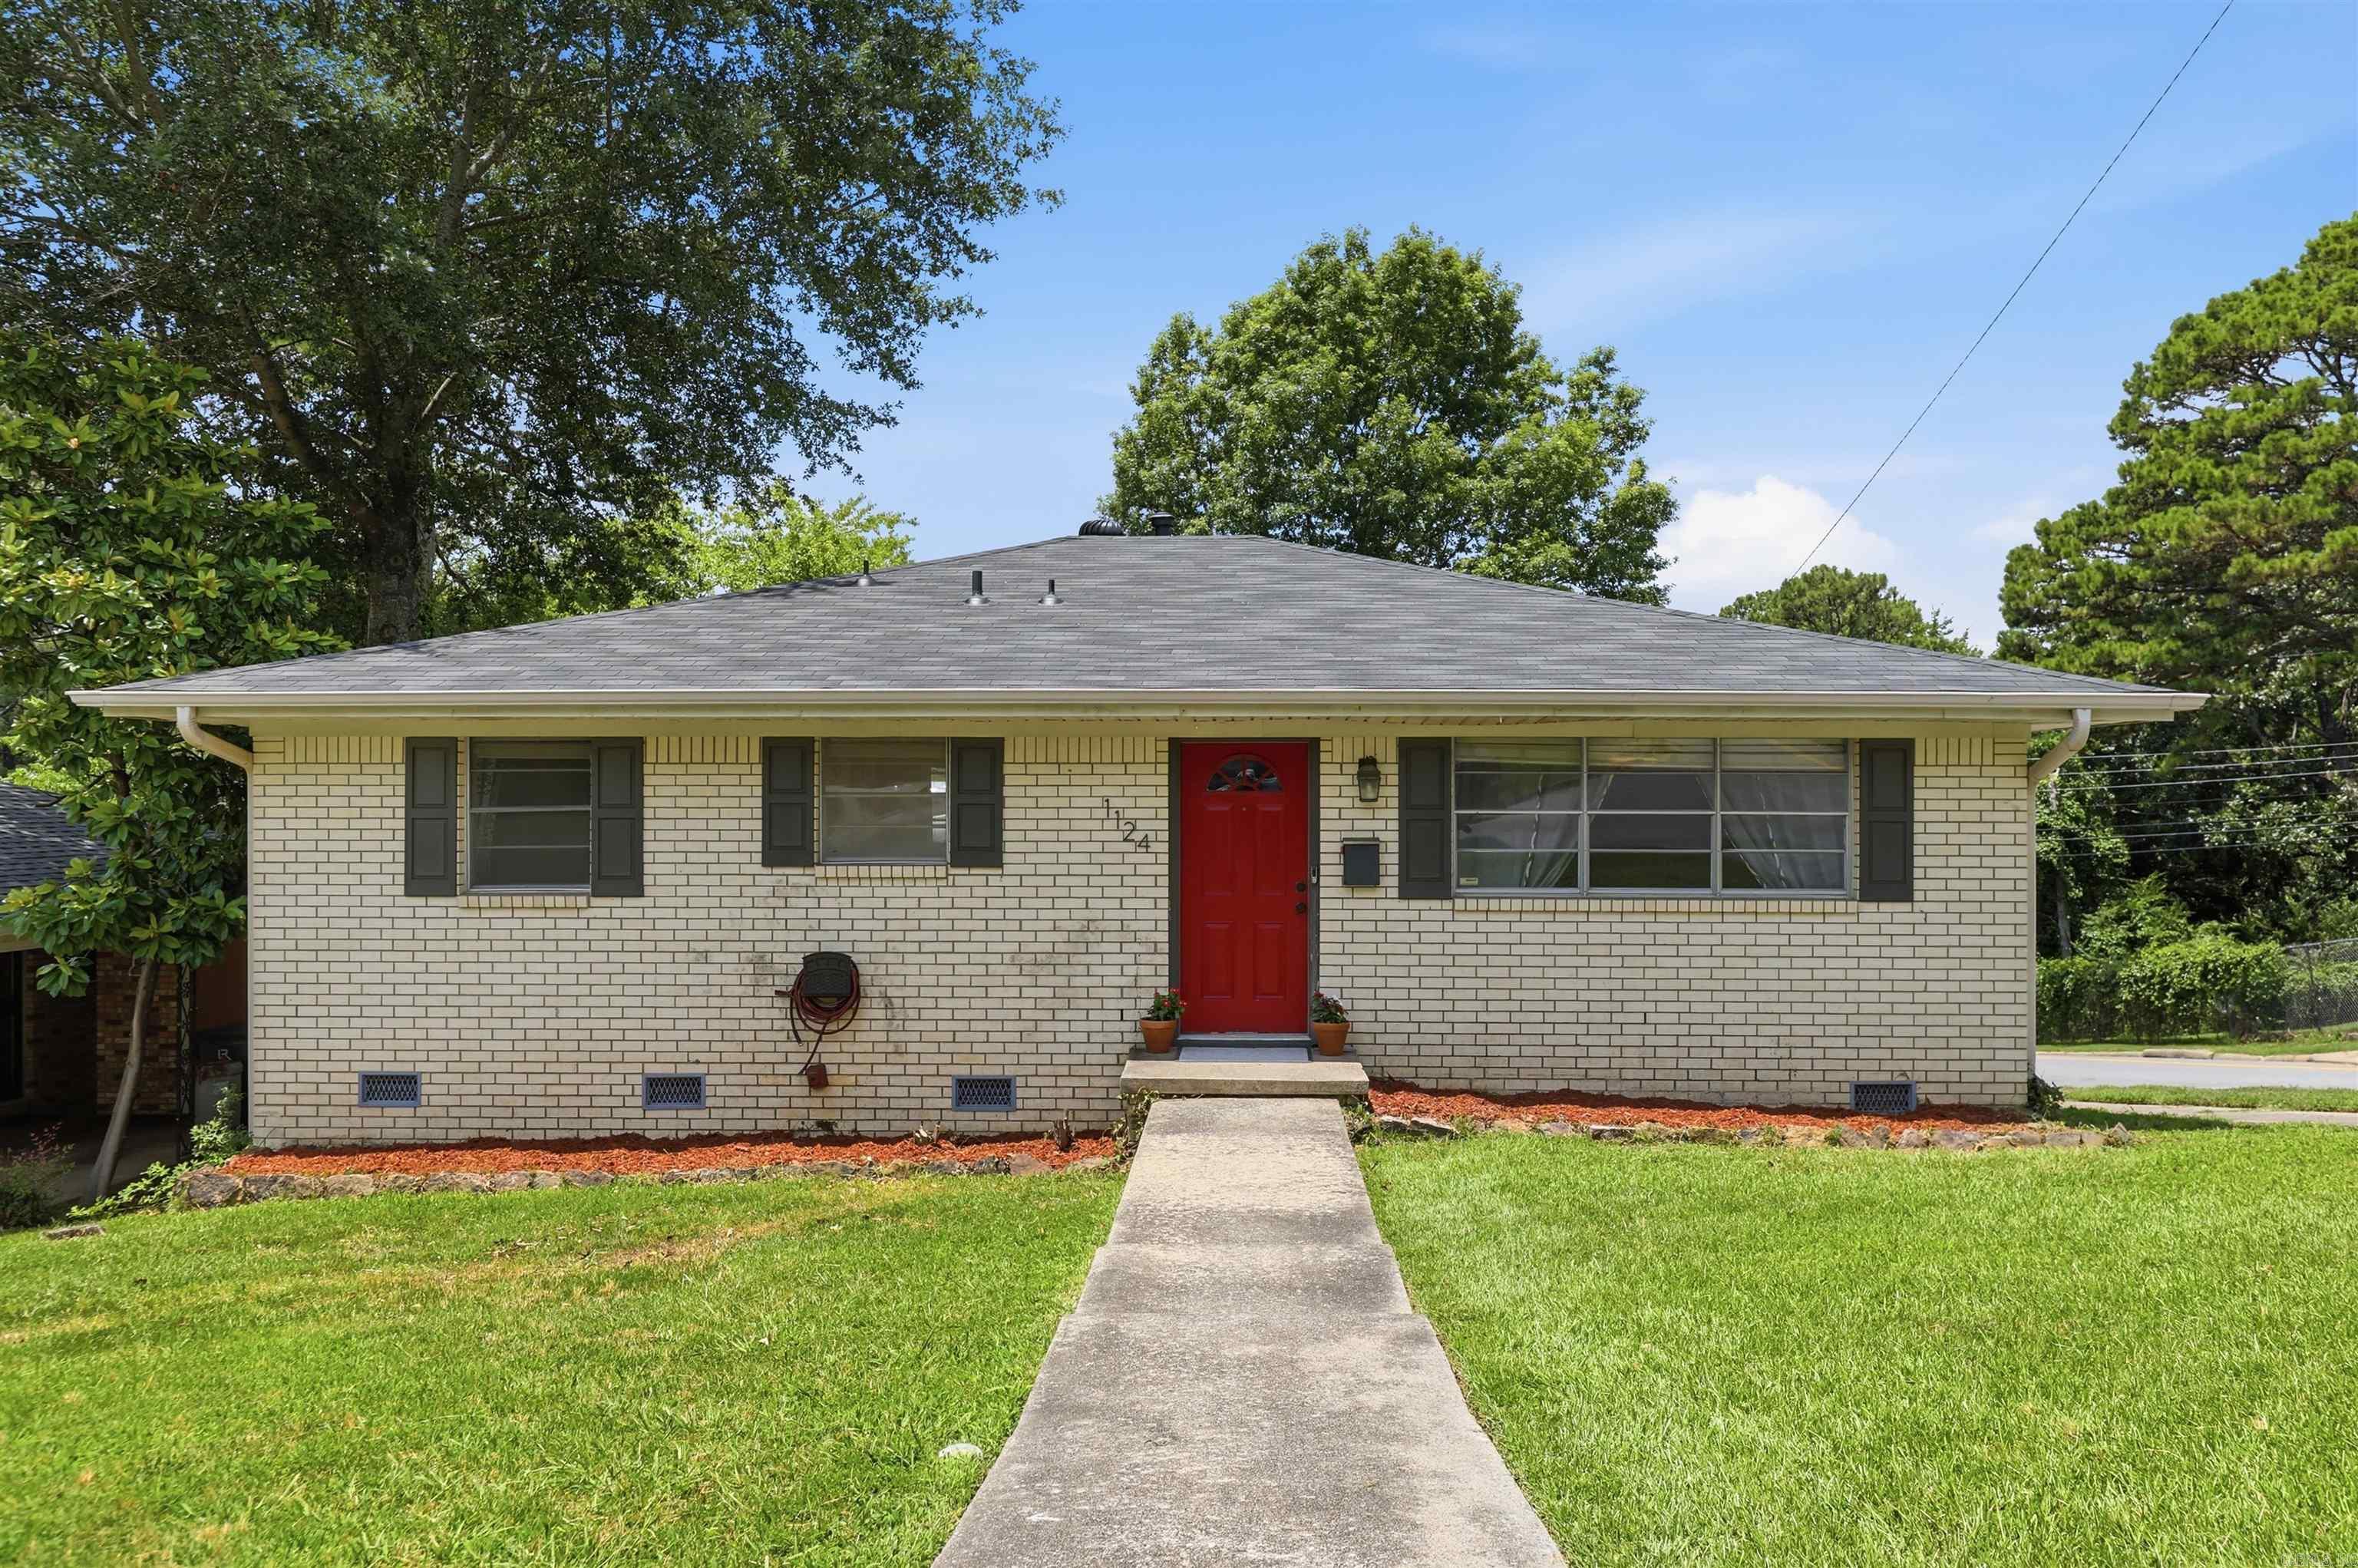
Welcome to Mellon Street! Located in the incredibly convenient Success Subdivision in Midtown, this single-story home boasts numerous updates! These include a new roof, new deck (2024), kitchen updates (2021), 2023 hot water heater, 2020 HVAC, added insulation, built-ins, new vapor barrier, and updated paint throughout. This home welcomes you into the first living area, filled with natural light, and the privacy blinds will remain. The updated kitchen features a large island and opens to a generous dining area. From the kitchen, French doors lead to a secondary living space complete with a dry bar and built-in desk. The home offers two bedrooms, including a primary suite with its own en-suite bathroom. The third room provides flexibility and could be used as a bedroom, office, bonus room, or game room. The spacious backyard is private and fully enclosed by a wooden privacy fence. The home also features a large crawl space, accessible through the carport, providing additional storage. Washer, dryer, and refrigerator to stay! Conveniently located near shopping, dining, parks, and schools, this move-in ready home offers flexible living spaces, major updates and exceptional value.
#26027106

Little Rock

1124 Mellon Street

3 Beds

2 Baths

1,660 Sq.Ft.

$267,500

MLS#: 26027106
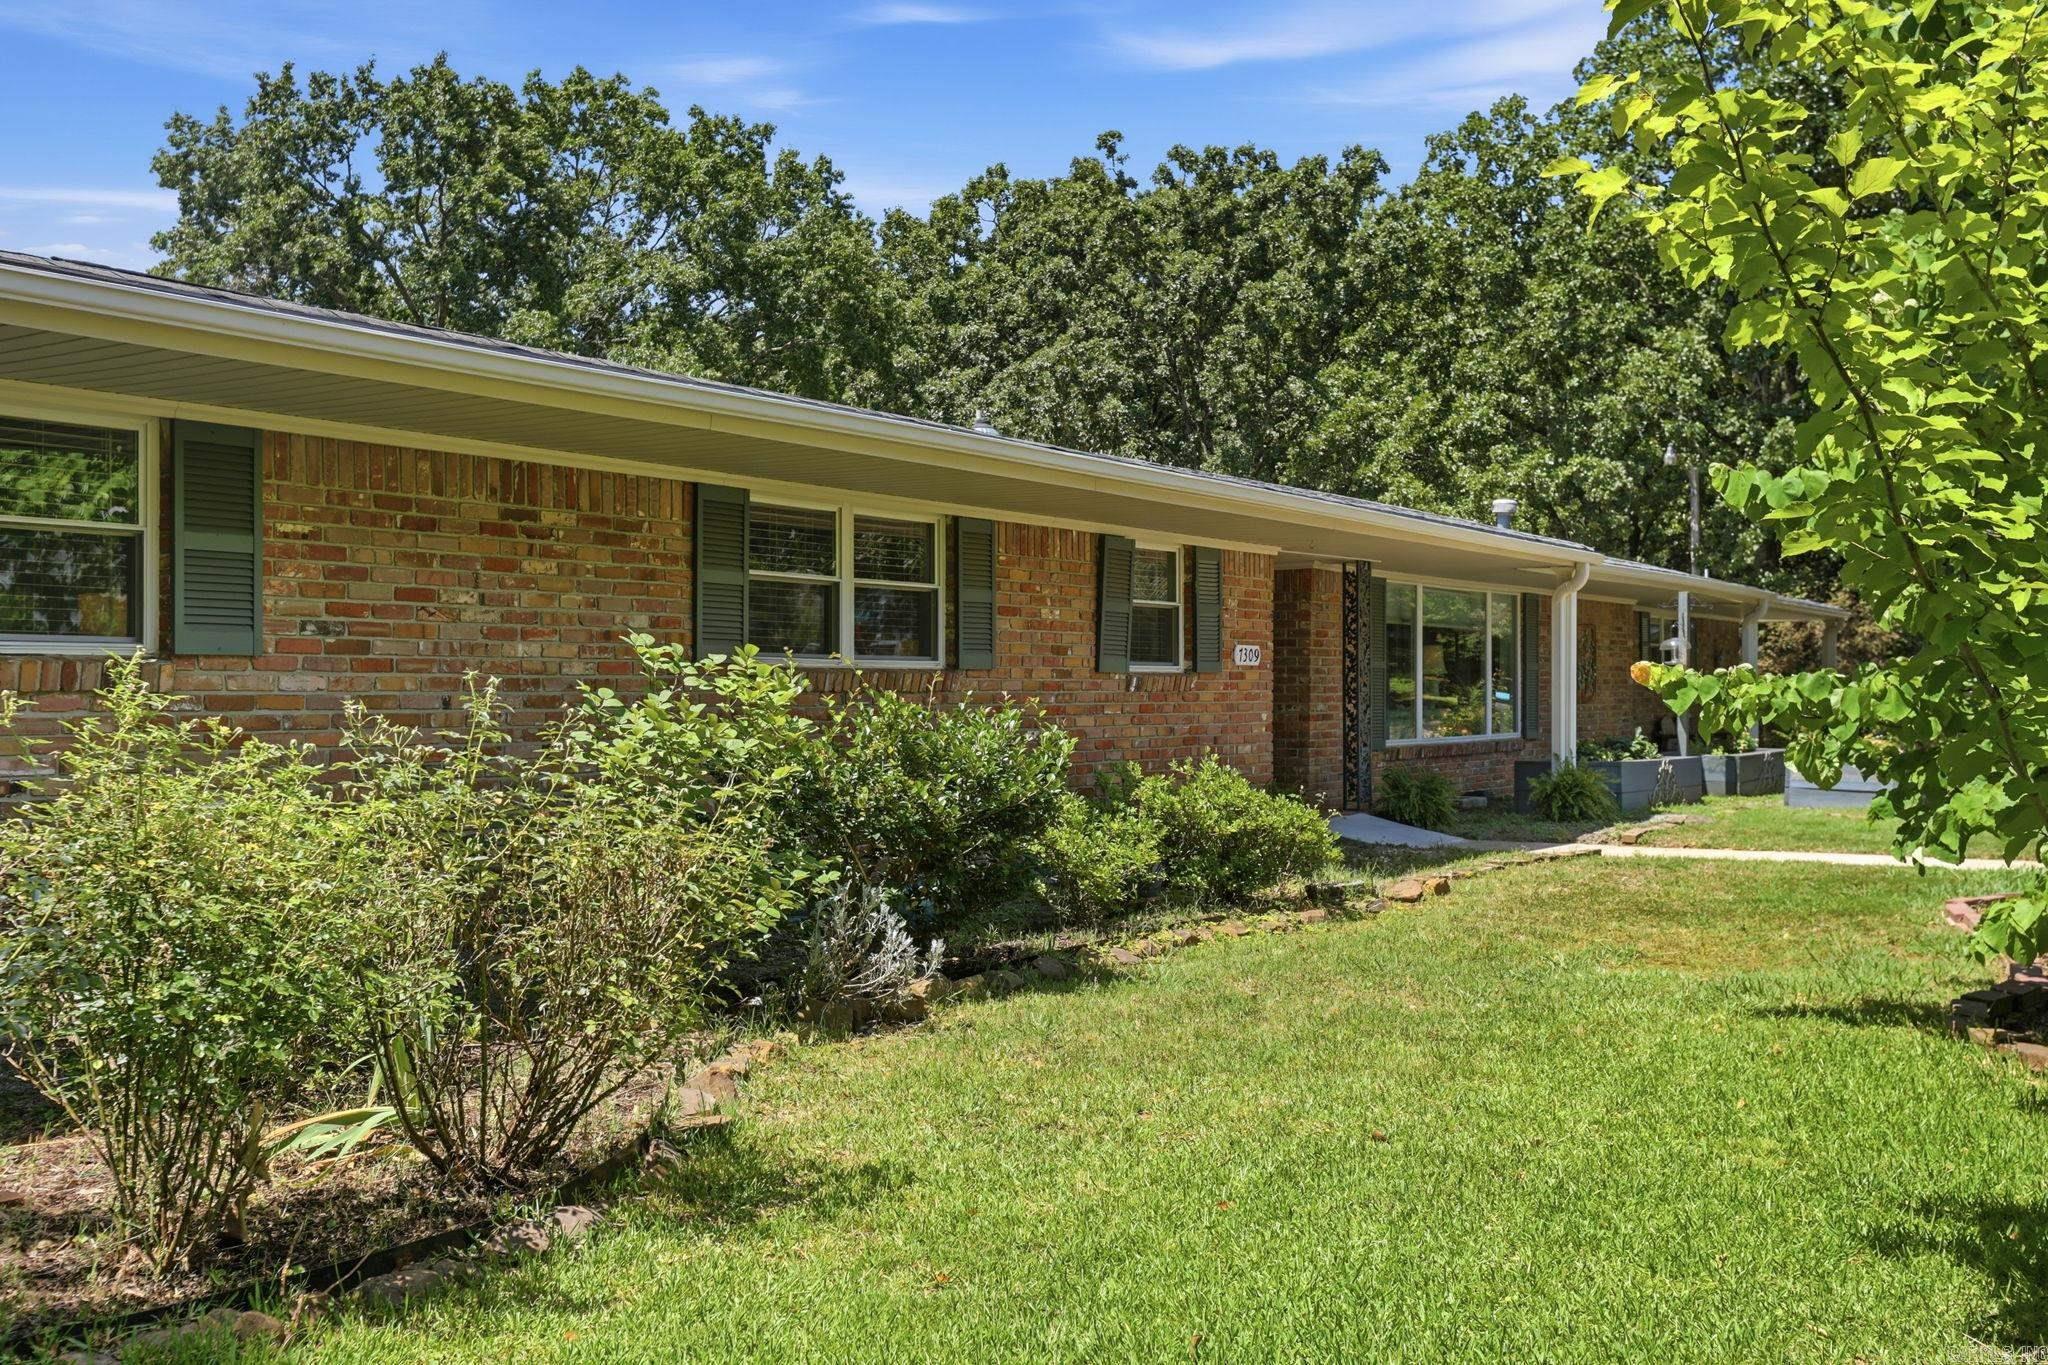
Classic MIDTOWN LITTLE ROCK ranch on a large corner lot with 2,966 sq. ft., PAID-OFF SOLAR PANELS, and room to truly spread out. This SPACIOUS home offers HUGE rooms, WIDE hallways, TWO generous living areas, and an easy, flexible floor plan. The front living/dining area is filled with natural light from a large picture window, while the second living space features warm wood paneling, a brick fireplace, and doors opening to a charming brick patio/courtyard. The kitchen offers abundant cabinetry, bar seating, and a comfortable, casual feel. Located off the HUGE laundry room is a private FLEX SPACE with its own exterior entrance and a tiny full bath—ideal as an office, guest suite, studio, caregiver/nanny quarters, or hobby space. One bathroom is accessibility-minded with helpful HANDICAP-ACCESSIBLE features. AC 2024/ROOF 2017. Outside, enjoy mature trees, garden beds and a large yard with wonderful curb appeal. Centrally located in Midtown near shopping, dining, medical centers, schools, and everyday conveniences, this home offers rare square footage, versatility and value in a highly convenient Little Rock location.
#26026924

Little Rock

7309 Woodside Lane

3 Beds

2 Baths

2,966 Sq.Ft.

$275,000

MLS#: 26026924

 - property

Send a message

Message successfully sent.

Your message

What is 3 + 4 ?

Reason for contacting?

I agree to receive email communication and understand I can unsubscribe at any time.

I agree to be contacted by All Around Real Estate via call, email, and text for real estate services. To opt out, you can reply 'stop' at any time or reply 'help' for assistance. You can also click the unsubscribe link in the emails. Message and data rates may apply. Message frequency may vary. Privacy Policy

Sign Out

Virtual Assistant

Would you like to take the next step with this property? We can help you schedule a showing or virtual tour, or send you more details.

Yes, I would like more information.

Thank You for Your Reply, One of Our Agents will contact you as soon as possible

No, maybe later.

Thank you, you can always contact me via email, phone number or through the contact form.

Realhub AI

Lucy - Your AI-Powered Realtor

Update Your Temporary Password

Personalize your search

Enter your email and we'll notify you immediately when new listings match what you're looking for.

or enter email address

Already have an account ? Login here

Continue your home search

I agree to receive communications and understand I can unsubscribe at any time.

I agree to be contacted by All Around Real Estate via call, email, and text for real estate services. To opt out, you can reply 'stop' at any time or reply 'help' for assistance. You can also click the unsubscribe link in the emails. Message and data rates may apply. Message frequency may vary. Privacy Policy

Already have an account ? Login here

We use cookies

We use cookies primarily for analytics to enhance your experience. By accepting, you agree to our use of these cookies. You can manage your preferences or learn more about our cookies policy.