Features & Amenities

Interior

  • Other Interior Features

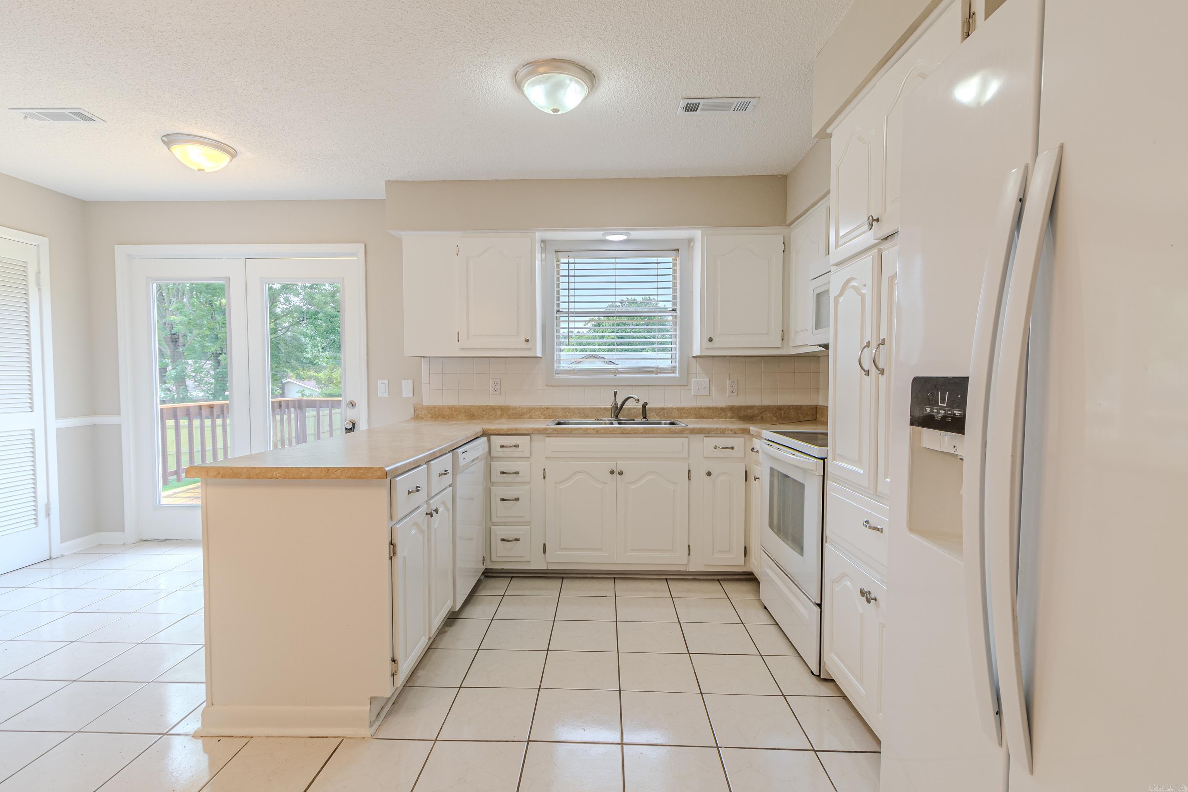
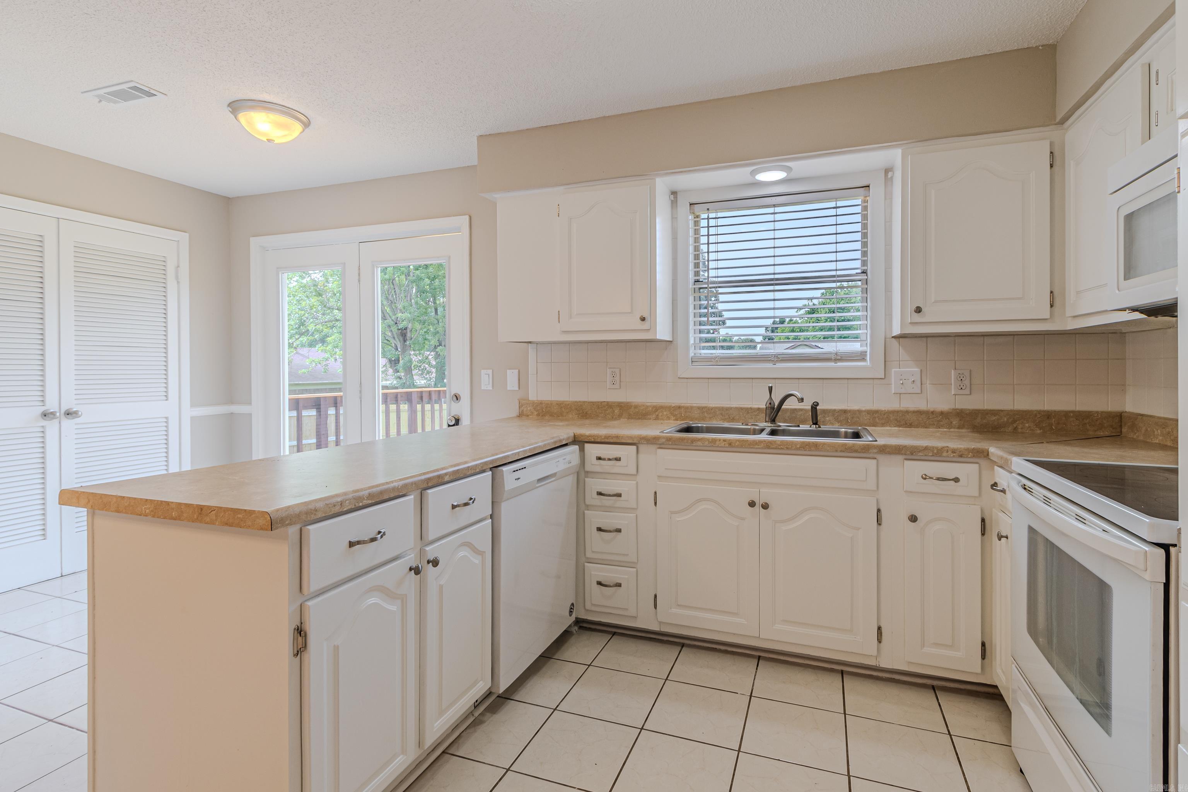
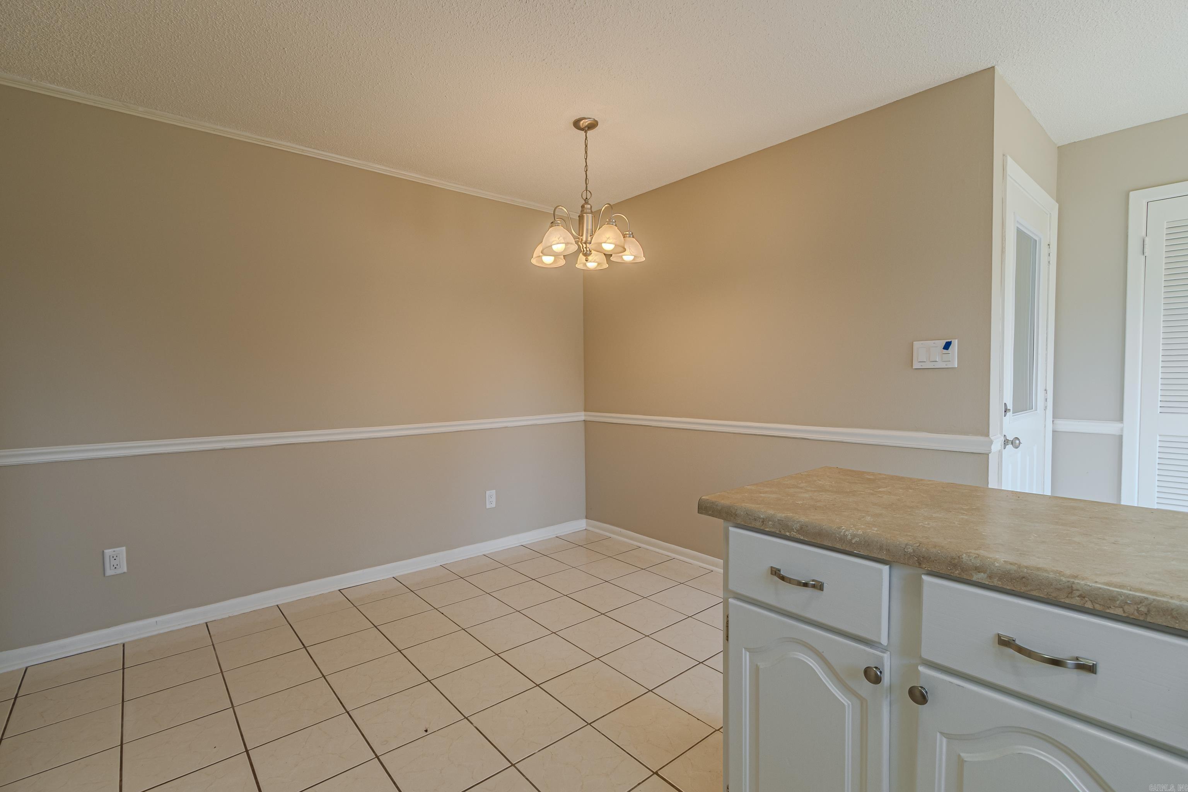
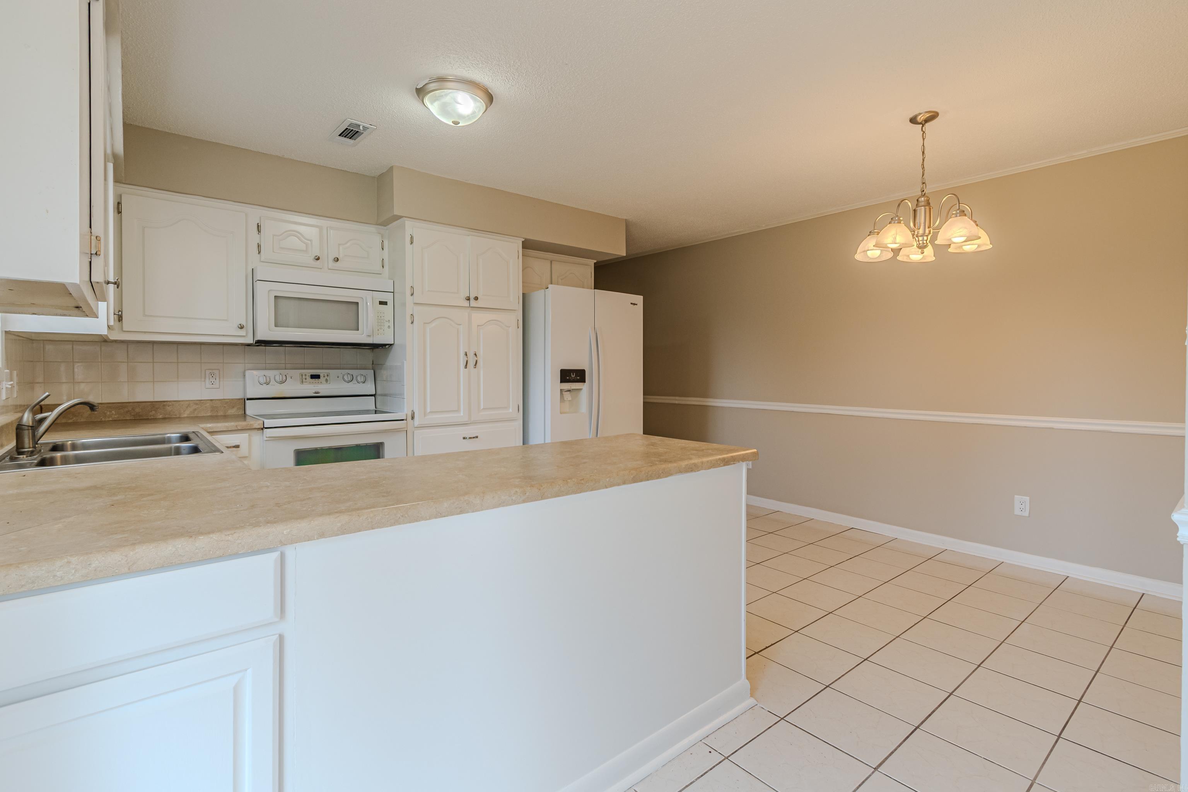
    Breakfast Bar, Eat-in Kitchen

  • Total Bedrooms

    3

  • Bathrooms

    2

  • Cooling YN

    YES

  • Cooling

    Electric, Central Air

  • Heating YN

    YES

  • Heating

    Electric, Central

  • Pet friendly

    N/A

Exterior

  • Garage

    Yes

  • Garage spaces

    2

  • Construction Materials

    Brick

  • Parking

    Garage

  • Pool

    No

Area & Lot

  • Lot Features

    Sloped

  • Lot Size(acres)

    0.32

  • Property Type

    Residential

  • Property Sub Type

    Single Family Residence

  • Architectural Style

    Ranch

Price

  • Sales Price

    $197,900

  • Tax Amount

    $1,329

  • Sq. Footage

    1, 413

  • Price/SqFt

    $140

HOA

  • Association

    No

School District

  • Elementary School

    N/A

  • Middle School

    N/A

  • High School

    N/A

Property Features

  • New Construction

    NO

  • Sewer

    Public Sewer

  • Water Source

    Public

Schedule a Showing

Showing scheduled successfully.

<
>
IN PERSON
VIA CHAT

What is 3 + 4 ?


Change time

Mortgage calculator

Estimate your monthly mortgage payment, including the principal and interest, property taxes, and HOA. Adjust the values to generate a more accurate rate.

Your payment

Principal and Interest:

$

Property taxes:

$

HOA fees:

$

Total loan payment:

$

Total interest amount:

$

Location

County

Greene

Elementary School

Middle School

High School

Listing Courtesy of Carrie Dozier , IMAGE Realty

RealHub Information is provided exclusively for consumers' personal, non-commercial use, and it may not be used for any purpose other than to identify prospective properties consumers may be interested in purchasing. All information deemed reliable but not guaranteed and should be independently verified. All properties are subject to prior sale, change or withdrawal. RealHub website owner shall not be responsible for any typographical errors, misinformation, misprints and shall be held totally harmless.

Agent Carrie Davenport

REALTORĀ®

Carrie Davenport

Call Carrie today to schedule a private showing.


* Listings on this website come from the FMLS IDX Compilation and may be held by brokerage firms other than the owner of this website. The listing brokerage is identified in any listing details. Information is deemed reliable but is not guaranteed. If you believe any FMLS listing contains material that infringes your copyrighted work please click here to review our DMCA policy and learn how to submit a takedown request.Ā© 2024 FMLS.
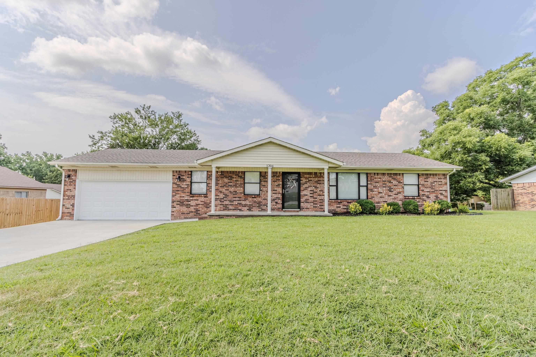
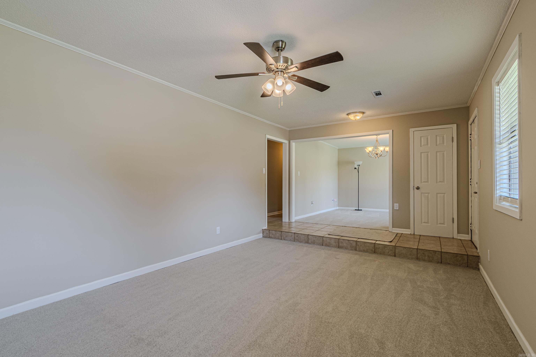
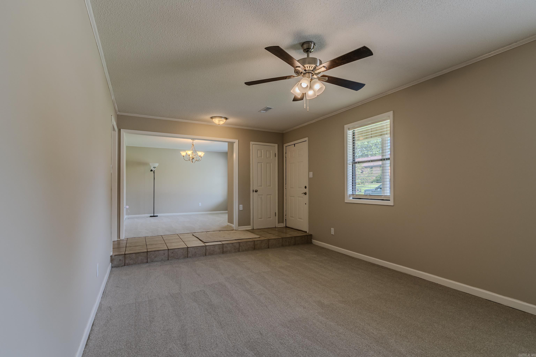
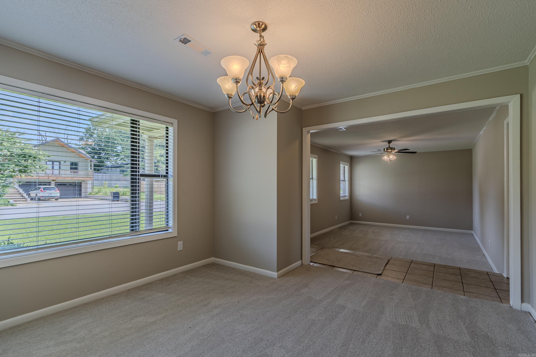
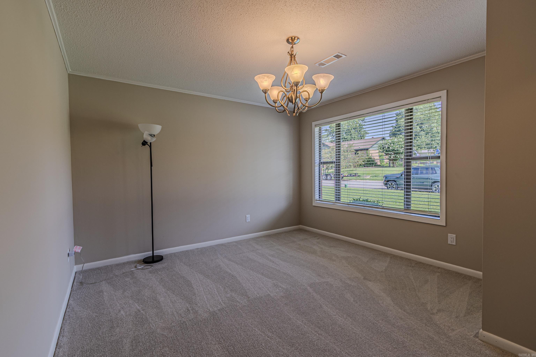
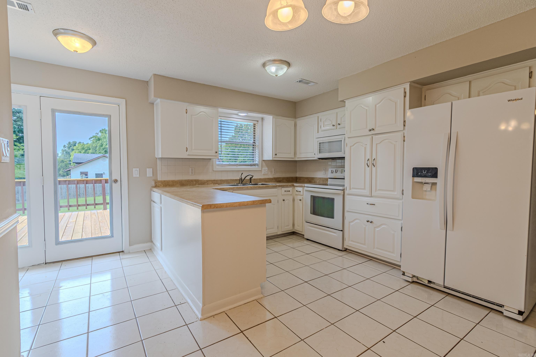
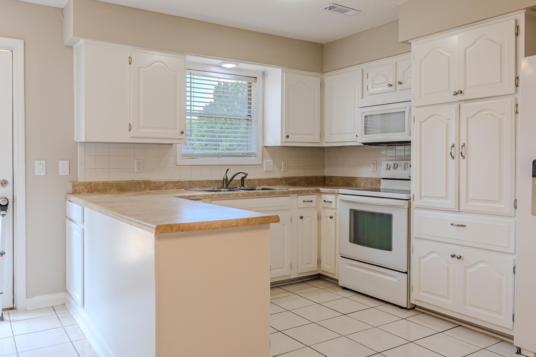
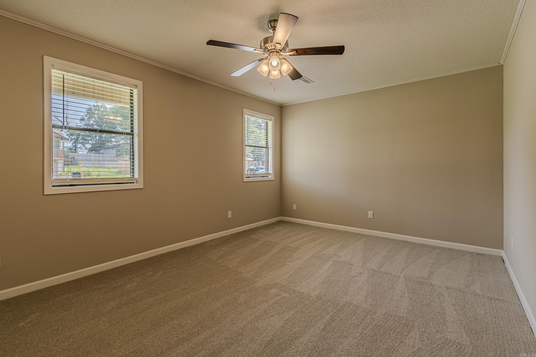
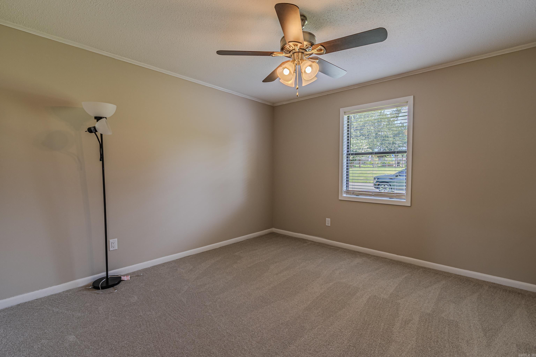
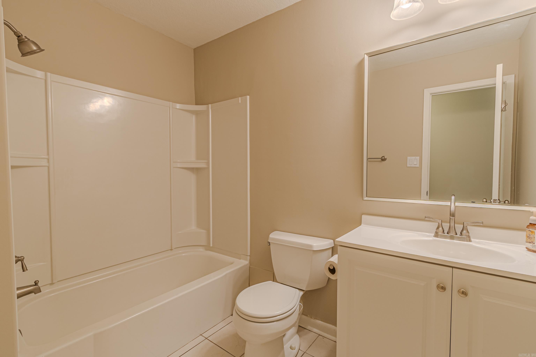
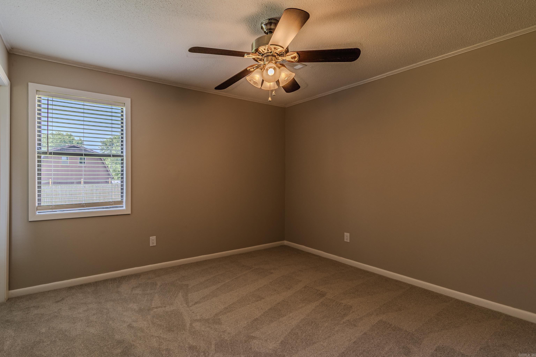
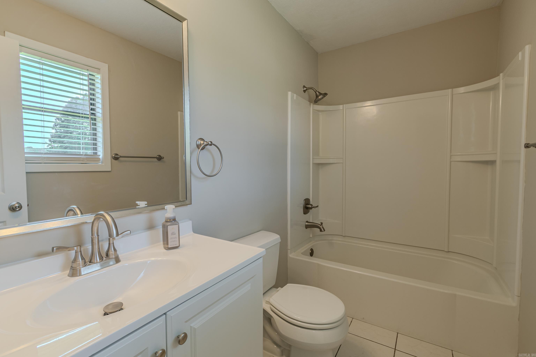
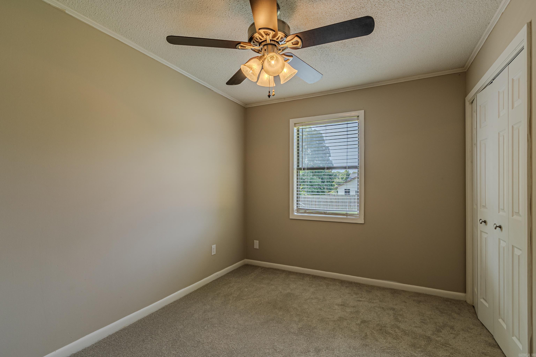
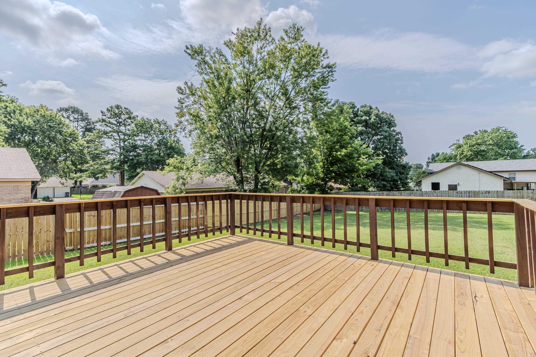
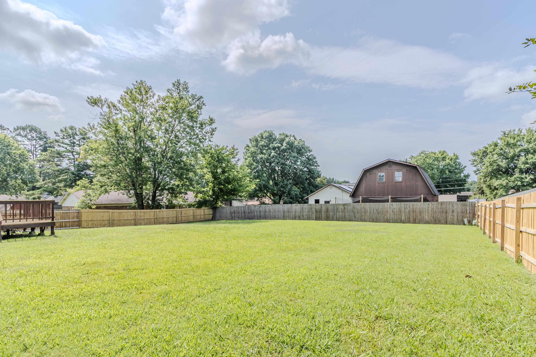
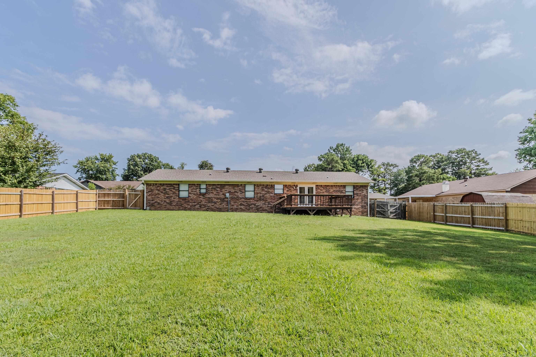
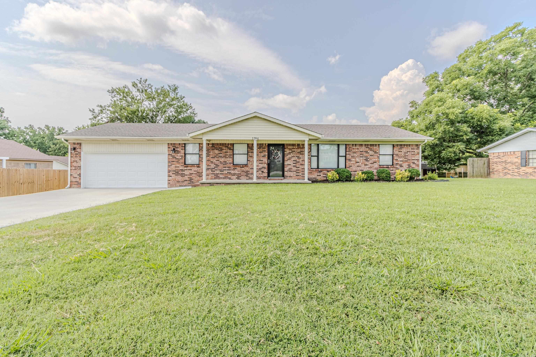
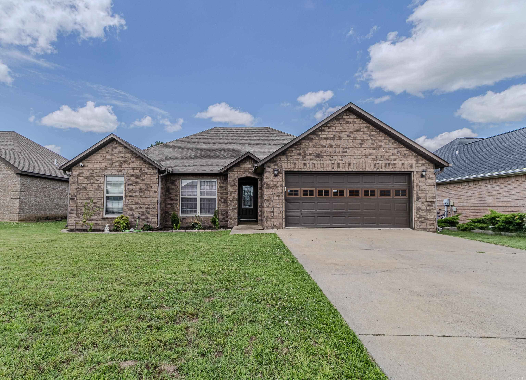
Welcome home to this well-maintained 3-bedroom, 2-bath brick home featuring numerous recent updates. A freshly poured concrete driveway and new front porch entrance create excellent curb appeal and a welcoming first impression. Inside, you'll find fresh interior paint, new carpet, and updated bathroom fixtures throughout. The kitchen offers an abundance of cabinet storage, a stylish tile backsplash, and plenty of workspace for everyday living. The spacious laundry area includes additional built-in cabinet storage for added convenience. Step outside to enjoy the refreshed back deck overlooking the fenced backyard, complete with both a single gate and double gate for easy access. This move-in-ready home combines comfort, functionality, and thoughtful updates, making it an excellent opportunity for a variety of buyers. Schedule your private showing today!

1204 Michael St

Message successfully sent.

What would you like to know?

What is 3 + 4 ?

I agree to receive email communication and understand I can unsubscribe at any time.

I agree to be contacted by All Around Real Estate via call, email, and text for real estate services. To opt out, you can reply 'stop' at any time or reply 'help' for assistance. You can also click the unsubscribe link in the emails. Message and data rates may apply. Message frequency may vary. Privacy Policy

Related Properties

New on site 4 days ago
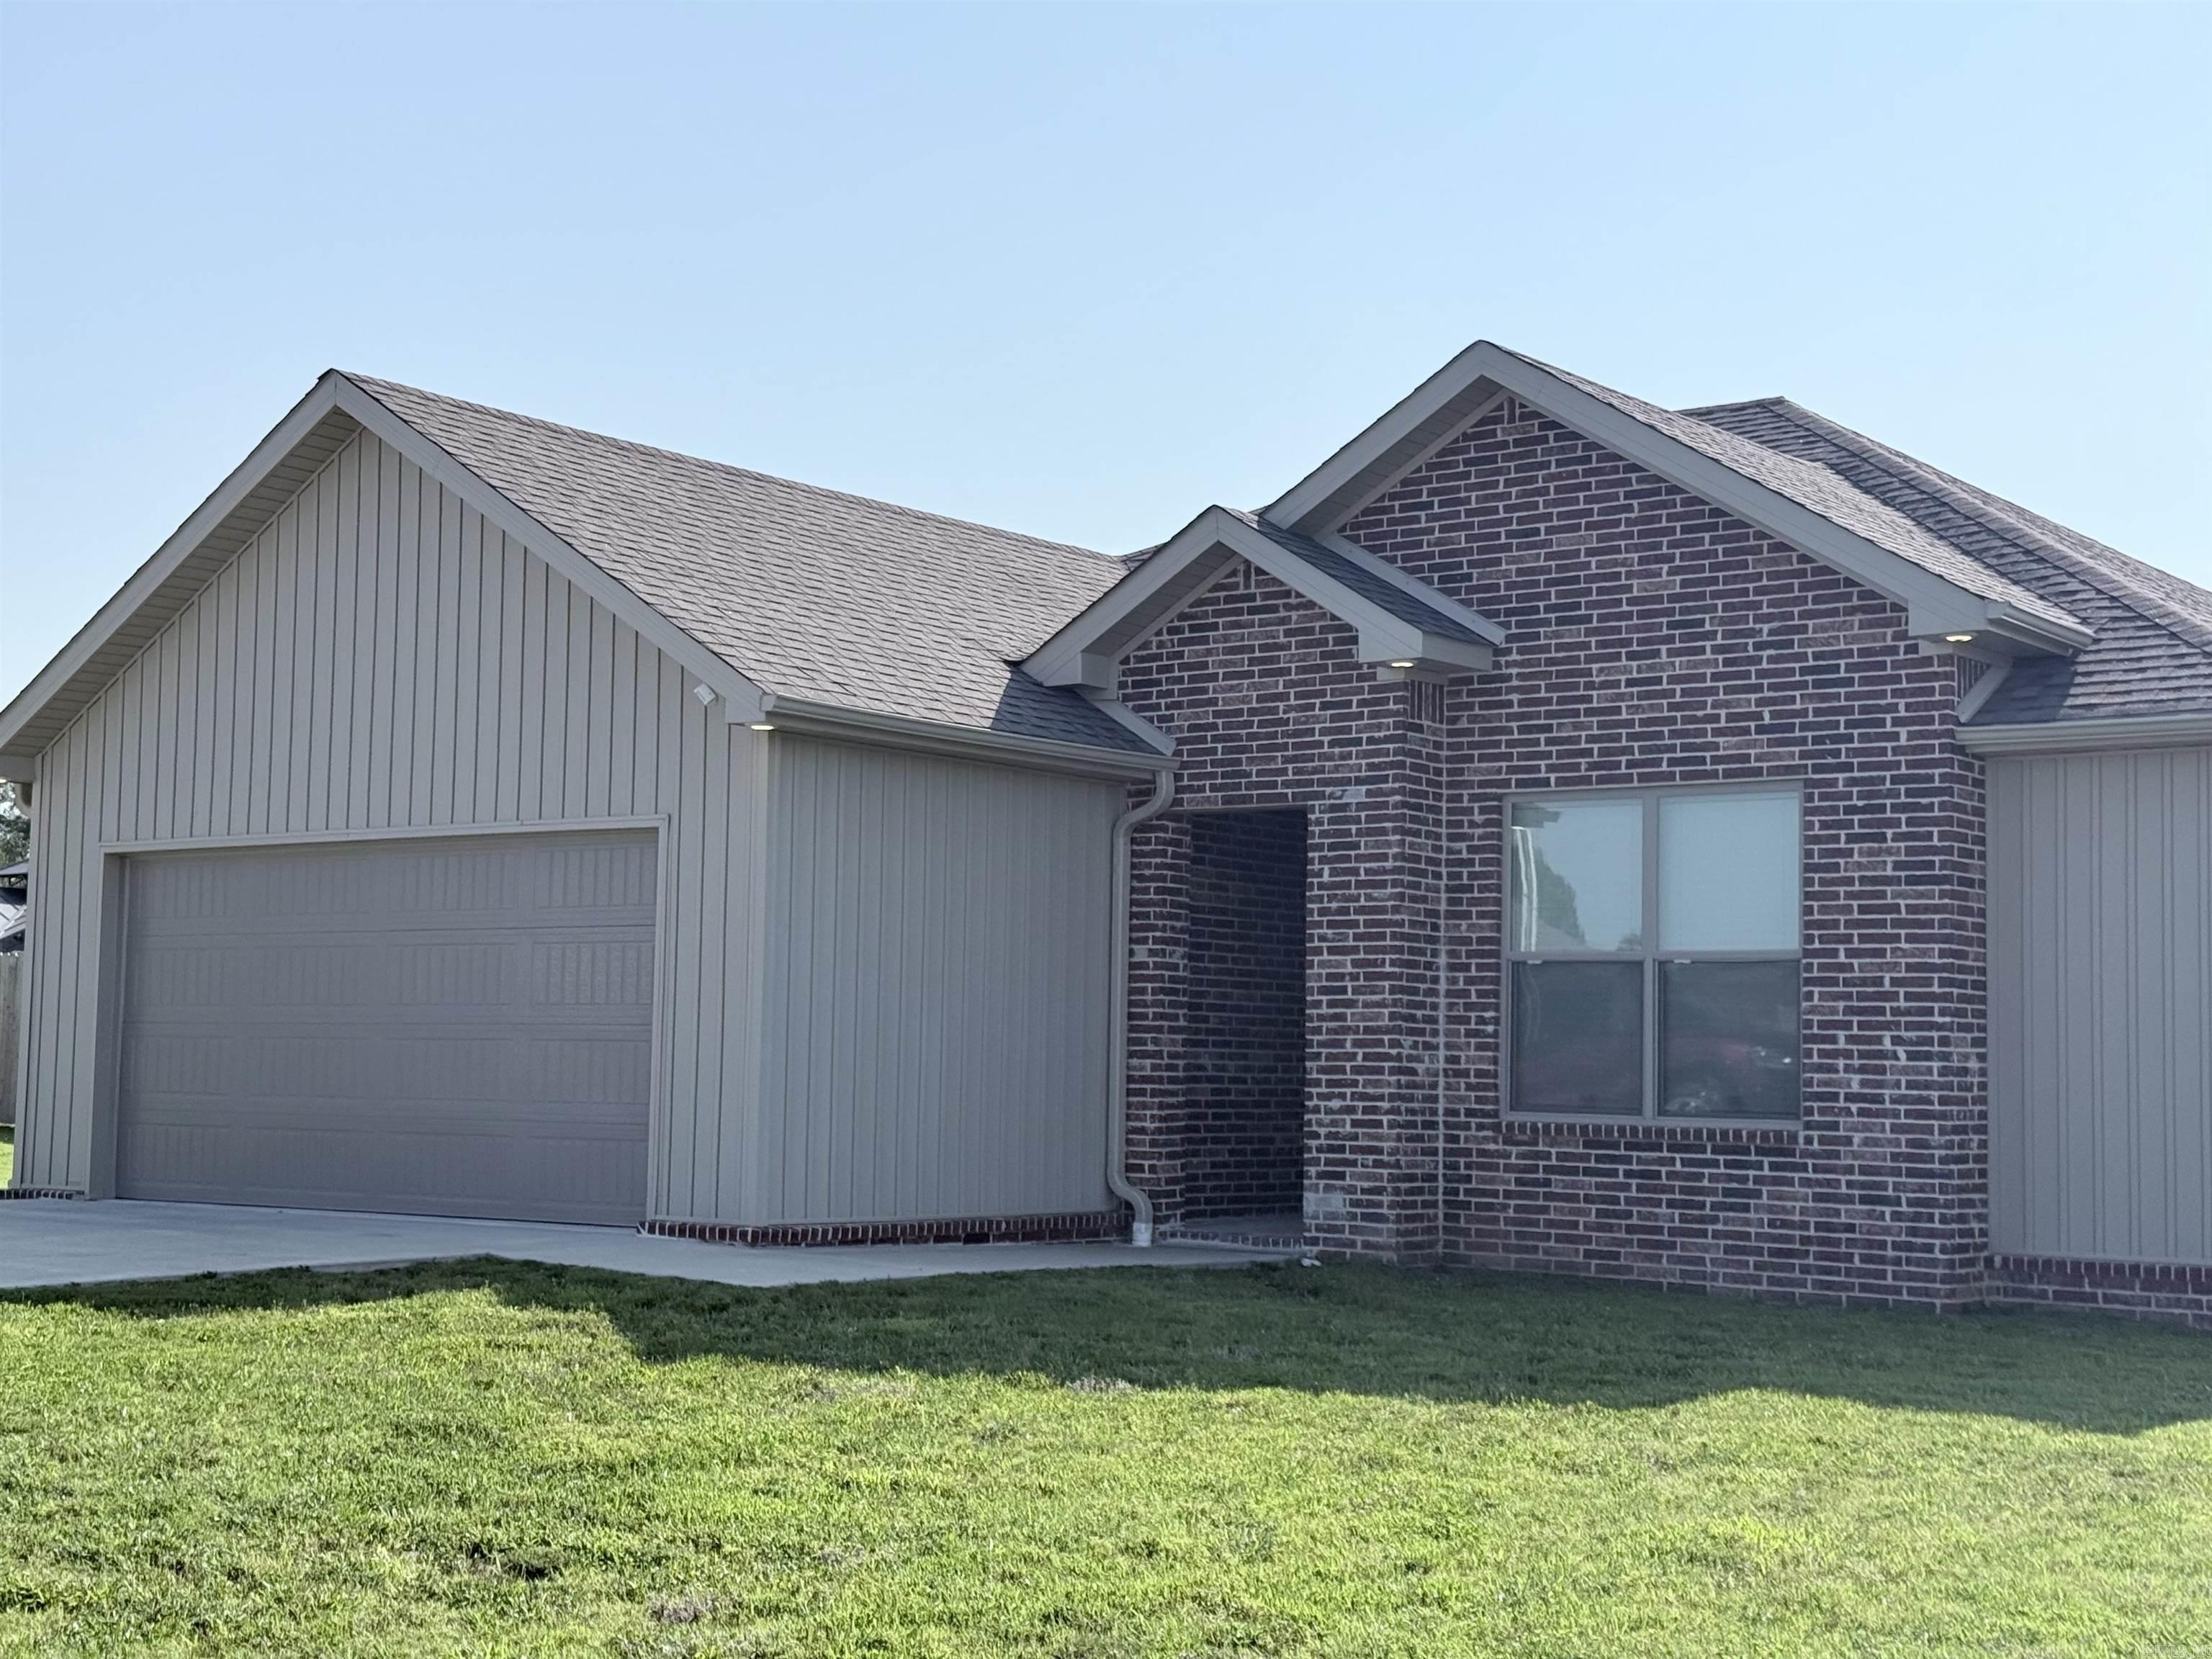
Built in 2024, this beautiful all-electric home offers modern style, low-maintenance living, and a desirable location in the Oak Grove area. Situated on a 0.25-acre lot, this 3-bedroom, 2-bath home features an open-concept floor plan designed for comfortable everyday living and easy entertaining. The spacious living area is highlighted by an electric fireplace, creating a warm and inviting focal point. The kitchen features crisp white cabinetry, ample workspace, and a neutral color palette that complements any dcor. Throughout the home, you'll find modern finishes and timeless colors that make it move-in ready. Step outside to enjoy the covered back porch, perfect for relaxing, grilling, or gathering with family and friends. Constructed with a combination of brick and vinyl siding, this home offers lasting curb appeal with minimal upkeep. Conveniently located in Oak Grove, you'll enjoy quick access to schools, shopping, dining, and everyday conveniences. Don't miss the opportunity to own this like-new home in a growing and convenient neighborhood!
#26027011

Paragould

131 GRANNY JEAN LANE

3 Beds

2 Baths

1,362 Sq.Ft.

$219,900

MLS#: 26027011
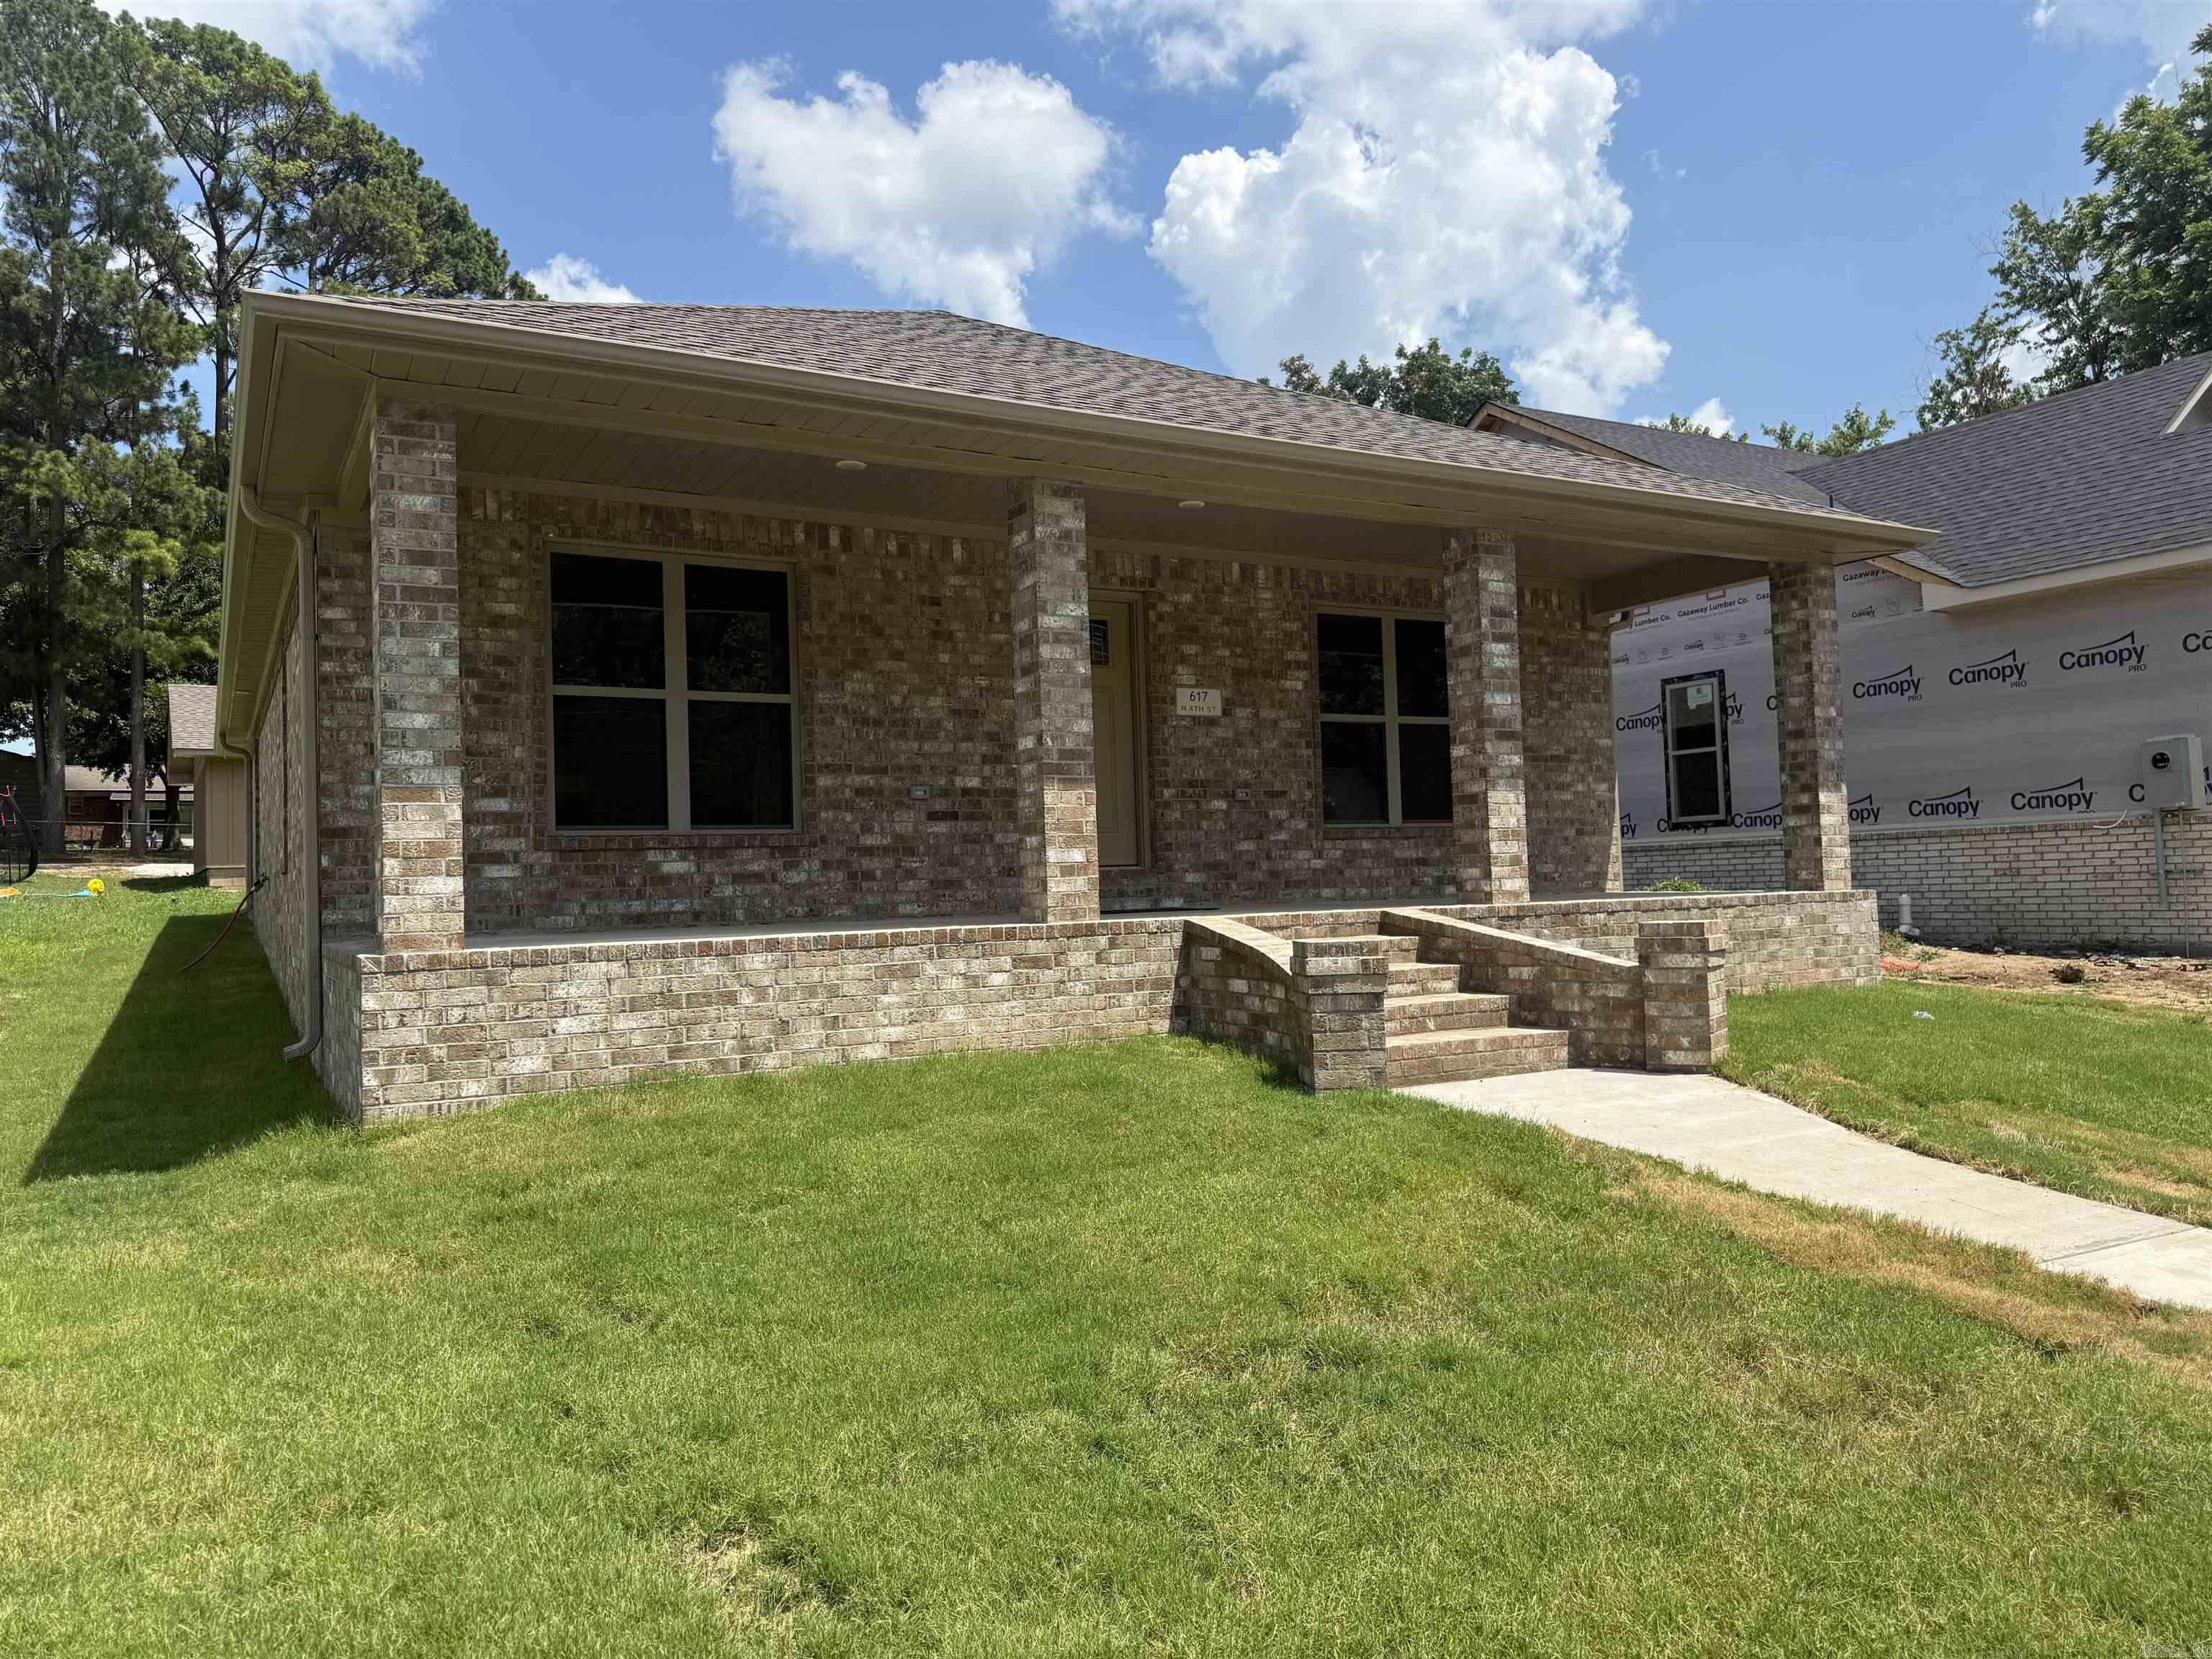
This is one you don't want to miss!!  Well designed, functional layout located in the Northend Overlay District of Paragould.  The home offers custom cabinets,  quartz countertops, stainless appliances, luxury vinyl plank flooring, and a custom tile shower. The builder has made this one very unique.. All bedrooms have their own private bathrooms. There is also a 2 car detached garage/shop with electricity and covered front/back porch. Call now and schedule your appointment to see this one of a kind New Construction.
#26026747

Paragould

617 N 4 ST

3 Beds

3 Baths

1,545 Sq.Ft.

$229,900

MLS#: 26026747
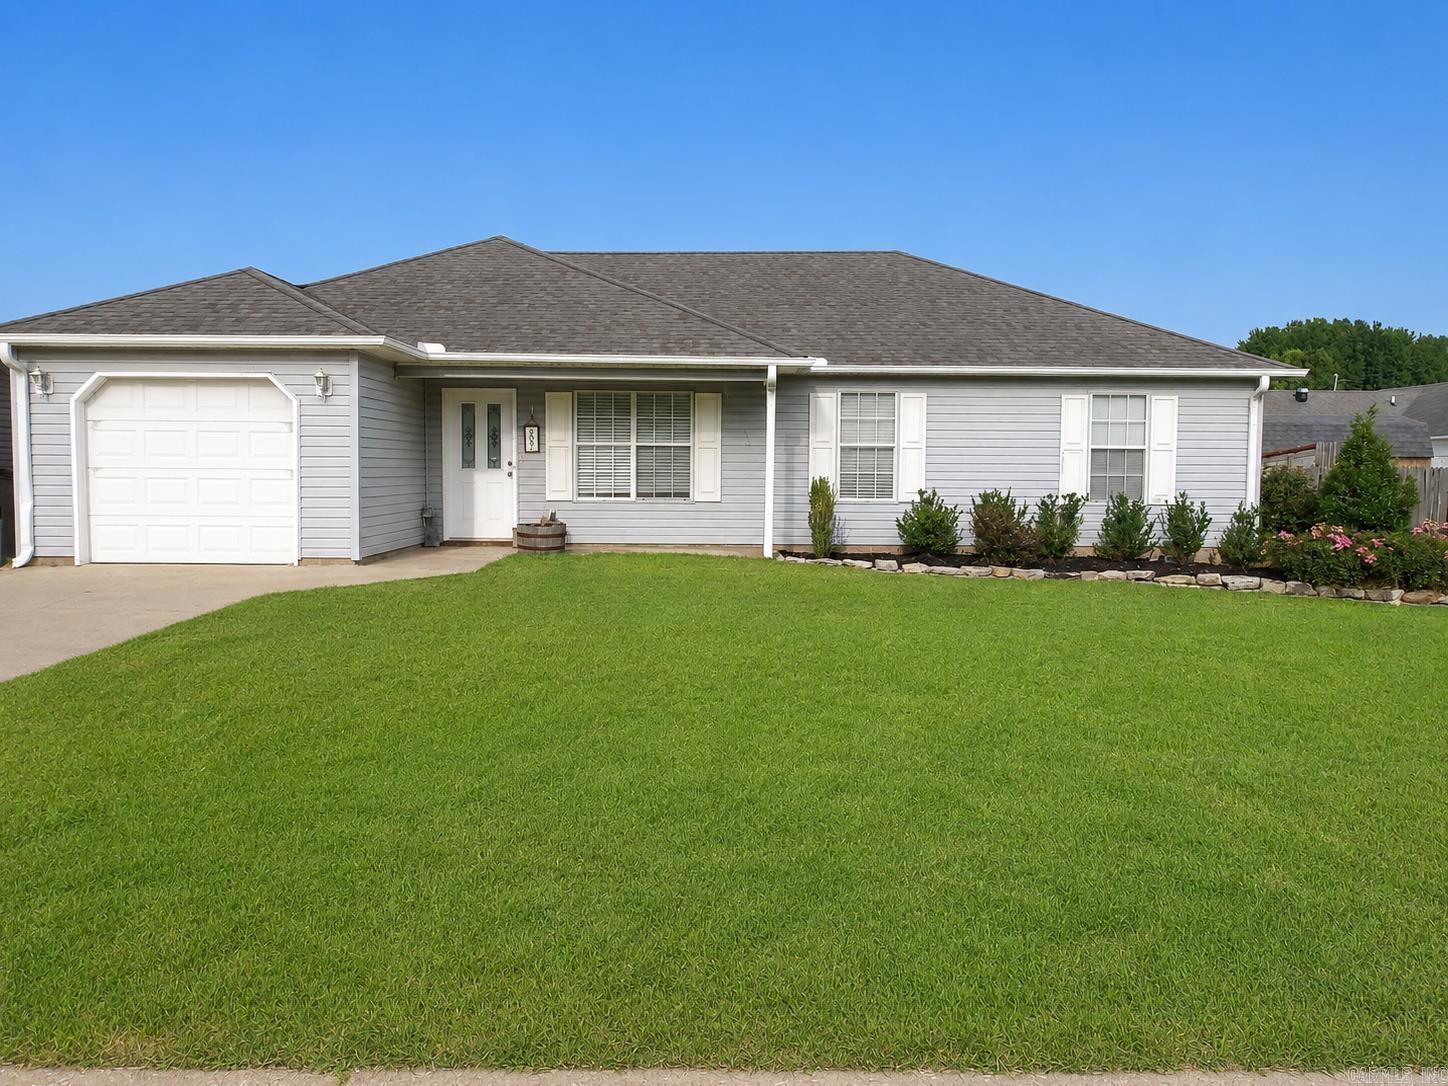
Welcome home to this charming 3-bedroom, 2-bath residence that offers comfort, style, and curb appeal. Inside, you'll find a spacious layout with a large primary suite featuring an oversized walk-in closet, providing plenty of storage space.  Step outside and enjoy the beautifully landscaped yard, highlighted by decorative rock borders that add character and low-maintenance appeal. A decorative rock patio provides the perfect space for relaxing or entertaining, while a rock walkway leads to a cozy brick fire pit—an ideal gathering spot for cool evenings with family and friends.  Whether you're looking for your first home, a place to grow, or a move-in-ready property, this home combines practical features with attractive outdoor living spaces you'll love to come home to.
#26026518

Paragould

609 Marion Street

3 Beds

2 Baths

1,460 Sq.Ft.

$190,000

MLS#: 26026518
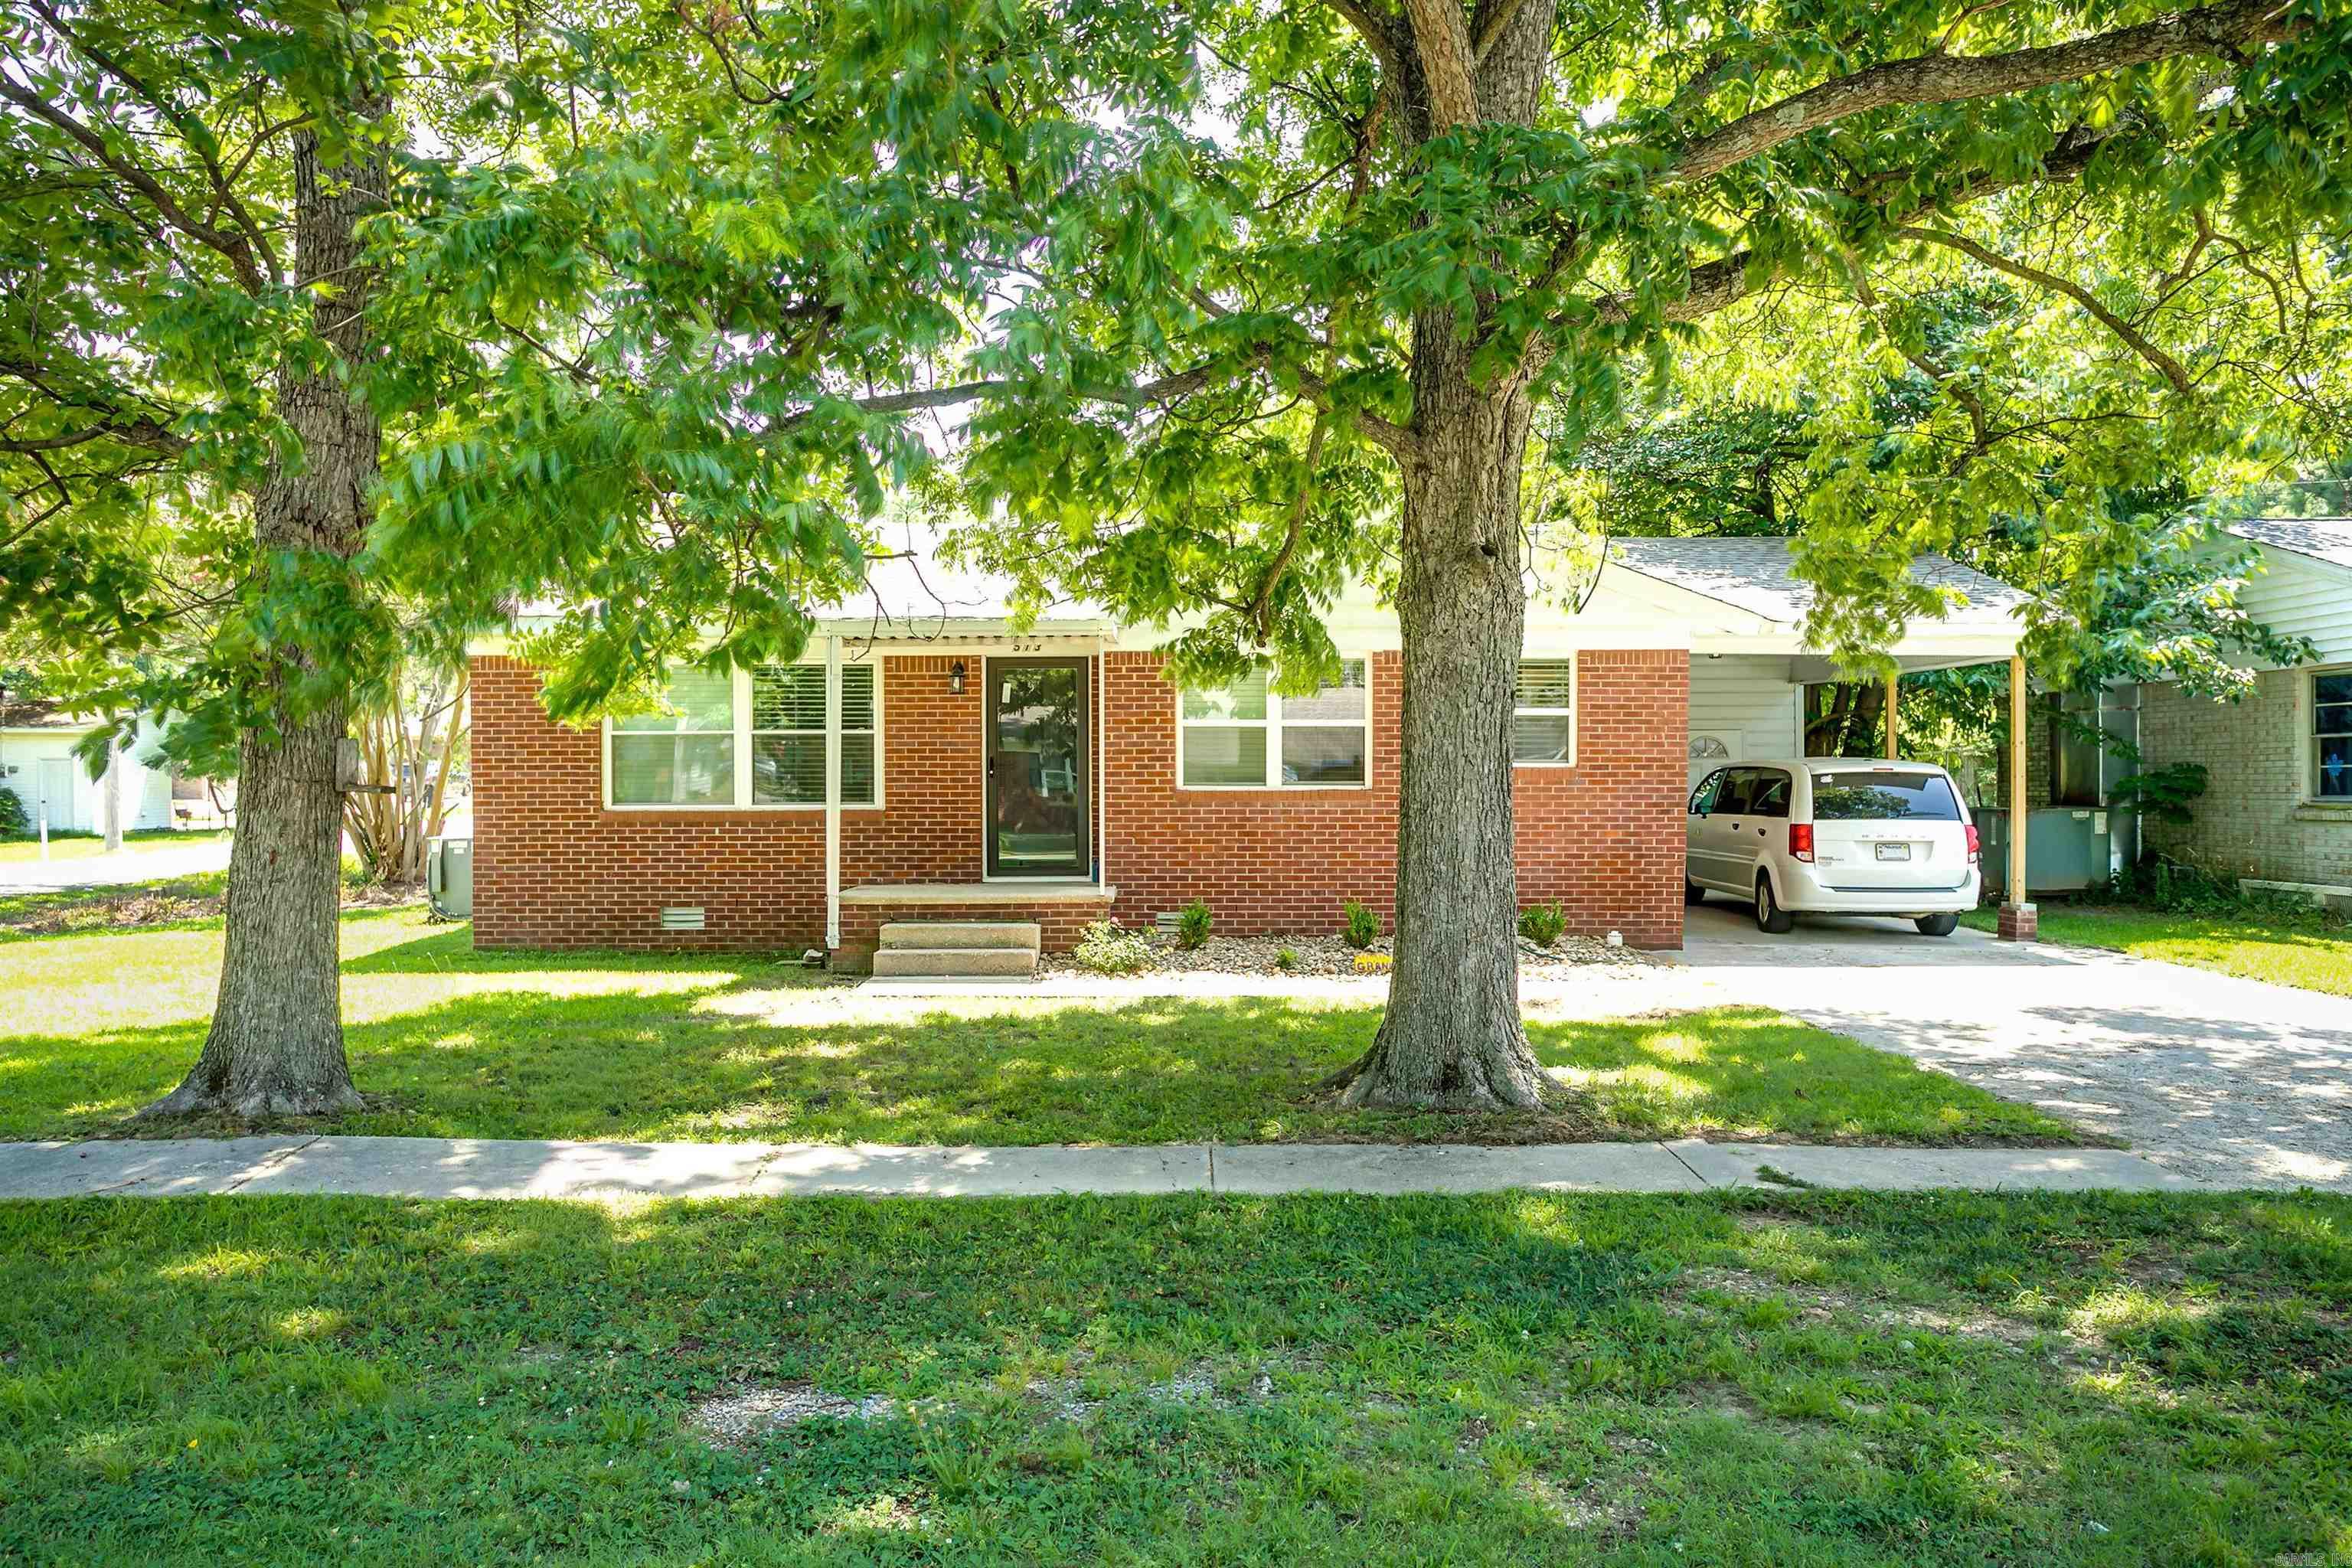
Welcome to 513 N 7th Street!!  Some homes just feel welcoming the moment you pull into the driveway… and this is one of them.  This beautifully remodeled 3-bedroom, 1-bath all-brick home offers 1,042 square feet of thoughtfully updated living space. From the restored original hardwood floors to the gorgeous tile in the kitchen and bathroom, every detail reflects quality craftsmanship.  The home was renovated down to new sheetrock in 2024 and has been lovingly cared for since, making it truly ready for its next owners. No projects, no "dad bring your tool box" simply READY!  Outside, you’ll find a covered carport and two beautiful mature shade trees that add both curb appeal and a relaxing outdoor setting. A spacious yard that even has a "ready to go" garden area!  Whether you’re looking for your first home, ready to go investment property, wanting to simplify into something more manageable, or simply searching for a home that’s already been updated, this one is definitely worth seeing.
#26026438

Paragould

513 N 7th Street

3 Beds

1 Baths

1,042 Sq.Ft.

$159,900

MLS#: 26026438
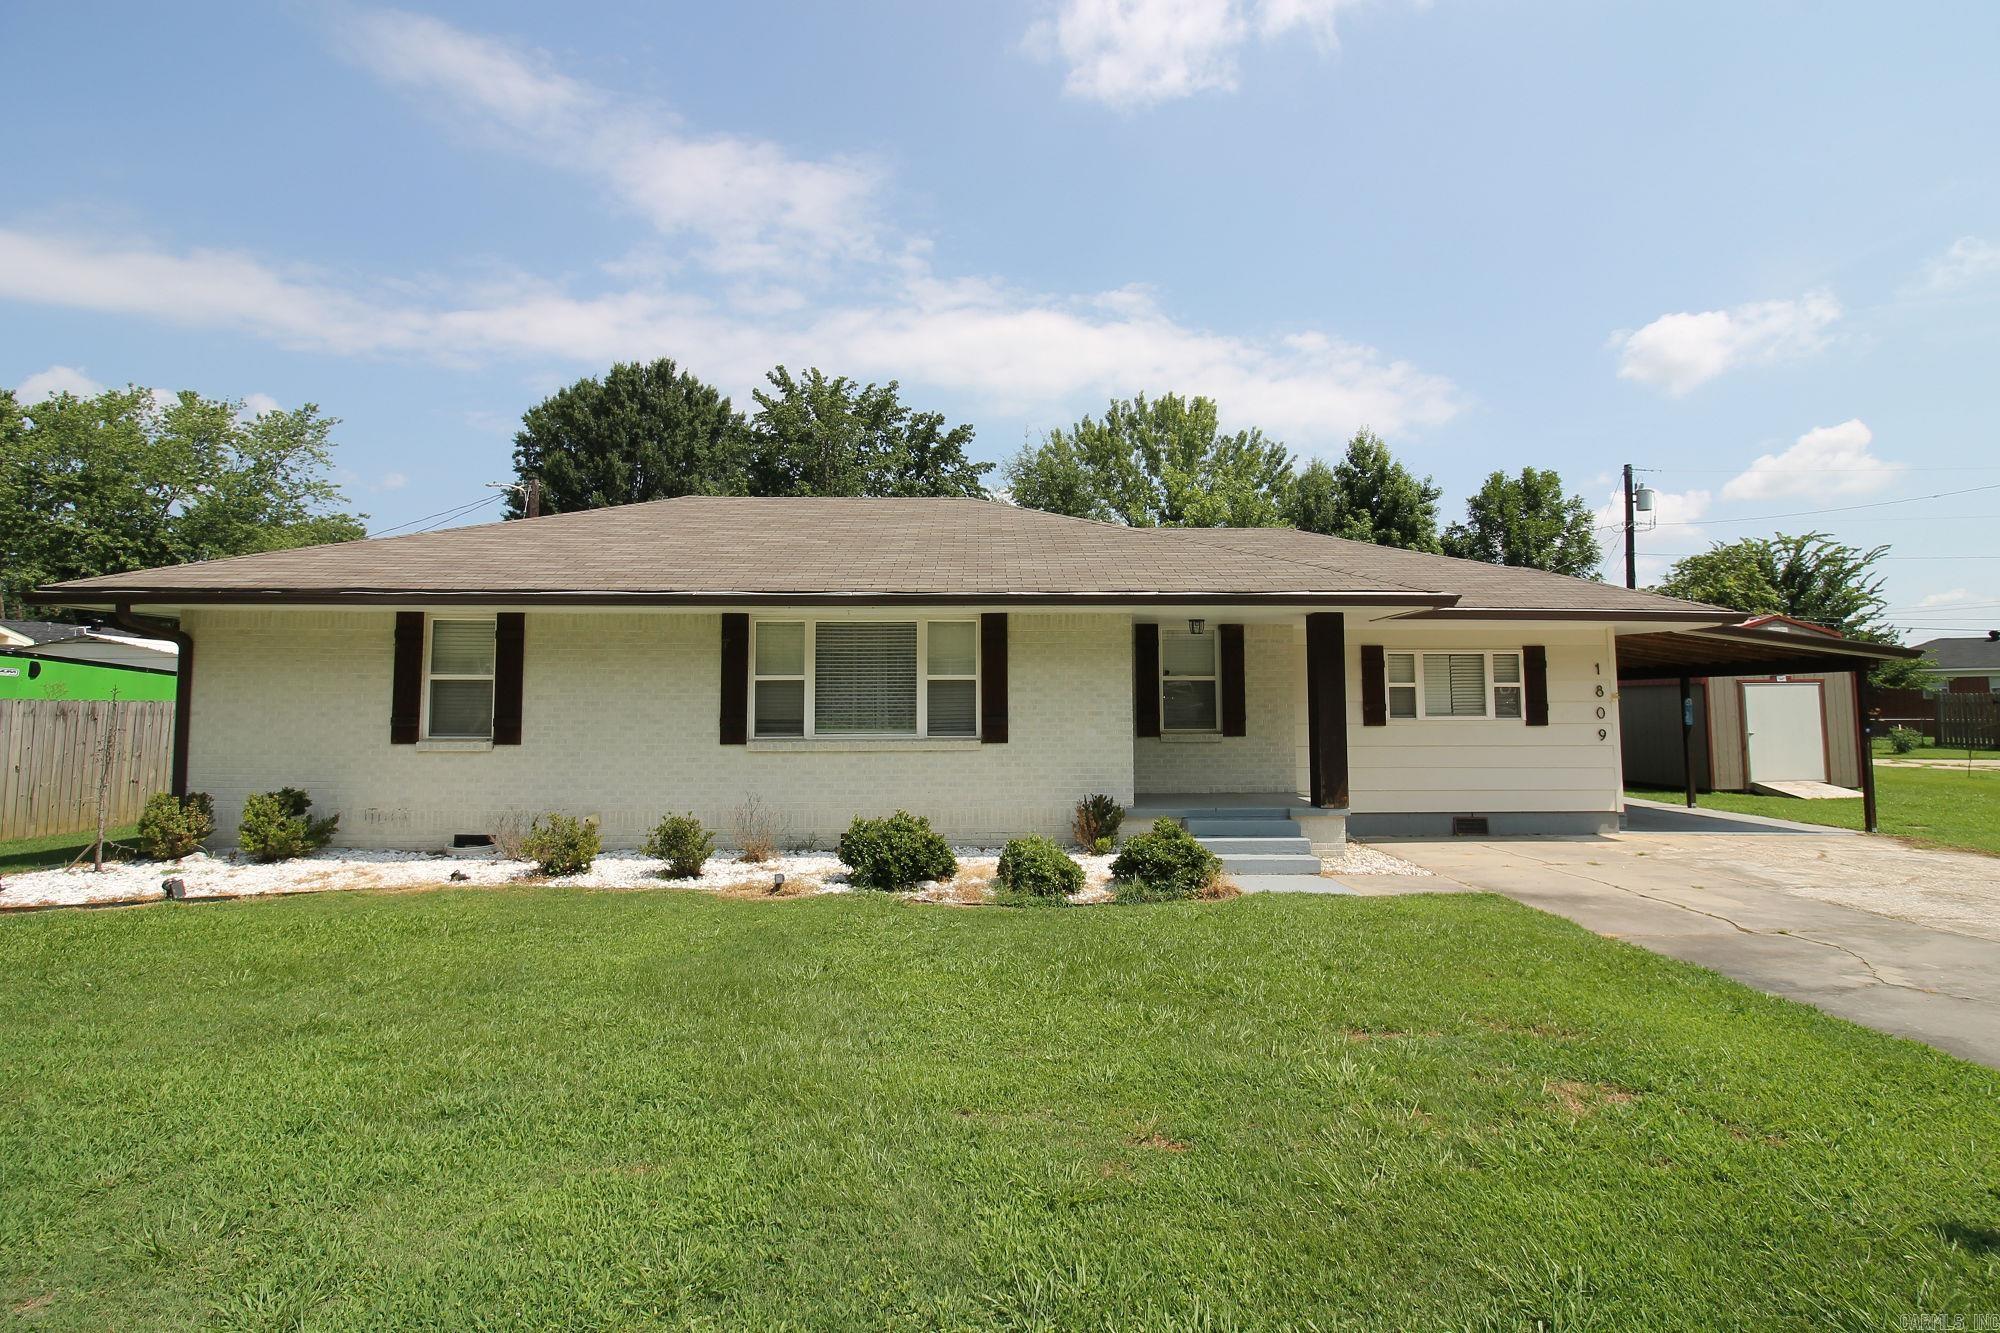
Welcome home to this inviting 3-bedroom, 2-bath residence located in a highly desirable neighborhood.Fully updated and move in ready! Featuring a comfortable living area and plenty of natural light, this home is perfect for families, professionals, or anyone looking for a peaceful place to call home. Enjoy a well-appointed kitchen with stainless steel appliances, generously sized bedrooms, and nice sized backyard ideal for relaxing or entertaining. Includes newer HVAC system (2023), includes two storage buildings-10x20 with dual lofts and a 10x12 providing space for storage, hobbies, or workspace. Conveniently located near schools, parks, shopping, and dining, this home offers both comfort and convenience. Don't miss this opportunity to own a beautiful home in a fantastic community! Give me a call today to see it for yourself!
#26025848

Paragould

1809 Woodland Drive

3 Beds

2 Baths

1,375 Sq.Ft.

$184,900

MLS#: 26025848
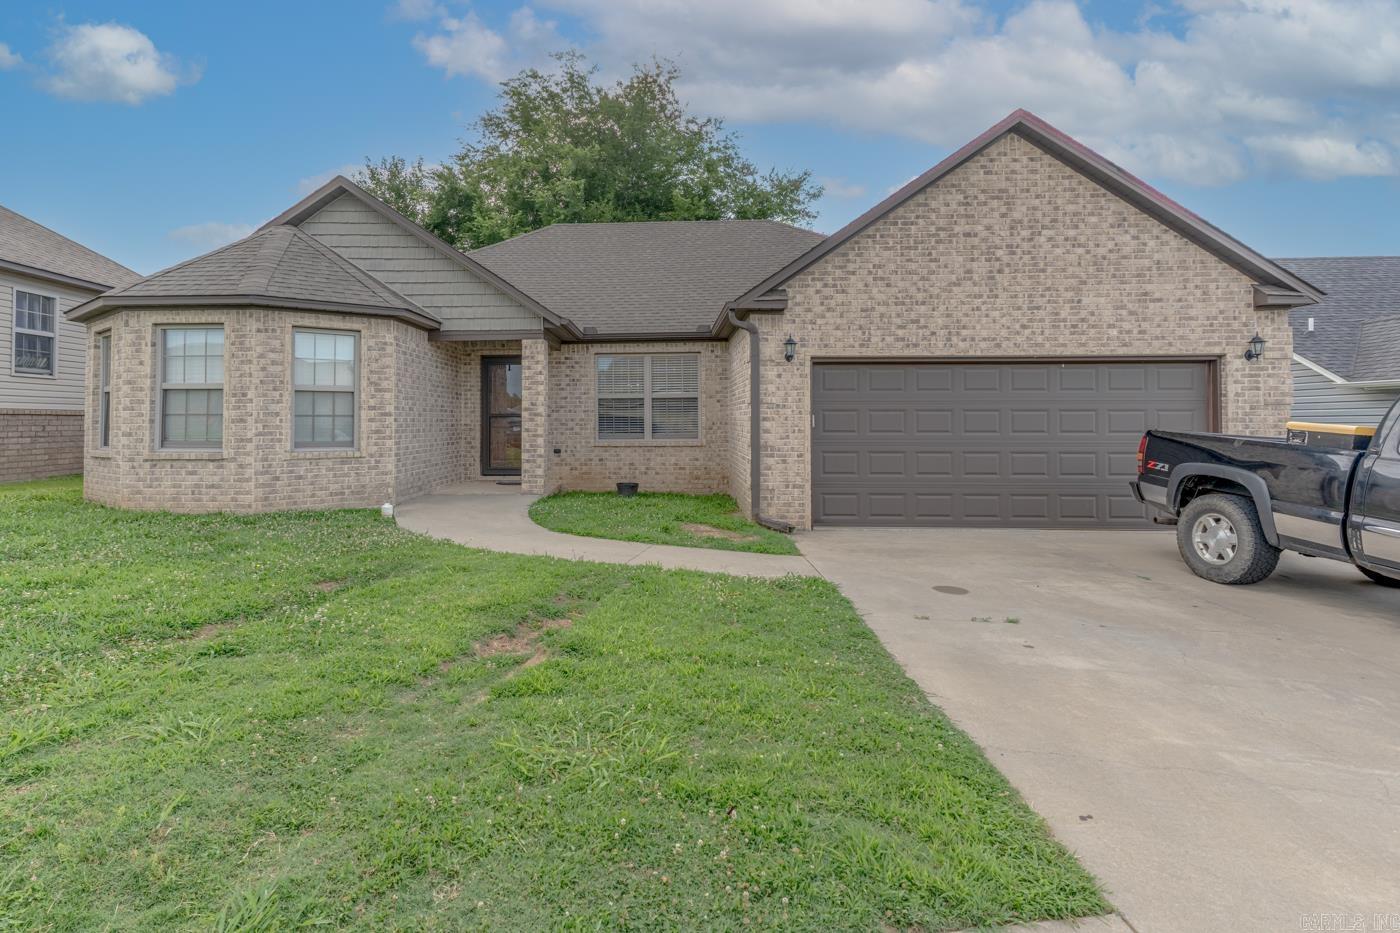
Welcome to Market 5 Ashcraft Ct in Paragould, AR!  This move-in ready 3 bedroom 2 bath (with walk in shower) home is priced at $206,000.  It offers a functional open layout plan. The living room flows into the dining area and kitchen, featuring modern appliances, ample cabinet space, and a breakfast bar. Enjoy the back patio overlooking a fenced back yard —perfect for relaxing or entertaining. Two-car garage for added storage and convenience. Great location close to schools, shopping, and amenities. Schedule your showing today!
#26025057

Paragould

5 Ashcraft Court

3 Beds

2 Baths

1,352 Sq.Ft.

$206,000

MLS#: 26025057
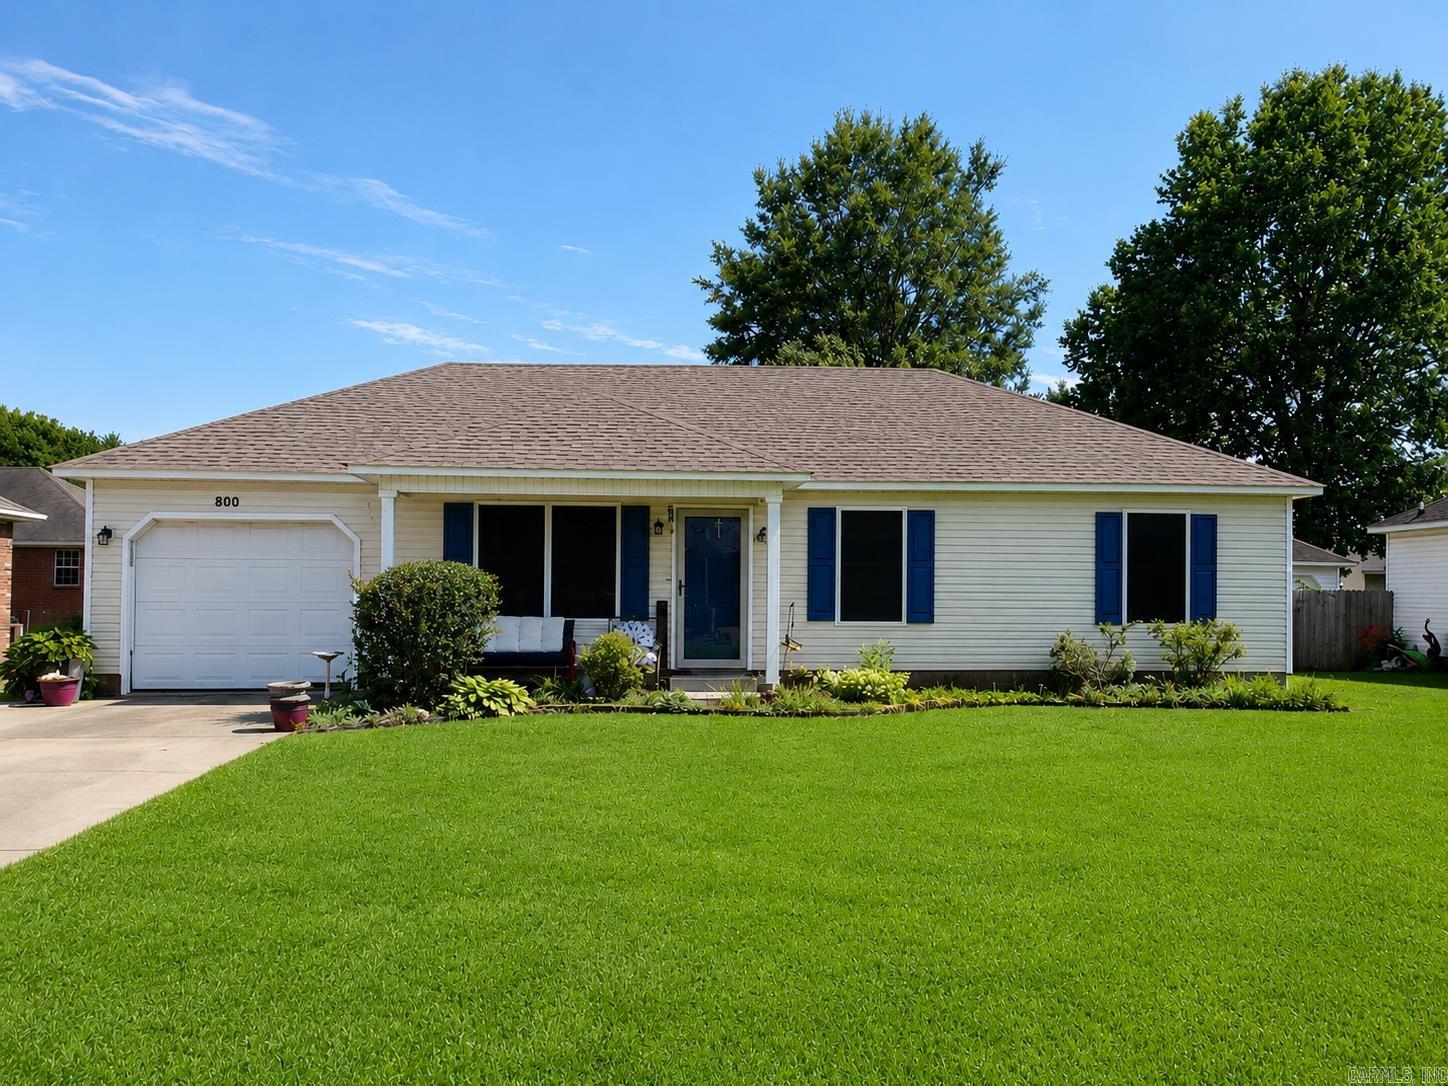
This adorable 3-bedroom, 2-bath home features vibrant colors, cozy spaces, and plenty of charm. Whether you're searching for the perfect starter home or a great investment opportunity, this property offers comfort, character, and potential.  Inviting, and full of warmth, it's ready for its next owner to move in and make it their own.
#26025129

Paragould

800 Redwood Drive

3 Beds

2 Baths

1,124 Sq.Ft.

$170,000

MLS#: 26025129
Price reduced
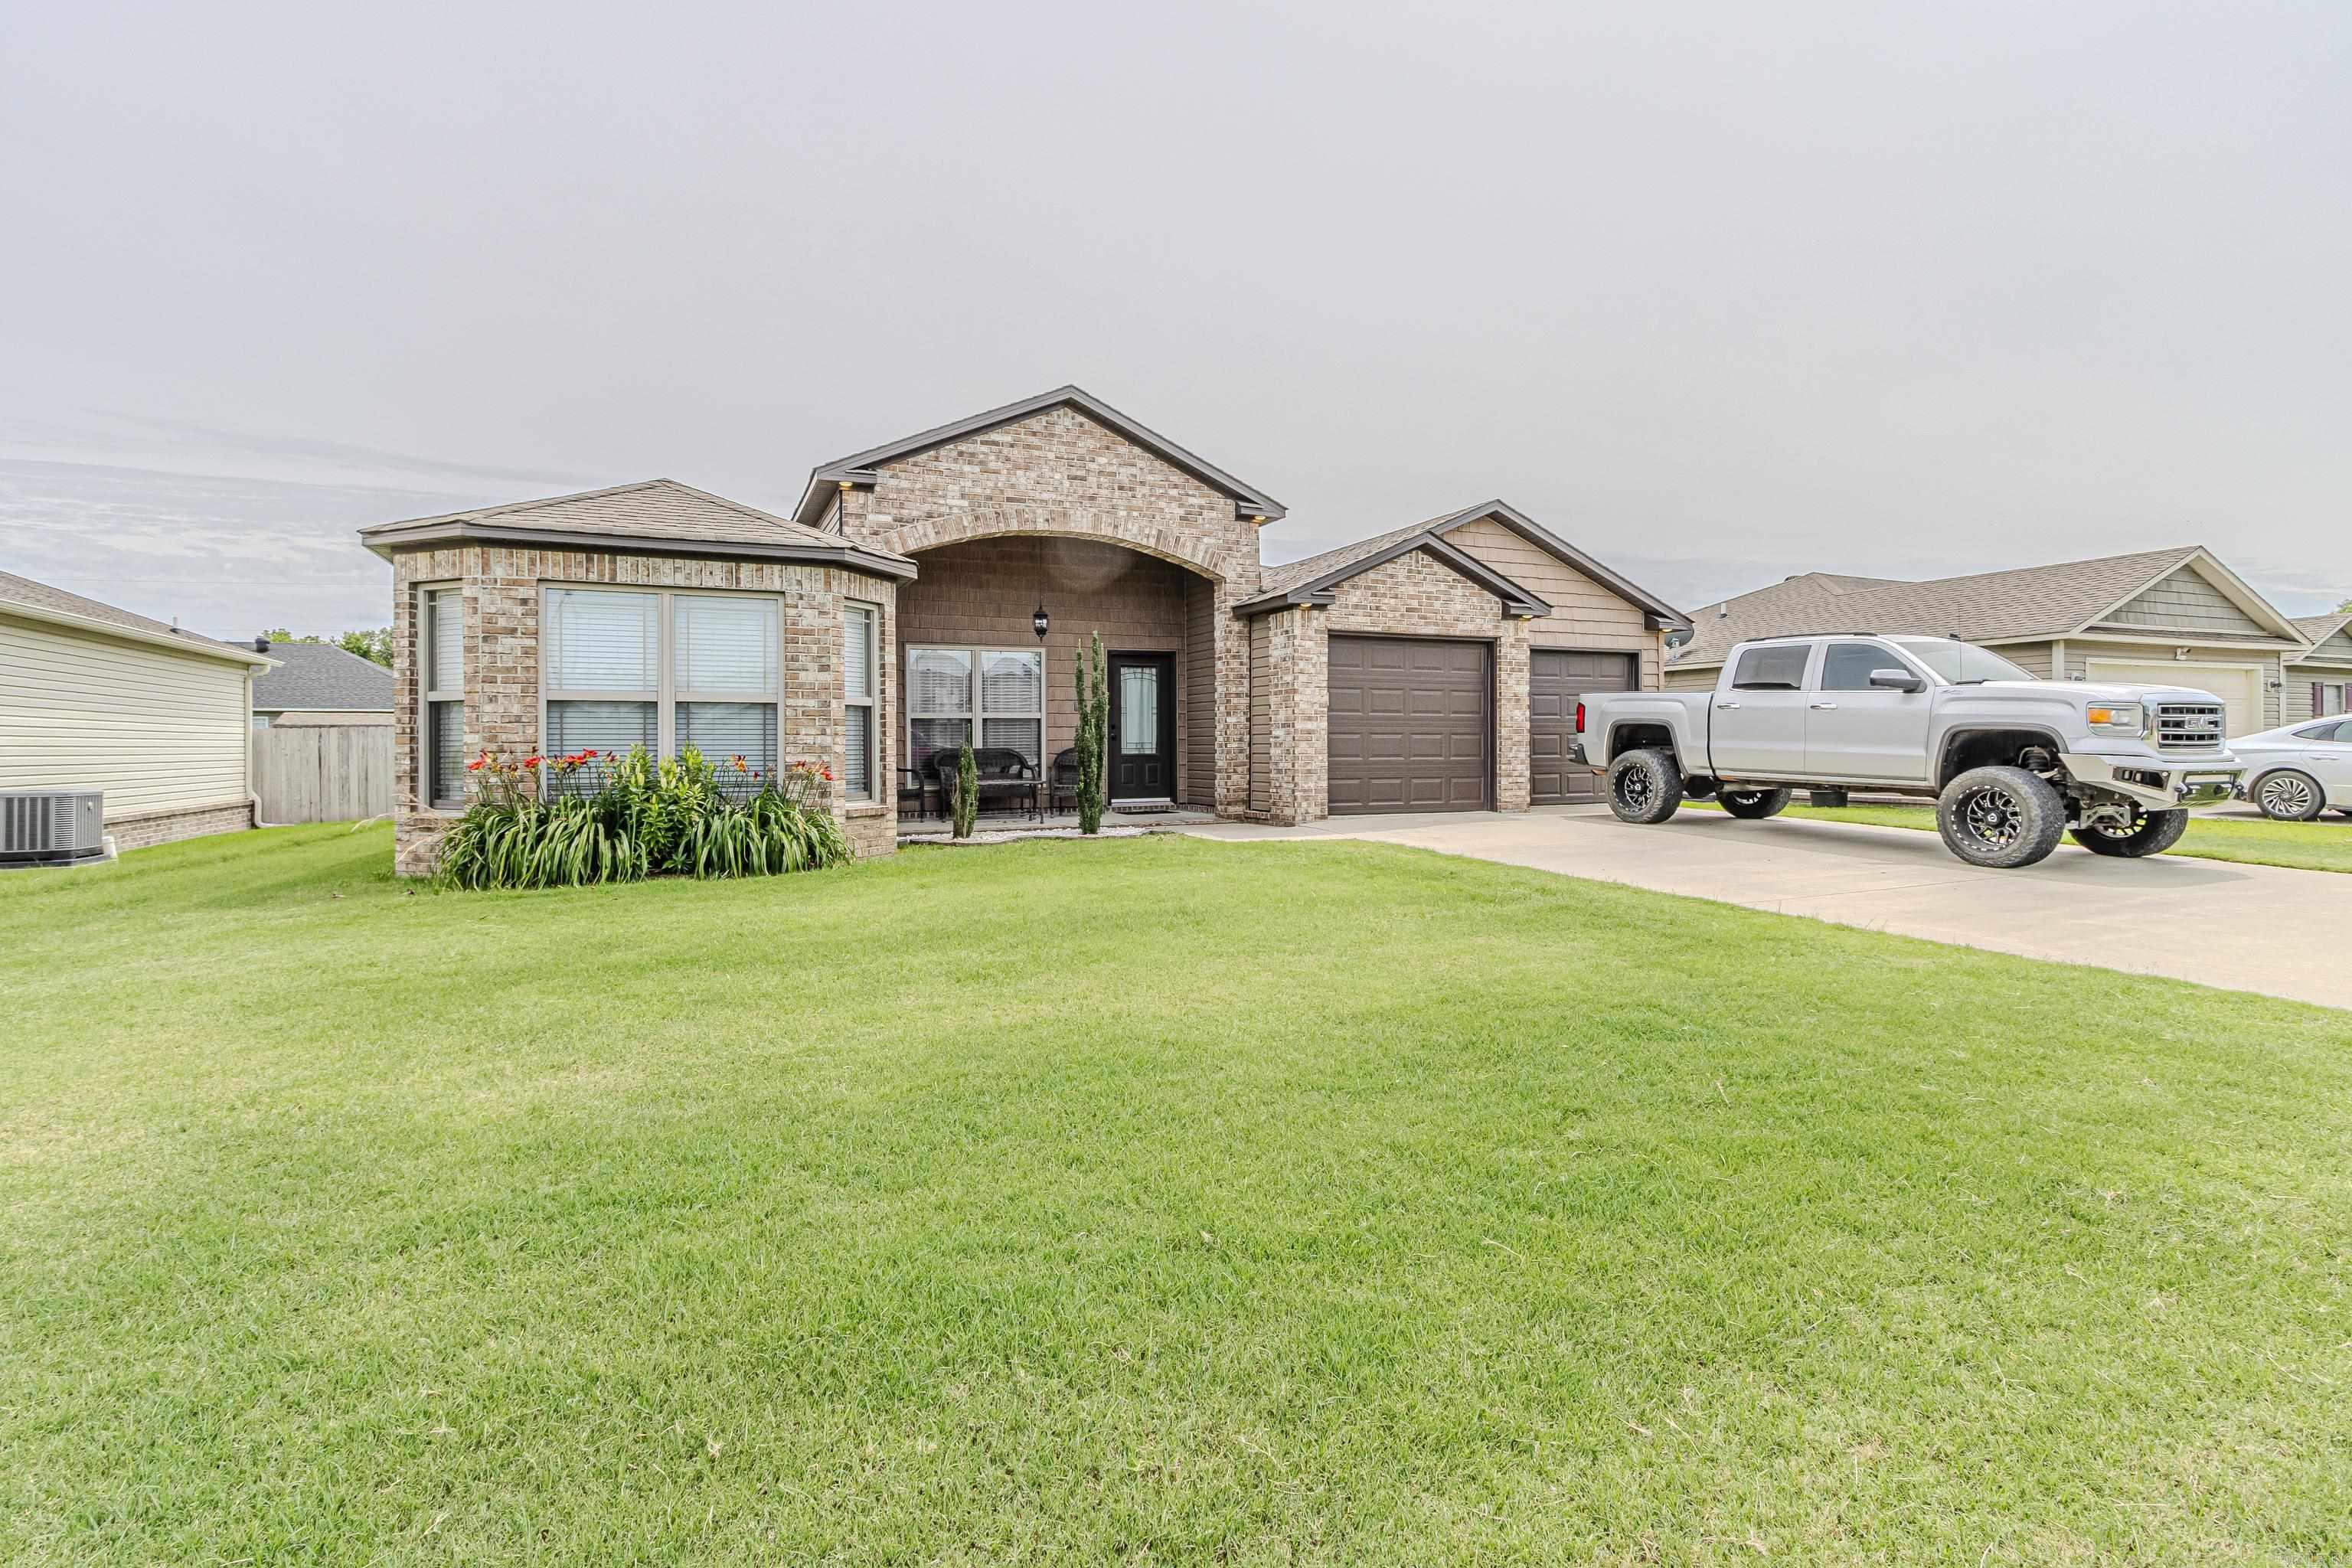
This beautiful all-electric brick home offers 3 bedrooms, 2 baths, and 1,502 sq. ft. with a desirable split-bedroom floor plan. From the inviting arched entry to the decorative ceilings in the living room and primary suite, this home has the features buyers are looking for.  * Fresh Paint * LVP Flooring * New Water Heater * Slab Foundation * 2-Car Garage * Fenced Backyard * Large 65' x 172' Lot (± .26 Acres) * Built in 2012  The spacious backyard provides plenty of room for kids, pets, entertaining, or simply enjoying your own private outdoor space. Located in southeast Paragould, this home offers modern, low-maintenance living with excellent curb appeal. **Seller will also pay up to $5,000.00 in Closing Costs.** ALL APPLIANCES STAY!
#26024012

Paragould

1005 RYAN LANE

3 Beds

2 Baths

1,502 Sq.Ft.

$224,900

MLS#: 26024012
Beautiful 4-bedroom, 2-bath home offering approximately 1433 sq. ft. with an open floor plan that lives larger than its size thanks to an efficient design with virtually no wasted space. The brick front with arched entry provides excellent curb appeal and a warm, inviting feel.  Built on a slab and loaded with upgrades, this all-electric home features fiber internet, custom cabinetry, decorative ceilings in the living room and primary suite, Low-E windows, LED lighting, blown-in cellulose insulation, and a high-efficiency heat pump for year-round comfort and energy savings.  The spacious primary suite features WHIRLPOOL TUB/SHOWER, creating a comfortable retreat at the end of the day. The versatile fourth bedroom can easily serve as a home office, sunroom, playroom, or formal dining area to fit your lifestyle.  Located outside the flood zone, this property has privacy fence on two sides and would be simple to close in, gutters, and blinds. Buy with confidence—seller is offering up to $5,000 toward buyer closing costs and termite clearance letter. Move-in ready and packed with value!
#26024011

Paragould

200 GAVIN Drive

4 Beds

2 Baths

1,433 Sq.Ft.

$209,900

MLS#: 26024011

 - property

Send a message

Message successfully sent.

Your message

What is 3 + 4 ?

Reason for contacting?

I agree to receive email communication and understand I can unsubscribe at any time.

I agree to be contacted by All Around Real Estate via call, email, and text for real estate services. To opt out, you can reply 'stop' at any time or reply 'help' for assistance. You can also click the unsubscribe link in the emails. Message and data rates may apply. Message frequency may vary. Privacy Policy

Sign Out

Virtual Assistant

Would you like to take the next step with this property? We can help you schedule a showing or virtual tour, or send you more details.

Yes, I would like more information.

Thank You for Your Reply, One of Our Agents will contact you as soon as possible

No, maybe later.

Thank you, you can always contact me via email, phone number or through the contact form.

Realhub AI

Lucy - Your AI-Powered Realtor

Update Your Temporary Password

Personalize your search

Enter your email and we'll notify you immediately when new listings match what you're looking for.

or enter email address

Already have an account ? Login here

Continue your home search

I agree to receive communications and understand I can unsubscribe at any time.

I agree to be contacted by All Around Real Estate via call, email, and text for real estate services. To opt out, you can reply 'stop' at any time or reply 'help' for assistance. You can also click the unsubscribe link in the emails. Message and data rates may apply. Message frequency may vary. Privacy Policy

Already have an account ? Login here

We use cookies

We use cookies primarily for analytics to enhance your experience. By accepting, you agree to our use of these cookies. You can manage your preferences or learn more about our cookies policy.