
Features & Amenities

Interior

  • Other Interior Features

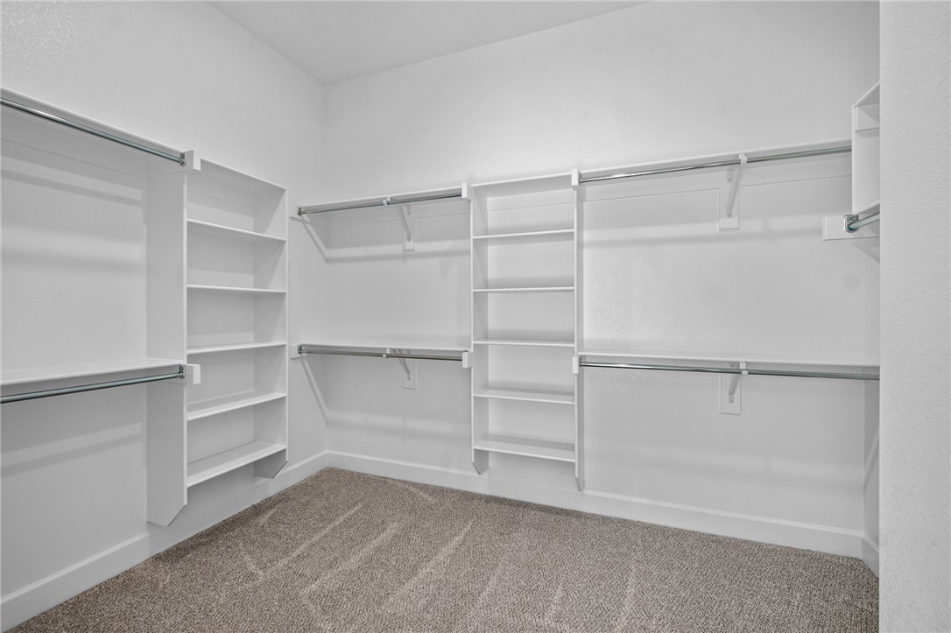
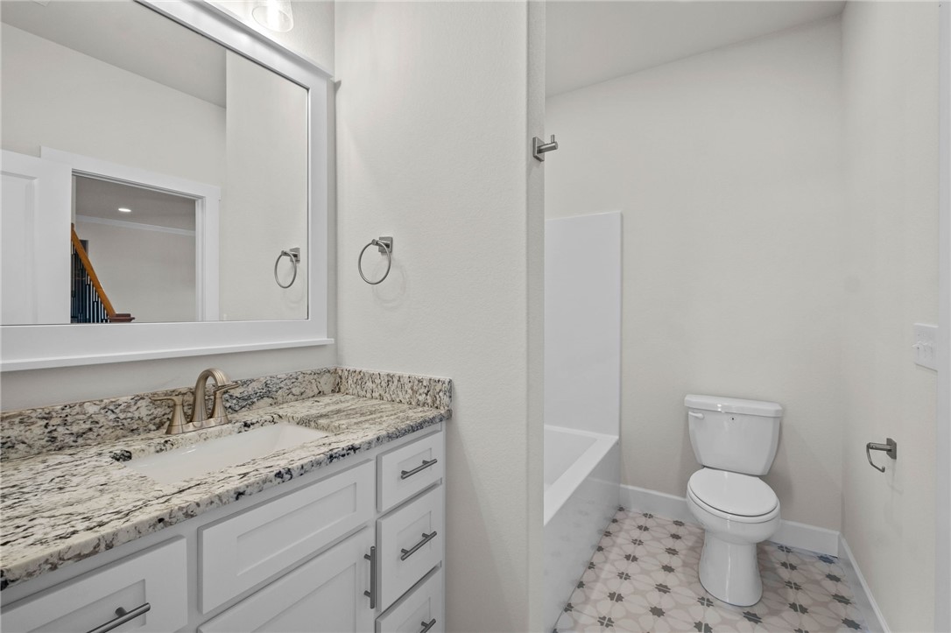
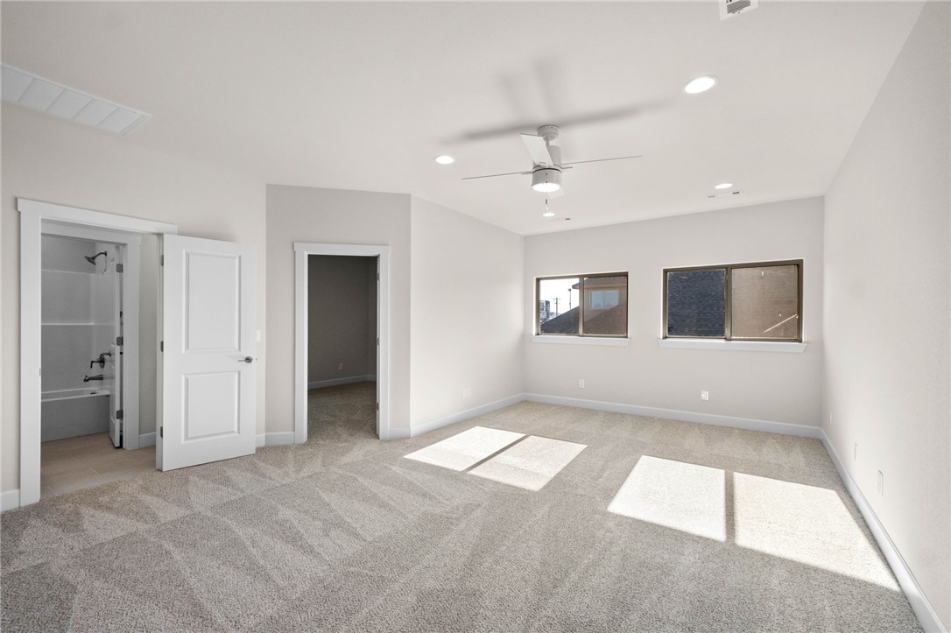
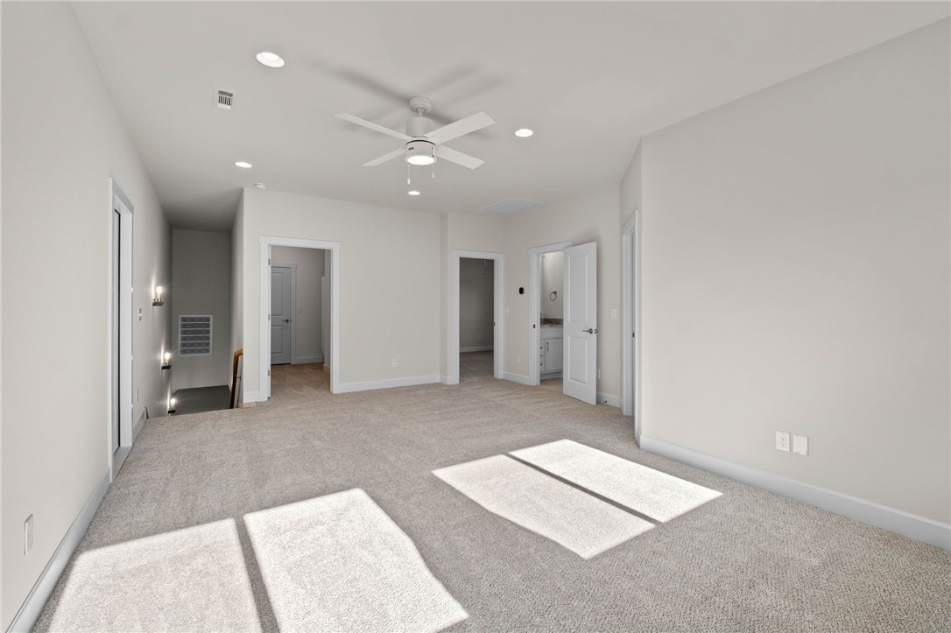
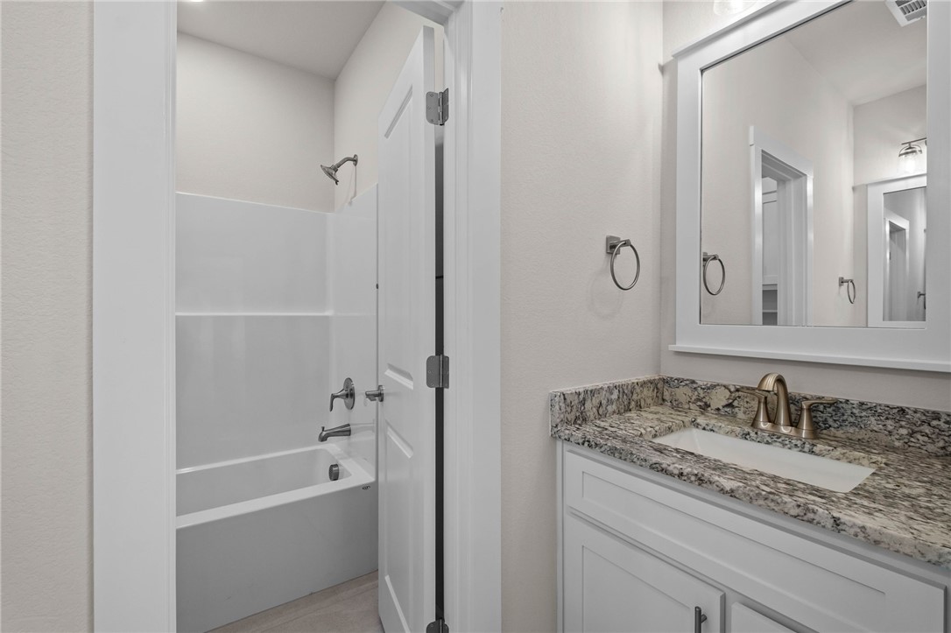
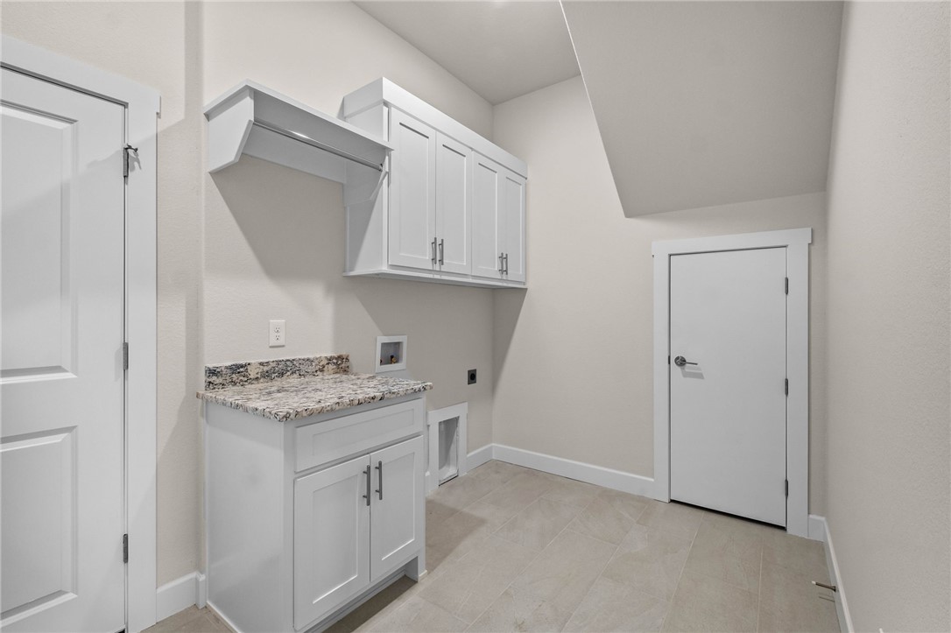
    Ceiling Fan(s), Eat-in Kitchen, Granite Counters, Pantry, Storage, Walk-In Closet(s)

  • Total Bedrooms

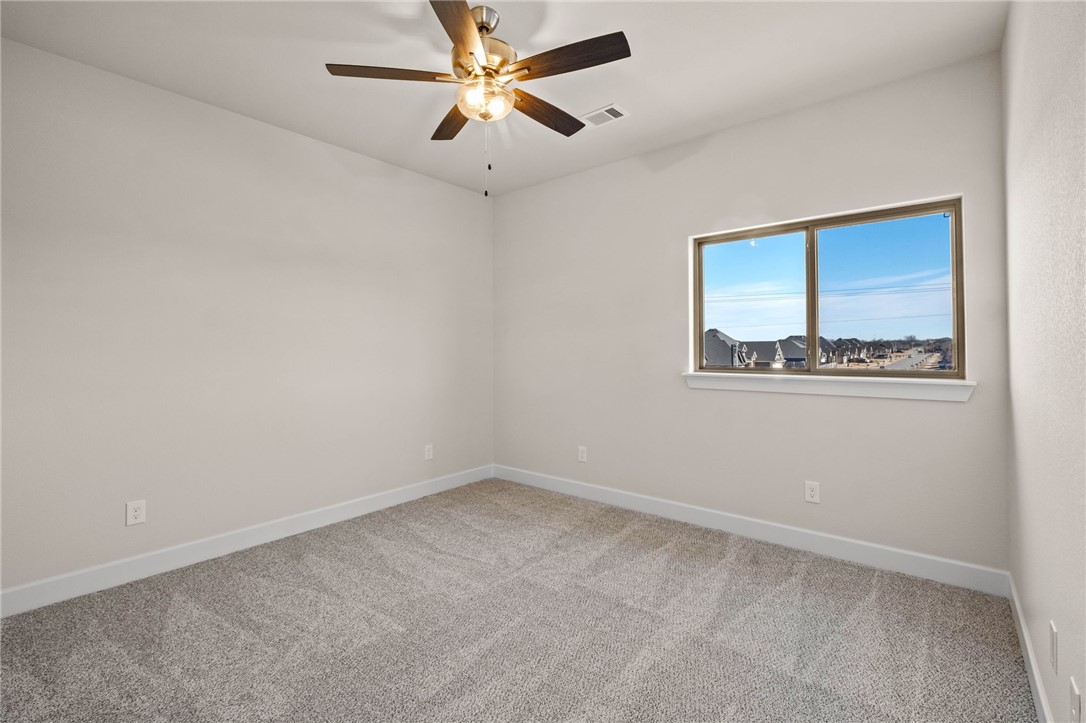
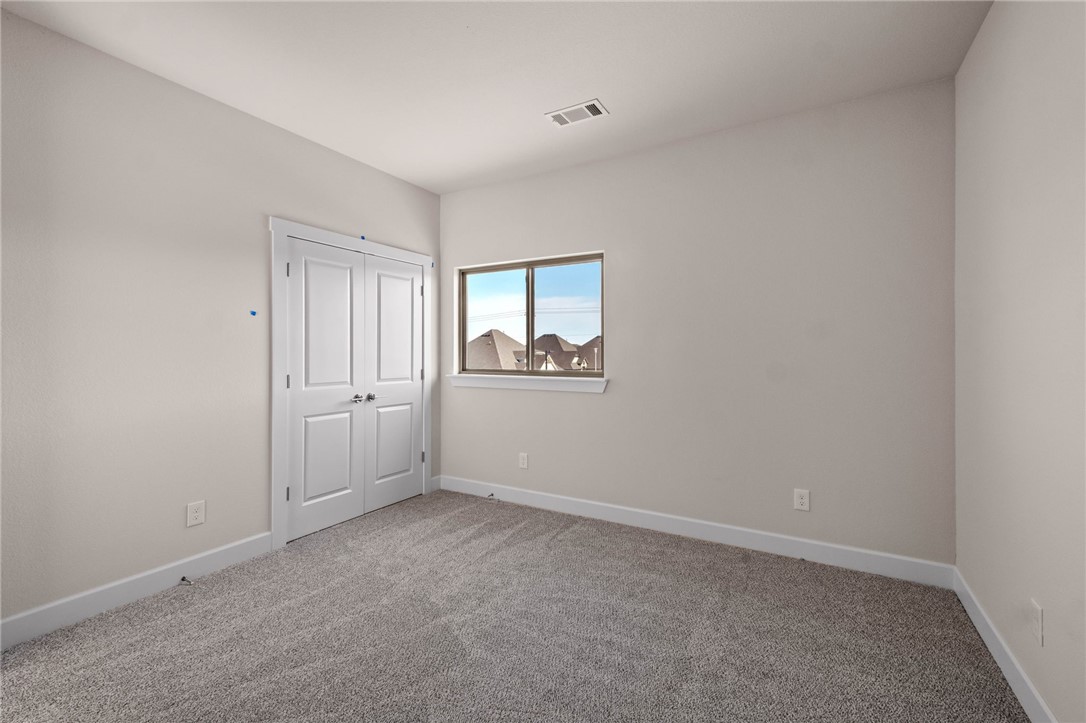
    4

  • Bathrooms

    3

  • Basement YN

    NO

  • Cooling YN

    YES

  • Cooling

    Ceiling Fan(s), Central Air, Electric

  • Fireplace YN

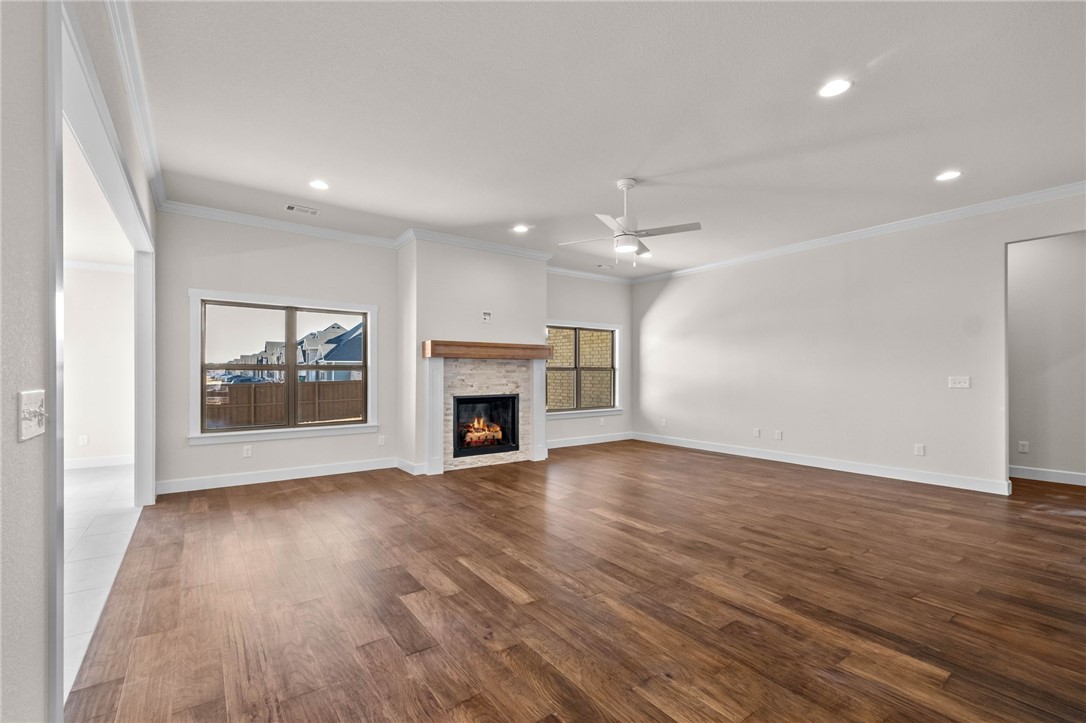
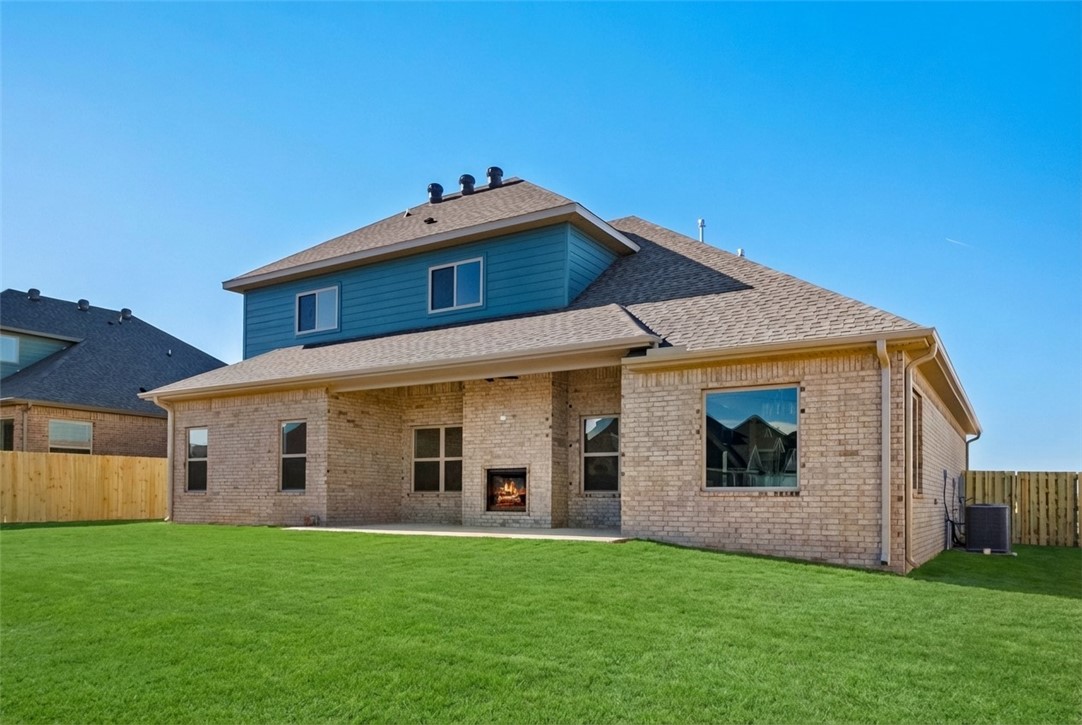
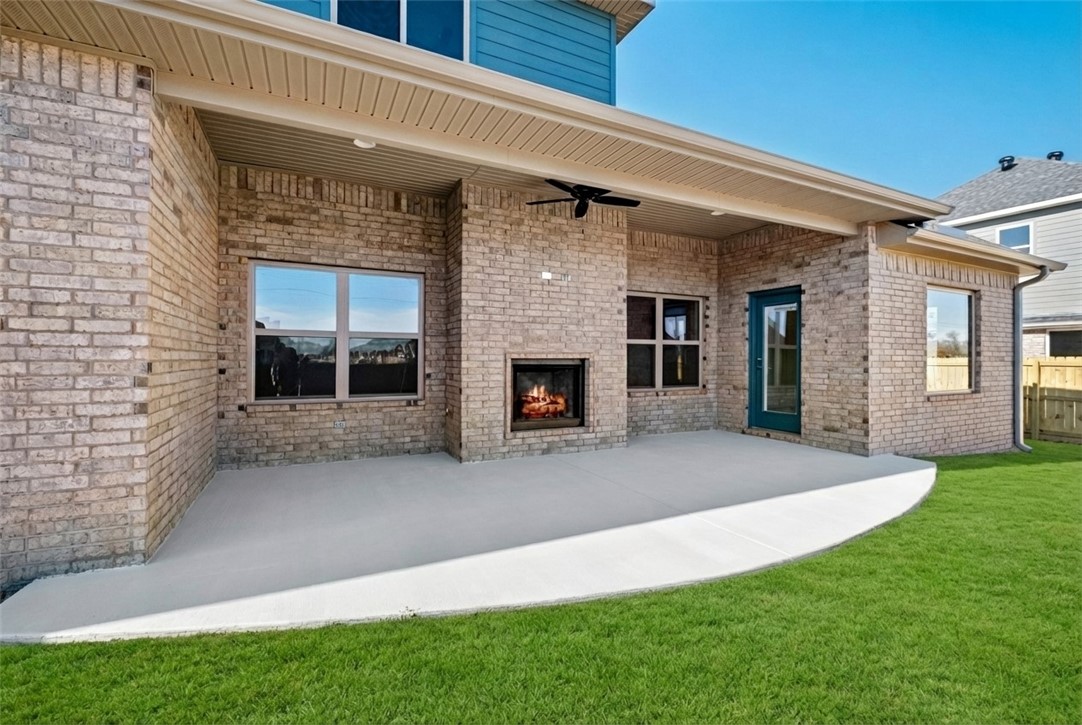
    YES

  • Heating YN

    YES

  • Heating

    Natural Gas, Central

  • Pet friendly

    N/A

Exterior

  • Garage

    No

  • Construction Materials

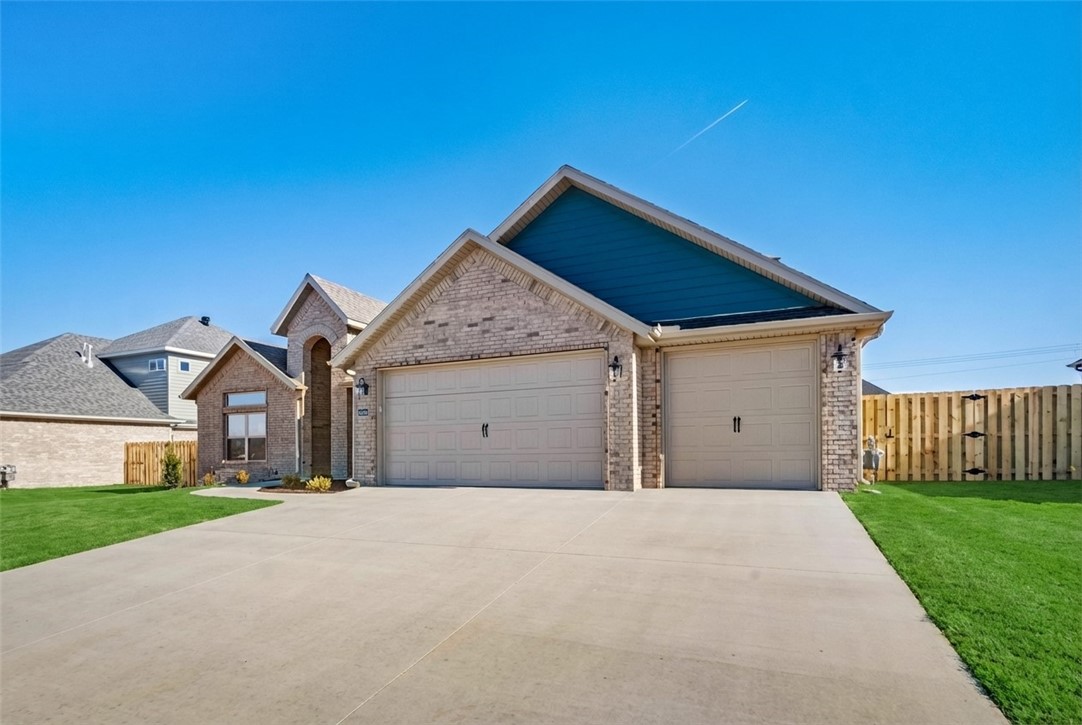
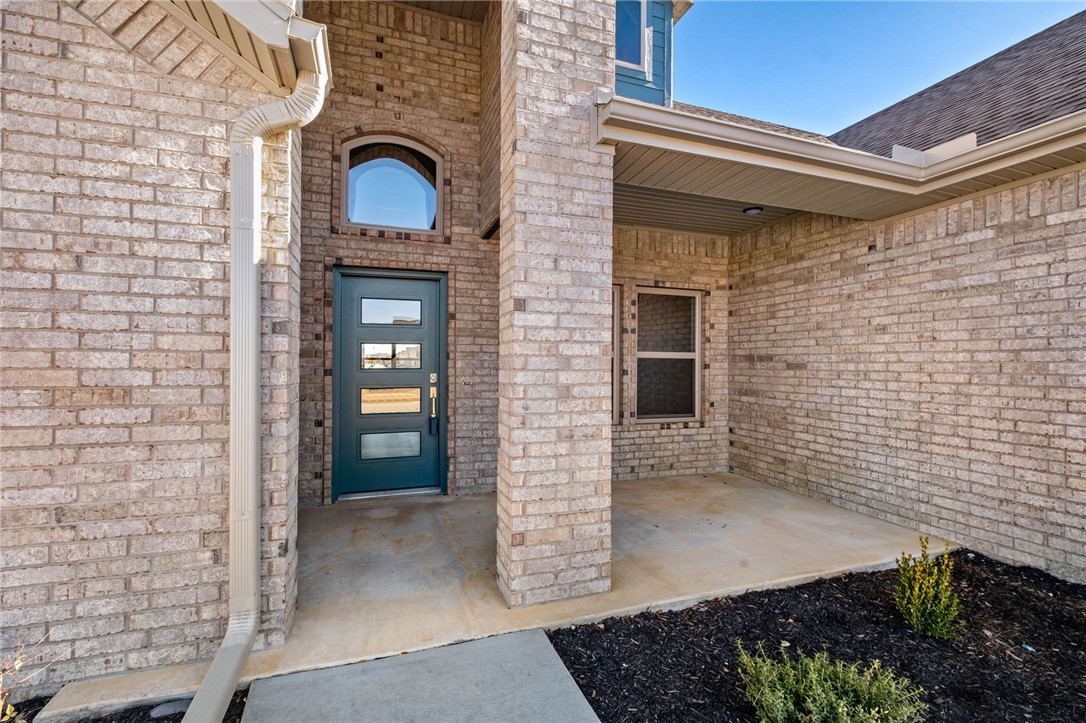
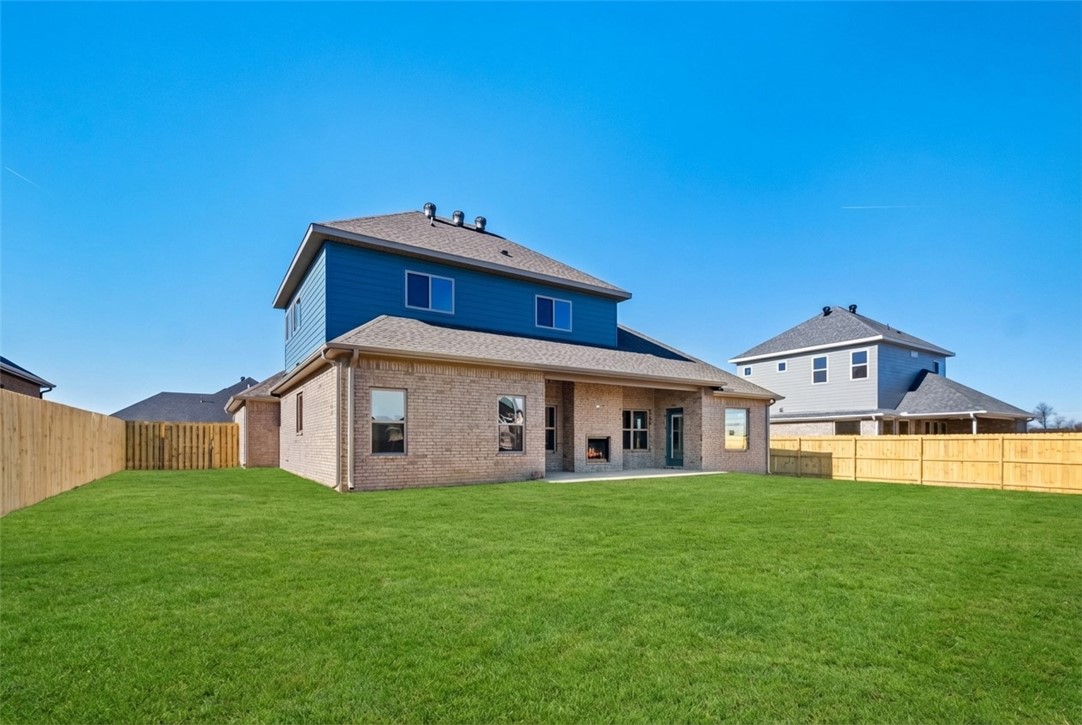
    Cement Siding, Brick, Concrete

  • Parking

    Concrete, Attached, Garage, Garage Door Opener, Driveway

  • Patio and Porch Features

    Covered

  • Pool

    No

Area & Lot

  • Lot Features

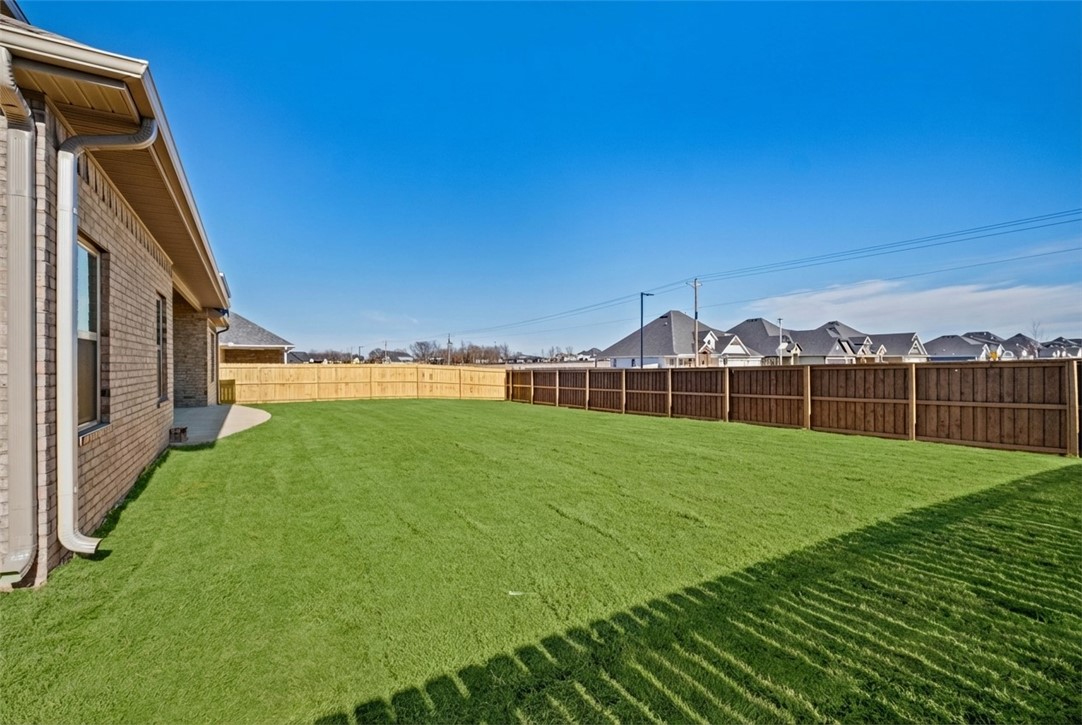
    Landscaped

  • Lot Size(acres)

    0.26

  • Property Type

    Residential

  • Property Sub Type

    Single Family Residence

Price

  • Sales Price

    $682,800

  • Tax Amount

    $182

  • Sq. Footage

    2,969

  • Price/SqFt

    $229

HOA

  • Association

    N/A

School District

  • Elementary School

    Bentonville

  • Middle School

    Bentonville

  • High School

    Bentonville

Property Features

  • New Construction

    YES

  • Foundation Details

    Slab

  • Sewer

    Public Sewer

  • Tax Lot

    2

  • Water Source

    Public

Schedule a Showing

Showing scheduled successfully.

<
>
IN PERSON
VIA CHAT

What is 3 + 4 ?


Change time

Mortgage calculator

Estimate your monthly mortgage payment, including the principal and interest, property taxes, and HOA. Adjust the values to generate a more accurate rate.

Your payment

Principal and Interest:

$

Property taxes:

$

HOA fees:

$

Total loan payment:

$

Total interest amount:

$

Location

County

Benton

Elementary School

Bentonville

Middle School

Bentonville

High School

Bentonville

Listing Courtesy of Toby Crawford , Crawford Real Estate and Associates

RealHub Information is provided exclusively for consumers' personal, non-commercial use, and it may not be used for any purpose other than to identify prospective properties consumers may be interested in purchasing. All information deemed reliable but not guaranteed and should be independently verified. All properties are subject to prior sale, change or withdrawal. RealHub website owner shall not be responsible for any typographical errors, misinformation, misprints and shall be held totally harmless.

Agent Carrie Davenport

REALTORĀ®

Carrie Davenport

Call Carrie today to schedule a private showing.


* Listings on this website come from the FMLS IDX Compilation and may be held by brokerage firms other than the owner of this website. The listing brokerage is identified in any listing details. Information is deemed reliable but is not guaranteed. If you believe any FMLS listing contains material that infringes your copyrighted work please click here to review our DMCA policy and learn how to submit a takedown request.Ā© 2024 FMLS.
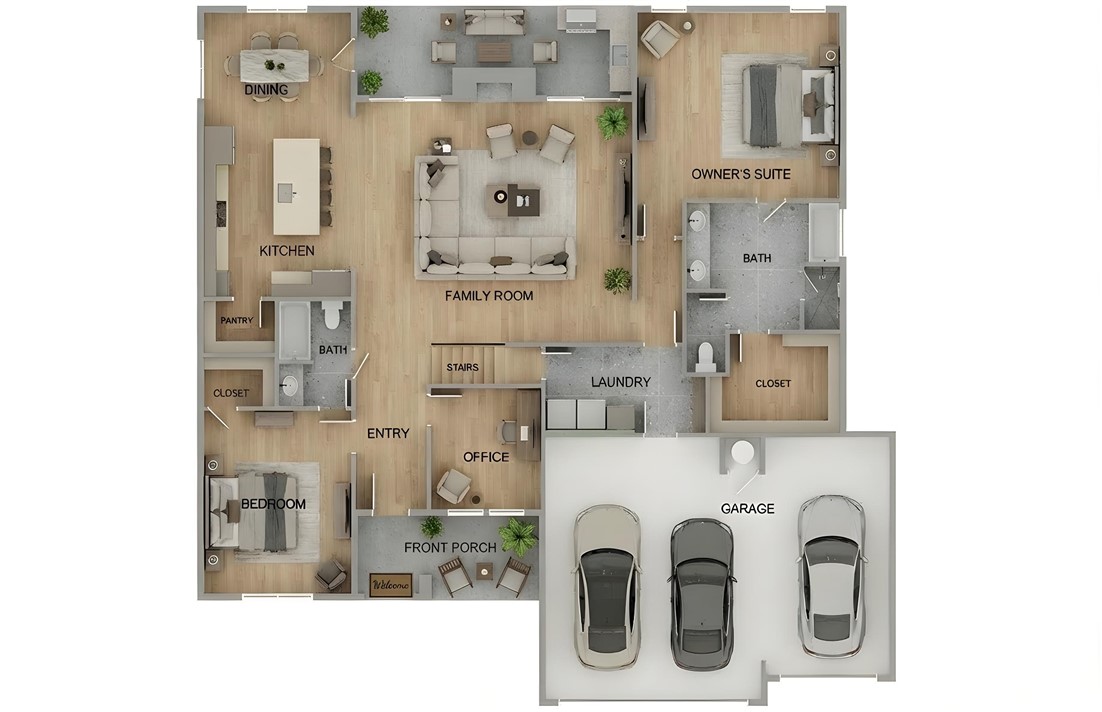
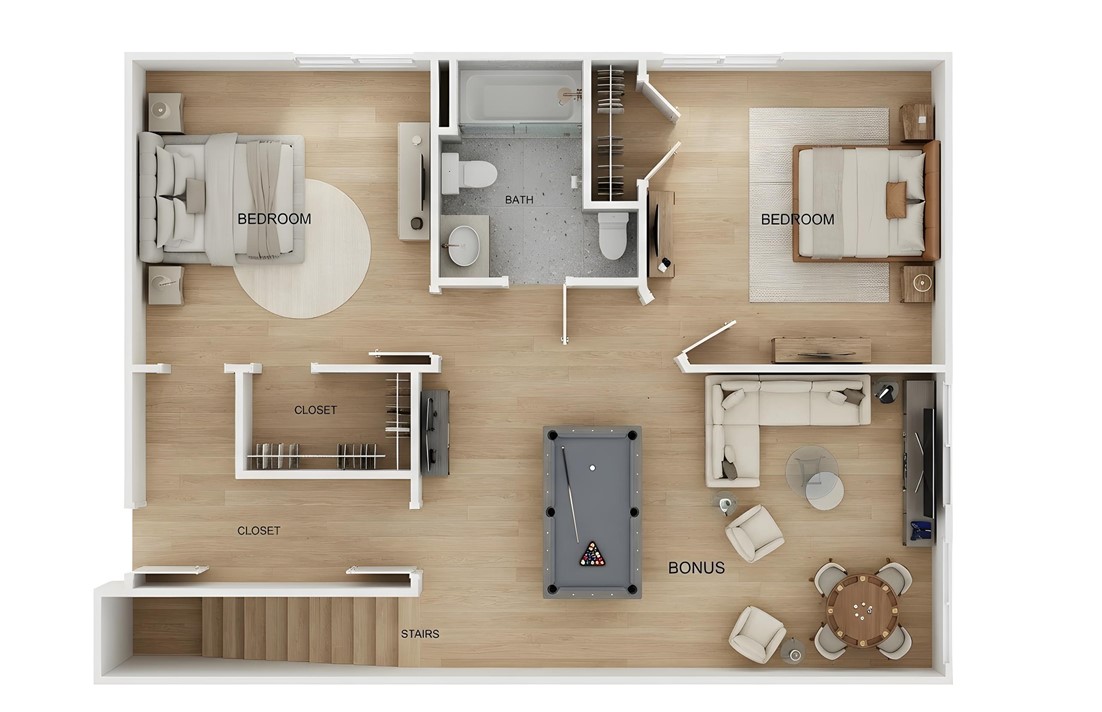
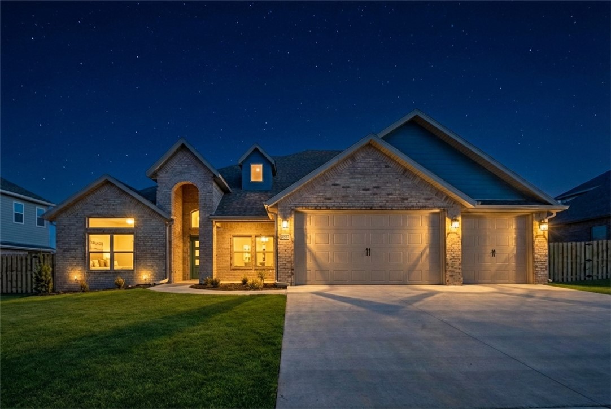
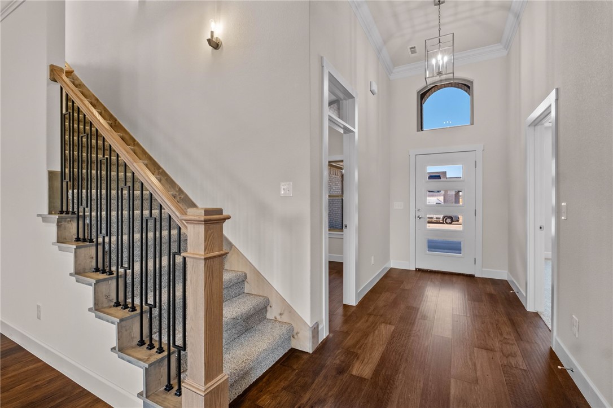
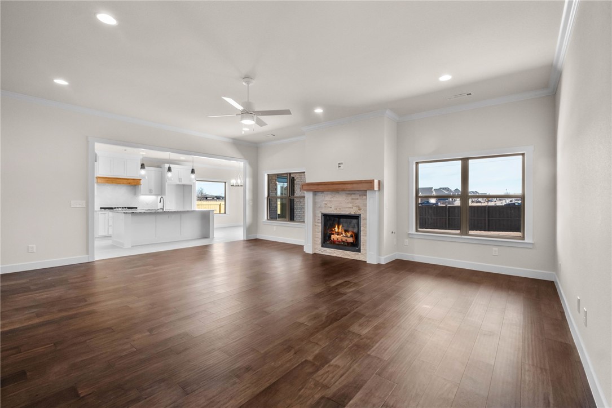
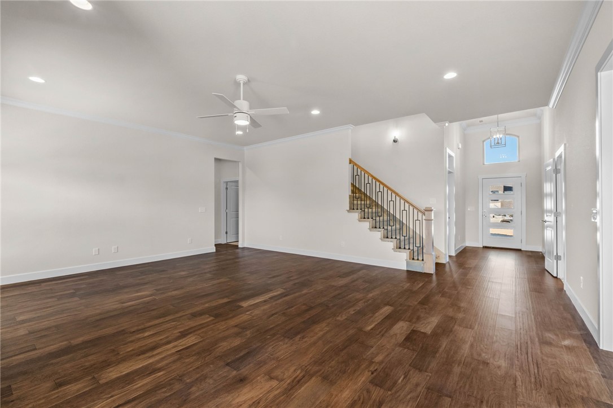
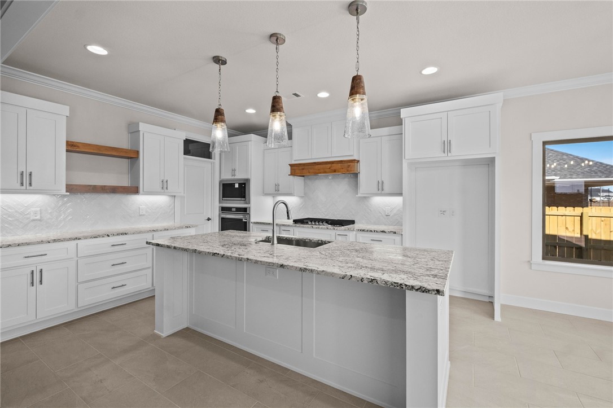
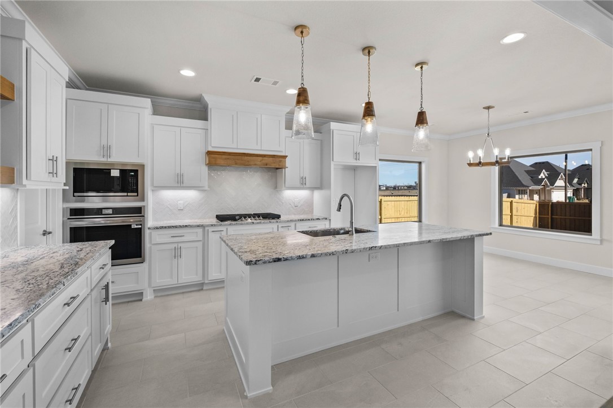
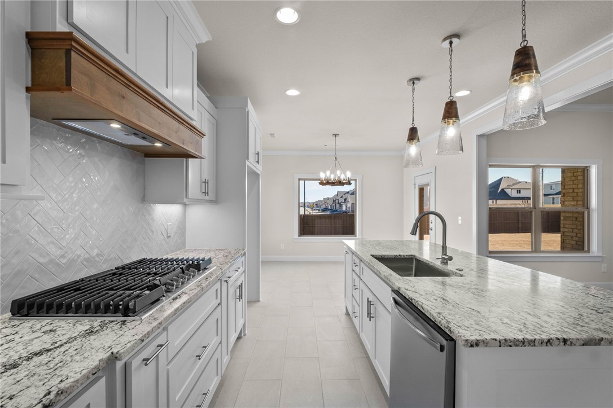
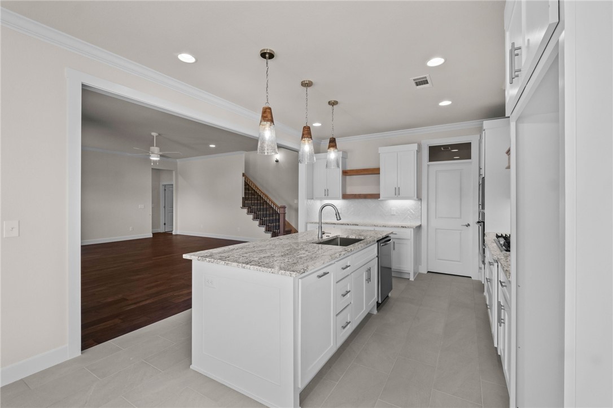
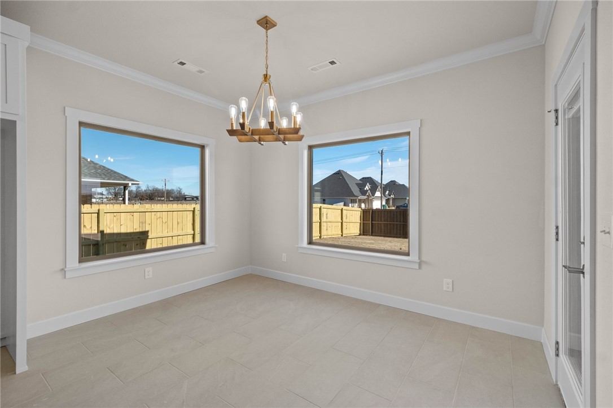
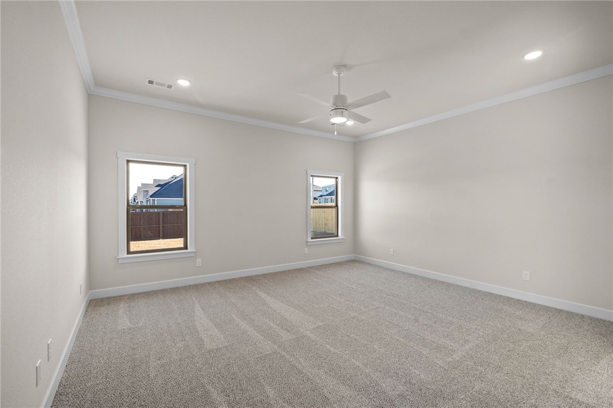
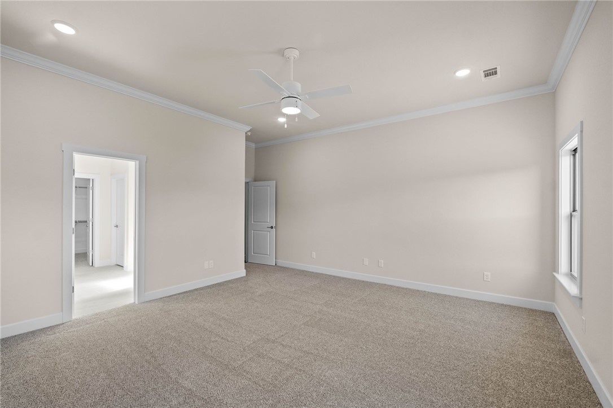
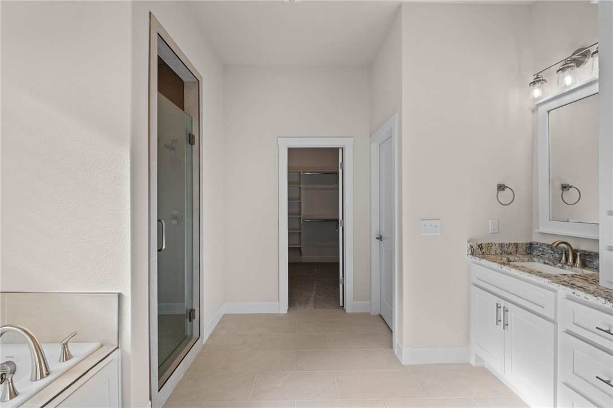
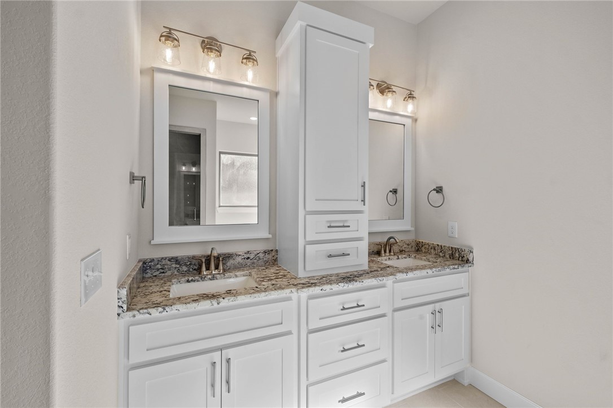
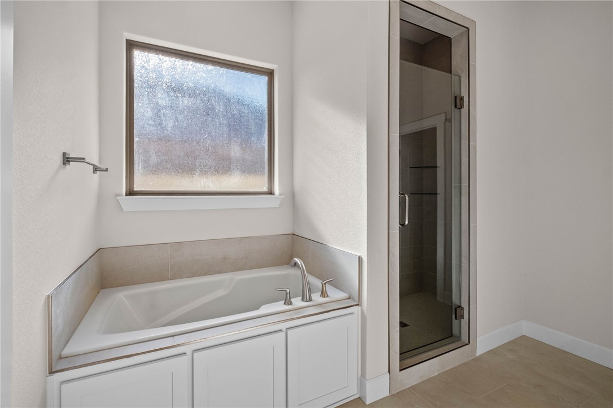
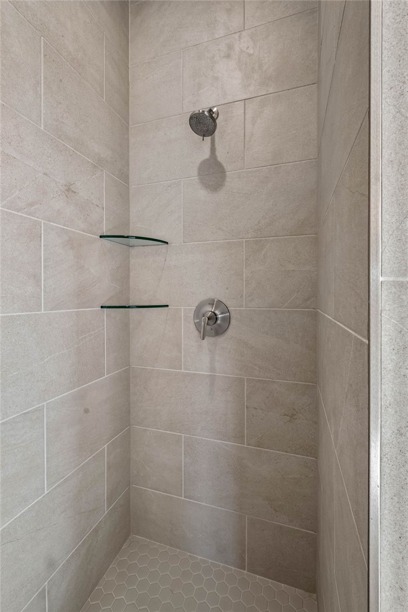
Seller is offering Wood Flooring in the Primary Bedroom, Epoxy Garage Floor, Wired for Electric Car Charger in the Garage, 1 Year Lawn Treatment Program, Matching Stainless Refrigerator, Washer, Dryer, and $15,000 in Closing Costs, OR a 5.25% Fixed Rate (Terms and Conditions Apply with the builder’s preferred lender). The Hitch, a thoughtfully designed 4-bedroom, 3-bathroom home that blends style, comfort, and function. The open floor plan has a natural flow and spacious living areas—ideal for both relaxing evenings and entertaining guests. The heart of the home is the kitchen, featuring custom cabinetry, granite countertops, and stainless steel appliances that make cooking a pleasure. Gather with family and friends around the island or the adjoining dining space. The primary suite is a private retreat, complete with a beautifully tiled shower, double vanities, and a large walk-in closet. Taxes are based on land only.

1220 Fierce Lane

Message successfully sent.

What would you like to know?

What is 3 + 4 ?

I agree to receive email communication and understand I can unsubscribe at any time.

I agree to be contacted by All Around Real Estate via call, email, and text for real estate services. To opt out, you can reply 'stop' at any time or reply 'help' for assistance. You can also click the unsubscribe link in the emails. Message and data rates may apply. Message frequency may vary. Privacy Policy

Related Properties

New on site 1 day ago
Step through the double doors and into a home that makes an impression from the very first glance. The Silver Oaks floor plan brings striking design and modern craftsmanship to Silver Leaf Estates, one of Centerton's most desirable new communities.
Two-story ceilings in the living room, foyer, and front porch create a dramatic, light-filled entrance, while abundant natural light fills the open living spaces throughout. Metal balusters add a modern architectural touch, and quartz countertop upgrades bring a polished, high-end finish to the kitchen and beyond. This home features 5 bedrooms and 3.5 baths, with 3 bedrooms down and 2 up, or 1 up plus a media room.
Residents of Silver Leaf Estates enjoy a community pool, park, fitness gym, clubhouse, and a scenic lake walking trail with a fountain — the perfect backdrop for morning walks or evening strolls.
Centerton offers easy access to great schools, shopping, dining, and the rest of Northwest Arkansas.
#1355052

Centerton

331 Hedge Drive

5 Beds

3 Baths

2,867 Sq.Ft.

$715,750

MLS#: 1355052

New on site 1 day ago
Step through the double entry doors and into a home that makes an impression from the very first glance. The Birch floor plan brings striking design and modern craftsmanship to Silver Leaf Estates, one of Centerton's most desirable new communities.
Two-story ceilings in the living room, foyer, and front porch create a dramatic, light-filled entrance. Metal balusters add a modern touch throughout, while quartz countertop upgrades bring a polished finish to the kitchen and beyond. The oversized kitchen island anchors the home, offering plenty of space for cooking and entertaining. This home offers 4 bedrooms plus a media room (flex 5th bedroom), plus a fully fenced backyard with gate. 
Residents of Silver Leaf Estates enjoy a community pool, park, fitness gym, clubhouse, and a scenic lake walking trail with a fountain — the perfect backdrop for morning walks or evening strolls. Centerton offers easy access to great schools, shopping, dining, and the rest of Northwest Arkansas.
#1355051

Centerton

341 Hedge Drive

5 Beds

3 Baths

2,781 Sq.Ft.

$694,800

MLS#: 1355051

New on site 2 days ago
Welcome home to this beautifully maintained east-facing residence in the sought-after Tuscany Subdivision. Featuring the popular Sullivan floor plan with an appraised 2,809 sq. ft., this home offers 4 bedrooms, 3.5 bathrooms, plus a spacious bonus/media room that can easily serve as a 5th bedroom, home office, or flex space. Pride of ownership shines throughout with immaculate interiors, exceptionally clean carpeting, and a beautifully manicured lawn, making this home truly move-in ready. The 3-car garage provides plenty of room for vehicles, storage, and hobbies. Ideally located with convenient access to I-49, Downtown Bentonville, the Walmart Home Office, shopping, dining, parks, and world-class biking trails. Offering the perfect combination of space, flexibility, condition, and location, this is an exceptional opportunity to own a home in one of Bentonville’s most desirable communities. Schedule your private showing today!
#1354406

Centerton

1161 Montieri Drive

4 Beds

3 Baths

2,809 Sq.Ft.

$645,000

MLS#: 1354406

New on site 2 days ago
Motivated seller. Aggressively priced. This turnkey 4-bedroom, 3-bath home with a 3-car garage delivers the space, upgrades, and location buyers are looking for in Centerton. The open-concept living area features a vaulted ceiling, oversized windows, and ample natural light, creating a bright and comfortable main living space. The kitchen and dining areas flow easily for everyday living and entertaining, while the mudroom and abundant storage add practical function throughout the home. Enjoy both a covered front porch and an oversized covered back patio with an outdoor fireplace, overlooking a stained privacy-fenced backyard. Added improvements include gutters, window blinds, and a completed pre-listing inspection. Enjoy Maple Estates’ clubhouse, pool, and common areas. Located within walking distance to Bentonville West High School and Gamble Elementary, and minutes from the future Centerton Recreation Center. A strong value and a must-see home
#1354242

Centerton

1211 Silver Maple Street

4 Beds

3 Baths

2,696 Sq.Ft.

$576,944

MLS#: 1354242

Price reduced
Welcome to this beautiful home in Diamond Estates, situated on a spacious corner lot. Featuring a 3-car garage, storm shelter, and charming front porch swing, this home offers both comfort and convenience. The main level includes a spacious primary suite and a second bedroom also with an ensuite full bath and a murphy bed, while upstairs you’ll find two additional bedrooms connected by a Jack-and-Jill bathroom. The open-concept kitchen and living area showcase stained wood beams, granite countertops, engineered hardwood floors, abundant storage, a built-in desk/bar area, designated mudroom area, and stylish shiplap accents throughout. Step outside to a level backyard complete with an outdoor fireplace and playground that conveys. Located within walking distance of Bentonville West High School, residents also enjoy access to a neighborhood pool, clubhouse, and nearby walking and biking trails. Offering the perfect combination of space, style, and location, this home is a must-see!
#1353245

Centerton

1400 Dresden Drive

4 Beds

3 Baths

2,696 Sq.Ft.

$595,000

MLS#: 1353245

This plan features a 4-bedroom, 3-bathroom with over
2,500 square feet of living space, a formal dining room,
and a spacious family area for plenty of room to play and
dine. The primary suite includes two bathroom vanities,
walk-in closets, and a separate tub and shower. Also,
enjoy the open layout living area and a large single-level
island in the kitchen. Taxes subject to change based on new construction.
#1353003

Centerton

1110 Meryton

4 Beds

3 Baths

2,500 Sq.Ft.

$620,147

MLS#: 1353003

Situated on one of Tamarron's only double lots, this exceptional property offers .56 acres on a quiet cul-de-sac at the back of the neighborhood with no homes behind. Even better—NO HOA! Enjoy the freedom to add a pool, shop, she shed/man cave, ADU, or simply enjoy the large backyard for recreation & entertaining. This thoughtfully designed 4-bed/3-bath home features a split floor plan w/ a spacious primary suite, large ensuite bath, walk-in closet, & direct access to the laundry room. The open-concept living area boasts a cathedral ceiling & flows into the kitchen w/ a large island & walk-in pantry. A second main-level bed & full bath offer flexibility for guests or a home office. Upstairs you'll find two additional bedrooms, full bath, & a huge bonus room. Properties like this are hard to find. Don't miss your opportunity to own a true standout home. Fridge, washer/dryer are optional. Schedule your showing today! Seller offering 1 year home warranty.
#1353054

Centerton

770 Hawthorn Way

4 Beds

3 Baths

2,695 Sq.Ft.

$565,000

MLS#: 1353054

The 2410 series is a 4 bed, 3 bath, 2410 square feet home
with a large family, dining, and kitchen area with a bar-
style counter ideal for hosting guests. An open design
layout creates a welcoming space for family time. The
large primary suite offers a spacious walk-in closet,
double bathroom vanities, and a separate tub and
shower. Taxes subject to change based on new construction.
#1353006

Centerton

1120 Meryton

4 Beds

3 Baths

2,410 Sq.Ft.

$602,302

MLS#: 1353006

This beautifully crafted custom home showcases modern finishes throughout, featuring a stunning tiled accent fireplace, an oversized island, and abundant storage space. Designed for both comfort and functionality, the home offers two dedicated office spaces—one on the main level and another upstairs—perfect for working from home or flexible living. All bathrooms feature fully tiled showers, while additional upgrades include an EV charging port and a gas line for outdoor grilling. The extended-size 3-car garage provides ample space for vehicles, storage.

Enjoy the spacious, flat oversized backyard, ideal for entertaining, The expansive media room comes complete with media equipment valued at approximately $6,000, making it move-in ready for your ultimate home theater experience.
Ideally located within walking distance of Bentonville schools and offering convenient access to I-49, Walmart Home Office campuses, and downtown Bentonville, this home combines modern luxury, functionality, and an unbeatable location.
#1352696

Centerton

951 Moksha Street

4 Beds

3 Baths

3,200 Sq.Ft.

$720,000

MLS#: 1352696

Exceptional 4-bedroom, 3-bathroom home blending sophisticated design with premium functional upgrades. Inside, the spacious living room features an elegant gas fireplace flanked by custom built-ins and detailed trim work. A dedicated formal dining room sets the stage for seamless entertaining, while the private primary suite serves as a true retreat with an expansive walk-in closet.
Outdoor living is perfected on the covered patio, which comes fully plumbed with a dedicated gas line for your grill. Additional high-value assets include a spacious three-car garage equipped with fully insulated walls and doors for optimal climate control. Residents also enjoy exclusive access to community amenities, including a neighborhood swimming pool and playground.
#1352470

Centerton

1320 Paragon

4 Beds

3 Baths

2,527 Sq.Ft.

$555,000

MLS#: 1352470

 - property

Send a message

Message successfully sent.

Your message

What is 3 + 4 ?

Reason for contacting?

I agree to receive email communication and understand I can unsubscribe at any time.

I agree to be contacted by All Around Real Estate via call, email, and text for real estate services. To opt out, you can reply 'stop' at any time or reply 'help' for assistance. You can also click the unsubscribe link in the emails. Message and data rates may apply. Message frequency may vary. Privacy Policy

Sign Out

Virtual Assistant

Would you like to take the next step with this property? We can help you schedule a showing or virtual tour, or send you more details.

Yes, I would like more information.

Thank You for Your Reply, One of Our Agents will contact you as soon as possible

No, maybe later.

Thank you, you can always contact me via email, phone number or through the contact form.

Realhub AI

Lucy - Your AI-Powered Realtor

Update Your Temporary Password

Personalize your search

Enter your email and we'll notify you immediately when new listings match what you're looking for.

or enter email address

Already have an account ? Login here

Continue your home search

I agree to receive communications and understand I can unsubscribe at any time.

I agree to be contacted by All Around Real Estate via call, email, and text for real estate services. To opt out, you can reply 'stop' at any time or reply 'help' for assistance. You can also click the unsubscribe link in the emails. Message and data rates may apply. Message frequency may vary. Privacy Policy

Already have an account ? Login here

We use cookies

We use cookies primarily for analytics to enhance your experience. By accepting, you agree to our use of these cookies. You can manage your preferences or learn more about our cookies policy.
