
Property
Beds
4
Full Baths
3
1/2 Baths
1
Year Built
2022
Sq.Footage
2,208
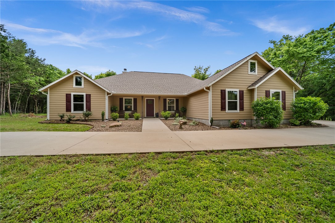
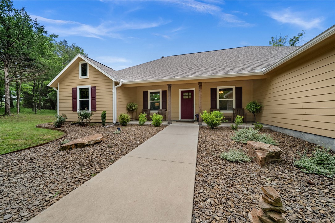
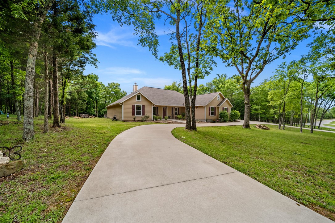
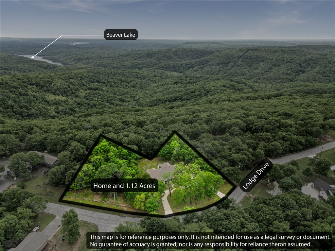
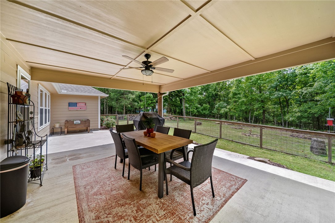
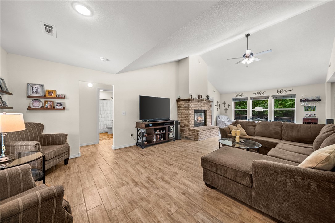
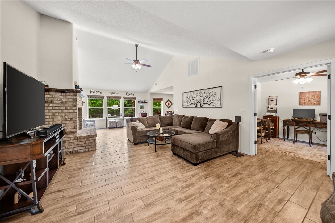
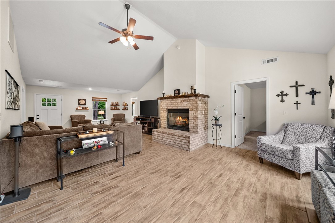
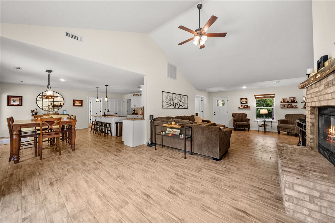
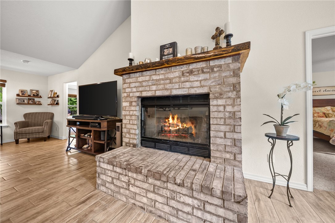
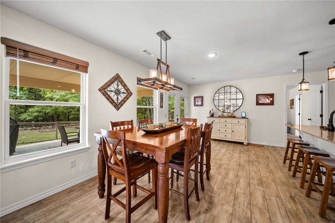
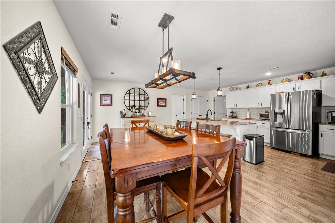
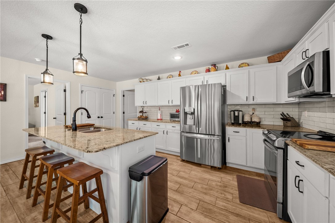
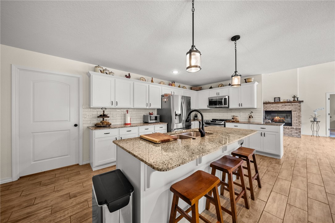
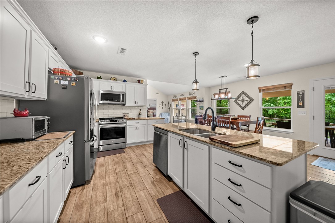
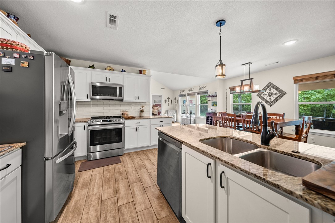
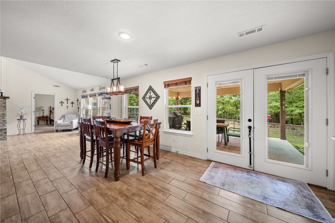
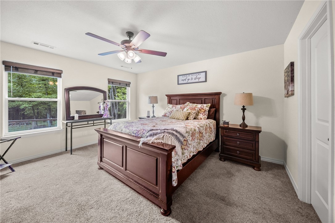
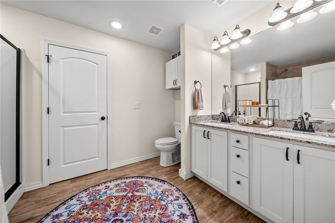
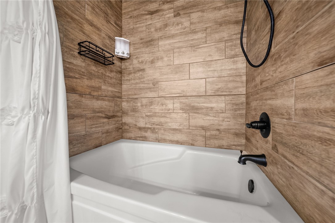
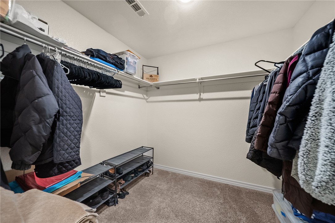
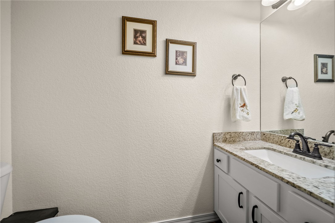
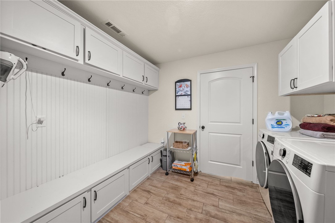
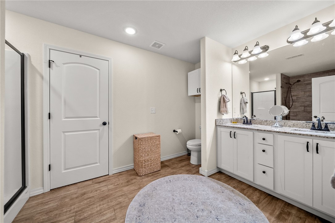
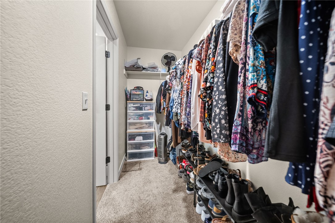
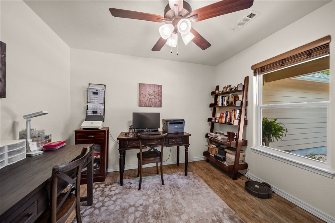
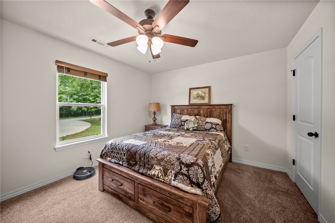
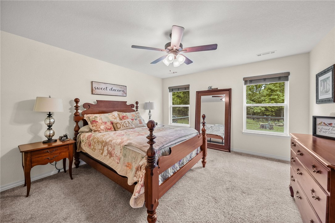
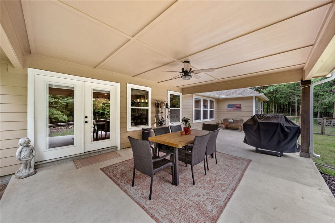
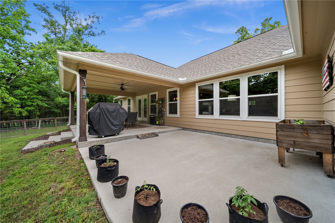
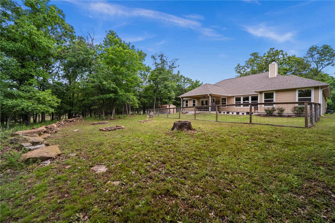
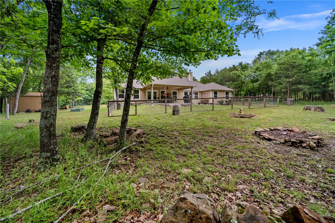
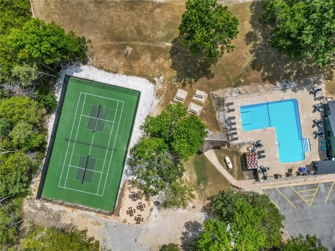
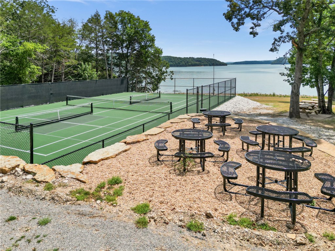
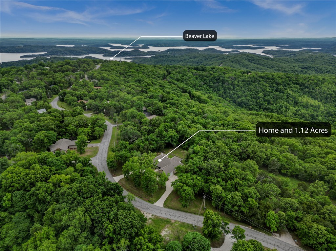
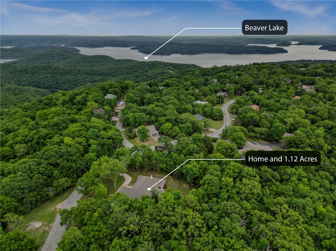
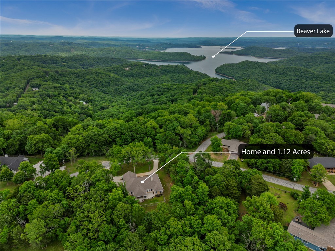
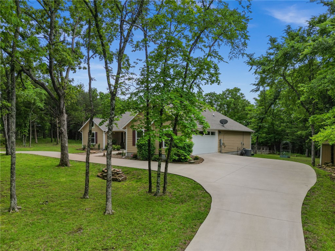
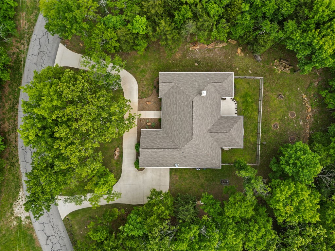
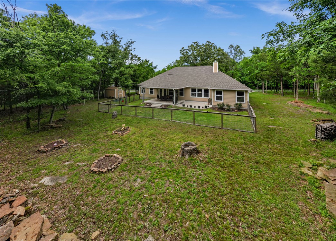
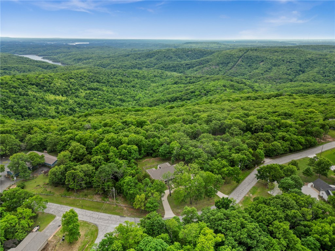
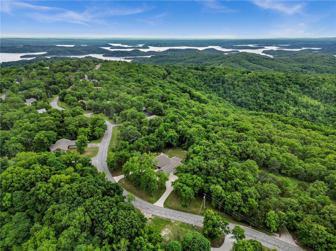
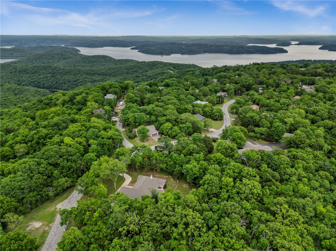
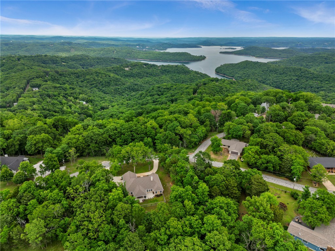
Built in 2022 and ideally situated on a level 1.12-acre lot atop Whitney Mountain, this beautiful 4-bedroom, 3.5-bath home offers modern comfort in the desirable Lost Bridge Village community. The thoughtfully designed floor plan includes two spacious primary suites, providing excellent flexibility for guests, extended family, or multi-generational living. Oversized windows fill the home with natural light and capture the peaceful surroundings, while the open-concept living area creates an inviting space for everyday living and entertaining. Quality finishes and thoughtful details add to the home’s warmth and appeal. Enjoy Lost Bridge Village amenities including a community pool, pickleball courts, clubhouse, and playground, along with convenient access to Beaver Lake. Whether you’re looking for a full-time home or a lake-area getaway, this newer home offers comfort, flexibility, and the relaxed lifestyle of a lake community.
Features & Amenities
Interior
-
Other Interior Features
Ceiling Fan(s), Cathedral Ceiling(s), Eat-in Kitchen, Granite Counters, Pantry, Storage, Smart Home, Walk-In Closet(s)
-
Total Bedrooms
4
-
Bathrooms
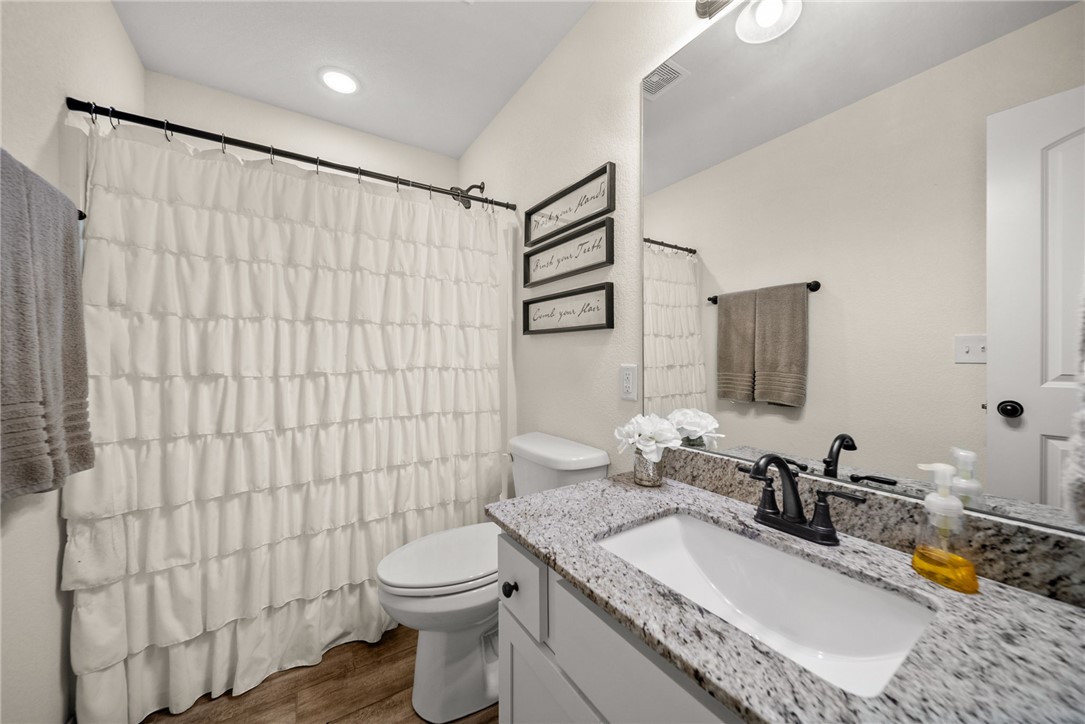
3
-
1/2 Bathrooms
1
-
Basement YN
NO
-
Cooling YN
YES
-
Cooling
Ceiling Fan(s), Central Air, Electric
-
Fireplace YN
YES
-
Heating YN
YES
-
Heating
Central, Electric
-
Pet friendly
N/A
Exterior
-
Garage
No
-
Construction Materials
Other, See Remarks
-
Parking
Concrete, Attached, Garage, Circular Driveway, Garage Door Opener, Driveway
-
Patio and Porch Features
Covered, Patio
-
Pool
Yes
-
Pool Features
Community
Area & Lot
-
Lot Features
Cleared, Landscaped, Level
-
Lot Size(acres)
1.12
-
Property Type
Residential
-
Property Sub Type
Single Family Residence
Price
-
Sales Price
$585,000
-
Tax Amount
$3,117
-
Sq. Footage
2,208
-
Price/SqFt
$264
HOA
-
Association
YES
-
Association Fee
$384
-
Association Fee Frequency
Annually
-
Association Fee 2 Frequency
Monthly
-
Association Fee Includes
N/A
School District
-
Elementary School
Rogers
-
Middle School
Rogers
-
High School
Rogers
Property Features
-
New Construction
NO
-
Foundation Details
Block
-
Sewer
Public Sewer
-
Tax Lot
33, 34
-
Water Source
Public
Schedule a Showing
Showing scheduled successfully.
Mortgage calculator
Estimate your monthly mortgage payment, including the principal and interest, property taxes, and HOA. Adjust the values to generate a more accurate rate.
Your payment
Principal and Interest:
$
Property taxes:
$
HOA fees:
$
Total loan payment:
$
Total interest amount:
$
Location
County
Benton
Elementary School
Rogers
Middle School
Rogers
High School
Rogers
Listing Courtesy of Brooke Taylor, Beaver Lake Realty
RealHub Information is provided exclusively for consumers' personal, non-commercial use, and it may not be used for any purpose other than to identify prospective properties consumers may be interested in purchasing. All information deemed reliable but not guaranteed and should be independently verified. All properties are subject to prior sale, change or withdrawal. RealHub website owner shall not be responsible for any typographical errors, misinformation, misprints and shall be held totally harmless.

REALTOR®
Carrie Davenport
Call Carrie today to schedule a private showing.

* Listings on this website come from the FMLS IDX Compilation and may be held by brokerage firms other than the owner of this website. The listing brokerage is identified in any listing details. Information is deemed reliable but is not guaranteed. If you believe any FMLS listing contains material that infringes your copyrighted work please click here to review our DMCA policy and learn how to submit a takedown request.© 2024 FMLS.
Related Properties

Garfield
15029 Little Henry Circle
2 Beds
2 Baths
896 Sq.Ft.
$589,500
MLS#: 1360205

Garfield
18775 Hwy 62 Highway
3 Beds
2 Baths
1,750 Sq.Ft.
$499,941
MLS#: 1356899
Garfield
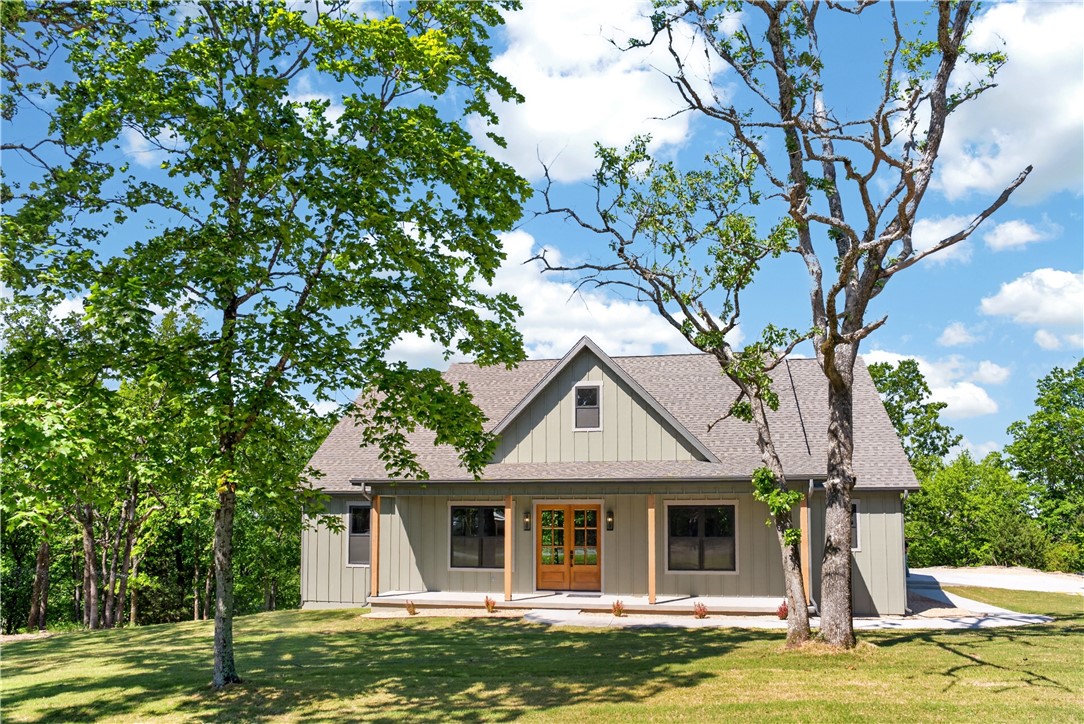
12673 Lodge Drive
3 Beds
2 Baths
2,300 Sq.Ft.
$649,500
MLS#: 1353496

Garfield
11390 Oak Leaf Circle
4 Beds
2 Baths
2,304 Sq.Ft.
$650,000
MLS#: 1345379
Garfield
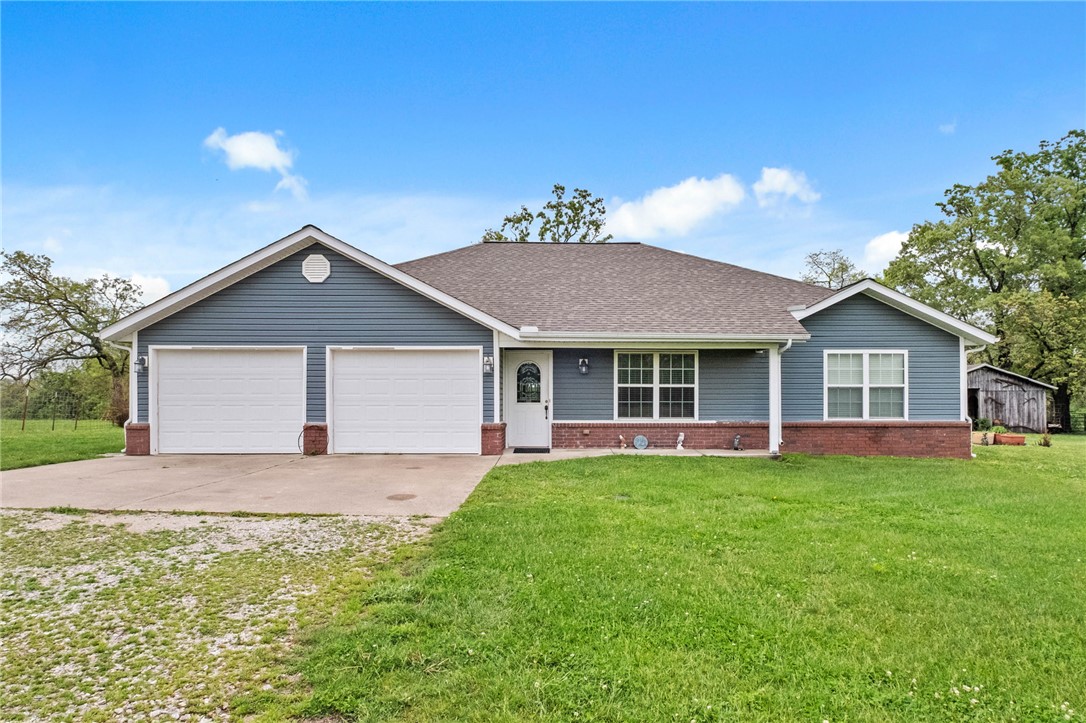
15798 Smith Ridge Road
2 Beds
2 Baths
1,790 Sq.Ft.
$475,000
MLS#: 1343667
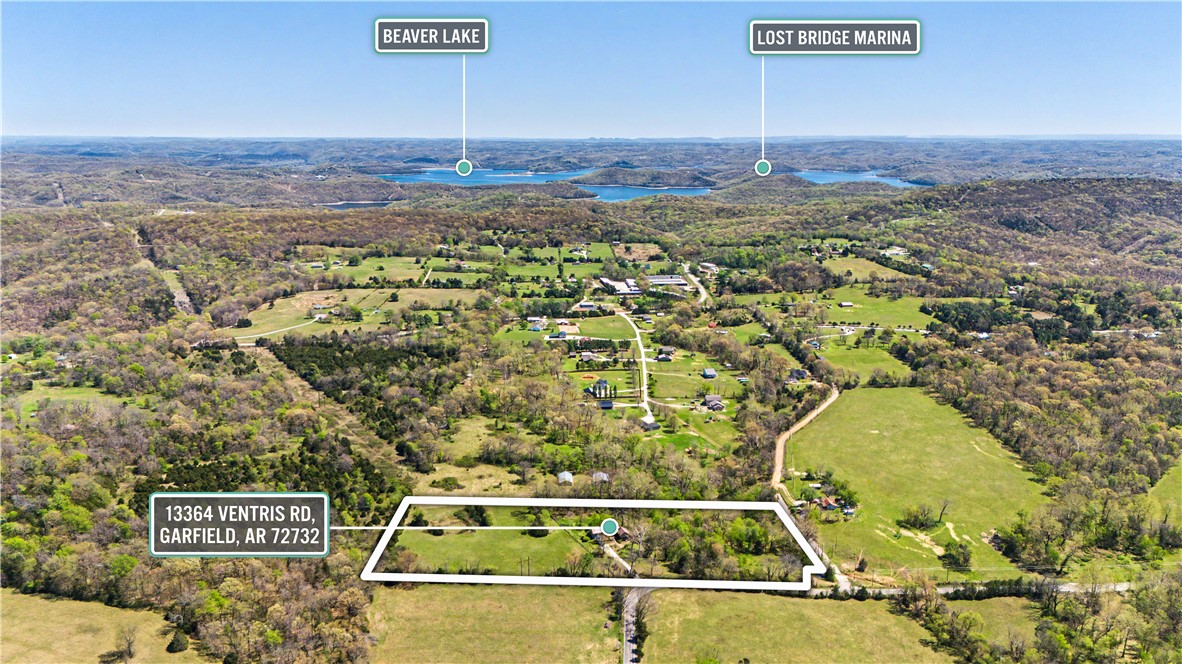
Garfield
13364 Ventris Road
4 Beds
4 Baths
2,848 Sq.Ft.
$619,000
MLS#: 1342263
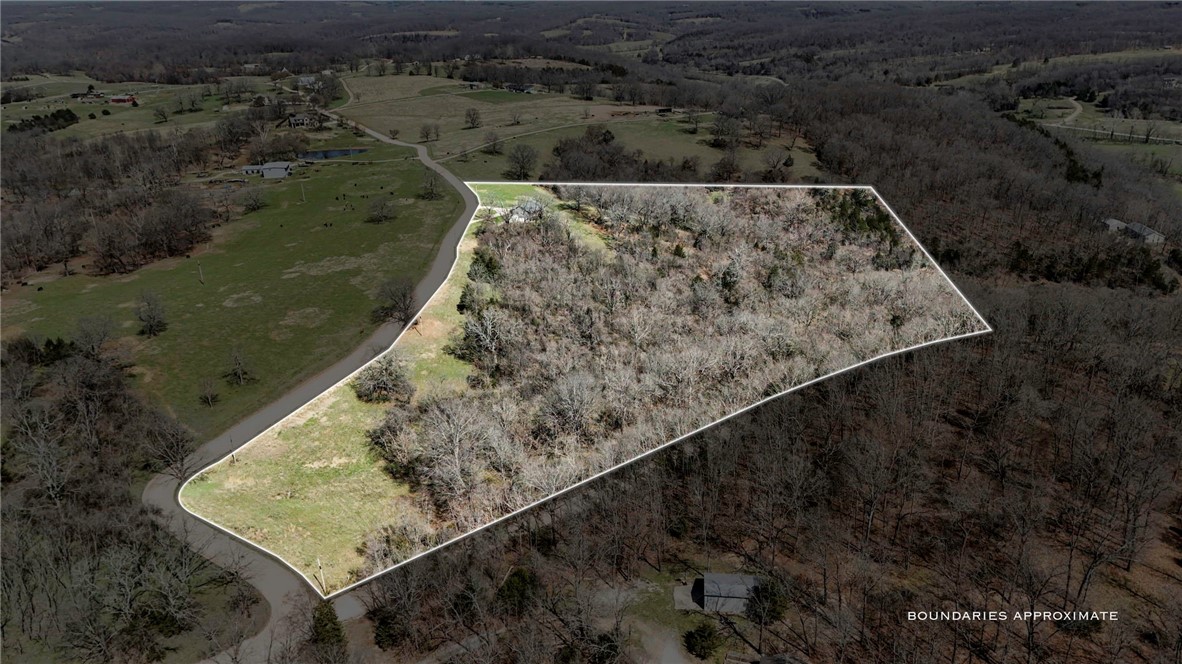
Garfield
17008 Scott Cemetery Road
3 Beds
3 Baths
2,320 Sq.Ft.
$599,000
MLS#: 1339519
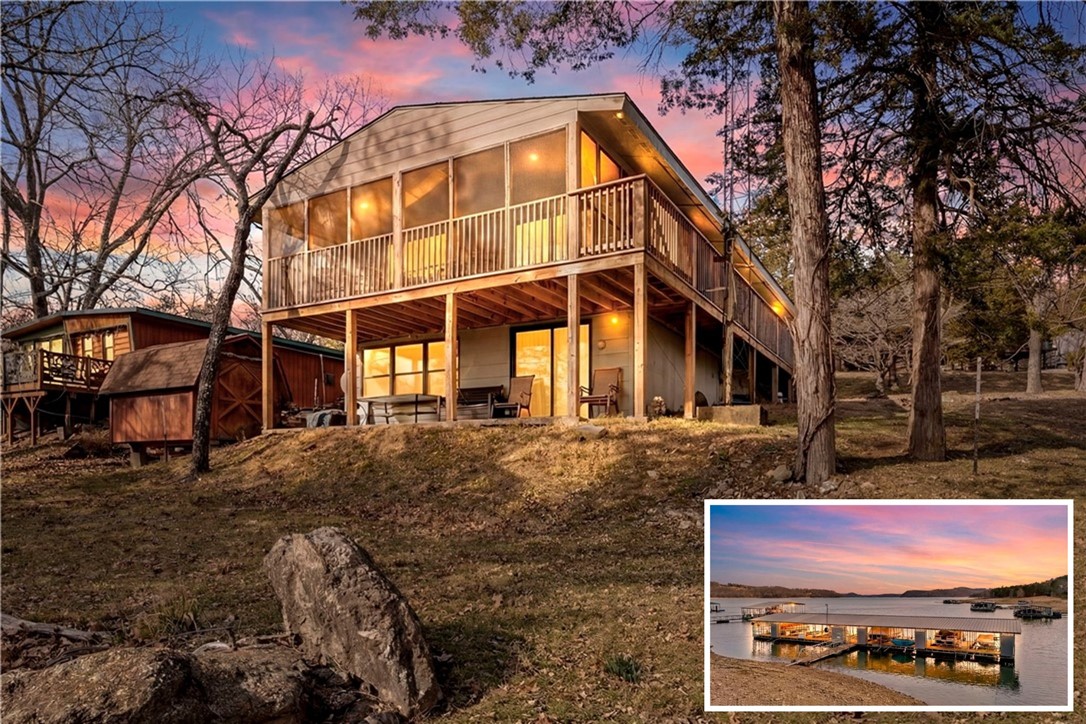
Garfield
21583 Walnut Street
3 Beds
2 Baths
1,733 Sq.Ft.
$599,900
MLS#: 1336894
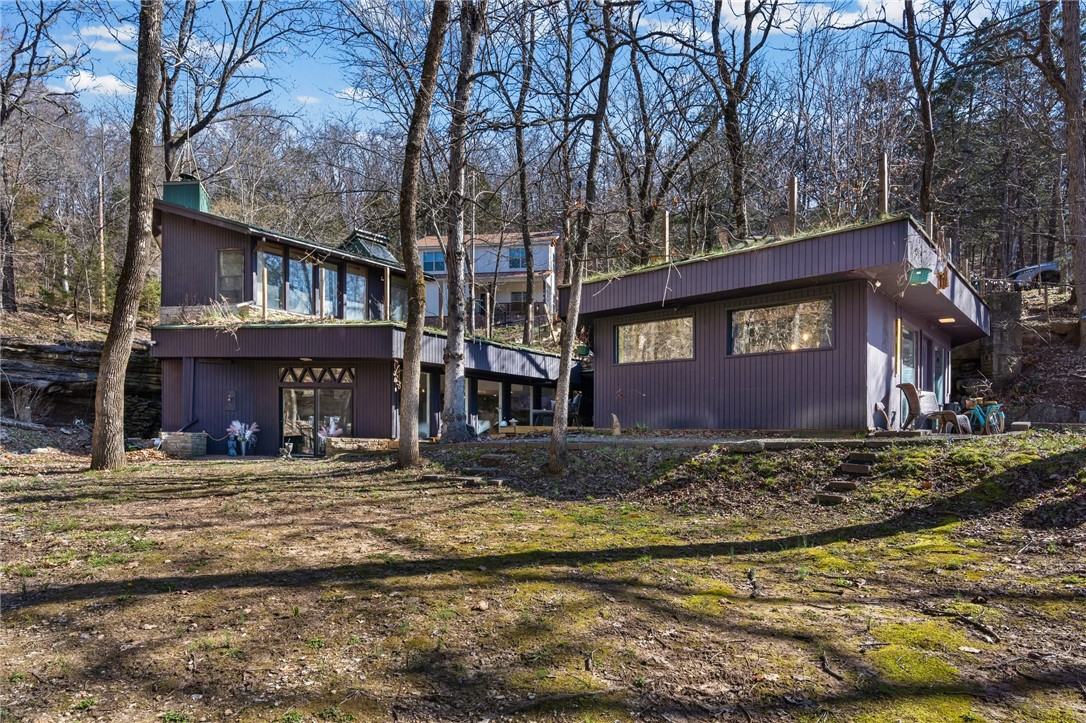
Garfield
21283 Pine Drive
3 Beds
3 Baths
2,339 Sq.Ft.
$579,000
MLS#: 1336077
