
Property
Beds
4
Full Baths
2
1/2 Baths
1
Year Built
2024
Sq.Footage
2,155
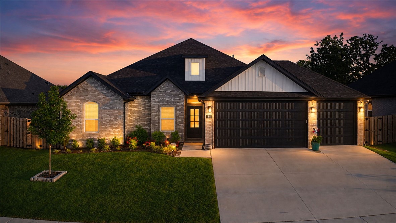
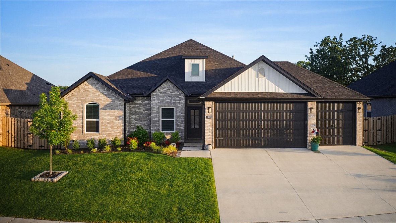
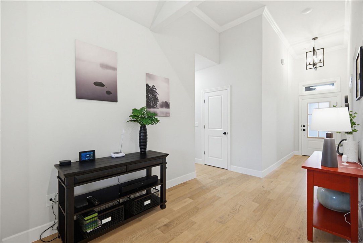
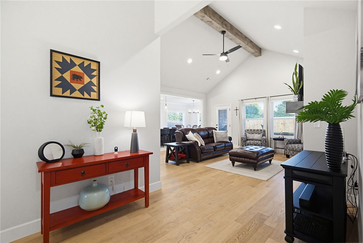
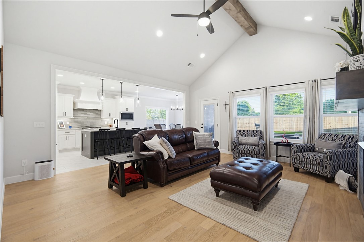
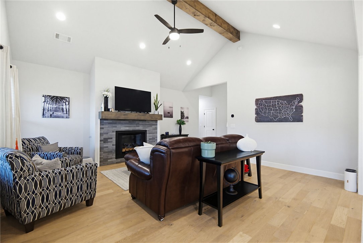
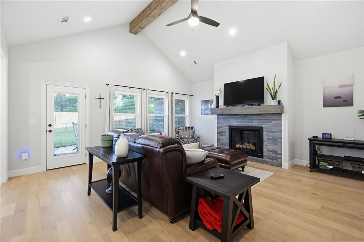
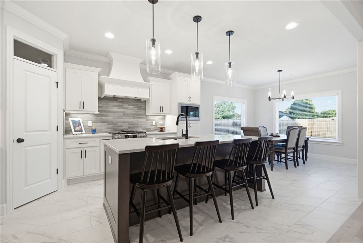
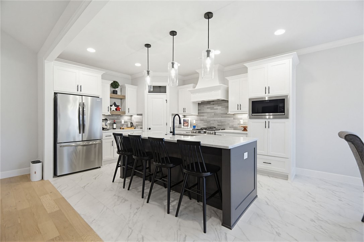
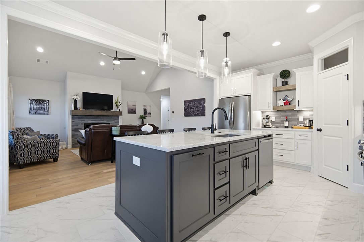
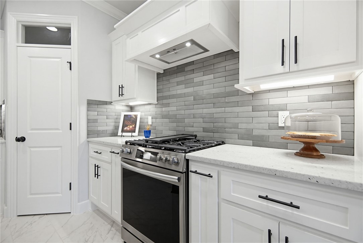
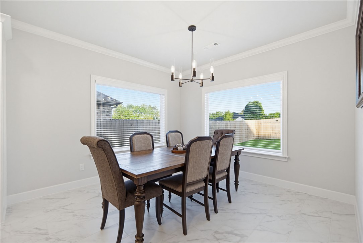
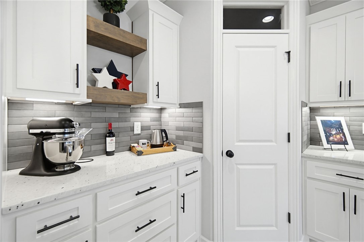
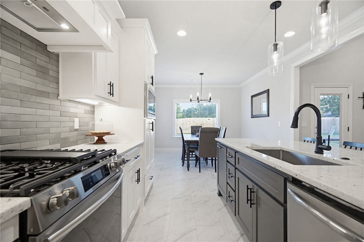
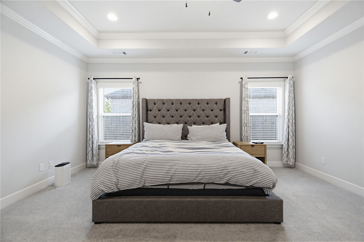
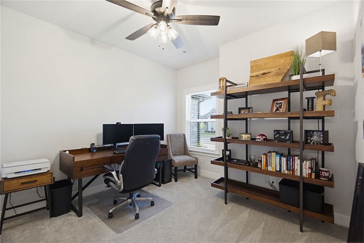
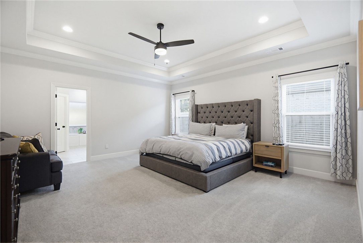
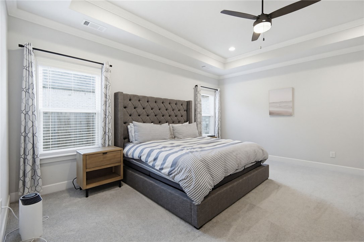
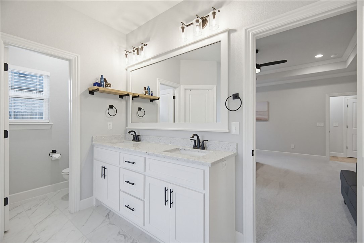
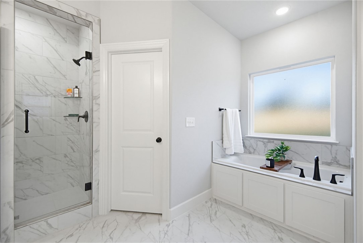
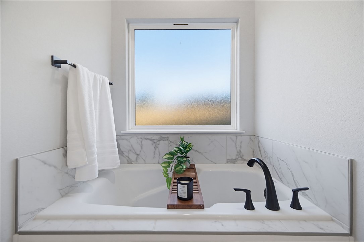
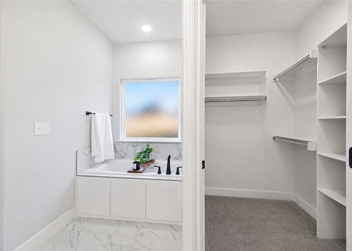
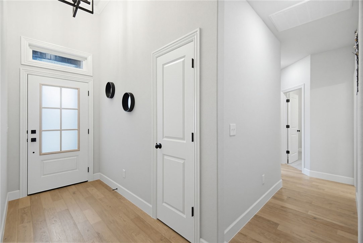
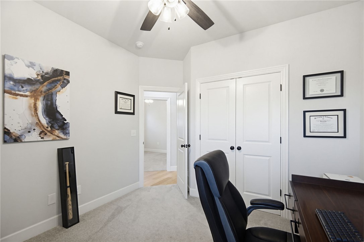
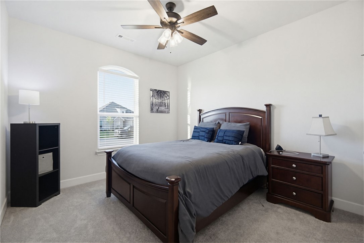
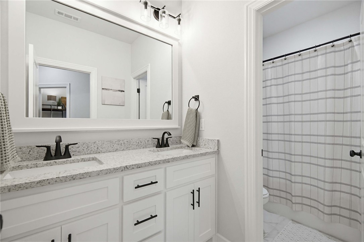
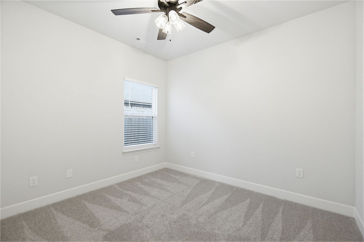
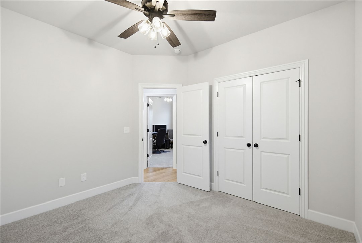
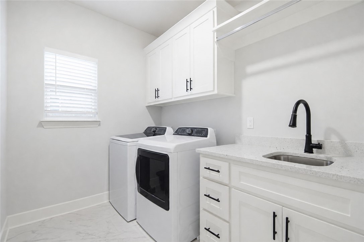
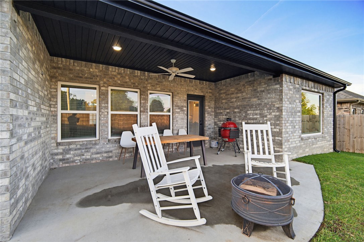
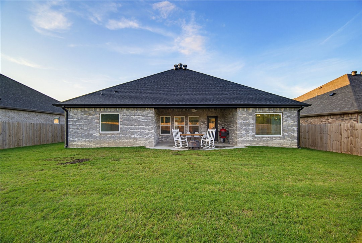
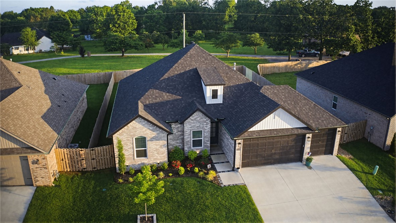
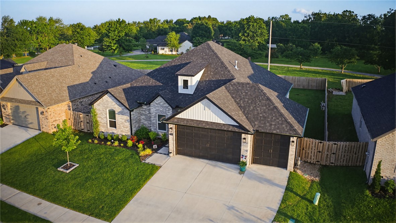
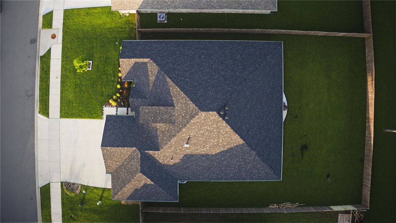
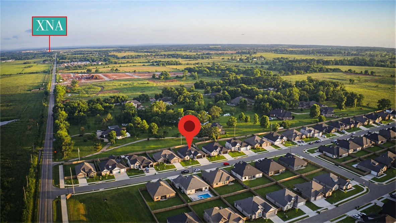
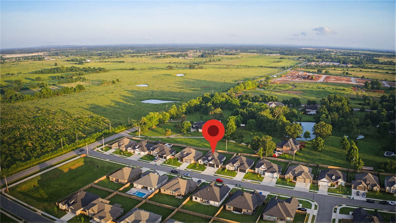
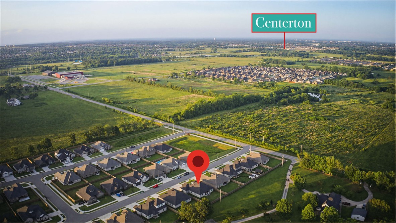
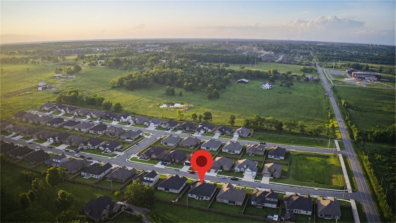
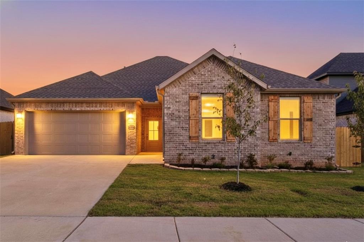
North Facing 3 Car Garage - Nearly-new 4-bedroom, 2.5-bath home in Bentonville’s sought-after Oakmont Subdivision — built in 2024 and lightly lived in, so you get the feel of new construction without the wait. The open floor plan flows from a chef-ready kitchen with custom cabinetry, granite countertops, and stainless steel appliances into a spacious living area anchored by a gas fireplace. The primary suite and en suite bath offer a private retreat at the end of the day. Outdoors, enjoy a covered patio, fully fenced backyard, gutters, and a rare 3-car attached garage. .Wood, tile, and carpet floors throughout. Convenient split floor plan keeps bedrooms private. UPGRADES: IRRIGATION SYSTEMS AND PROFESSIONAL LANDSCAPING HELP THIS PROPERTY STAND OUT IN THE SUBDIVISION. Near top-rated Bentonville schools and just minutes from Centerton amenities. Move-in ready — this one truly shows like new. $4,000 PREFERRED LENDER CREDIT AVAILABLE
Features & Amenities
Interior
-
Other Interior Features
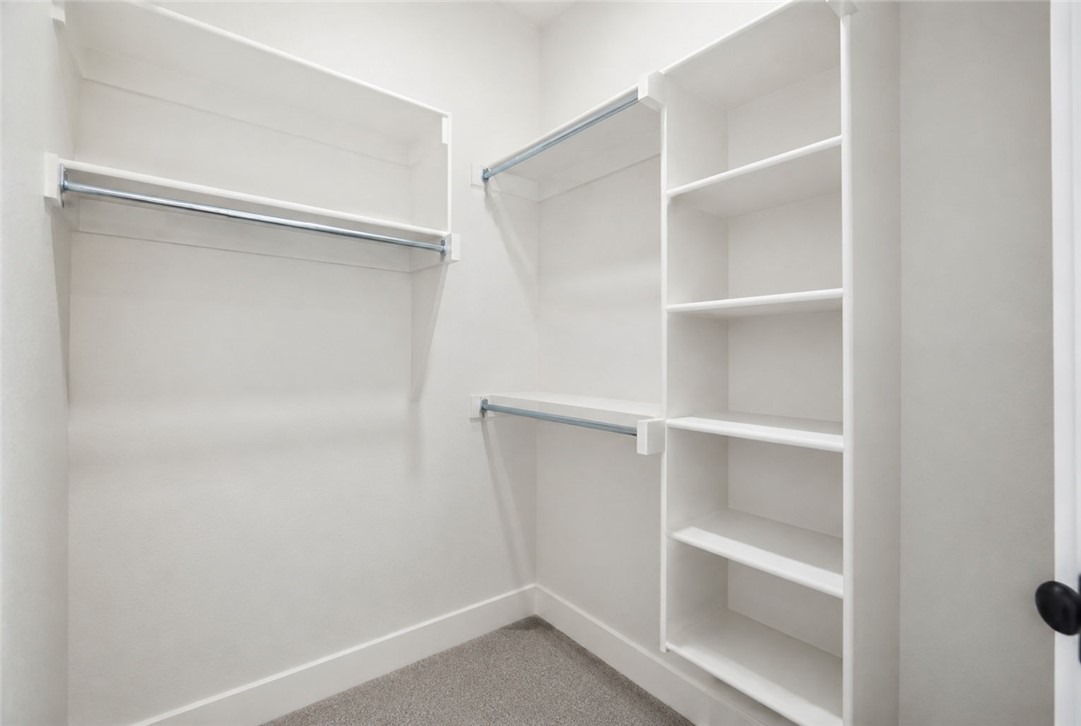
Ceiling Fan(s), Cathedral Ceiling(s), Eat-in Kitchen, Pantry, Storage, Walk-In Closet(s), Stone Counters
-
Total Bedrooms
4
-
Bathrooms
2
-
1/2 Bathrooms
1
-
Basement YN
NO
-
Cooling YN
YES
-
Cooling
Ceiling Fan(s), Central Air
-
Fireplace YN
YES
-
Heating YN
YES
-
Heating
Natural Gas
-
Pet friendly
N/A
Exterior
-
Garage
No
-
Construction Materials
Brick
-
Parking
Concrete, Attached, Garage, Garage Door Opener, Driveway
-
Patio and Porch Features
Patio
-
Pool
No
Area & Lot
-
Lot Size(acres)
0.21
-
Property Type
Residential
-
Property Sub Type
Single Family Residence
Price
-
Sales Price
$455,000
-
Tax Amount
$4,162
-
Sq. Footage
2,155
-
Price/SqFt
$211
HOA
-
Association
N/A
School District
-
Elementary School
Bentonville
-
Middle School
Bentonville
-
High School
Bentonville
Property Features
-
Stories
1
-
New Construction
NO
-
Foundation Details
Slab
-
Sewer
Public Sewer
-
Tax Lot
5
-
Water Source
Public
Schedule a Showing
Showing scheduled successfully.
Mortgage calculator
Estimate your monthly mortgage payment, including the principal and interest, property taxes, and HOA. Adjust the values to generate a more accurate rate.
Your payment
Principal and Interest:
$
Property taxes:
$
HOA fees:
$
Total loan payment:
$
Total interest amount:
$
Location
County
Benton
Elementary School
Bentonville
Middle School
Bentonville
High School
Bentonville
Listing Courtesy of Ruby Poole Team , Collier & Associates- Rogers Branch
RealHub Information is provided exclusively for consumers' personal, non-commercial use, and it may not be used for any purpose other than to identify prospective properties consumers may be interested in purchasing. All information deemed reliable but not guaranteed and should be independently verified. All properties are subject to prior sale, change or withdrawal. RealHub website owner shall not be responsible for any typographical errors, misinformation, misprints and shall be held totally harmless.

REALTOR®
Carrie Davenport
Call Carrie today to schedule a private showing.

* Listings on this website come from the FMLS IDX Compilation and may be held by brokerage firms other than the owner of this website. The listing brokerage is identified in any listing details. Information is deemed reliable but is not guaranteed. If you believe any FMLS listing contains material that infringes your copyrighted work please click here to review our DMCA policy and learn how to submit a takedown request.© 2024 FMLS.
Related Properties
Bentonville
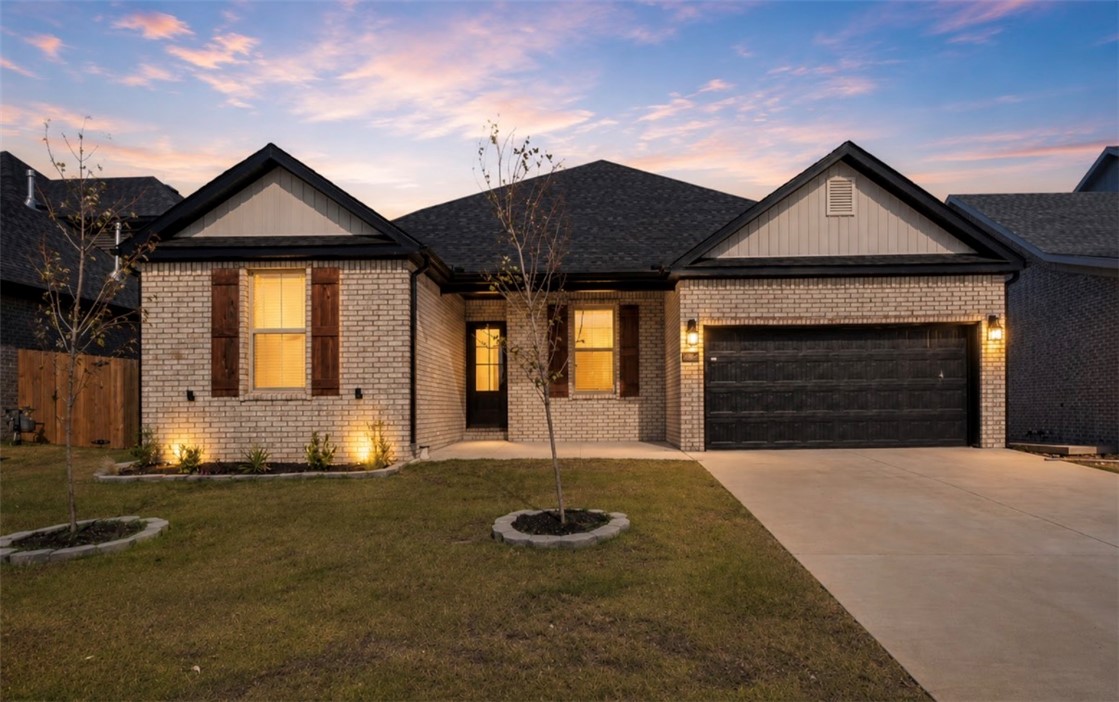
7004 Basswood Avenue
4 Beds
2 Baths
1,935 Sq.Ft.
$414,900
MLS#: 1354933
Bentonville
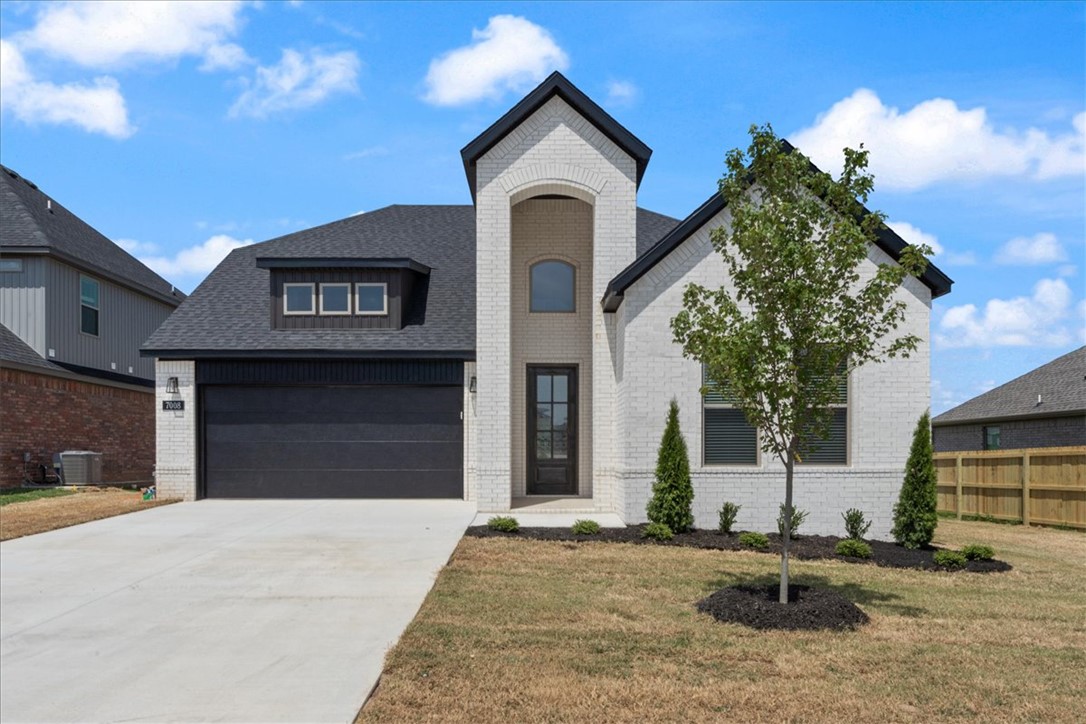
7008 SW High Meadow Boulevard
3 Beds
2 Baths
1,784 Sq.Ft.
$384,900
MLS#: 1354942
Bentonville
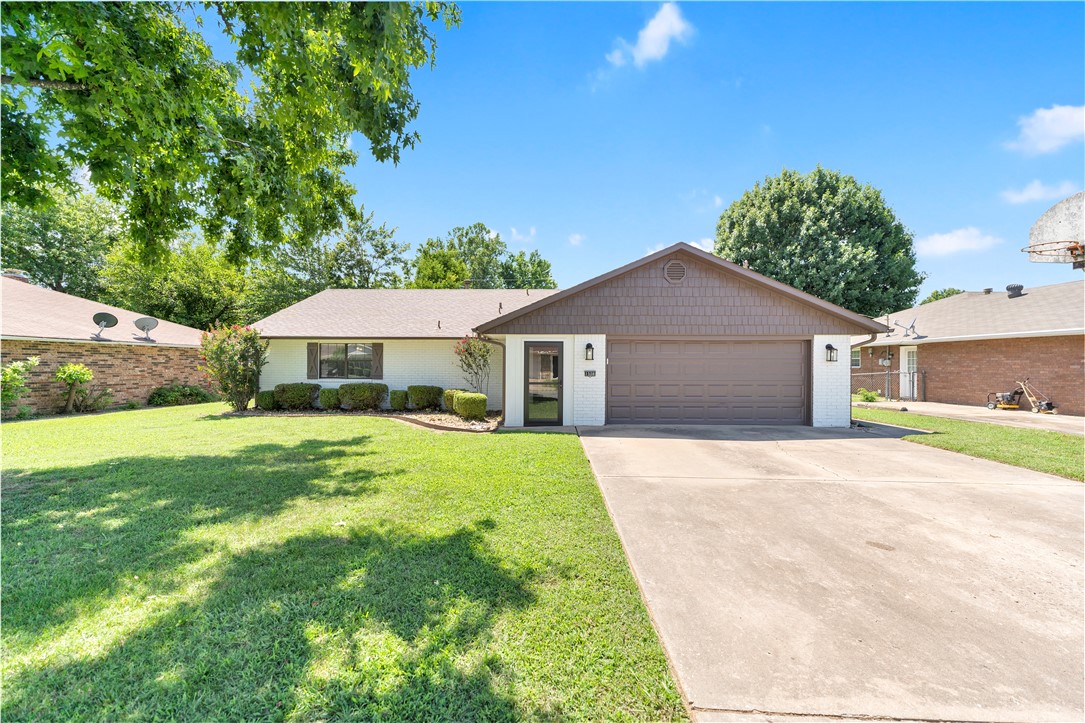
7008 SW Orange Avenue
4 Beds
3 Baths
2,293 Sq.Ft.
$485,000
MLS#: 1354304
Bentonville
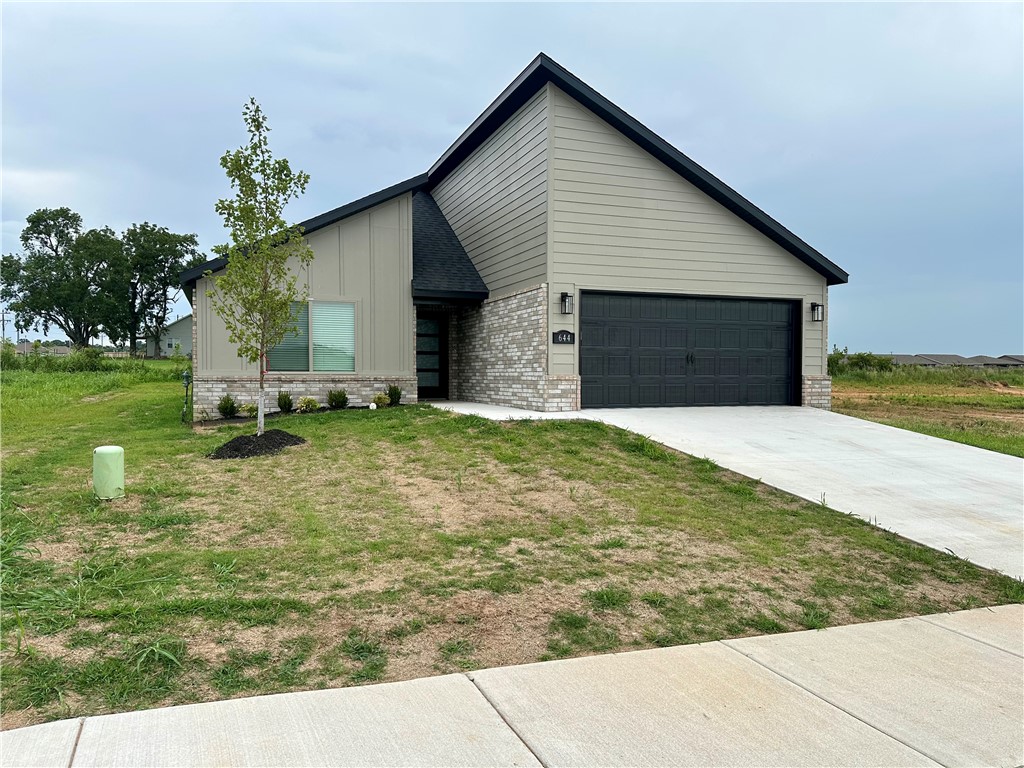
1508 SE S Street
3 Beds
2 Baths
2,177 Sq.Ft.
$515,000
MLS#: 1354298
Bentonville
644 NW 65th Avenue
4 Beds
3 Baths
1,887 Sq.Ft.
$379,482
MLS#: 1354775
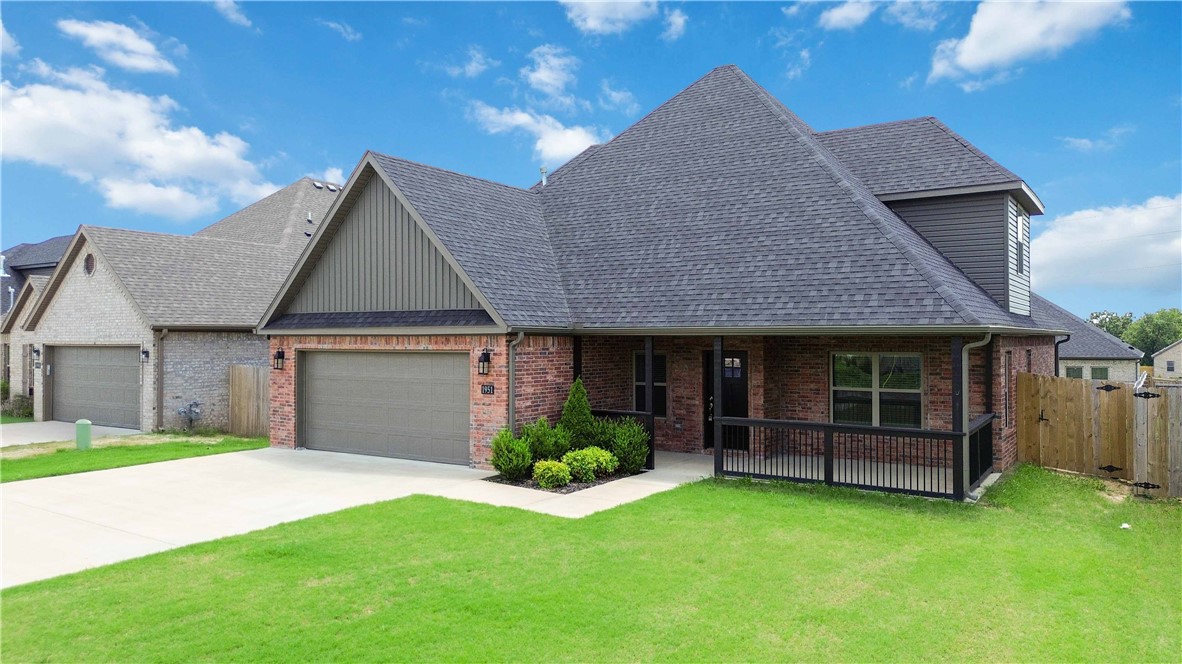
Bentonville
1951 Edgewood Road
4 Beds
2 Baths
2,350 Sq.Ft.
$458,250
MLS#: 1354487
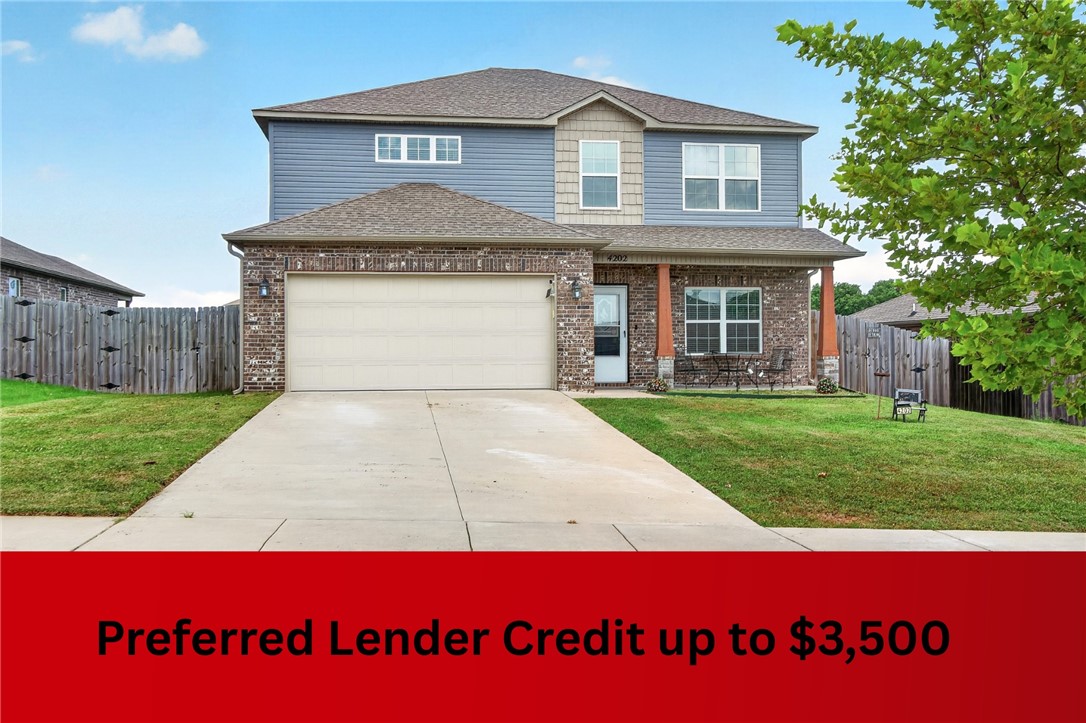
Bentonville
4202 SW Lexington Avenue
5 Beds
3 Baths
2,362 Sq.Ft.
$365,000
MLS#: 1354640
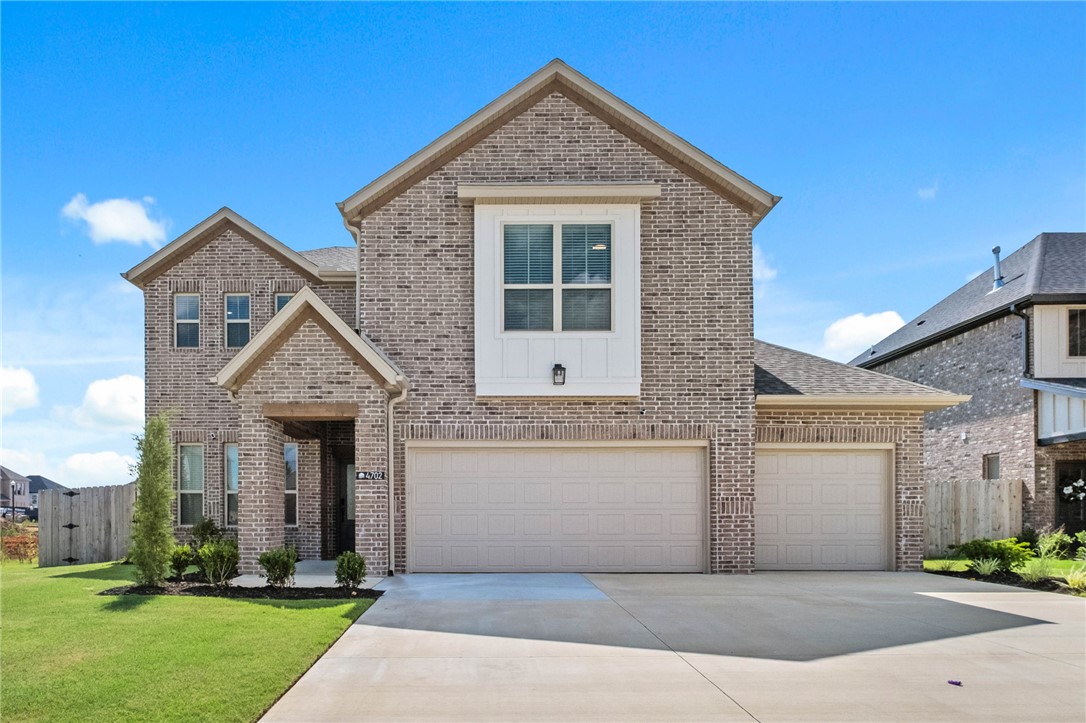
Bentonville
4702 SW Juneberry Street
3 Beds
2 Baths
2,045 Sq.Ft.
$489,900
MLS#: 1354232
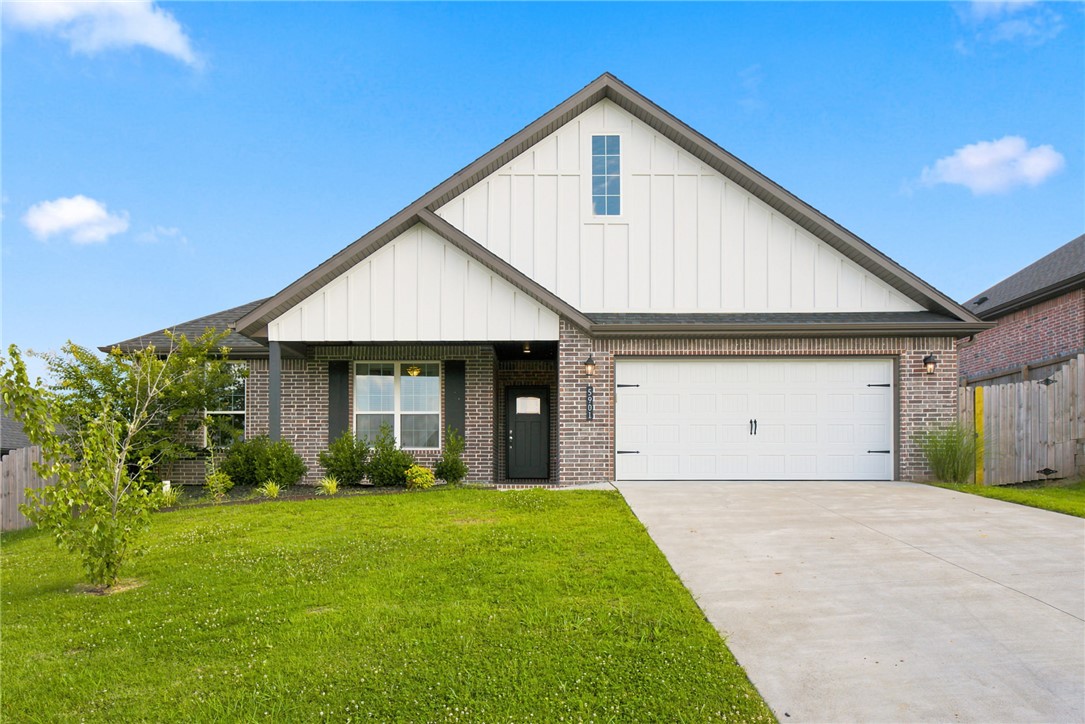
Bentonville
5901 SW Macasin Avenue
3 Beds
2 Baths
1,822 Sq.Ft.
$389,900
MLS#: 1354288
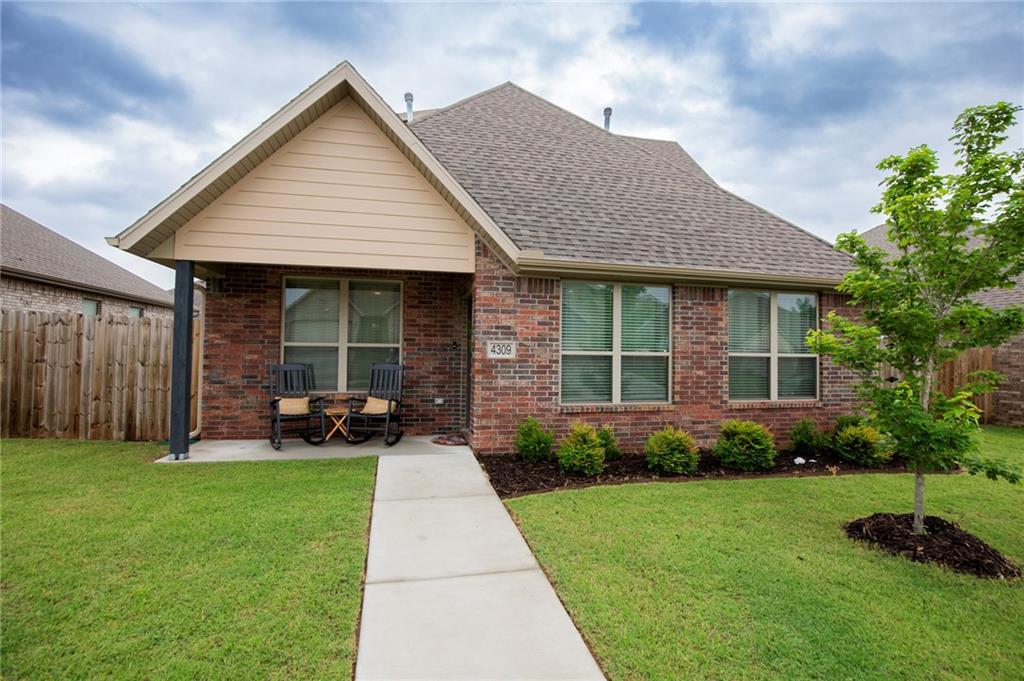
Bentonville
4309 SW Pawhuska Street
3 Beds
2 Baths
2,020 Sq.Ft.
$379,900
MLS#: 1353670
