Features & Amenities

Interior

  • Other Interior Features

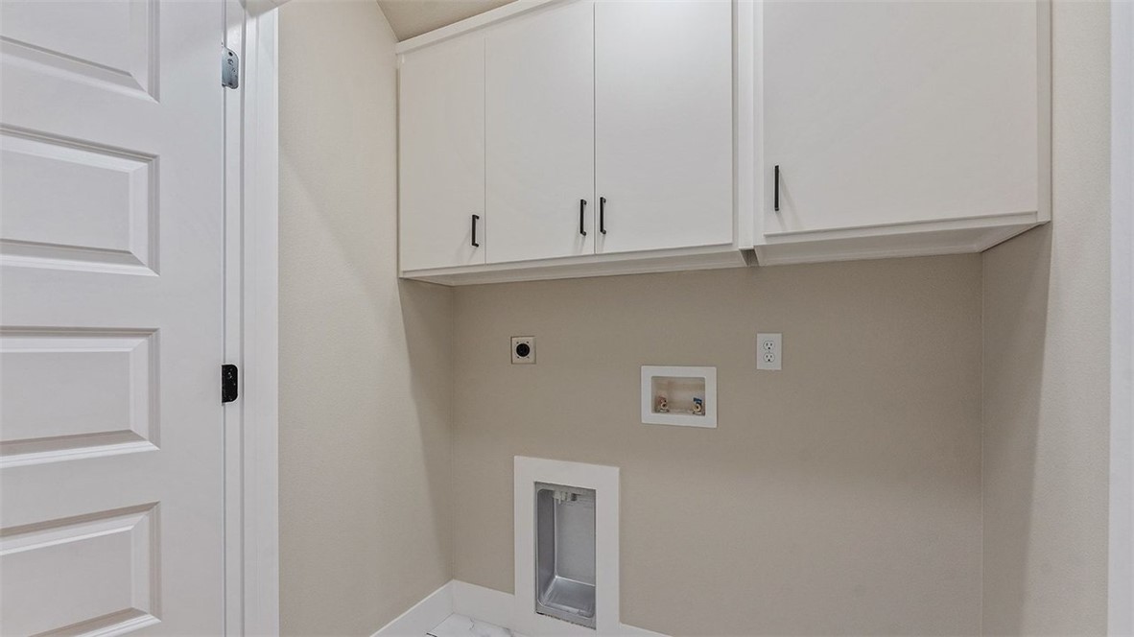
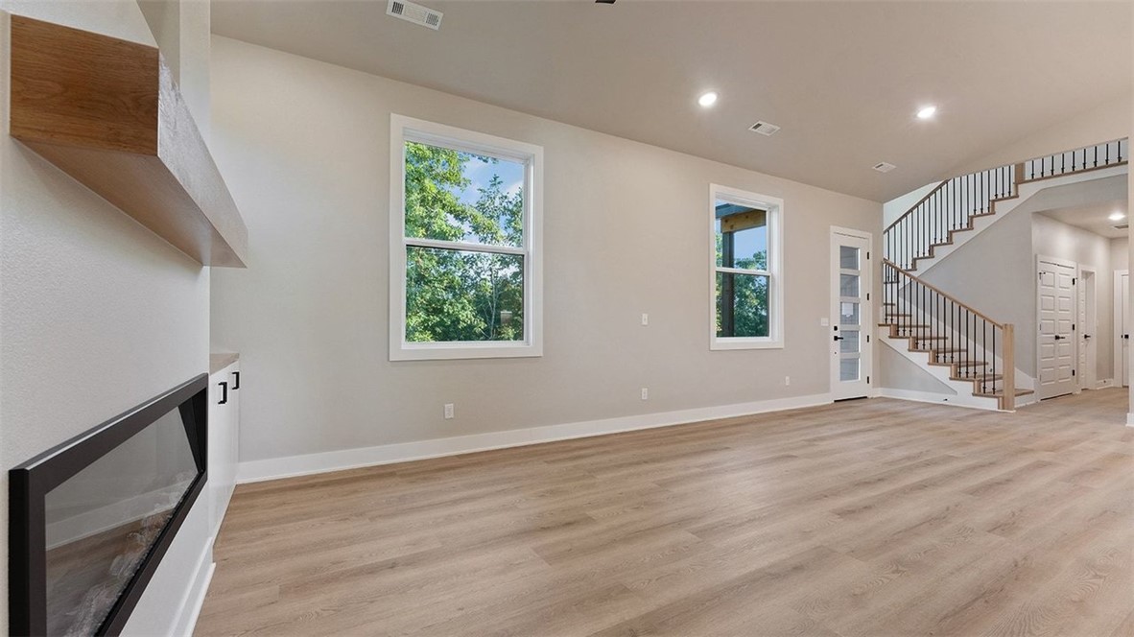
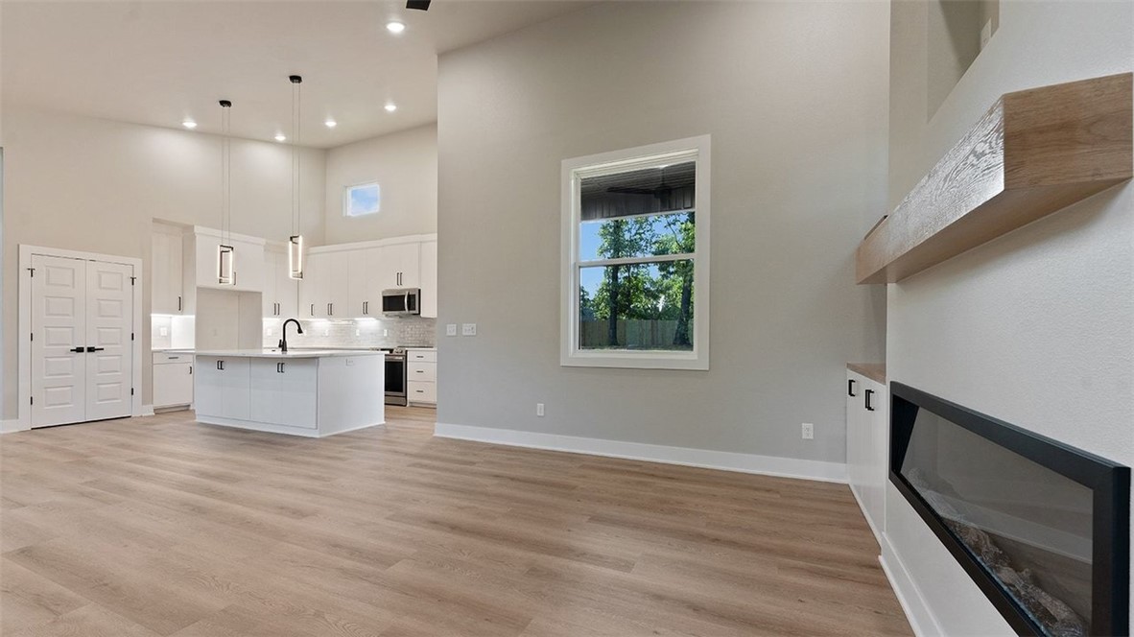
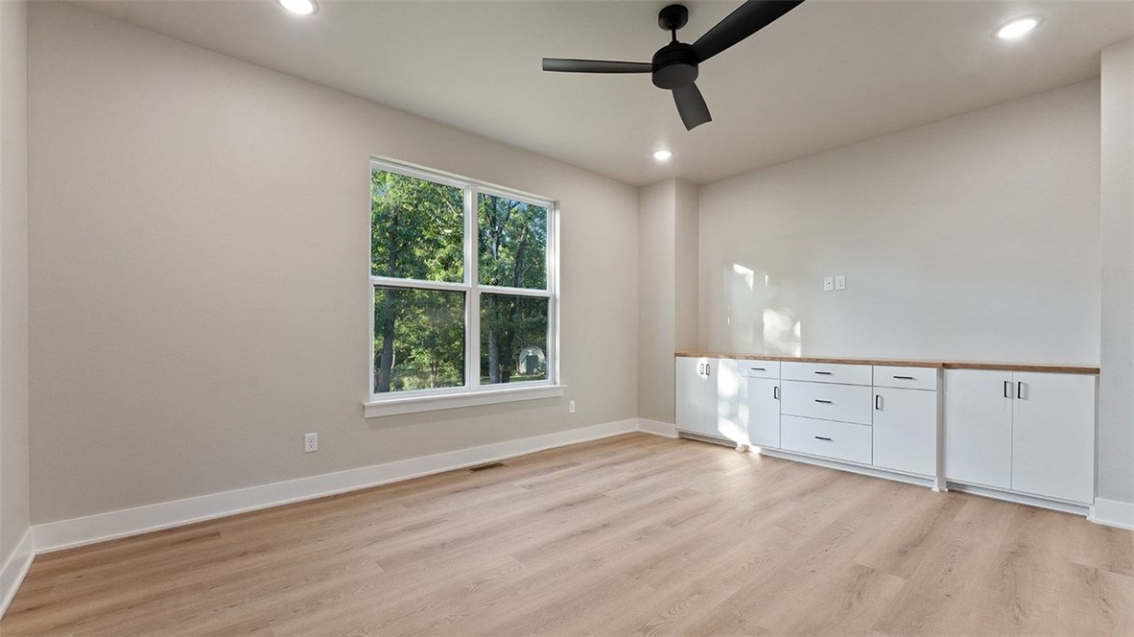
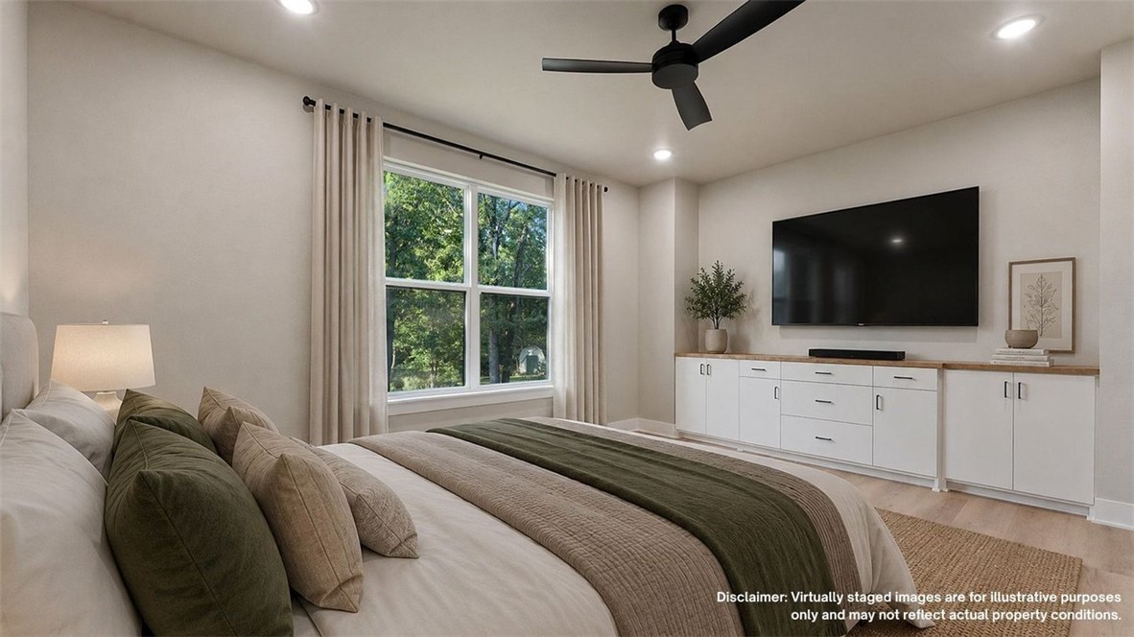
    Built-in Features, Ceiling Fan(s), Cathedral Ceiling(s), Pantry, Storage, Walk-In Closet(s), Stone Counters

  • Total Bedrooms

    2

  • Bathrooms

    2

  • Basement YN

    NO

  • Cooling YN

    YES

  • Cooling

    Ceiling Fan(s), Central Air, Electric

  • Fireplace YN

    YES

  • Heating YN

    YES

  • Heating

    Central, Electric, Heat Pump

  • Pet friendly

    N/A

Exterior

  • Garage

    No

  • Construction Materials

    Cedar, Other, See Remarks, Vinyl Siding

  • Parking

    Concrete, Attached, Garage Door Opener, Driveway

  • Patio and Porch Features

    Covered, Patio, Porch

  • Pool

    No

Area & Lot

  • Lot Features

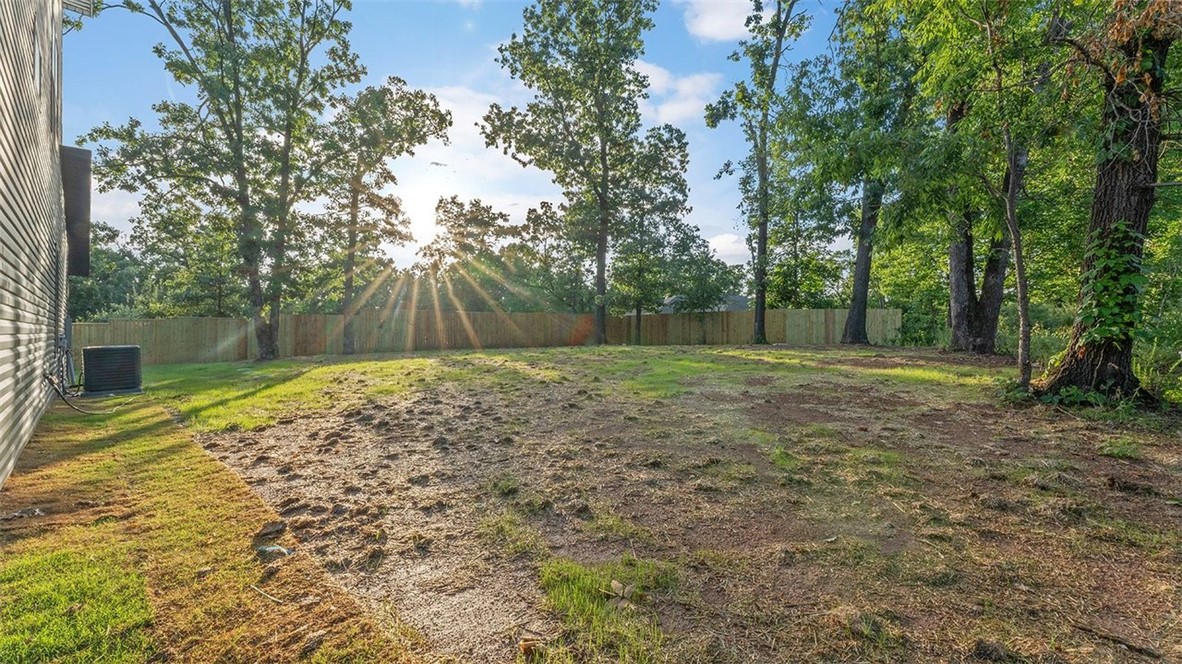
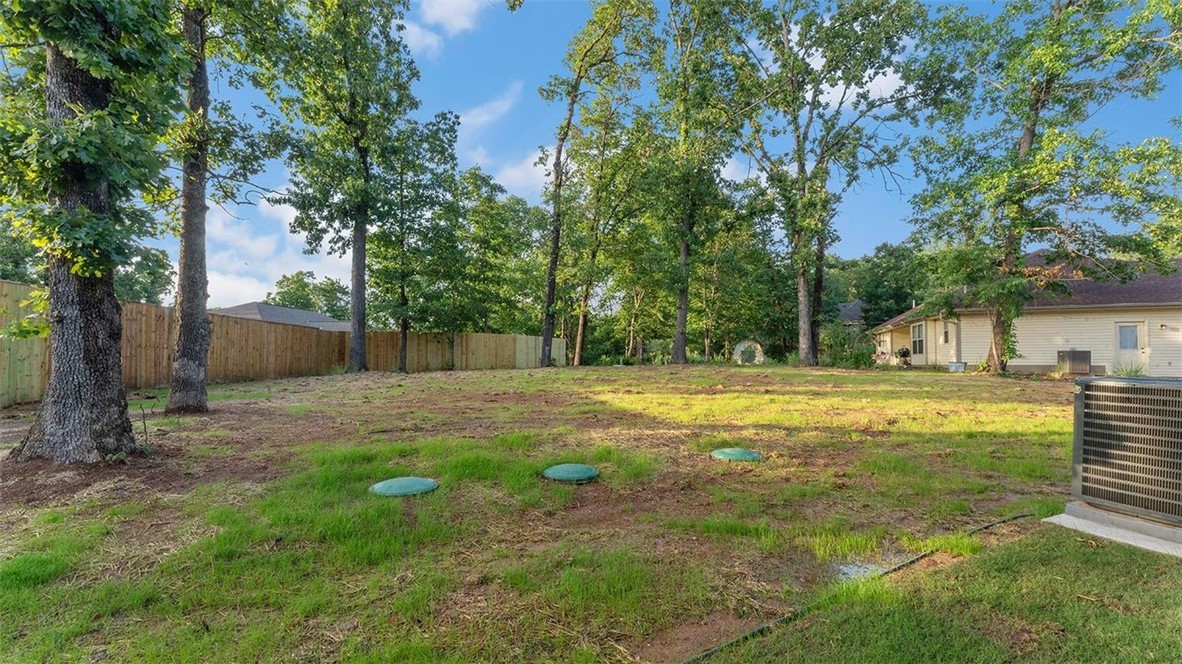
    Landscaped, Level

  • Lot Size(acres)

    0.25

  • Property Type

    Residential

  • Property Sub Type

    Single Family Residence

Price

  • Sales Price

    $390,000

  • Tax Amount

    $100

  • Sq. Footage

    1, 458

  • Price/SqFt

    $267

HOA

  • Association

    Yes

  • Association Fee

    $40

  • Association Fee Frequency

    Monthly

  • Association Fee 2 Frequency

    Monthly

  • Association Fee Includes

    N/A

School District

  • Elementary School

    Gravette

  • Middle School

    N/A

  • High School

    N/A

Property Features

  • Stories

    2

  • New Construction

    YES

  • Association Amenities

    Trail(s)

  • Foundation Details

    Block, Slab

  • Tax Lot

    52

  • Water Source

    Public

Schedule a Showing

Showing scheduled successfully.

<
>
IN PERSON
VIA CHAT

What is 3 + 4 ?


Change time

Mortgage calculator

Estimate your monthly mortgage payment, including the principal and interest, property taxes, and HOA. Adjust the values to generate a more accurate rate.

Your payment

Principal and Interest:

$

Property taxes:

$

HOA fees:

$

Total loan payment:

$

Total interest amount:

$

Location

County

Benton

Elementary School

Gravette

Middle School

High School

Listing Courtesy of Cody Burnett , Burnett Real Estate Team ConnectRealty.com

RealHub Information is provided exclusively for consumers' personal, non-commercial use, and it may not be used for any purpose other than to identify prospective properties consumers may be interested in purchasing. All information deemed reliable but not guaranteed and should be independently verified. All properties are subject to prior sale, change or withdrawal. RealHub website owner shall not be responsible for any typographical errors, misinformation, misprints and shall be held totally harmless.

Agent Carrie Davenport

REALTORĀ®

Carrie Davenport

Call Carrie today to schedule a private showing.


* Listings on this website come from the FMLS IDX Compilation and may be held by brokerage firms other than the owner of this website. The listing brokerage is identified in any listing details. Information is deemed reliable but is not guaranteed. If you believe any FMLS listing contains material that infringes your copyrighted work please click here to review our DMCA policy and learn how to submit a takedown request.Ā© 2024 FMLS.
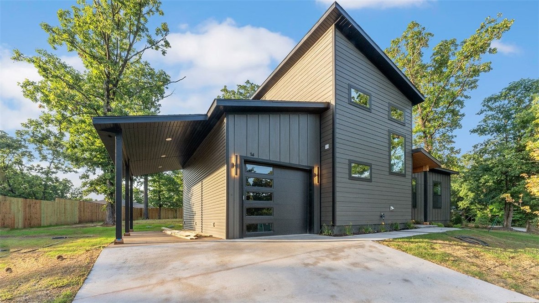
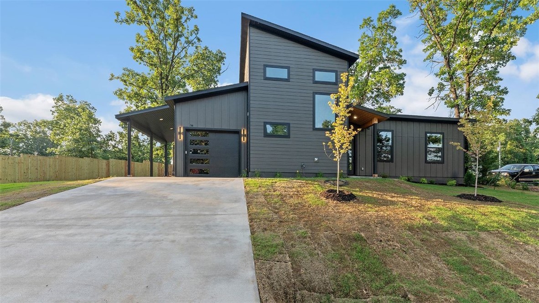
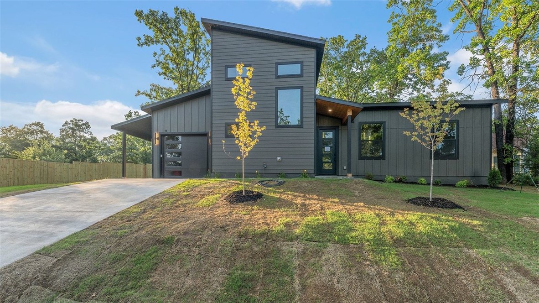
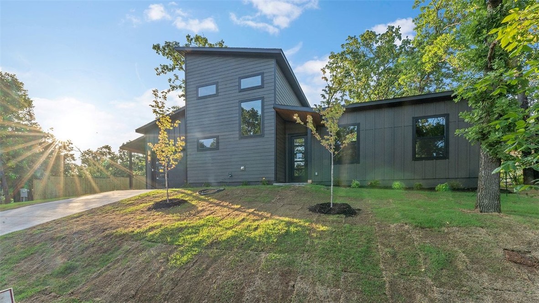
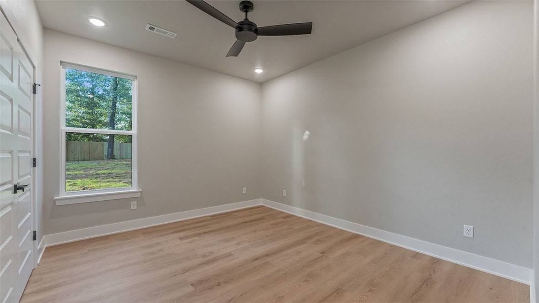
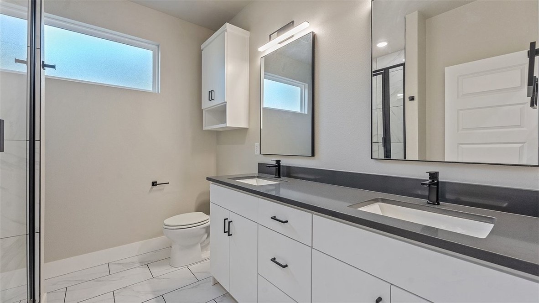
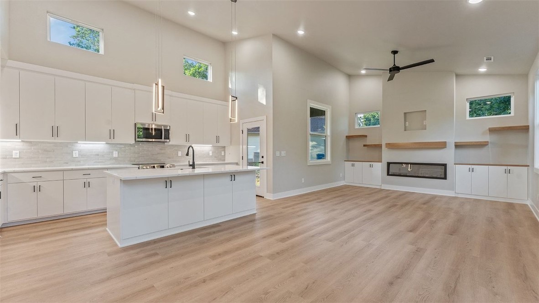
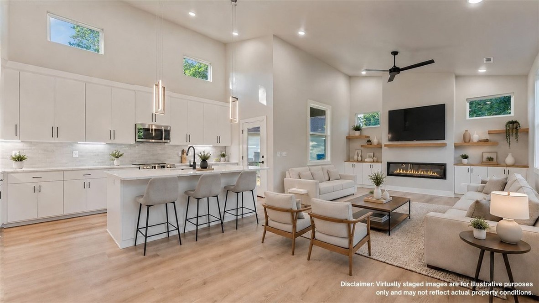
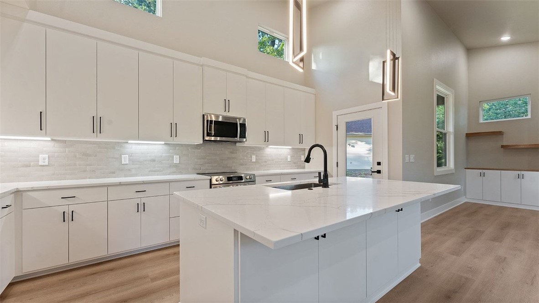
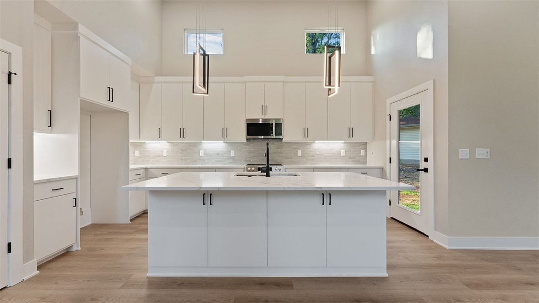
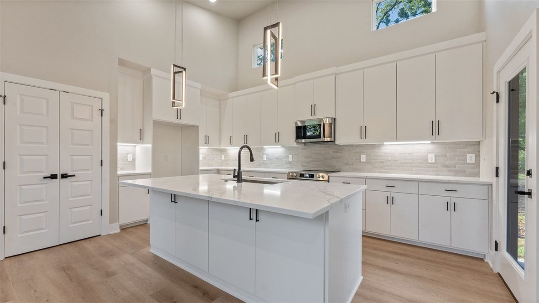
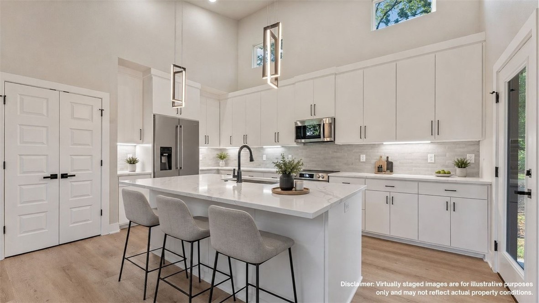
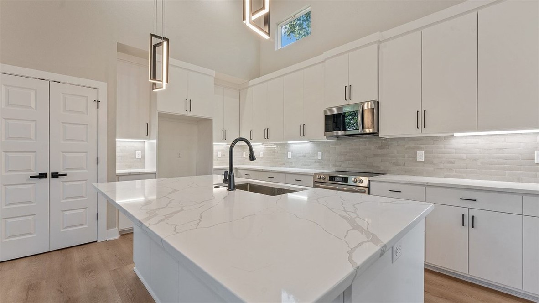
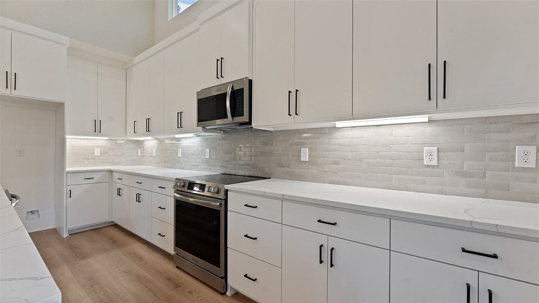
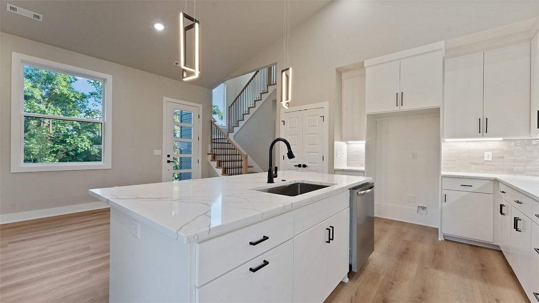
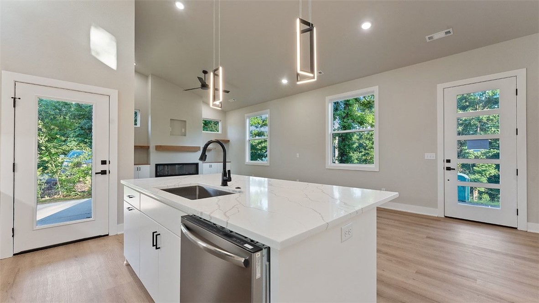
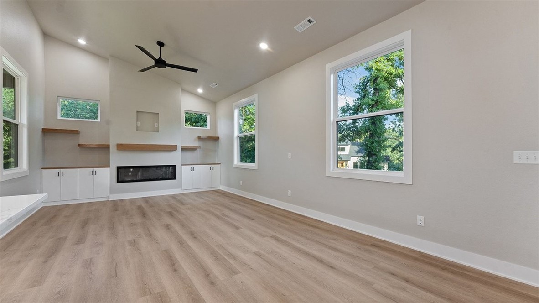
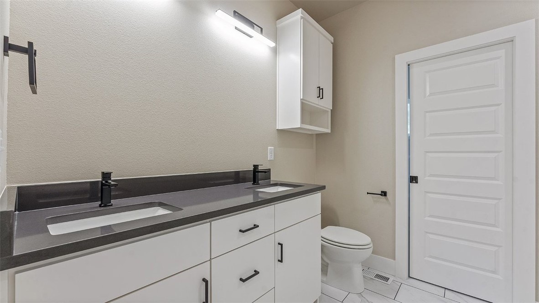
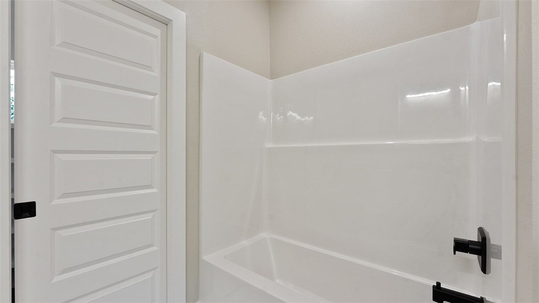
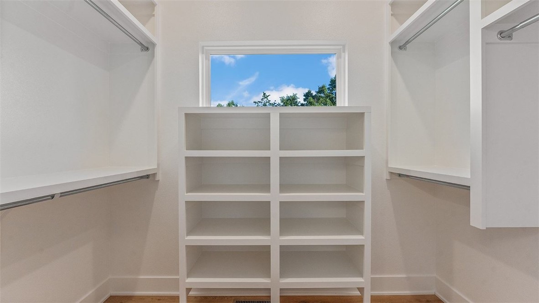
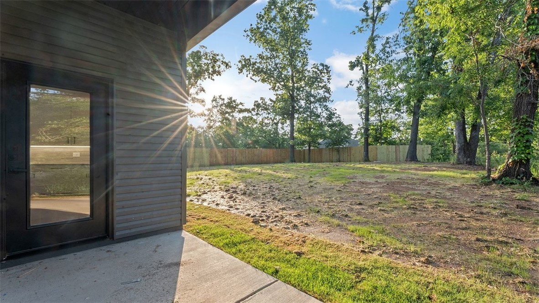
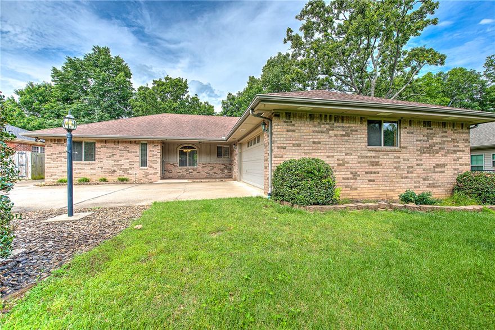
Unique modern design new construction home with an open living area floorplan. Built in cabinetry throughout the home for all your storage needs. Master suite upstairs has a large walk-in closet and mater bath.  Kitchen features eat at bar on the island, pantry, and a back counter ideal for party trays!  Cozy up to the fireplace on a cold night or that perfect gathering.  Property is close to the Tweety Bird trailhead and Tunnel Vision trail. Don't miss out on all this area has to offer.

14 Montgomery Lane

Message successfully sent.

What would you like to know?

What is 3 + 4 ?

I agree to receive email communication and understand I can unsubscribe at any time.

I agree to be contacted by All Around Real Estate via call, email, and text for real estate services. To opt out, you can reply 'stop' at any time or reply 'help' for assistance. You can also click the unsubscribe link in the emails. Message and data rates may apply. Message frequency may vary. Privacy Policy

Related Properties

RARE FIND NEW CONSTRUCTION ON LEVEL LOT  10 minutes from DOWNTOWN BENTONVILLE This Bella Vista gem is one you won't want to miss!  Welcome to this charming  home nestled in the peaceful surroundings of Bella Vista Offering 2 bedrooms, 2 full baths and a versatile flex room, this property provides the perfect blend of comfort, functionality and Ozark charm.  Inside, you will find an inviting open concept living area abundant natural light, ideal for both relaxing and entertaining.  The kitchen features stainless appliances, Quartz Countertops , walk in pantry and a convenient layout that flows seamlessly into the dining and living areas.  The primary suite offers a private retreat with free standing bathtub, walk in shower and generous closet space.  The flex room is perfect as a home office, craft room or work out space.  Enjoy the outdoors from the patio surrounded by Bella Vista's wooded backdrop with only 4 homes in this small subdivision
#1329688

Bella Vista

4 Arthur Circle

2 Beds

2 Baths

1,980 Sq.Ft.

$445,900

MLS#: 1329688

New on site today
Tucked into the trees with a stunning view on the desirable east side of Bella Vista, this clean, better than new home offers the perfect blend of privacy, convenience, and nature. Situated on sewer, the property allows for a gorgeous wooded backdrop with trees positioned much closer to the home, creating a peaceful, immersive outdoor setting that’s hard to find. The extended deck is the perfect place to relax, entertain, or enjoy the natural beauty year-round. Inside, you’ll find a bright, well-maintained interior with a functional layout and modern finishes throughout. Located just minutes from Hwy 71, this home offers quick access to Bentonville, the new OZ Trails Bike Park, and all the outdoor recreation Bella Vista is known for.
#1348872

Bella Vista

5 Kinver Lane

4 Beds

2 Baths

1,825 Sq.Ft.

$425,000

MLS#: 1348872

New on site today
Welcome to 2 Boswell Dr in Bella Vista — a brand-new construction home blending modern luxury + functional design. This thoughtfully crafted home features 3 bedrooms, 2 bathrooms, and a dedicated office with eye-catching barn doors that make a statement. Step inside to an open-concept layout with a large living room centered around a cozy electric fireplace, flowing into the expansive kitchen designed for everyday living + entertaining. LVP flooring runs throughout the home, while the primary bathroom showcases elegant tile flooring, a custom walk-in tile shower, and a tub. The primary bedroom features beautiful wood beams across the ceiling, creating a warm + inviting retreat. The primary closet offers incredible storage space, with additional storage throughout the home. Situated on a slab foundation with a completely flat lot — a rare find in Bella Vista — this property will also feature Bermuda grass for easy maintenance and curb appeal. Comfort, convenience, and style come together in one exceptional package.
#1348948

Bella Vista

2 Boswell Drive

3 Beds

2 Baths

1,638 Sq.Ft.

$369,900

MLS#: 1348948

New on site today
Located in the desirable Bella Vista community, this well-maintained 3-bedroom, 2-bath home offers 1,460
sq ft of thoughtfully designed living space and a rare, level backyard—ideal for entertaining, gardening, or
relaxing outdoors. Engineered wood flooring runs throughout most of the home, providing durability and
warmth. The dining area features a tasteful shiplap accent wall, while built-in bookshelves add both
character and functional storage. Fiber internet supports seamless remote work and streaming. The
primary suite includes a jetted tub for a spa-like retreat. Outdoor features include raised garden beds and
additional planting space. Conveniently located just minutes from Loch Lomond, the interstate, nearby
mountain biking trails, and approximately 20 minutes to Downtown Bentonville, offering a perfect blend of
comfort and accessibility.
#1348876

Bella Vista

4 Wendike Place

3 Beds

2 Baths

1,460 Sq.Ft.

$325,000

MLS#: 1348876
New on site today
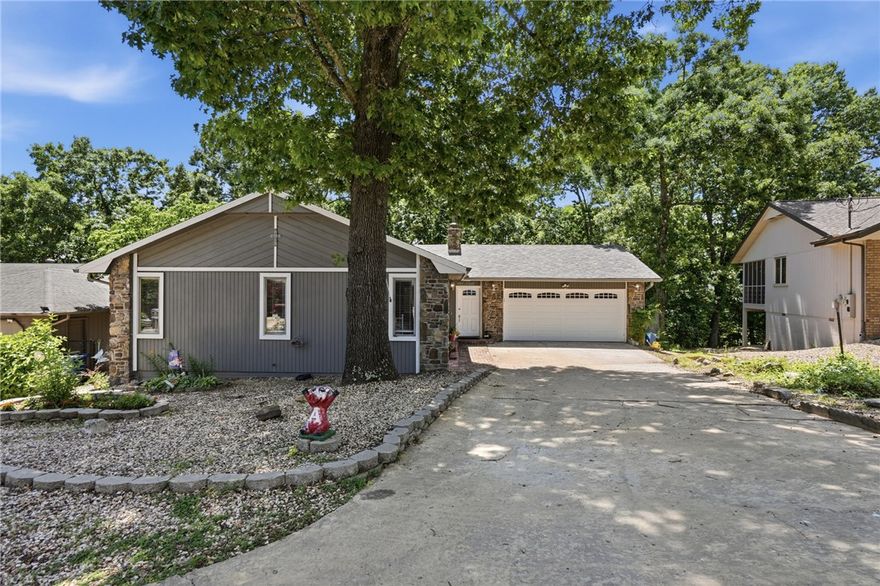
Centrally located, close to Lake Avalon,  3 bed 2 bath, 2 level home in Bella Vista. 2 Bedrooms on main floor, large main bedroom downstairs, great for privacy. Come see the extra large kitchen with cabinets galore. Huge counter space sits 7 people with large dining area as well. Perfect home for entertaining. Newer flooring. New roof & gutters 2026. Stone gas log fireplace in family room & woodburning stove downstairs. New front door, new garage door & opener , bluetooth option. Newer water heater. If you like gardening the raised beds are ready & the flat yard makes it easy. Outdoor screened in room for 3 season enjoyment, makes a great reading area with high ceilings & great views. Outside deck with propane line for BBQ.  Refrigerator, washer and dryer convey. Home sits perfectly in central BV, near restaurants, Tanyard Creek, bike trails & minutes to new bike lift.  Perfect family home for full time pleasure or a great rental. Needs some paint and minor maintenance. On sewer conversion list with Village WW.
#1347705

Bella Vista

8 Cromer Drive

3 Beds

2 Baths

2,082 Sq.Ft.

$359,900

MLS#: 1347705

New on site 1 day ago
Move-in ready and perfectly located on the desirable east side of Bella Vista! This well-maintained 3-bedroom, 2-bath home offers comfort, functionality, and quick access to Lake Ann and the Back 40 trails. Inside, you’ll find a spacious U-shaped kitchen with abundant cabinet space, bar seating, and updated stainless appliances. The dining area is filled with natural light and flows easily into the cozy living room featuring engineered hardwood flooring and a gas log fireplace. The split floor plan offers privacy, while the primary suite includes double vanities and a walk-in shower. Enjoy outdoor living on the oversized back deck overlooking a large, level backyard with plenty of room to relax, entertain, or play. Additional highlights include a 2-car attached garage, neutral paint tones, and excellent curb appeal. Conveniently located near trails, lakes, golf, shopping, and Bentonville schools, this home is ideal for first-time buyers, downsizers, or anyone looking to enjoy the Bella Vista lifestyle.
#1348912

Bella Vista

6 Saint Agnes Lane

3 Beds

2 Baths

1,384 Sq.Ft.

$312,000

MLS#: 1348912
New on site 1 day ago
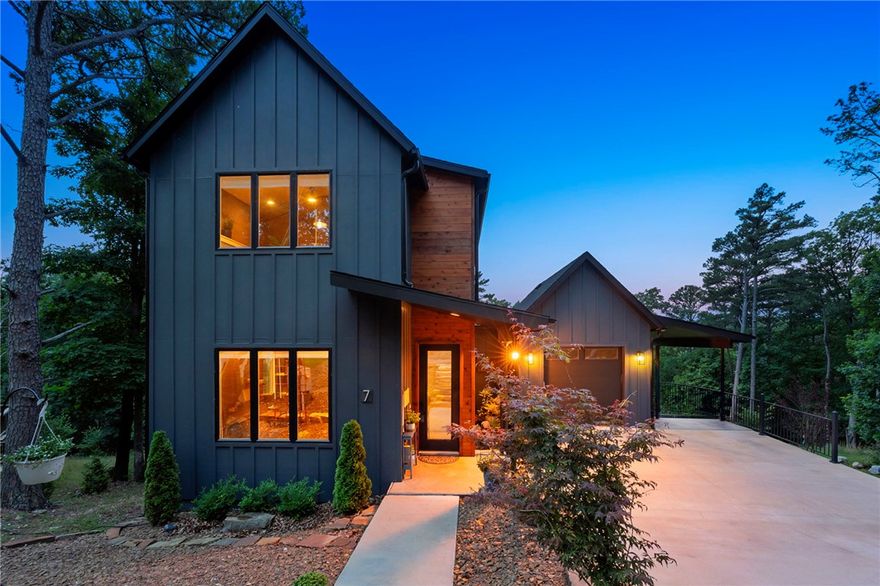
Modern 3BR/2BA home with open-concept living on .42 acres near trails, the lake, and the new Oz bike park lift. Thoughtfully designed with quartz countertops in the kitchen and baths, spacious living areas, a walk-in pantry, and loft office space ideal for remote work or guests. Enjoy two decks plus a peaceful sitting area overlooking green space, lawn, and mature trees. Downstairs bonus area not included in square footage offers flexible space for a workout room, hobby area, or additional storage. Contemporary finishes and functional layout make this home perfect for full-time living or a weekend retreat. Potential future AirBNB opportunity subject to permit availability.
#1348762

Bella Vista

7 Thornbury Lane

3 Beds

2 Baths

1,745 Sq.Ft.

$445,000

MLS#: 1348762
New on site 1 day ago
Experience comfortable living in the Highlands area of Bella Vista with this thoughtfully designed single-level home situated on a hard to find, level lot. Offering 2 bedrooms plus a dedicated office, this property combines functionality with inviting living spaces. The open-concept living and dining areas feature walnut wood flooring, built-ins, and abundant natural light, creating a warm and welcoming atmosphere. The kitchen includes a functional peninsula with additional seating and workspace, making it ideal for everyday living and entertaining. Enjoy outdoor living year-round from the screened-in porch overlooking the peaceful, beautifully landscaped, private backyard. Additional highlights include an oversized attached garage and a sturdy, brick building for extra storage and flexibility. Conveniently located near golf courses, lakes, trails, and many of Bella Vista’s recreational amenities, this home offers easy access to the outdoor lifestyle Northwest Arkansas is known for. It is on the sewer connect list.
#1348600

Bella Vista

7 Shanklin Drive

2 Beds

2 Baths

1,611 Sq.Ft.

$340,000

MLS#: 1348600

New on site today
Welcome to this lovely one level home that is settled amongst the trees on a spacious .43-acre privacy fenced yard. Enjoy outdoor spaces with low maintenance decks in the front and back of the home. Inside, you’ll love the thoughtfully designed floor plan with an office or 4th bedroom up-front, and a split plan with the remaining bedrooms. The designer kitchen has under cabinet lighting, pantry, soft close doors and drawers, stainless appliances, and designer finishes. A luxurious primary offers vaulted ceiling, double vanity, enclosed toilet, jetted tub, and walk in shower. Natural light floods the living space where you will enjoy the electric fireplace, wainscotting, five panel modern style doors, and LVP flooring. Close to Bentonville Color trails and zoned for Bentonville Schools.
#1348848

Bella Vista

26 Ingleborough Drive

4 Beds

2 Baths

1,911 Sq.Ft.

$435,000

MLS#: 1348848

 - property

Send a message

Message successfully sent.

Your message

What is 3 + 4 ?

Reason for contacting?

I agree to receive email communication and understand I can unsubscribe at any time.

I agree to be contacted by All Around Real Estate via call, email, and text for real estate services. To opt out, you can reply 'stop' at any time or reply 'help' for assistance. You can also click the unsubscribe link in the emails. Message and data rates may apply. Message frequency may vary. Privacy Policy

Sign Out

Virtual Assistant

Would you like to take the next step with this property? We can help you schedule a showing or virtual tour, or send you more details.

Yes, I would like more information.

Thank You for Your Reply, One of Our Agents will contact you as soon as possible

No, maybe later.

Thank you, you can always contact me via email, phone number or through the contact form.

Realhub AI

Lucy - Your AI-Powered Realtor

Update Your Temporary Password

Personalize your search

Enter your email and we'll notify you immediately when new listings match what you're looking for.

or enter email address

Already have an account ? Login here

Continue your home search

I agree to receive communications and understand I can unsubscribe at any time.

I agree to be contacted by All Around Real Estate via call, email, and text for real estate services. To opt out, you can reply 'stop' at any time or reply 'help' for assistance. You can also click the unsubscribe link in the emails. Message and data rates may apply. Message frequency may vary. Privacy Policy

Already have an account ? Login here

We use cookies

We use cookies primarily for analytics to enhance your experience. By accepting, you agree to our use of these cookies. You can manage your preferences or learn more about our cookies policy.