Features & Amenities

Interior

  • Other Interior Features

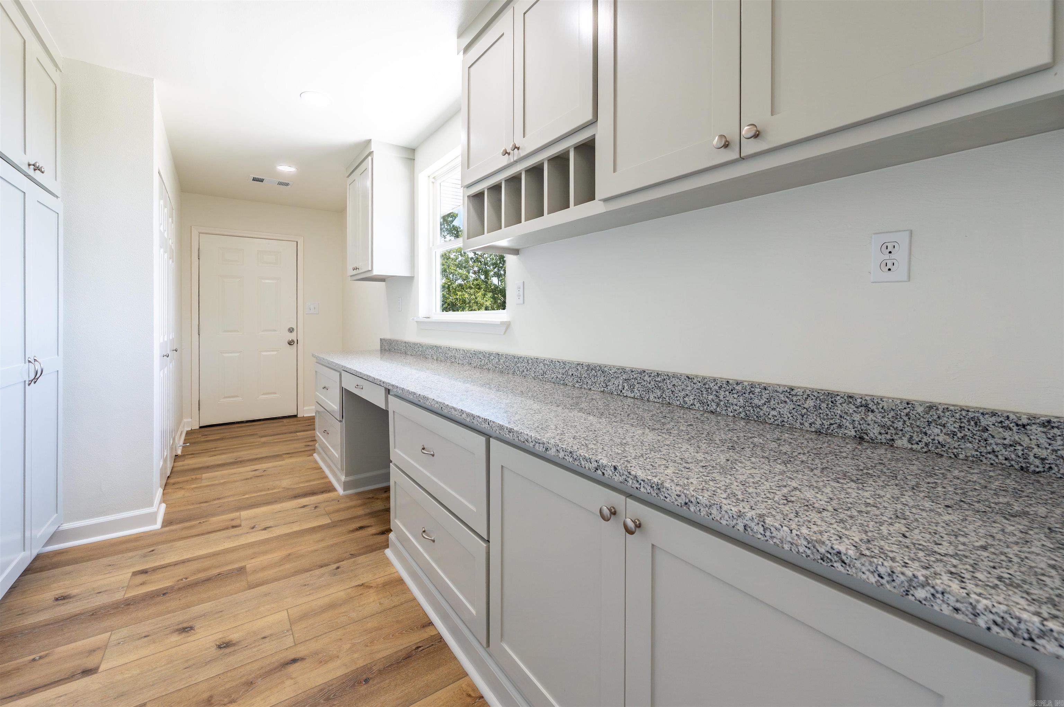
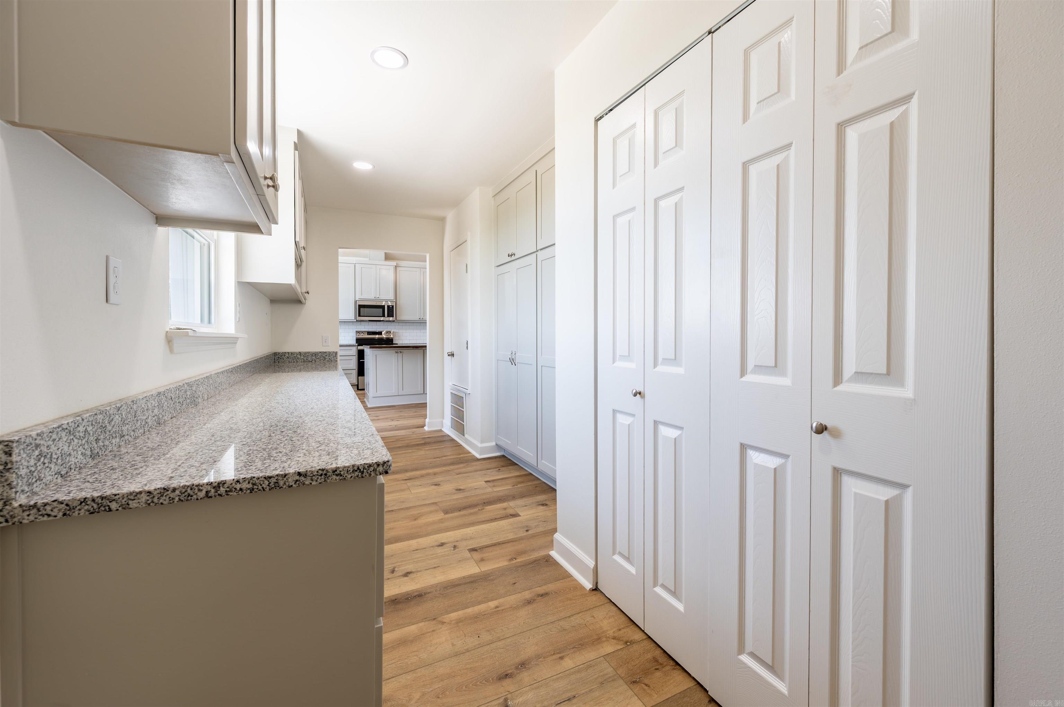
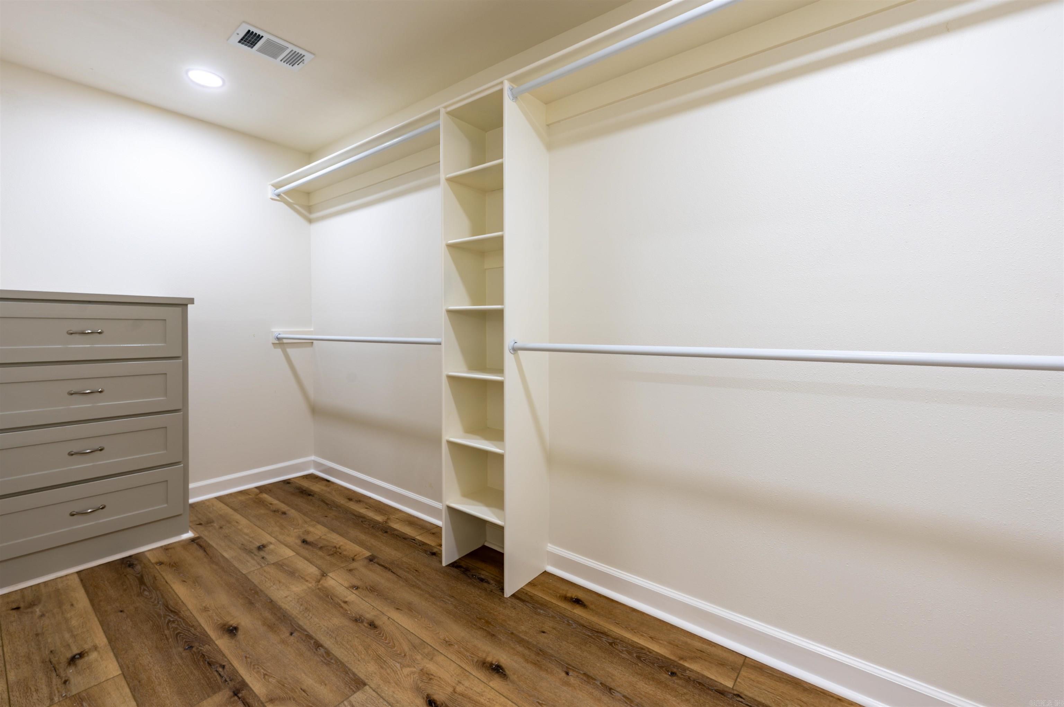
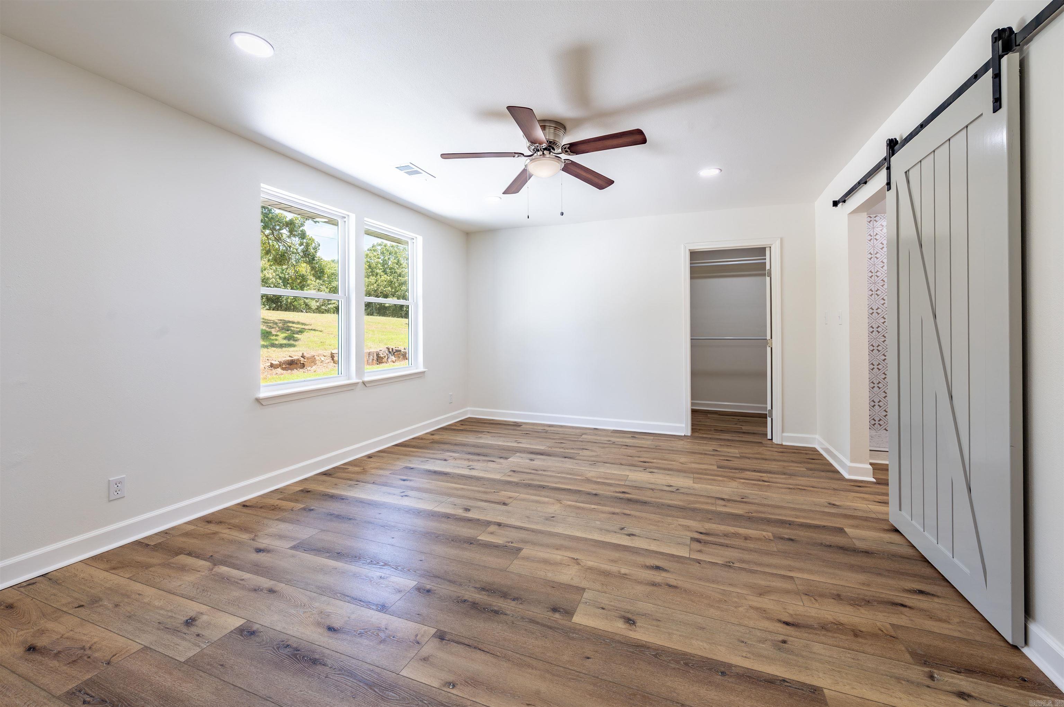
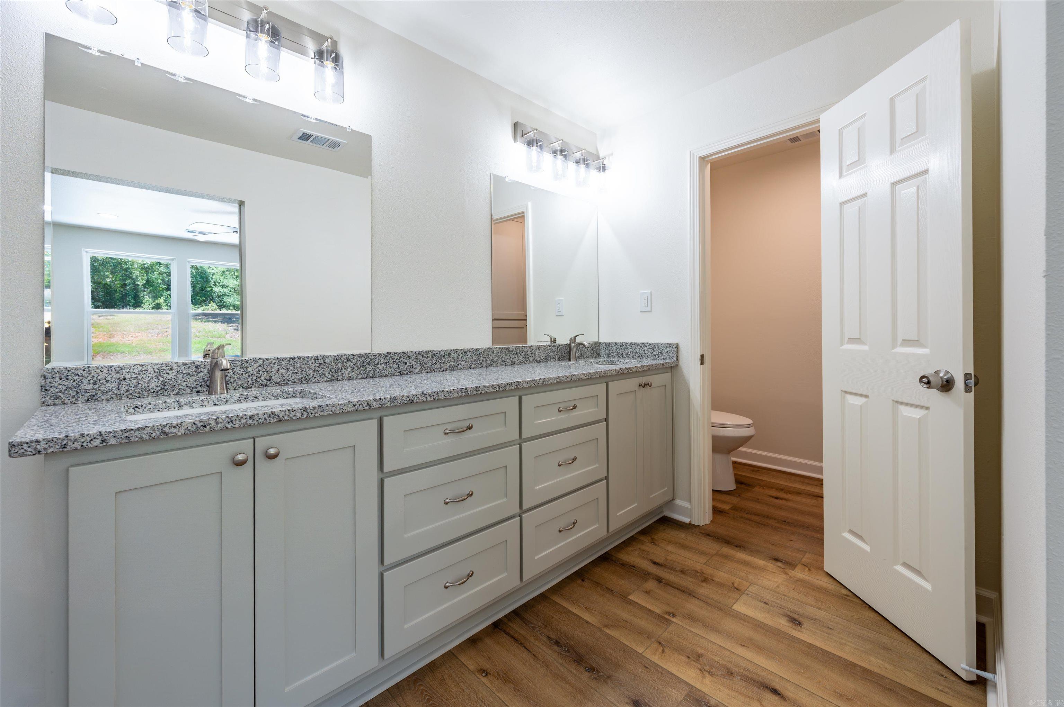
    Pantry, Walk-In Closet(s), Granite Counters

  • Total Bedrooms

    3

  • Bathrooms

    2

  • Cooling YN

    YES

  • Cooling

    Electric, Central Air

  • Heating YN

    YES

  • Heating

    Electric, Central

  • Pet friendly

    N/A

Exterior

  • Garage

    Yes

  • Garage spaces

    2

  • Parking

    Garage

  • Patio and Porch Features

    Patio

  • Pool

    No

Area & Lot

  • Lot Features

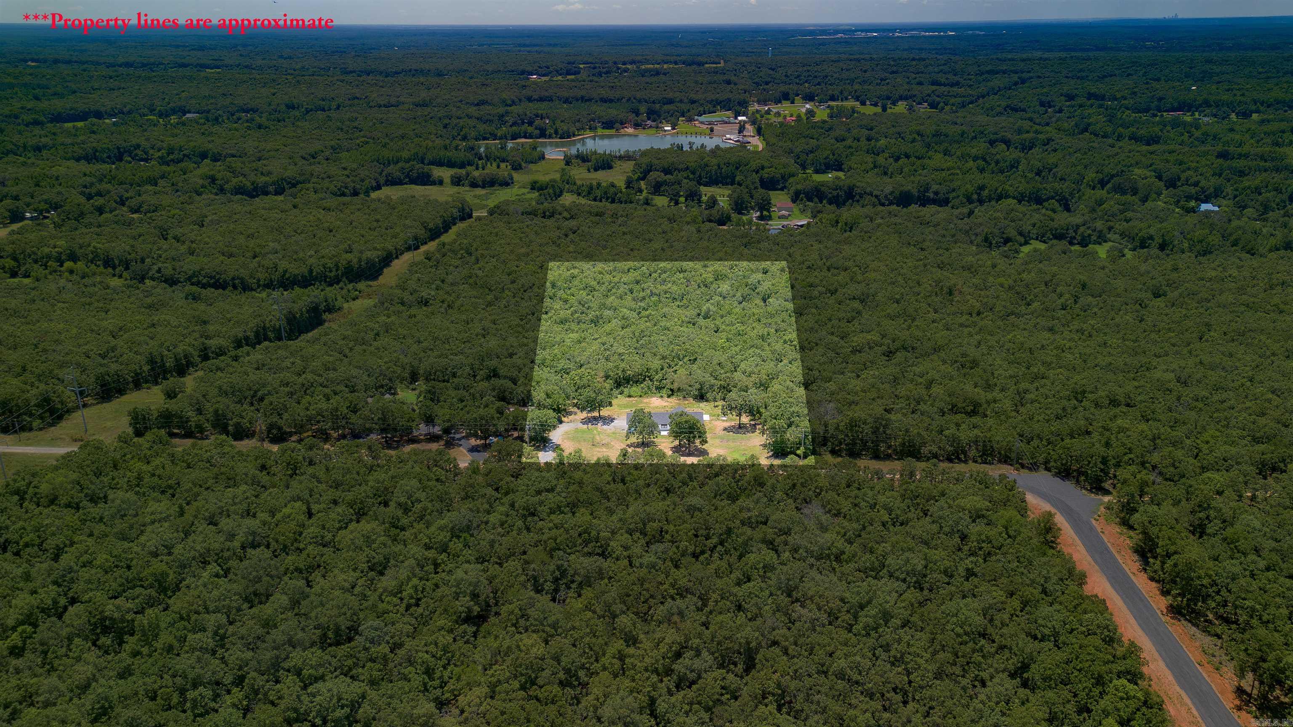
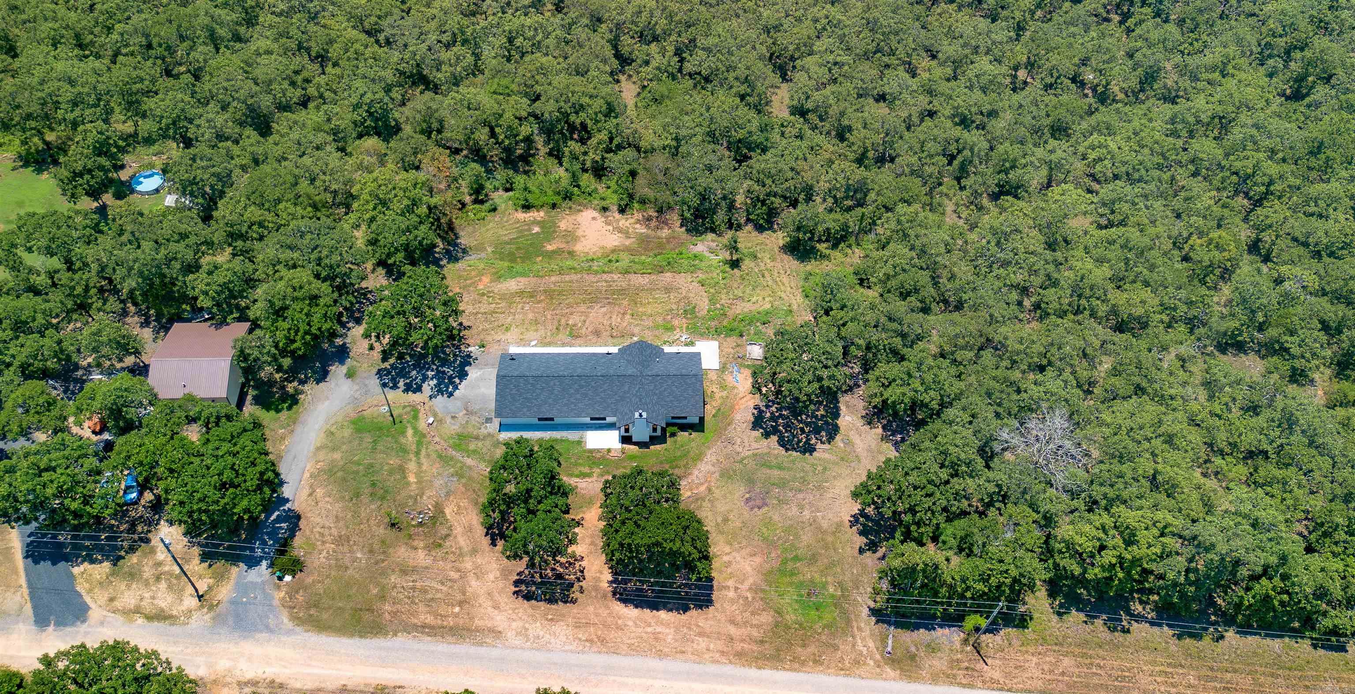
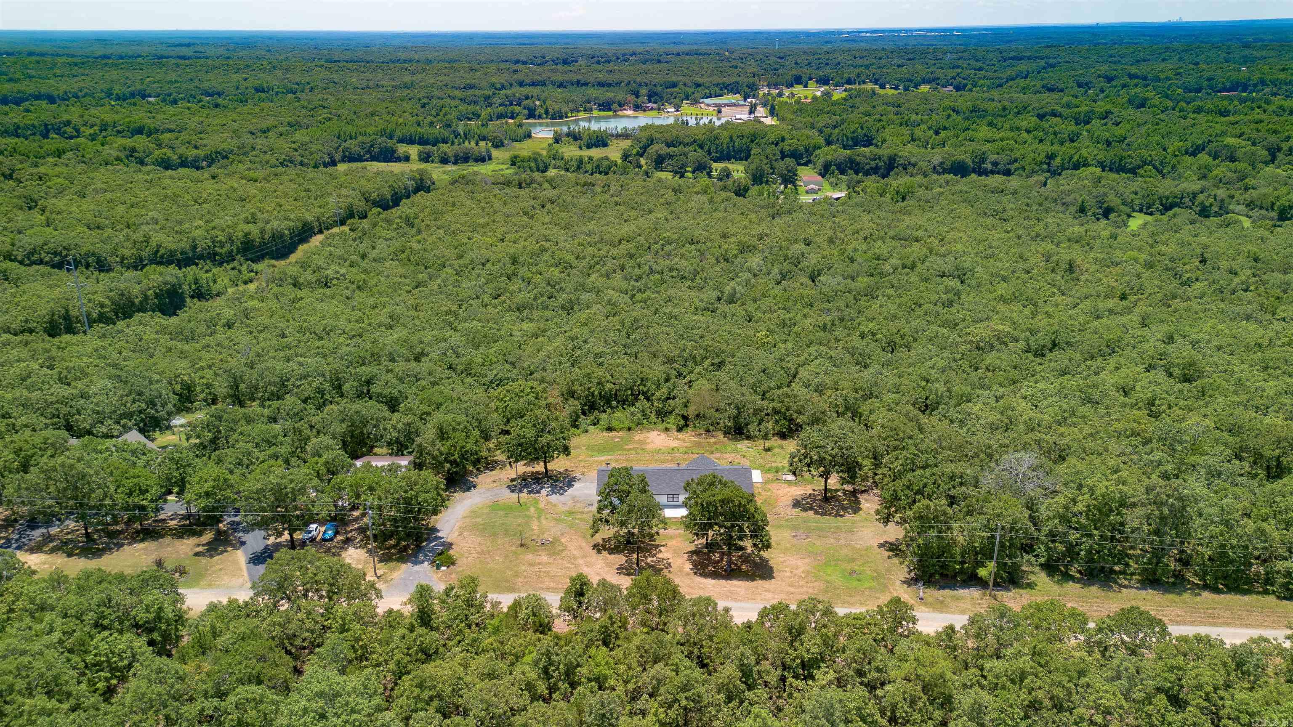
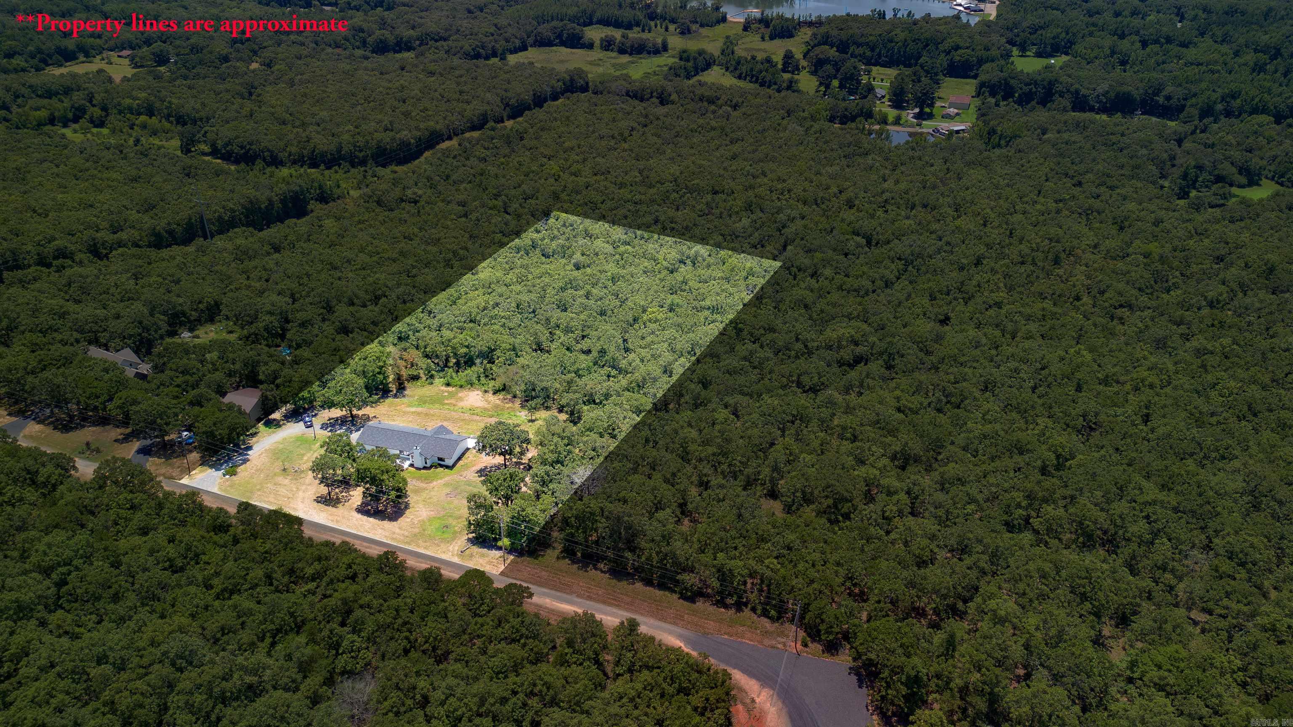
    Sloped, Wooded

  • Lot Size(acres)

    5.06

  • Property Type

    Residential

  • Property Sub Type

    Single Family Residence

  • Architectural Style

    Contemporary

Price

  • Sales Price

    $339,999

  • Tax Amount

    $1,081.45

  • Sq. Footage

    1, 820

  • Price/SqFt

    $186

HOA

  • Association

    No

School District

  • Elementary School

    N/A

  • Middle School

    N/A

  • High School

    N/A

Property Features

  • New Construction

    NO

  • Sewer

    Septic Tank

  • Water Source

    Well

Schedule a Showing

Showing scheduled successfully.

<
>
IN PERSON
VIA CHAT

What is 3 + 4 ?


Change time

Mortgage calculator

Estimate your monthly mortgage payment, including the principal and interest, property taxes, and HOA. Adjust the values to generate a more accurate rate.

Your payment

Principal and Interest:

$

Property taxes:

$

HOA fees:

$

Total loan payment:

$

Total interest amount:

$

Location

County

Pulaski

Elementary School

Middle School

High School

Listing Courtesy of Jaime Spears Bias , Bias 4 U Realty

RealHub Information is provided exclusively for consumers' personal, non-commercial use, and it may not be used for any purpose other than to identify prospective properties consumers may be interested in purchasing. All information deemed reliable but not guaranteed and should be independently verified. All properties are subject to prior sale, change or withdrawal. RealHub website owner shall not be responsible for any typographical errors, misinformation, misprints and shall be held totally harmless.

Agent Carrie Davenport

REALTORĀ®

Carrie Davenport

Call Carrie today to schedule a private showing.


* Listings on this website come from the FMLS IDX Compilation and may be held by brokerage firms other than the owner of this website. The listing brokerage is identified in any listing details. Information is deemed reliable but is not guaranteed. If you believe any FMLS listing contains material that infringes your copyrighted work please click here to review our DMCA policy and learn how to submit a takedown request.Ā© 2024 FMLS.
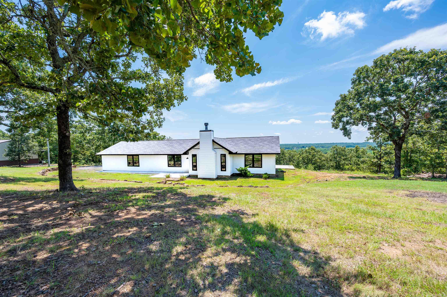
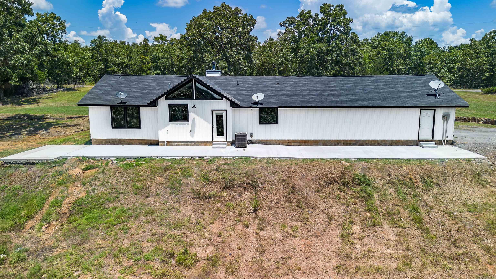
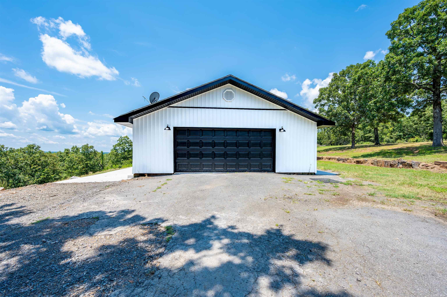
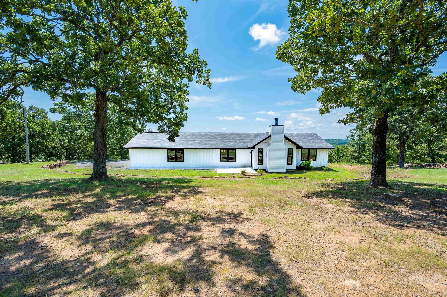
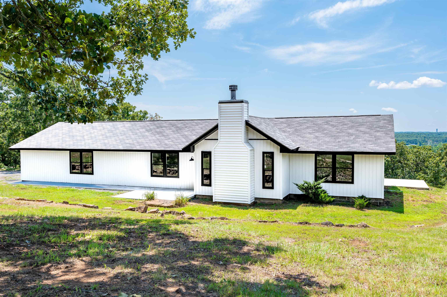
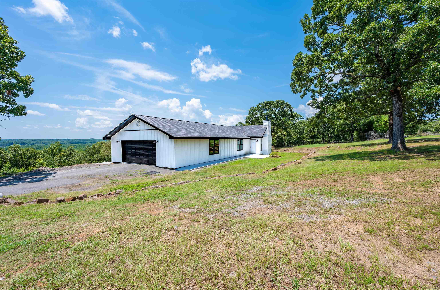
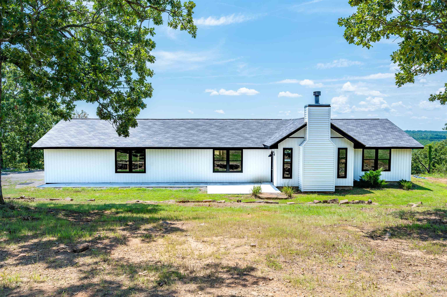
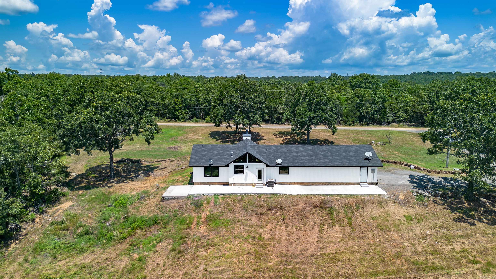
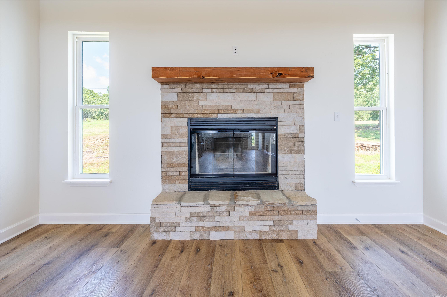
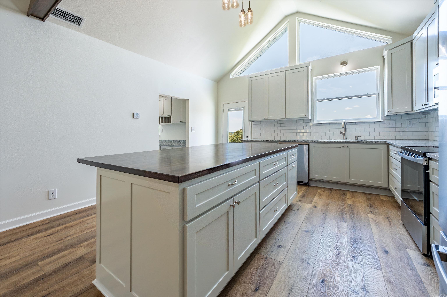
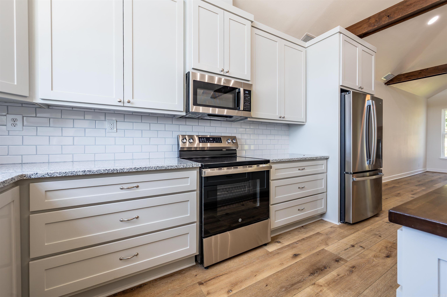
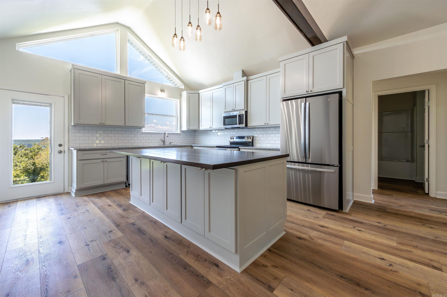
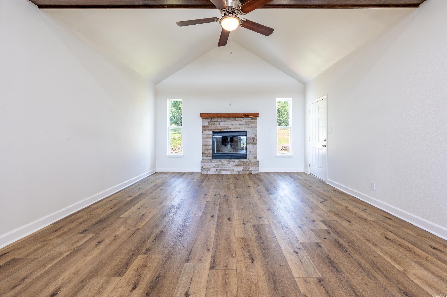
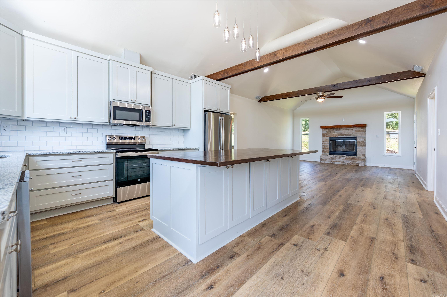
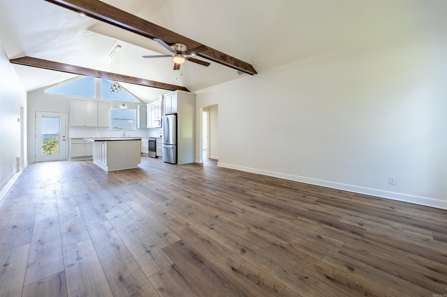
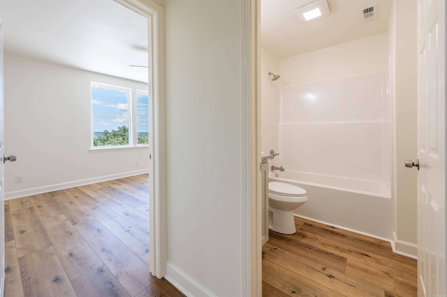
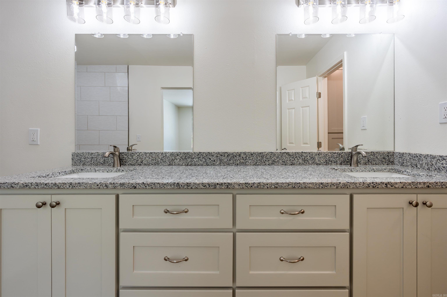
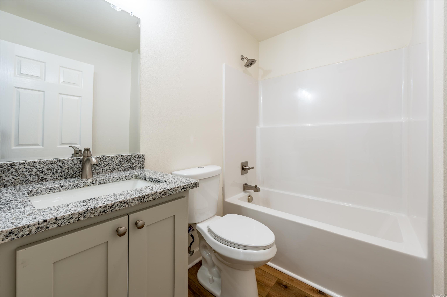
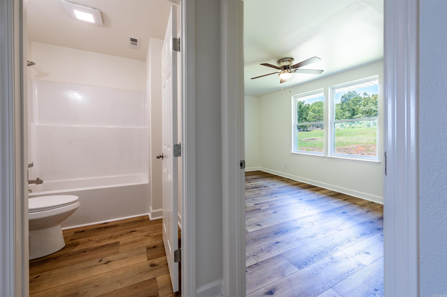
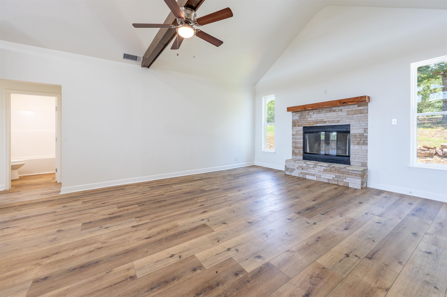
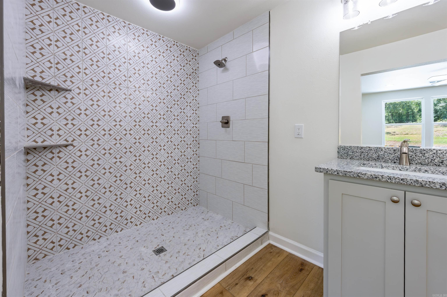
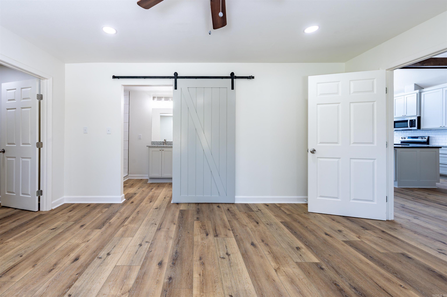
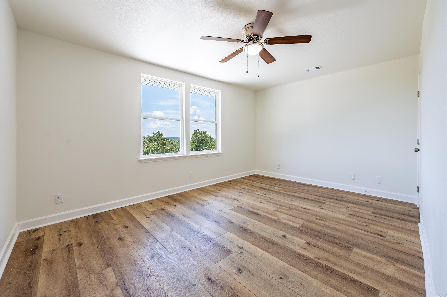
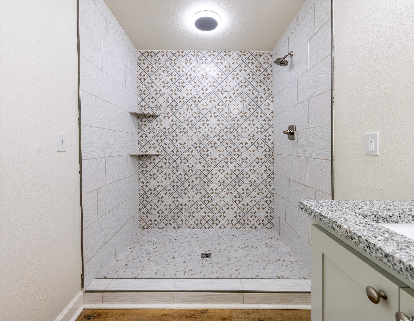
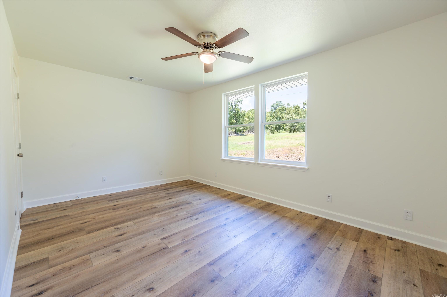
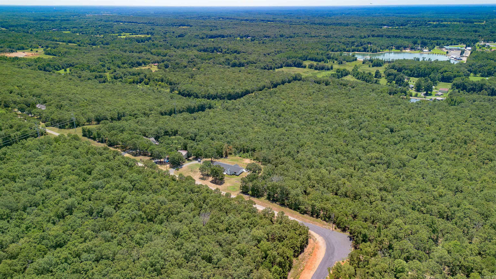
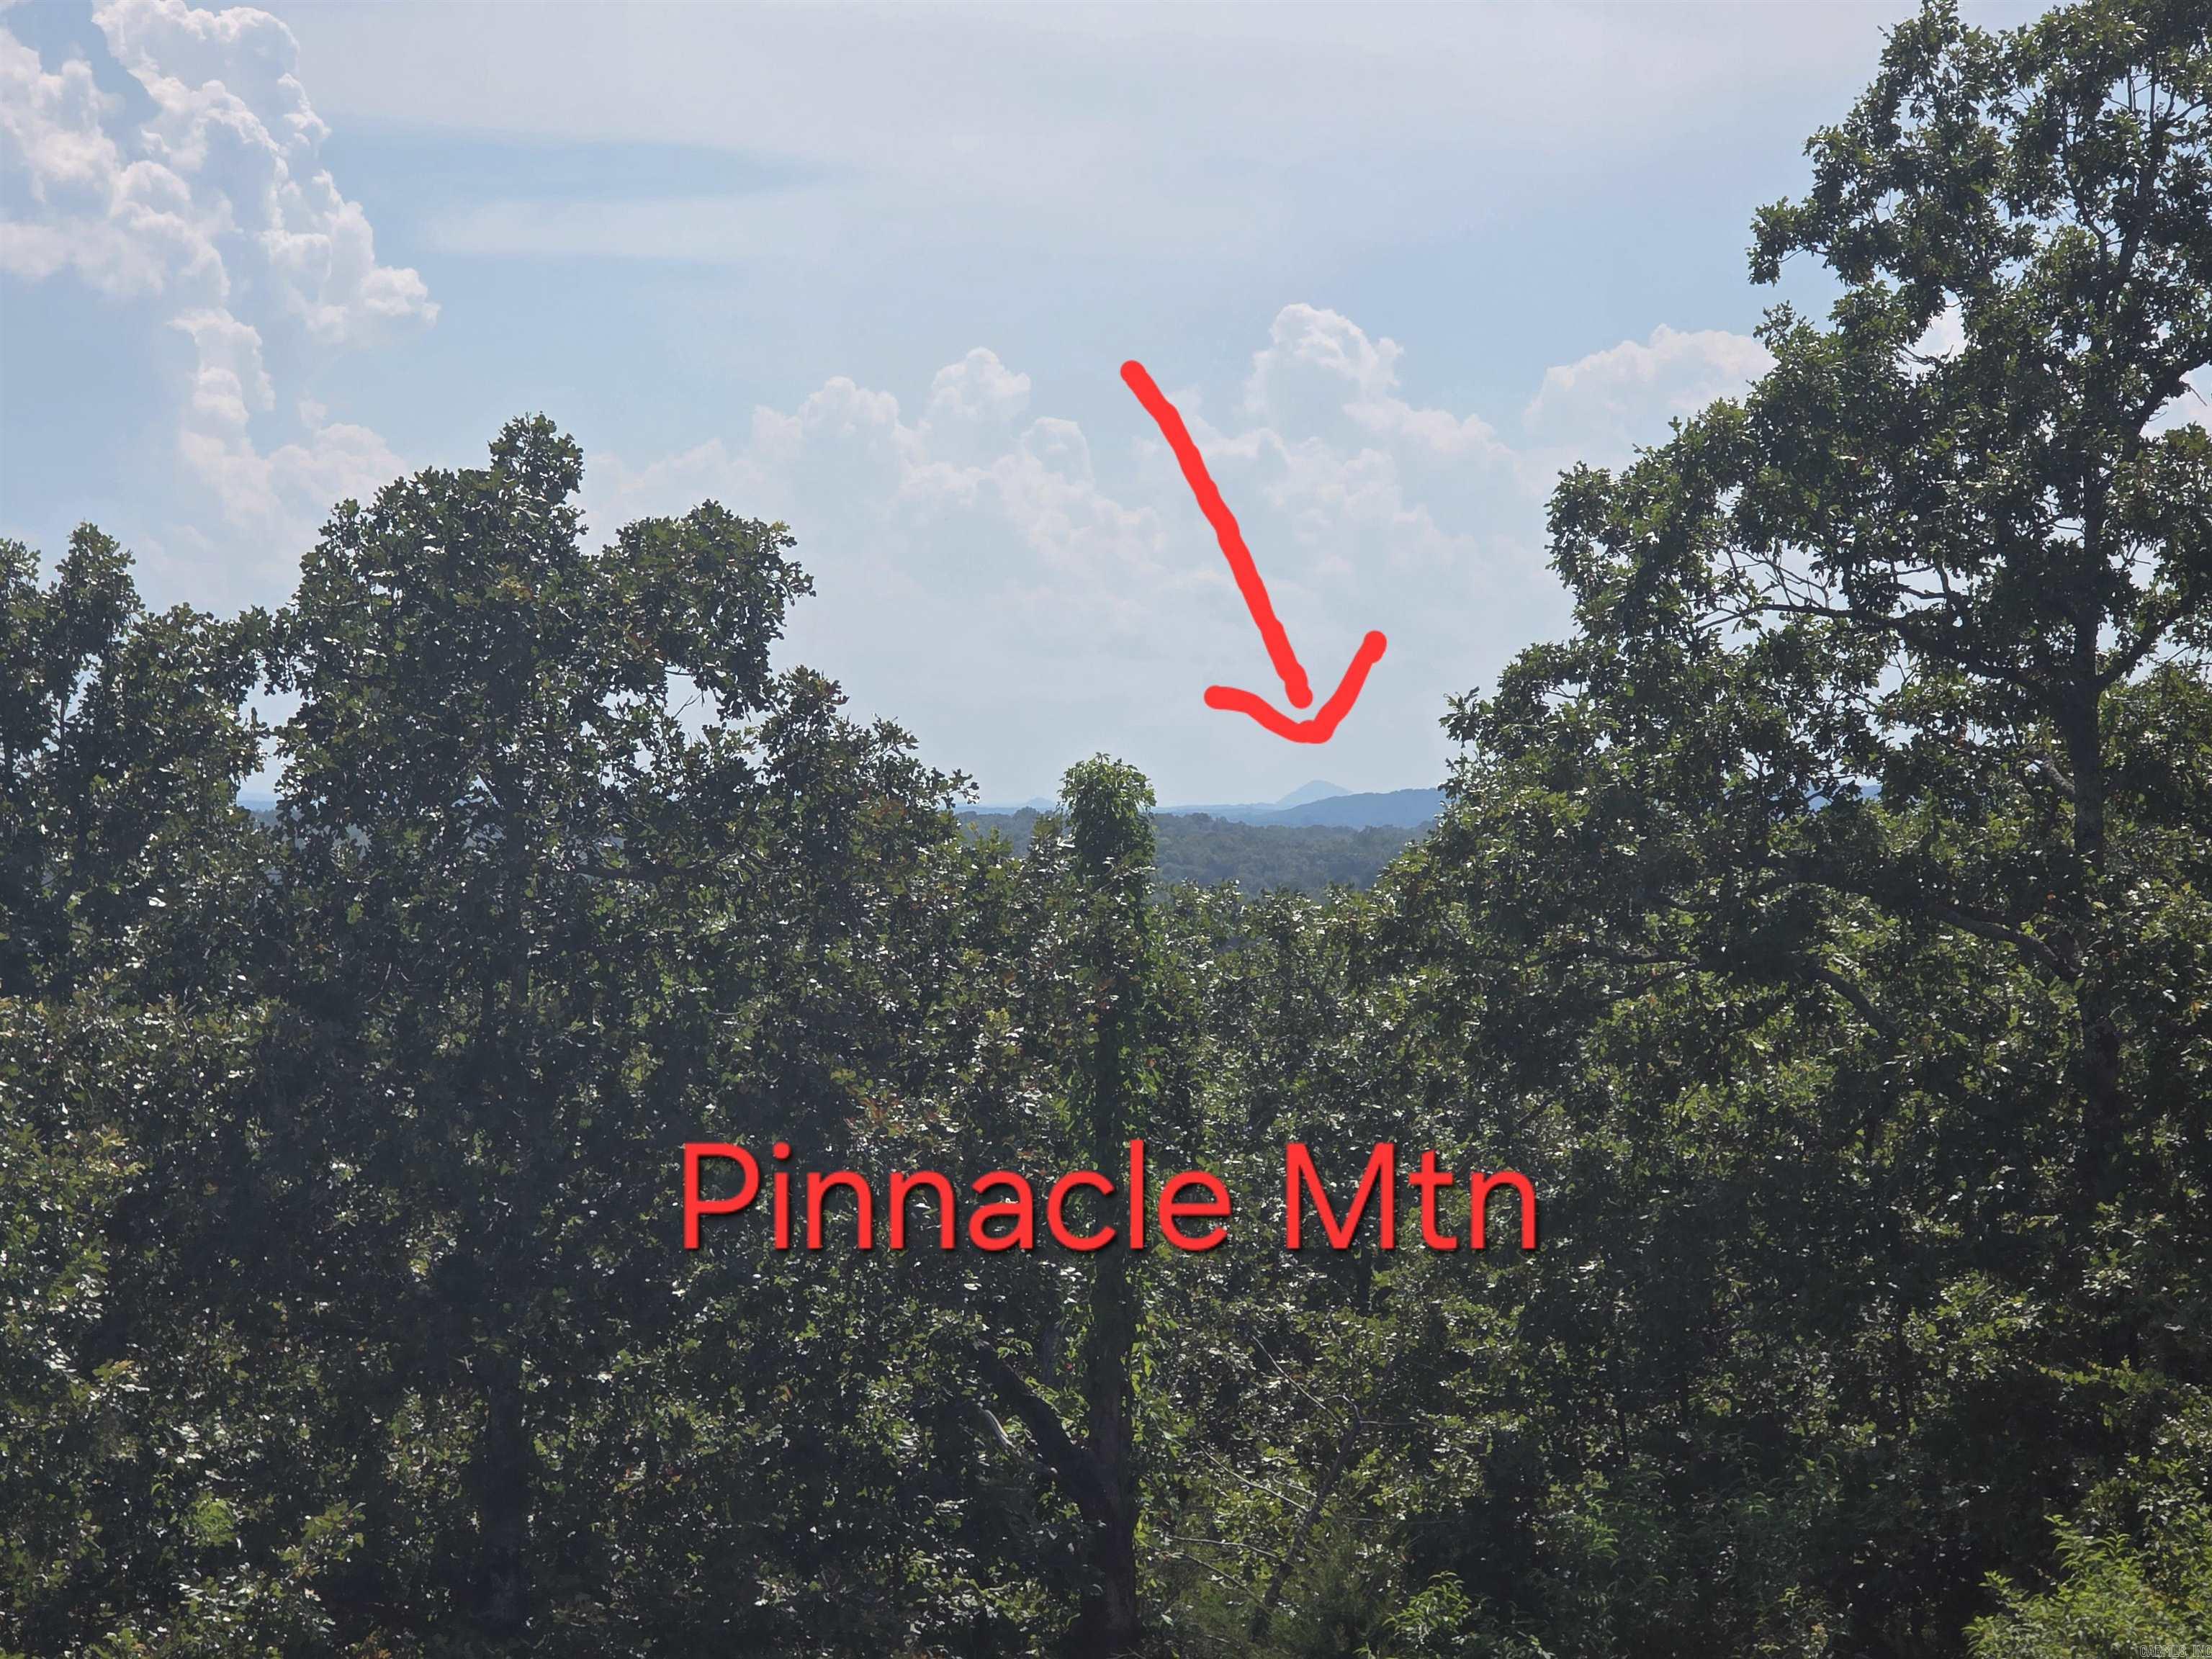
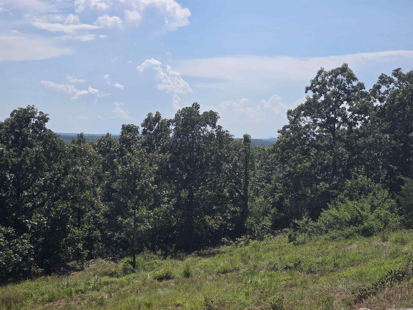
Welcome to 14307 Parnell Rd, Cabot AR. This Updated Modern Home on 5 acres with AMAZING views from the back patio. You can see the AirBase & Pinnacle Mtn!! This home features Newer Roof 2024, New Windows, New Siding, New Exterior Lights, HVAC 2018, New Duct Work, All New Cabinets throughout, New Flooring Throughout, New Light Fixtures, New Plumbing Fixtures, New Tub/Shower Combo, New Granite Countertops, New Butcher Block Island top, Stone Fireplace with a Red Cedar Mantle, Huge Built in Pantry, New 4x6 Walk-In Tile Shower, Large Bedrooms, Well Water Only thats on a Filtration System, Oversize Garage, Private Road, No land Restrictions, and so much More. Schedule appointment today!!

14307 Parnell Road

Message successfully sent.

What would you like to know?

What is 3 + 4 ?

I agree to receive email communication and understand I can unsubscribe at any time.

I agree to be contacted by All Around Real Estate via call, email, and text for real estate services. To opt out, you can reply 'stop' at any time or reply 'help' for assistance. You can also click the unsubscribe link in the emails. Message and data rates may apply. Message frequency may vary. Privacy Policy

Related Properties

New on site 3 days ago
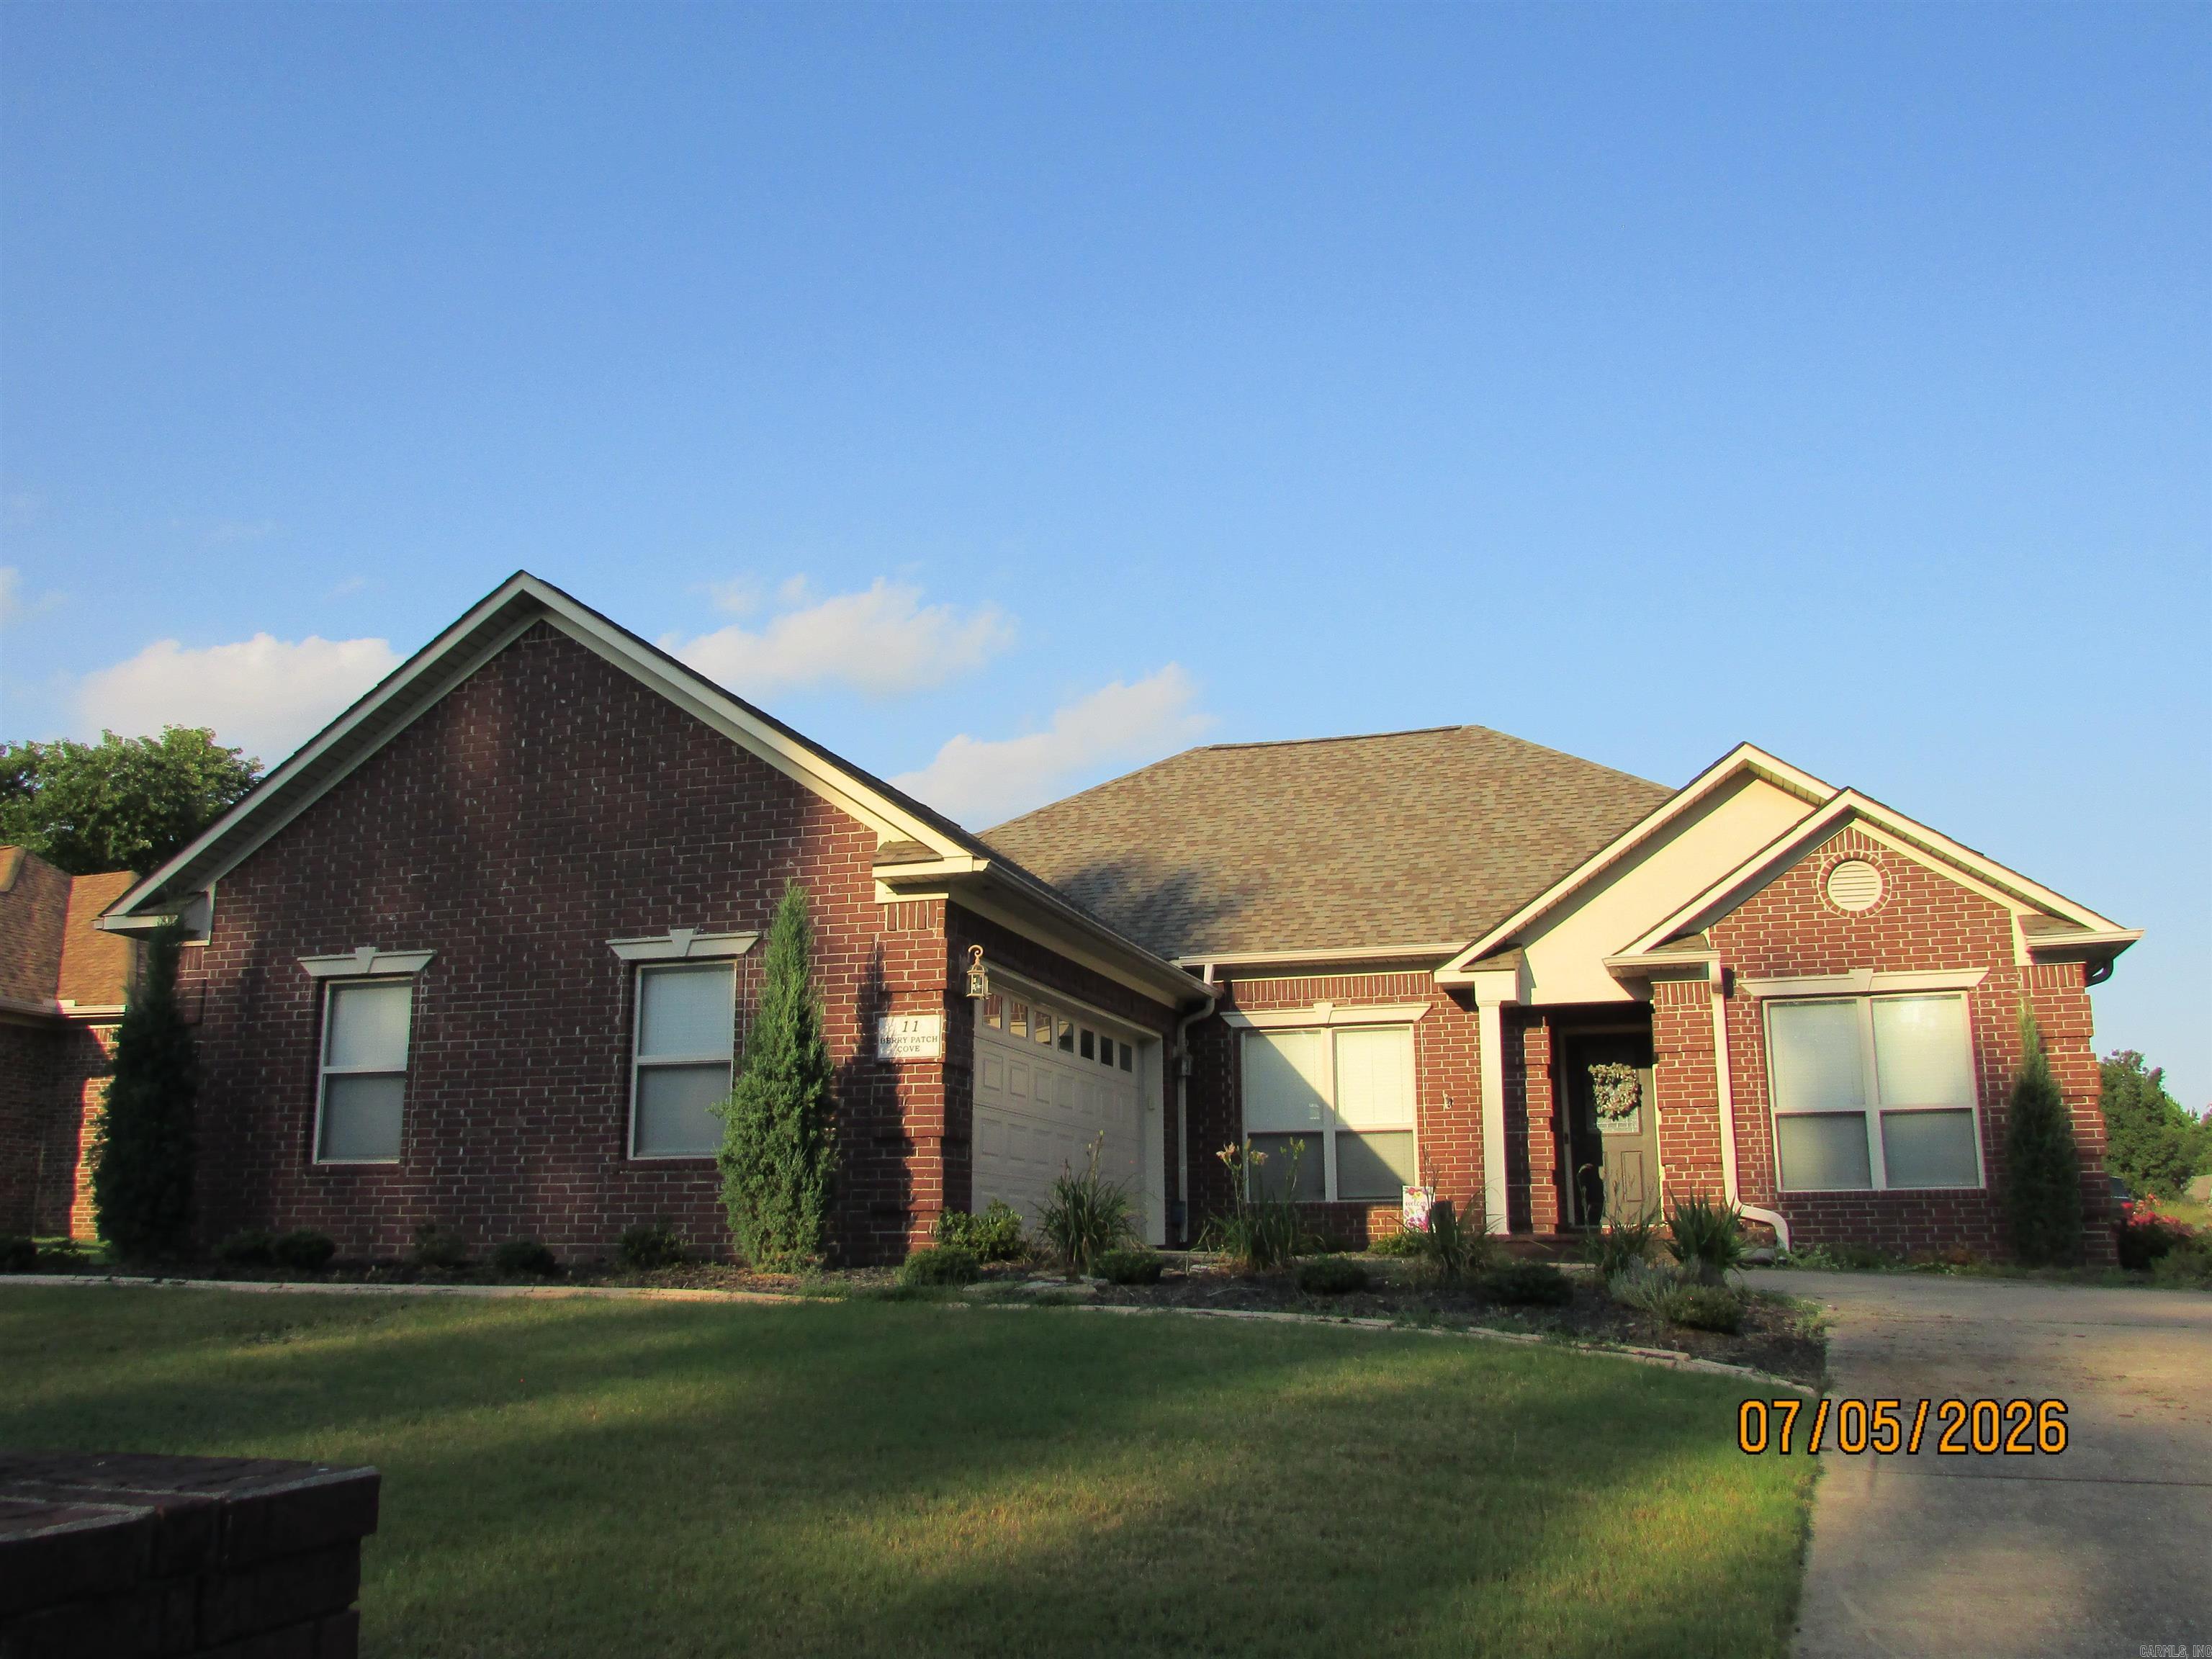
Welcome to your new home! Come check out this beautiful 3 bedroom, 2 bath home in a nice neighborhood. This home features an open formal dining room and a den with a fireplace. Kitchen has lots of cabinet space with a built in desk and a spacious pantry. Primary bedroom has newly replaced luxury vinyl flooring. Large primary bath features a jetted tub, separate shower, double vanities and a large walk in closet. Exterior features a screened in back patio. Manicured lawn. Corner lot. Extra insulation in the attic makes the electric bill so low that your neighbors will be jealous. New roof in 2022. New HVAC 2022. Don't let this one get away. *Agents see remarks*
#26027233

Cabot

11 Berry Patch Cove

3 Beds

2 Baths

1,892 Sq.Ft.

$299,000

MLS#: 26027233
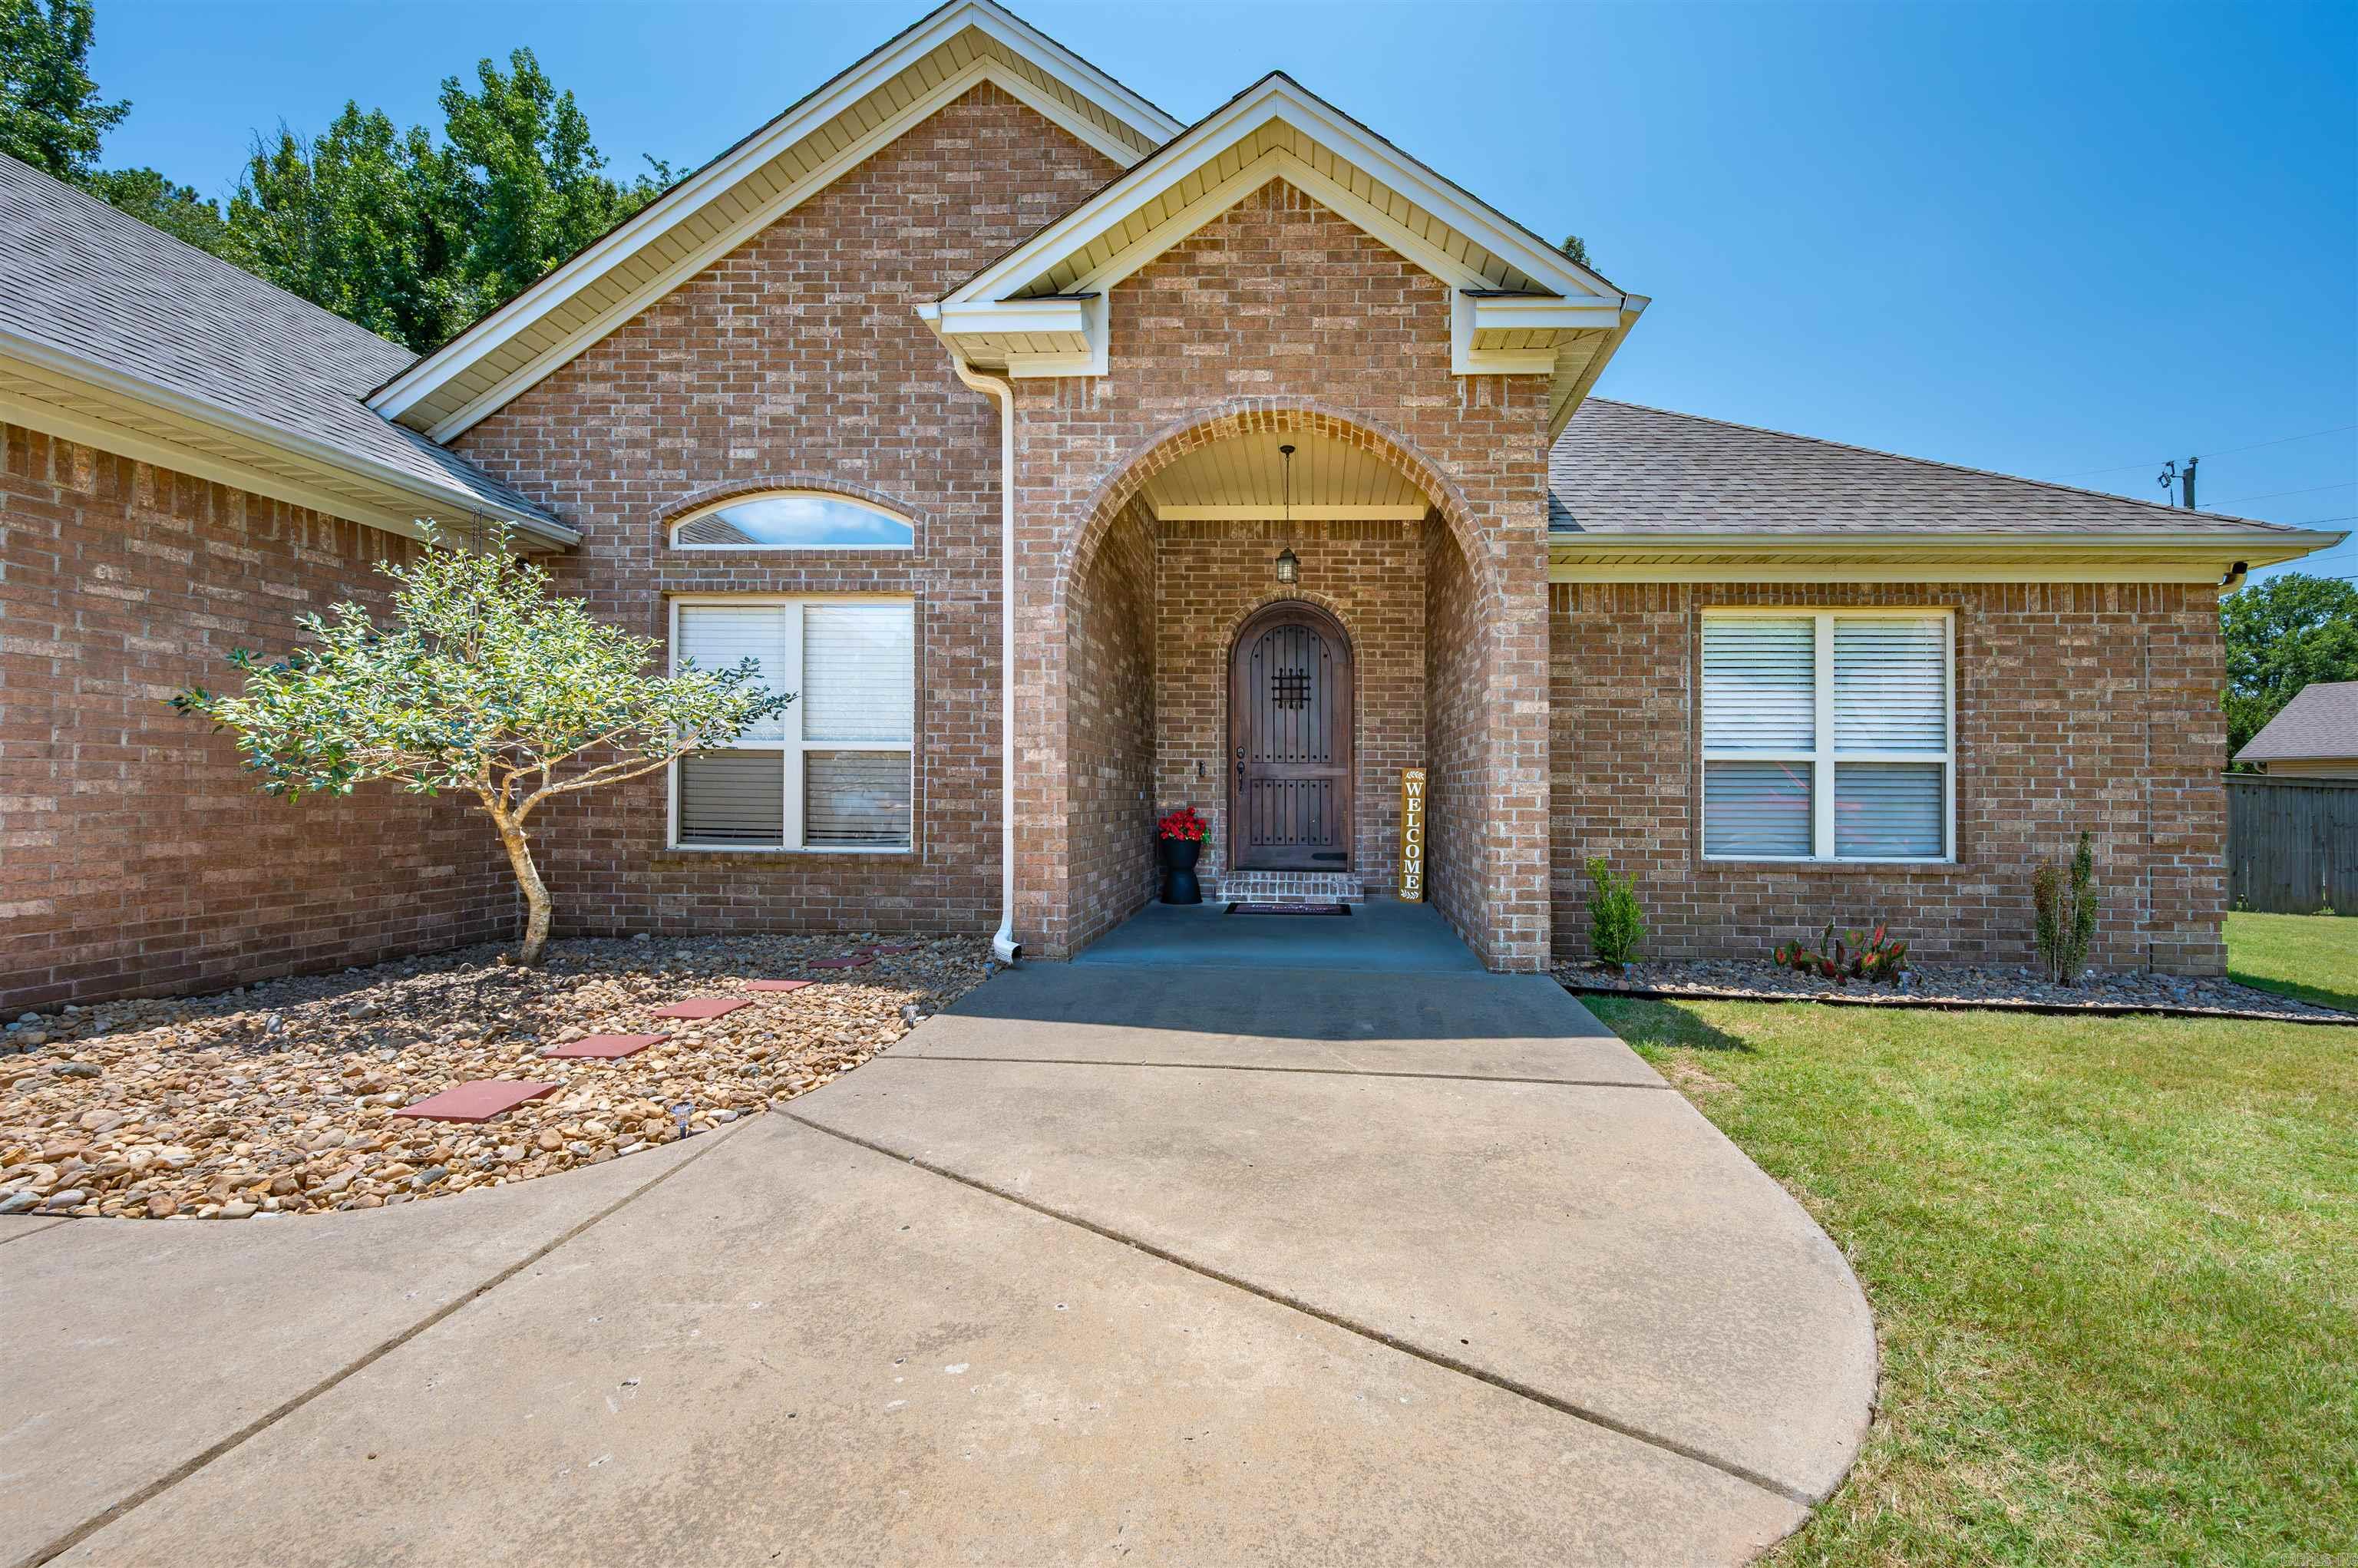
Here's your move-in ready 4-bedroom, 2-bath home with a split floor plan on a large, fully fenced lot in Cabot! Recent updates include a new roof (2024), fresh interior paint, new carpet, blinds, and a screened back porch that adds even more functional living space. The split floor plan offers privacy for the primary suite while providing three additional bedrooms for family, guests, a home office, or hobbies. Beautiful natural light fills the living room and primary suite, creating bright, inviting spaces throughout the home. One secondary bedroom includes a built-in desk, making it a perfect home office, homework station, or creative workspace. Outside, you'll find a spacious, fully fenced backyard with room to relax, play, garden, or entertain, along with an extra parking pad for additional vehicles, a boat, trailer, or recreational equipment. The walk-up attic may be one of the most underrated features of this home. Easily accessible, it provides the kind of storage space buyers are always looking for but rarely find.
#26027012

Cabot

226 Jackson Park Cove

4 Beds

2 Baths

2,340 Sq.Ft.

$386,000

MLS#: 26027012
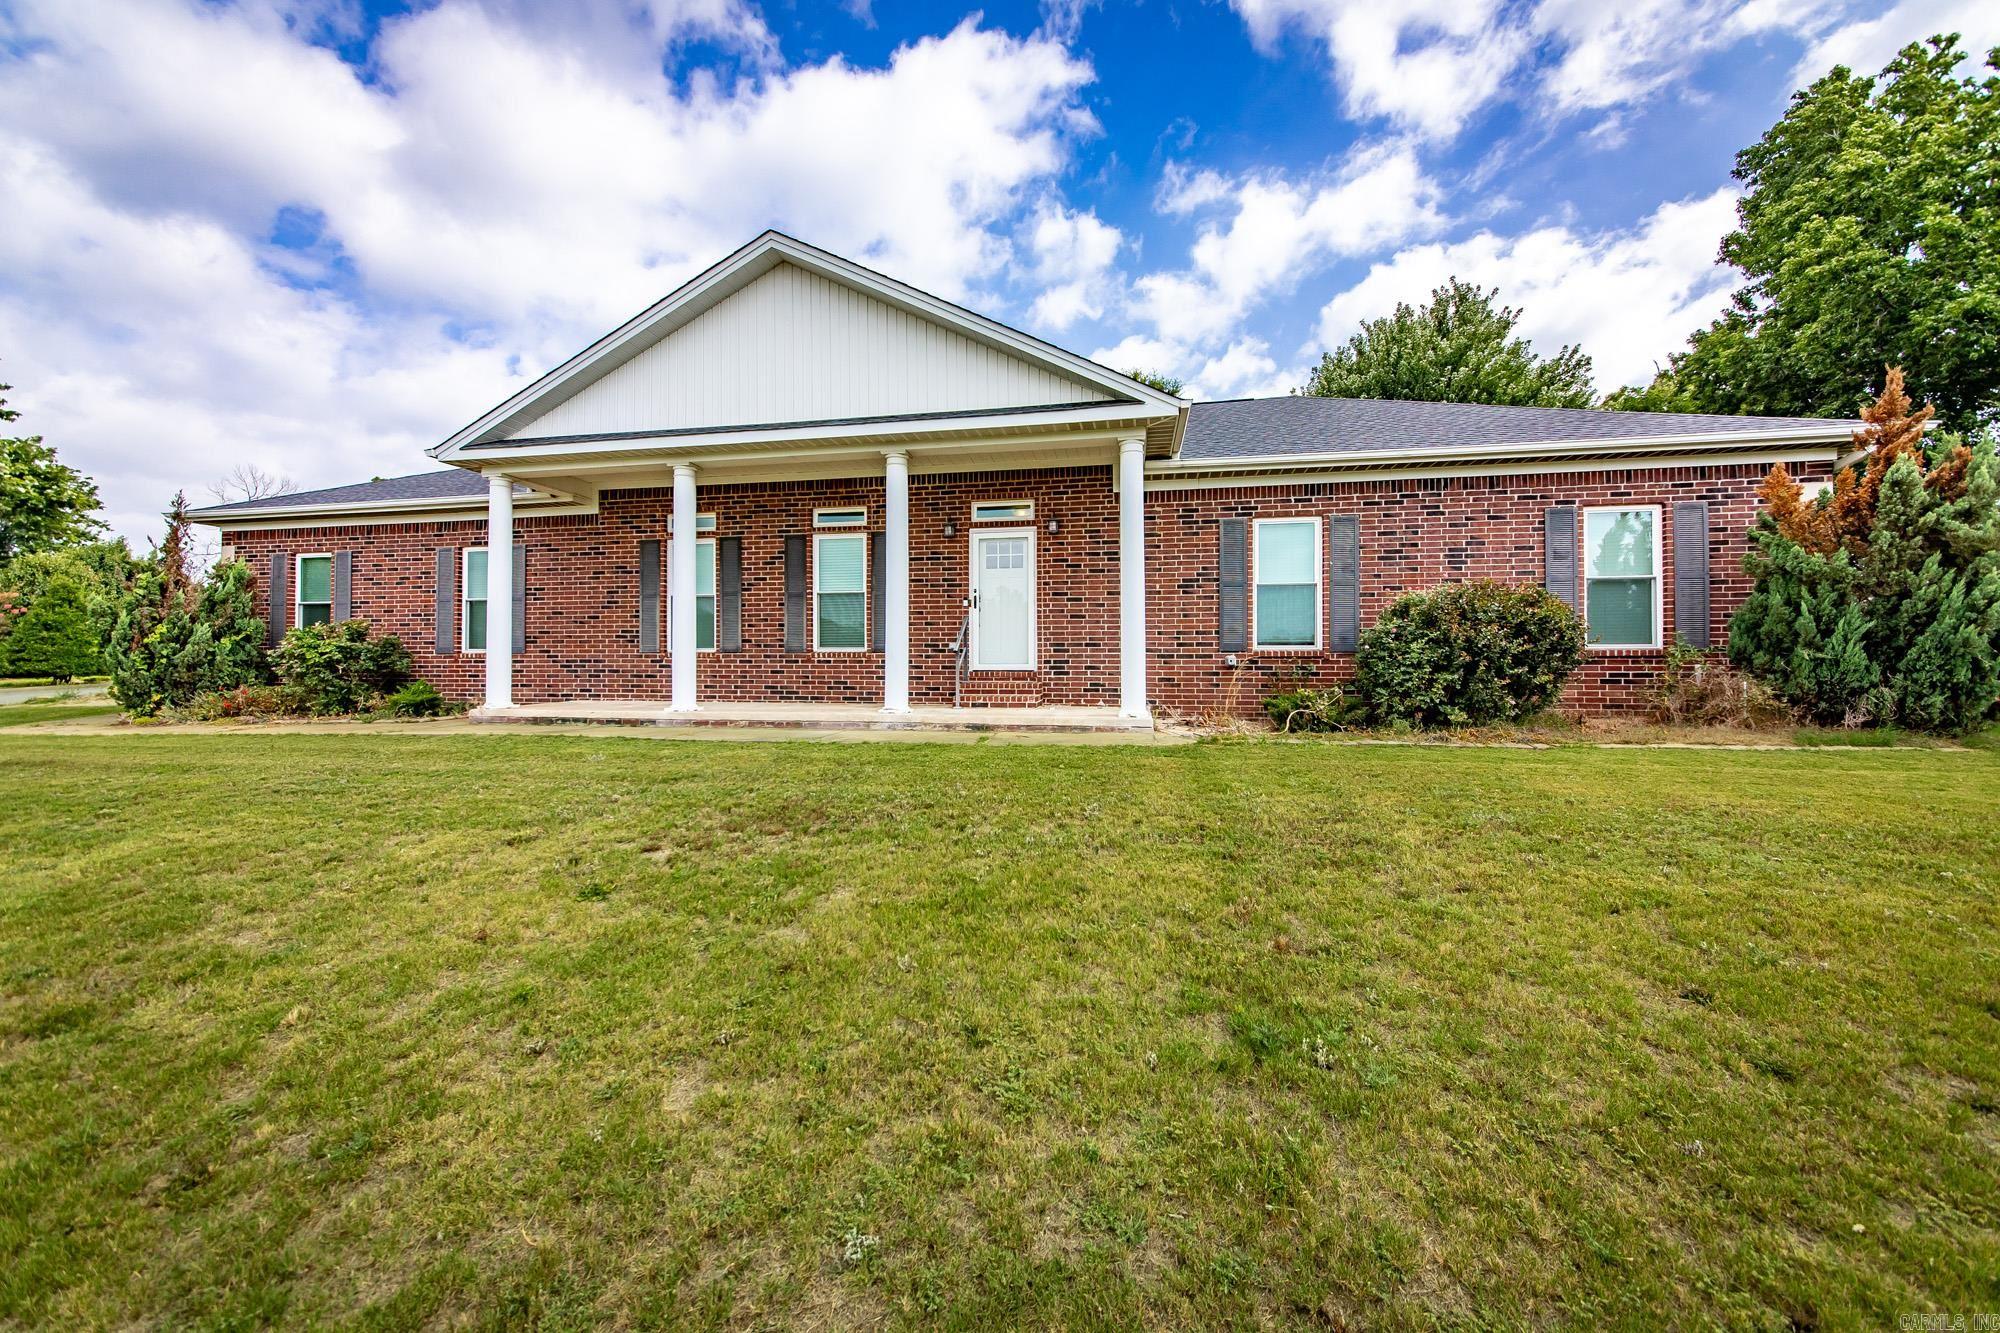
Walk in and feel right at home in this beautiful 3 bedroom plus office home.  Spacious living room and kitchen with lots of cabinets, 2 walk in closets, large primary bedroom, hardwood and tile flooring.  Brand new HVAC May 2026 and new roof 2022/2023.  If you love the outdoors, you will love this oversized back yard with a privacy fence and storage building.  This home even offers extra parking!  Taxes stated are after homestead credit.
#26026612

Cabot

3640 W Main Street

3 Beds

3 Baths

2,095 Sq.Ft.

$329,000

MLS#: 26026612
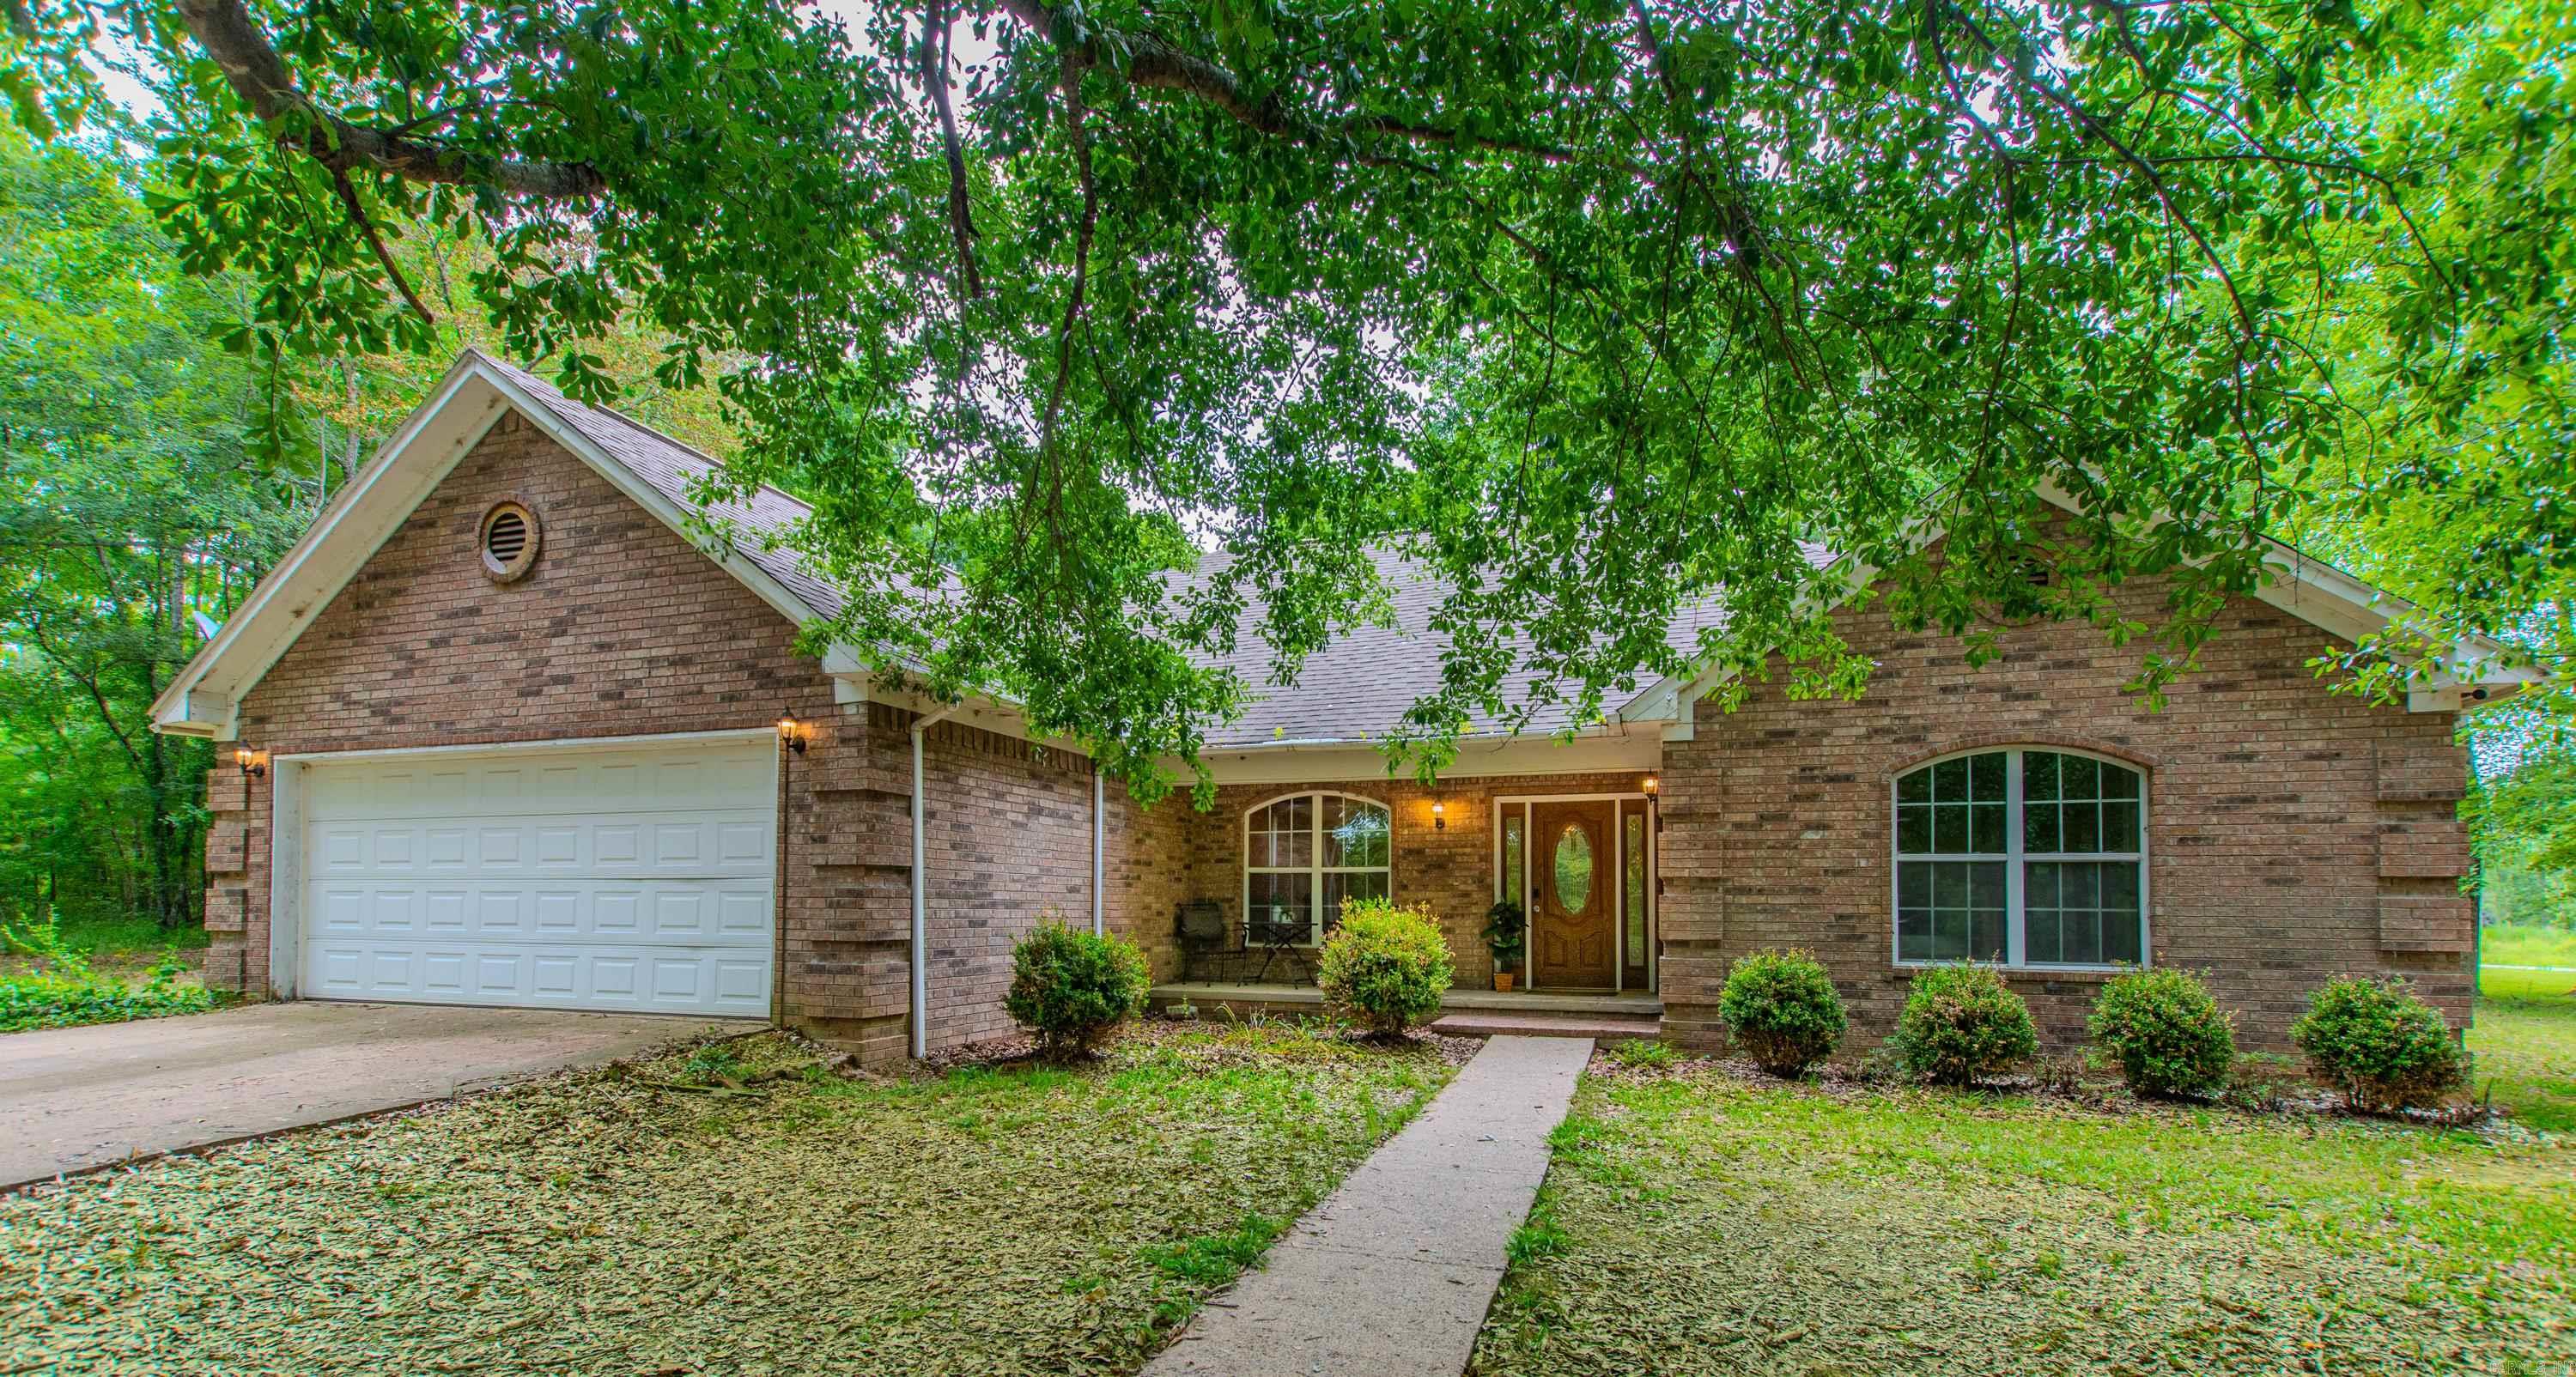
Country retreat on corner lot with 5 acreas.  Brick home with 4 bedrooms, dining room, and eat in kitchen.  Walk into the foyer entry with beautiful cedar wood working.  Fireplace with brick surround for cozy winters.  Oversized primary suite with tray ceiling.  Primary with dual closets, jetted tub, walk in shower and dual sinks.  Large walk in closets in guest bedrooms for adequate storage.  Don't miss out on this peaceful living just minutes to amenities.
#26026100

Cabot

1914 Yielding Road

4 Beds

2 Baths

2,040 Sq.Ft.

$345,000

MLS#: 26026100
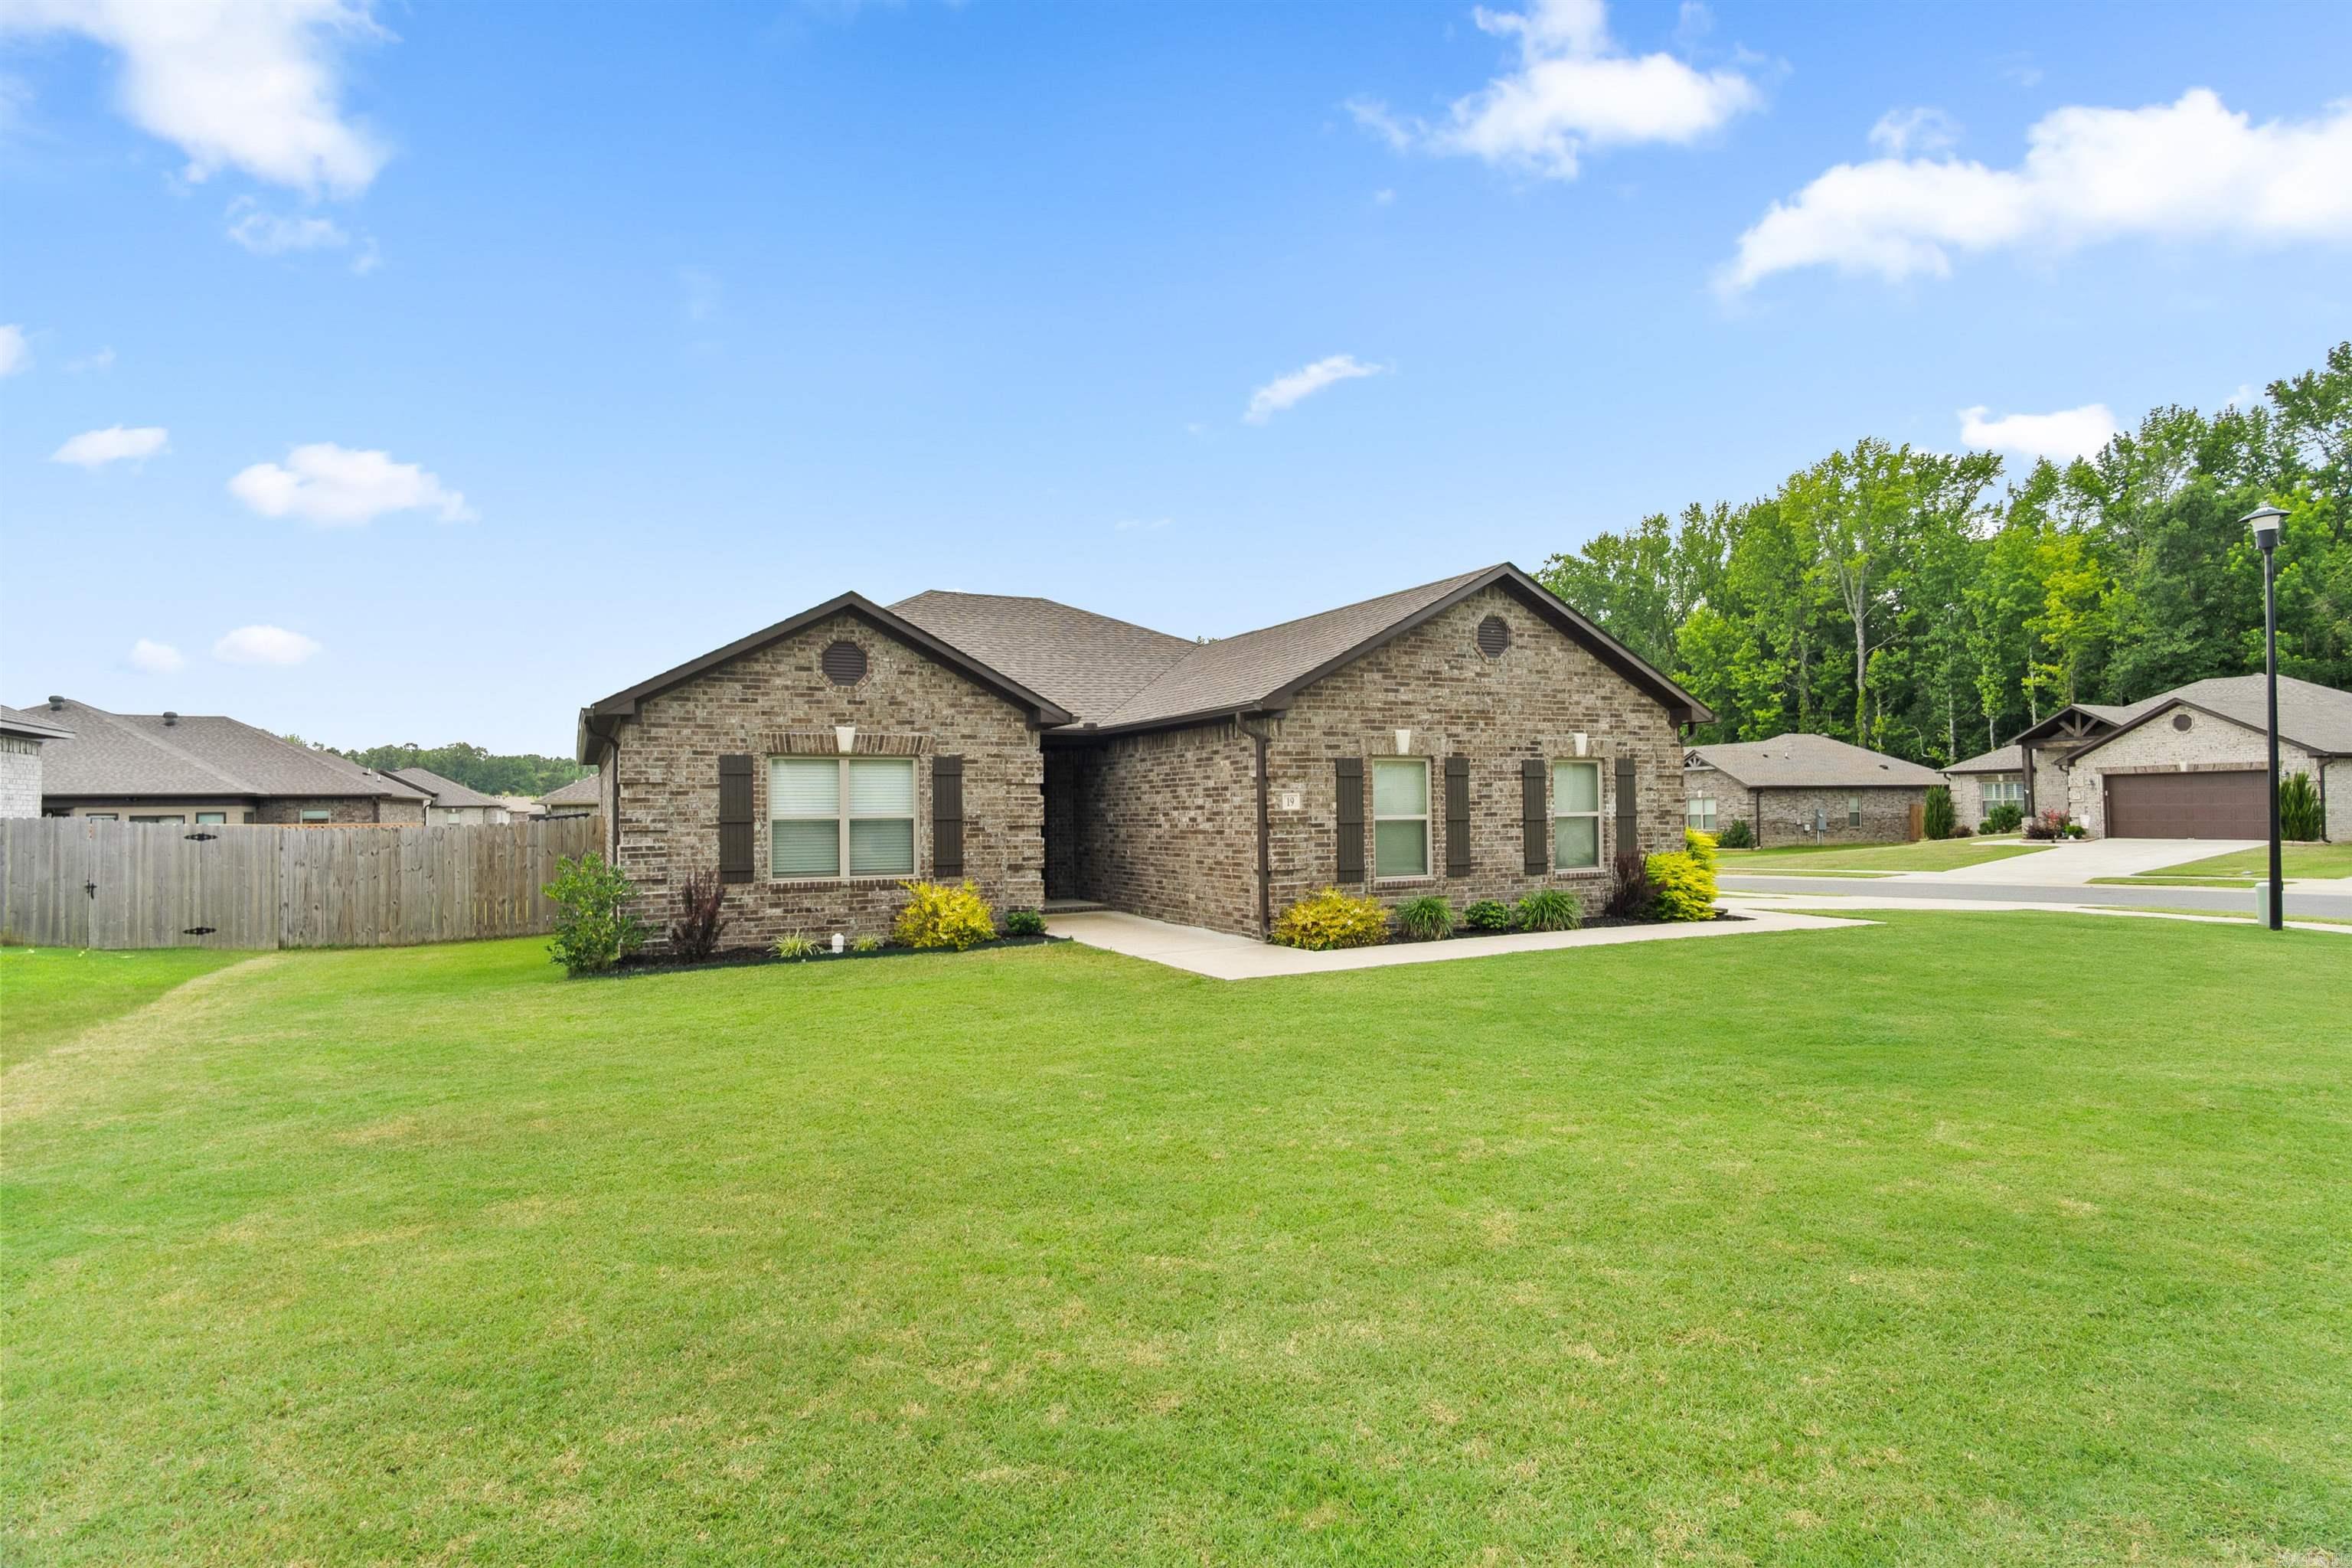
Practically new and move-in ready, this beautiful 3-bedroom, 2-bath home sits on a desirable corner lot and offers a thoughtfully designed split-bedroom floor plan. The bright, open-concept living area is filled with natural light, creating a warm and inviting space for everyday living and entertaining. The spacious kitchen includes a custom island, pantry with pull-out drawers, under-cabinet lighting, a coffee bar area and a refrigerator that conveys. Throughout the home, you'll appreciate the upgraded flooring with no carpet, offering both style and easy maintenance. The oversized primary suite is a true retreat, featuring a large walk-in closet, double vanity, soaking tub, and separate shower. Step outside to enjoy the expansive covered patio—perfect for relaxing or hosting family and friends. Additional improvements include brand-new gutters installed last month, adding even more value to this meticulously maintained home. Close to shopping, schools, LRAFB and easy access to the Hwy. Don't miss your opportunity to own this like-new home with fantastic layout!
#26025949

Cabot

19 Arbor Trail

3 Beds

2 Baths

1,642 Sq.Ft.

$285,000

MLS#: 26025949
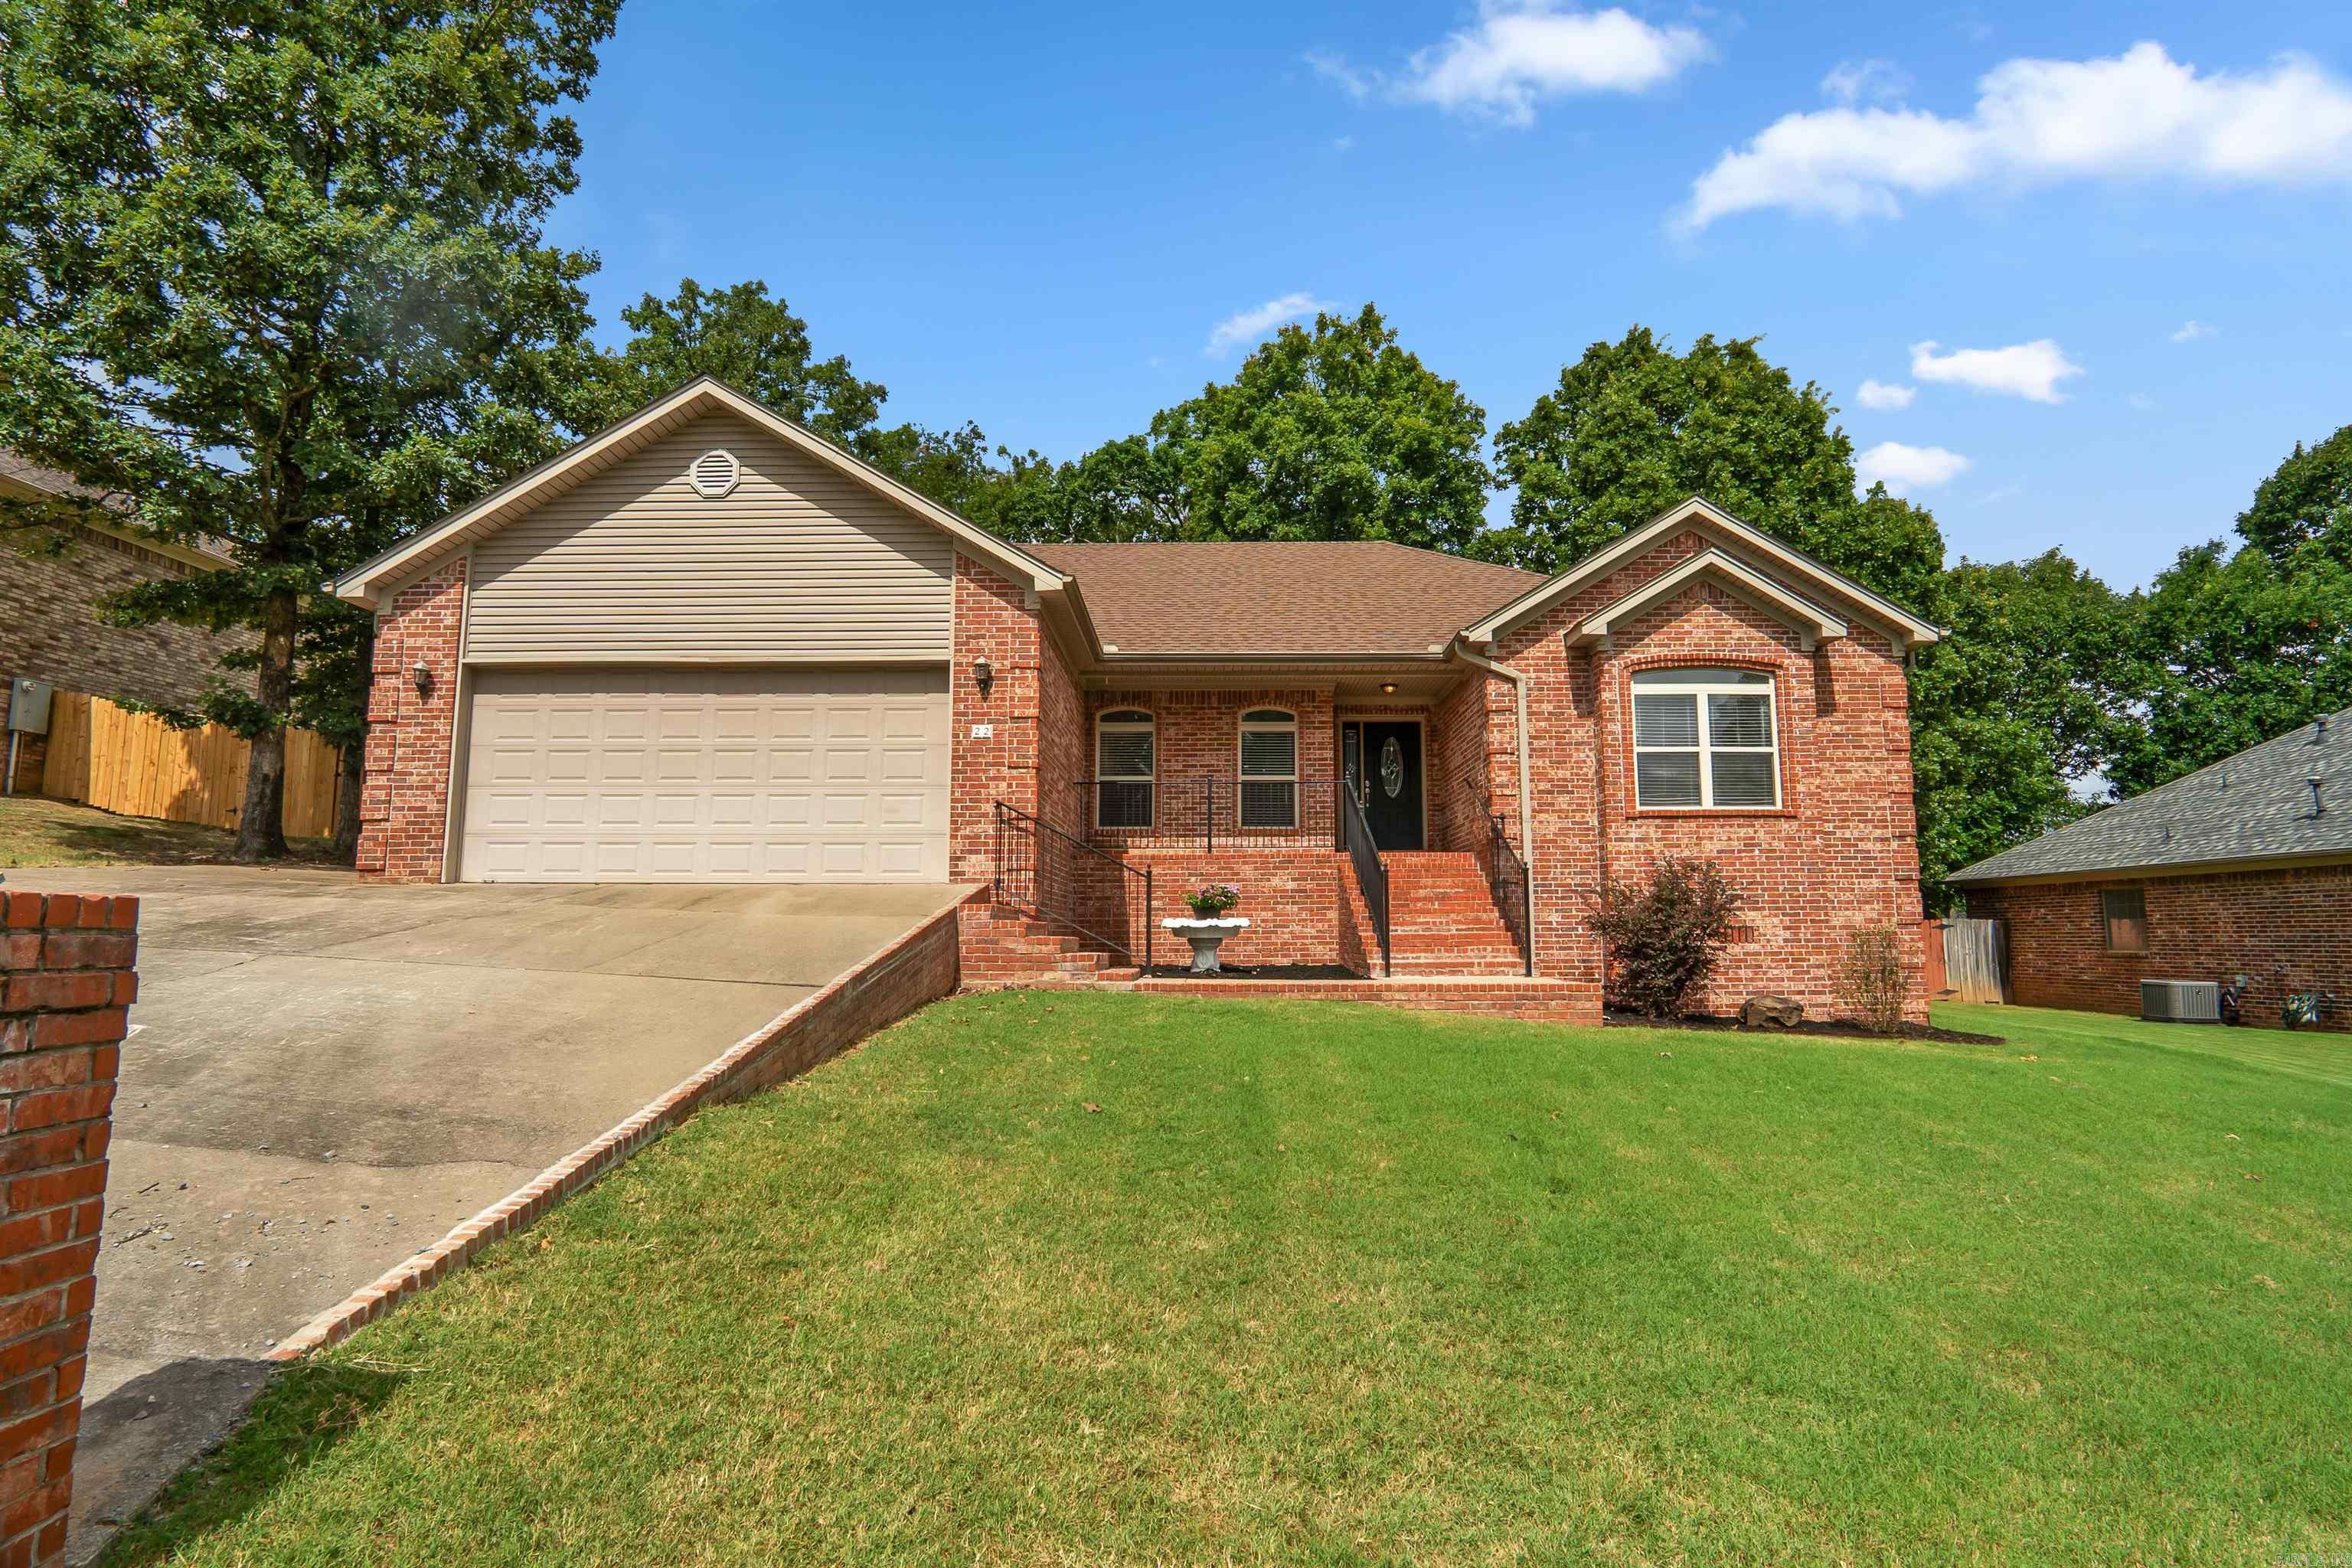
Welcome home to 22 Pecan Lane in the highly sought after Magness Creek Subdivision.  This four bedroom, 2 bath, split floor plan home with a separate dining room, brings all the charm while also offering peace of mind with recent updates.  Roof (2024), Hot Water Heater (2026), HVAC (2021), New Guest Bathroom Countertop (2024)  Seller is spouse of Agent.  ** Agents see remarks. **
#26026097

Cabot

22 Pecan Ln Lane

4 Beds

2 Baths

1,940 Sq.Ft.

$277,500

MLS#: 26026097
Too hot?? Just jump in the pool! This is beautifully updated 3 bedroom pool home that is just a few blocks from Southside Elementary School. New LVP flooring throughout, newer roof, fresh paint, new stove. Home warranty. This home sits on two full lots in the Heights Subdivision giving it almost an acre of space. RV hook up and room to add a shop.
#26025089

Cabot

15 Judith Court

3 Beds

2 Baths

1,816 Sq.Ft.

$315,000

MLS#: 26025089
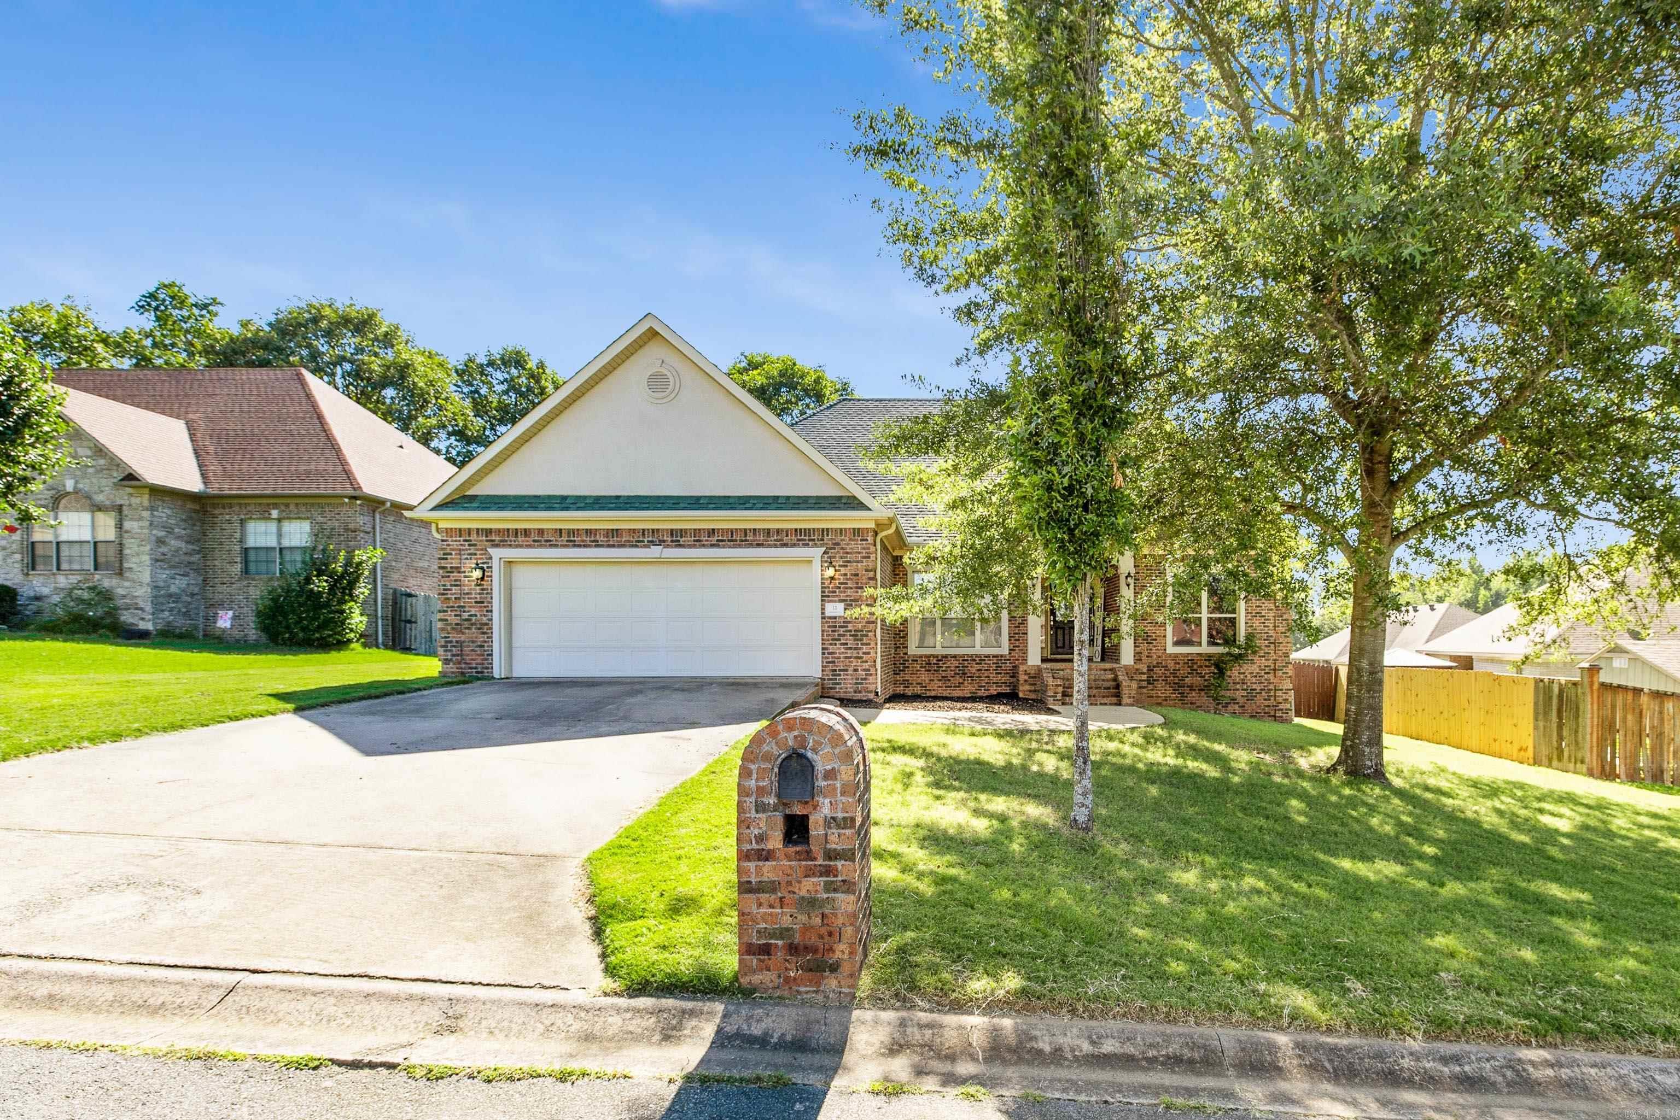
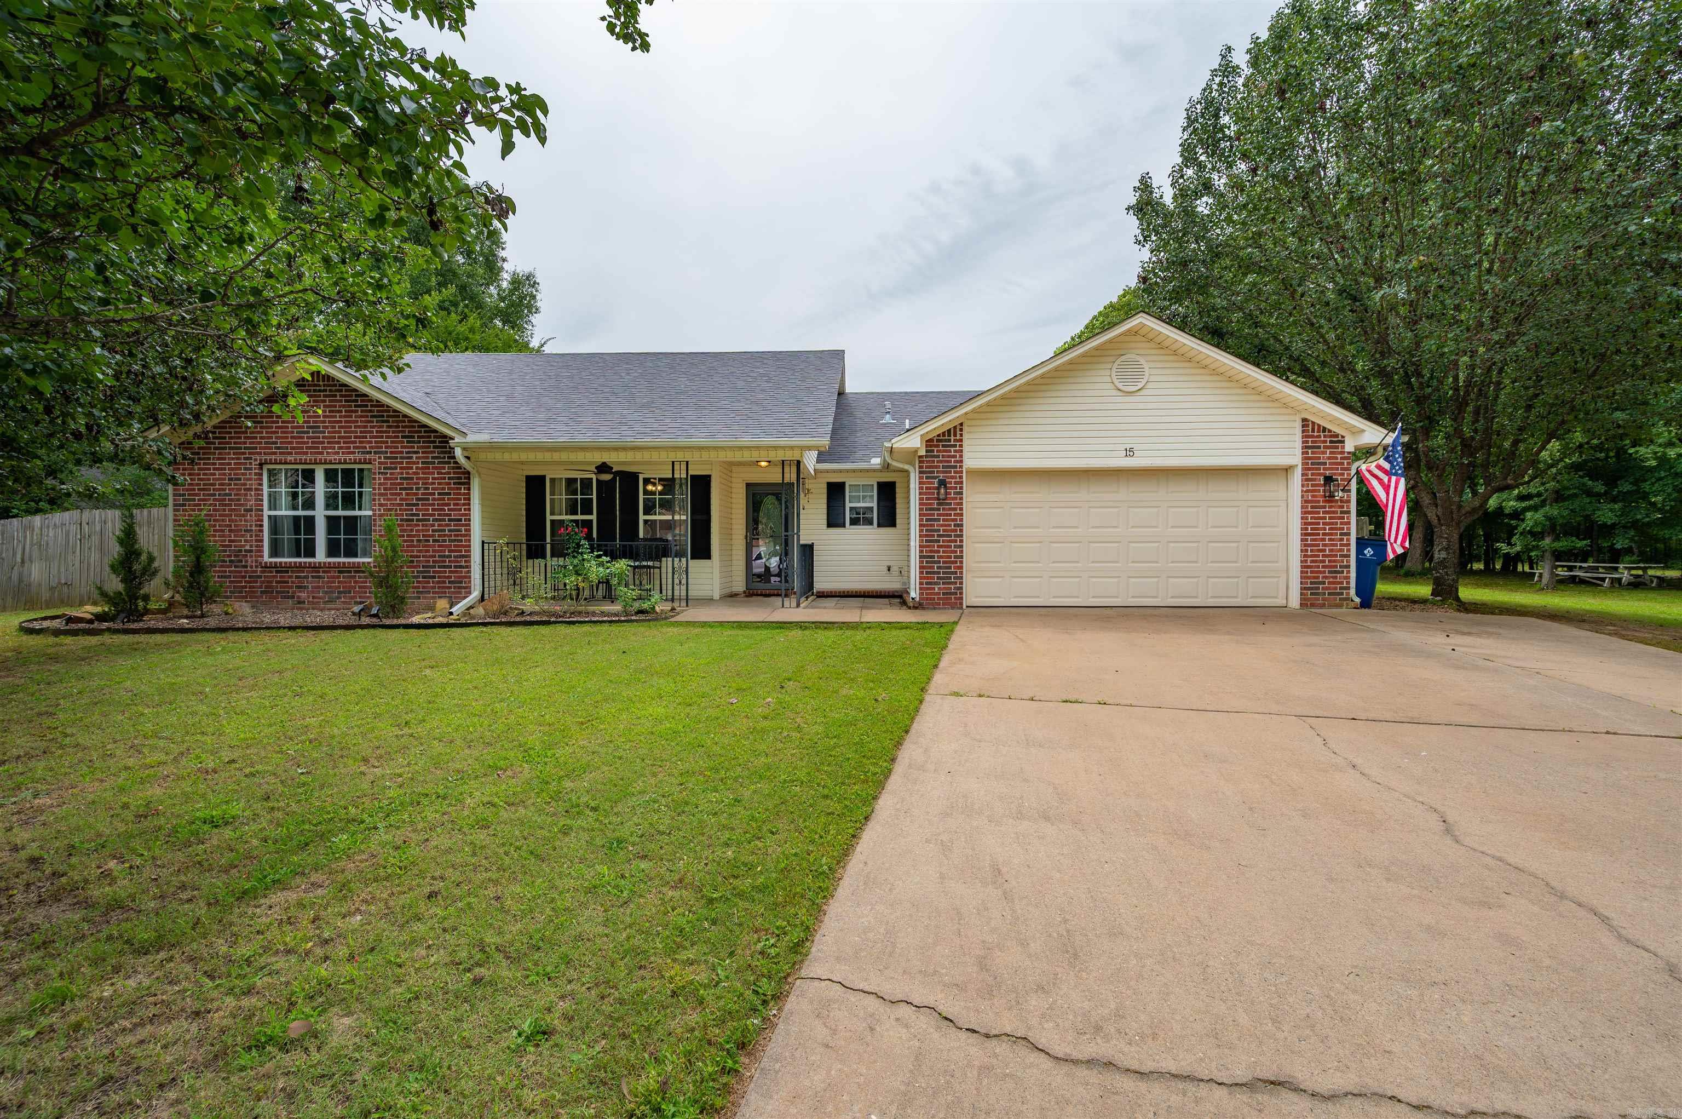
Come see this home in the Magness Creek Subvision in Cabot! A brand New AC unit just in time for the summer heat! Other newer updates include a large deck, perfect for family grilling in the private and fully fenced backyard, a new dishwasher in the kitchen and waterlines to the home in attic, new springs for the garage. Desirable split bedroom floorplan,  washer and dryer in the designated laundry room to convey. Refrigerator in kitchen will also stay. Located on a quiet cul-de-sac with mature trees. Enjoy family time at the community picnic area, playground and tennis court. Schedule a showing with your agent today!
#26025027

Cabot

13 Savannah Court

3 Beds

2 Baths

1,919 Sq.Ft.

$275,000

MLS#: 26025027
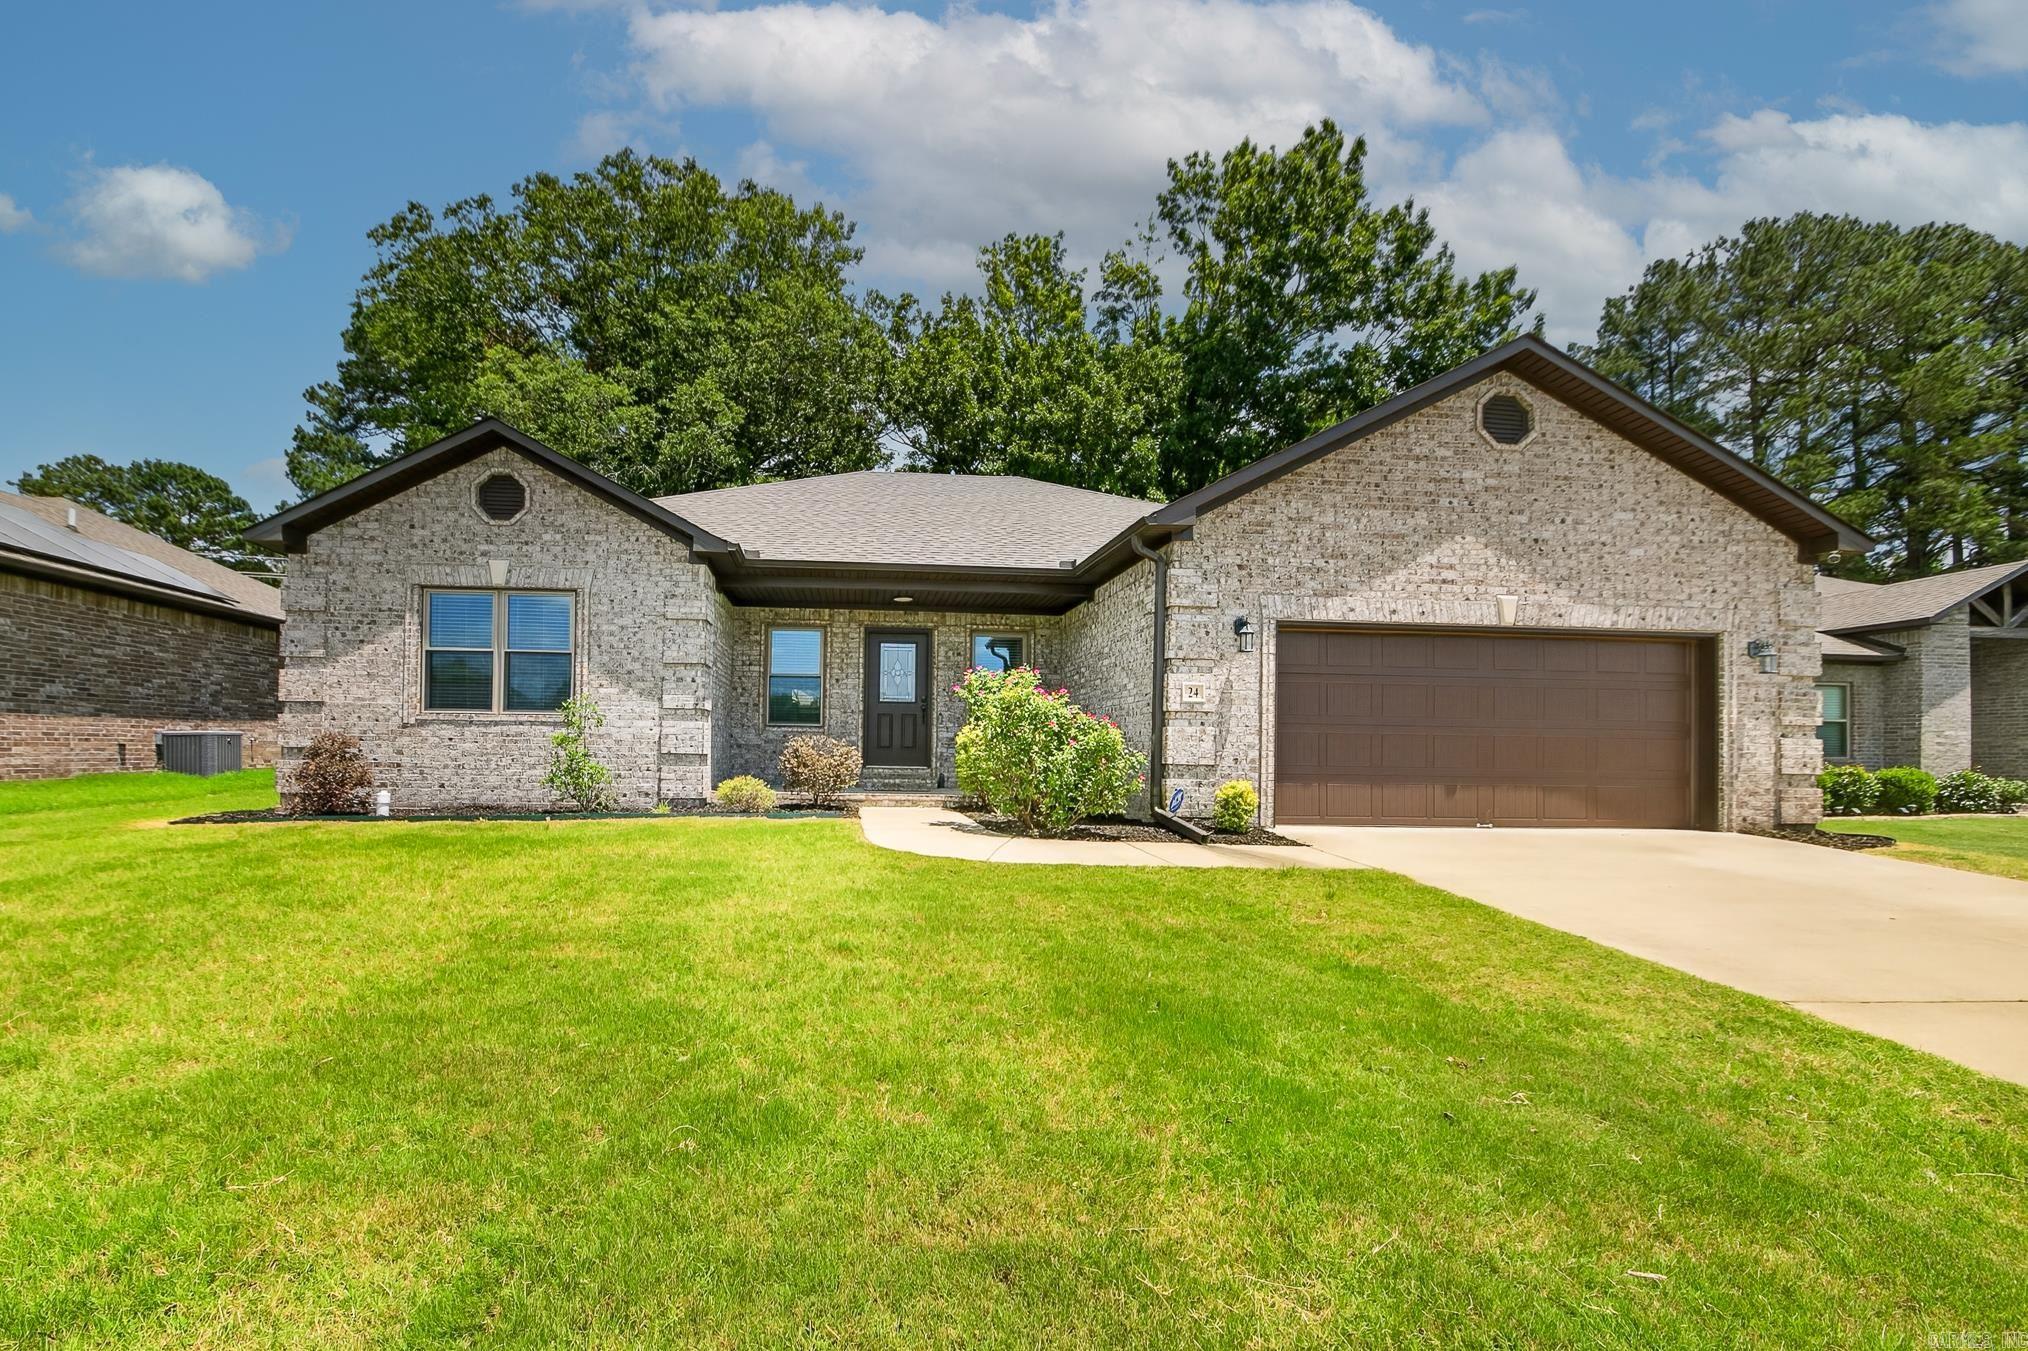
Welcome to Autumn Brooke Estates! This beautiful 4-bedroom, 2-bath home offers a spacious and functional layout with no carpet throughout. The inviting living room features an electric fireplace with a stylish tile surround and stained wood mantel, creating the perfect focal point for gathering with family and friends. The kitchen is designed for both everyday living and entertaining, featuring a large island with breakfast bar seating, granite countertops, tile backsplash, stainless steel appliances, and an eat-in dining area. A generously sized laundry room with ample cabinet storage adds convenience and functionality. The primary suite is a relaxing retreat with a tray ceiling, spacious walk-in closet, double sink vanity, separate tub, walk-in shower, and abundant cabinet storage. Step outside to enjoy the large covered back patio overlooking the fenced backyard, providing plenty of space for outdoor entertaining, pets, or play. Don't miss your opportunity to make this move-in ready home yours!
#26024904

Cabot

24 Aberdeen Drive

4 Beds

2 Baths

1,996 Sq.Ft.

$339,900

MLS#: 26024904

 - property

Send a message

Message successfully sent.

Your message

What is 3 + 4 ?

Reason for contacting?

I agree to receive email communication and understand I can unsubscribe at any time.

I agree to be contacted by All Around Real Estate via call, email, and text for real estate services. To opt out, you can reply 'stop' at any time or reply 'help' for assistance. You can also click the unsubscribe link in the emails. Message and data rates may apply. Message frequency may vary. Privacy Policy

Sign Out

Virtual Assistant

Would you like to take the next step with this property? We can help you schedule a showing or virtual tour, or send you more details.

Yes, I would like more information.

Thank You for Your Reply, One of Our Agents will contact you as soon as possible

No, maybe later.

Thank you, you can always contact me via email, phone number or through the contact form.

Realhub AI

Lucy - Your AI-Powered Realtor

Update Your Temporary Password

Personalize your search

Enter your email and we'll notify you immediately when new listings match what you're looking for.

or enter email address

Already have an account ? Login here

Continue your home search

I agree to receive communications and understand I can unsubscribe at any time.

I agree to be contacted by All Around Real Estate via call, email, and text for real estate services. To opt out, you can reply 'stop' at any time or reply 'help' for assistance. You can also click the unsubscribe link in the emails. Message and data rates may apply. Message frequency may vary. Privacy Policy

Already have an account ? Login here

We use cookies

We use cookies primarily for analytics to enhance your experience. By accepting, you agree to our use of these cookies. You can manage your preferences or learn more about our cookies policy.