
Property
Beds
4
Full Baths
3
1/2 Baths
1
Year Built
2002
Sq.Footage
2,378
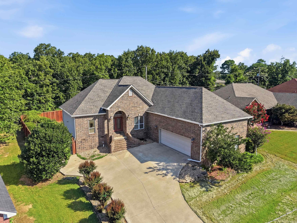
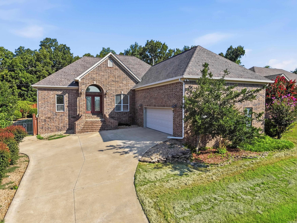
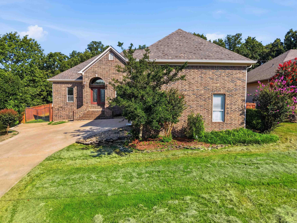
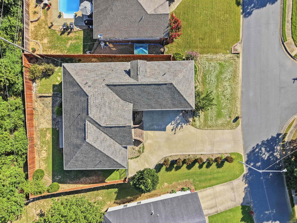
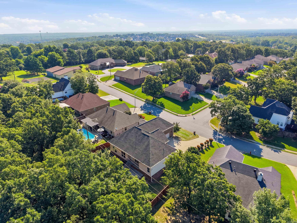
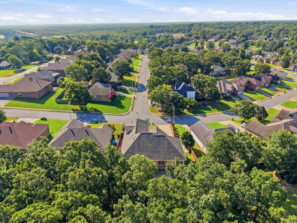
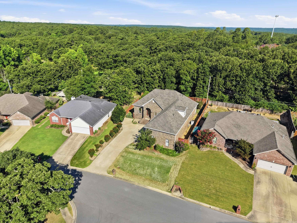
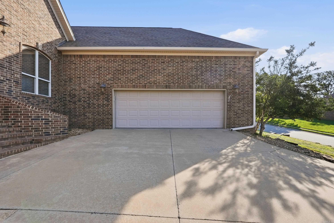
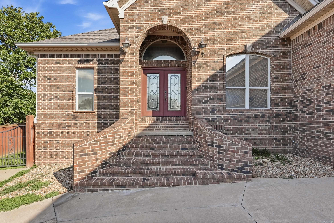
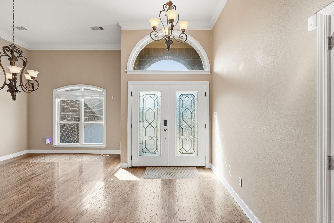
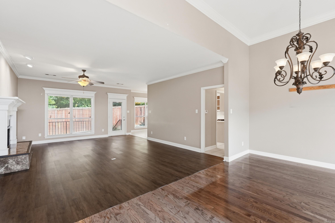
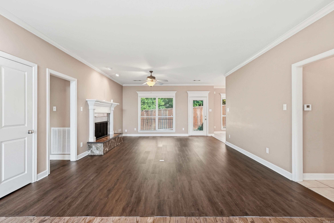
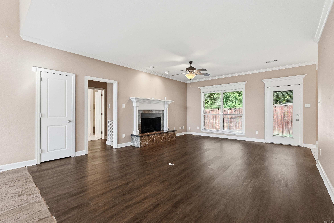
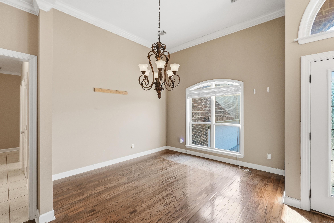
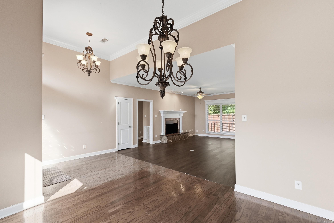
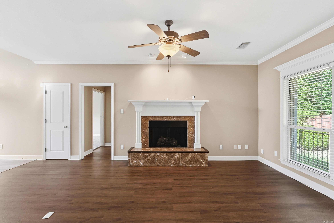
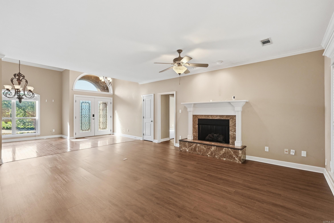
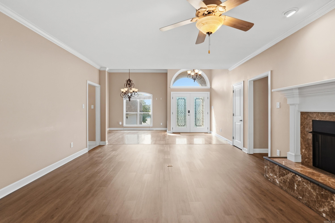
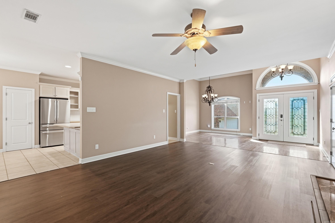
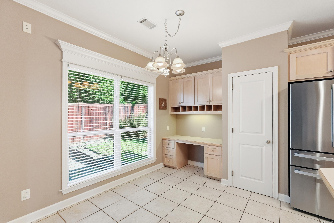
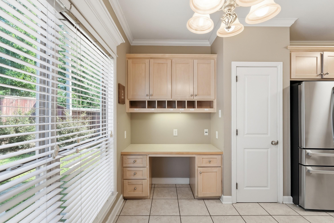
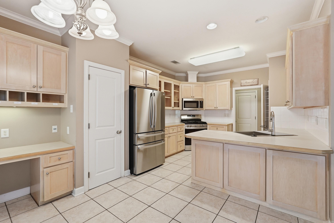
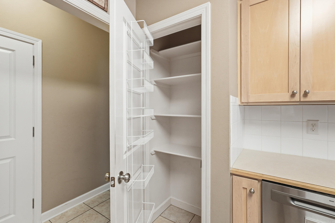
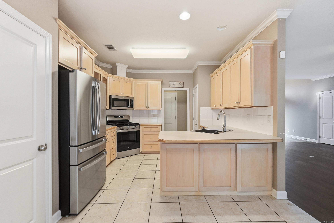
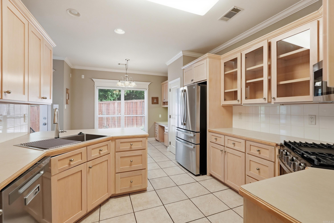
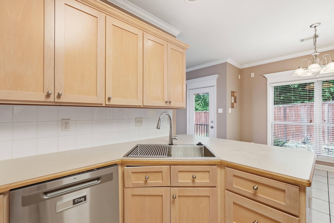
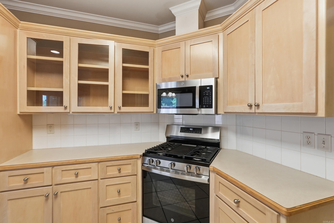
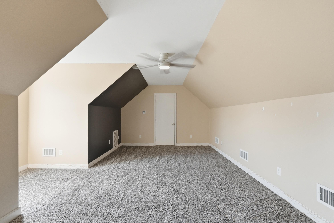
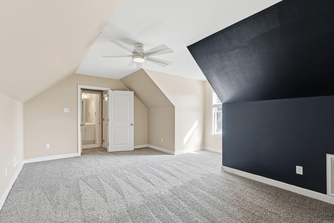
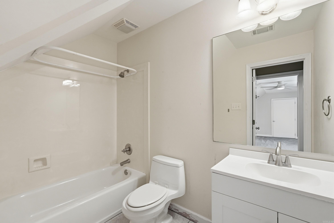
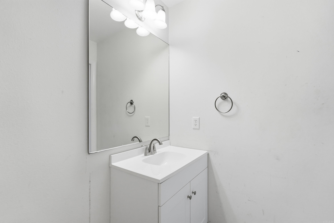
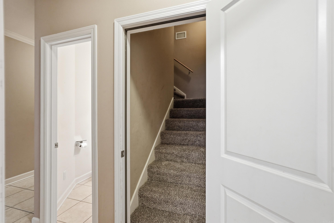
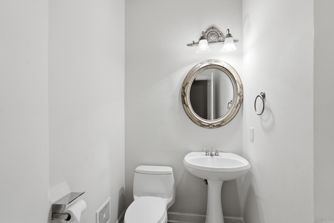
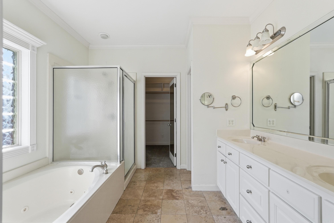
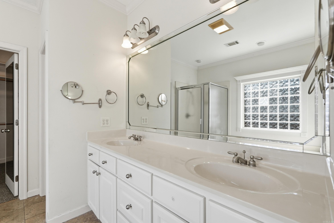
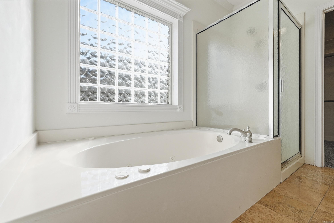
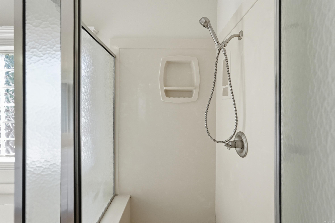
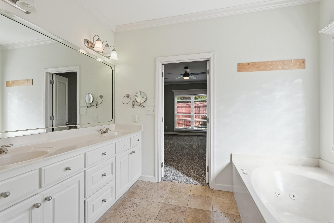
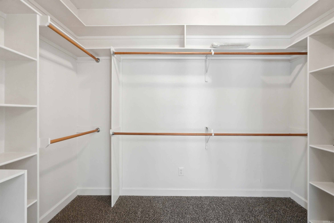
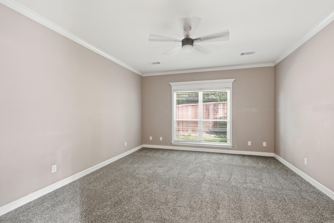
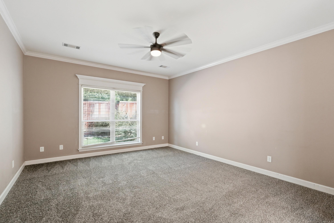
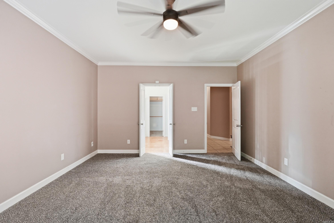
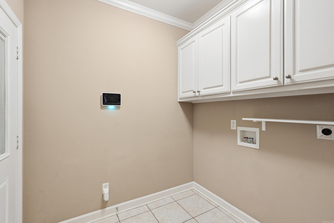
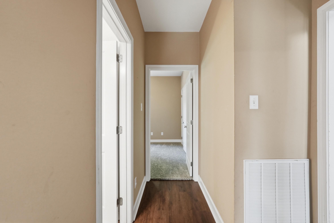
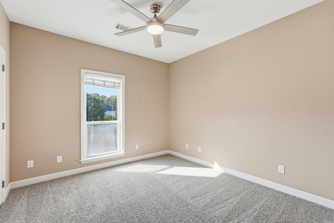
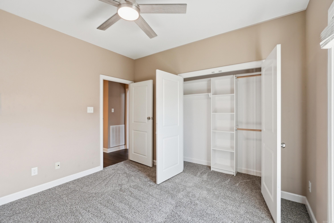
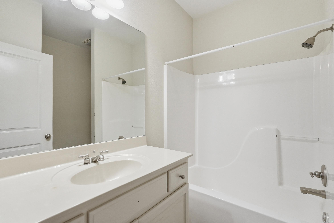
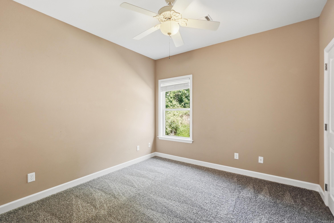
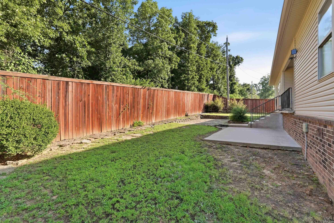
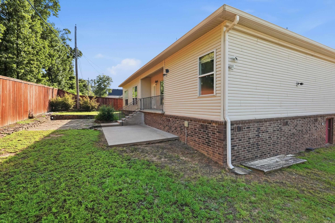
Welcome to 1521 Hidden Creek in the heart of Sherwood! This beautifully maintained 4-bedroom, 3.5-bath home offers the perfect combination of space, comfort, and peace of mind with an extensive list of recent updates already completed. Step inside to find fresh new carpet throughout, luxury vinyl plank flooring in the living room, and an updated downstairs living area designed for everyday living and entertaining. The spacious floor plan provides room for everyone, while the oversized garage offers ample space for vehicles, storage, or hobbies. The kitchen is ready for its next owner with brand-new appliances installed in 2025, and the refrigerator conveys with the home. Major system updates include a new roof (2025), new upstairs HVAC system (2025), new insulation, and a new garage door opener system, giving buyers confidence in the home's long-term value. Additional features include a professionally encapsulated crawl space complete with a moisture barrier and dehumidifier, helping protect the home's foundation and improve energy efficiency. Conveniently located near schools, shopping, dining, and everything Sherwood has to offer, Welcome HOME !!!
Features & Amenities
Interior
-
Other Interior Features
Eat-in Kitchen
-
Total Bedrooms
4
-
Bathrooms
3
-
1/2 Bathrooms
1
-
Cooling YN
YES
-
Cooling
Electric, Central Air
-
Heating YN
YES
-
Heating
Electric, Central
-
Pet friendly
N/A
Exterior
-
Garage
No
-
Construction Materials
Brick
-
Parking
Garage
-
Pool
No
Area & Lot
-
Lot Features
Sloped
-
Lot Size(acres)
0.22
-
Property Type
Residential
-
Property Sub Type
Single Family Residence
-
Architectural Style
Traditional
Price
-
Sales Price
$335,000
-
Tax Amount
$1,701.26
-
Sq. Footage
2, 378
-
Price/SqFt
$140
HOA
-
Association
No
School District
-
Elementary School
N/A
-
Middle School
N/A
-
High School
N/A
Property Features
-
New Construction
NO
-
Sewer
Public Sewer
-
Water Source
Public
Schedule a Showing
Showing scheduled successfully.
Mortgage calculator
Estimate your monthly mortgage payment, including the principal and interest, property taxes, and HOA. Adjust the values to generate a more accurate rate.
Your payment
Principal and Interest:
$
Property taxes:
$
HOA fees:
$
Total loan payment:
$
Total interest amount:
$
Location
County
Pulaski
Elementary School
Middle School
High School
Listing Courtesy of Ashley Branch , Edge Realty
RealHub Information is provided exclusively for consumers' personal, non-commercial use, and it may not be used for any purpose other than to identify prospective properties consumers may be interested in purchasing. All information deemed reliable but not guaranteed and should be independently verified. All properties are subject to prior sale, change or withdrawal. RealHub website owner shall not be responsible for any typographical errors, misinformation, misprints and shall be held totally harmless.

REALTOR®
Carrie Davenport
Call Carrie today to schedule a private showing.

* Listings on this website come from the FMLS IDX Compilation and may be held by brokerage firms other than the owner of this website. The listing brokerage is identified in any listing details. Information is deemed reliable but is not guaranteed. If you believe any FMLS listing contains material that infringes your copyrighted work please click here to review our DMCA policy and learn how to submit a takedown request.© 2024 FMLS.
Related Properties
Sherwood
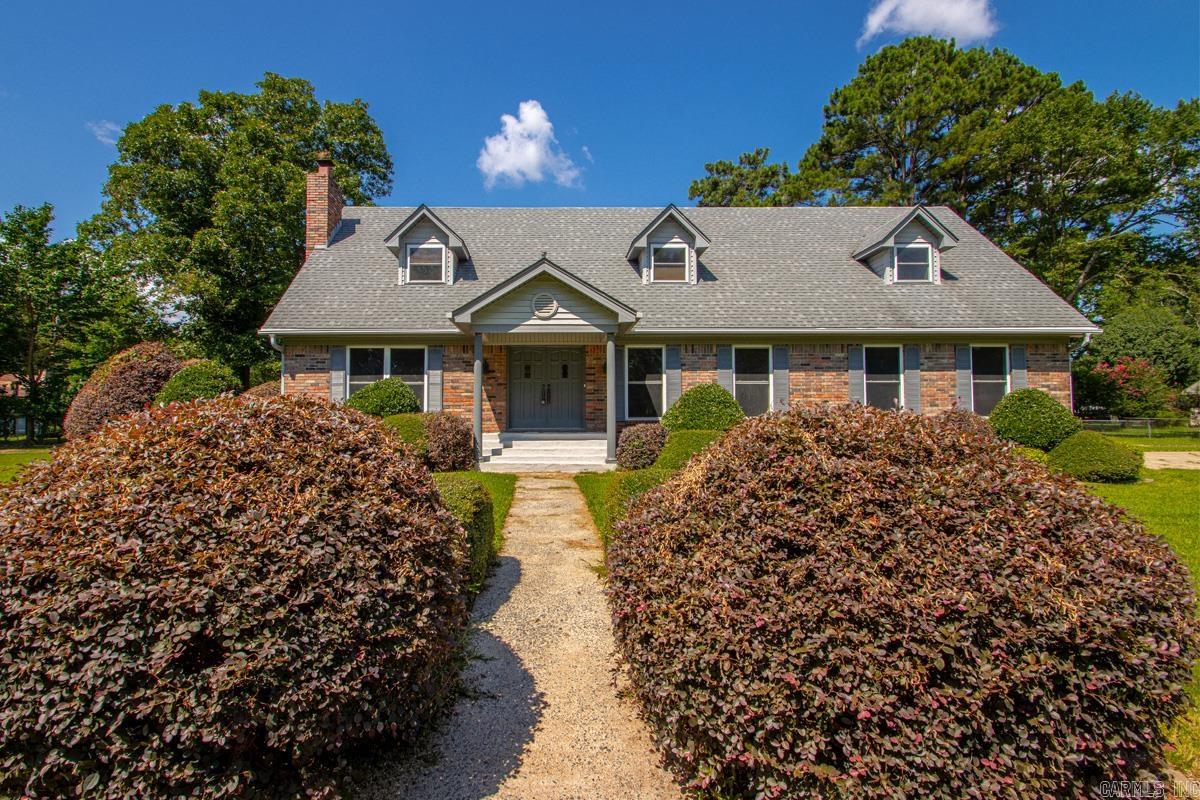
20 Houston Dr
4 Beds
2 Baths
2,512 Sq.Ft.
$359,900
MLS#: 26027292
Sherwood
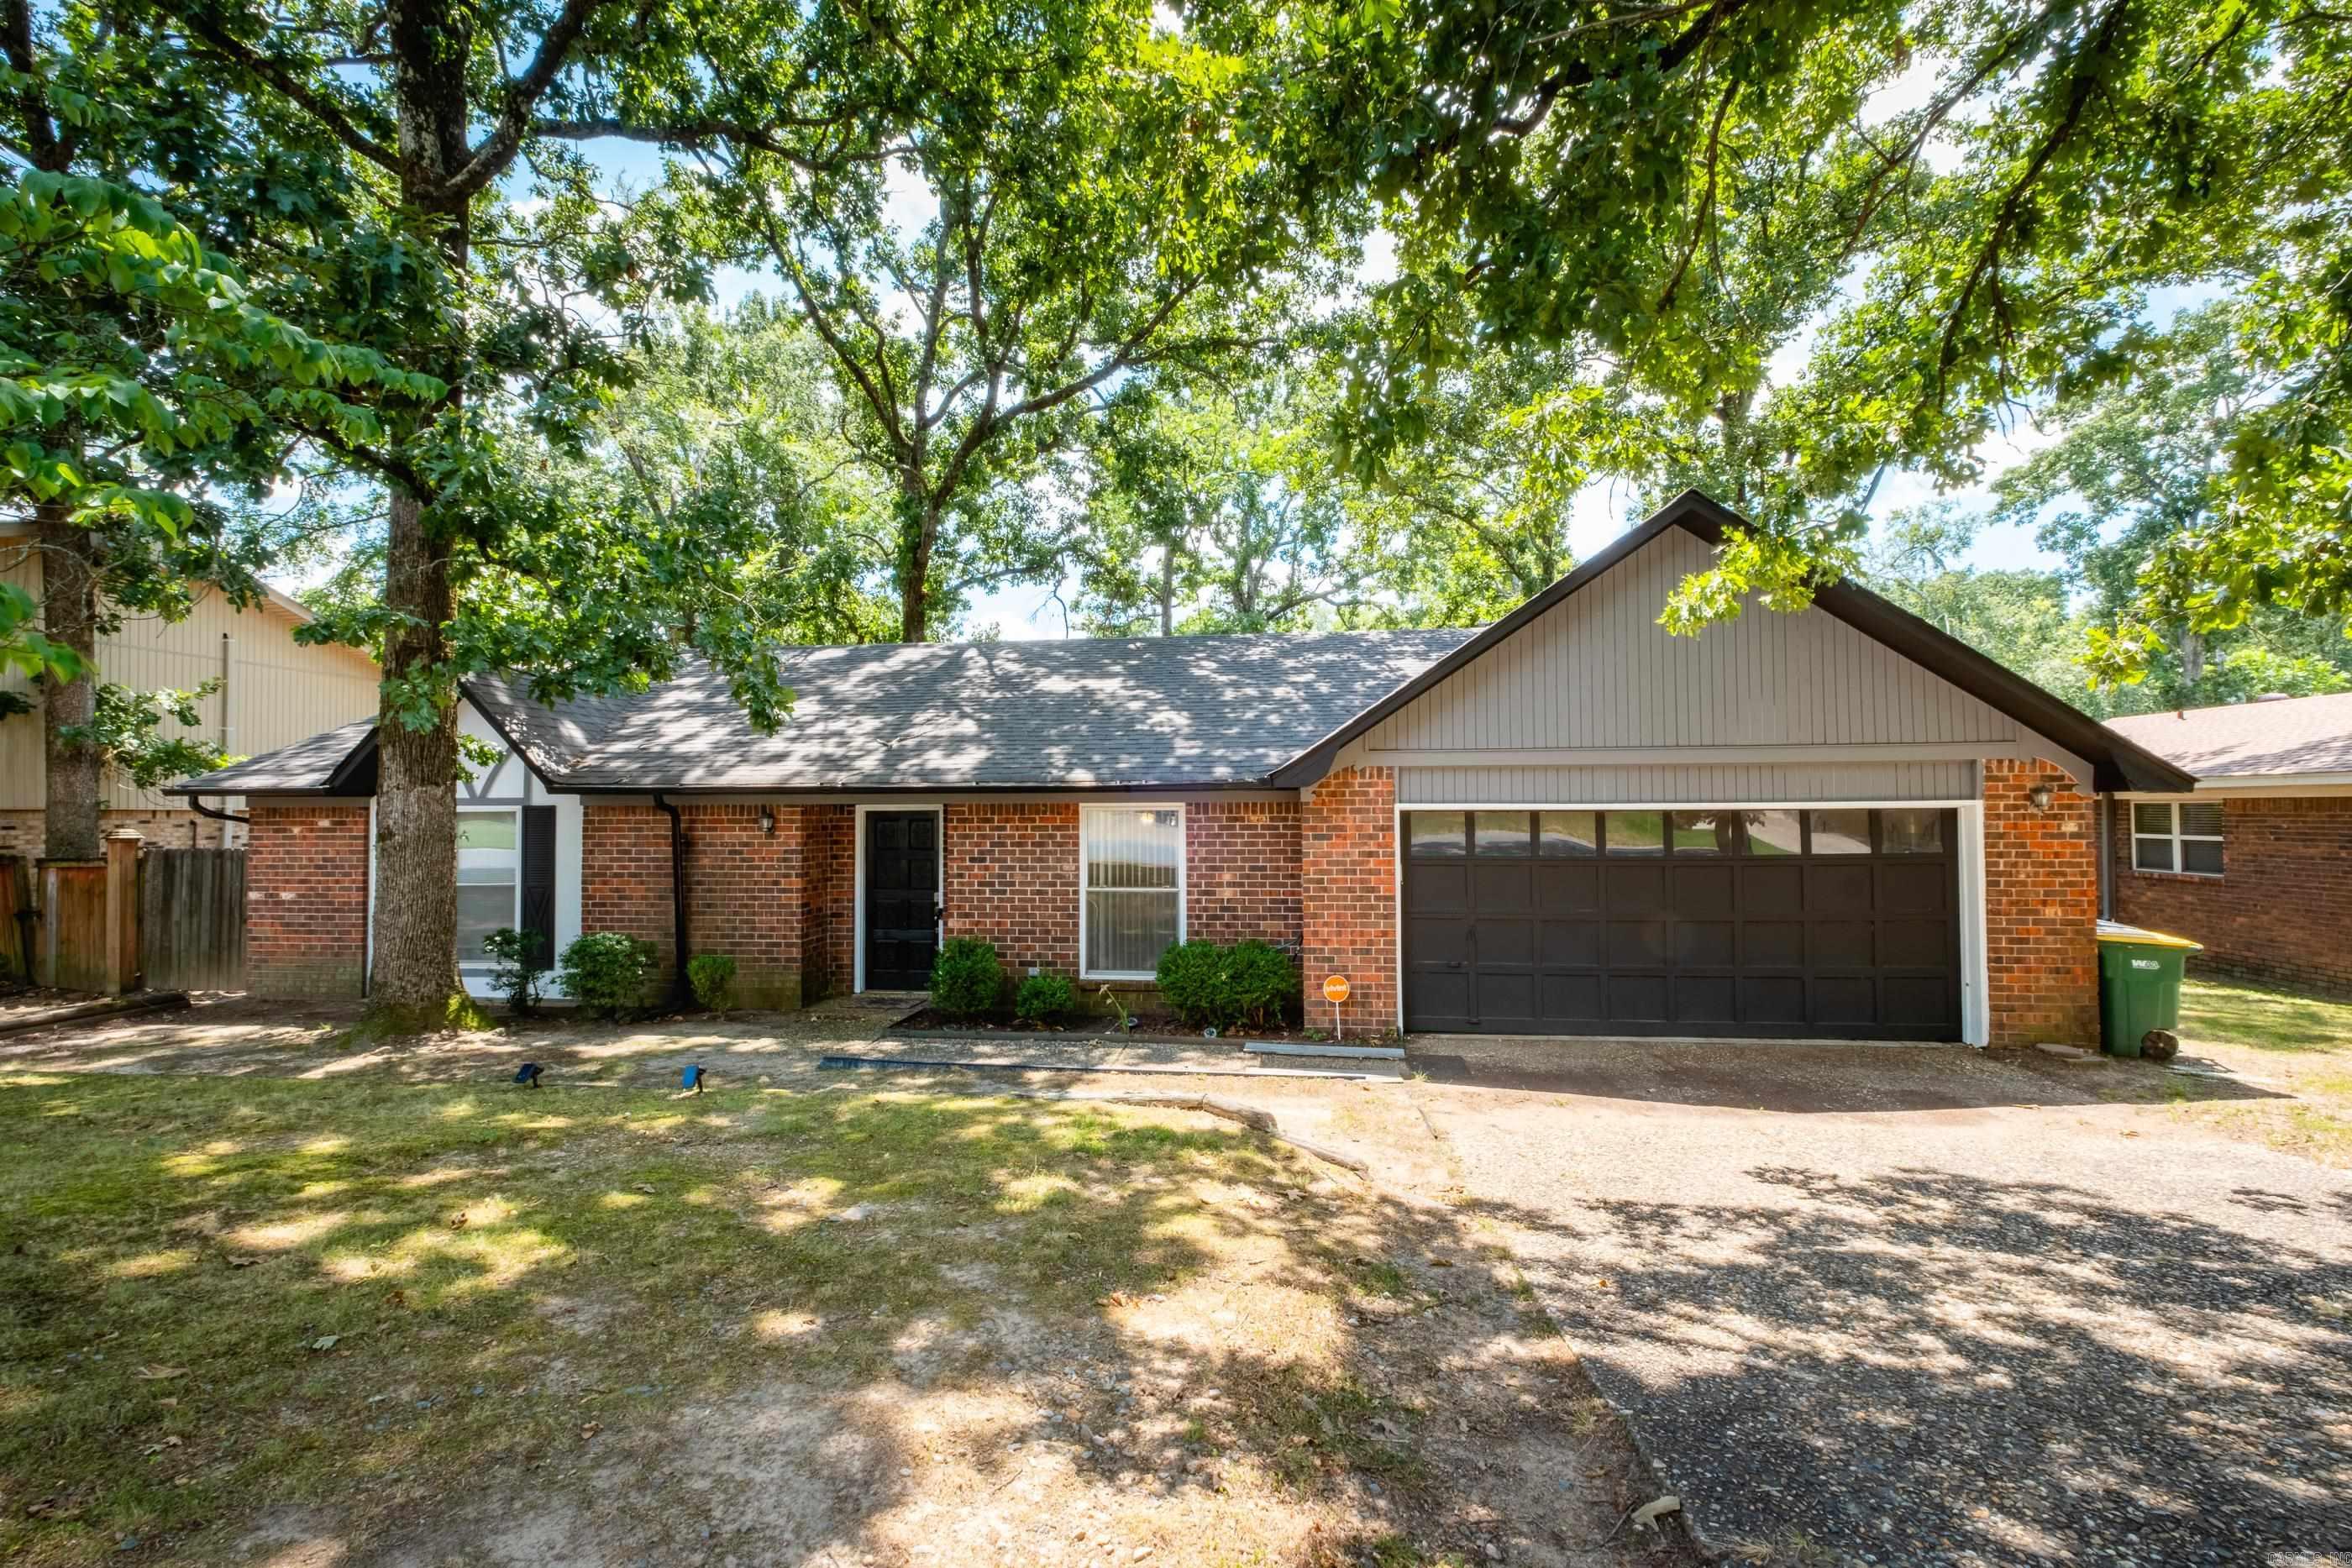
609 Beaconsfield Road
3 Beds
2 Baths
1,822 Sq.Ft.
$268,500
MLS#: 26027253
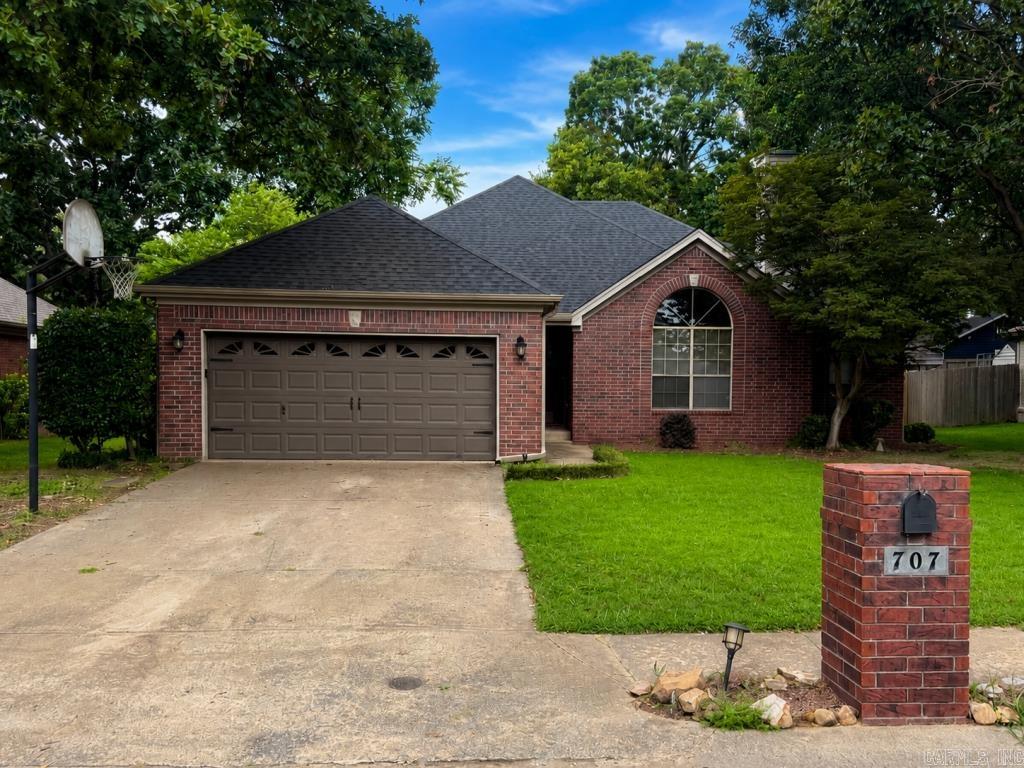
Sherwood
707 Indian Bay Dr
3 Beds
2 Baths
1,852 Sq.Ft.
$294,999
MLS#: 26026819
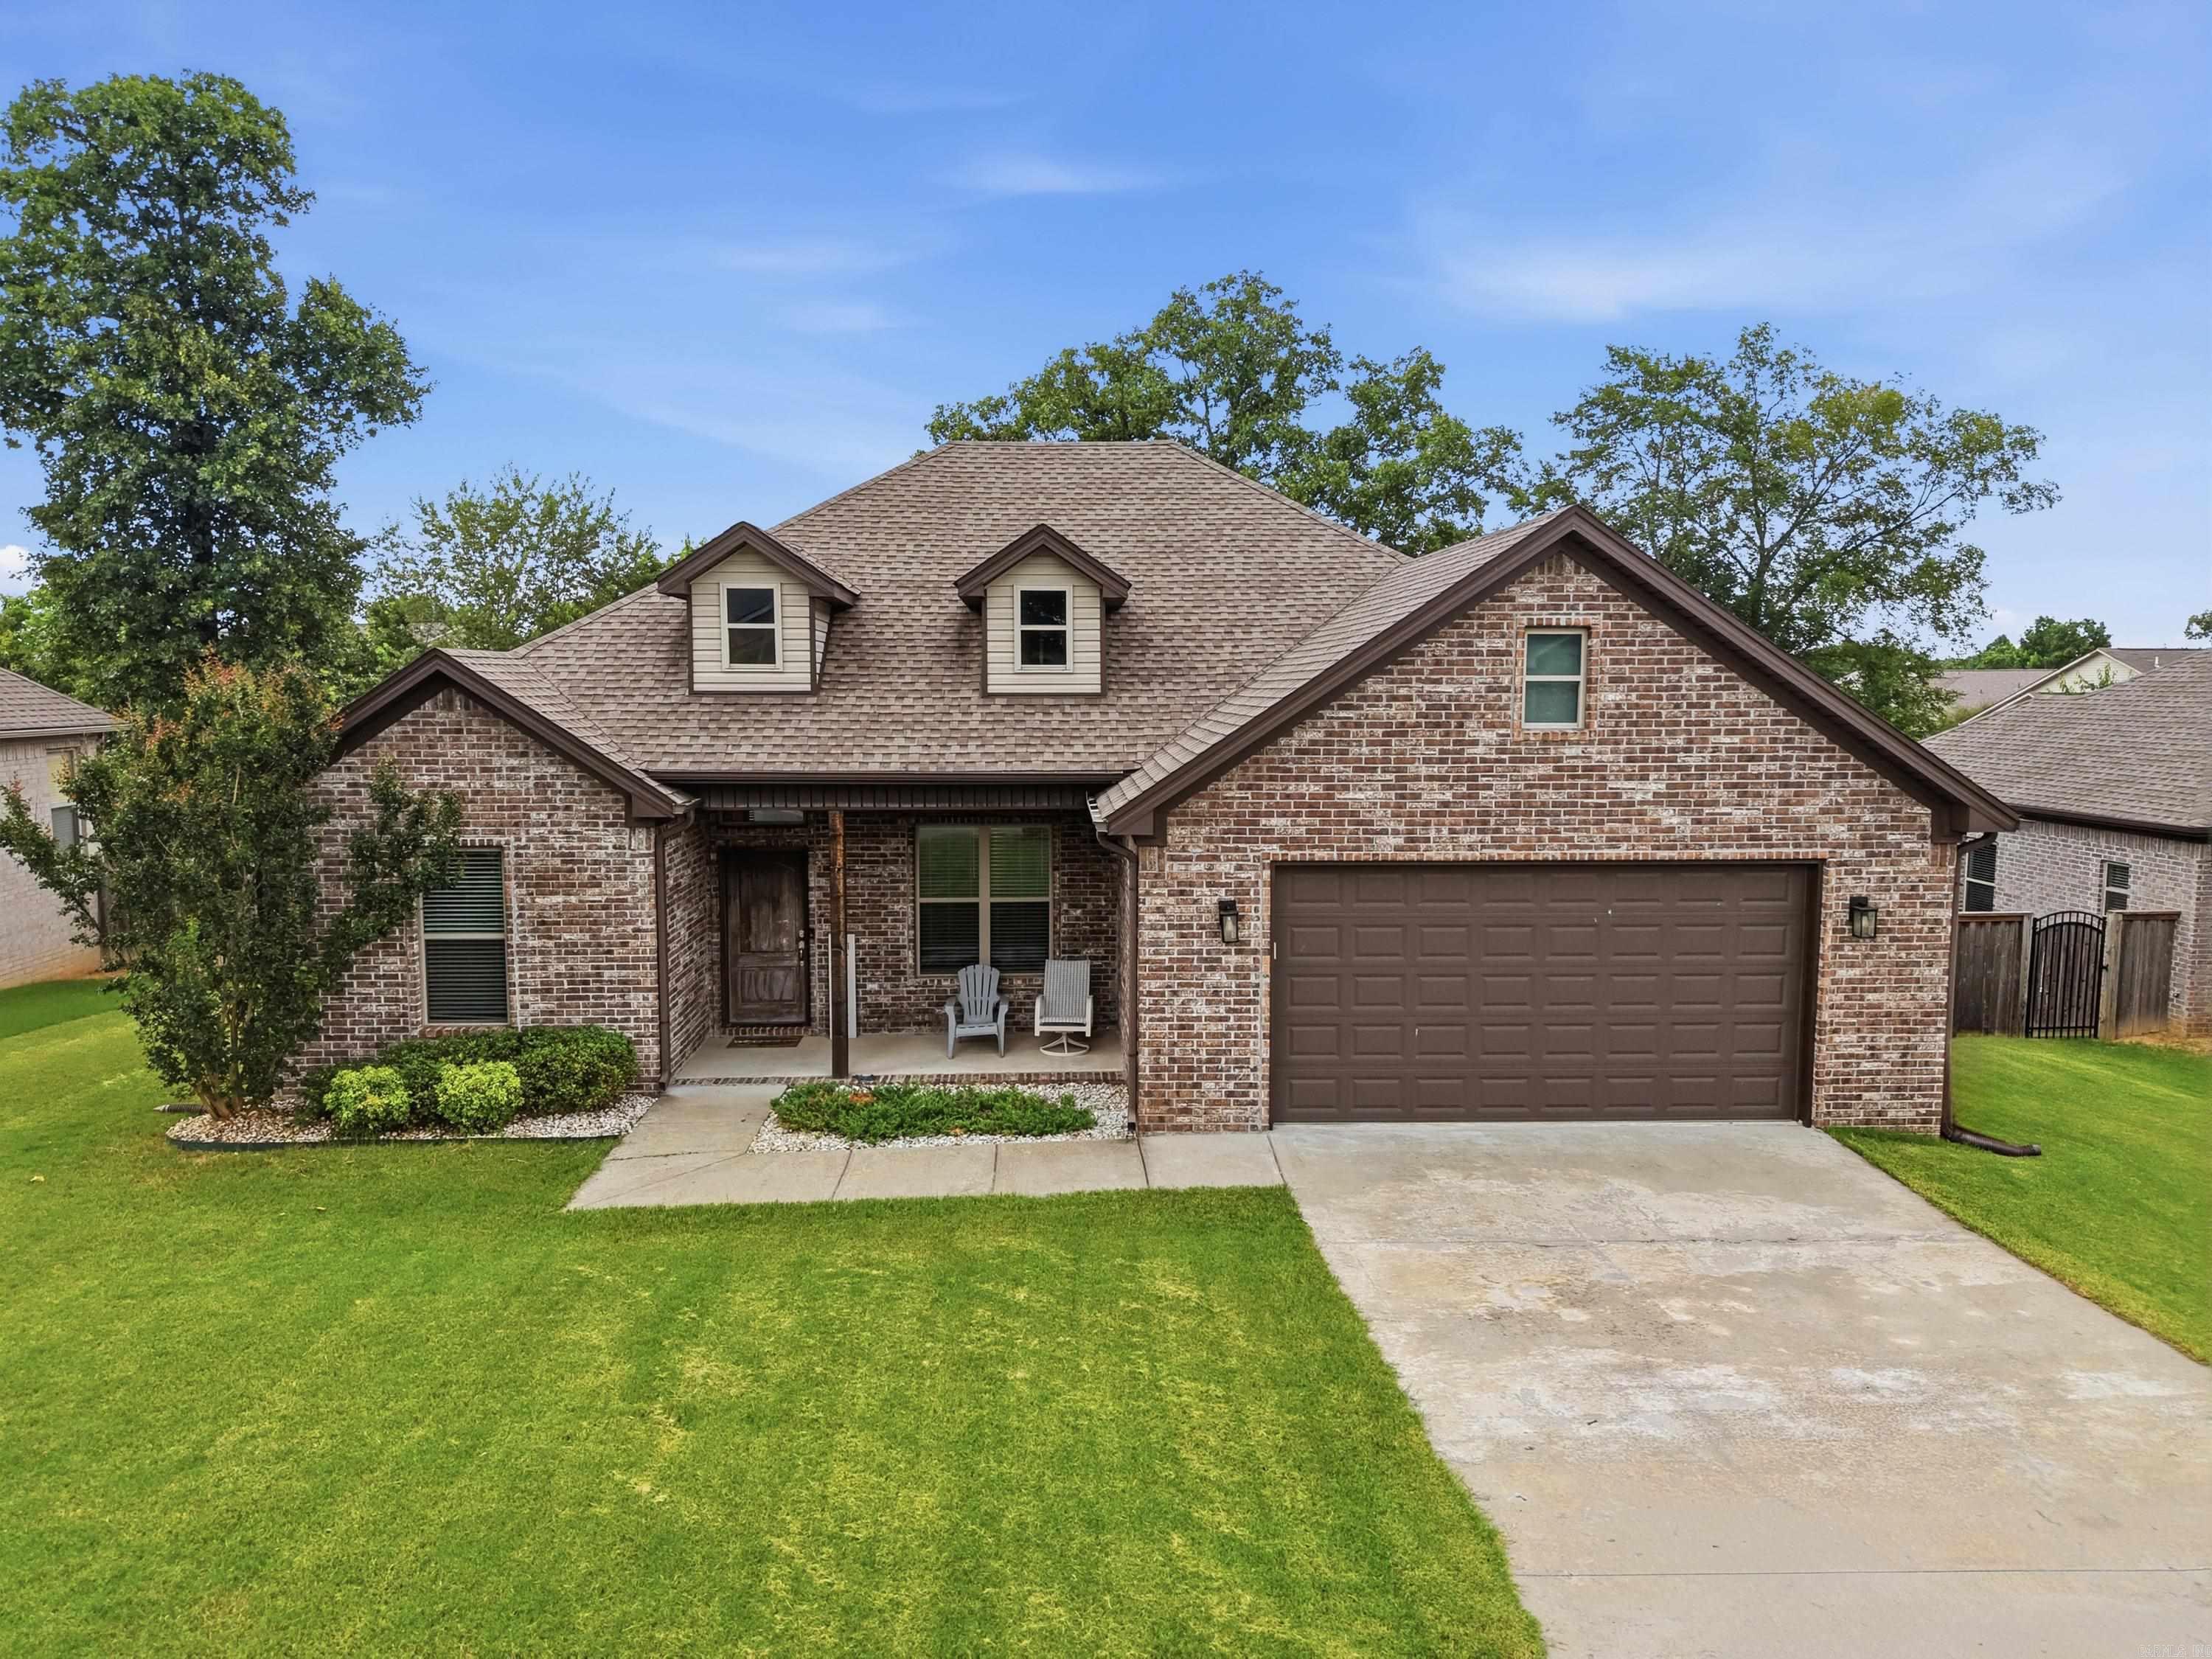
Sherwood
2740 Chert Cv
3 Beds
2 Baths
1,910 Sq.Ft.
$365,000
MLS#: 26026162
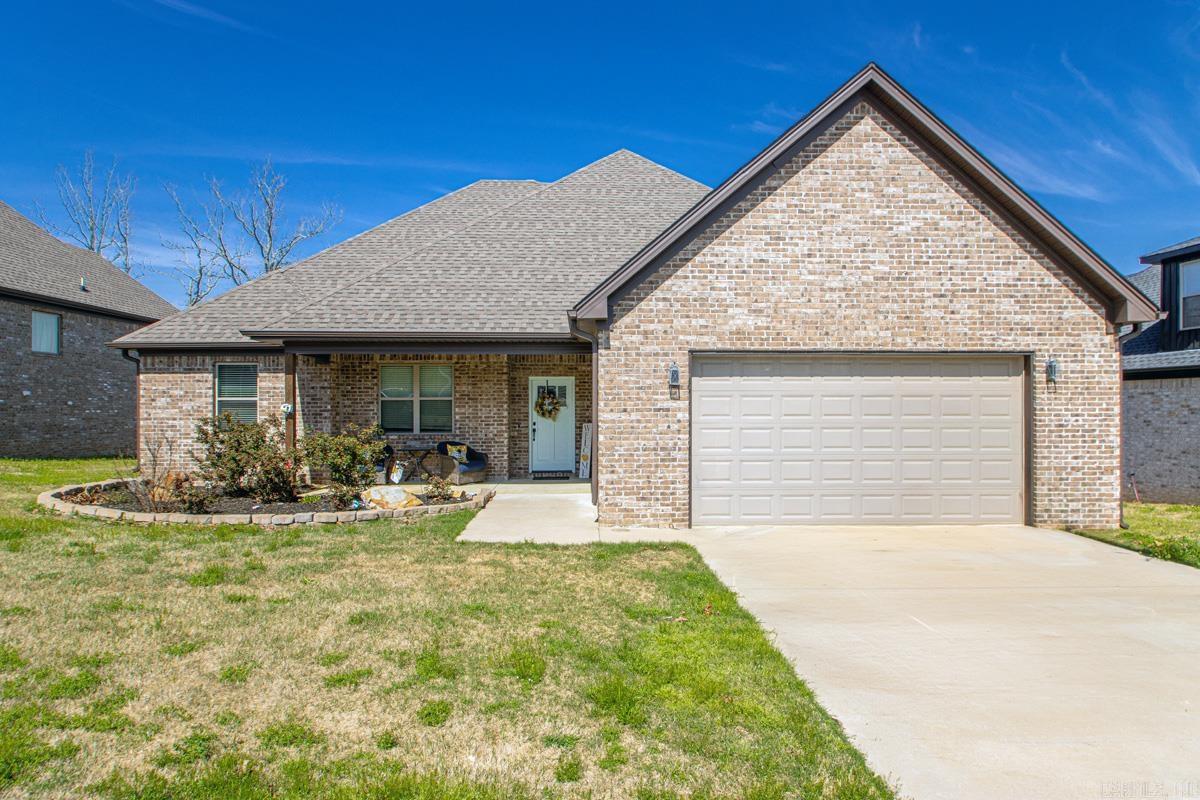
Sherwood
2013 Tapped Maple Drive
3 Beds
2 Baths
2,020 Sq.Ft.
$349,000
MLS#: 26025930
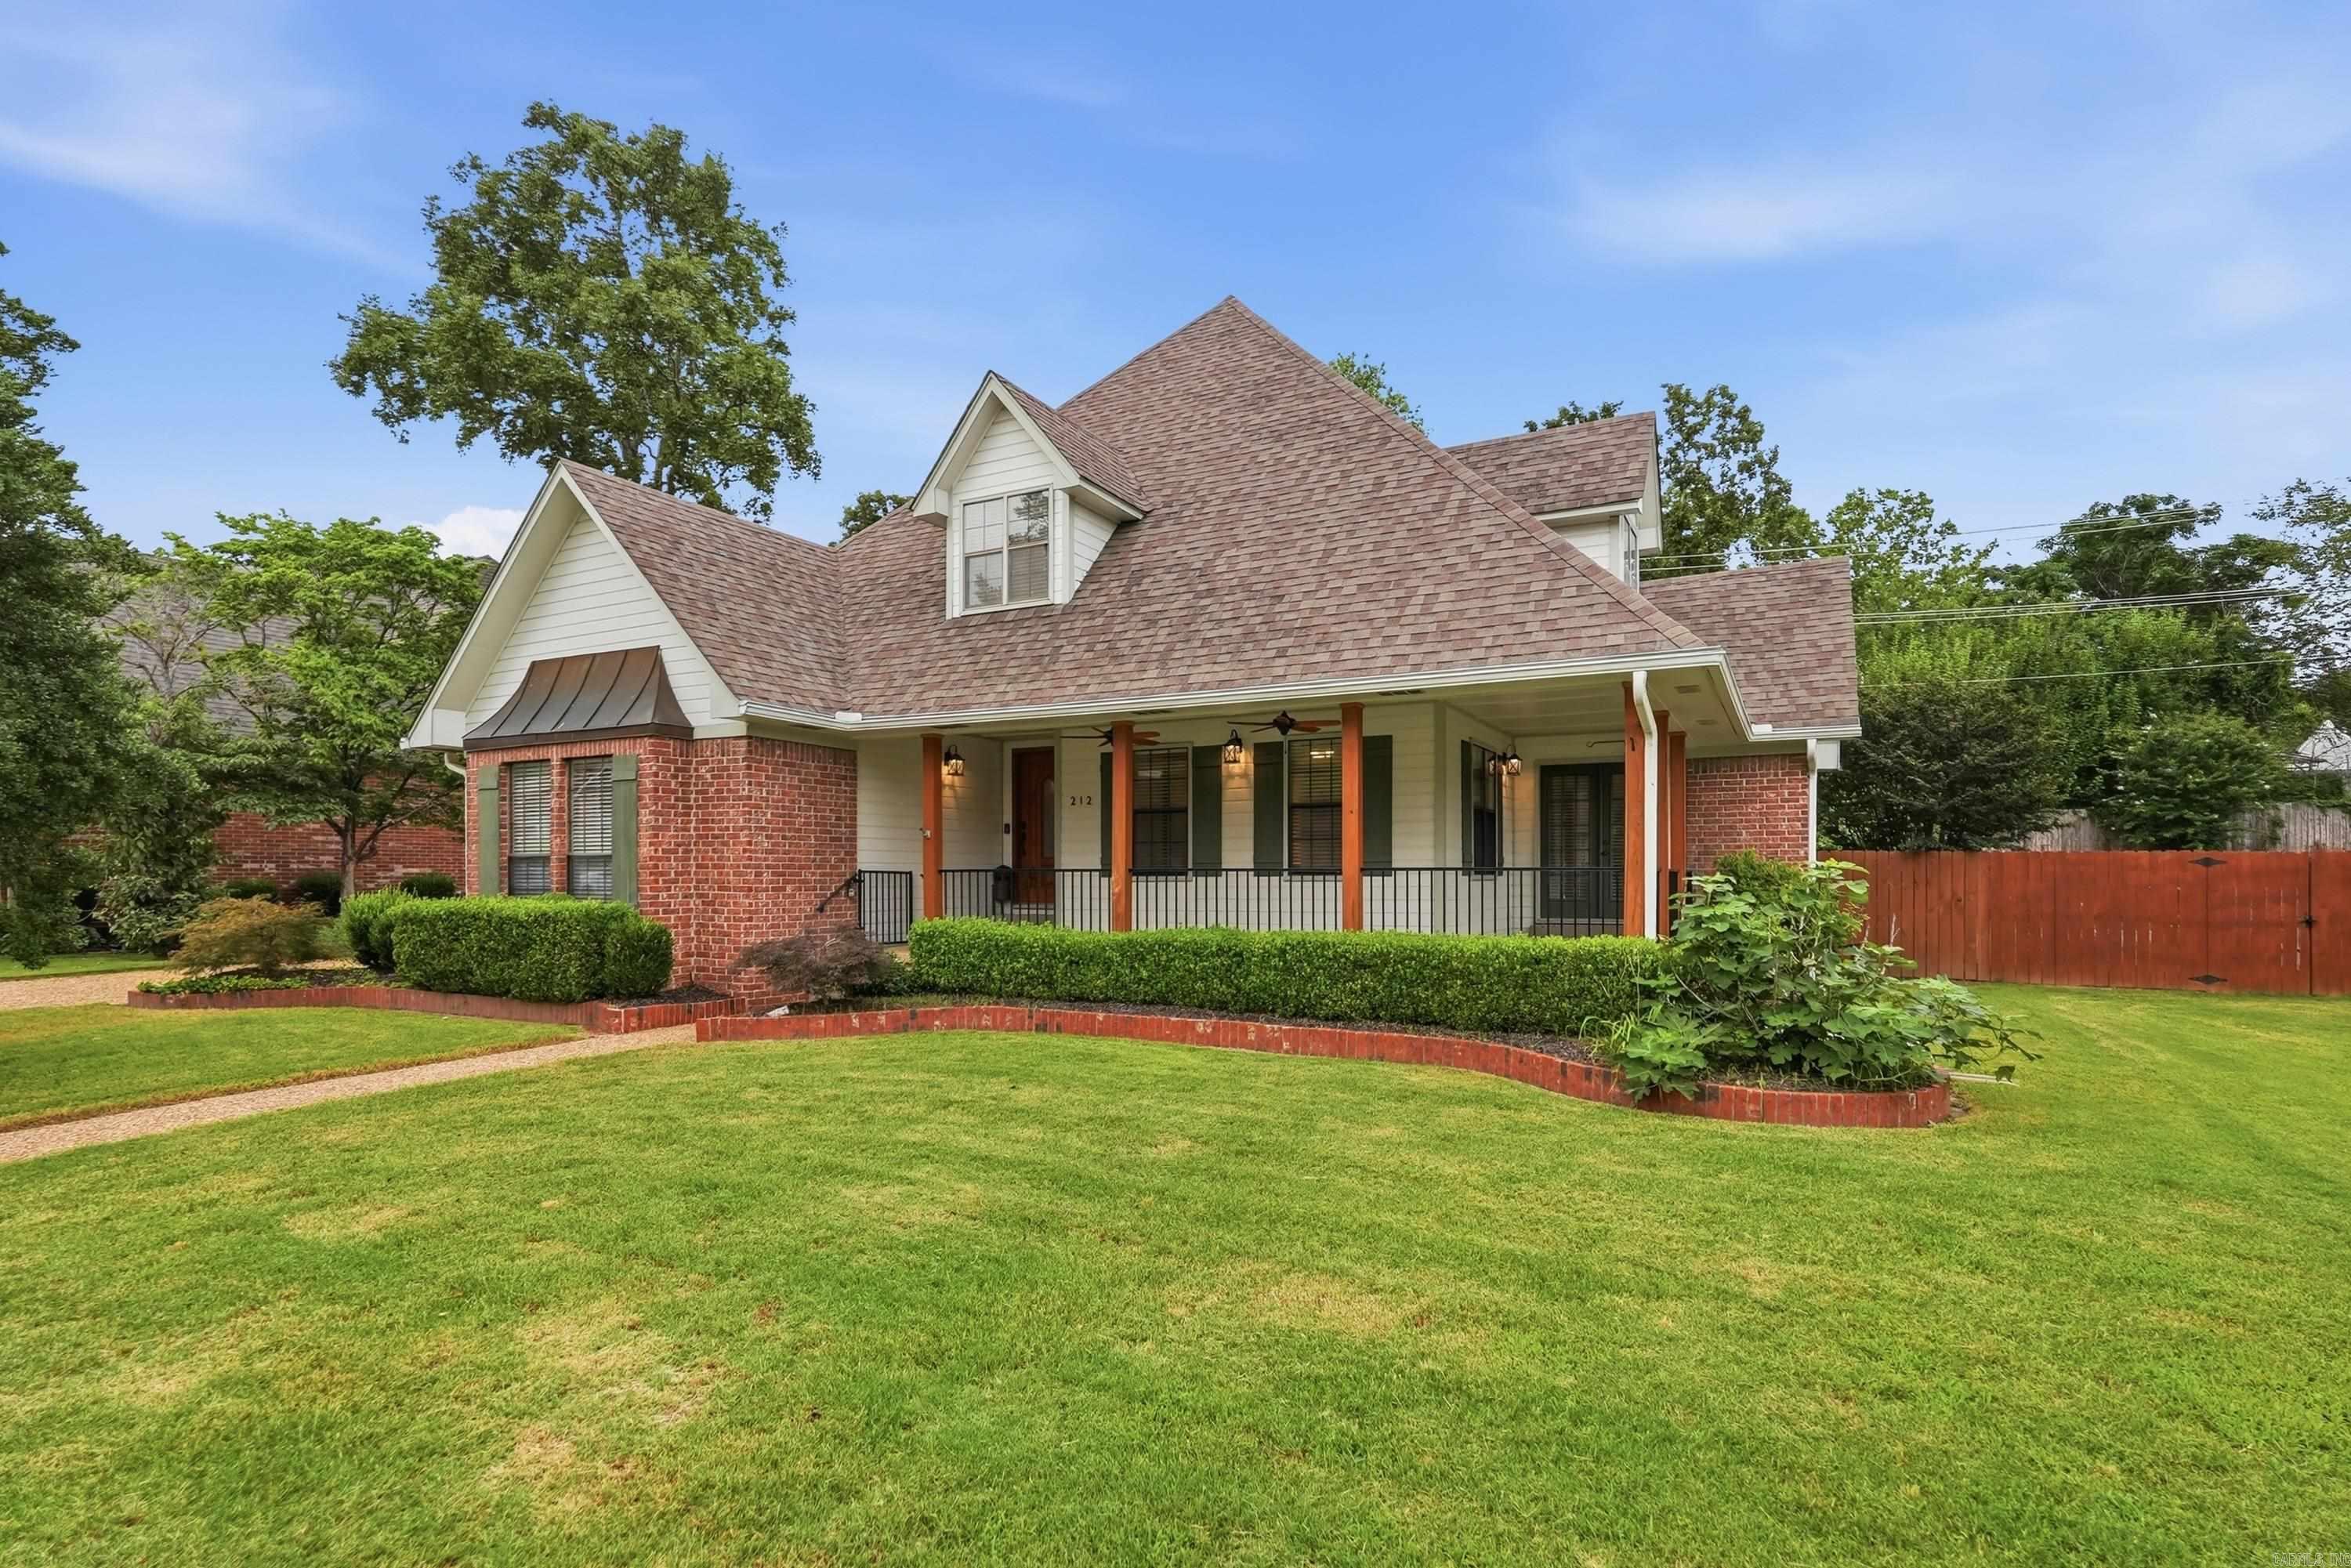
Sherwood
212 Red River
4 Beds
3 Baths
2,588 Sq.Ft.
$379,900
MLS#: 26025853
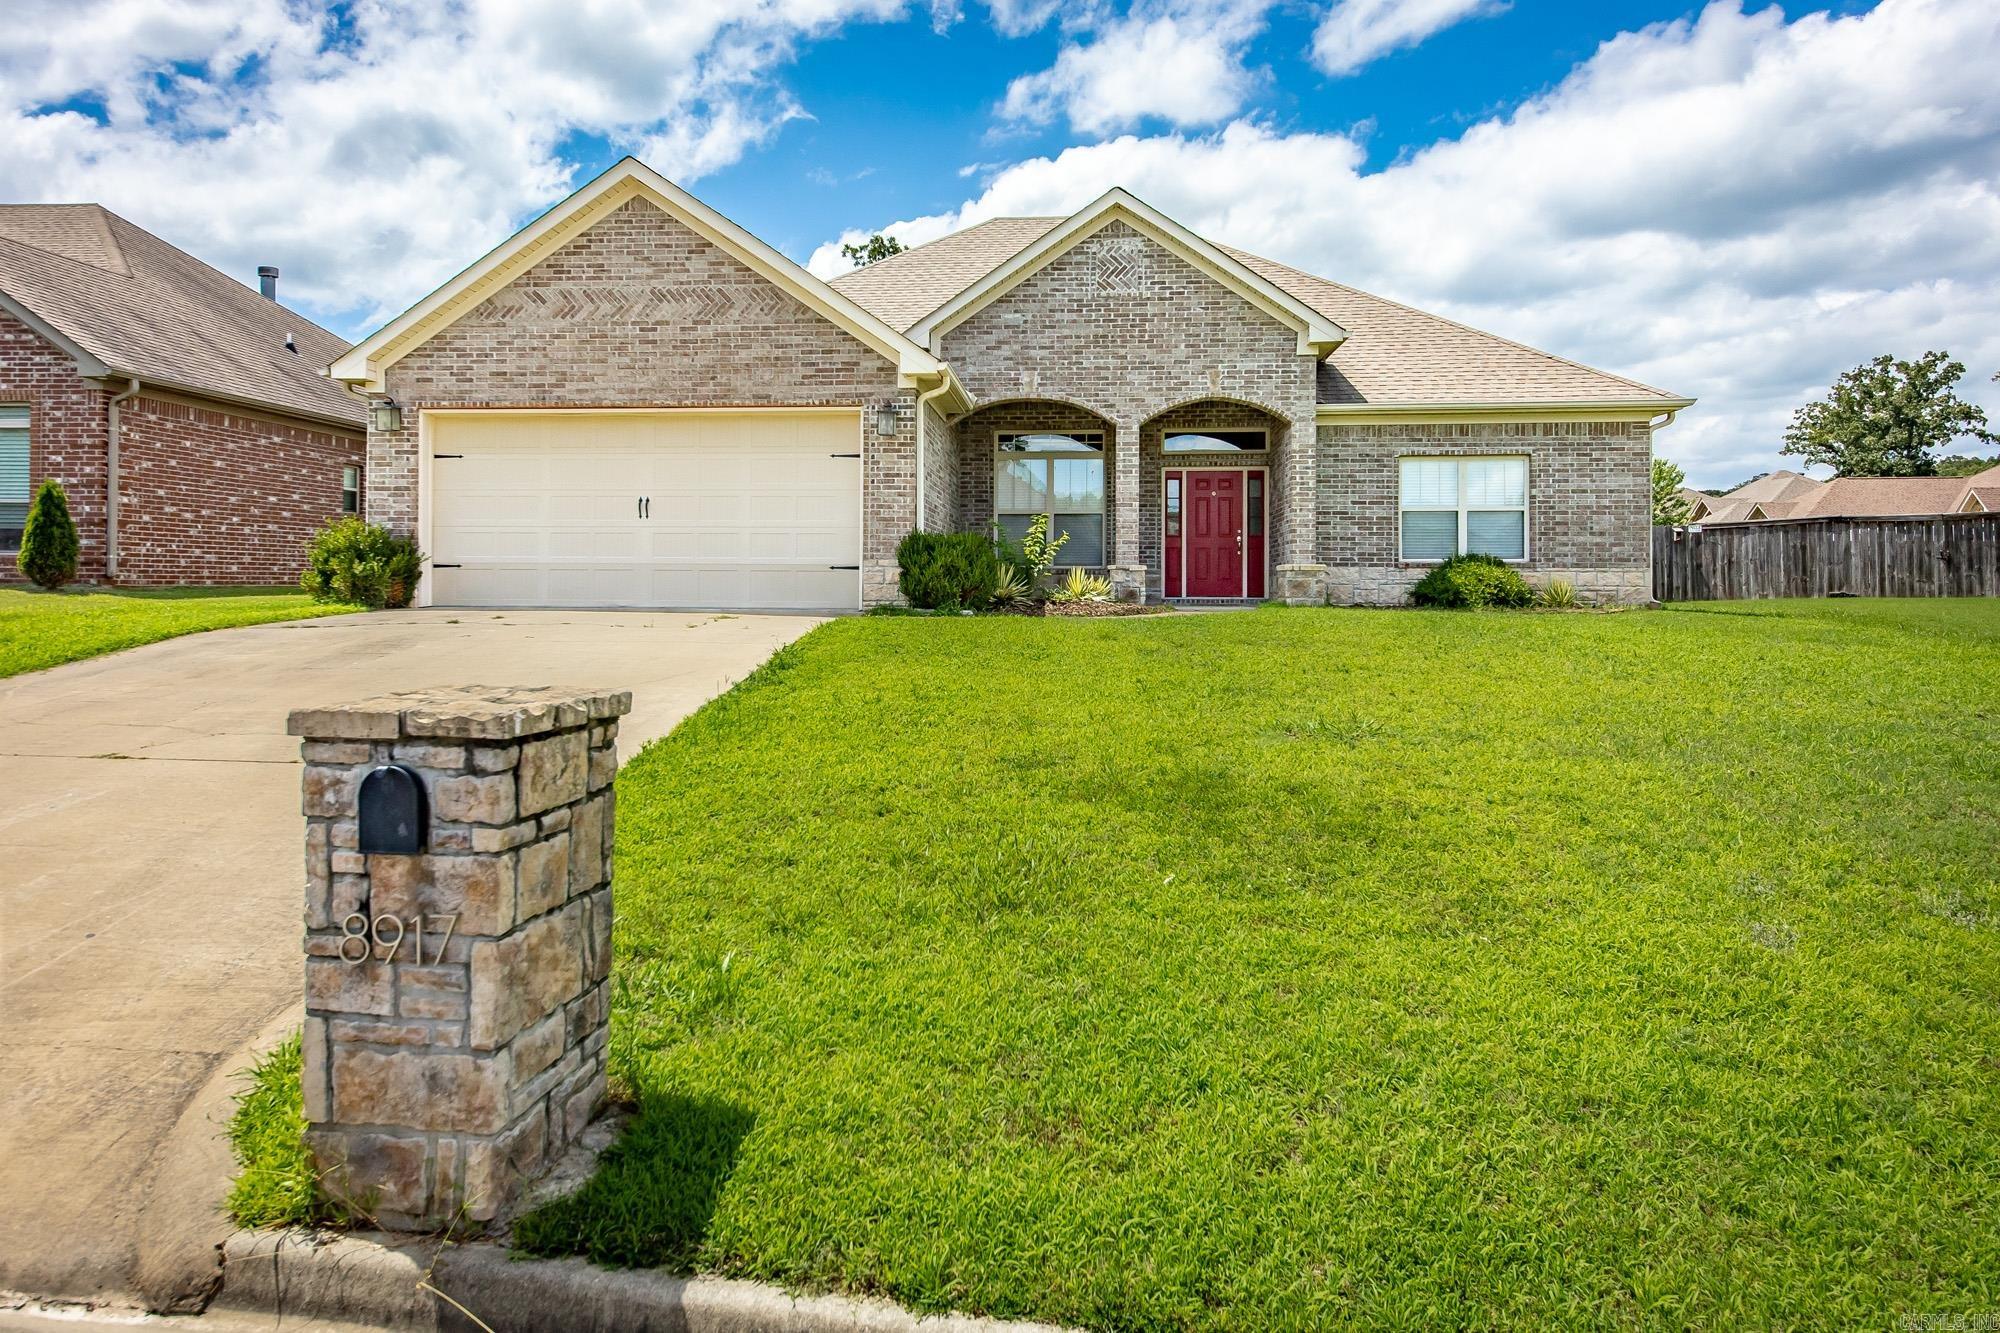
Sherwood
8917 Meadow Gardens Circle
4 Beds
2 Baths
2,034 Sq.Ft.
$344,000
MLS#: 26025216
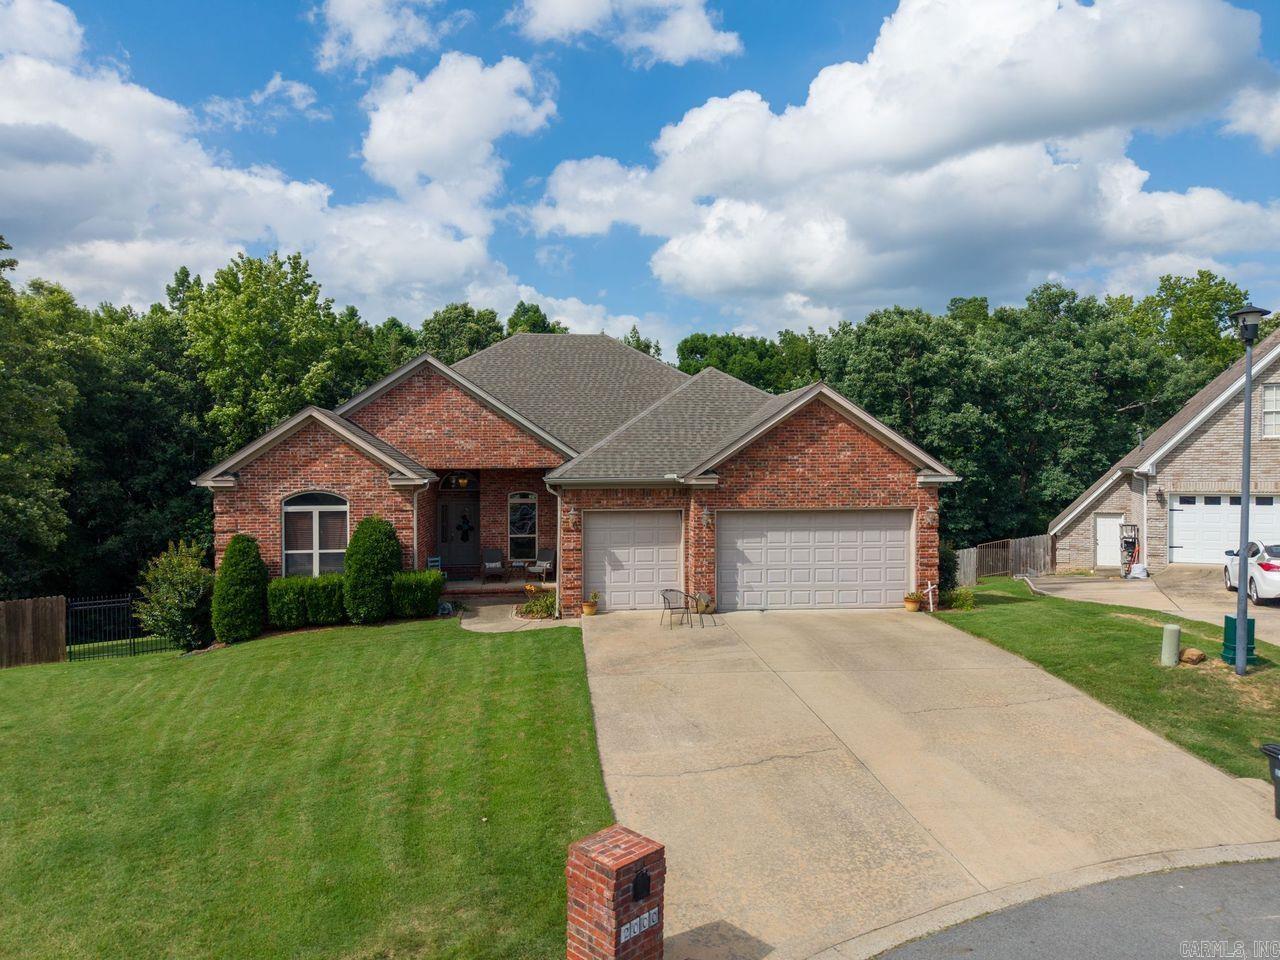
Sherwood
2000 Glenn Arbor Court
4 Beds
2 Baths
2,393 Sq.Ft.
$374,900
MLS#: 26024951
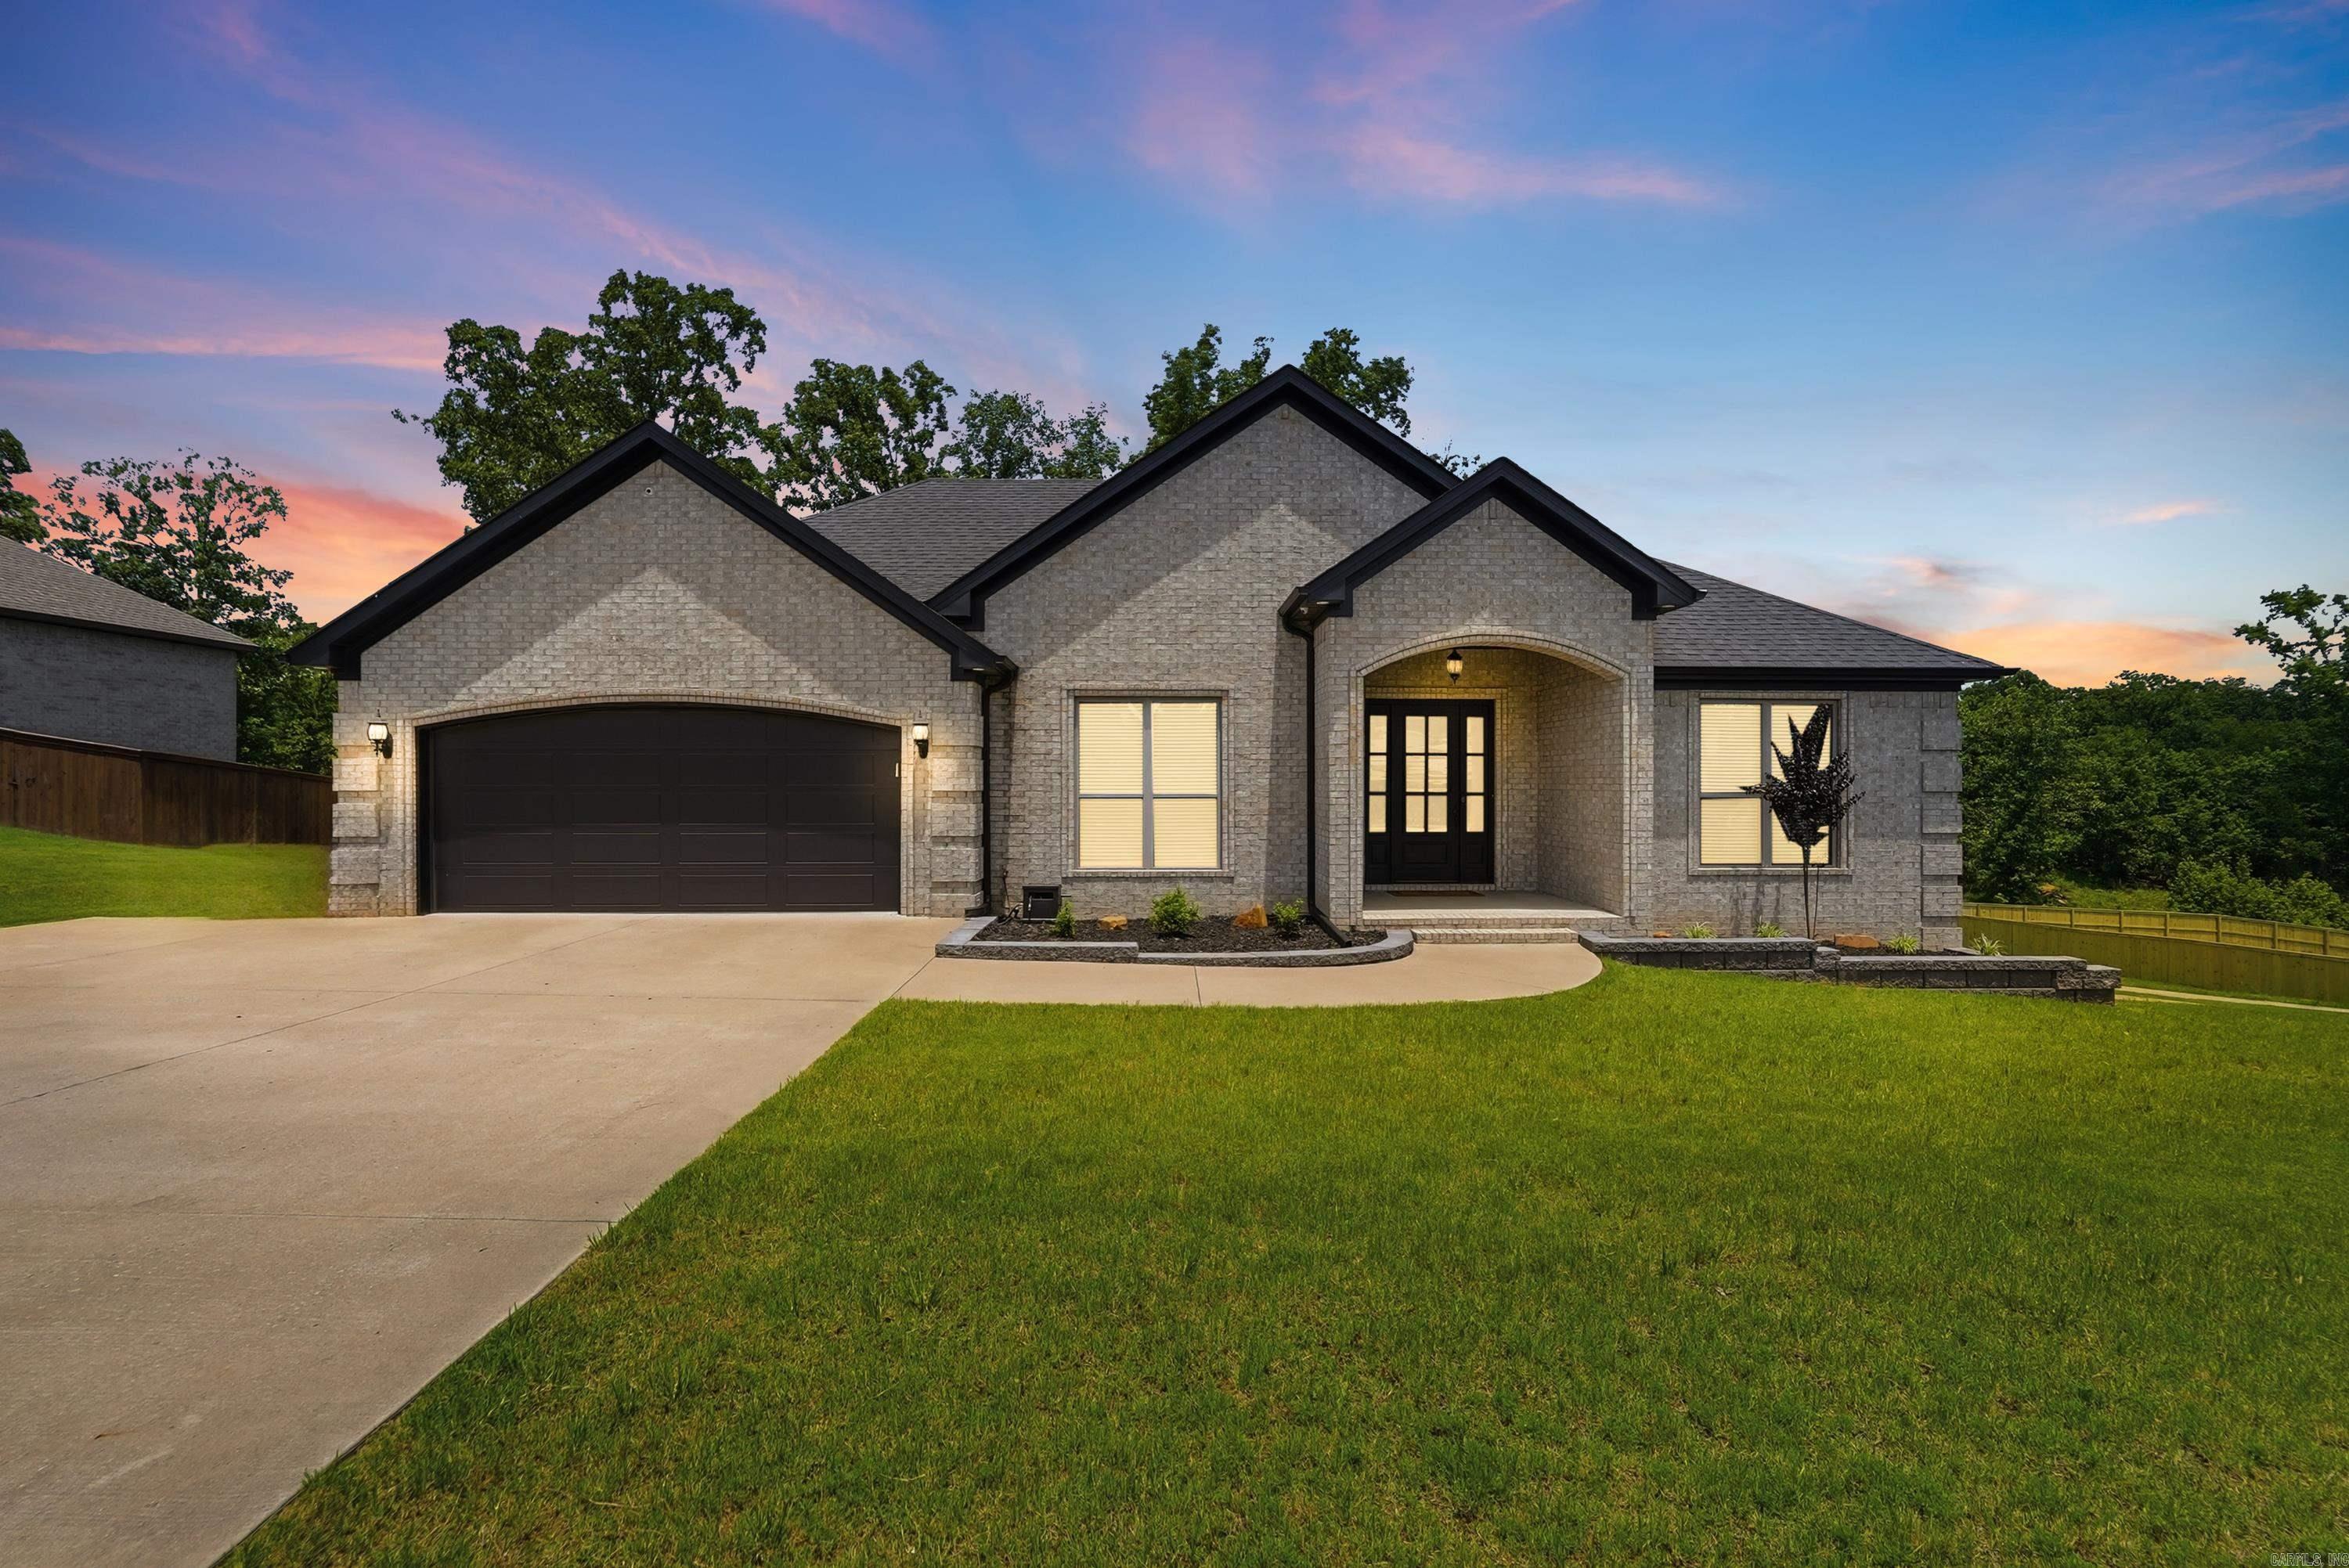
Sherwood
8568 Rapid Water Dr
3 Beds
2 Baths
2,065 Sq.Ft.
$394,000
MLS#: 26024596
