


Property
Beds
3
Full Baths
3
1/2 Baths
1
Year Built
2014
Sq.Footage
2,881
Ozark views take center stage in this exceptional 3-bedroom, 3½-bath Holiday Island home. Enjoy sweeping vistas from the walk-around deck with tongue-and-groove ceilings and the light-filled sunroom. The main level features two primary suites, each with double vanities. One includes a 5x5 sauna and Kohler BubbleMassage air bath, while the other offers a soaking tub and large walk-in shower. Beautiful craftsmanship continues throughout with gorgeous wood floors, a flagstone fireplace, tray ceilings, plantation shutters, and abundant built-ins. The eat-in kitchen showcases incredible views, generous counter and cabinet space, and two pantries, with a nearby office and half bath. Upstairs, a spacious bedroom with a full bath and tub/shower combo provides flexible space for guests, crafts, or an office, plus attic storage access. Also includes a 500-gallon propane tank and one-year-old shed.
Features & Amenities
Interior
-
Other Interior Features
Sauna, Built-in Features, Ceiling Fan(s), Granite Counters, Pantry, Storage, Walk-In Closet(s)
-
Total Bedrooms
3
-
Bathrooms
3
-
1/2 Bathrooms
1
-
Basement YN
NO
-
Cooling YN
YES
-
Cooling
Ceiling Fan(s), Central Air, Electric, Heat Pump
-
Fireplace YN
YES
-
Heating YN
YES
-
Heating
Central, Heat Pump
-
Pet friendly
N/A
Exterior
-
Garage
No
-
Construction Materials
Stone, Masonite
-
Other Exterior Features
Dock
-
Parking
Concrete, Attached, Garage, Garage Door Opener, Workshop in Garage, Driveway
-
Patio and Porch Features
Covered, Deck, Patio
-
Pool
Yes
-
Pool Features
Community
-
View
Golf Course
Area & Lot
-
Lot Features
On Golf Course, Cleared, City Lot, Landscaped, Sloped, Views, Close to Clubhouse, Near Golf Course
-
Lot Size(acres)
0.5217
-
Property Type
Residential
-
Property Sub Type
Single Family Residence
-
Architectural Style
Craftsman
Price
-
Sales Price
$535,000
-
Tax Amount
$3,739
-
Sq. Footage
2,881
-
Price/SqFt
$185
HOA
-
Association
YES
-
Association Fee
$1,348
-
Association Fee Frequency
Annually
-
Association Fee 2 Frequency
Monthly
-
Association Fee Includes
N/A
School District
-
Elementary School
Eureka Springs
-
Middle School
Eureka Springs
-
High School
Eureka Springs
Property Features
-
New Construction
NO
-
Association Amenities
Trail(s)
-
Foundation Details
Block
-
Tax Lot
12
-
Water Source
Public
Schedule a Showing
Showing scheduled successfully.
Mortgage calculator
Estimate your monthly mortgage payment, including the principal and interest, property taxes, and HOA. Adjust the values to generate a more accurate rate.
Your payment
Principal and Interest:
$
Property taxes:
$
HOA fees:
$
Total loan payment:
$
Total interest amount:
$
Location
County
Carroll
Elementary School
Eureka Springs
Middle School
Eureka Springs
High School
Eureka Springs
Listing Courtesy of Kristine Sherry, Holiday Island Realty
RealHub Information is provided exclusively for consumers' personal, non-commercial use, and it may not be used for any purpose other than to identify prospective properties consumers may be interested in purchasing. All information deemed reliable but not guaranteed and should be independently verified. All properties are subject to prior sale, change or withdrawal. RealHub website owner shall not be responsible for any typographical errors, misinformation, misprints and shall be held totally harmless.

REALTOR®
Carrie Davenport
Call Carrie today to schedule a private showing.

* Listings on this website come from the FMLS IDX Compilation and may be held by brokerage firms other than the owner of this website. The listing brokerage is identified in any listing details. Information is deemed reliable but is not guaranteed. If you believe any FMLS listing contains material that infringes your copyrighted work please click here to review our DMCA policy and learn how to submit a takedown request.© 2024 FMLS.
Related Properties

Holiday Island
2 Wild Turkey Drive
3 Beds
2 Baths
2,305 Sq.Ft.
$499,000
MLS#: 1361120

Holiday Island
6 Fairway Drive
3 Beds
3 Baths
2,953 Sq.Ft.
$579,800
MLS#: 1357603
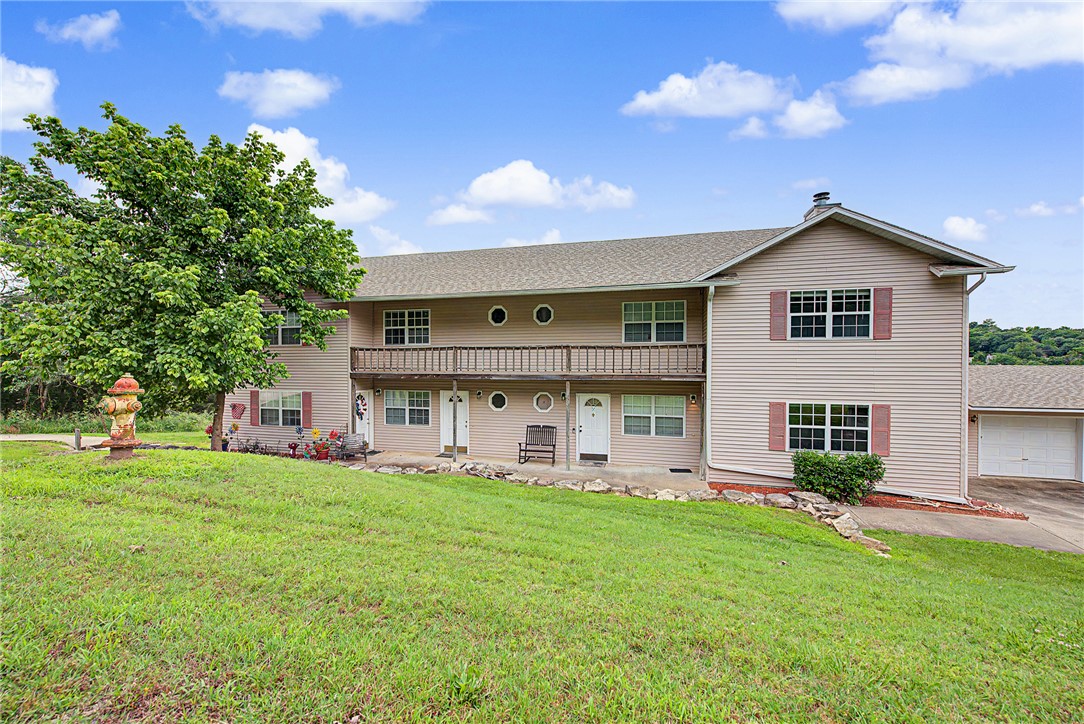
Holiday Island
18 Green Meadow Lane
None Beds
None Baths
4,320 Sq.Ft.
$549,000
MLS#: 1351057
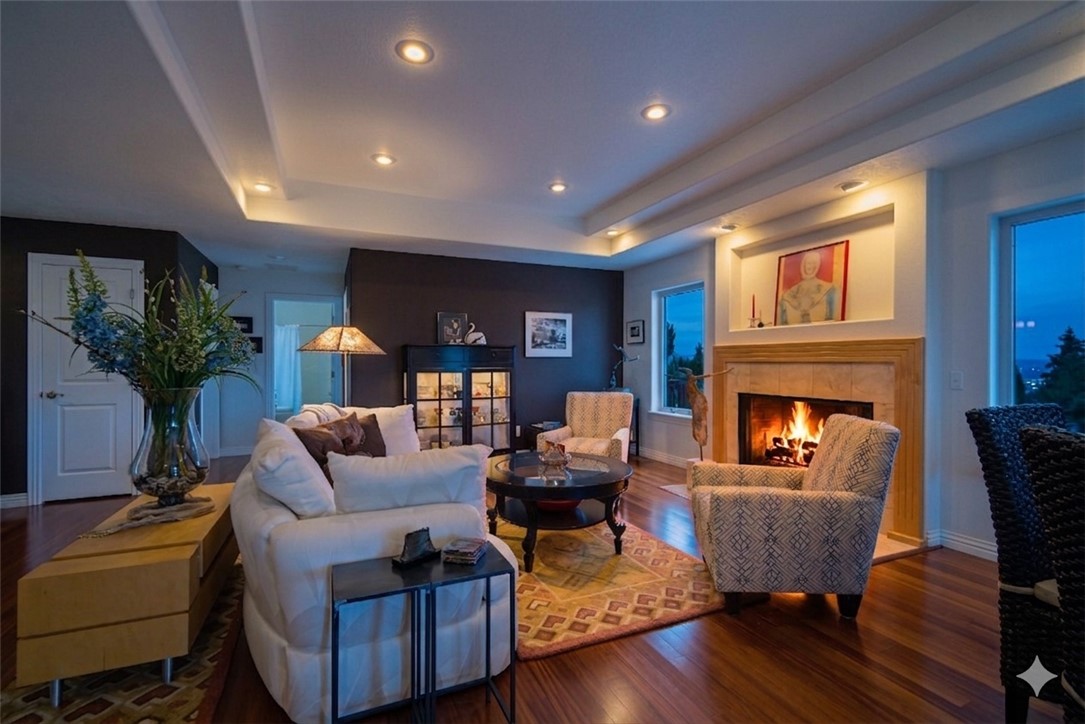
Holiday Island
2 Quail-Run Drive
3 Beds
3 Baths
3,128 Sq.Ft.
$475,000
MLS#: 1348788
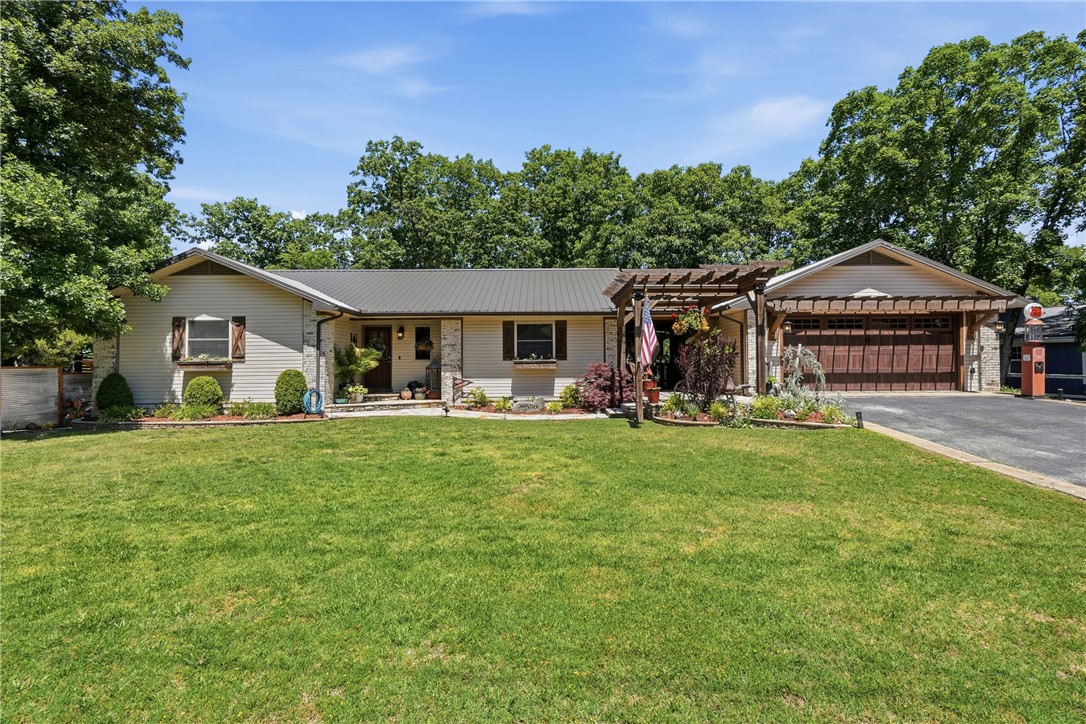
Holiday Island
11 Country Club Drive
3 Beds
2 Baths
2,596 Sq.Ft.
$485,000
MLS#: 1346967
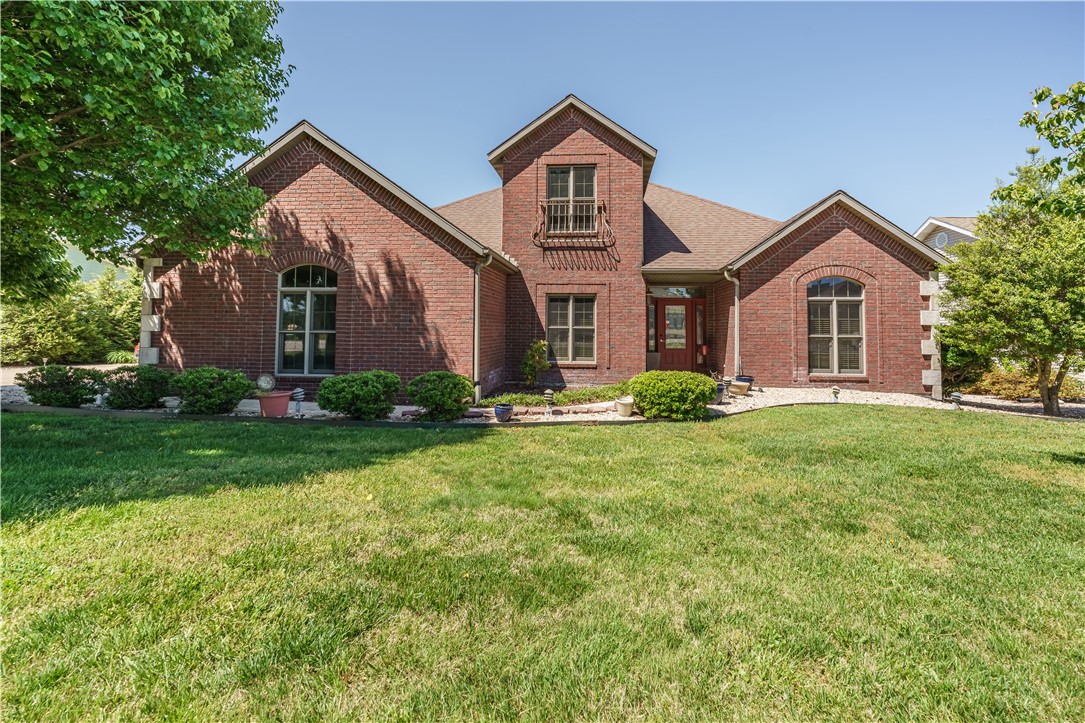
Holiday Island
37 Holiday Island Drive
3 Beds
3 Baths
2,406 Sq.Ft.
$430,000
MLS#: 1346981
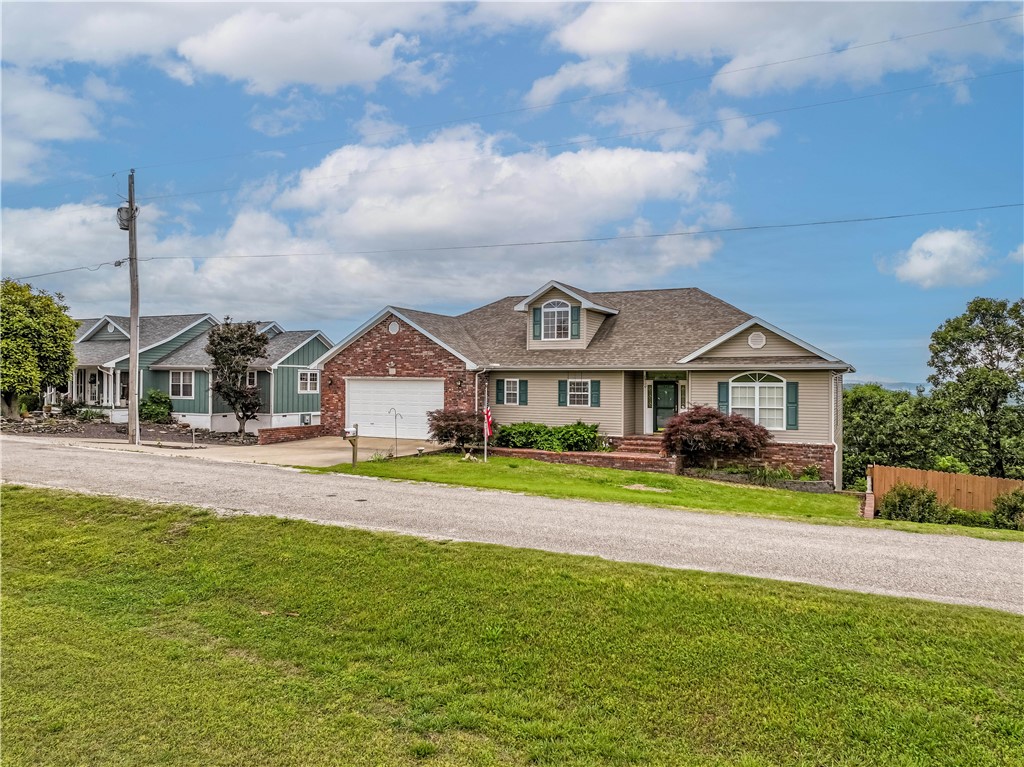
Holiday Island
17 La Costa Drive
3 Beds
2 Baths
3,014 Sq.Ft.
$435,000
MLS#: 1344897
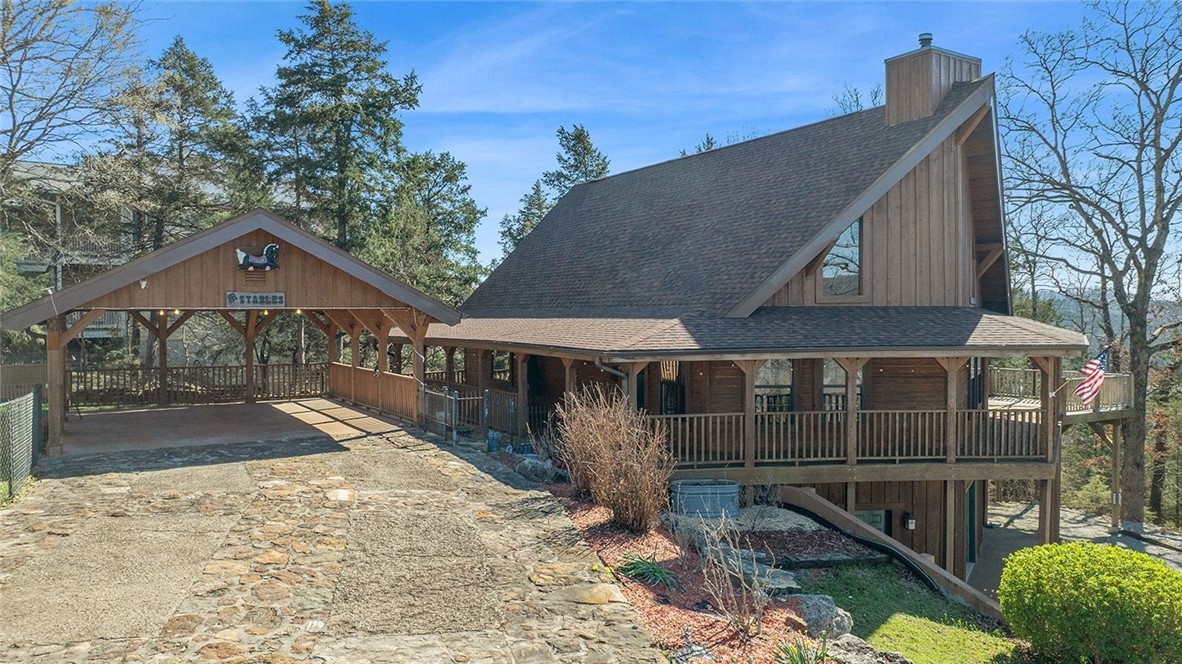
Holiday Island
4 Quail Run Drive
4 Beds
2 Baths
2,880 Sq.Ft.
$474,900
MLS#: 1339591
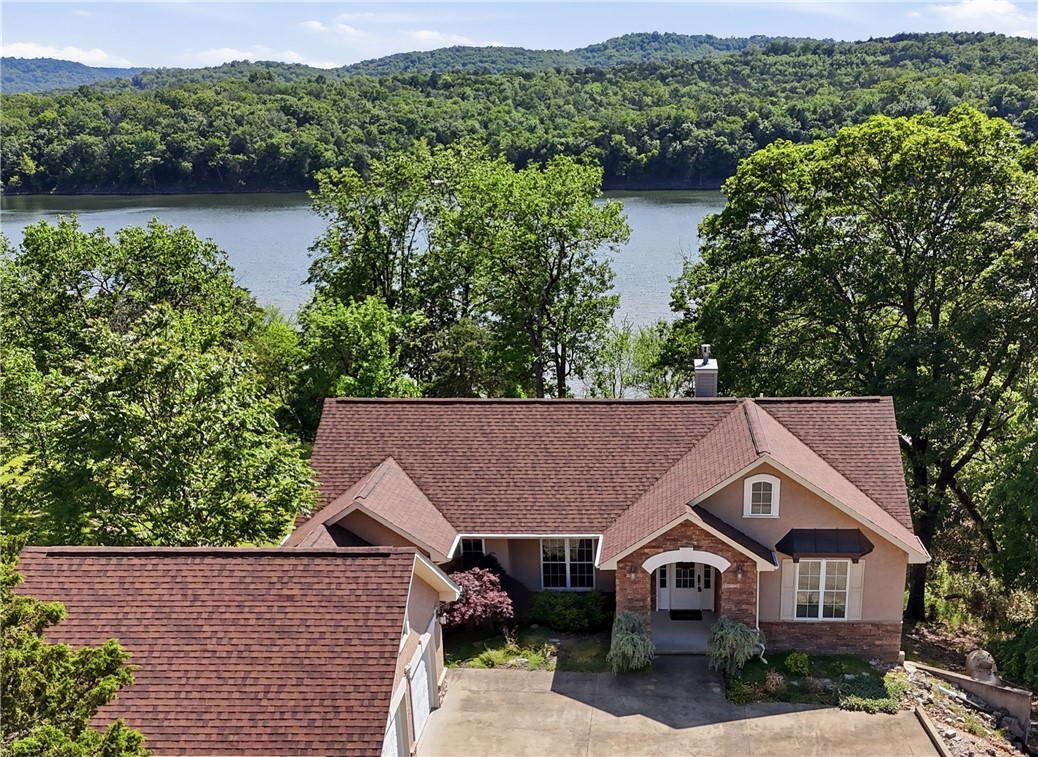
Holiday Island
21 White River Lane
4 Beds
3 Baths
2,882 Sq.Ft.
$599,000
MLS#: 1329726
