





Property
Beds
3
Full Baths
2
1/2 Baths
None
Year Built
2023
Sq.Footage
1,818
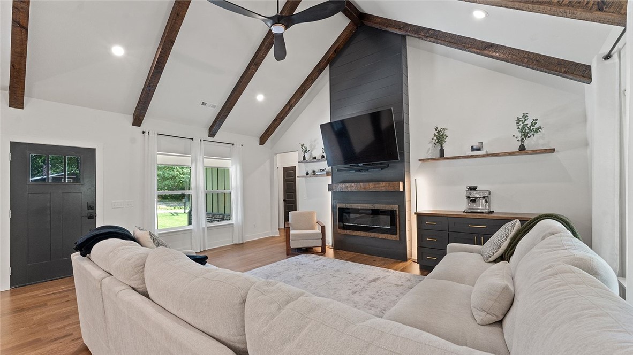
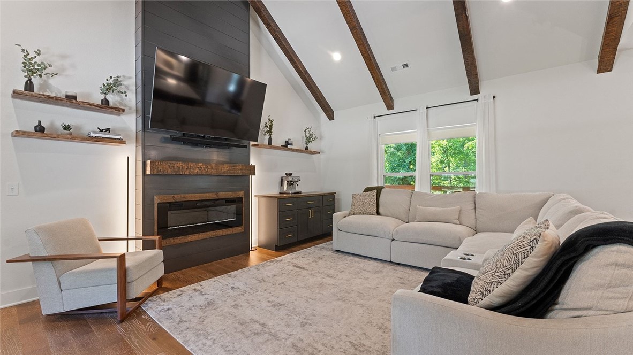
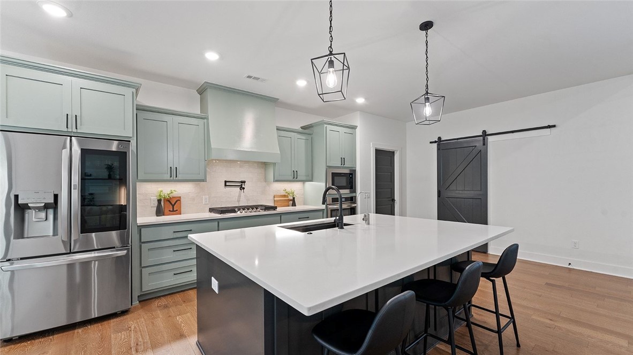
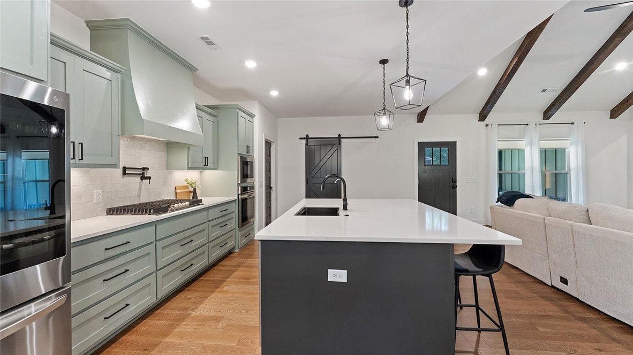
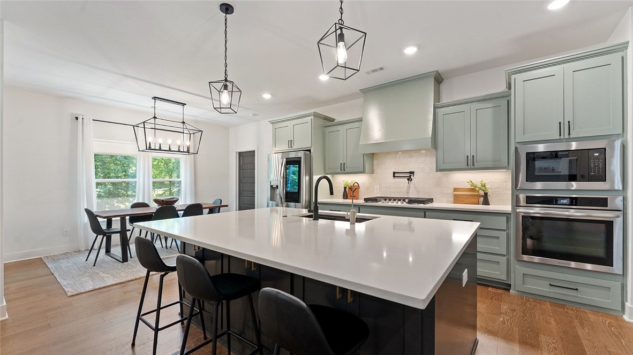
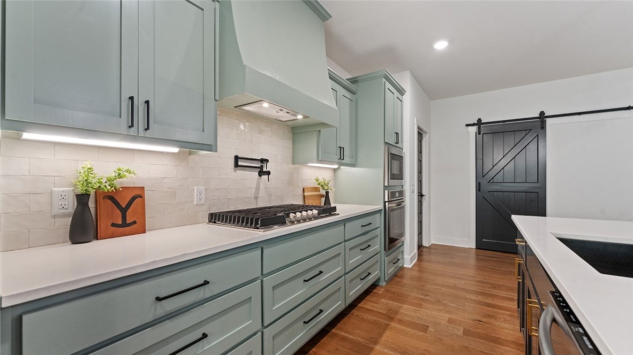
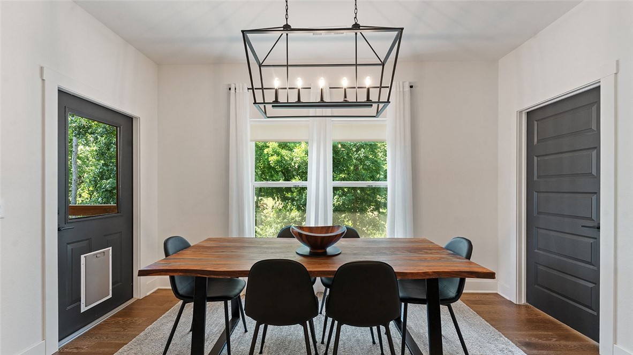
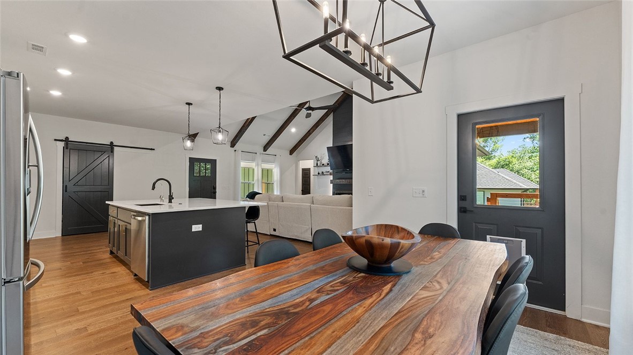
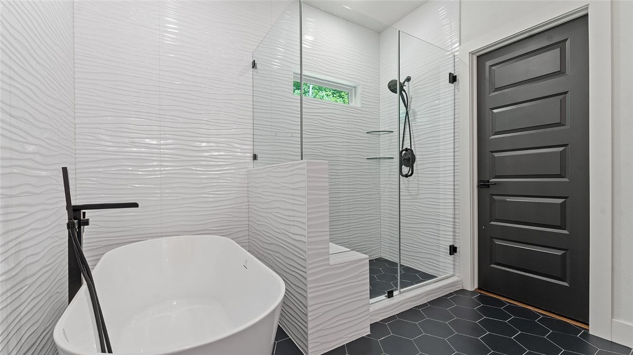
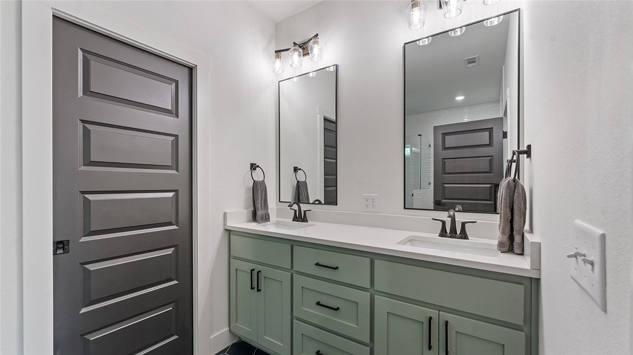
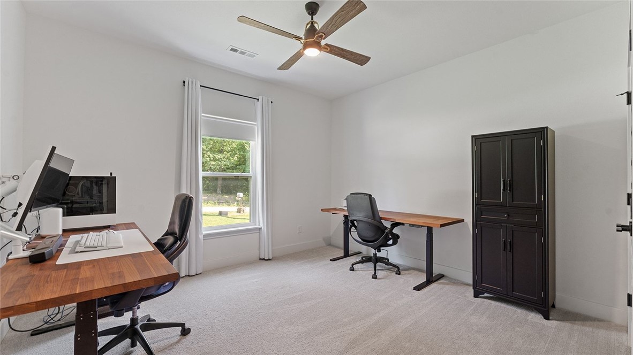
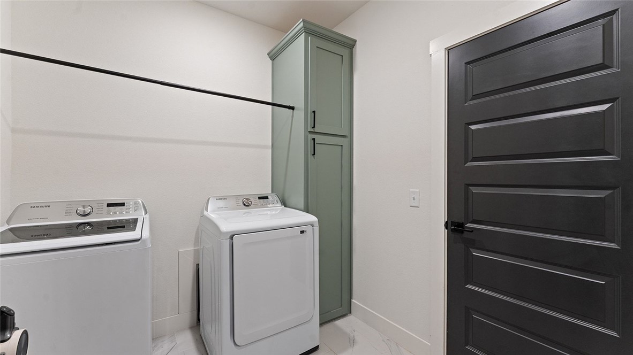
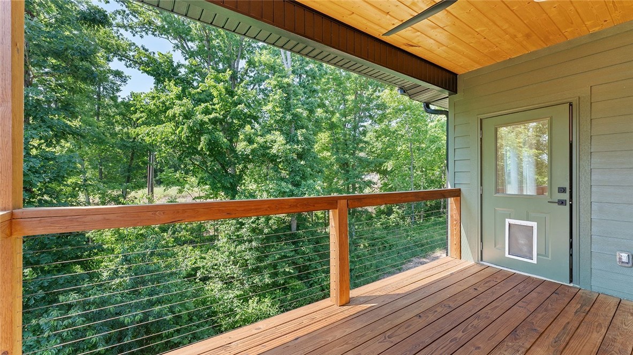
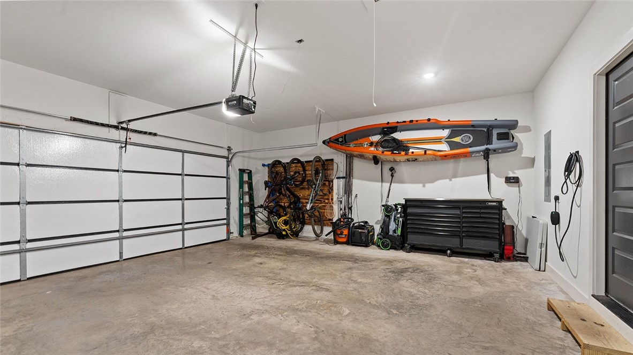
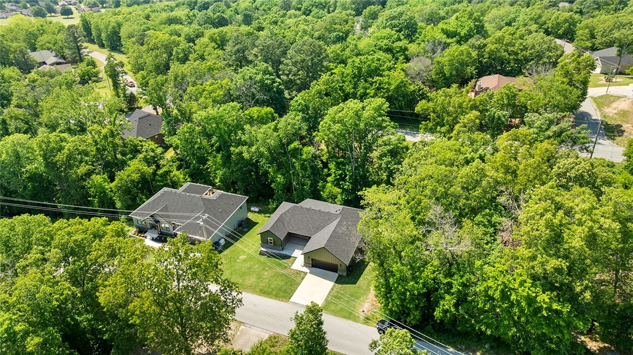
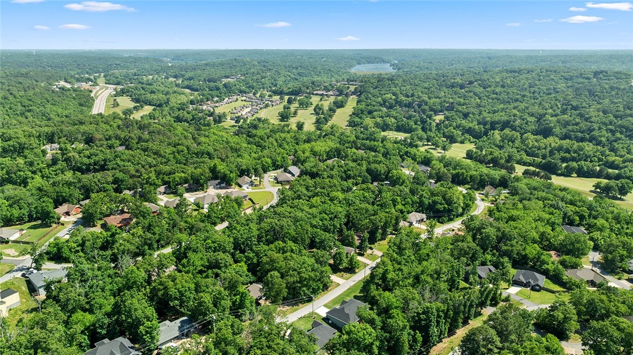
This 3 bed, 2-bath home offers 1,818 square feet of thoughtfully designed living space with custom-style finishes throughout. The dramatic open-concept great room features vaulted ceilings, exposed wood beams, hardwood floors, abundant natural light, and a striking floor-to-ceiling fireplace. Kitchen is made for everyday living and entertaining, with oversized quartz island, distinctive cabinetry, gas cooktop, pot filler, wall oven, stainless steel appliances, and generous storage. The primary suite feels like a true retreat with hardwood floors and a tray ceiling. Its spa-inspired bath features a double vanity, soaking tub, oversized glass-enclosed tiled shower, and modern fixtures. Additional bedrooms offer flexibility for guests, home office, or hobbies. Enjoy the wooded setting from the covered back deck, with cable railing, white pine planked ceiling, and ceiling fan. Oversized garage provides plenty of room for vehicles and outdoor gear, perfect for enjoying everything the Bella Vista lifestyle has to offer.
Features & Amenities
Interior
-
Other Interior Features
Built-in Features, Ceiling Fan(s), Cathedral Ceiling(s), Eat-in Kitchen, Pantry, Walk-In Closet(s), Stone Counters
-
Total Bedrooms
3
-
Bathrooms
2
-
Basement YN
NO
-
Cooling YN
YES
-
Cooling
Ceiling Fan(s), Central Air, Electric, ENERGY STAR Qualified Equipment
-
Fireplace YN
YES
-
Heating YN
YES
-
Heating
Central, ENERGY STAR Qualified Equipment
-
Pet friendly
N/A
Exterior
-
Garage
No
-
Construction Materials
Brick, Masonite
-
Parking
Concrete, Attached, Garage, Garage Door Opener, Driveway
-
Patio and Porch Features
Covered, Deck, Porch
-
Pool
No
Area & Lot
-
Lot Features
Landscaped, Sloped
-
Lot Size(acres)
0.27
-
Property Type
Residential
-
Property Sub Type
Single Family Residence
Price
-
Sales Price
$409,999
-
Tax Amount
$4,132
-
Sq. Footage
1,818
-
Price/SqFt
$225
HOA
-
Association
No
School District
-
Elementary School
Bentonville
-
Middle School
Bentonville
-
High School
Bentonville
Property Features
-
New Construction
NO
-
Association Amenities
Trail(s)
-
Foundation Details
Block
-
Sewer
Public Sewer
-
Tax Lot
8
-
Water Source
Public
Schedule a Showing
Showing scheduled successfully.
Mortgage calculator
Estimate your monthly mortgage payment, including the principal and interest, property taxes, and HOA. Adjust the values to generate a more accurate rate.
Your payment
Principal and Interest:
$
Property taxes:
$
HOA fees:
$
Total loan payment:
$
Total interest amount:
$
Location
County
Benton
Elementary School
Bentonville
Middle School
Bentonville
High School
Bentonville
Listing Courtesy of Cody Burnett, Burnett Real Estate Team ConnectRealty.com
RealHub Information is provided exclusively for consumers' personal, non-commercial use, and it may not be used for any purpose other than to identify prospective properties consumers may be interested in purchasing. All information deemed reliable but not guaranteed and should be independently verified. All properties are subject to prior sale, change or withdrawal. RealHub website owner shall not be responsible for any typographical errors, misinformation, misprints and shall be held totally harmless.

REALTOR®
Carrie Davenport
Call Carrie today to schedule a private showing.

* Listings on this website come from the FMLS IDX Compilation and may be held by brokerage firms other than the owner of this website. The listing brokerage is identified in any listing details. Information is deemed reliable but is not guaranteed. If you believe any FMLS listing contains material that infringes your copyrighted work please click here to review our DMCA policy and learn how to submit a takedown request.© 2024 FMLS.
Related Properties

Bella Vista
6 Merritt Circle
3 Beds
2 Baths
1,650 Sq.Ft.
$357,000
MLS#: 1361381

Bella Vista
76 Cromarty Drive
3 Beds
2 Baths
1,825 Sq.Ft.
$464,900
MLS#: 1361431

Bella Vista
5 Harborough Drive
2 Beds
2 Baths
1,879 Sq.Ft.
$469,750
MLS#: 1360298

Bella Vista
5 Hawick Lane
3 Beds
2 Baths
1,794 Sq.Ft.
$439,900
MLS#: 1360592

Bella Vista
8 London Drive
2 Beds
2 Baths
2,266 Sq.Ft.
$330,000
MLS#: 1361348

Bella Vista
54 Perth Drive
3 Beds
2 Baths
1,433 Sq.Ft.
$335,000
MLS#: 1361365

Bella Vista
3 Greetham Lane
3 Beds
2 Baths
1,378 Sq.Ft.
$347,950
MLS#: 1361493

Bella Vista
11 Skye Drive
2 Beds
2 Baths
1,879 Sq.Ft.
$469,750
MLS#: 1360030

Bella Vista
1 Greetham Lane
3 Beds
2 Baths
1,650 Sq.Ft.
$394,950
MLS#: 1361329

Bella Vista
2 Eriboll Circle
3 Beds
2 Baths
1,694 Sq.Ft.
$385,000
MLS#: 1361250
