
Features & Amenities

Interior

  • Other Interior Features

    Pantry

  • Total Bedrooms

    4

  • Bathrooms

    4

  • 1/2 Bathrooms

    1

  • Cooling YN

    YES

  • Cooling

    Central Air, Electric

  • Heating YN

    YES

  • Heating

    Central, Natural Gas

  • Pet friendly

    N/A

Exterior

  • Garage

    No

  • Construction Materials

    Brick

  • Other Exterior Features

    Storage

  • Parking

    Carport, Garage Faces Side

  • Patio and Porch Features

    Patio

  • Pool

    No

Area & Lot

  • Lot Features

    Level

  • Lot Size(acres)

    1.09

  • Property Type

    Residential

  • Property Sub Type

    Single Family Residence

  • Architectural Style

    Contemporary, Ranch

Price

  • Sales Price

    $339,000

  • Tax Amount

    $1,434.5

  • Sq. Footage

    3,649

  • Price/SqFt

    $92

HOA

  • Association

    YES

  • Association Fee Frequency

    Annually

  • Association Fee Includes

    N/A

Property Resources

  • Horse Property

    NO

School District

  • Elementary School

    Camden/Fairview

  • Middle School

    Camden/Fairview

  • High School

    Camden/Fairview

Property Features

  • New Construction

    NO

  • Sewer

    Public Sewer

  • Water Source

    Public

Schedule a Showing

Showing scheduled successfully.

<
>
IN PERSON
VIA CHAT

What is 3 + 4 ?


Mortgage calculator

Estimate your monthly mortgage payment, including the principal and interest, property taxes, and HOA. Adjust the values to generate a more accurate rate.

Your payment

Principal and Interest:

$

Property taxes:

$

HOA fees:

$

Total loan payment:

$

Total interest amount:

$

Location

County

Ouachita

Elementary School

Camden/Fairview

Middle School

Camden/Fairview

High School

Camden/Fairview

Listing Courtesy of Ramona Crain, Century 21 Campbell and Company

RealHub Information is provided exclusively for consumers' personal, non-commercial use, and it may not be used for any purpose other than to identify prospective properties consumers may be interested in purchasing. All information deemed reliable but not guaranteed and should be independently verified. All properties are subject to prior sale, change or withdrawal. RealHub website owner shall not be responsible for any typographical errors, misinformation, misprints and shall be held totally harmless.

Agent Carrie Davenport

REALTOR®

Carrie Davenport

Call Carrie today to schedule a private showing.


* Listings on this website come from the FMLS IDX Compilation and may be held by brokerage firms other than the owner of this website. The listing brokerage is identified in any listing details. Information is deemed reliable but is not guaranteed. If you believe any FMLS listing contains material that infringes your copyrighted work please review our DMCA policy and learn how to submit a takedown request.© 2024 FMLS.
Discover the endless possibilities at 1739 Holly Hill - a beautiful 4 bedroom, 4.5 bath contemporary ranch-style home! Sitting on over an acre of land, the exterior of this brick home features a circular drive, roomy triple carport with additional storage, landscaped yard, 1,400 sqft. patio, and wood privacy fence. Inside, the spacious foyer opens to a formal living/dining combo. The oversized family room conjoins the kitchen and boasts a cozy woodburning fireplace and built-in bookcases. In the kitchen, you'll find tons of cabinet space and double ovens! Plus, this home features a bright sunroom overlooking the rear yard, perfect for enjoying the morning sun. The home's four bedrooms are very generous and feature nice-sized closets, with the primary bedroom featuring a his-and-her bathroom and built-ins. The separate office space also offers flexibility and could function as an additional fifth bedroom. This unique home has something for everyone, schedule your showing today! Square footage, lot size, and year built is taken from courthouse records.

1739 Holly Hill

Message successfully sent.

What would you like to know?

What is 3 + 4 ?

I agree to receive email communication and understand I can unsubscribe at any time.

I agree to be contacted by All Around Real Estate via call, email, and text for real estate services. To opt out, you can reply 'stop' at any time or reply 'help' for assistance. You can also click the unsubscribe link in the emails. Message and data rates may apply. Message frequency may vary. Privacy Policy

Related Properties

New on site 4 days ago
Tucked away in a peaceful, secluded setting, this 4-bedroom, 2.5-bath home offers the feeling of living in an adult treehouse, surrounded by nature and away from the hustle and bustle of everyday life. While the outdoor setting is sure to catch your attention, the inside is equally stunning! Full of architectural character and a mid-century modern vibe, this home features soaring ceilings, unique angles, open living spaces, and original built-ins that add charm and personality you just don't find in every home. The thoughtful design brings a sense of openness while creating inviting spaces to gather, relax, and enjoy. Step outside and you'll find expansive deck space that feels like an extension of the home, perfect for morning coffee among the treetops, entertaining friends, or simply unwinding in your own peaceful surroundings. As an added convenience, the property is equipped with EV charging for your electric vehicle! Whether you're looking for a full-time residence or a private getaway, this home offers a unique combination of architectural style, privacy, and outdoor living.
#26042931

Camden

1340 Rocky Cliff Road

4 Beds

2 Baths

2,582 Sq.Ft.

$280,000

MLS#: 26042931

Welcome home! Tucked into a quiet, established neighborhood, this move-in-ready property sits on over 6 acres of peaceful views. Right when you step inside, you’re greeted by vaulted ceilings, bright natural light, and modern finishes that give the space an easy, relaxed feel. Beautiful LVP flooring runs throughout the entire home—meaning easy cleanup and great durability. The living room and kitchen flow right into each other, centered around a cozy fireplace that makes quiet evenings at home something to look forward to. If you love cooking, you’ll appreciate the brand-new stainless steel appliances (installed in 2026) and bay window nook. Outside, a terrace-style deck overlook a serene woodline, giving you a gorgeous, front-row seat to nature. Hosting friends and family is a breeze thanks to the circular driveway, paired with a two-car garage for parking and extra storage. Ready to come see it for yourself? Give us a call to set up a private showing! Note: Sale includes an additional lot (Lot 22) transferred via Quit Claim Deed at closing, bringing the total property to 6+ acres.
#26041397

Camden

1315 Ridgeview Rd

3 Beds

2 Baths

1,958 Sq.Ft.

$279,500

MLS#: 26041397

A beautifully remodeled two-story single-family home in the heart of Camden, this charming property blends classic character with modern comfort. Featuring three bedrooms, two baths, and an upstairs office that can serve as a fourth bedroom or bonus space, it offers flexibility for families or professionals who need extra room. Sitting gracefully on a nice-sized, shaded corner lot, the home has been a standout on the street - freshly updated with new roof, new windows, new paint, new flooring, and new appliances. Inside, the home shines with granite countertops, new sink, faucets, fixtures, and tile accents, creating a polished and inviting atmosphere. Natural light fills the thoughtfully laid-out interior, highlighting the craftsmanship and modern touches throughout. Whether relaxing in the spacious living areas or entertaining guests, this home provides comfort, style, and convenience in a sought-after central Camden.
#26039254

Camden

1179 Pinecrest Dr

3 Beds

2 Baths

1,800 Sq.Ft.

$275,000

MLS#: 26039254

Designed with entertaining in mind, this spacious 4-bedroom, 4-bath home offers a unique layout with plenty of room to gather, relax, and make it your own. The main living area features large windows, an inviting dining space, and views of the interior atrium, where a hot tub creates an unexpected retreat right at the heart of the home. Upstairs living provides additional privacy along with a cozy overlook that adds to the home’s distinctive mid-century modern character. Downstairs, you’ll find a walkout entertaining area complete with space for a pool table and easy access to the outdoors—perfect for game nights, gatherings, or simply giving everyone their own place to unwind. With multiple living spaces, architectural personality, and a layout made for hosting, 24 Chaffee Creek Trail is anything but ordinary.
#26037794

Camden

24 Chaffee Creek Trail

4 Beds

4 Baths

3,983 Sq.Ft.

$369,900

MLS#: 26037794

Welcome to 2900 Cherokee, located in the Cherokee Hills Subdivision! Situated on a spacious corner lot, this 4 BR, 3 BA home offers generous living spaces, a versatile floorplan, & an impressive list of features/recent improvements. The massive primary suite includes separate his-and-hers bathrooms & its own woodburning fireplace. The spacious kitchen features an eat-in breakfast area & also overlooks the family room, where a second woodburning fireplace creates an inviting gathering space. The kitchen extends into the formal dining room, making the layout ideal for everyday living & entertaining. Outside, the fenced backyard features a covered patio perfect for relaxing/entertaining. The property also includes a storage building, metal RV parking shed, & attached 3-car garage, providing an abundance of parking/storage options! Additional improvements include the roof (replaced 2022) & recently-installed 5-ton HVAC system. 2900 Cherokee is a home with plenty to offer in the established Cherokee Hills neighborhood! Square footage, lot size, and year built is taken from courthouse records.
#26037123

Camden

2900 Cherokee

4 Beds

3 Baths

2,531 Sq.Ft.

$275,500

MLS#: 26037123
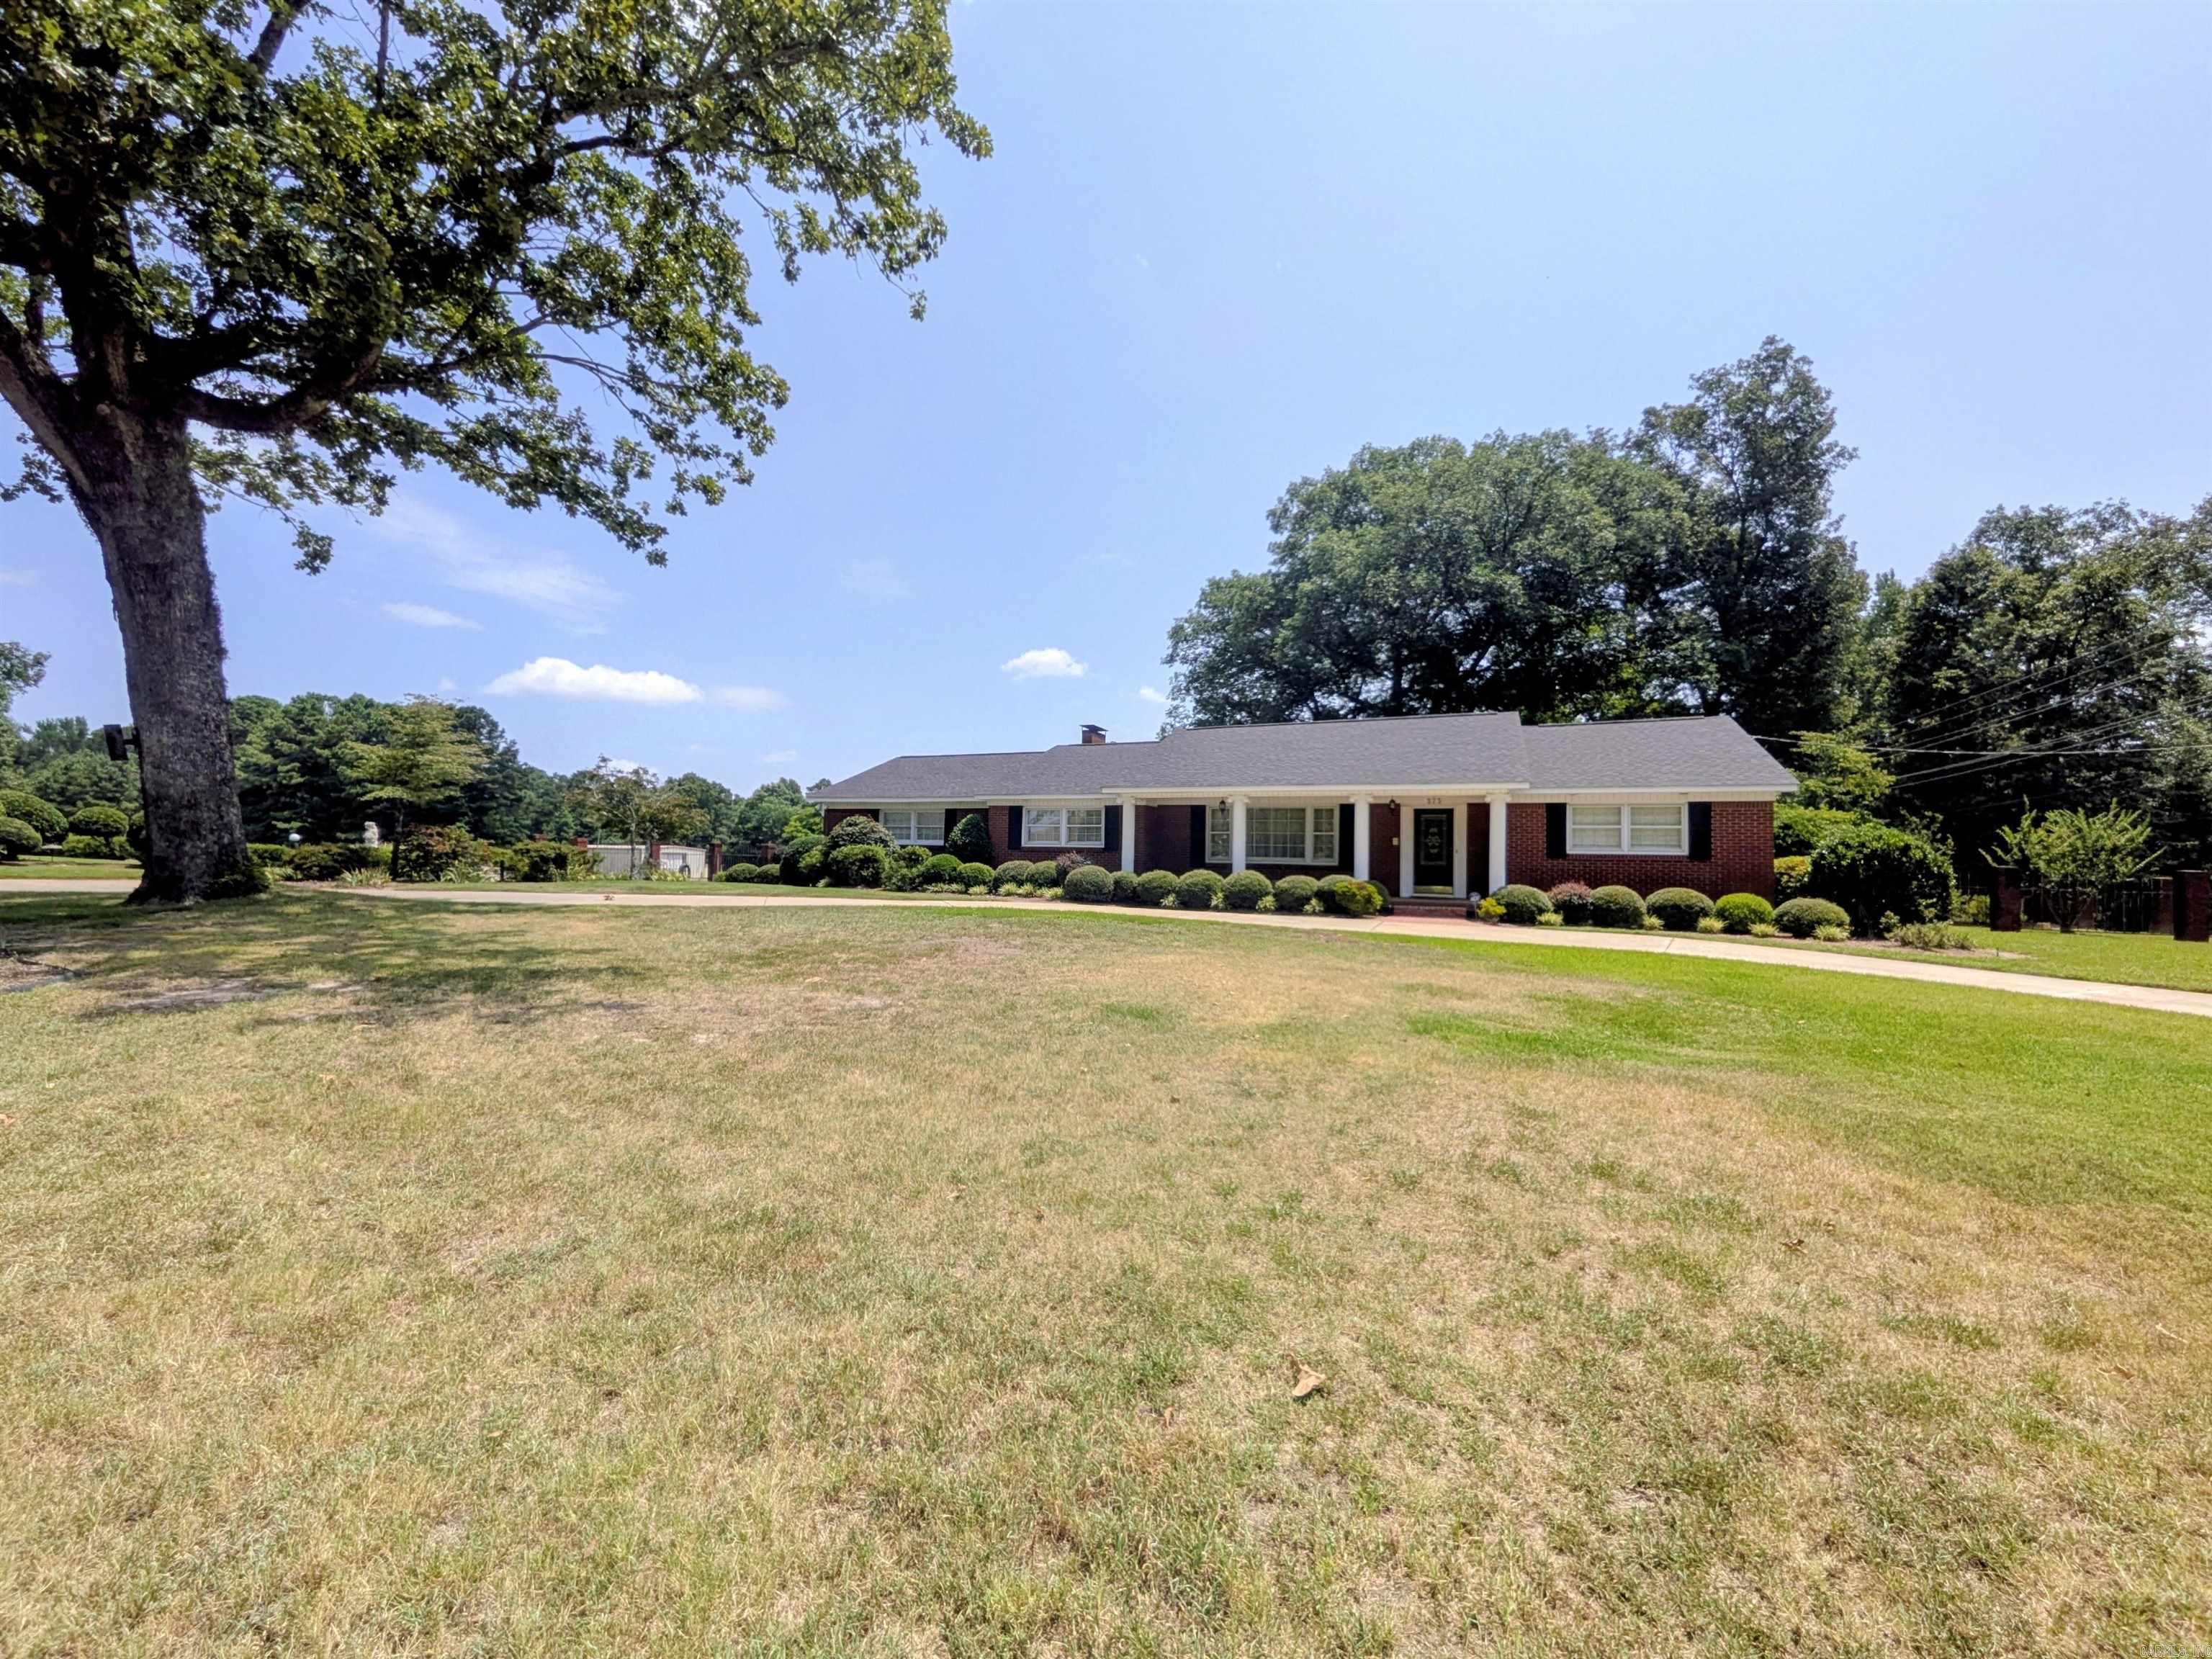
Beautifully maintained brick home on 5+ acres w/ gorgeous landscaping & a circular drive! This inviting home features a spacious living/dining room with wood floors & an elegant chandelier. The adjoining family room offers a gas fireplace & new carpet extending through the hallway & all bedrooms. The well-equipped kitchen includes a center island, tile backsplash, built-in pantry, & abundant cabinet space. Enjoy the bright sunroom w/ a wall of windows overlooking the beautiful backyard, plus a covered deck w/ cathedral ceiling! The spacious primary suite features a Jacuzzi tub & walk-in shower. Two add. bedrooms offer generous closets, and a third full bath is located off the laundry room. Crown molding throughout, mostly LED lighting, two attic access areas, two storage rooms in the carport, & numerous updates including a new furnace (5/26), roof (3-4 yrs), A/C (3 yrs), water heater (2 yrs), & newer gas lines. The 40x80 metal shop includes a thick concrete slab, office, half bath, & large overhead door - ideal for business, workshop, or storing equipment. A rare country property with room to work, live, & play! Square footage, acreage, and lot size taken from courthouse records.
#26030460

Camden

373 Ouachita 133

3 Beds

3 Baths

2,340 Sq.Ft.

$349,900

MLS#: 26030460
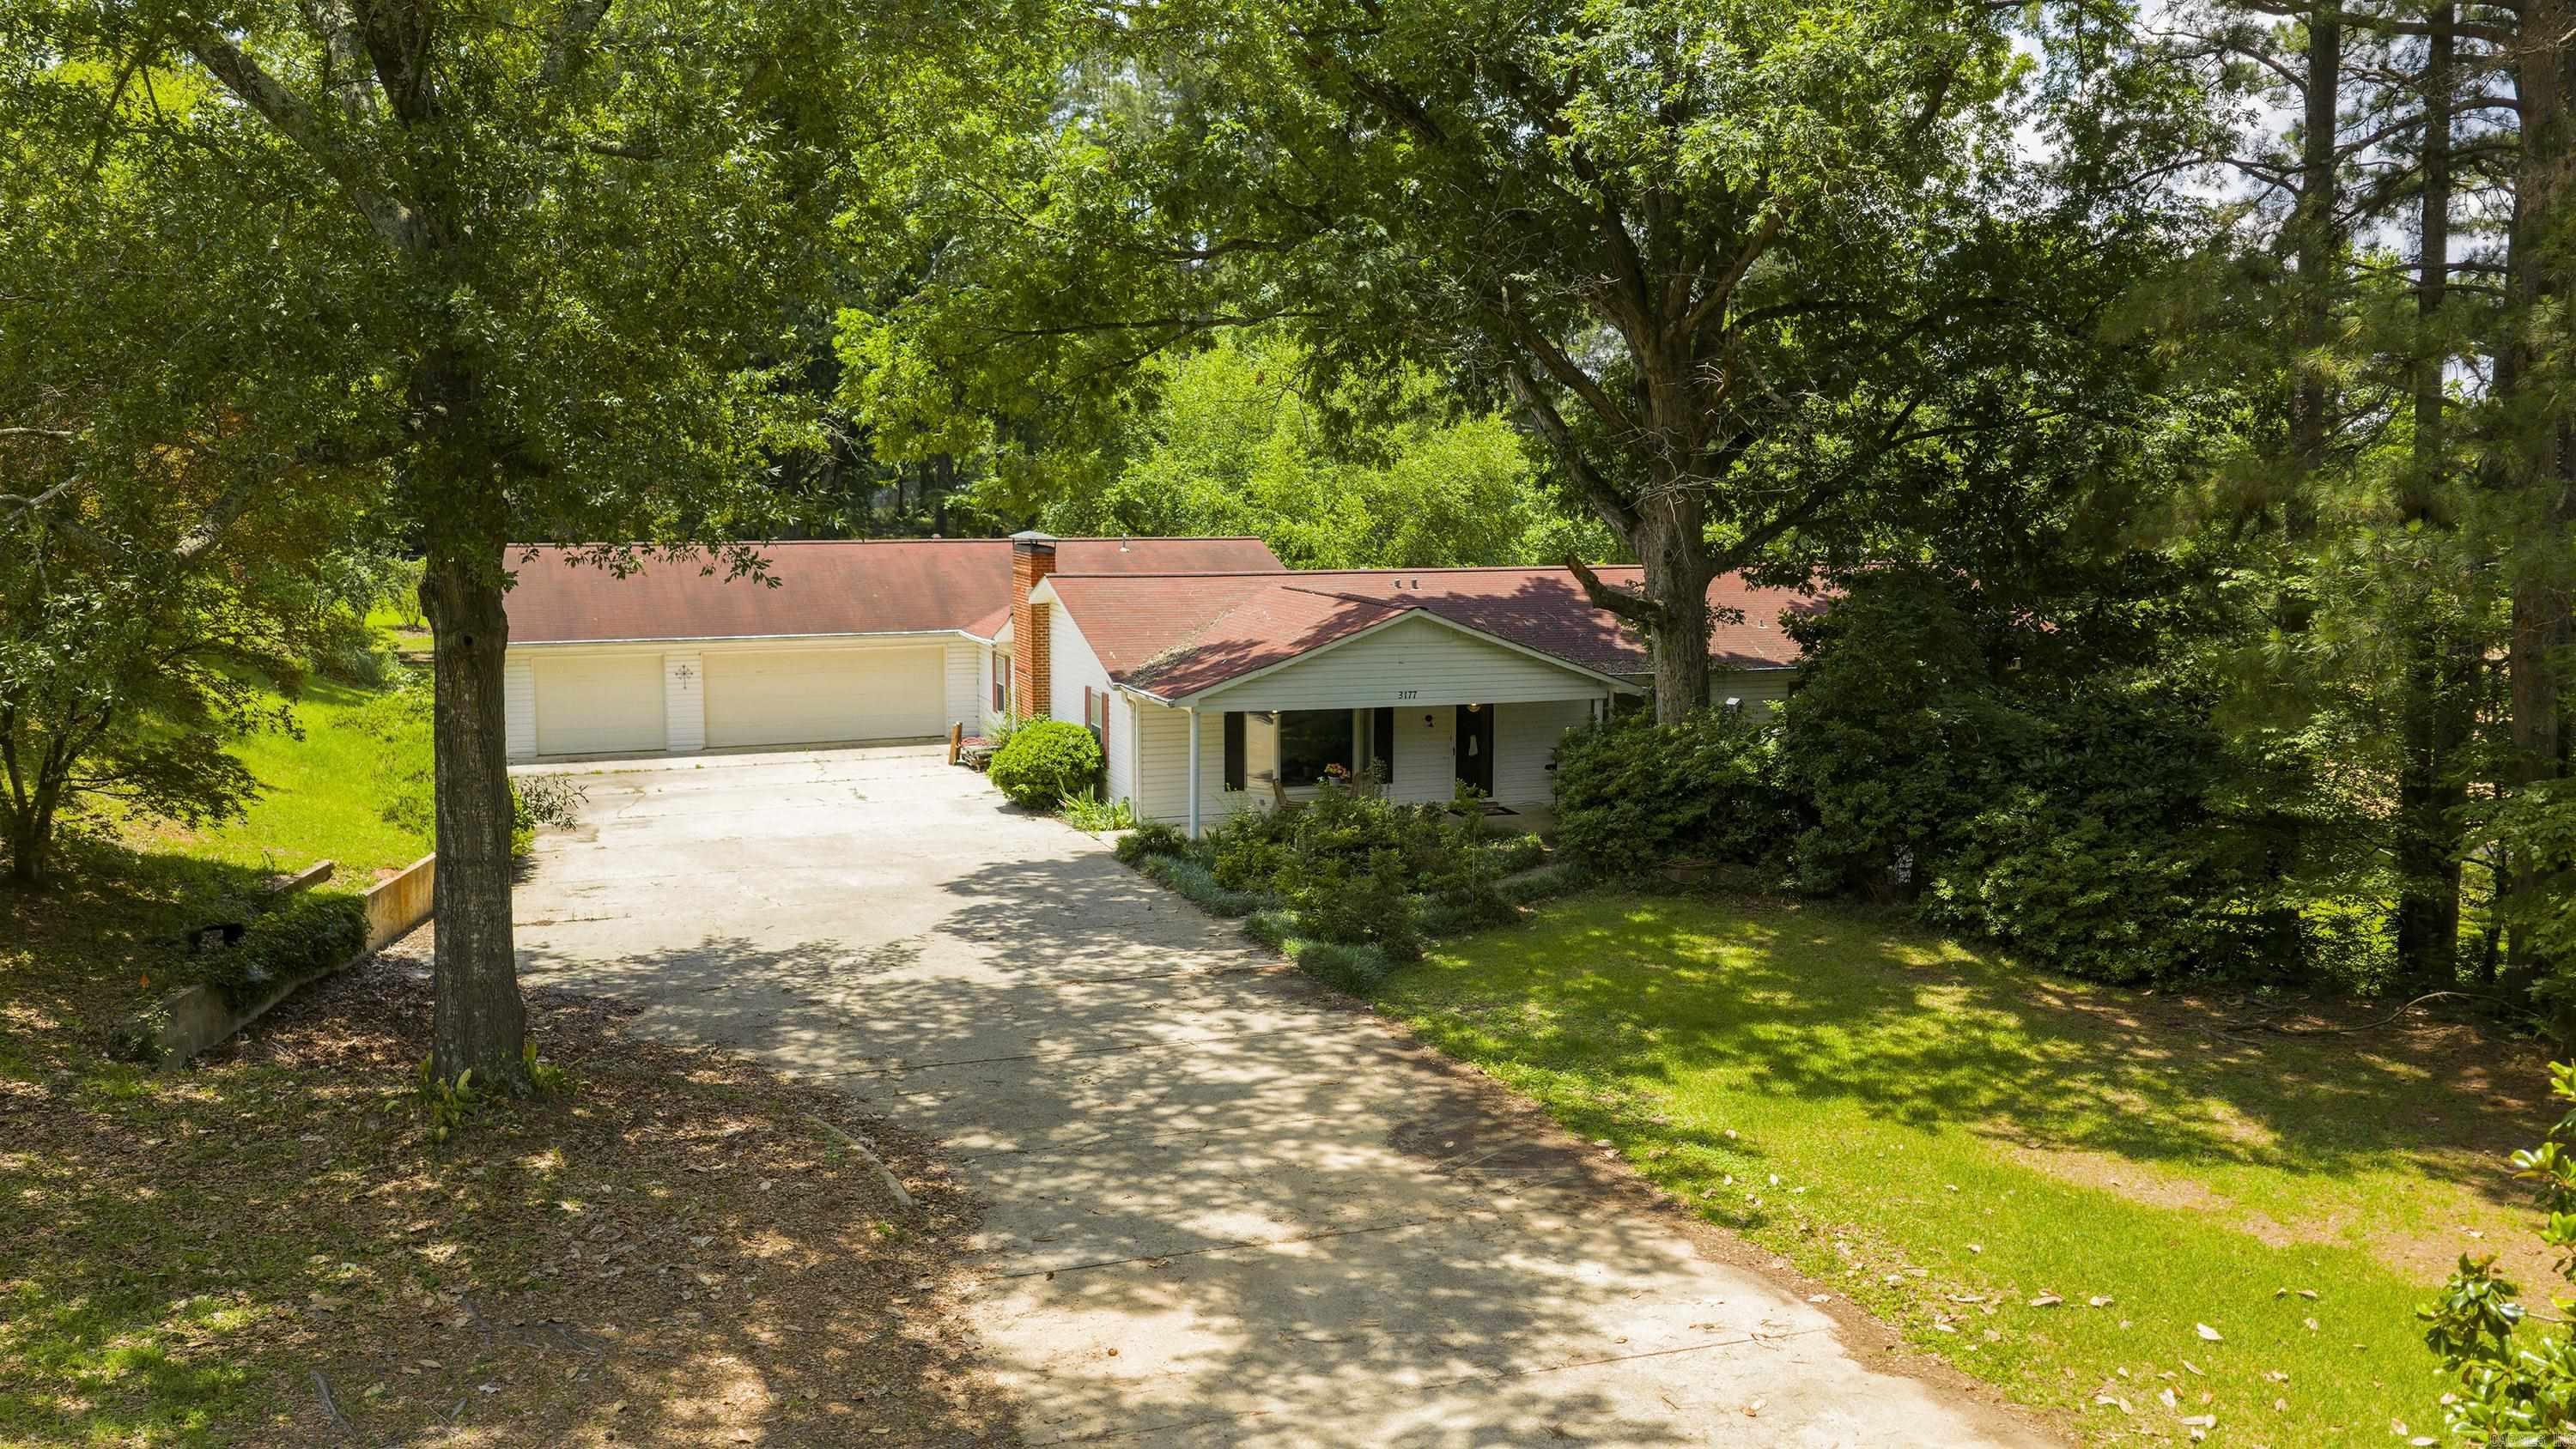
Designed with flexibility and space in mind, this exceptional property is ideal for multigenerational living, a home-based business, or anyone needing room to spread out. The main level offers 4 bedrooms and 4 bathrooms, including 2 en suites, multiple porches for privacy, and a large back porch perfect for grilling and entertaining. Inside you’ll find a sitting room, eat-in dining area, spacious kitchen with abundant cabinetry, huge walk-in pantry, oversized laundry room, and plenty of storage throughout. A bright flex space with beautiful backyard views provides endless possibilities. The primary en suite is truly impressive, featuring separate his-and-her bathrooms, a connected hobby room, and private porch access. Downstairs functions as its own living quarters with an en suite bedroom, living area, dining space, laundry area, and half bath. Completing the property is a massive 40x60 shop that previously operated as a business, offering incredible storage, workspace, or commercial potential. Located outside city limits, this property combines privacy, versatility, and opportunity.
#26022244

Camden

3177 Highway 24 Highway

5 Beds

4 Baths

3,034 Sq.Ft.

$319,000

MLS#: 26022244
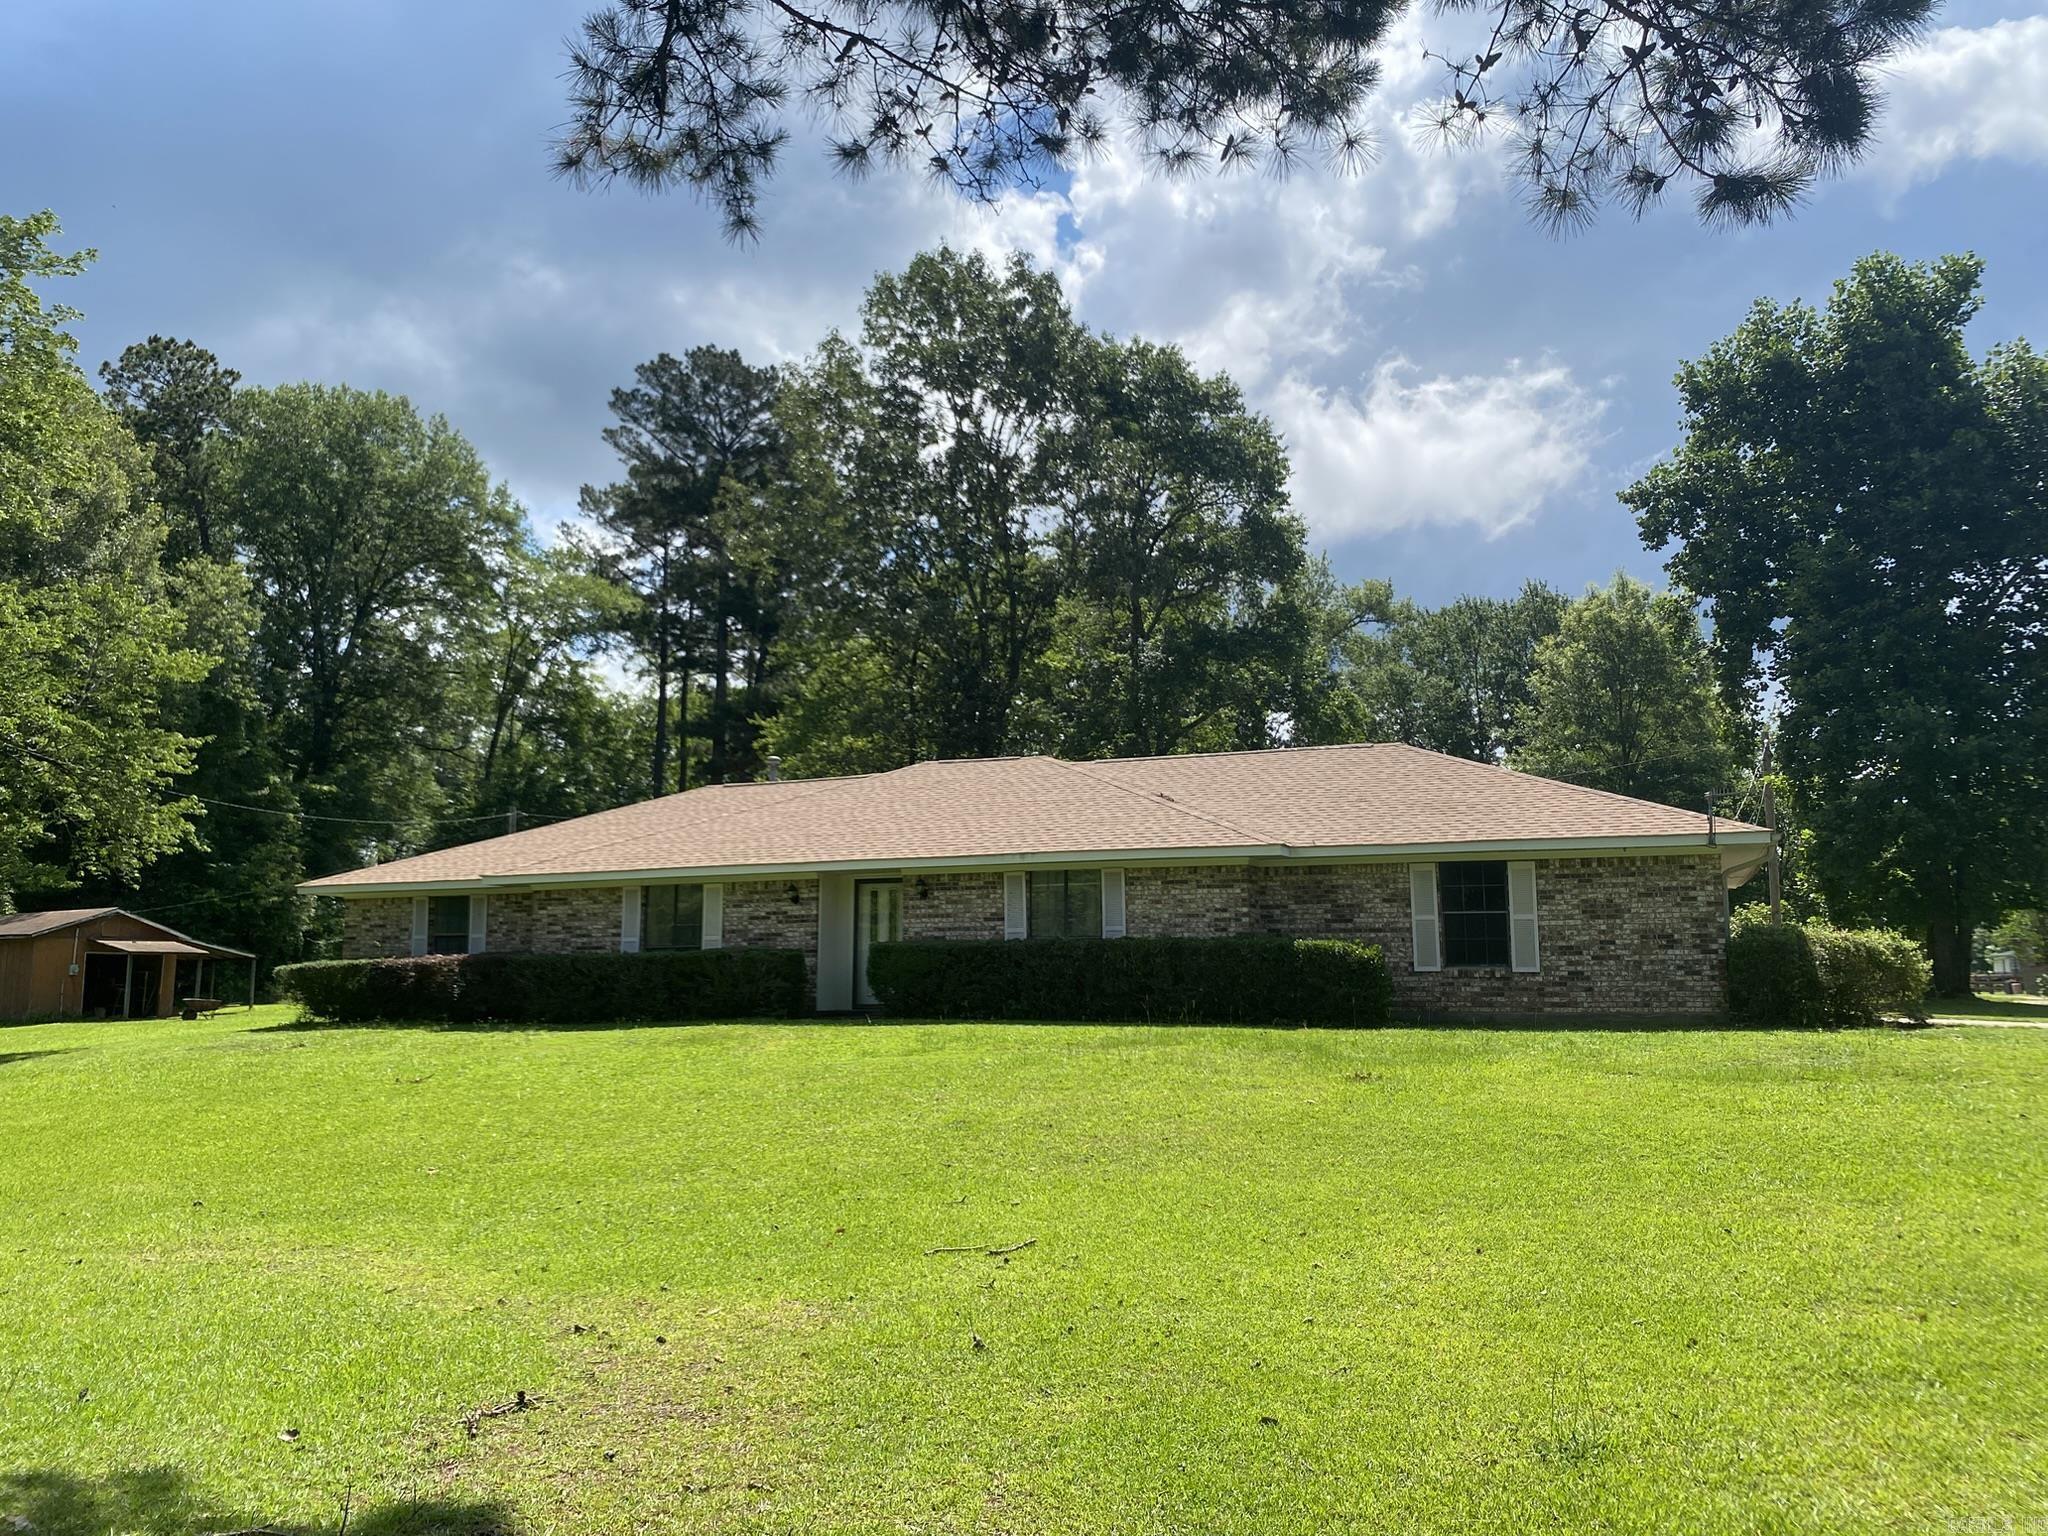
LOCATION is only one of this property's standout features. Situated on approximately 2.33 acres within the Harmony Grove School District, 113 Lydia offers the perfect balance of rural space and everyday. This spacious 2,128-square-foot home offers the perfect blend of comfort and country charm. Recent improvements include a new roof and a new covered patio, creating the ideal space for relaxing, entertaining, and enjoying the peaceful surroundings. Outside, you'll find exceptional storage and workspace options with two covered RV and boat storage units and a 12' x 14' workshop, making this property perfect for hobbyists, outdoor enthusiasts, or anyone needing extra room for equipment and projects. Garden lovers will appreciate the beautiful established vegetable garden, which will convey with the property, allowing the new owner to enjoy homegrown produce from day one. The expansive acreage provides plenty of room to spread out while still being conveniently located just minutes from town. Whether you're looking for a place to store your recreational vehicles, enjoy gardening, or simply have room to breathe, 113 Lydia offers endless possibilities.
#26021976

Camden

113 Lydia

3 Beds

2 Baths

2,128 Sq.Ft.

$292,500

MLS#: 26021976
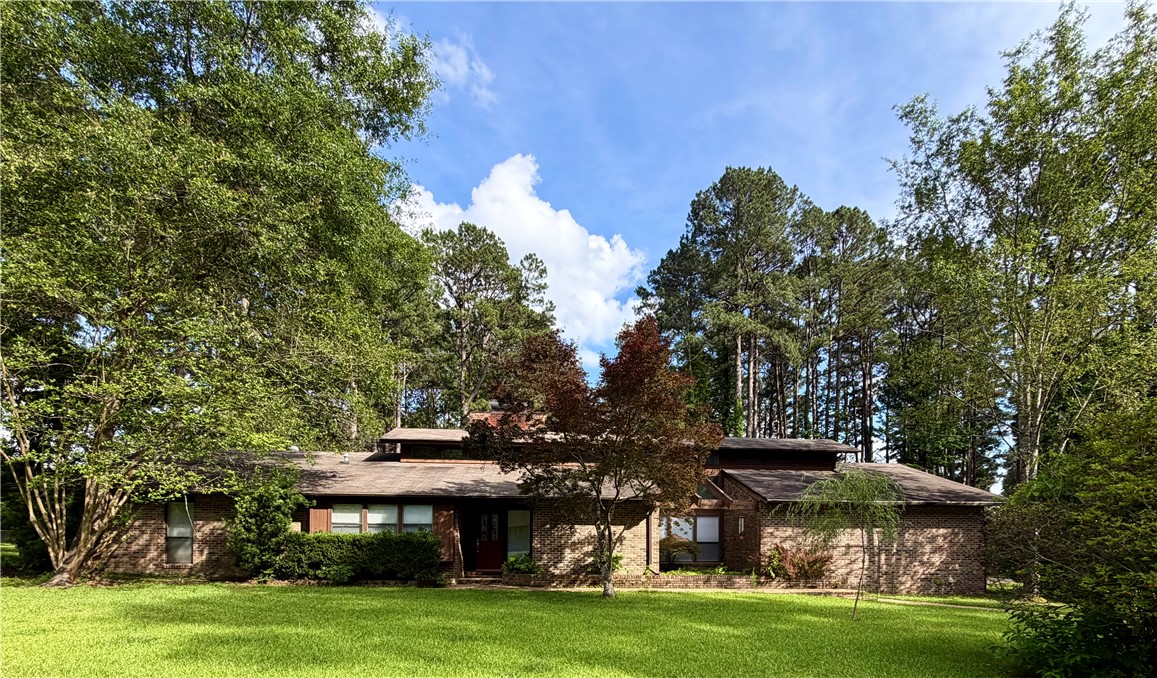
Fantastic 3 BR with office AND bonus area, 2.5 baths. Kitchen has many updates including gorgeous white cabinets with granite counters, and there’s tons of cabinet storage and counter space! Kitchen island has JennAire electric glass cooktop and there’s a separate electric JennAire oven with built-in microwave. Dishwasher is almost new. Brand new stainless steel farm sink with new Delta faucet and plumbing. Huge walk-in pantry with freezer space and cabinetry, large eat-in kitchen. Formal dining room, large office and tons of unique windows and lighting! This home has character and you’ll know it when you step inside! The grand fireplace is brick(two sided to the soaring ceilings). Vaulted kitchen, massive den/living room with built-ins. Owner has closed in porch to create a sunroom perfect for your plants or coffee/tea (heated/cooled space increased). New flooring in master bed/bath/closet, living room. Master is huge with fantastic walkin closet and brand new walk-in shower! Laundry room is unique and incredible!
#1348613

Camden

1765 Hollyhill Drive

3 Beds

2 Baths

2,827 Sq.Ft.

$319,900

MLS#: 1348613

Send a message

Message successfully sent.

Your message

What is 3 + 4 ?

Reason for contacting?

I agree to receive email communication and understand I can unsubscribe at any time.

I agree to be contacted by All Around Real Estate via call, email, and text for real estate services. To opt out, you can reply 'stop' at any time or reply 'help' for assistance. You can also click the unsubscribe link in the emails. Message and data rates may apply. Message frequency may vary. Privacy Policy

Sign Out

Virtual Assistant

Would you like to take the next step with this property? We can help you schedule a showing or virtual tour, or send you more details.

Yes, I would like more information.

Thank You for Your Reply, One of Our Agents will contact you as soon as possible

No, maybe later.

Thank you, you can always contact me via email, phone number or through the contact form.

Realhub AI

Lucy - Your AI-Powered Realtor

Update Your Temporary Password

Personalize your search

Enter your email and we'll notify you immediately when new listings match what you're looking for.

or enter email address

Already have an account ? Login here

Continue your home search

I agree to receive communications and understand I can unsubscribe at any time.

I agree to be contacted by All Around Real Estate via call, email, and text for real estate services. To opt out, you can reply 'stop' at any time or reply 'help' for assistance. You can also click the unsubscribe link in the emails. Message and data rates may apply. Message frequency may vary. Privacy Policy

Already have an account ? Login here

We use cookies

We use cookies primarily for analytics to enhance your experience. By accepting, you agree to our use of these cookies. You can manage your preferences or learn more about our cookies policy.