




Property
Beds
3
Full Baths
2
1/2 Baths
1
Year Built
2025
Sq.Footage
1,700
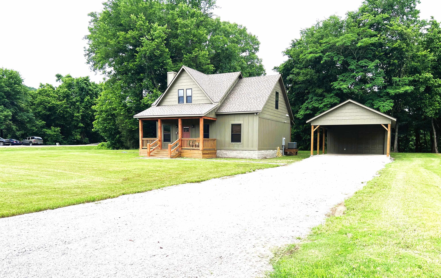
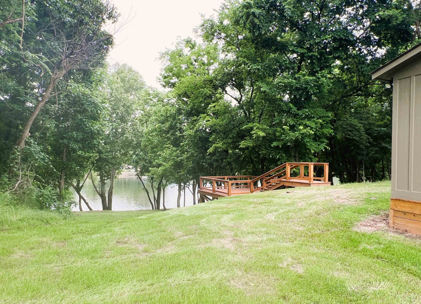
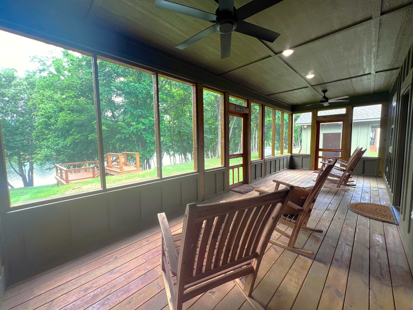
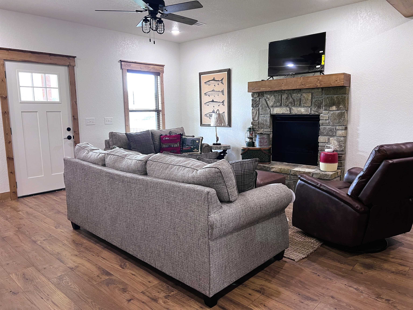
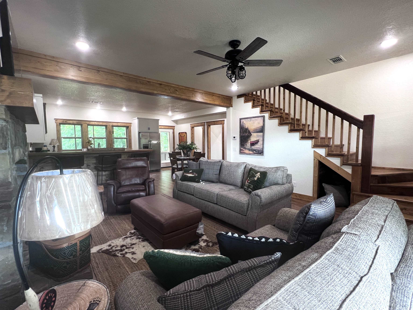
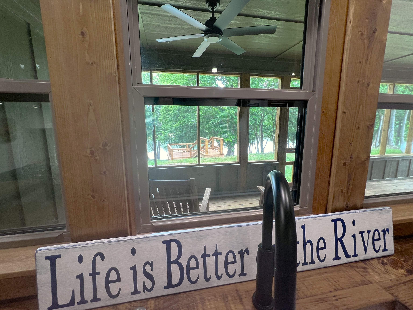
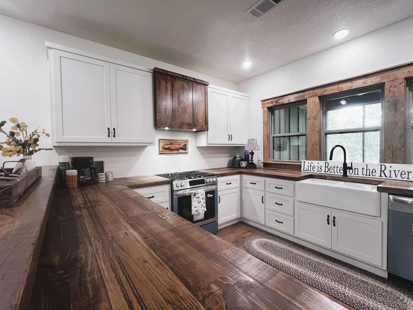
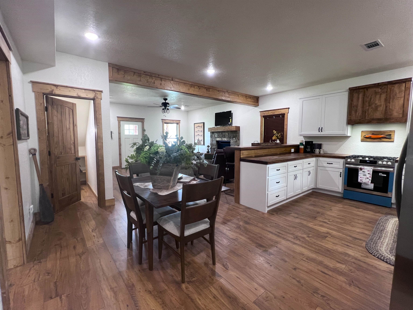
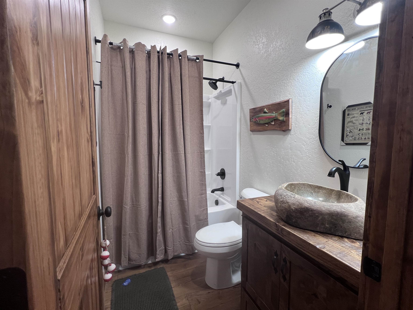
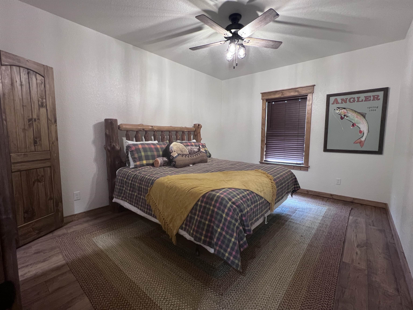
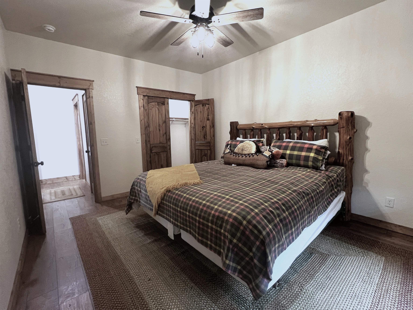
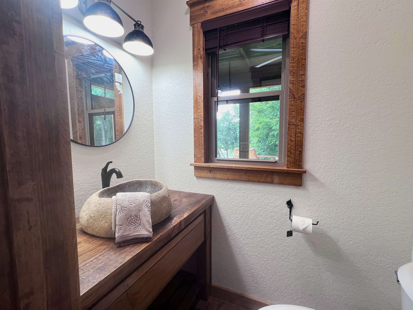
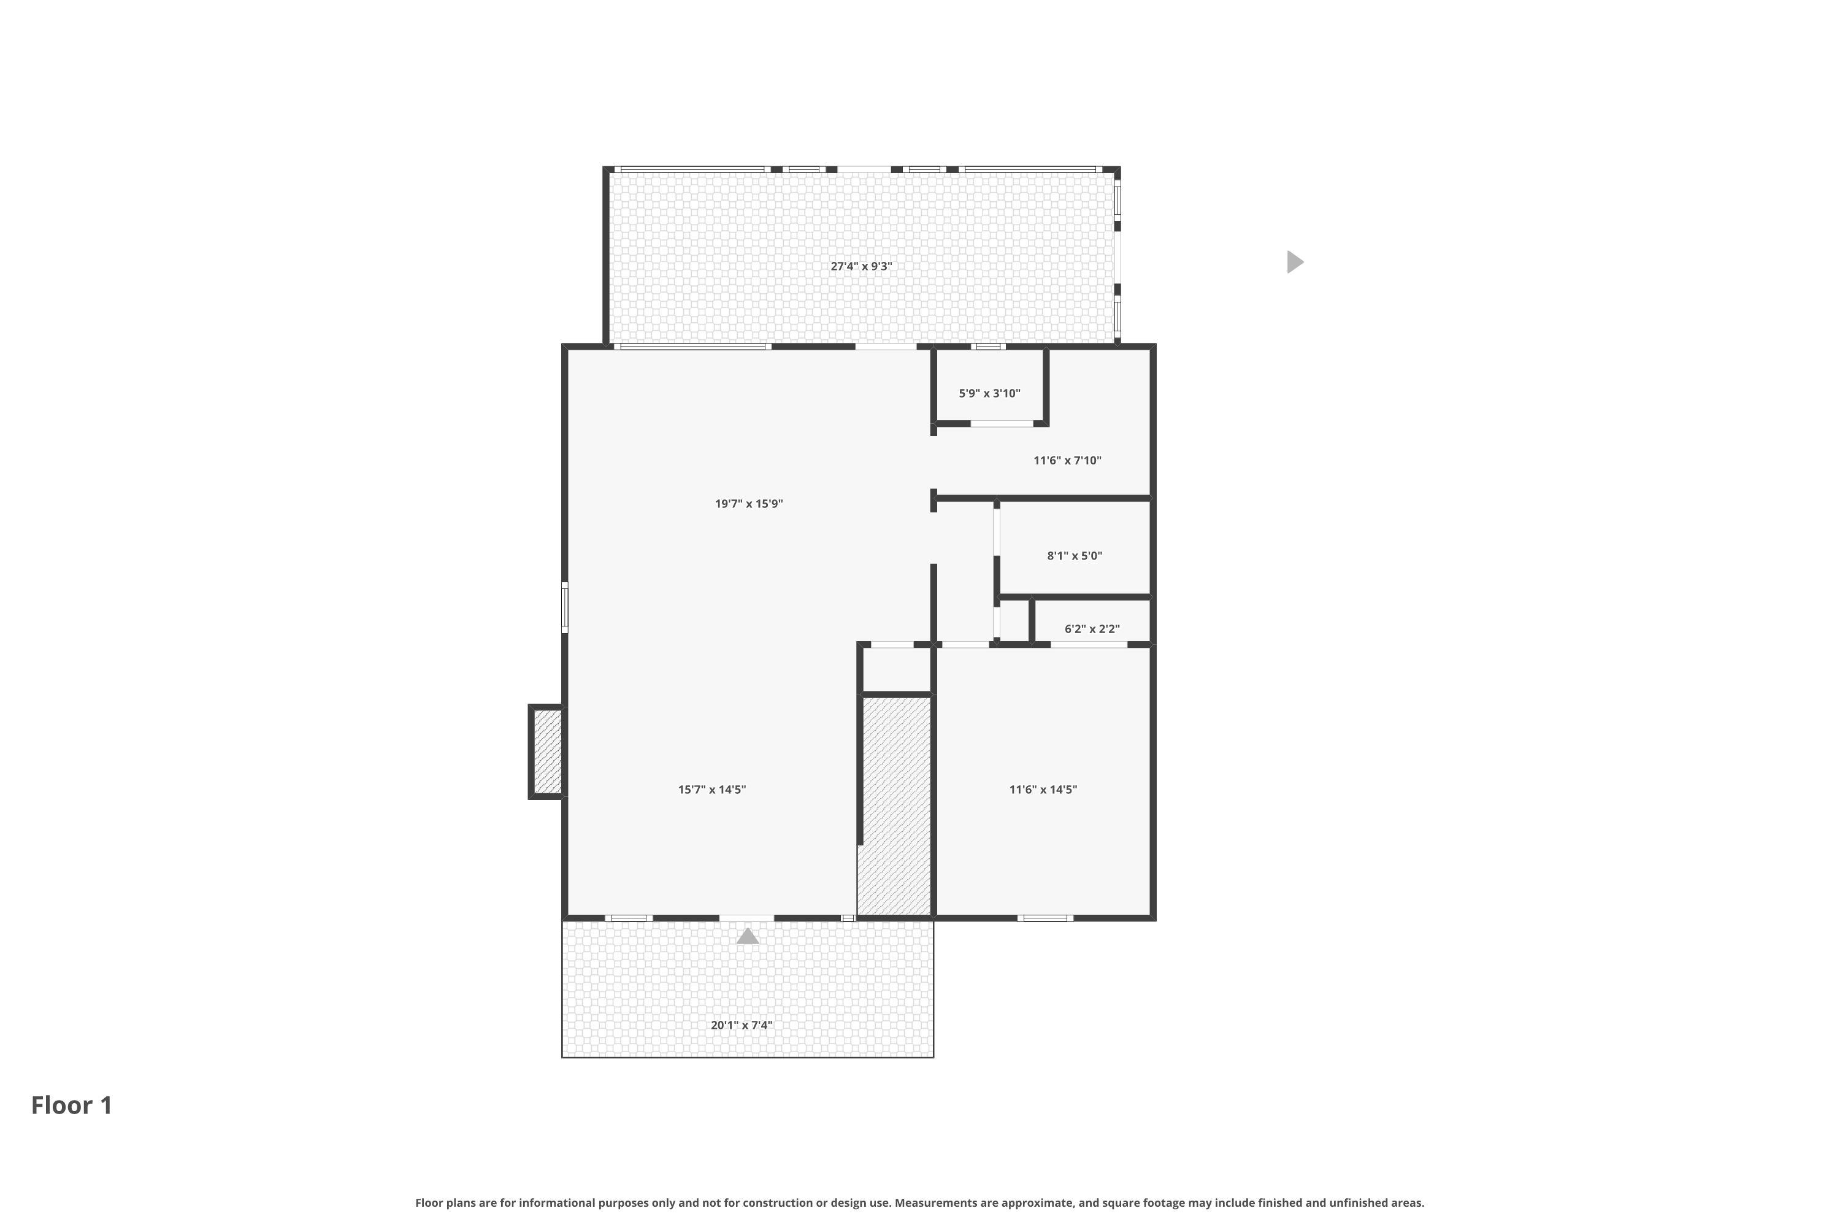
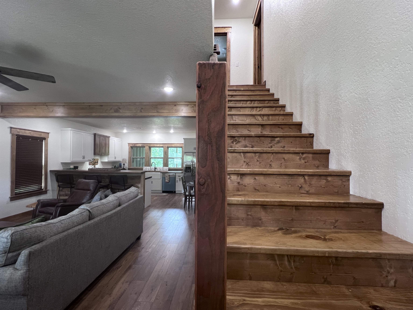
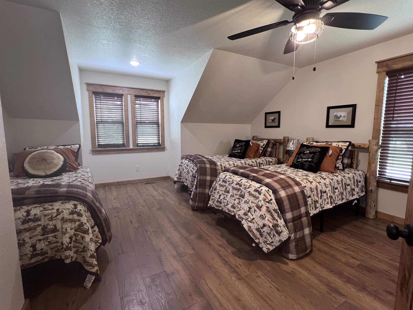
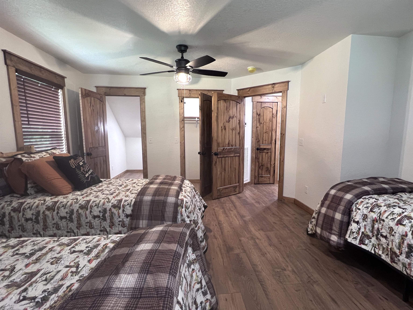
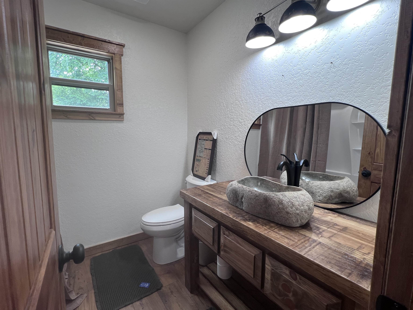
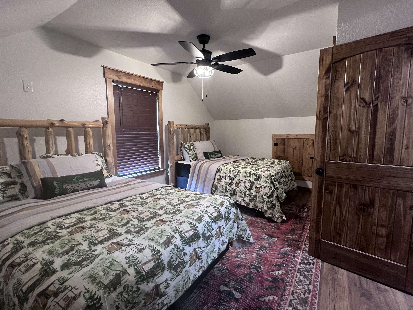
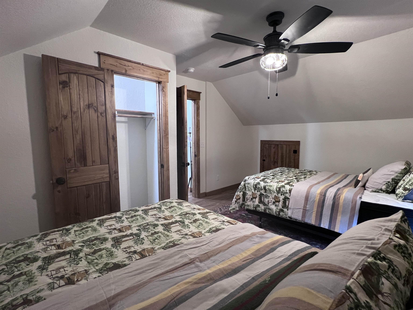
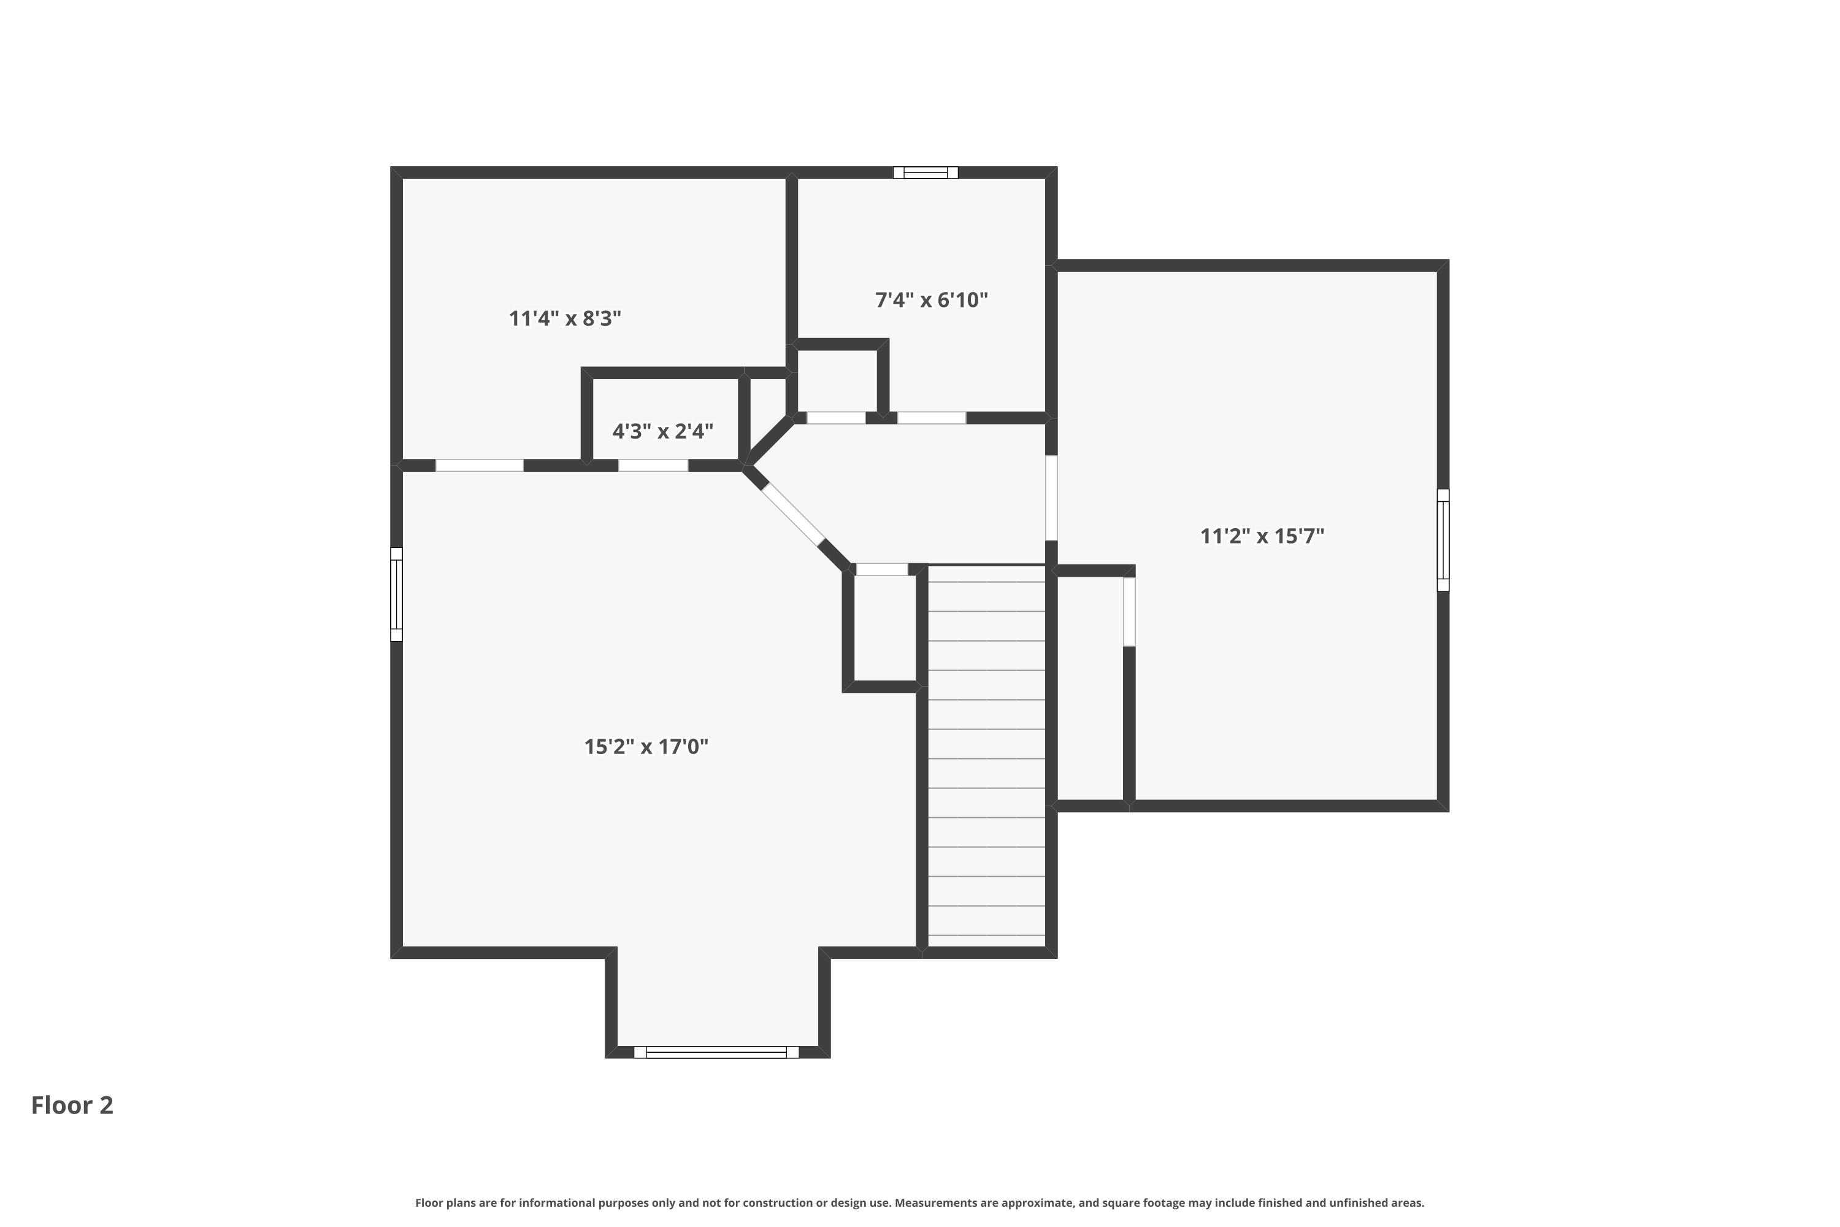
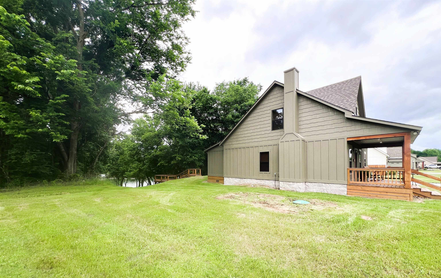
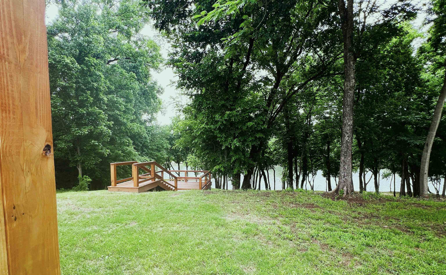
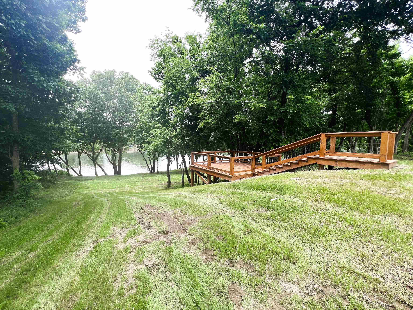
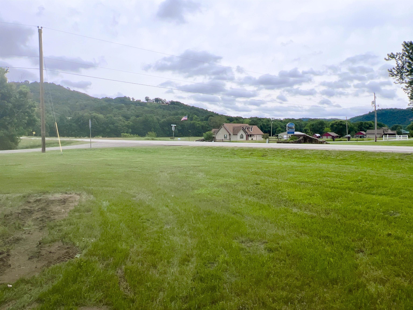
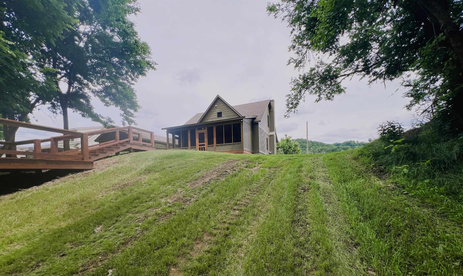
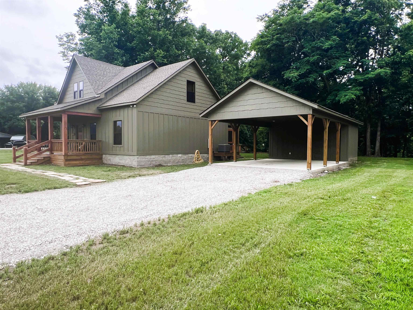
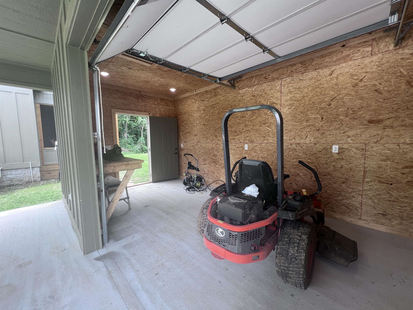
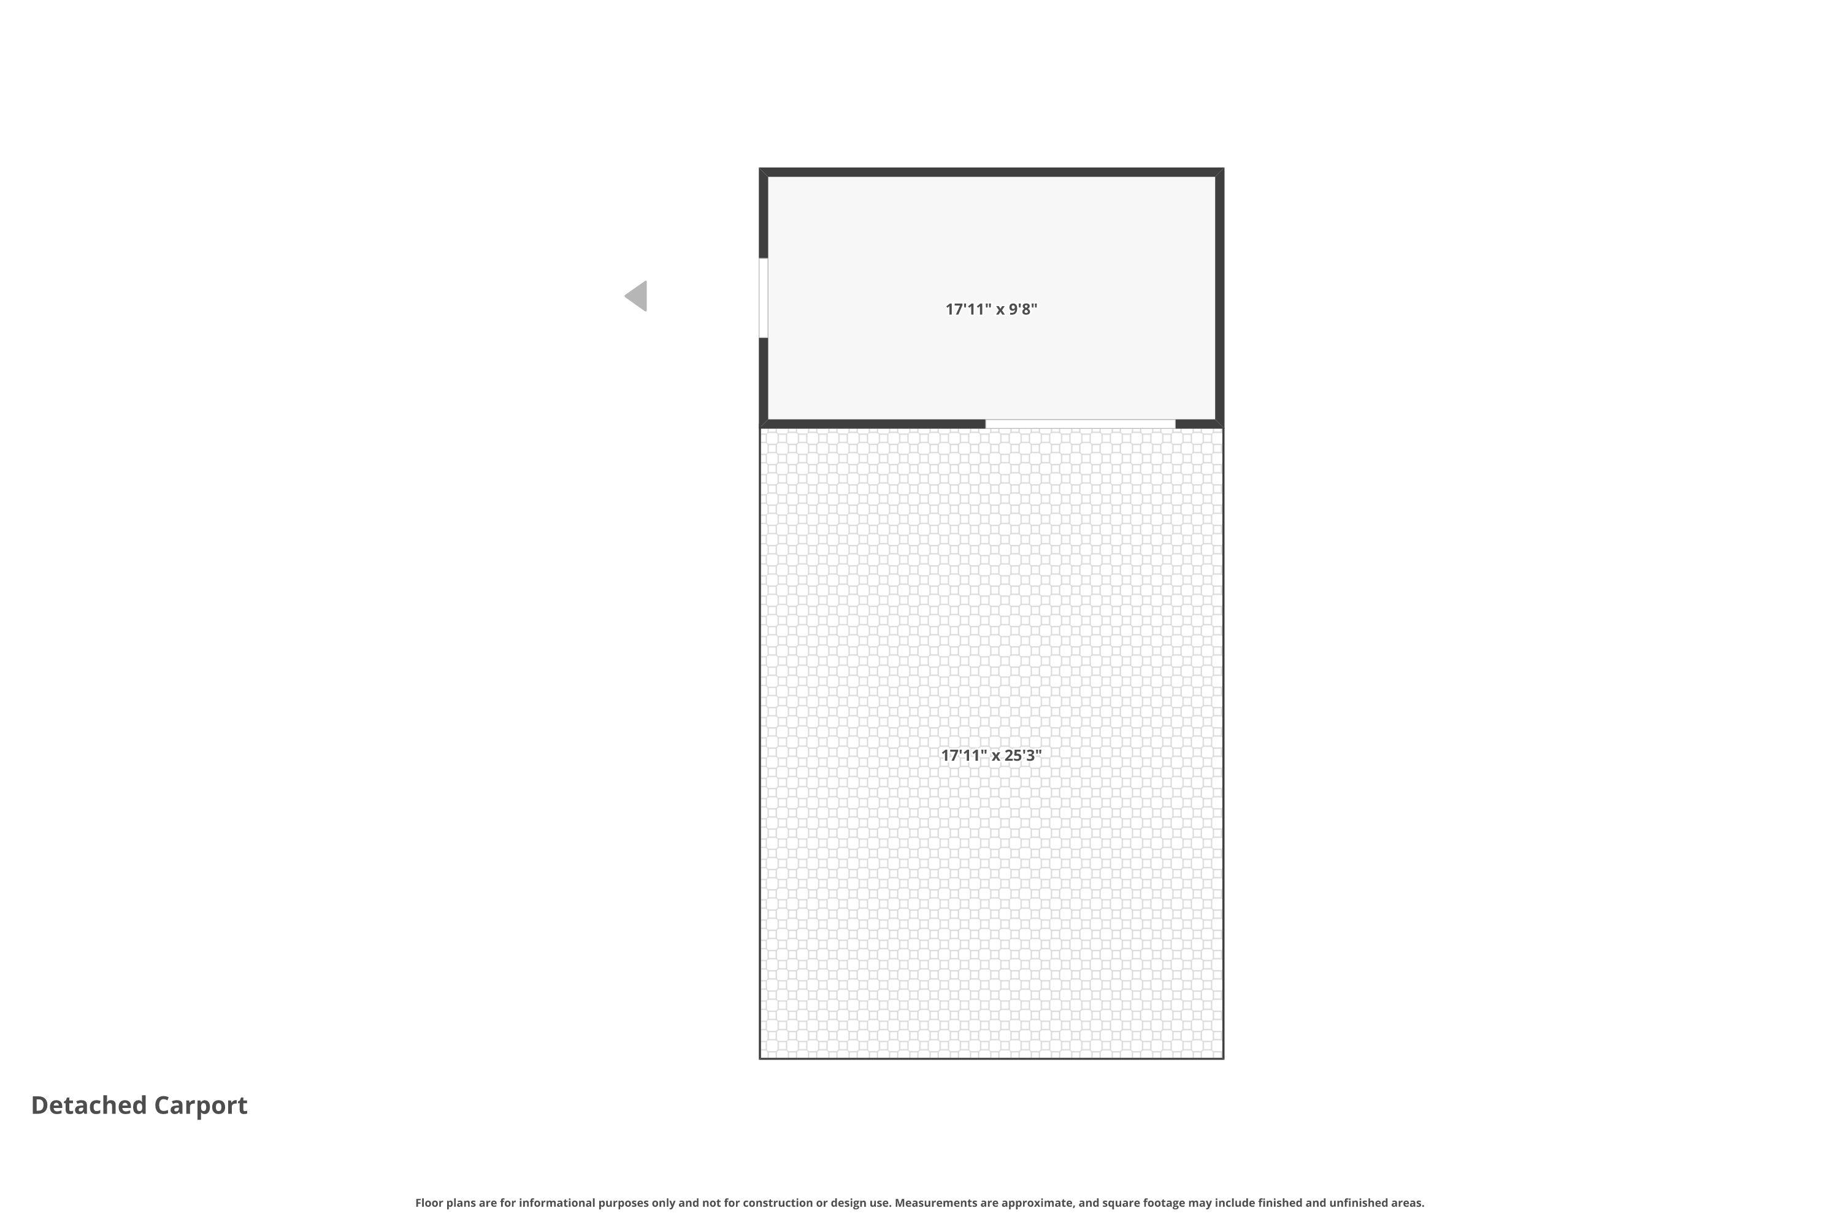
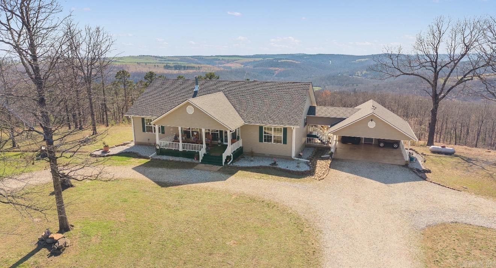
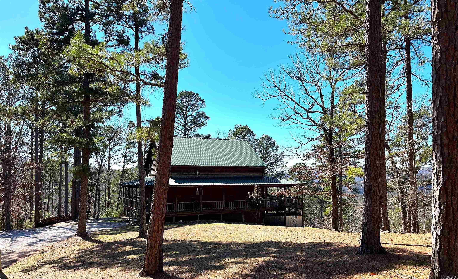
New construction in the Ozarks with White River frontage and modern rustic charm! This fully furnished 3 bed, 2.5 bath home offers approx. 1,700 sq ft of thoughtfully designed living space just minutes from downtown Mountain View and the outdoor recreation the area is known for. Nestled on a covenant protected street, this is the last exclusive home available in this desirable White River setting. Built with quality craftsmanship and attention to detail, the home features warm wood countertops, gas range, tankless water heater, Low-E insulated windows, wood accents, and an open-concept layout ideal for gathering with family and friends. The spacious kitchen offers abundant prep space, breakfast bar seating, and additional storage beneath the staircase. Enjoy what sets this home apart — the only property in the development with a deck ready for grilling, relaxing, and taking in your very own White River frontage. Additional features include screened porch, detached carport, storage/shop area, paved road access, public water, and move-in ready convenience. Community covenants preserve the quiet character of this exclusive river setting by prohibiting nightly and short-term rentals.
Features & Amenities
Interior
-
Other Interior Features
Breakfast Bar, Ceiling Fan(s)
-
Total Bedrooms
3
-
Bathrooms
2
-
1/2 Bathrooms
1
-
Cooling YN
YES
-
Cooling
Electric, Central Air
-
Heating YN
YES
-
Heating
Fireplace Insert, Electric, Central
-
Pet friendly
N/A
Exterior
-
Garage
No
-
Construction Materials
Frame
-
Other Exterior Features
Storage
-
Parking
Carport, Detached
-
Patio and Porch Features
Deck, Patio, Porch, Screened
-
Pool
No
-
Waterfront YN
YES
-
View
Mountain(s)
Area & Lot
-
Lot Features
Cleared, Corner Lot, Level, Sloped, Wooded
-
Lot Size(acres)
1.04
-
Property Type
Residential
-
Property Sub Type
Single Family Residence
-
Architectural Style
Craftsman
Price
-
Sales Price
$465,000
-
Tax Amount
$172
-
Sq. Footage
1,700
-
Price/SqFt
$273
HOA
-
Association
No
Property Resources
-
Horse Property
NO
School District
-
Elementary School
N/A
-
Middle School
N/A
-
High School
N/A
Property Features
-
New Construction
YES
-
Sewer
Septic Tank
-
Water Source
Public
Schedule a Showing
Showing scheduled successfully.
Mortgage calculator
Estimate your monthly mortgage payment, including the principal and interest, property taxes, and HOA. Adjust the values to generate a more accurate rate.
Your payment
Principal and Interest:
$
Property taxes:
$
HOA fees:
$
Total loan payment:
$
Total interest amount:
$
Location
County
Izard
Elementary School
Middle School
High School
Listing Courtesy of Michelle Hutchings-Middleton , Century 21 Middleton
RealHub Information is provided exclusively for consumers' personal, non-commercial use, and it may not be used for any purpose other than to identify prospective properties consumers may be interested in purchasing. All information deemed reliable but not guaranteed and should be independently verified. All properties are subject to prior sale, change or withdrawal. RealHub website owner shall not be responsible for any typographical errors, misinformation, misprints and shall be held totally harmless.

REALTOR®
Carrie Davenport
Call Carrie today to schedule a private showing.

* Listings on this website come from the FMLS IDX Compilation and may be held by brokerage firms other than the owner of this website. The listing brokerage is identified in any listing details. Information is deemed reliable but is not guaranteed. If you believe any FMLS listing contains material that infringes your copyrighted work please click here to review our DMCA policy and learn how to submit a takedown request.© 2024 FMLS.
Related Properties
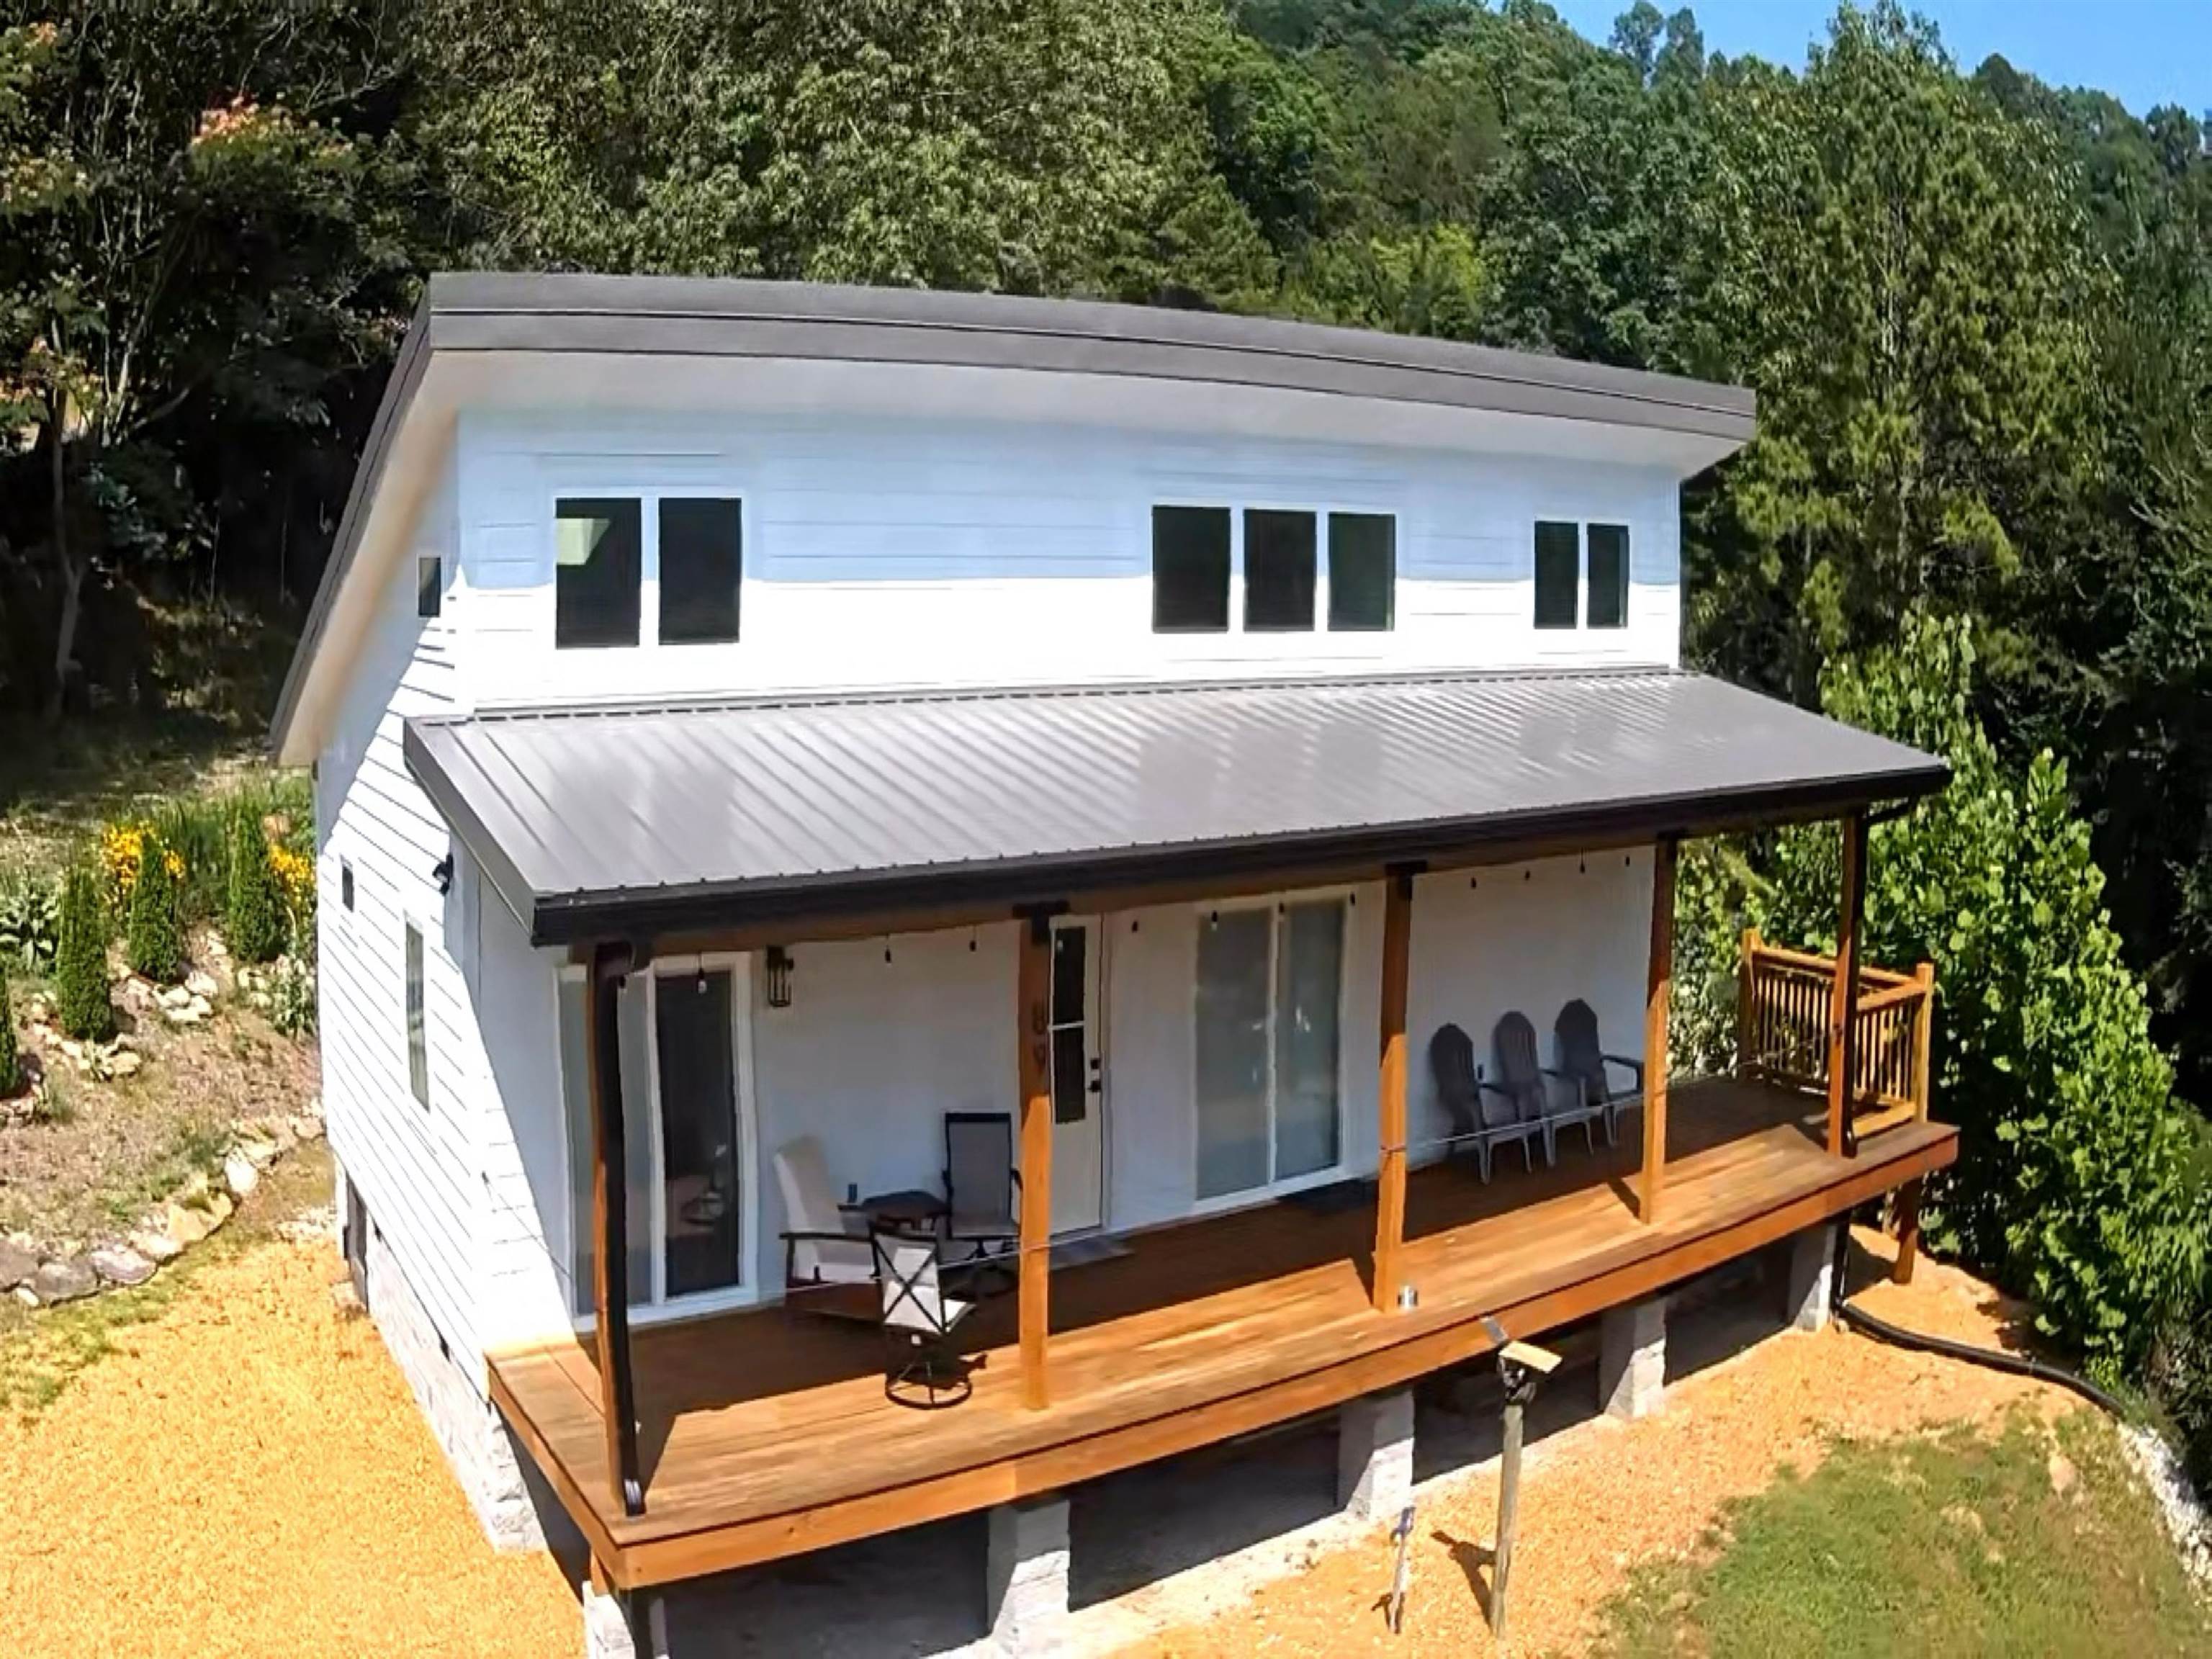
Mountain View
89 Cool Water Retreat
2 Beds
2 Baths
1,100 Sq.Ft.
$399,000
MLS#: 26023788
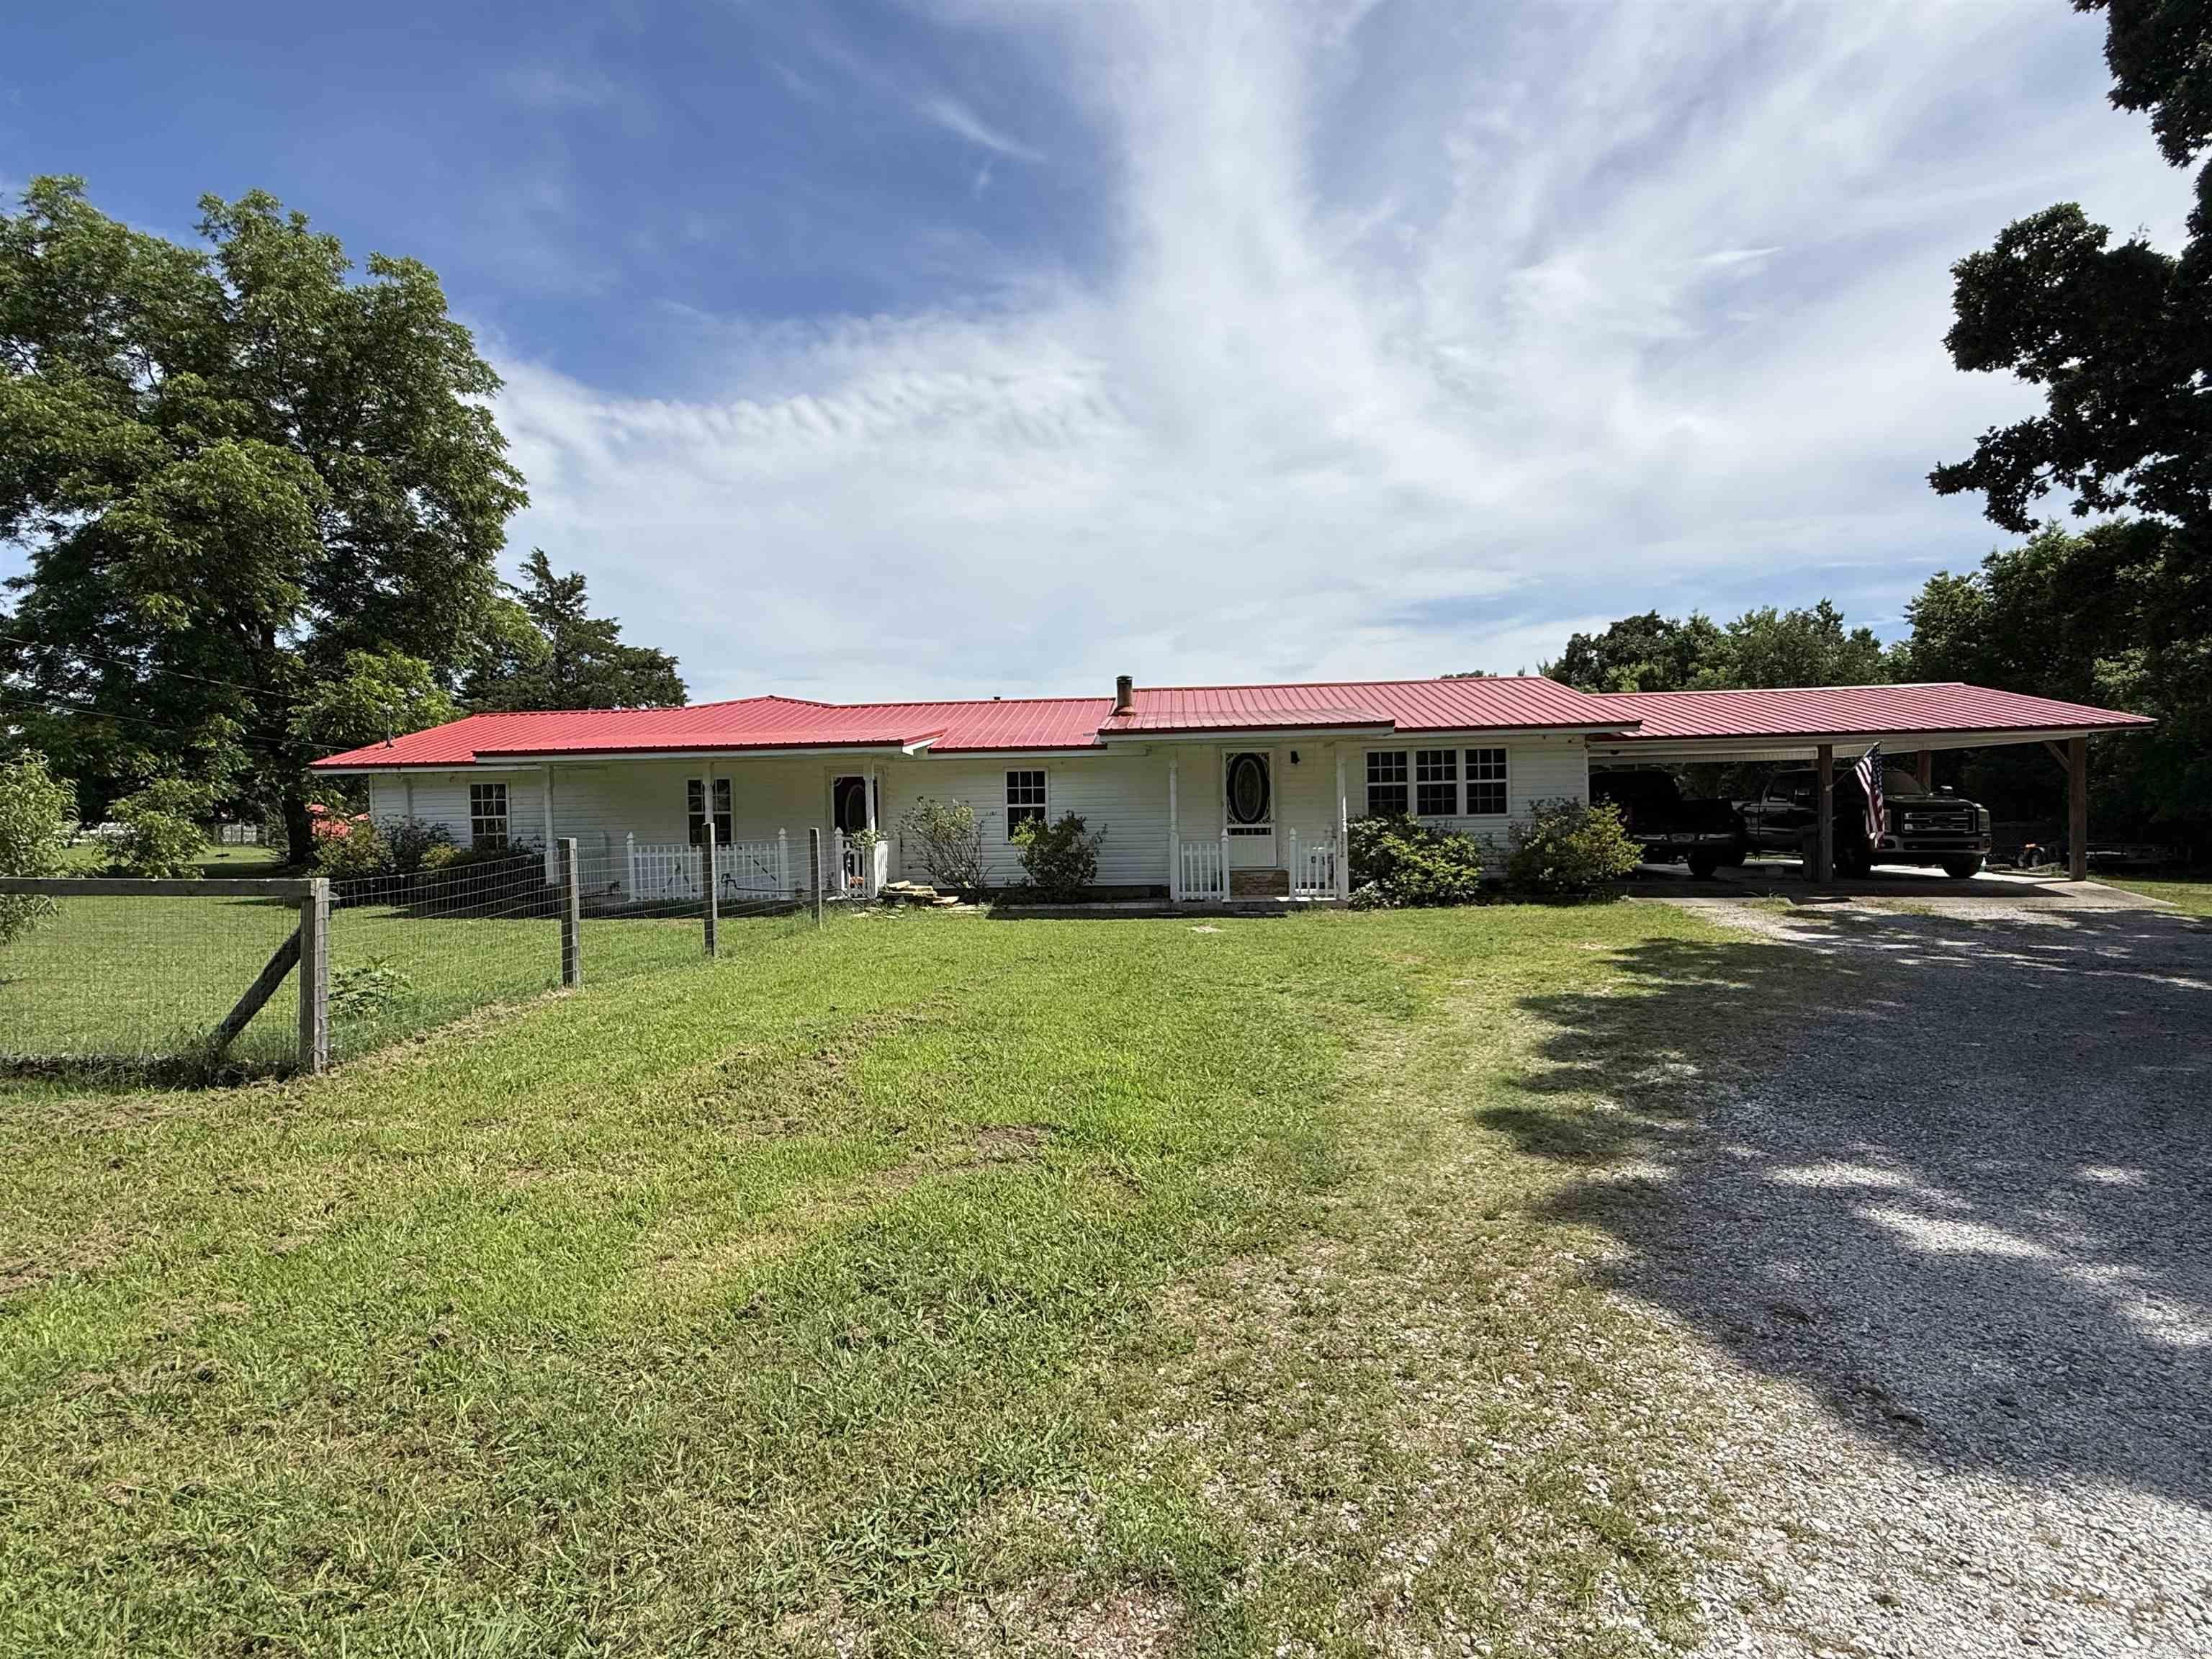
Mountain View
1212 Gayler Street
4 Beds
2 Baths
2,334 Sq.Ft.
$479,900
MLS#: 26023931
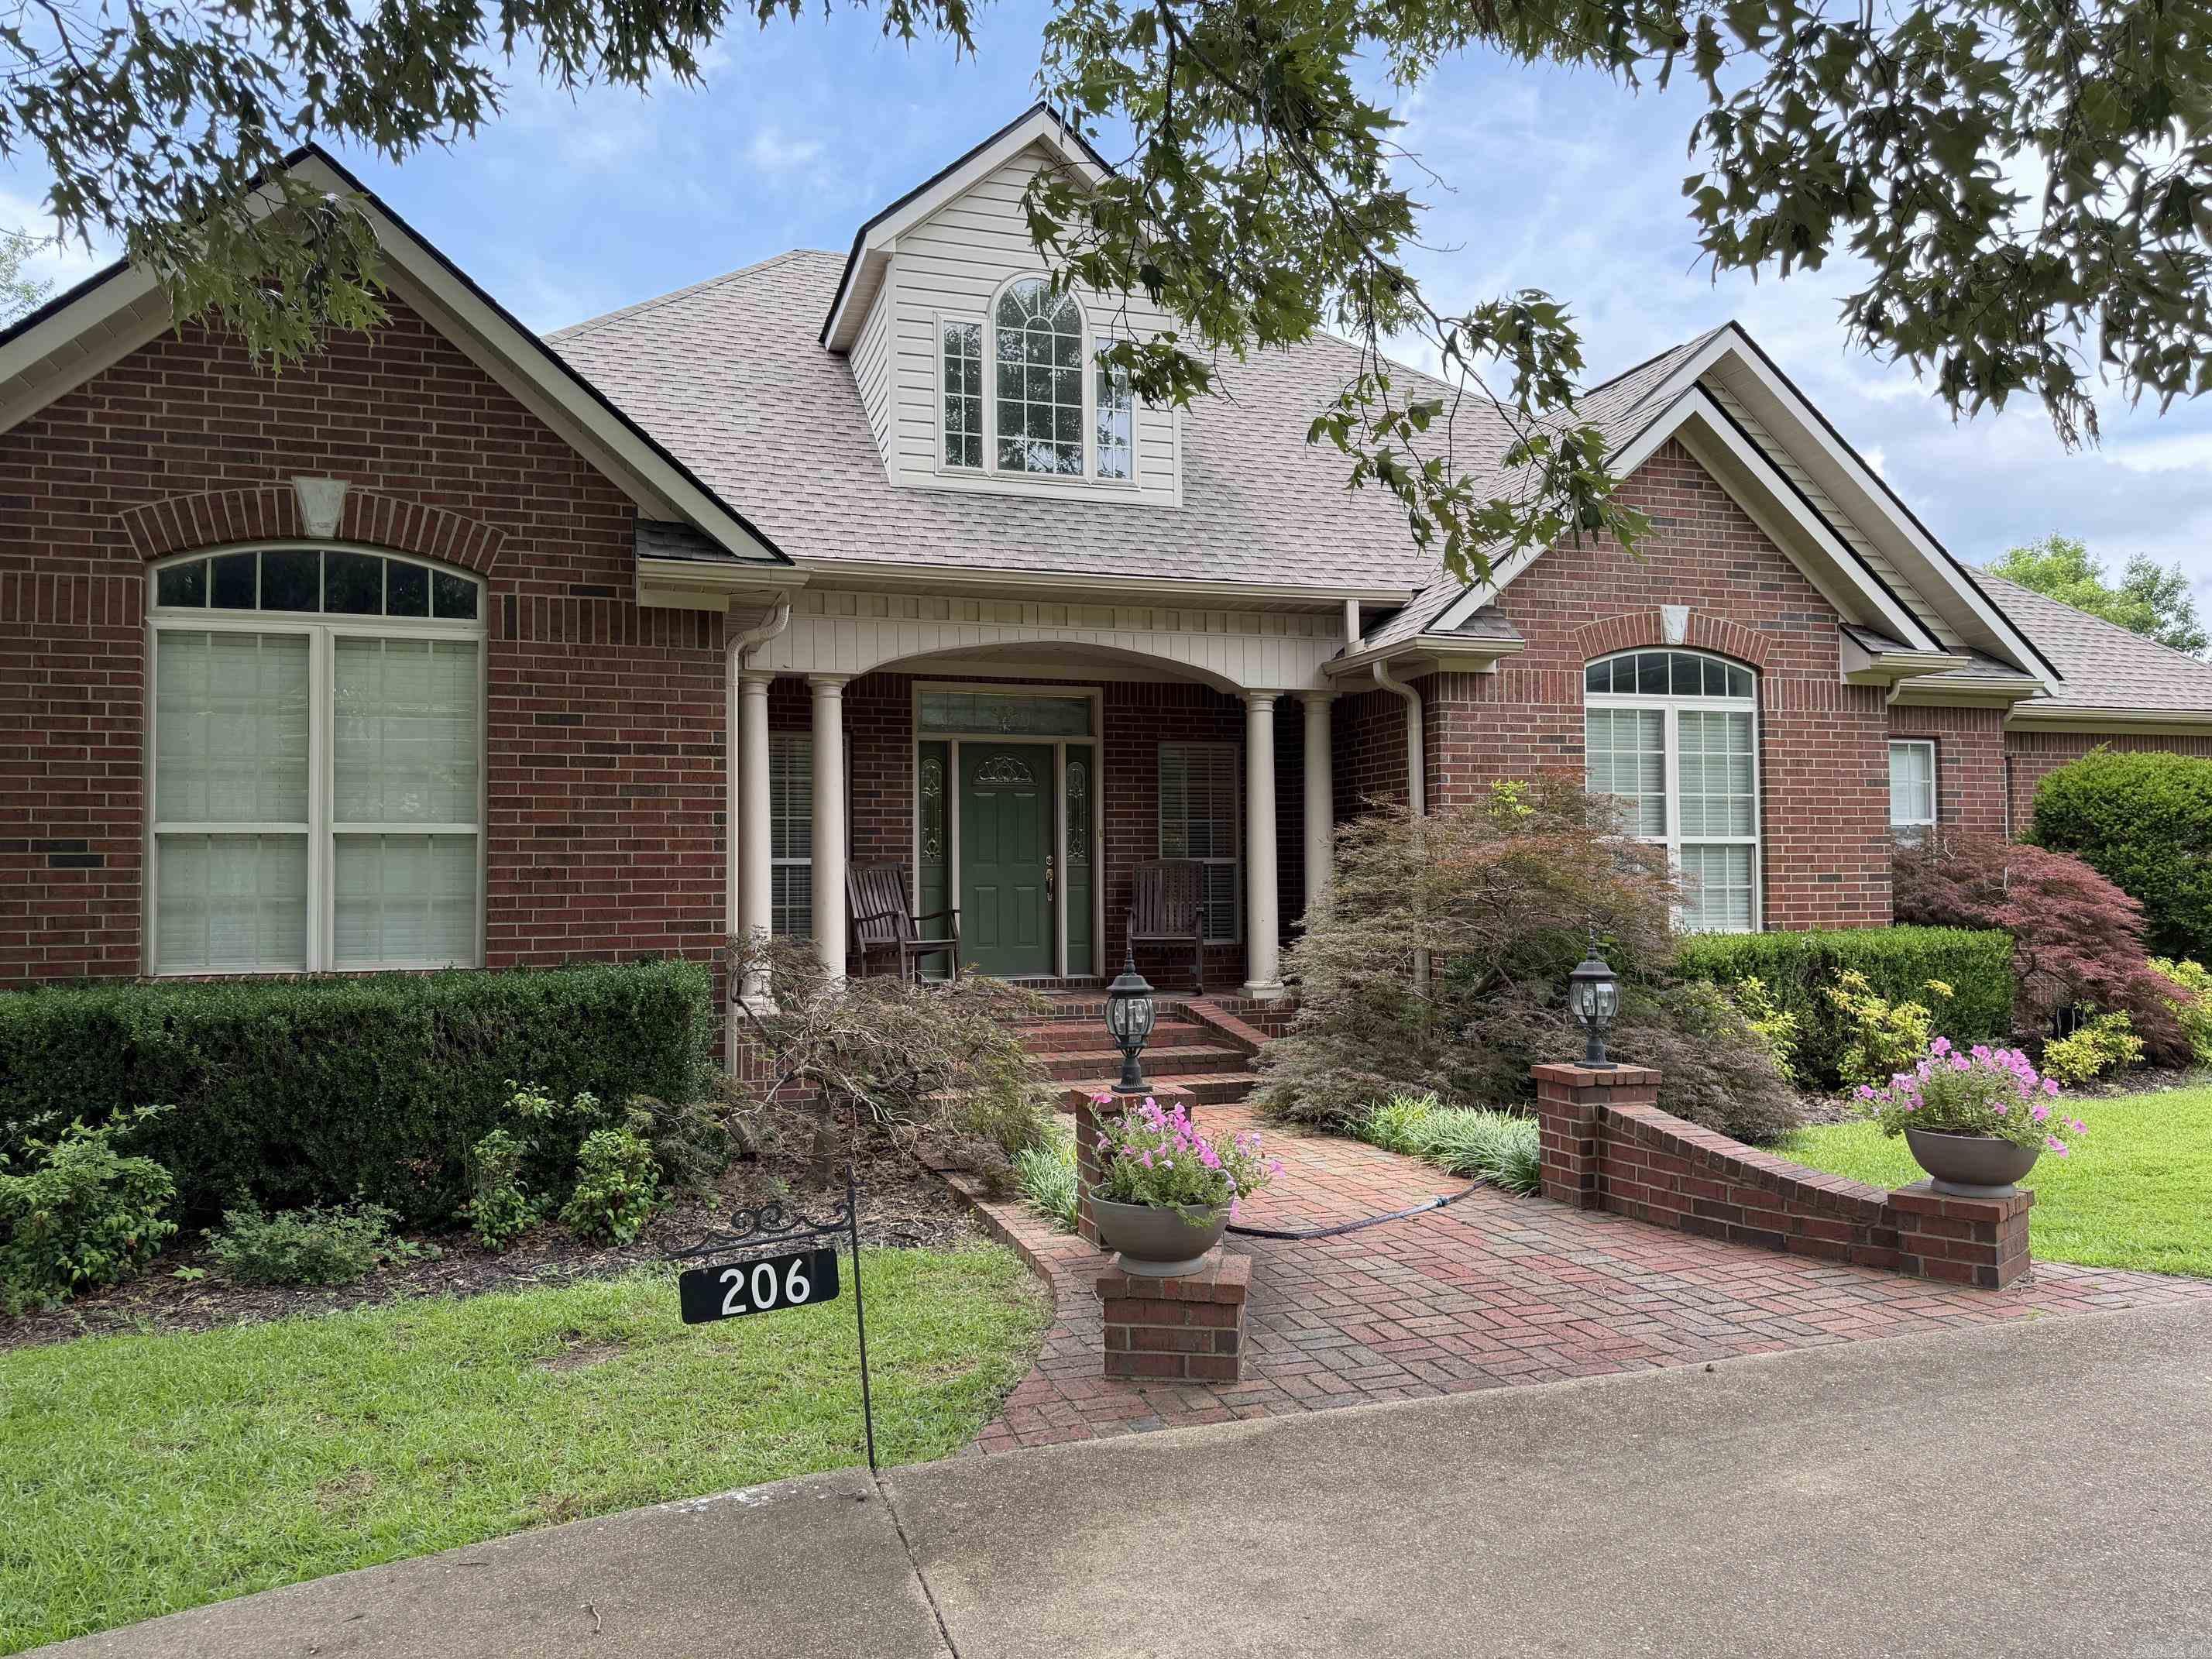
Mountain View
206 N Riggsville Drive
3 Beds
2 Baths
2,319 Sq.Ft.
$410,000
MLS#: 26022595
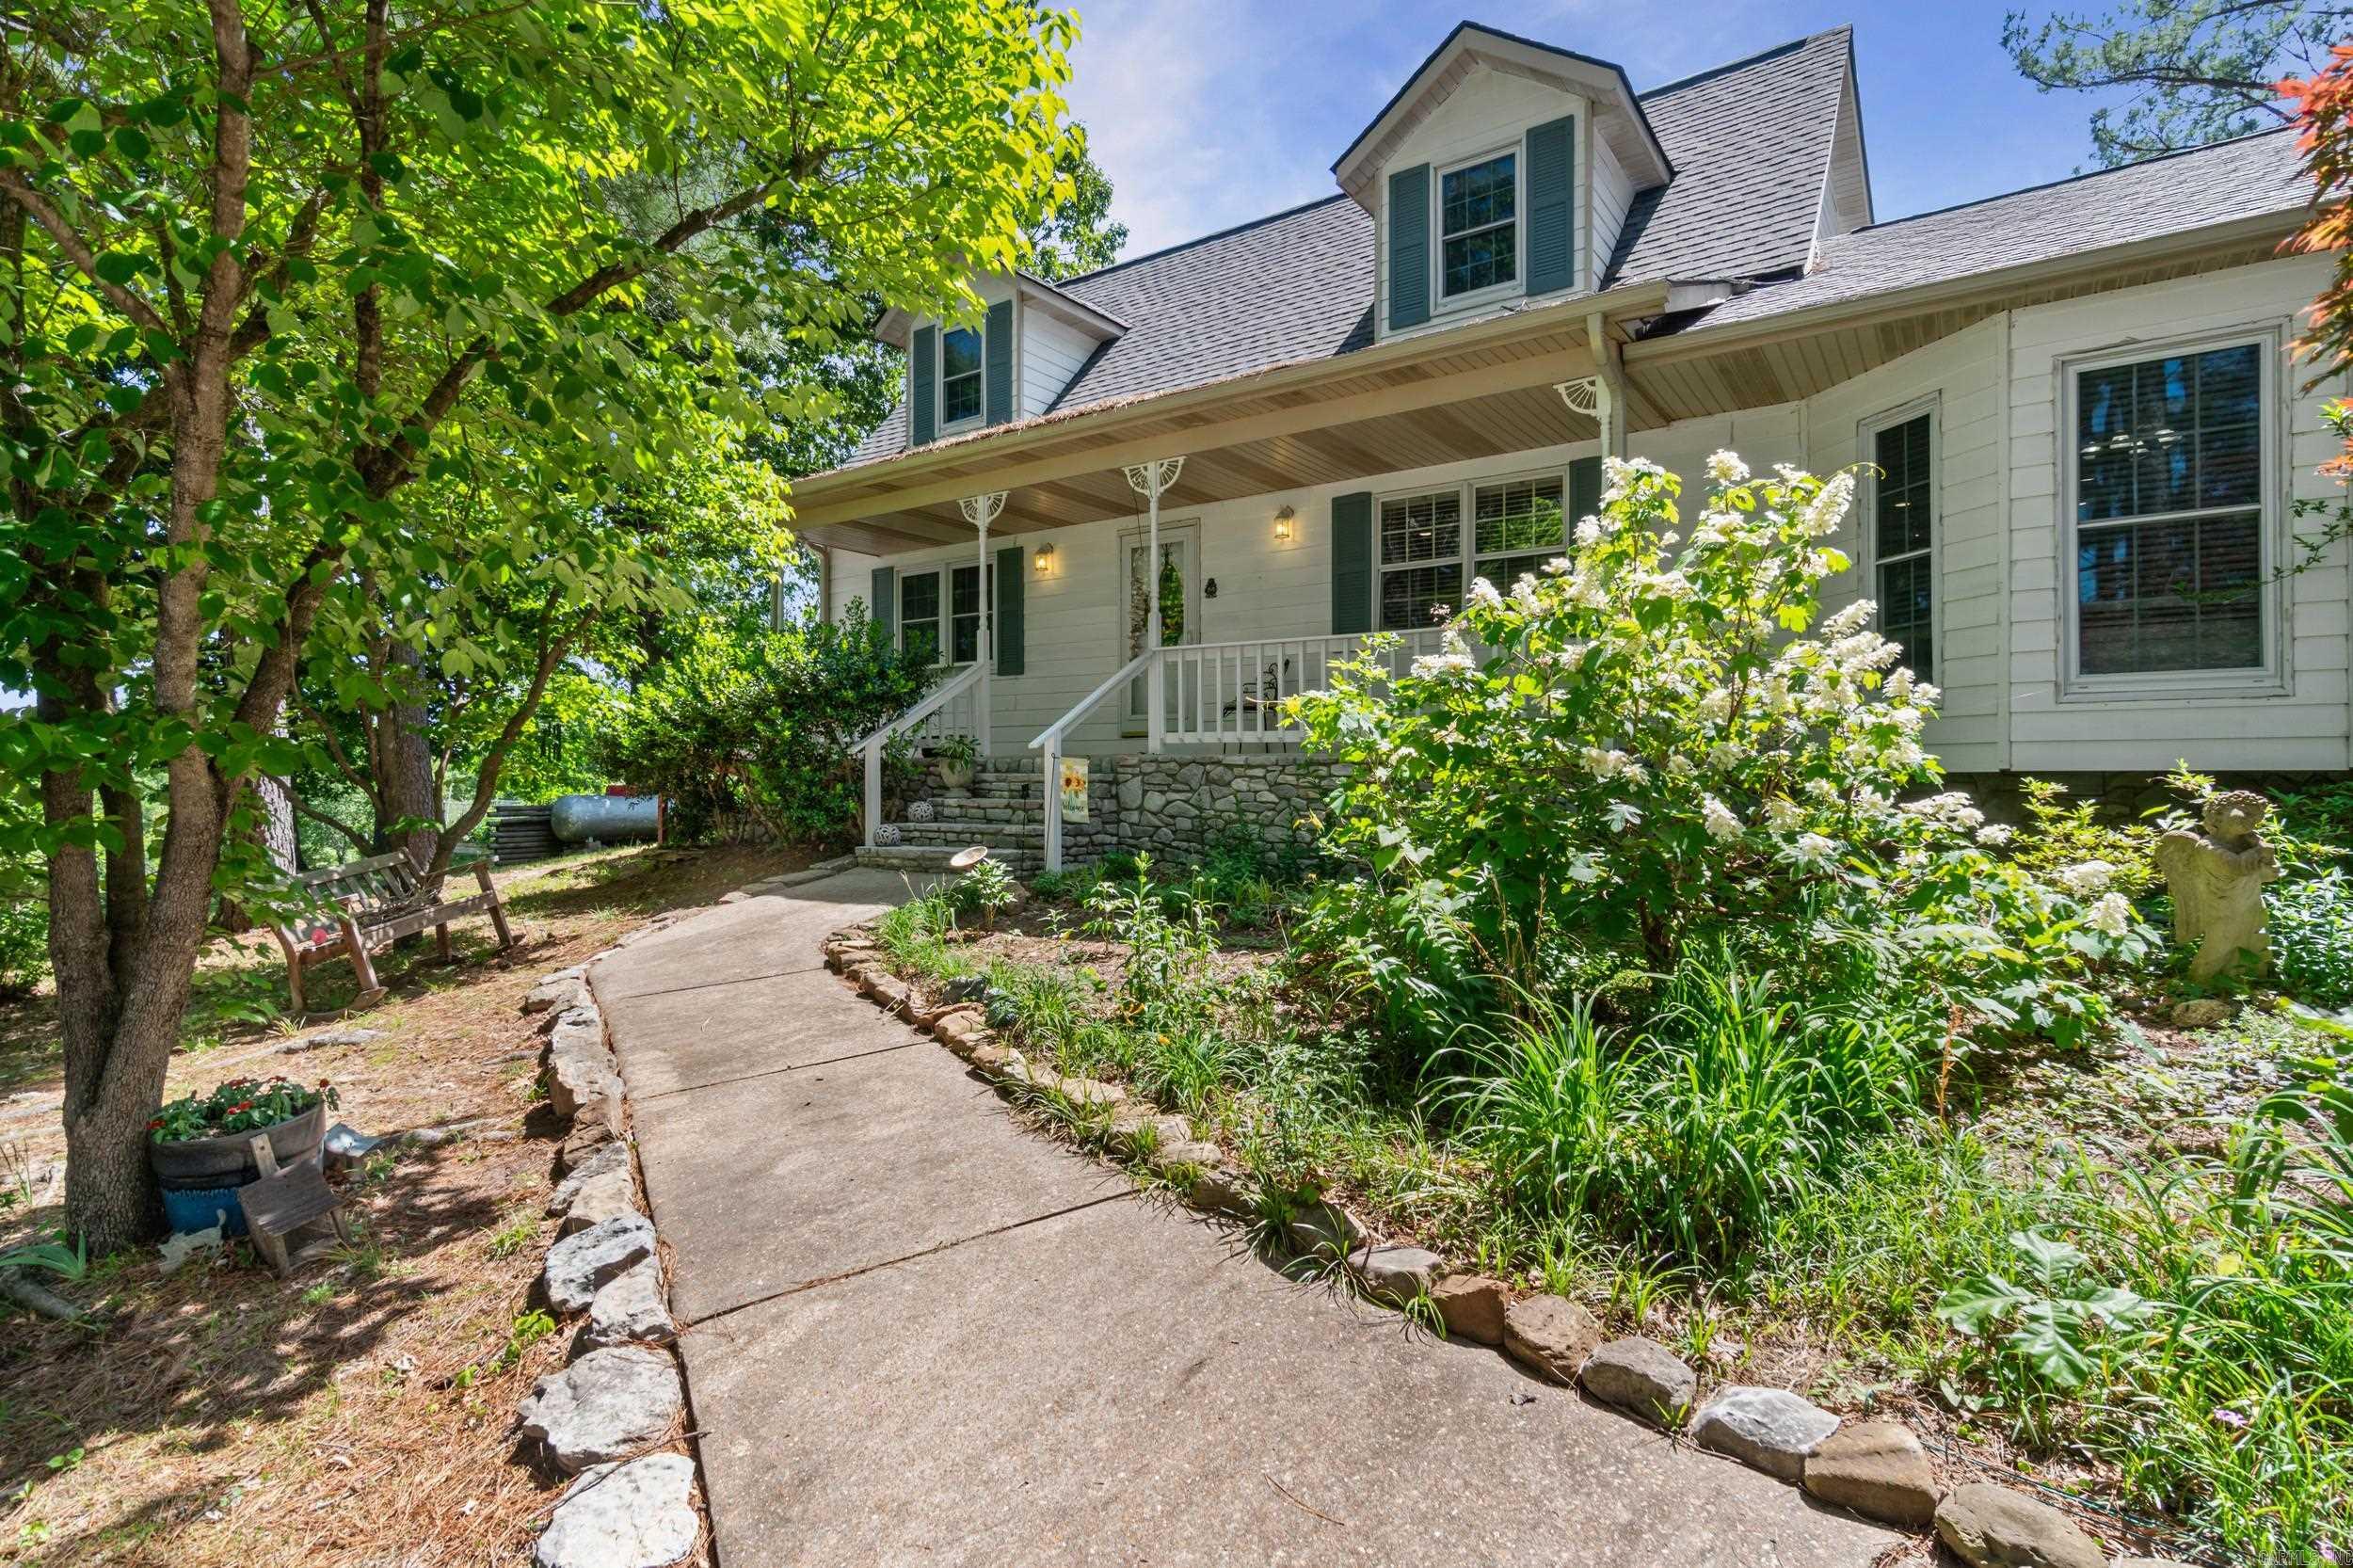
Mountain View
1044 Whipporwill Lane
3 Beds
3 Baths
2,700 Sq.Ft.
$469,000
MLS#: 26019556
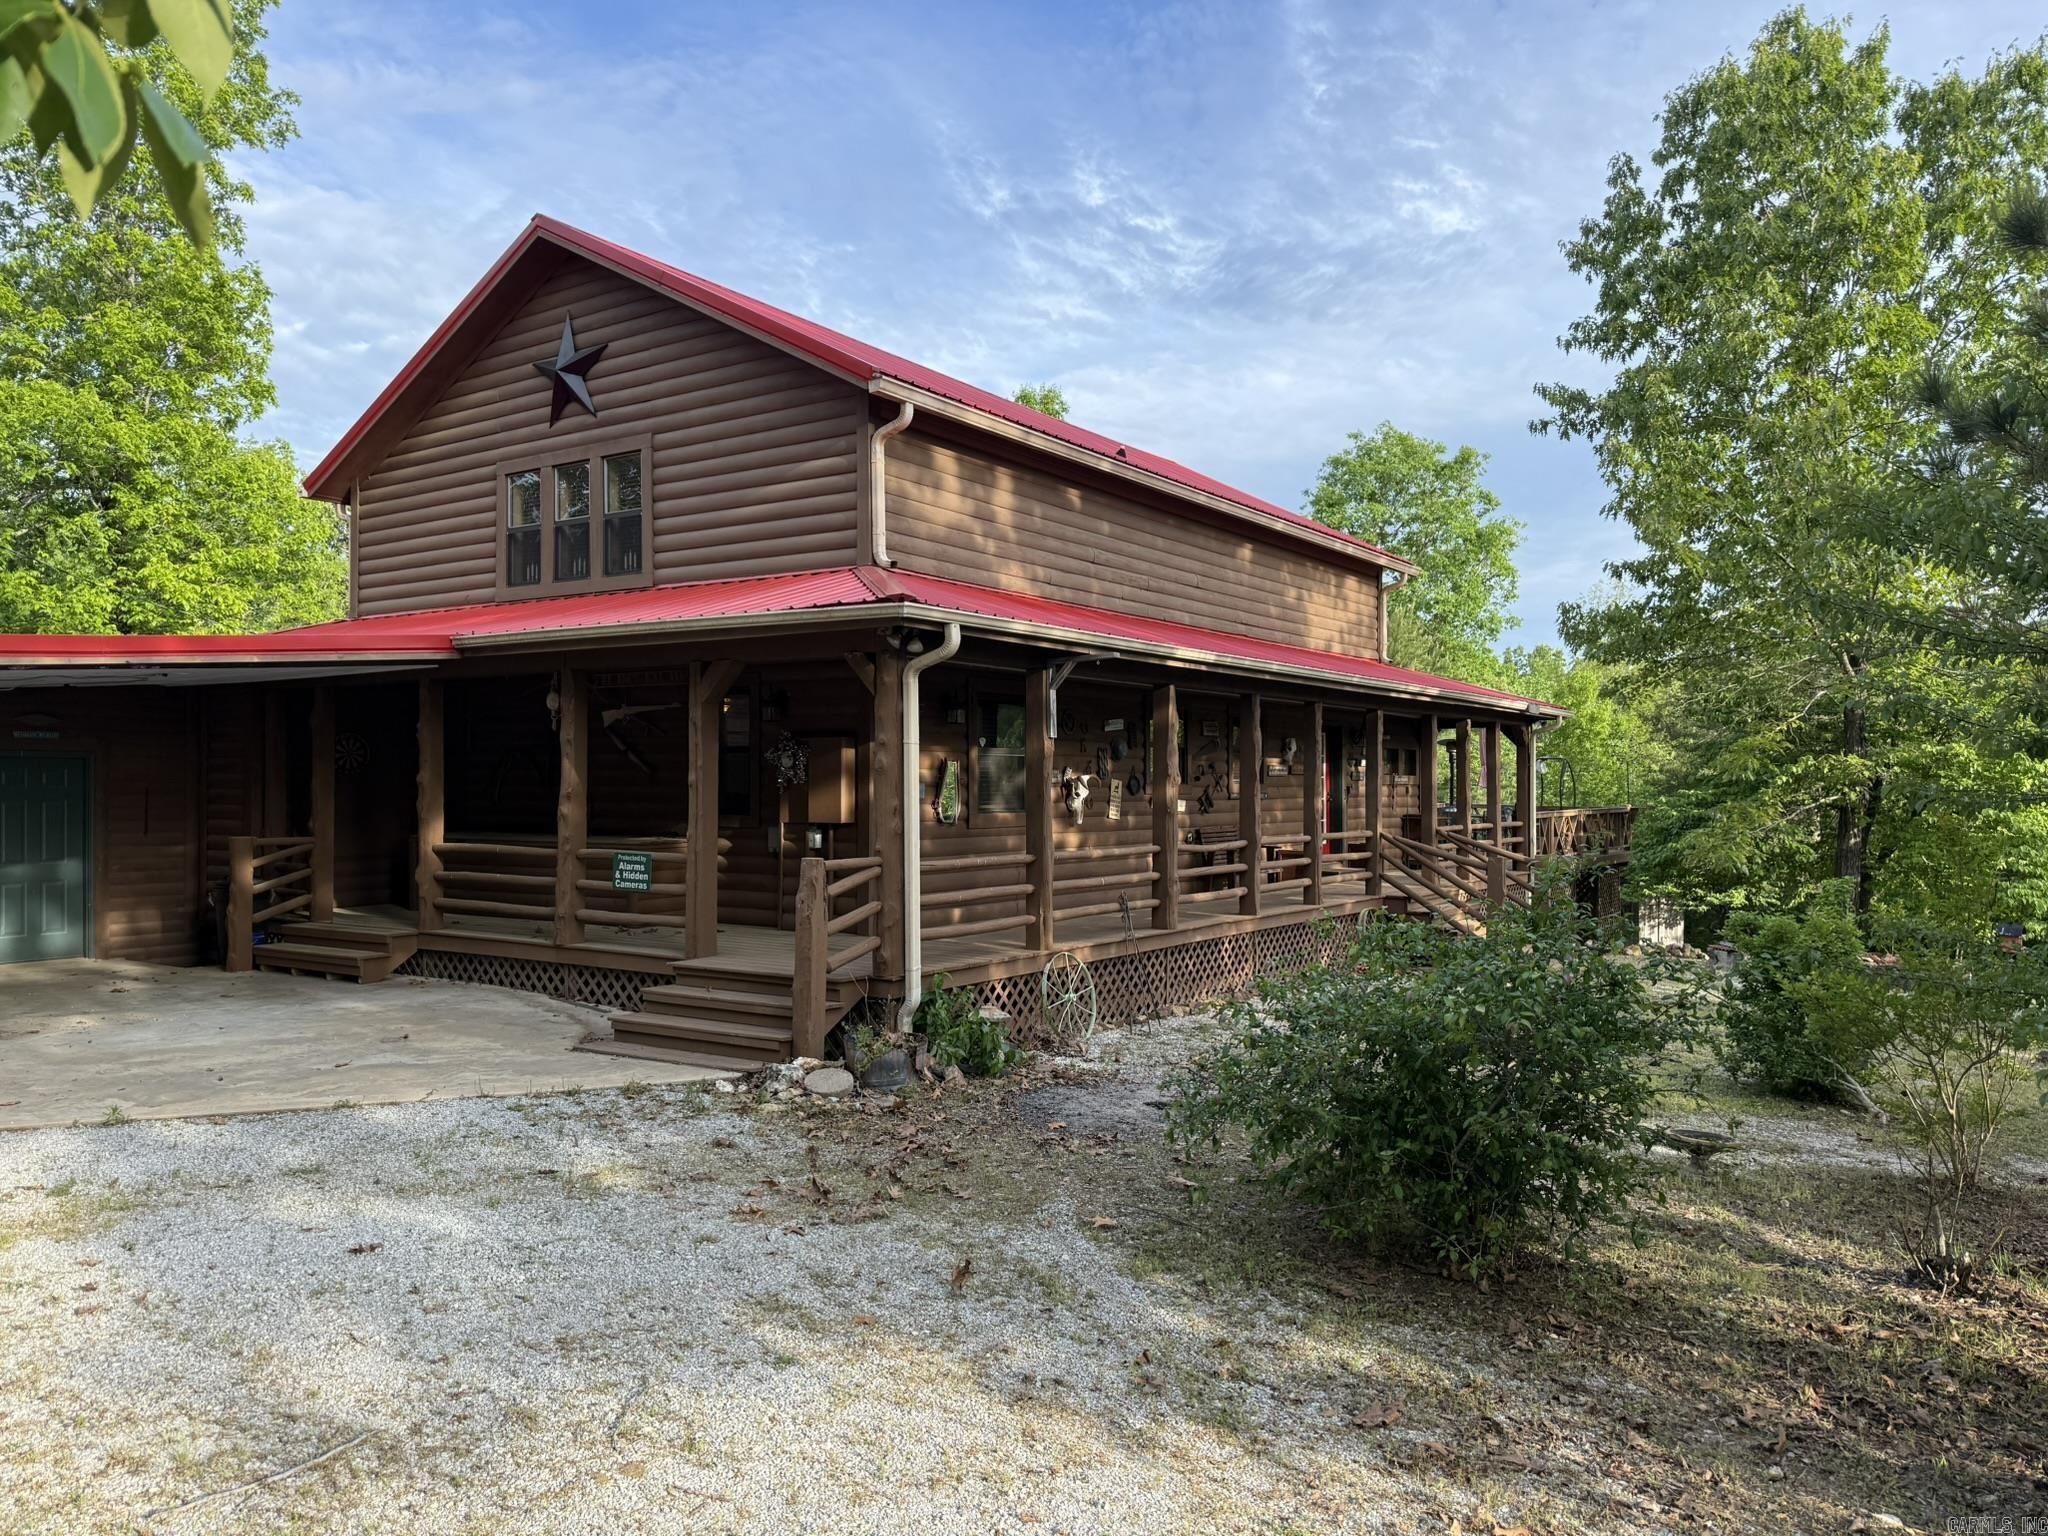
Mountain View
108 Georgia Circle
2 Beds
2 Baths
1,902 Sq.Ft.
$420,000
MLS#: 26017736
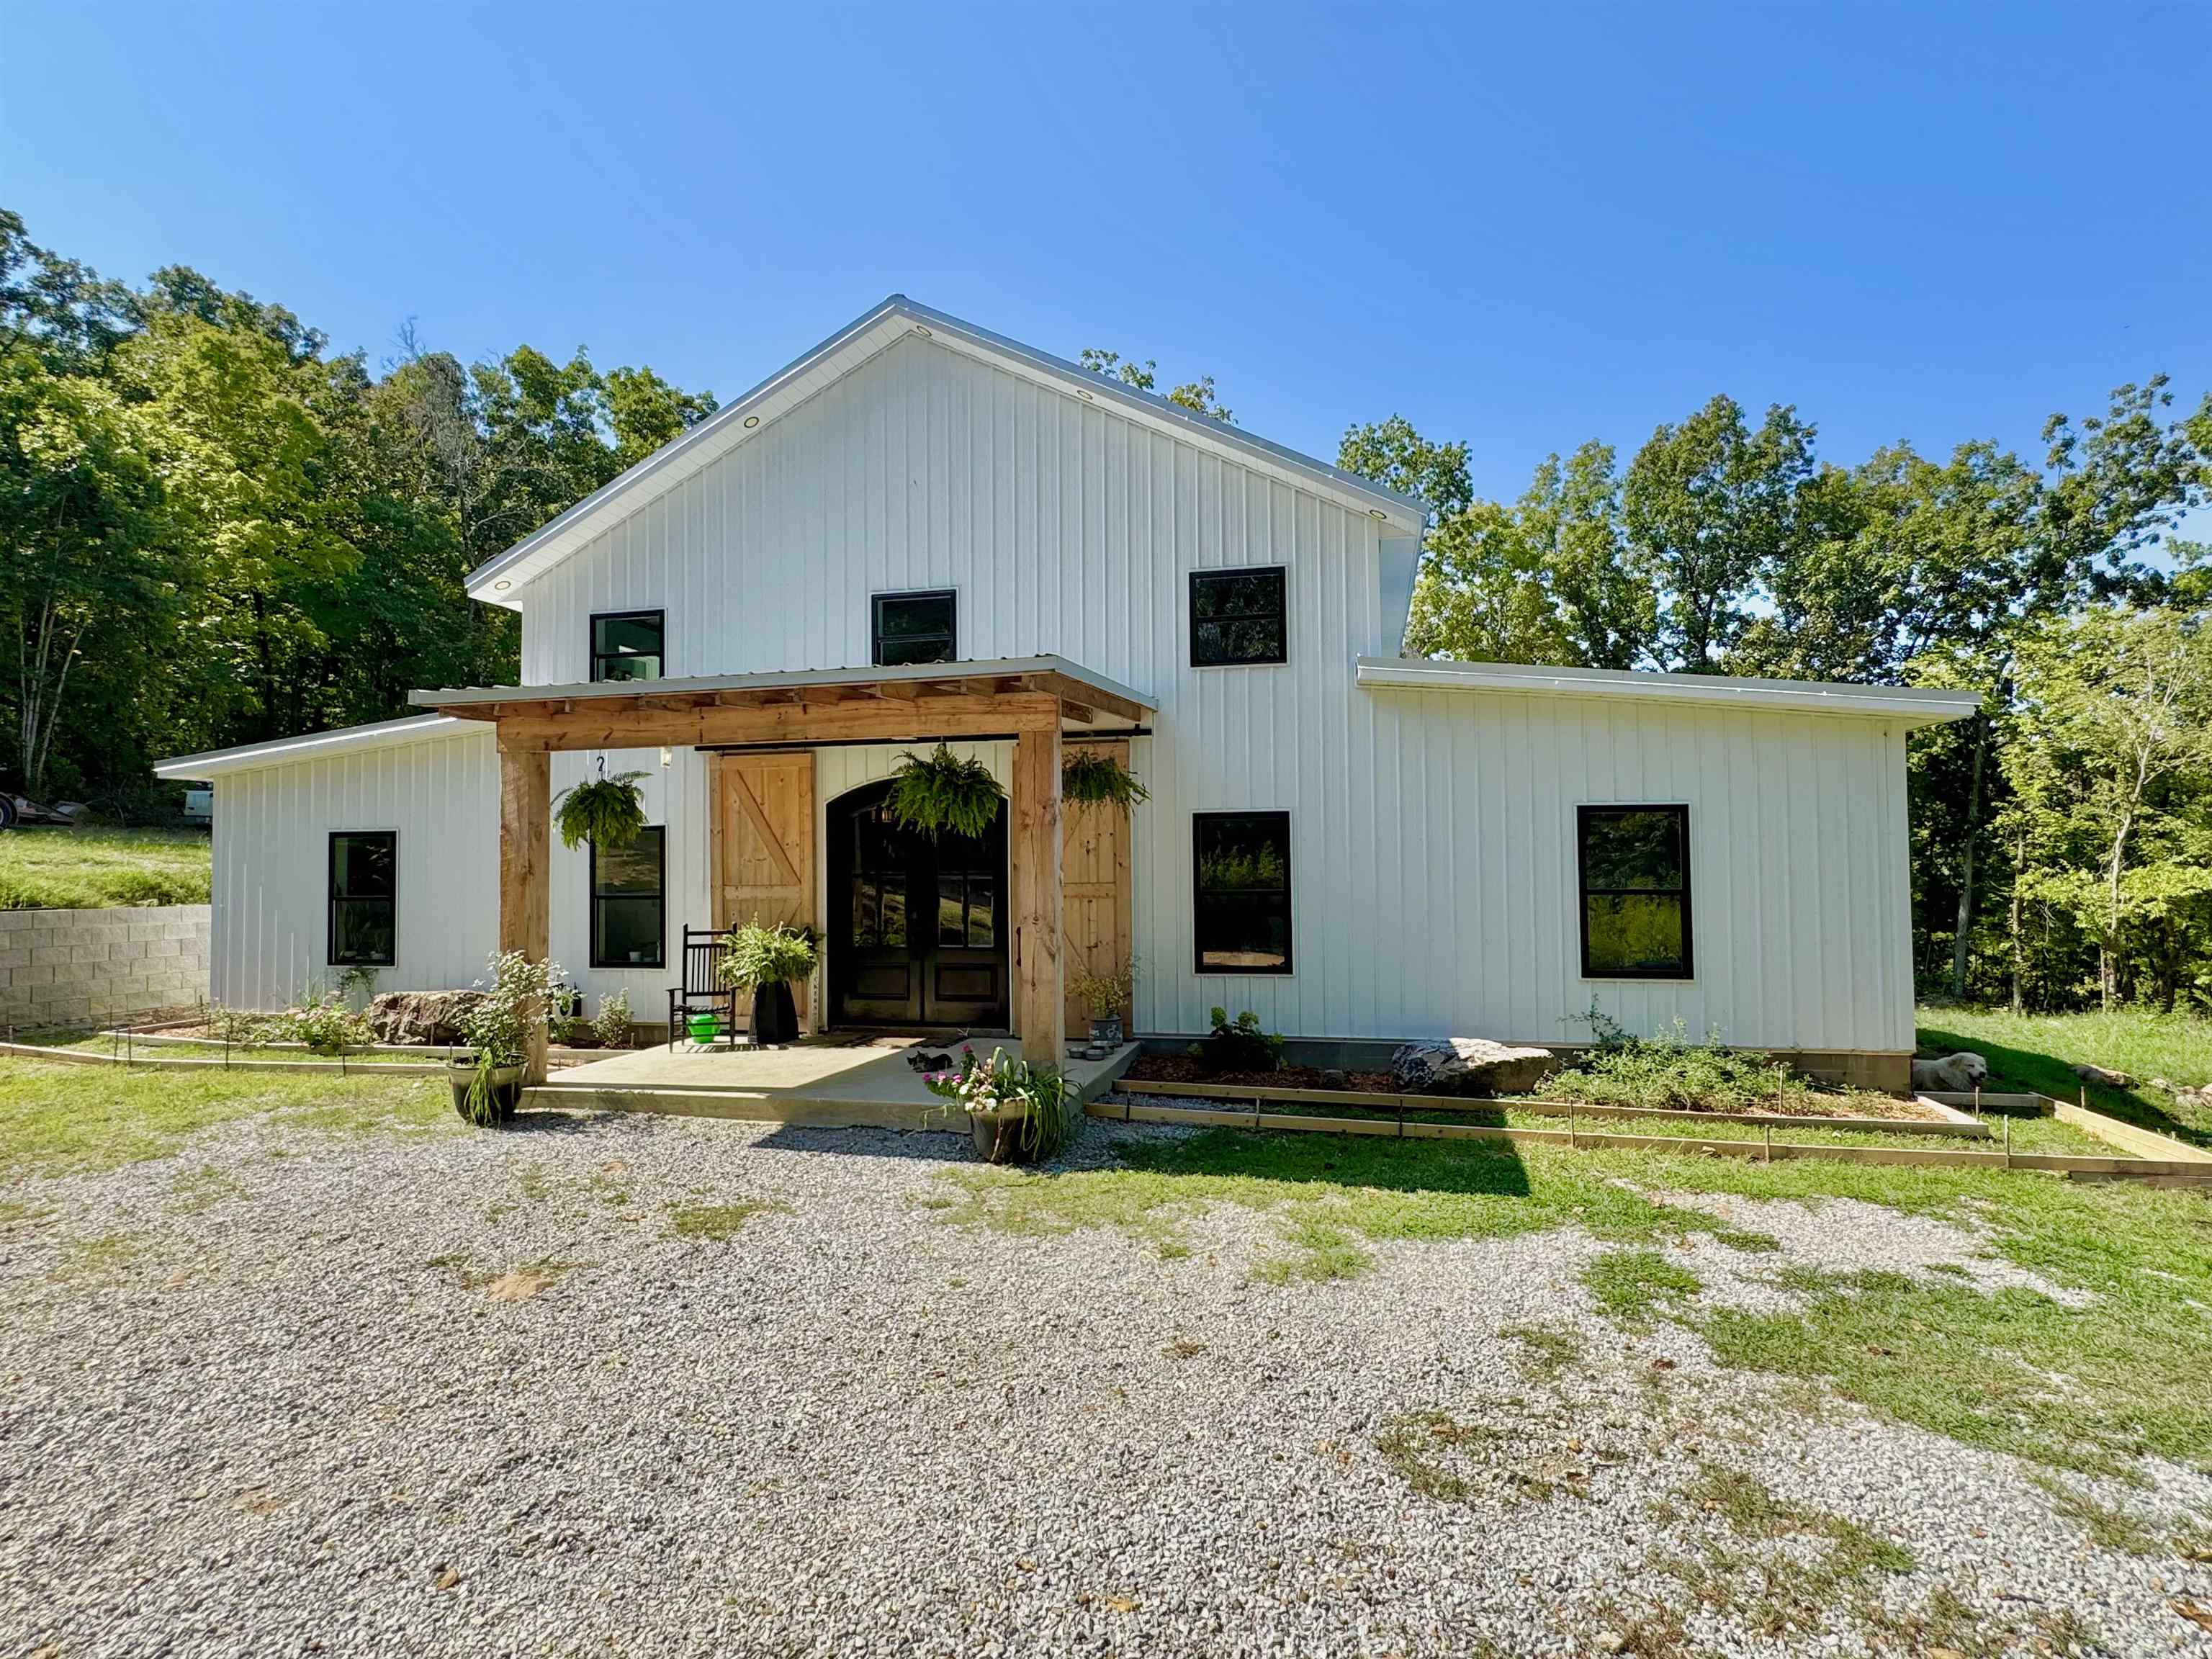
Mountain View
5795 Iron Mountain Road
4 Beds
3 Baths
2,260 Sq.Ft.
$529,900
MLS#: 26013350
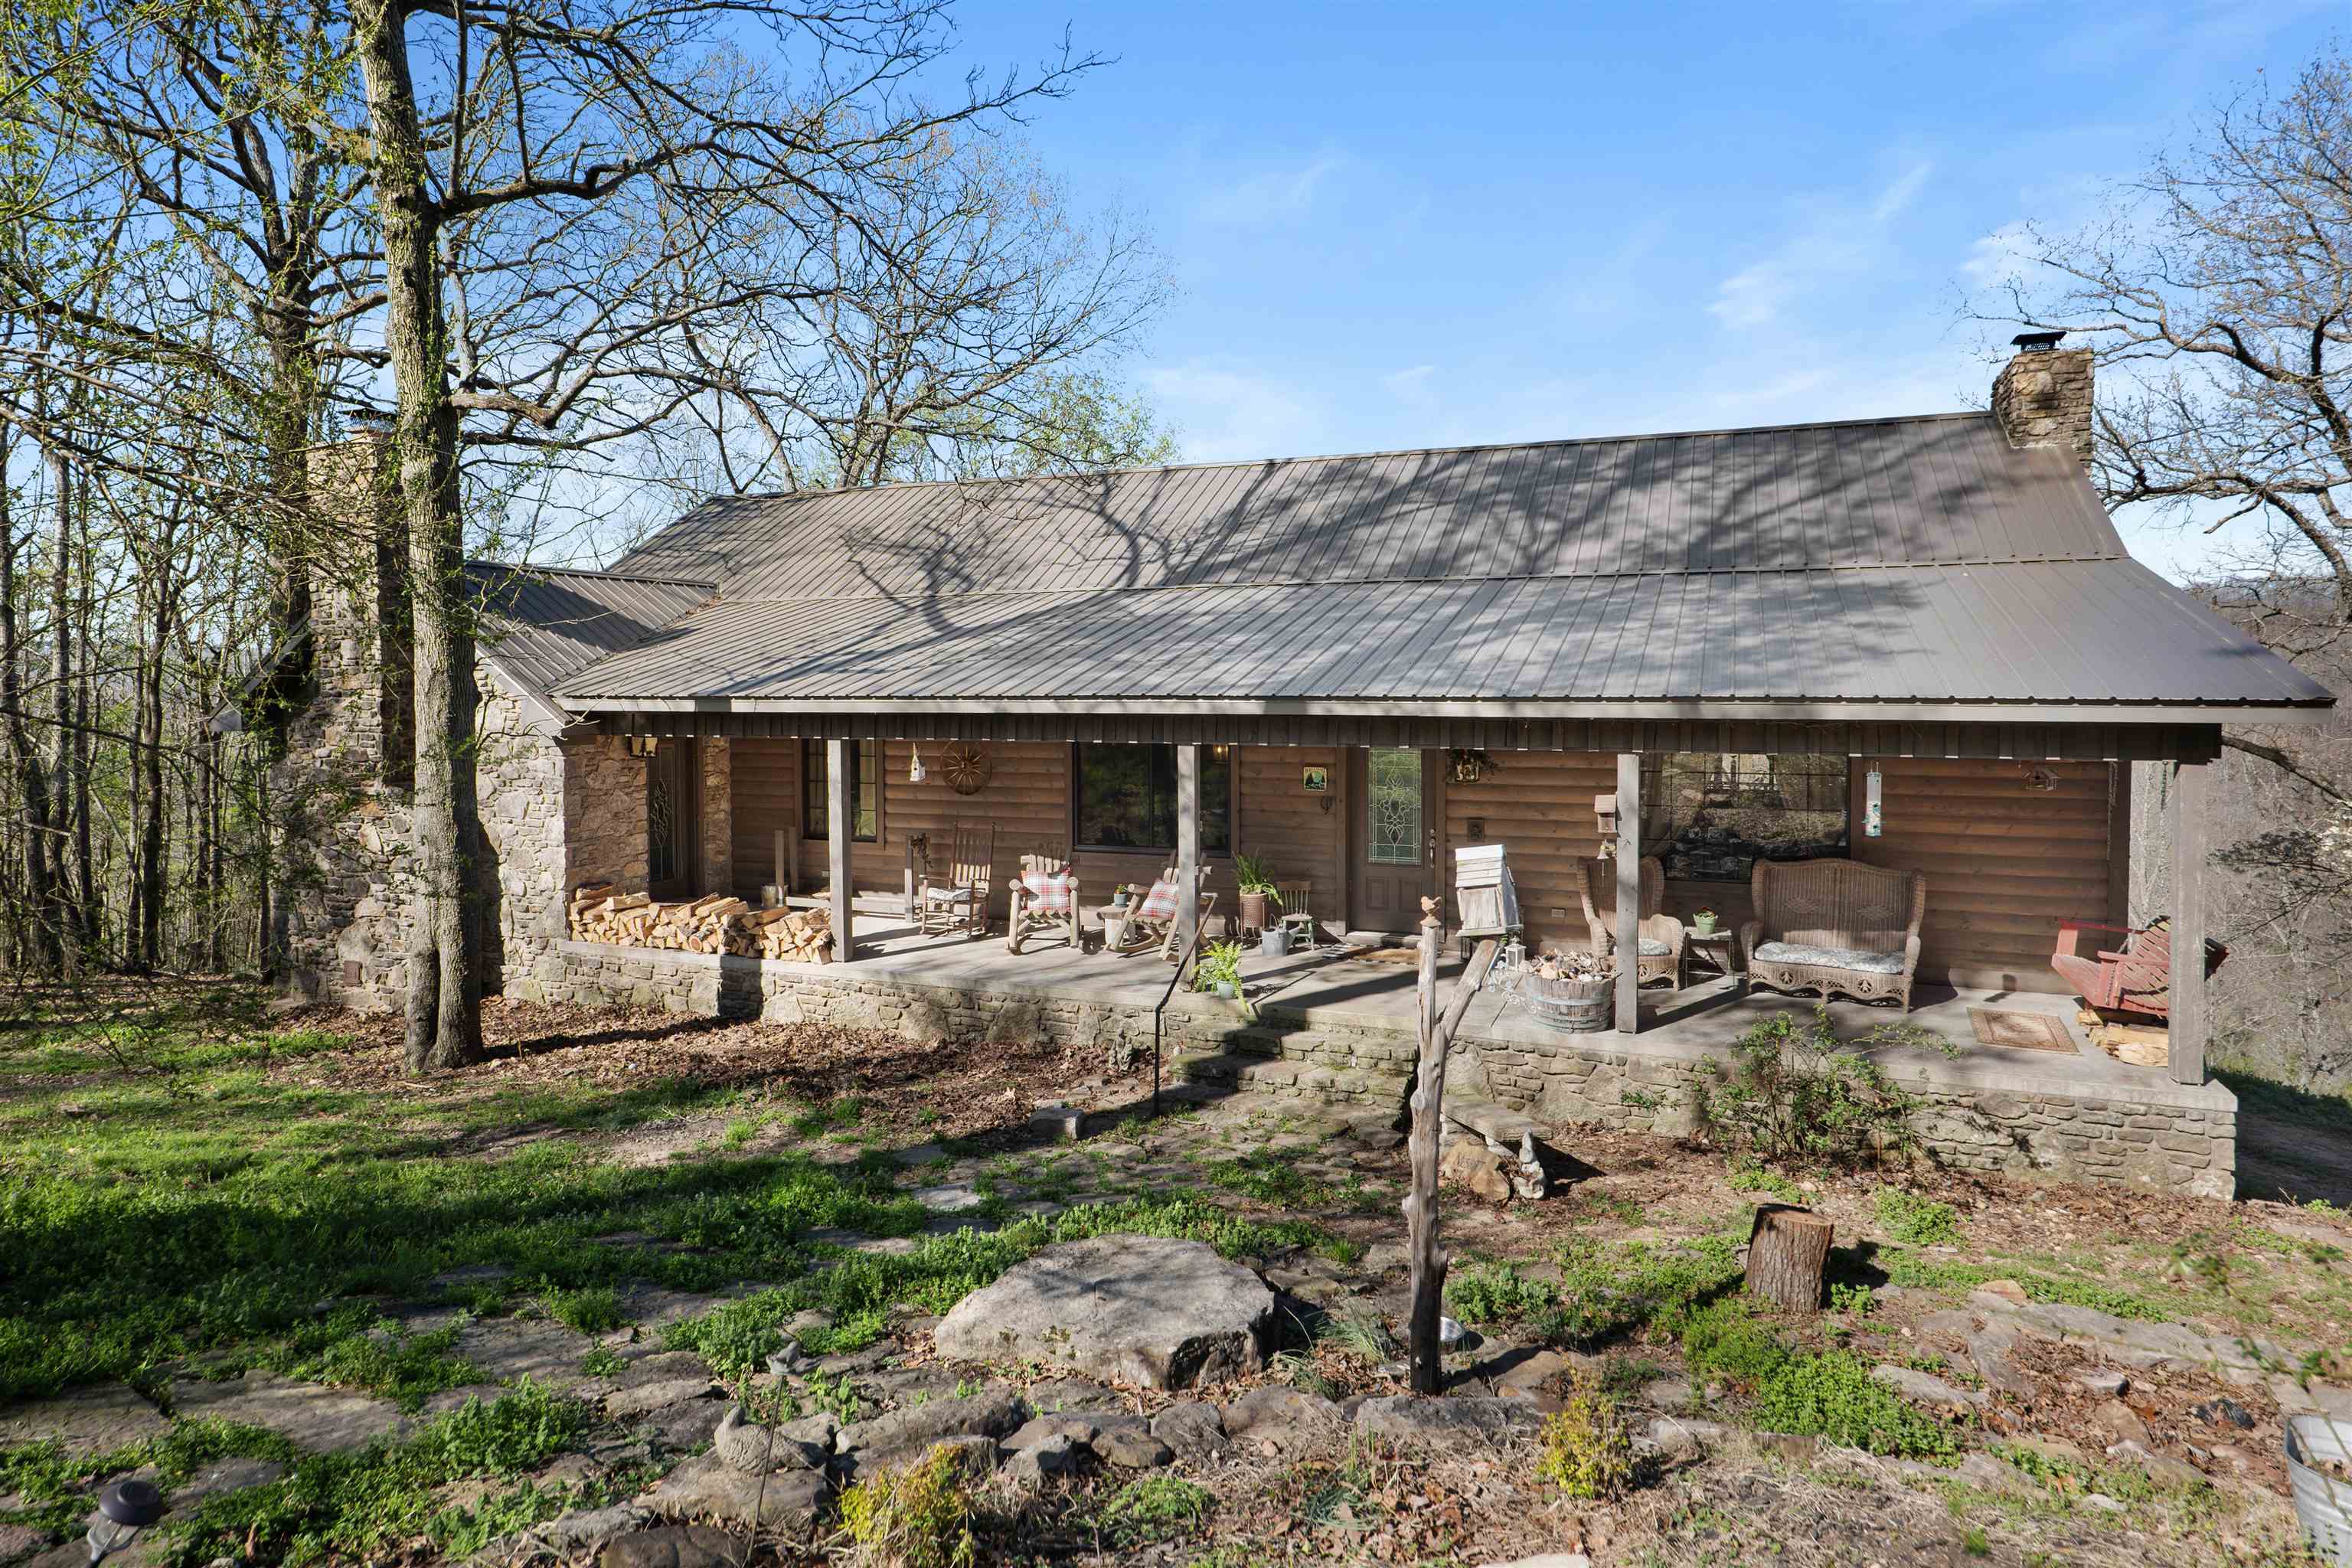
Mountain View
1024 Double Bridge Loop
4 Beds
3 Baths
4,456 Sq.Ft.
$399,900
MLS#: 26011581
Mountain View
3567 Pitcher Hill Rd
2 Beds
2 Baths
2,016 Sq.Ft.
$499,900
MLS#: 26009954
Mountain View
352 Bluff View Court
5 Beds
2 Baths
3,168 Sq.Ft.
$555,000
MLS#: 26007516
