
Property
Beds
4
Full Baths
3
1/2 Baths
None
Year Built
2022
Sq.Footage
2,396
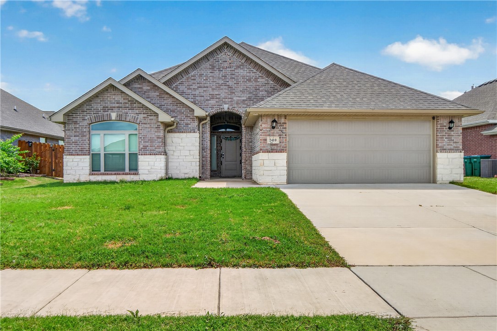
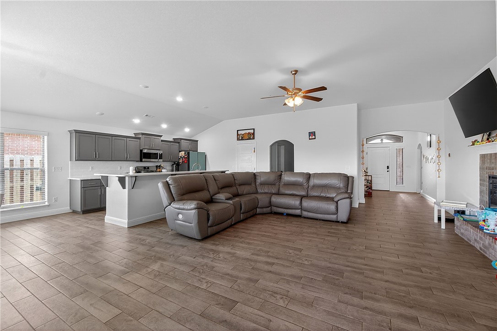
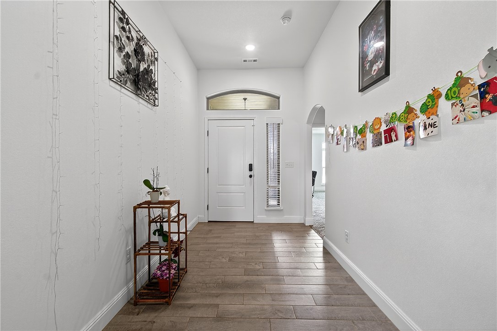
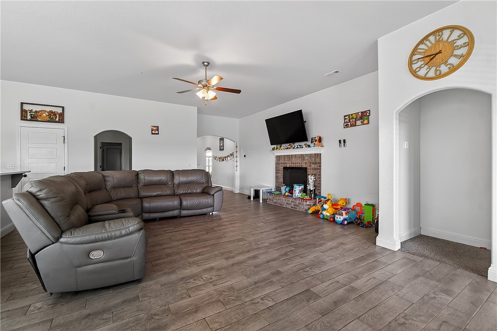
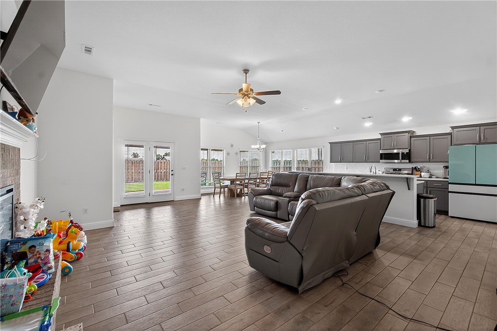
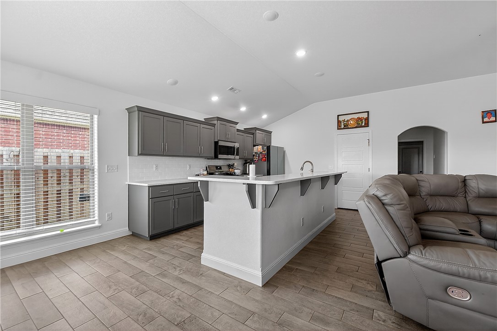
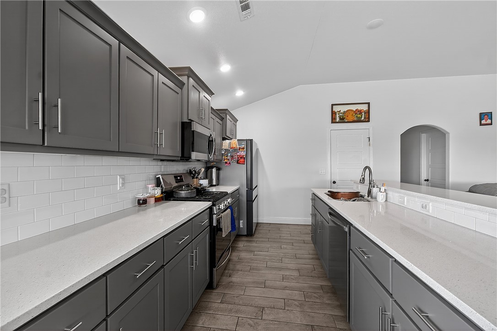
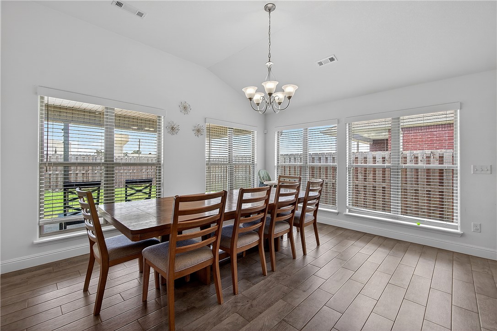
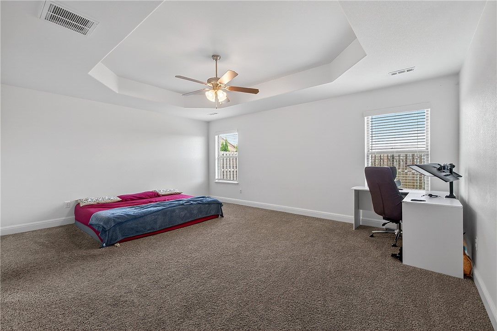
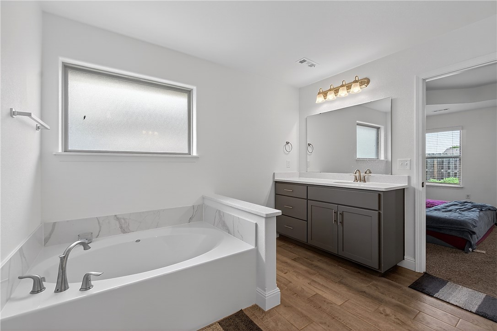
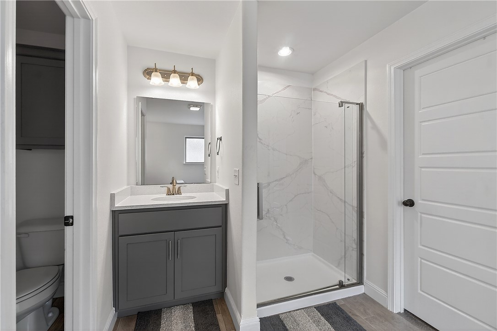
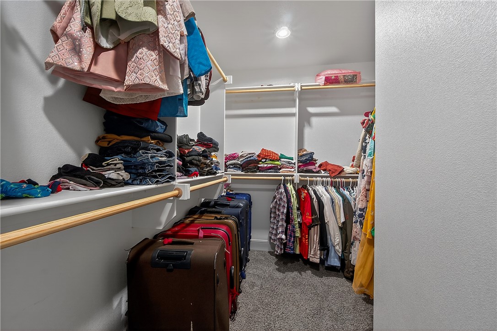
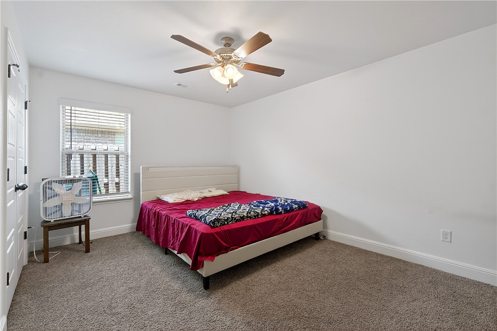
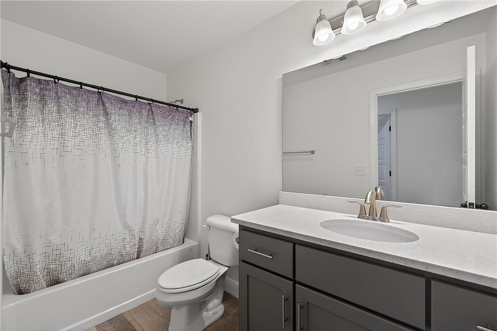
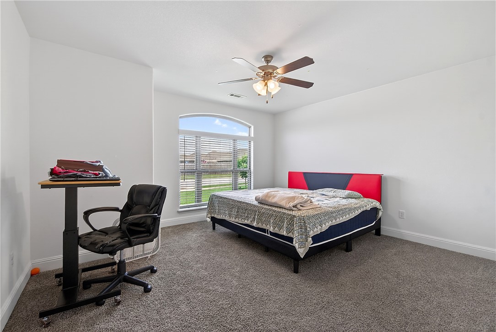
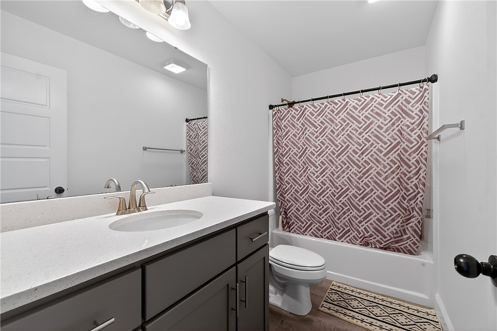
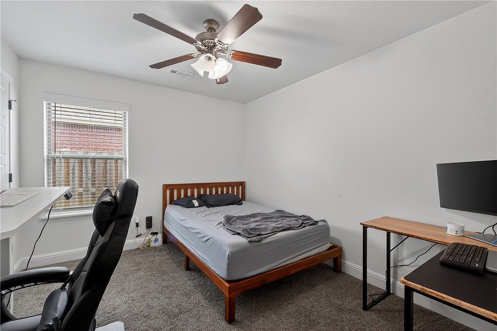
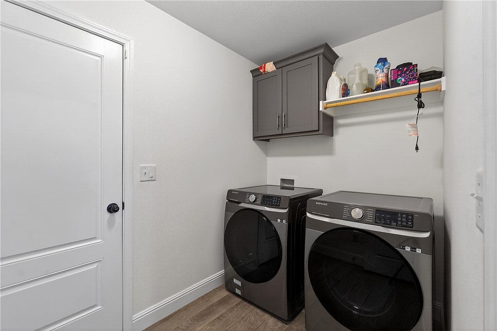
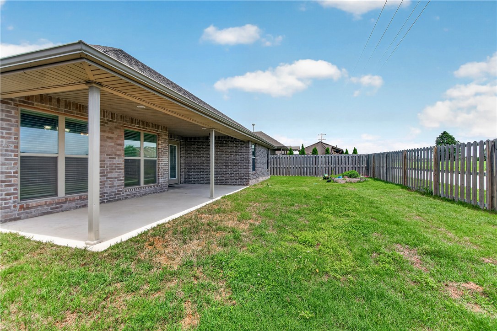
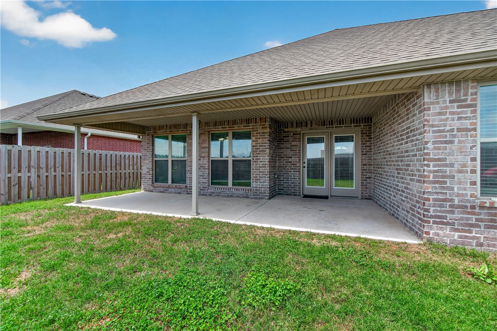
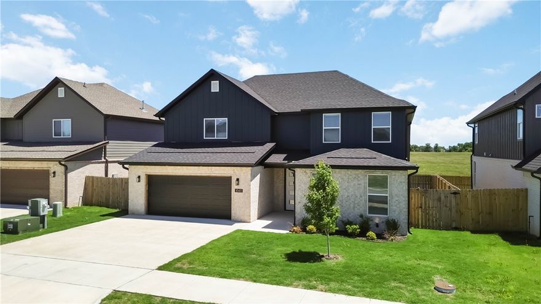
Welcome to this beautifully maintained 4BR, 3BA home in the highly desirable Pines at Orchards Park! From the moment you arrive, the bright and inviting curb appeal makes a lasting impression. Step inside to a wide tiled entryway that opens into a spacious living area, perfect for entertaining and everyday comfort. This thoughtfully designed home features generously sized rooms, expansive dining area windows that fill the space with natural light, and an open-concept layout that creates an airy feel. Cozy up by the electric fireplace or enjoy the charm of the natural brick fireplace, while the gas range adds style and functionality to the kitchen. The primary suite offers a large walk-in closet, double vanities, and a separate soaking tub and shower. Located near schools and less than five minutes from Bentonville West High School, this home also provides quick access to Highway 49 and the new home office campus. Situated in a friendly neighborhood this home combines comfort, convenience, and timeless appeal.
Features & Amenities
Interior
-
Other Interior Features
Ceiling Fan(s), Eat-in Kitchen, Granite Counters, Other, Pantry, Storage, Walk-In Closet(s)
-
Total Bedrooms
4
-
Bathrooms
3
-
Basement YN
NO
-
Cooling YN
YES
-
Cooling
Ceiling Fan(s), Electric, Heat Pump
-
Fireplace YN
YES
-
Heating YN
YES
-
Heating
Natural Gas
-
Pet friendly
N/A
Exterior
-
Garage
No
-
Construction Materials
Brick
-
Parking
Concrete, Attached, Garage, Garage Door Opener, Driveway
-
Patio and Porch Features
Covered
-
Pool
No
Area & Lot
-
Lot Features
Cleared
-
Lot Size(acres)
0.17
-
Property Type
Residential
-
Property Sub Type
Single Family Residence
Price
-
Sales Price
$479,500
-
Tax Amount
$100
-
Sq. Footage
2, 396
-
Price/SqFt
$200
HOA
-
Association
Yes
-
Association Fee
$200
-
Association Fee Frequency
Annually
-
Association Fee 2 Frequency
Monthly
-
Association Fee Includes
N/A
School District
-
Elementary School
Bentonville
-
Middle School
N/A
-
High School
N/A
Property Features
-
Stories
1
-
New Construction
NO
-
Foundation Details
Slab
-
Tax Lot
64
-
Water Source
Public
Schedule a Showing
Showing scheduled successfully.
Mortgage calculator
Estimate your monthly mortgage payment, including the principal and interest, property taxes, and HOA. Adjust the values to generate a more accurate rate.
Your payment
Principal and Interest:
$
Property taxes:
$
HOA fees:
$
Total loan payment:
$
Total interest amount:
$
Location
County
Benton
Elementary School
Bentonville
Middle School
High School
Listing Courtesy of William Payne , Flat Fee Realty
RealHub Information is provided exclusively for consumers' personal, non-commercial use, and it may not be used for any purpose other than to identify prospective properties consumers may be interested in purchasing. All information deemed reliable but not guaranteed and should be independently verified. All properties are subject to prior sale, change or withdrawal. RealHub website owner shall not be responsible for any typographical errors, misinformation, misprints and shall be held totally harmless.

REALTOR®
Carrie Davenport
Call Carrie today to schedule a private showing.

* Listings on this website come from the FMLS IDX Compilation and may be held by brokerage firms other than the owner of this website. The listing brokerage is identified in any listing details. Information is deemed reliable but is not guaranteed. If you believe any FMLS listing contains material that infringes your copyrighted work please click here to review our DMCA policy and learn how to submit a takedown request.© 2024 FMLS.
Related Properties

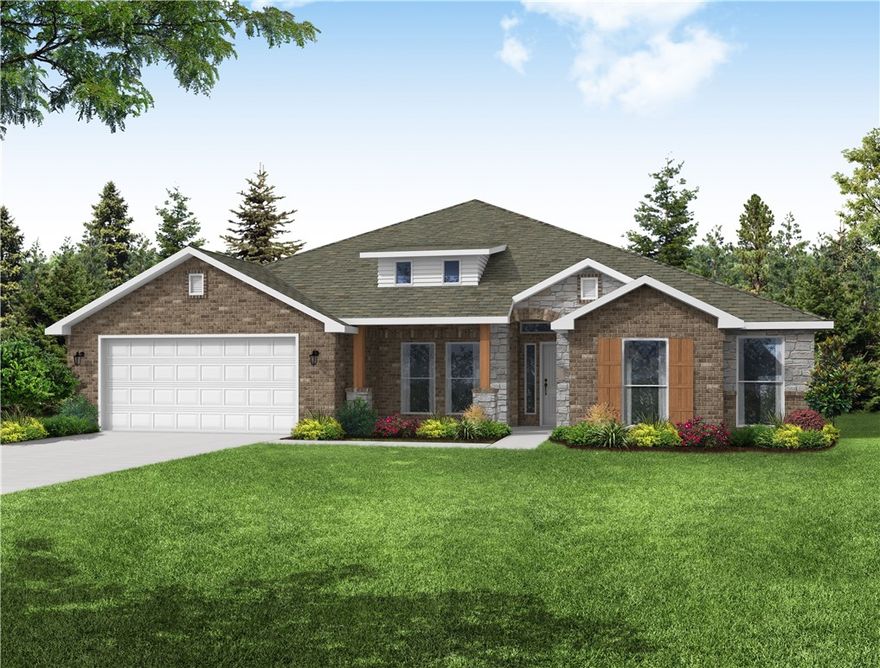
Centerton
8751 Blanchard Street
5 Beds
3 Baths
3,000 Sq.Ft.
$518,510
MLS#: 1348654
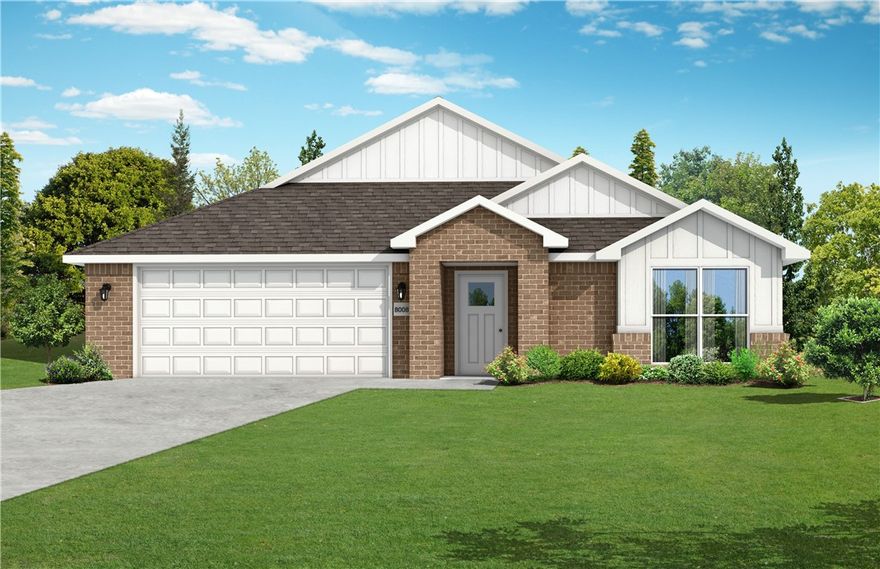
Centerton
8741 Blanchard Street
4 Beds
3 Baths
2,500 Sq.Ft.
$480,750
MLS#: 1348651
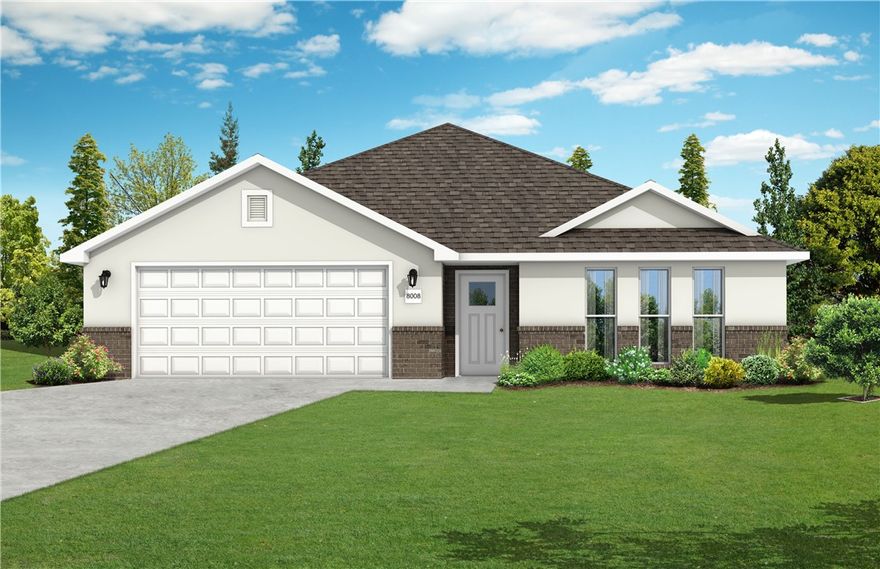
Centerton
2530 Jazz Avenue
3 Beds
2 Baths
1,714 Sq.Ft.
$398,850
MLS#: 1348482
Centerton
2610 Jazz Avenue
3 Beds
2 Baths
1,714 Sq.Ft.
$396,914
MLS#: 1348479

Centerton
1380 Heart Street
4 Beds
2 Baths
2,665 Sq.Ft.
$549,500
MLS#: 1348137

Centerton
211 Monroe Street
3 Beds
2 Baths
2,032 Sq.Ft.
$400,000
MLS#: 1347750

Centerton
2380 Cameo Lane
3 Beds
2 Baths
2,068 Sq.Ft.
$394,900
MLS#: 1347995
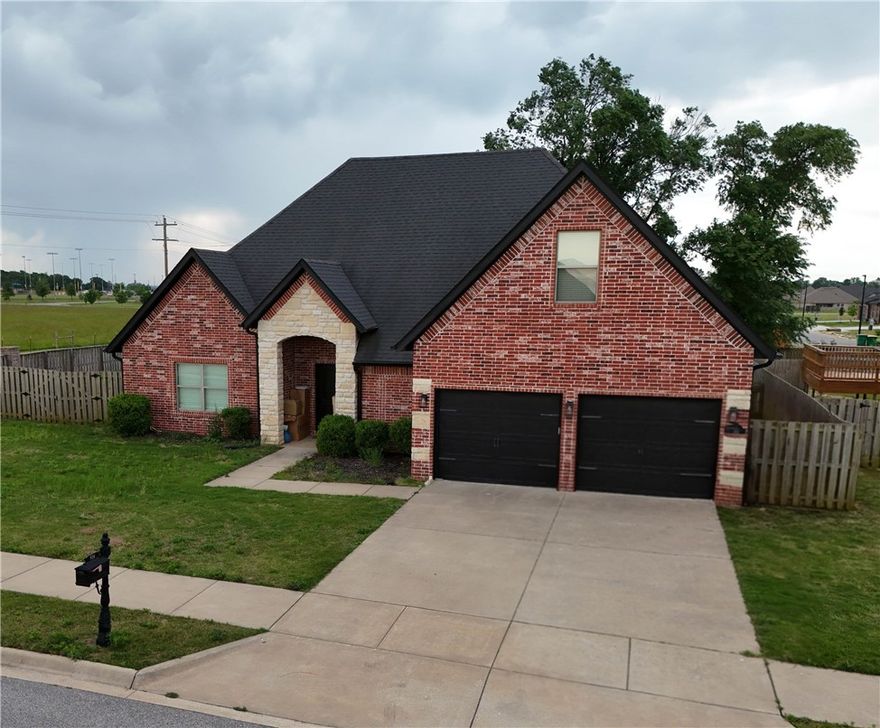
Centerton
900 Sunset Lane
3 Beds
2 Baths
2,228 Sq.Ft.
$482,900
MLS#: 1347510
Centerton
1840 Momi Street
4 Beds
3 Baths
2,564 Sq.Ft.
$549,900
MLS#: 1347384
