
Features & Amenities

Interior

  • Other Interior Features

    Pantry, Walk-In Closet(s)

  • Total Bedrooms

    3

  • Bathrooms

    2

  • Basement YN

    NO

  • Cooling YN

    YES

  • Cooling

    Central Air, Electric

  • Fireplace YN

    NO

  • Heating YN

    YES

  • Heating

    Central, Electric

  • Pet friendly

    N/A

Exterior

  • Garage

    No

  • Construction Materials

    Brick, Vinyl Siding

  • Parking

    Concrete, Attached, Garage, Driveway

  • Patio and Porch Features

    Porch

  • Pool

    No

Area & Lot

  • Lot Features

    Landscaped

  • Lot Size(acres)

    0.22

  • Property Type

    Residential

  • Property Sub Type

    Single Family Residence

Price

  • Sales Price

    $307,800

  • Tax Amount

    $999,999

  • Sq. Footage

    1, 703

  • Price/SqFt

    $180

HOA

  • Association

    Yes

  • Association Fee 2 Frequency

    Monthly

  • Association Fee Includes

    N/A

School District

  • Elementary School

    Pea Ridge

  • Middle School

    N/A

  • High School

    N/A

Property Features

  • Stories

    1

  • New Construction

    YES

  • Foundation Details

    Slab

  • Sewer

    Public Sewer

  • Tax Lot

    333

  • Water Source

    Public

Schedule a Showing

Showing scheduled successfully.

<
>
IN PERSON
VIA CHAT

What is 3 + 4 ?


Change time

Mortgage calculator

Estimate your monthly mortgage payment, including the principal and interest, property taxes, and HOA. Adjust the values to generate a more accurate rate.

Your payment

Principal and Interest:

$

Property taxes:

$

HOA fees:

$

Total loan payment:

$

Total interest amount:

$

Location

County

Benton

Elementary School

Pea Ridge

Middle School

High School

Listing Courtesy of Brandon Strickland , Rausch Coleman Realty Group, LLC

RealHub Information is provided exclusively for consumers' personal, non-commercial use, and it may not be used for any purpose other than to identify prospective properties consumers may be interested in purchasing. All information deemed reliable but not guaranteed and should be independently verified. All properties are subject to prior sale, change or withdrawal. RealHub website owner shall not be responsible for any typographical errors, misinformation, misprints and shall be held totally harmless.

Agent Carrie Davenport

REALTORĀ®

Carrie Davenport

Call Carrie today to schedule a private showing.


* Listings on this website come from the FMLS IDX Compilation and may be held by brokerage firms other than the owner of this website. The listing brokerage is identified in any listing details. Information is deemed reliable but is not guaranteed. If you believe any FMLS listing contains material that infringes your copyrighted work please click here to review our DMCA policy and learn how to submit a takedown request.Ā© 2024 FMLS.
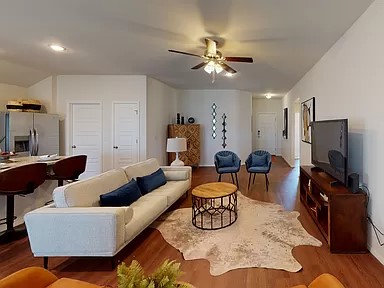
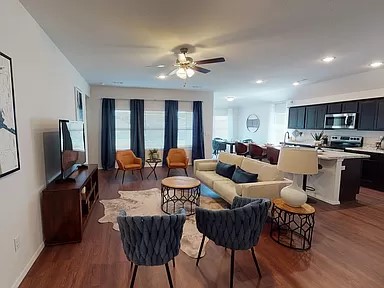
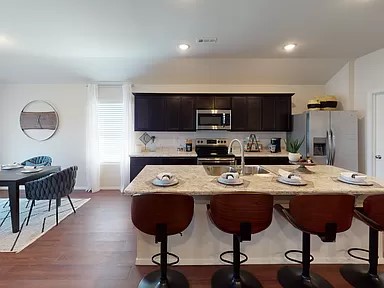
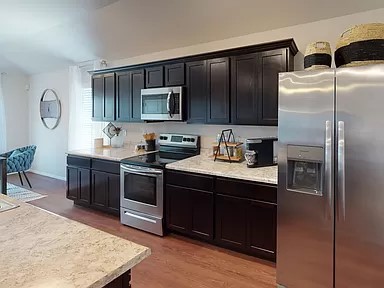
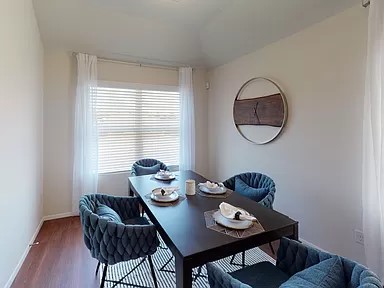
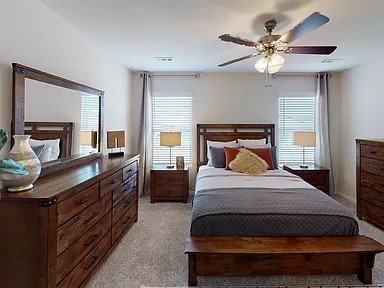
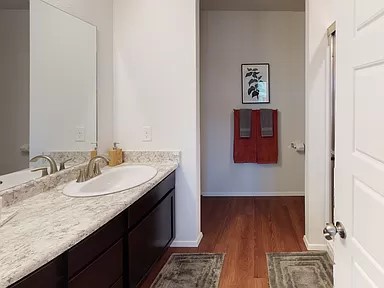
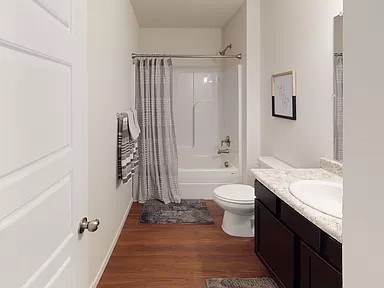
Introducing the lovely Glenwood plan, a home that radiates curb appeal with its welcoming front porch and beautifully landscaped yard. This thoughtfully designed residence features an open floor plan, offering three spacious bedrooms and two modern bathrooms, along with an expansive family room perfect for gatherings. Enjoy an inviting open dining area and a charming kitchen fully equipped with energy-efficient appliances, generous counter space, and a roomy pantry for all your snacking and meal prep needs. Plus, step outside to a wonderful back porch, ideal for entertaining or unwinding after a long day. Discover the warmth and charm of the Glenwood plan today! *Photos are of a similar model - Taxes are estimated and to be determined.

2700 Major Street

Message successfully sent.

What would you like to know?

What is 3 + 4 ?

I agree to receive email communication and understand I can unsubscribe at any time.

I agree to be contacted by All Around Real Estate via call, email, and text for real estate services. To opt out, you can reply 'stop' at any time or reply 'help' for assistance. You can also click the unsubscribe link in the emails. Message and data rates may apply. Message frequency may vary. Privacy Policy

Related Properties

New on site today
Introducing the lovely Hartford plan, a home that boasts exceptional curb appeal with its inviting covered front porch and beautifully landscaped front yard. This thoughtfully designed residence features an open floor plan with four spacious bedrooms and two modern bathrooms, complemented by a generous living room that’s perfect for gatherings. Enjoy cozy meals in the breakfast/dining area, and experience the charm of the kitchen, fully equipped with energy-efficient appliances, ample counter space, and a convenient pantry for effortless meal preparation. Additionally, the home includes a versatile flex room and a back patio, ideal for entertaining and relaxation. Discover the inviting features of the Hartford plan today! *Photos are of a similar model.
#1348847

Pea Ridge

2705 Major Street

4 Beds

2 Baths

1,940 Sq.Ft.

$335,400

MLS#: 1348847

This 4 bed, 2 bath 1729 square foot floor plan is ready to
be filled with your family and friends! Connect with nature
in this floor plan thanks to the cozy covered back patio
just off the open concept family, dining, and kitchen area.
Available space is truly maximized in this home with a
kitchen pantry and dedicated laundry space, just off the
oversized primary suite closet. Taxes subject to change based on new construction.
#1348473

Pea Ridge

1710 Goldthorp Street

4 Beds

2 Baths

1,729 Sq.Ft.

$368,520

MLS#: 1348473

This 3 bed, 2 bath 1714 square foot floor plan is
customizable to your needs. Take your pick from a flexible
living space, coffee bar, or pocket office in this 1,700-
square-foot home. The ability to choose from structural
options to best suit your lifestyle makes this house a
home! With an open-concept living space and covered
patio, this house is perfect for entertaining. Complete with
a large primary suite with dual closets! Taxes subject to change based on new construction.
#1348475

Pea Ridge

1711 Goldthorp Street

3 Beds

2 Baths

1,714 Sq.Ft.

$357,324

MLS#: 1348475

The 1728 plan (with 1737 square feet) Plan in Rolling Meadows, in Pea Ridge, Arkansas! Each home in Rolling Meadows is meticulously crafted with attention to detail, creating a space that feels both luxurious and welcoming. From the moment you walk through the door, you'll be greeted by modern features and a spacious layout that caters to every lifestyle. Our homes boast premium finishes and thoughtful designs, ensuring that you'll be stepping inside your own personal oasis. This two-story plan will be complete with LVP flooring throughout the first floor, with carpet on the stairs, and in upstairs bedrooms, closets, and hallways. The kitchen will have quartz countertops, 36-inch cabinets, and stainless-steel appliances with a Gas Range! The primary bath will feature quartz countertops, double sinks, and a walk-in shower. Each home comes with 4-sided brick with siding per plan. Home will have a Garage Door Opener. Taxes and Parcel TBD.
#1348247

Pea Ridge

201 Ruggles Street

3 Beds

2 Baths

1,737 Sq.Ft.

$335,000

MLS#: 1348247

Delightful Denton Plan in Rolling Meadows, in Pea Ridge, Arkansas! Each home in Rolling Meadows is meticulously crafted with attention to detail, creating a space that feels both luxurious and welcoming. From the moment you walk through the door, you'll be greeted by modern features and a spacious layout that caters to every lifestyle. Our homes boast premium finishes and thoughtful designs, ensuring that you'll be stepping inside your own personal oasis. These homes will be complete with LVP flooring throughout (two-story plans will have carpet on stairs and upstairs) and wood shelving in all closets, pantry, and utility room. The kitchen will have quartz kitchen counters, 36-inch cabinets, and stainless-steel appliances with a Gas Range! The primary bath will feature quartz countertops, double sinks, and a walk-in shower. Each home comes with 4-sided brick with siding per plan. Home will have a Garage Door Opener. Taxes and Parcel TBD.
#1348259

Pea Ridge

305 Ruggles Street

3 Beds

2 Baths

1,637 Sq.Ft.

$336,000

MLS#: 1348259

Price reduced
Modern Farmhouse on 1.3 acres, with mature trees, close to park and schools.  This fully renovated historic farmhouse with all new construction has large shed or work/machine shop with 1 car garage.  Featuring 3 bedrooms, 2 bathrooms, approximately 1300 sq ft, large kitchen and separate dining area, a spacious utility/mudroom with closets and cabinets.  Ample storage/bonus room above the 2-car carport, storm shelter, wired with plugs and lights for extra peace of mind. New interior and exterior paint, new HVAC, water-heater, appliances and exterior siding.  New flooring, carpet, lighting, cabinets with Corian countertops, and all new bathroom fixtures and appliances. The property also offers additional development potential with city-approved ability to split additional lots, and electric boxes already in place for two additional homesites; Buyer to verify all lot split and development opportunities with the city.
#1347769

Pea Ridge

2295 Hayden

3 Beds

2 Baths

1,300 Sq.Ft.

$297,500

MLS#: 1347769

Cute one level 3 bedroom home with easy walkabliity to schools and just minutes from restaruants and shopping. Enjoy the community pool this summer! This move-in ready property offers numerous recent updates, including a new roof in 2022, new water heater in 2021, updated flooring and modern light fixtures throughout. Along with privacy fenced backyard and deck for easy entertaining. The spacious and functional layout is ideal for comfortable everyday living. Refrigerator will convey.
#1347506

Pea Ridge

1513 Zachary Street

3 Beds

2 Baths

1,468 Sq.Ft.

$285,000

MLS#: 1347506

Don’t miss this well-maintained 3-bedroom, 2-bath home in Pea Ridge, offering comfort, convenience, and great curb appeal. The property features a concrete circle drive, along with an additional concrete driveway leading to the detached 2-car garage. Inside, you’ll find new LVP flooring, new carpet, a new electric range, and a huge bonus room, making this home move-in ready. Major updates include a metal roof in 2012, HVAC replaced in 2019, and a new garage door opener installed in 2025. An additional storage shed provides extra space for tools, lawn equipment, or hobbies. Conveniently located near the fire station and Pea Ridge’s central business district, this home offers easy access to local amenities while still providing plenty of functional space. Schedule your showing today!
#1347461

Pea Ridge

155 Frost Street

3 Beds

2 Baths

2,022 Sq.Ft.

$325,000

MLS#: 1347461

Welcome home to this well-maintained 3 bed, 2 bath brick beauty nestled on a generous .26-acre lot! The full brick exterior and covered front porch set the tone for the quality and care found throughout. Step inside to discover tile flooring flowing through the living areas, kitchen, and wet areas which are both beautiful and easy to maintain. The thoughtful layout offers comfortable living spaces, including an eat-in kitchen with island and pantry. The primary suite and bath features dual vanities, walk in shower, soaker tub, and large closet. Covered front and back porches are perfect for morning coffee or evening relaxation. The privacy-fenced backyard provides a safe and secluded retreat for kids, pets, and outdoor entertaining. An outdoor storage shed also conveys, providing even more room for tools, lawn equipment, and more. Located just minutes from Pea Ridge schools and everyday conveniences, this home checks every box.
#1346886

Pea Ridge

2307 Parnell Street

3 Beds

2 Baths

1,786 Sq.Ft.

$355,000

MLS#: 1346886

 - property

Send a message

Message successfully sent.

Your message

What is 3 + 4 ?

Reason for contacting?

I agree to receive email communication and understand I can unsubscribe at any time.

I agree to be contacted by All Around Real Estate via call, email, and text for real estate services. To opt out, you can reply 'stop' at any time or reply 'help' for assistance. You can also click the unsubscribe link in the emails. Message and data rates may apply. Message frequency may vary. Privacy Policy

Sign Out

Virtual Assistant

Would you like to take the next step with this property? We can help you schedule a showing or virtual tour, or send you more details.

Yes, I would like more information.

Thank You for Your Reply, One of Our Agents will contact you as soon as possible

No, maybe later.

Thank you, you can always contact me via email, phone number or through the contact form.

Realhub AI

Lucy - Your AI-Powered Realtor

Update Your Temporary Password

Personalize your search

Enter your email and we'll notify you immediately when new listings match what you're looking for.

or enter email address

Already have an account ? Login here

Continue your home search

I agree to receive communications and understand I can unsubscribe at any time.

I agree to be contacted by All Around Real Estate via call, email, and text for real estate services. To opt out, you can reply 'stop' at any time or reply 'help' for assistance. You can also click the unsubscribe link in the emails. Message and data rates may apply. Message frequency may vary. Privacy Policy

Already have an account ? Login here

We use cookies

We use cookies primarily for analytics to enhance your experience. By accepting, you agree to our use of these cookies. You can manage your preferences or learn more about our cookies policy.
