Features & Amenities

Interior

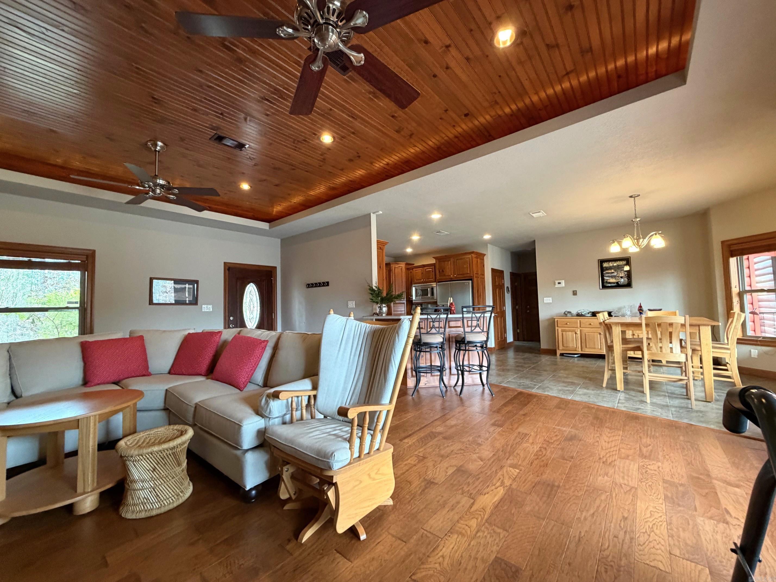
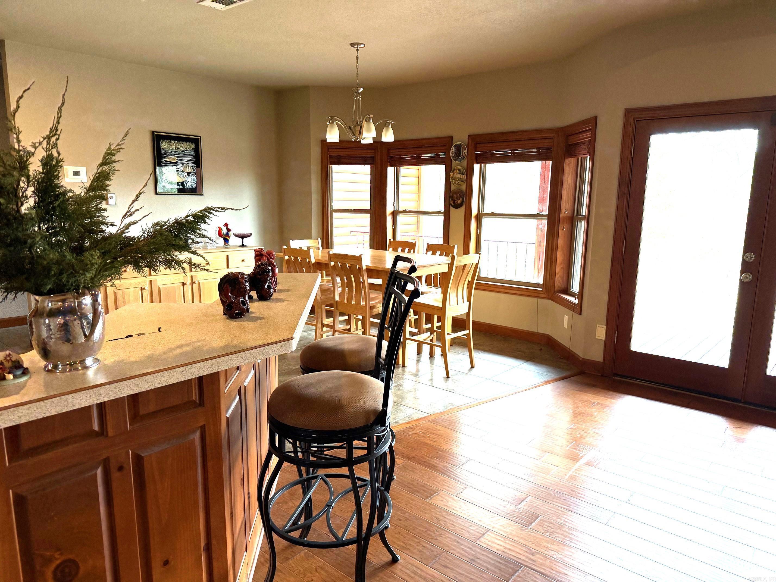
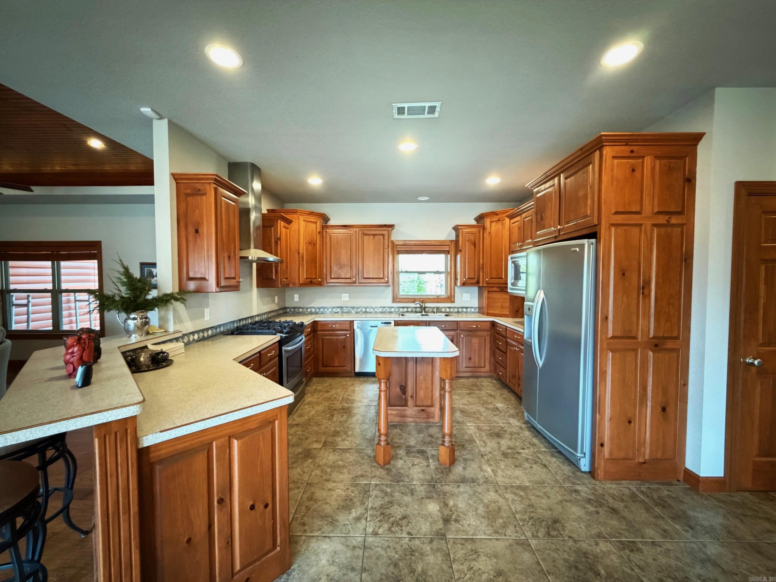
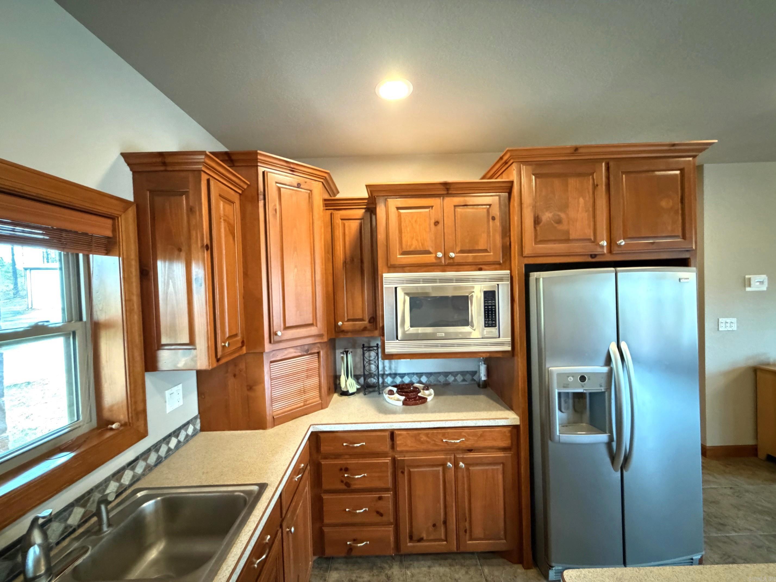
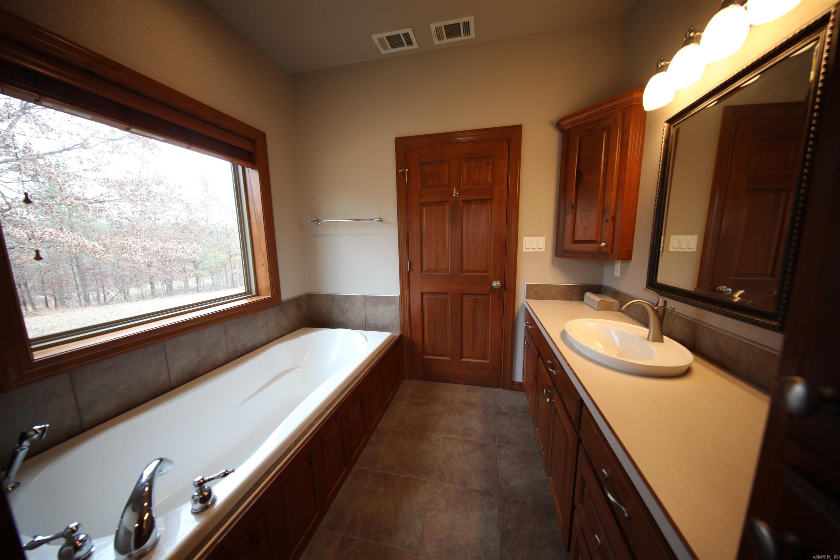
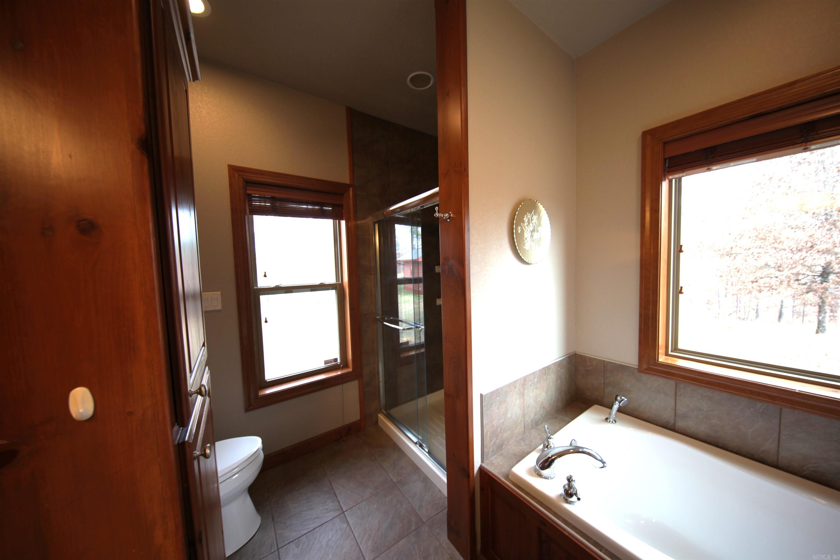
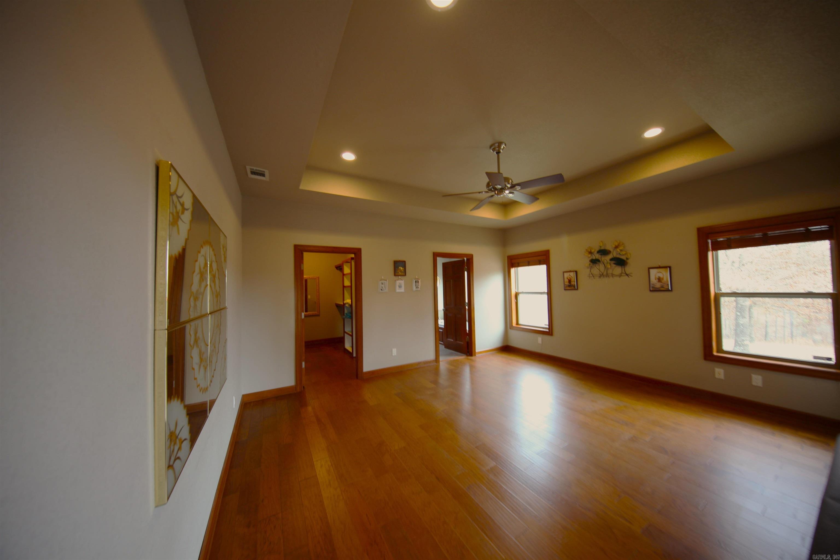
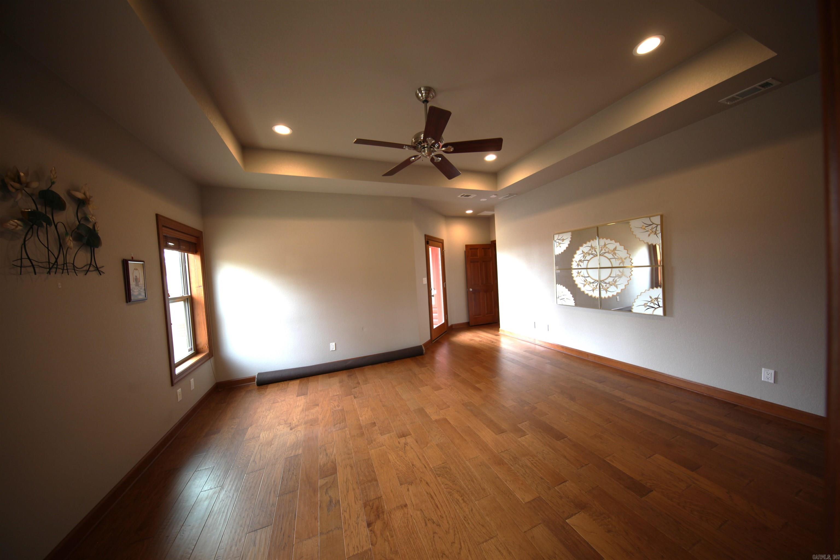
  • Other Interior Features

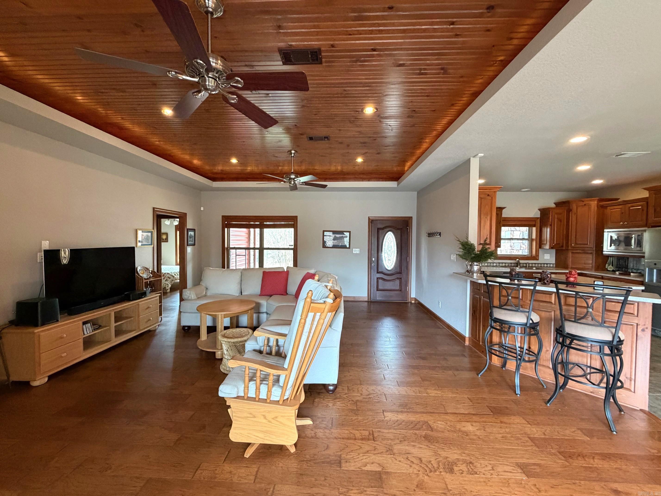
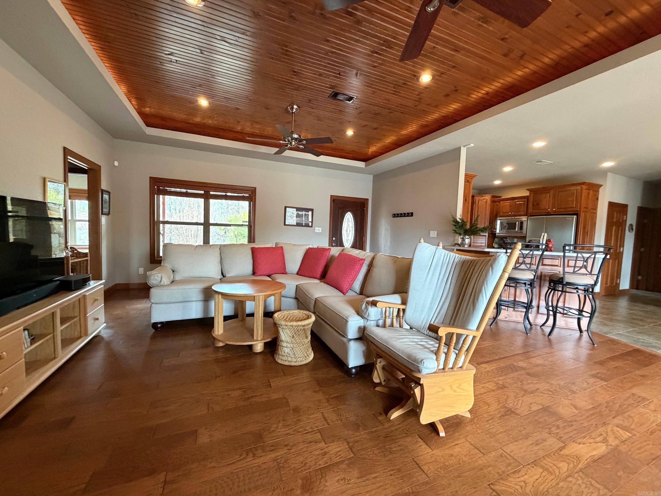
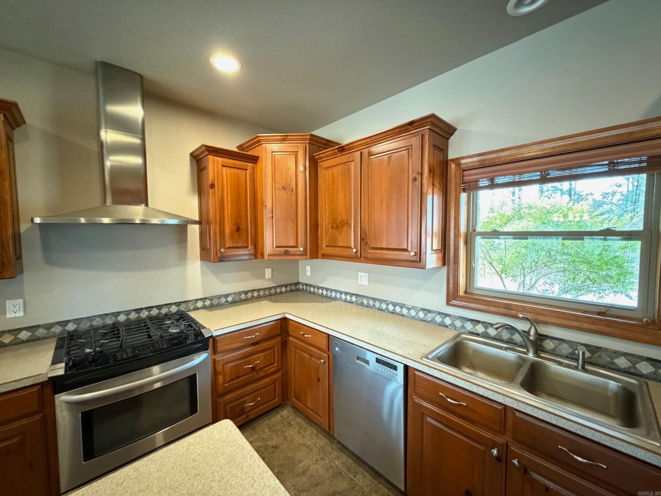
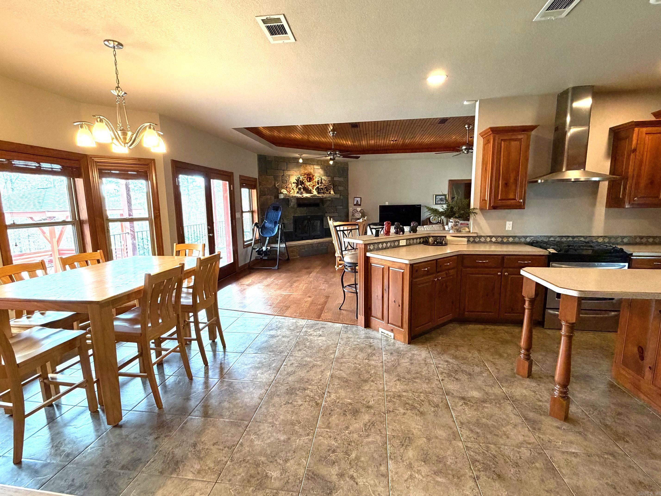
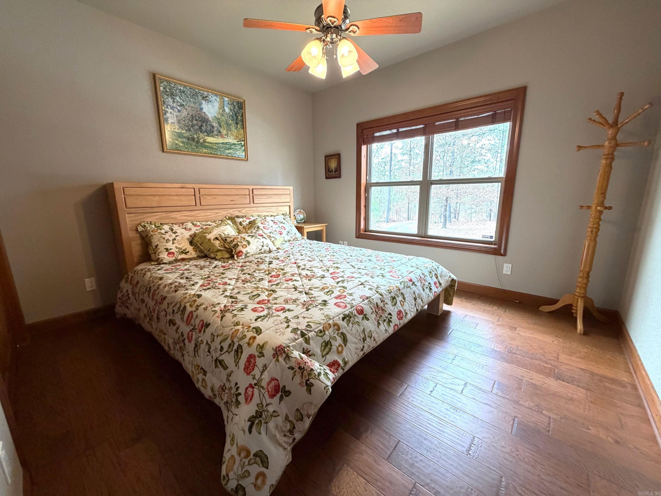
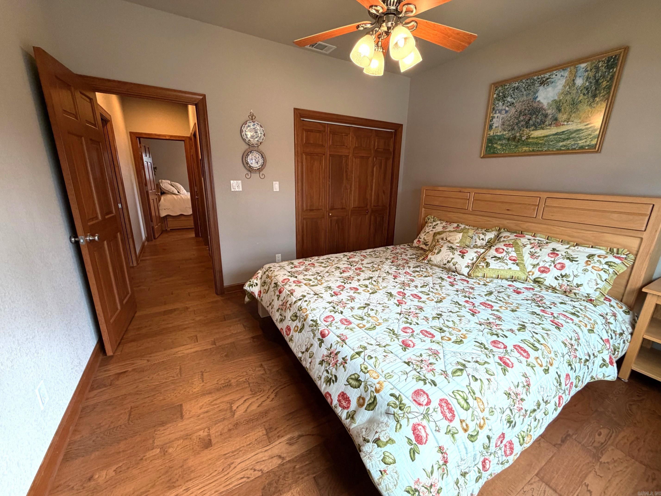
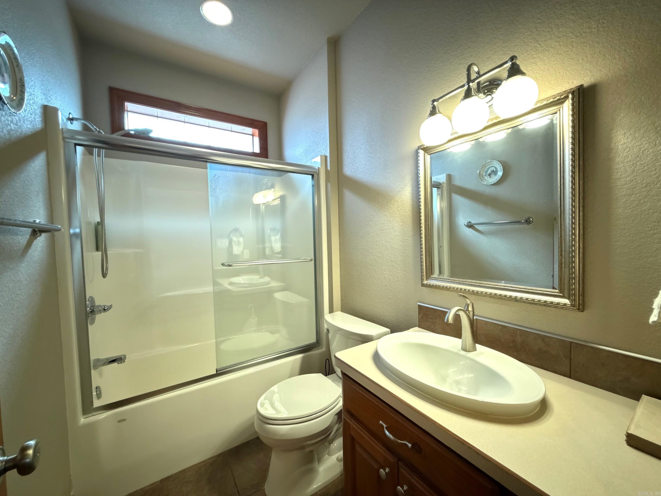
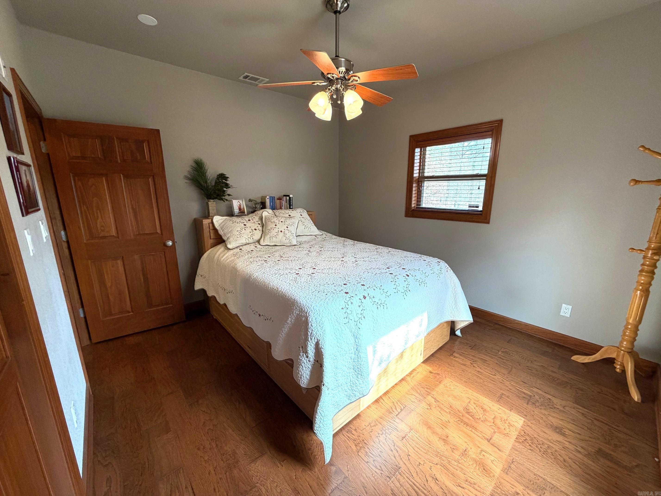
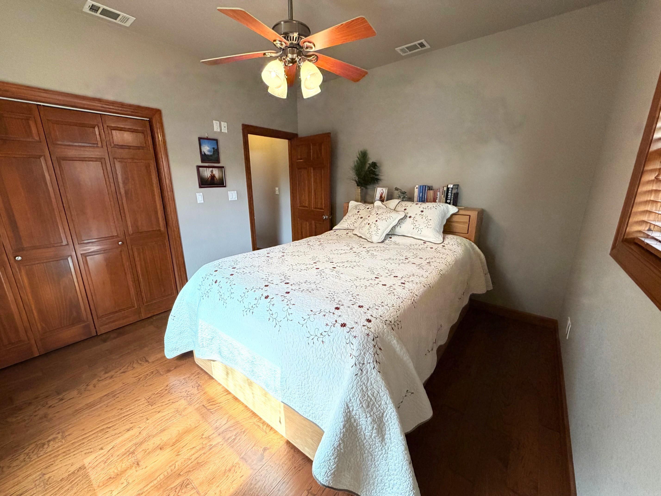
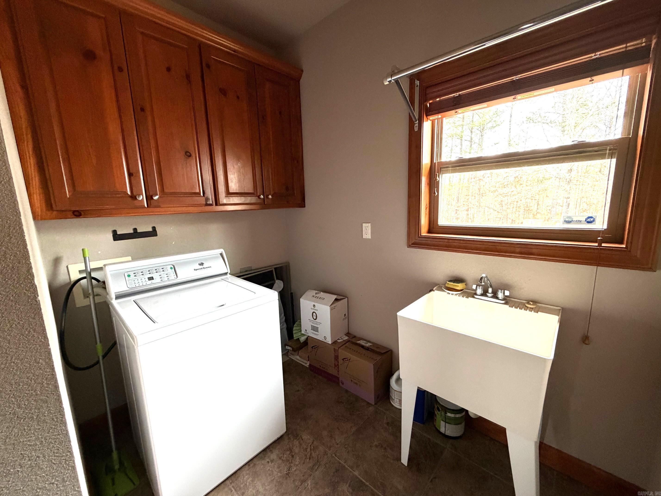
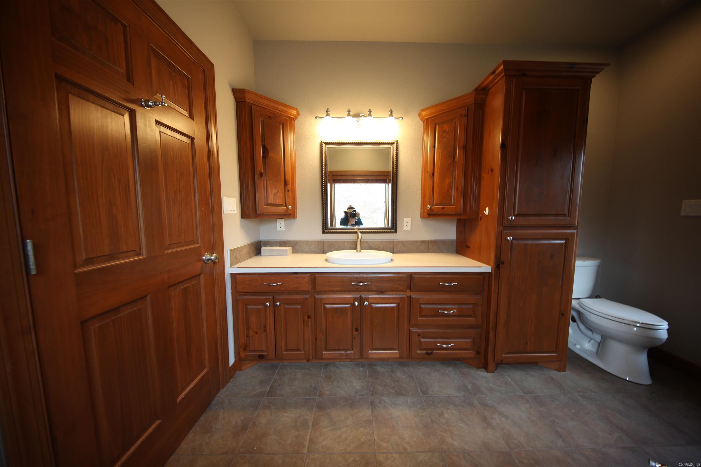
    Breakfast Bar, Eat-in Kitchen, Pantry, Central Vacuum, Walk-In Closet(s), Ceiling Fan(s), Tile Counters, Tray Ceiling(s)

  • Total Bedrooms

    3

  • Bathrooms

    2

  • 1/2 Bathrooms

    1

  • Heating YN

    YES

  • Heating

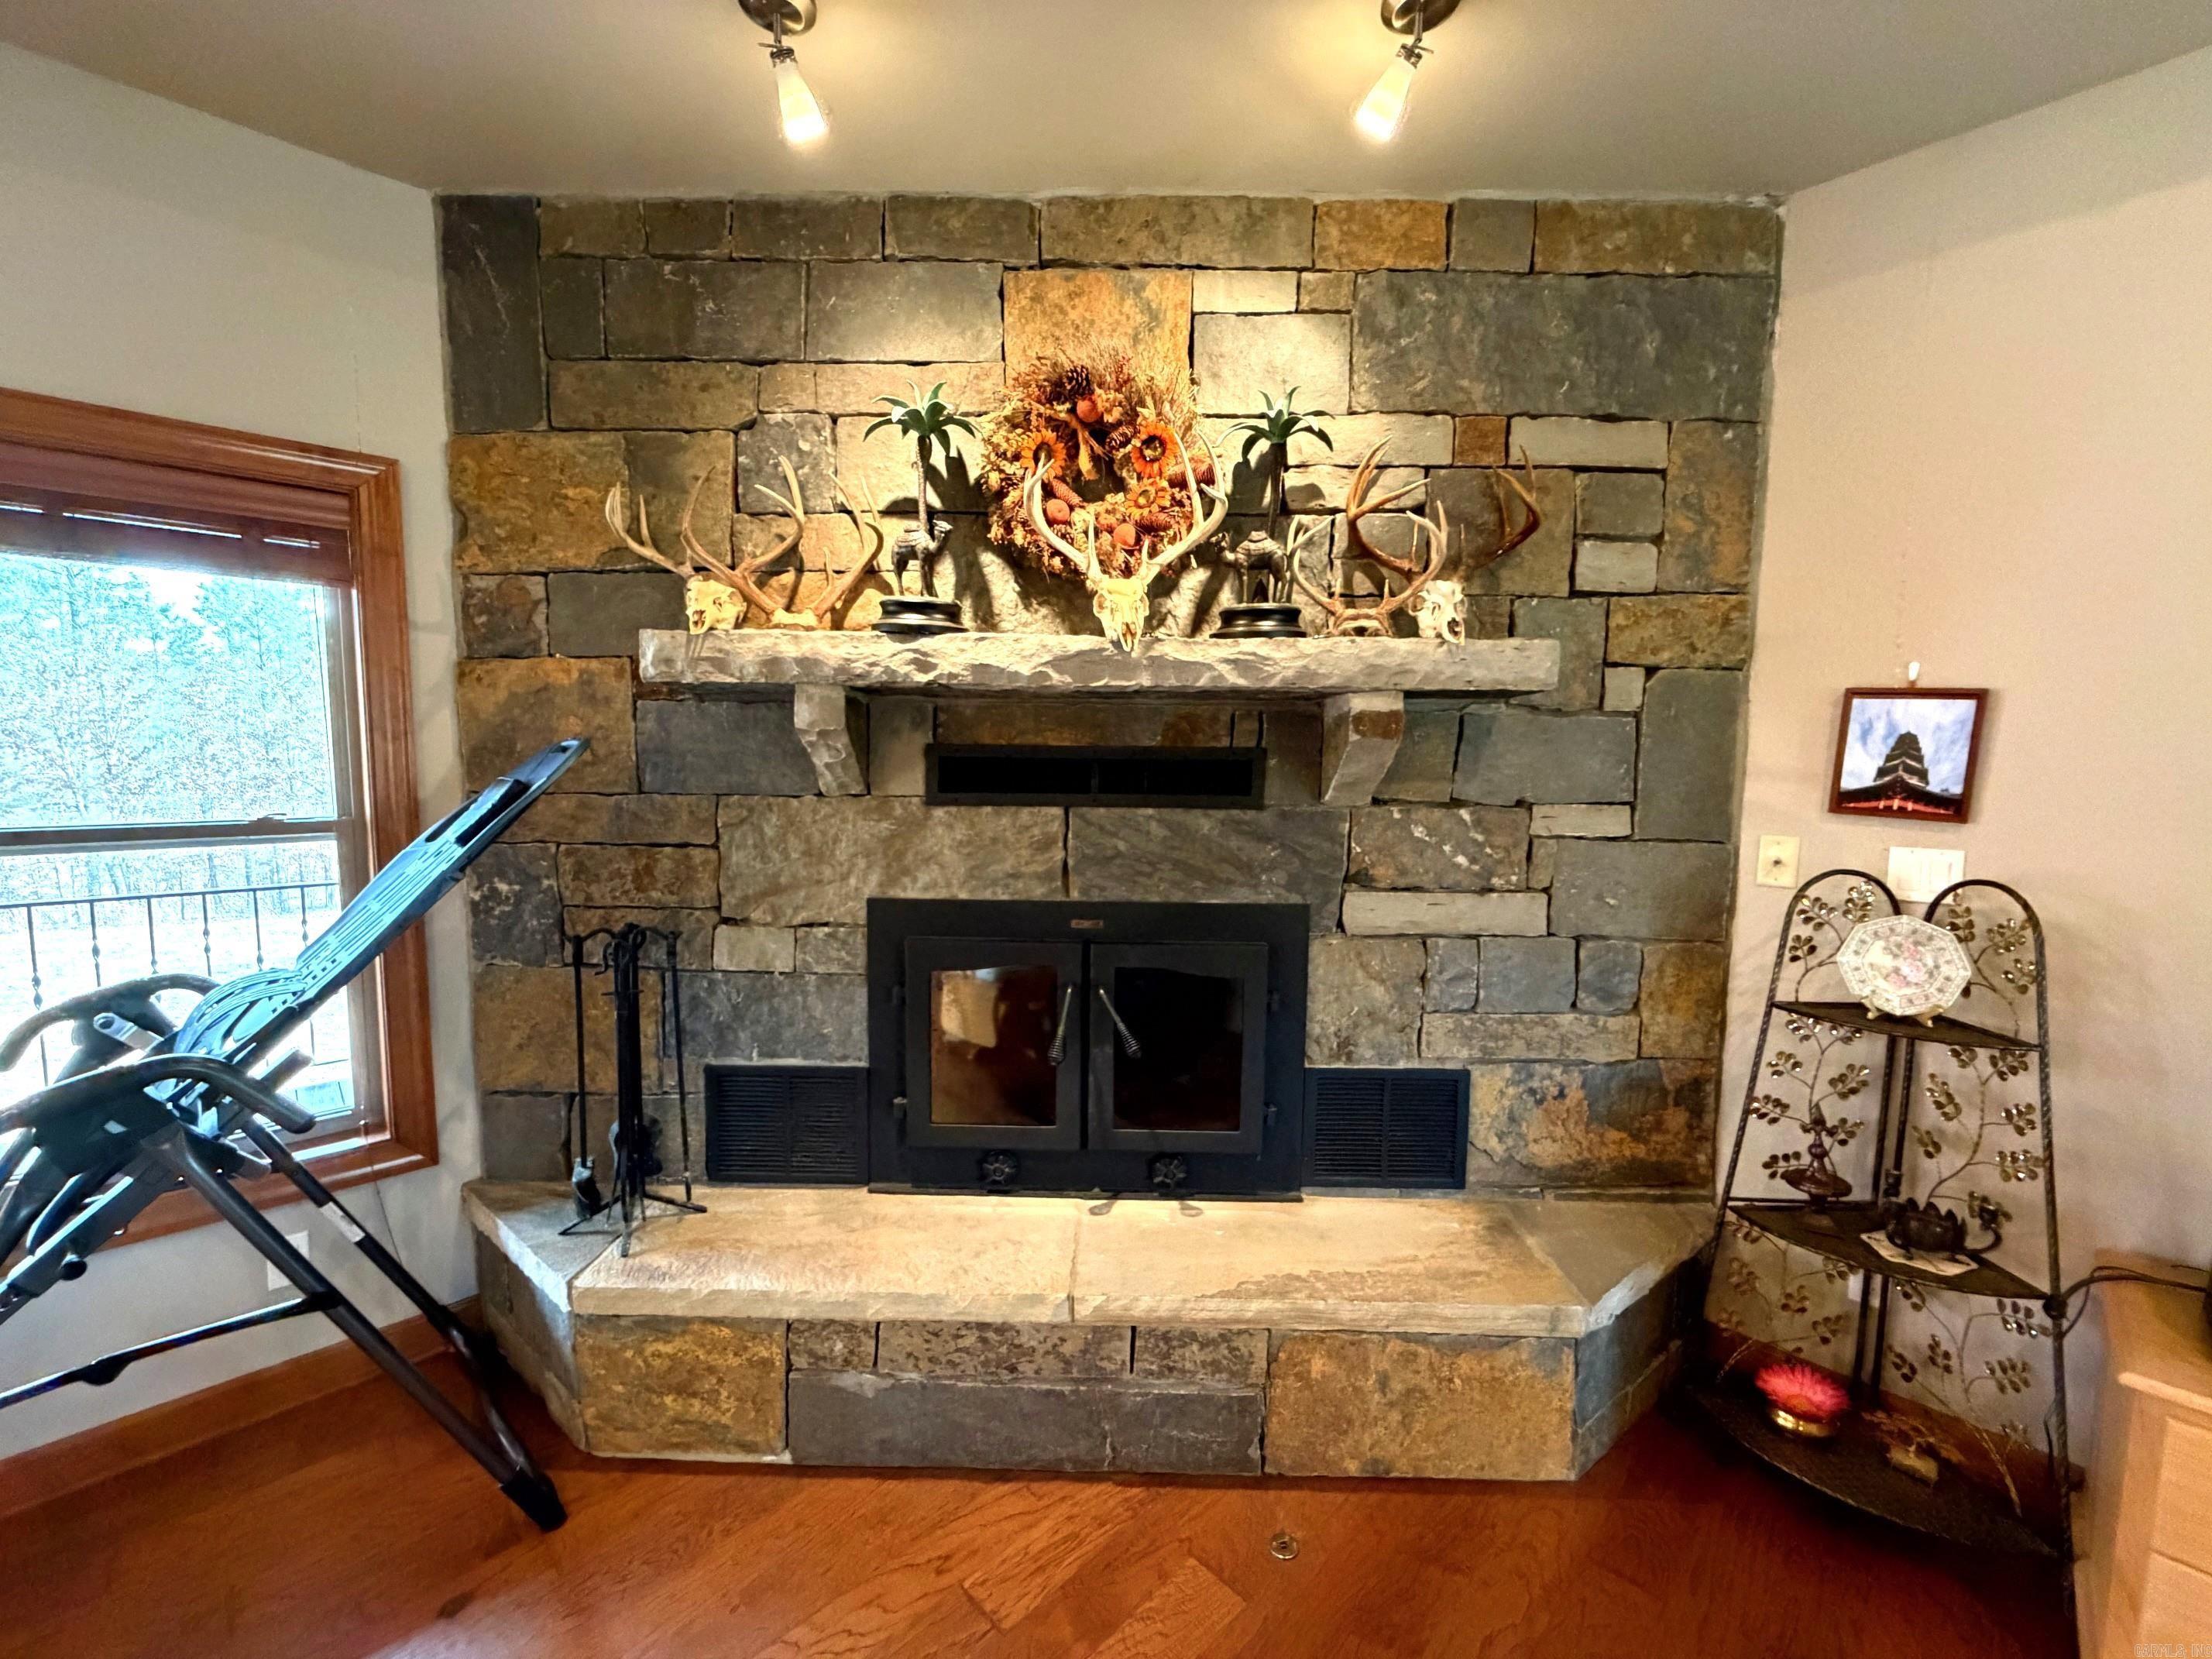
    Propane, Wood, Central, Wall Furnace

  • Pet friendly

    N/A

Exterior

  • Garage

    Yes

  • Garage spaces

    4

  • Construction Materials

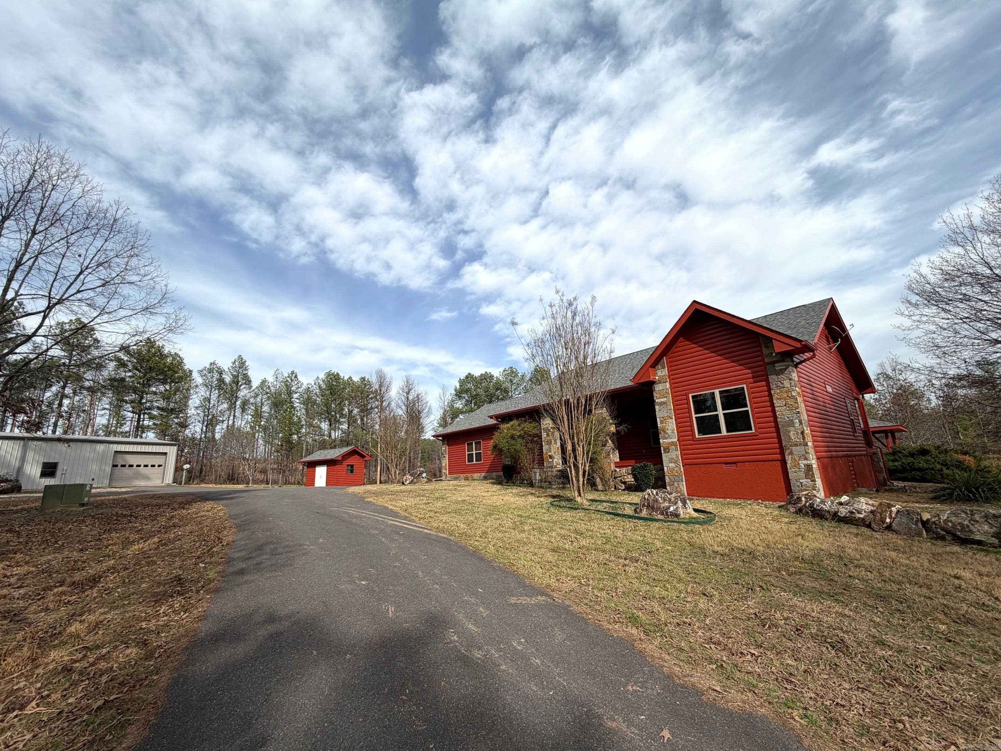
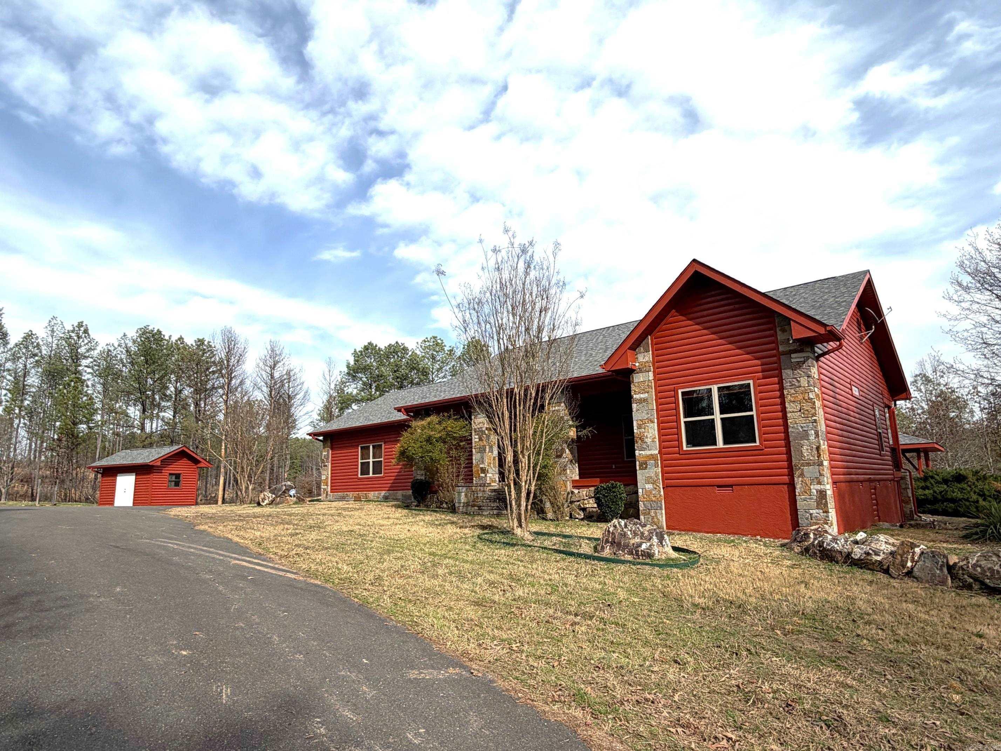
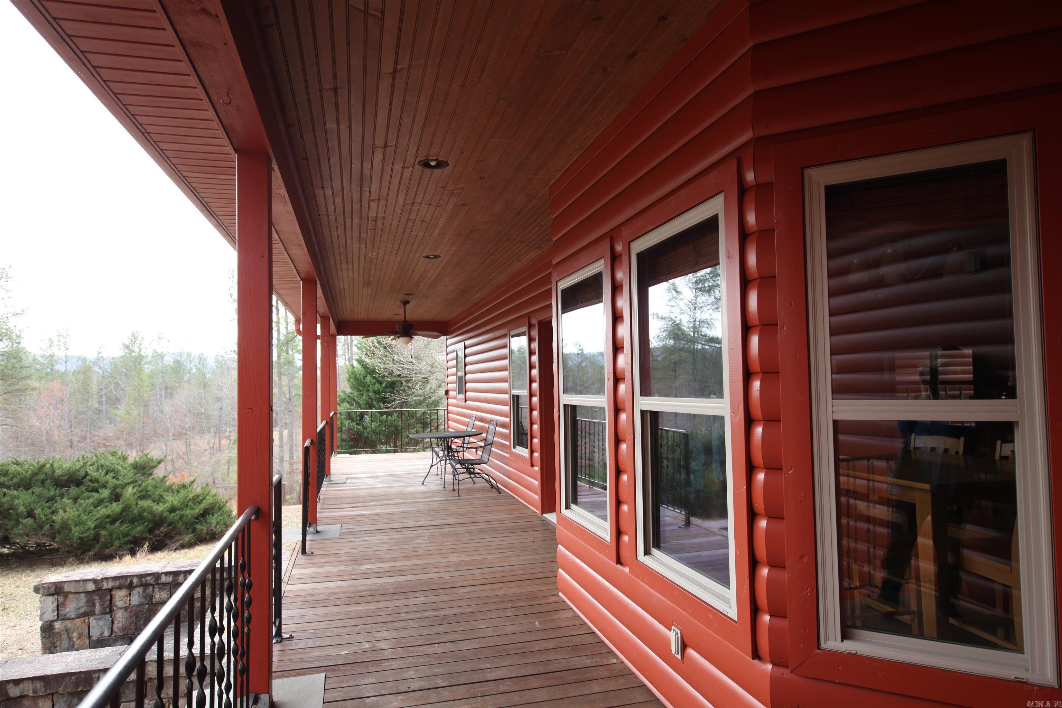
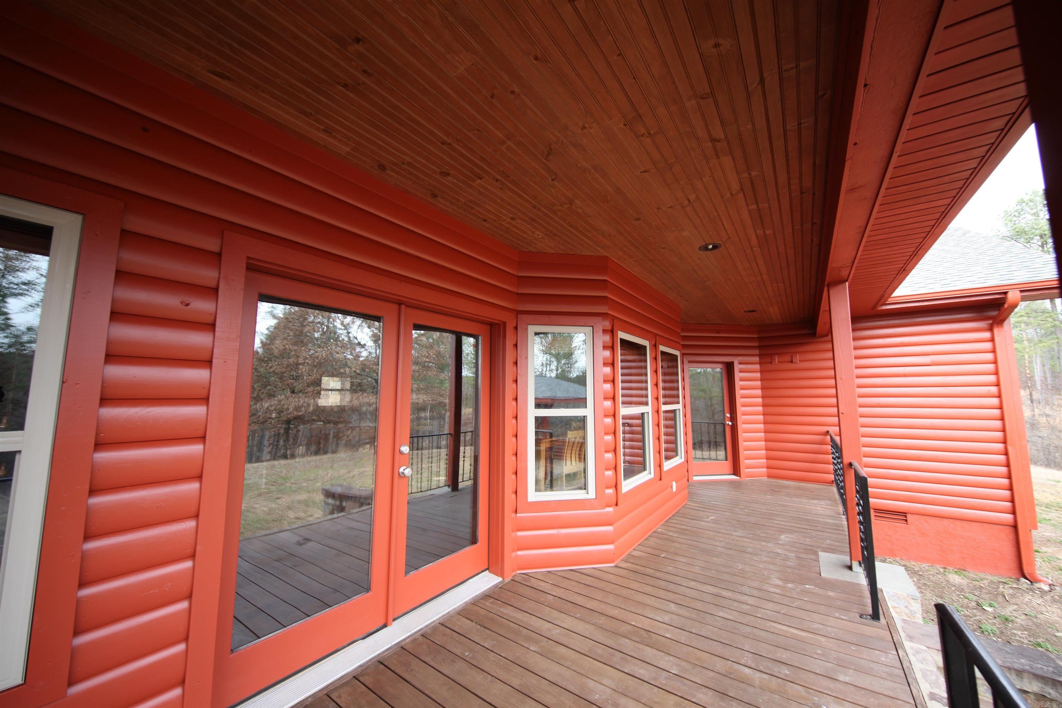
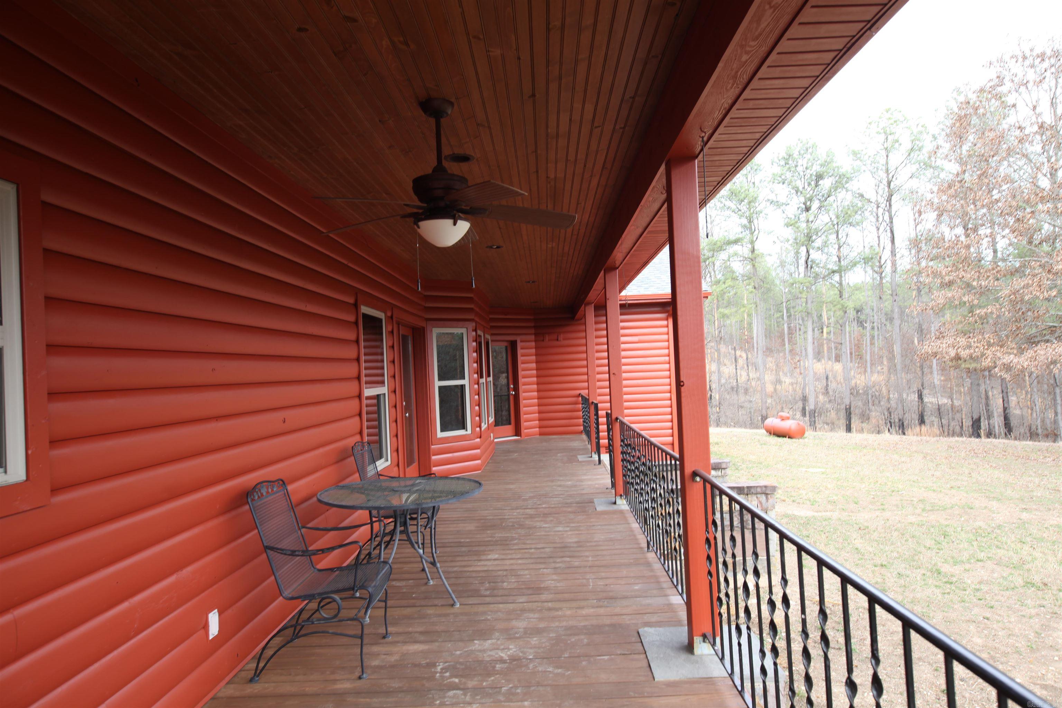
    Log

  • Other Exterior Features

    Storage

  • Parking

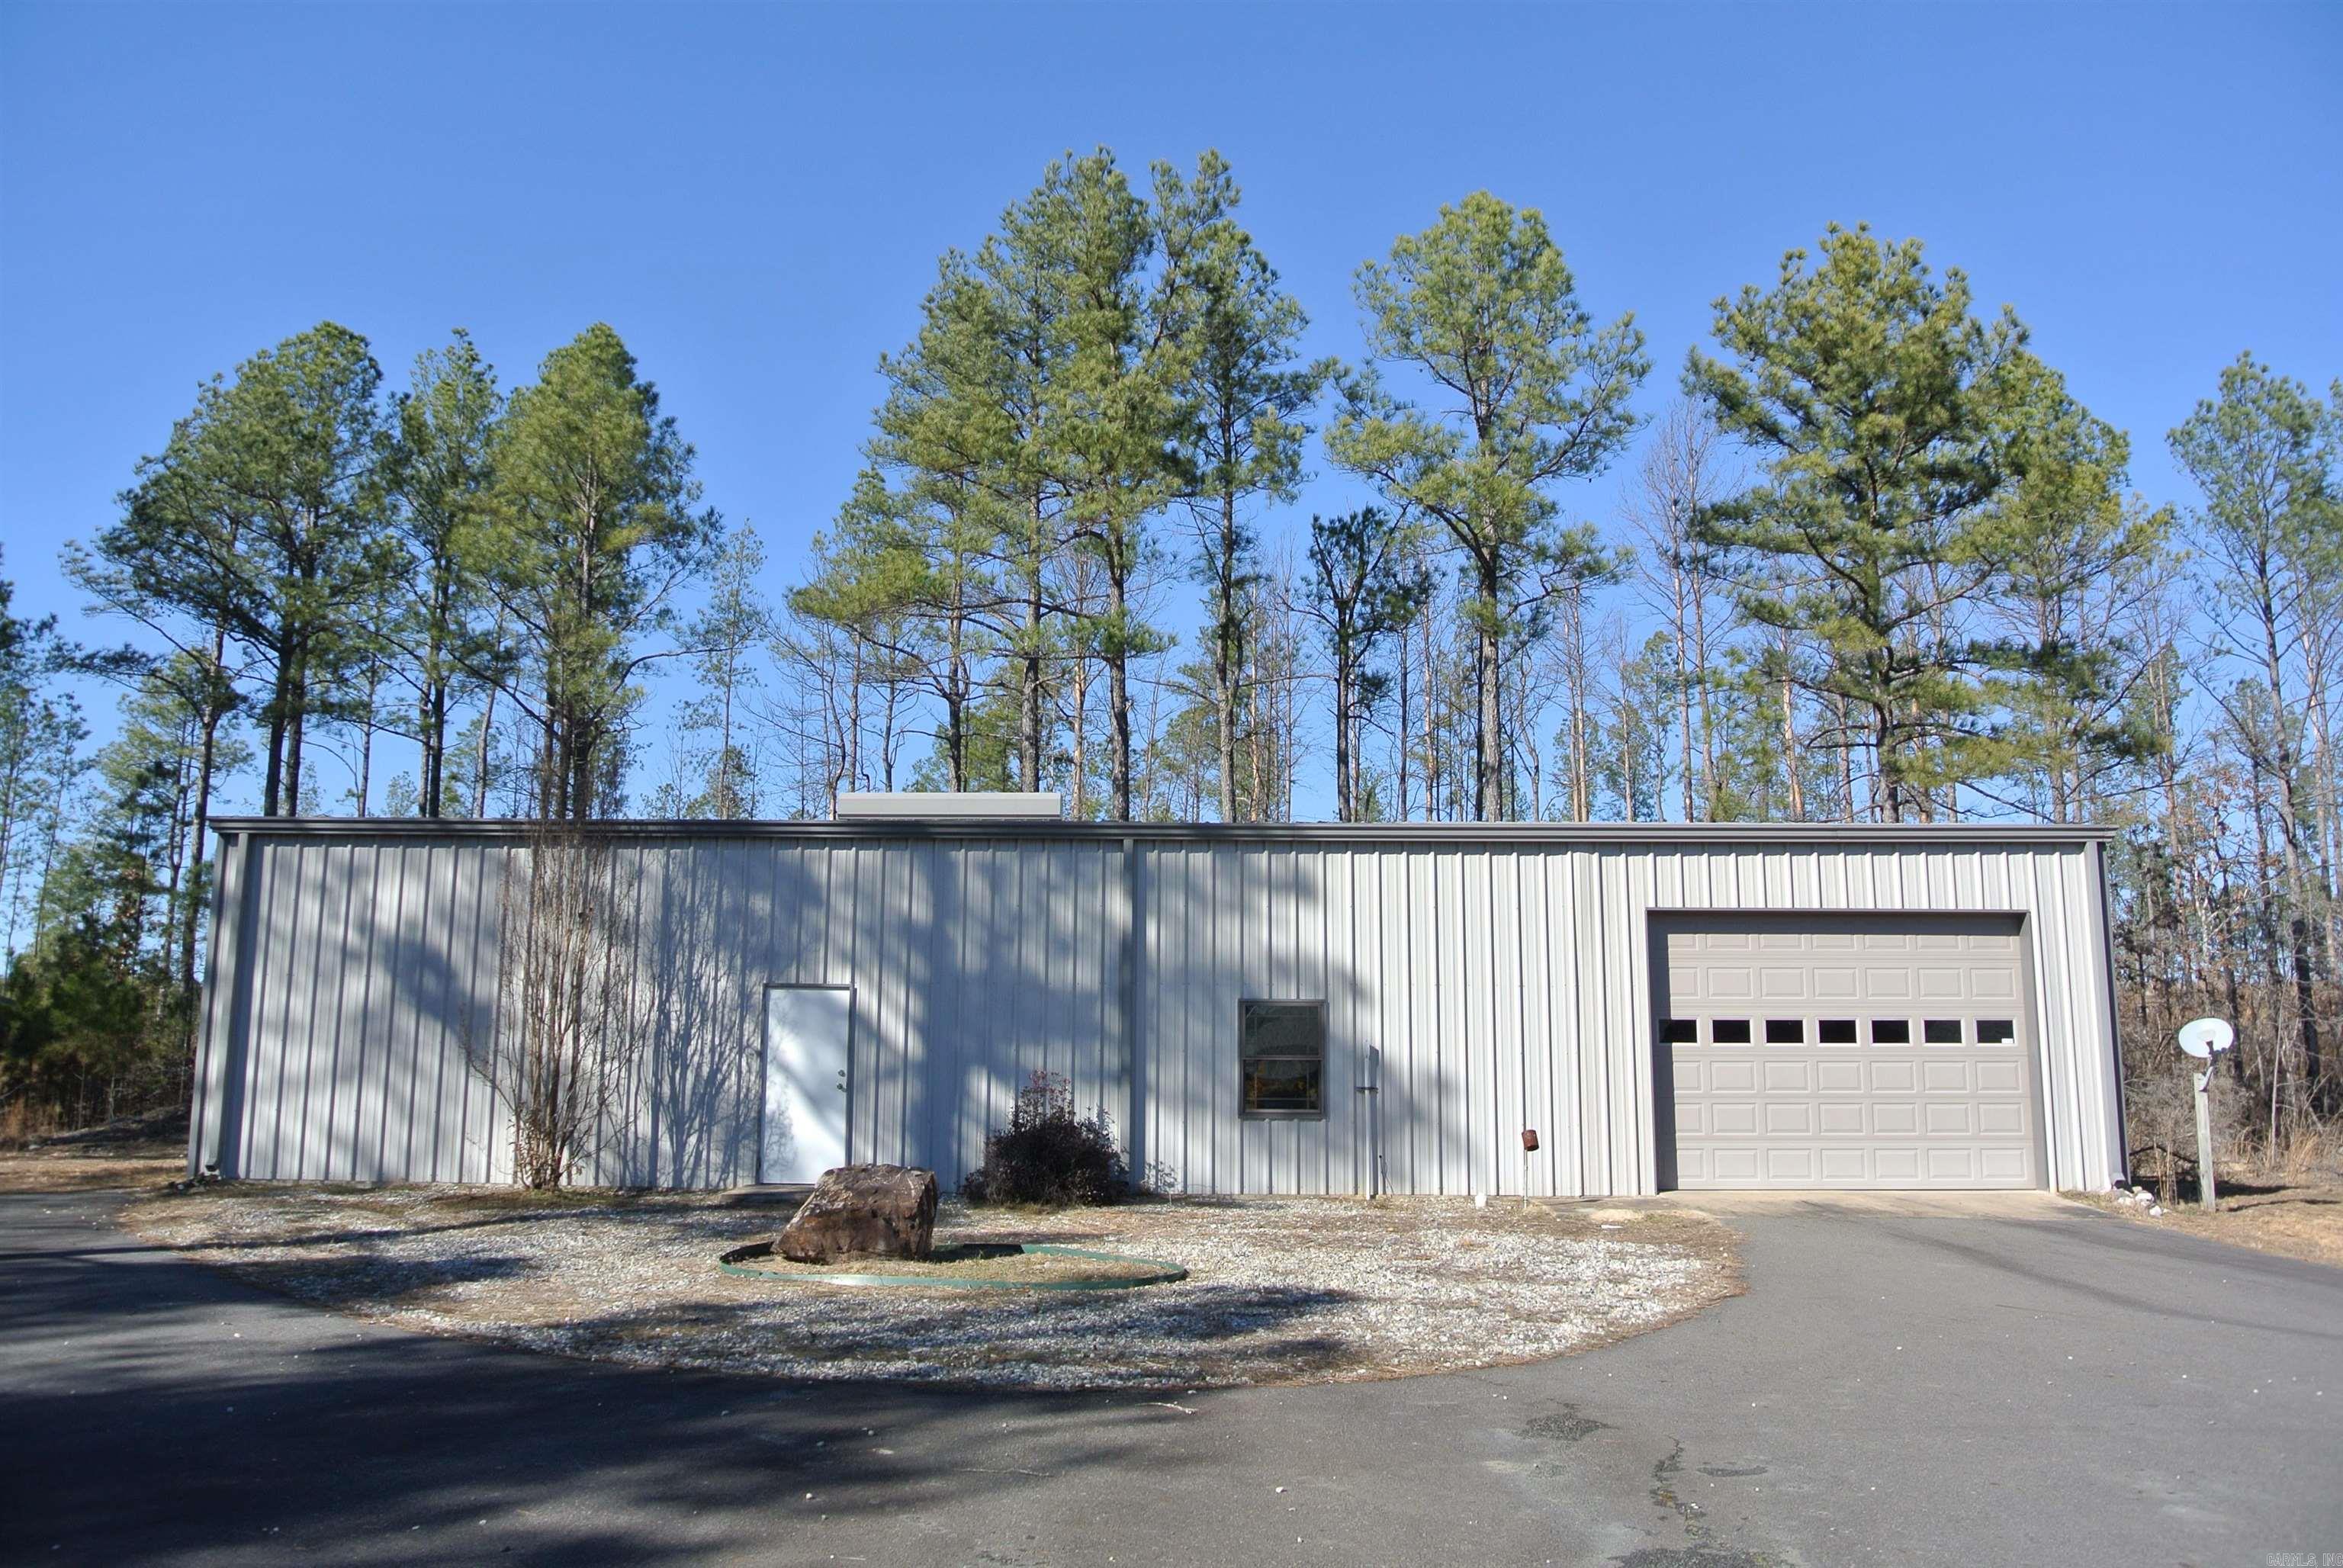
    Detached, Garage Faces Side

  • Patio and Porch Features

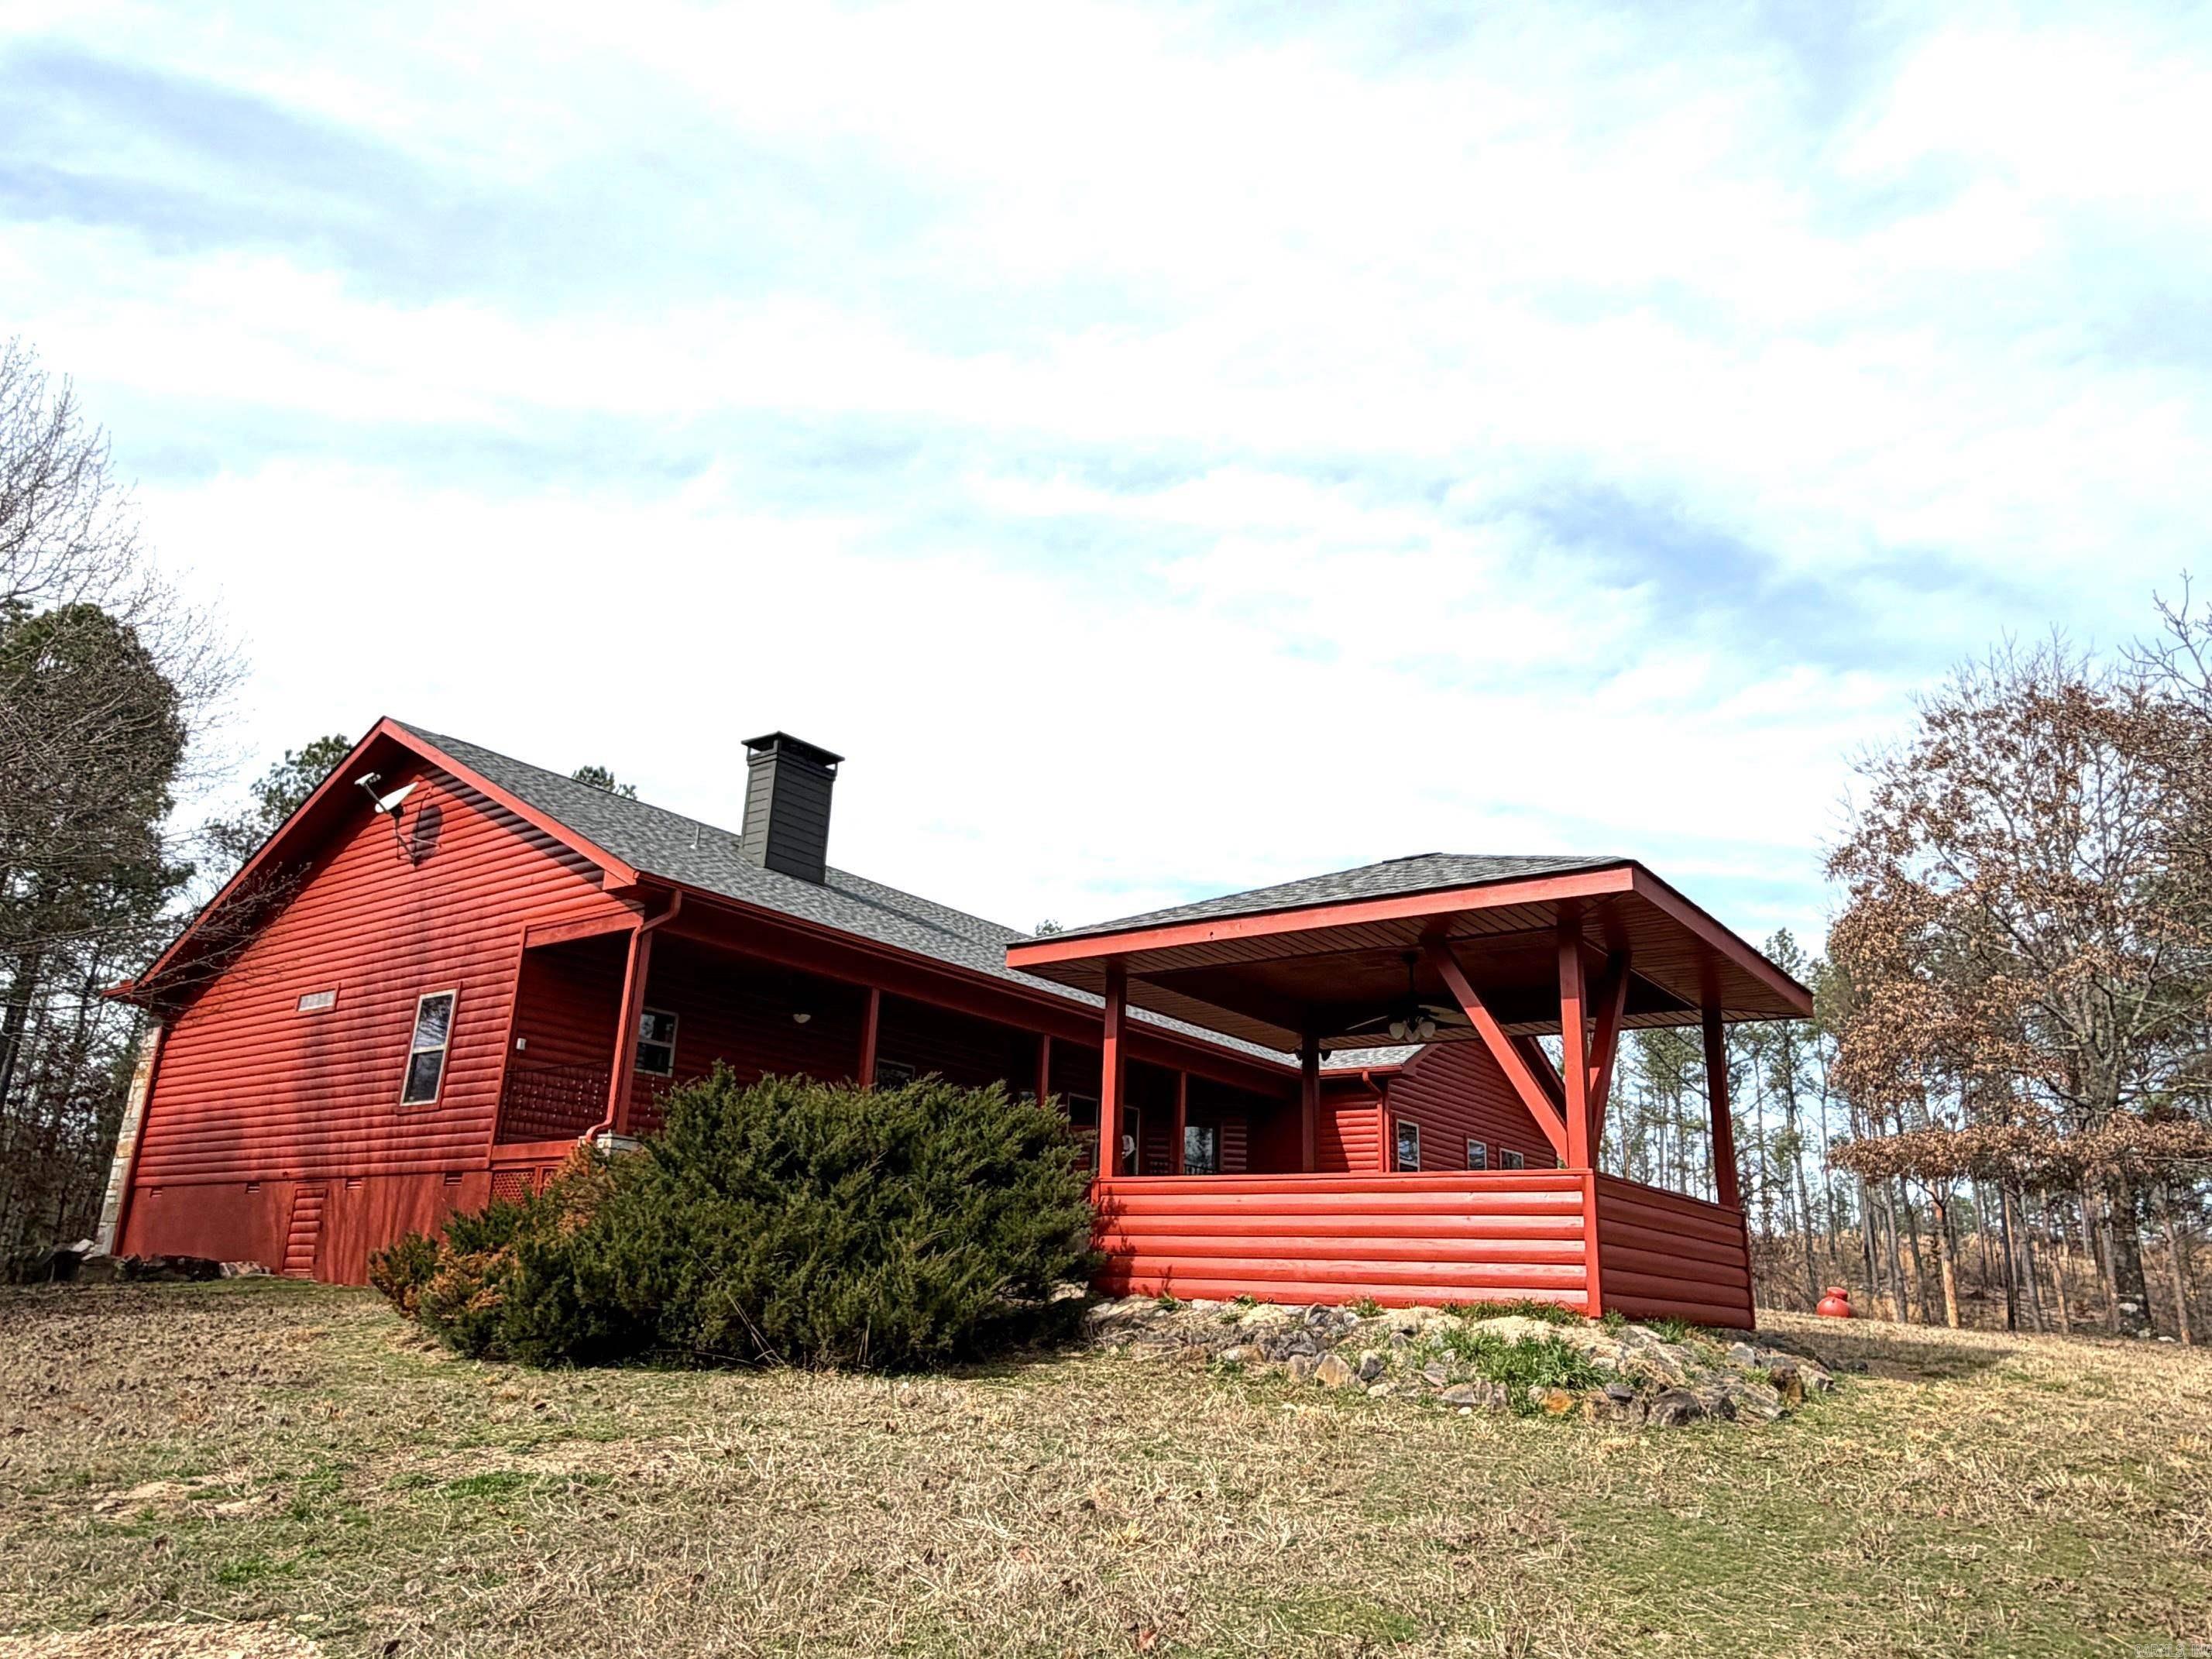
    Deck, Patio, Porch

  • Pool

    No

Area & Lot

  • Lot Features

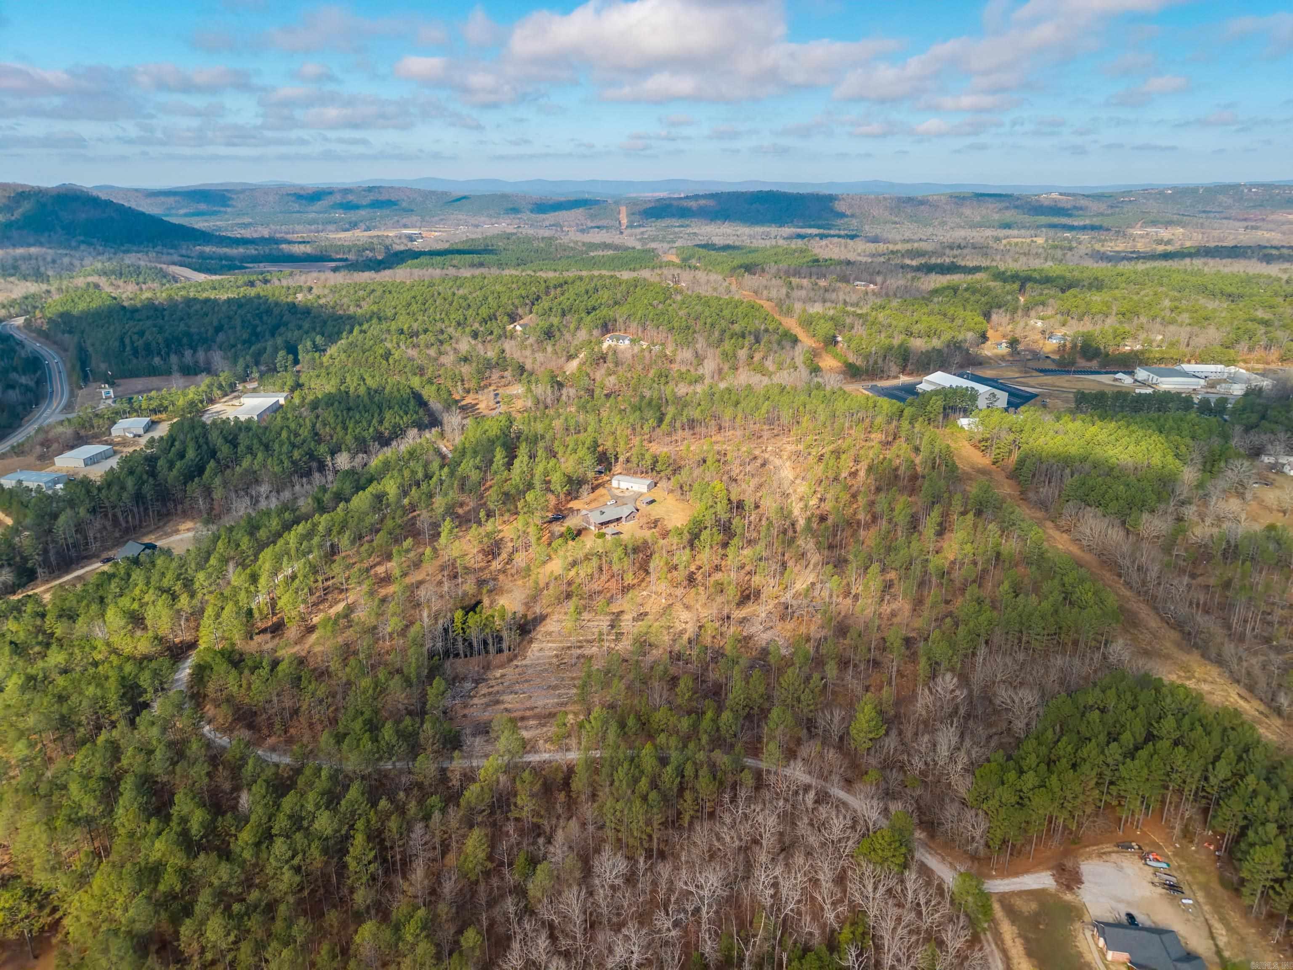
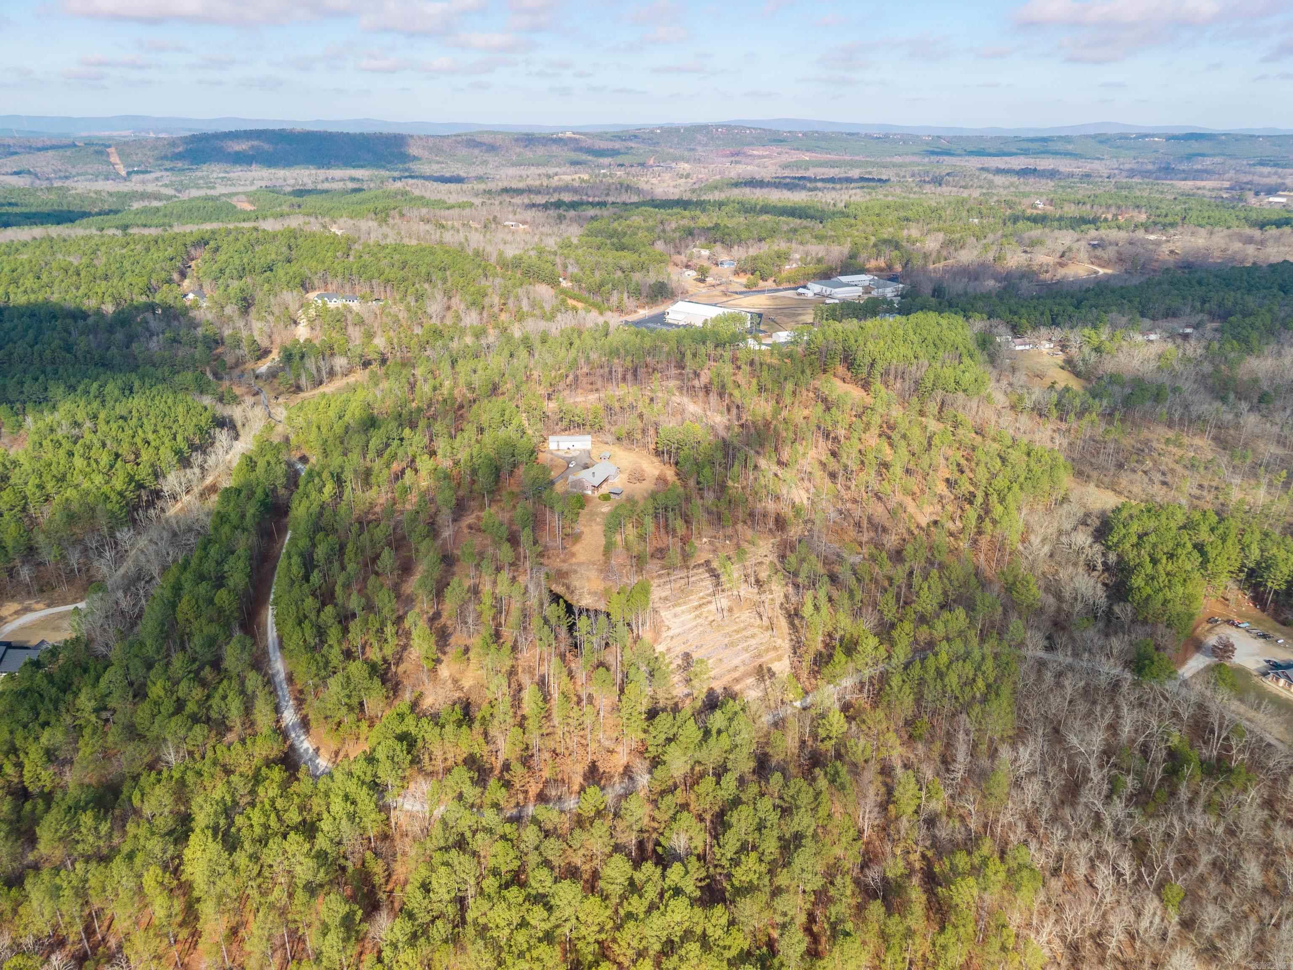
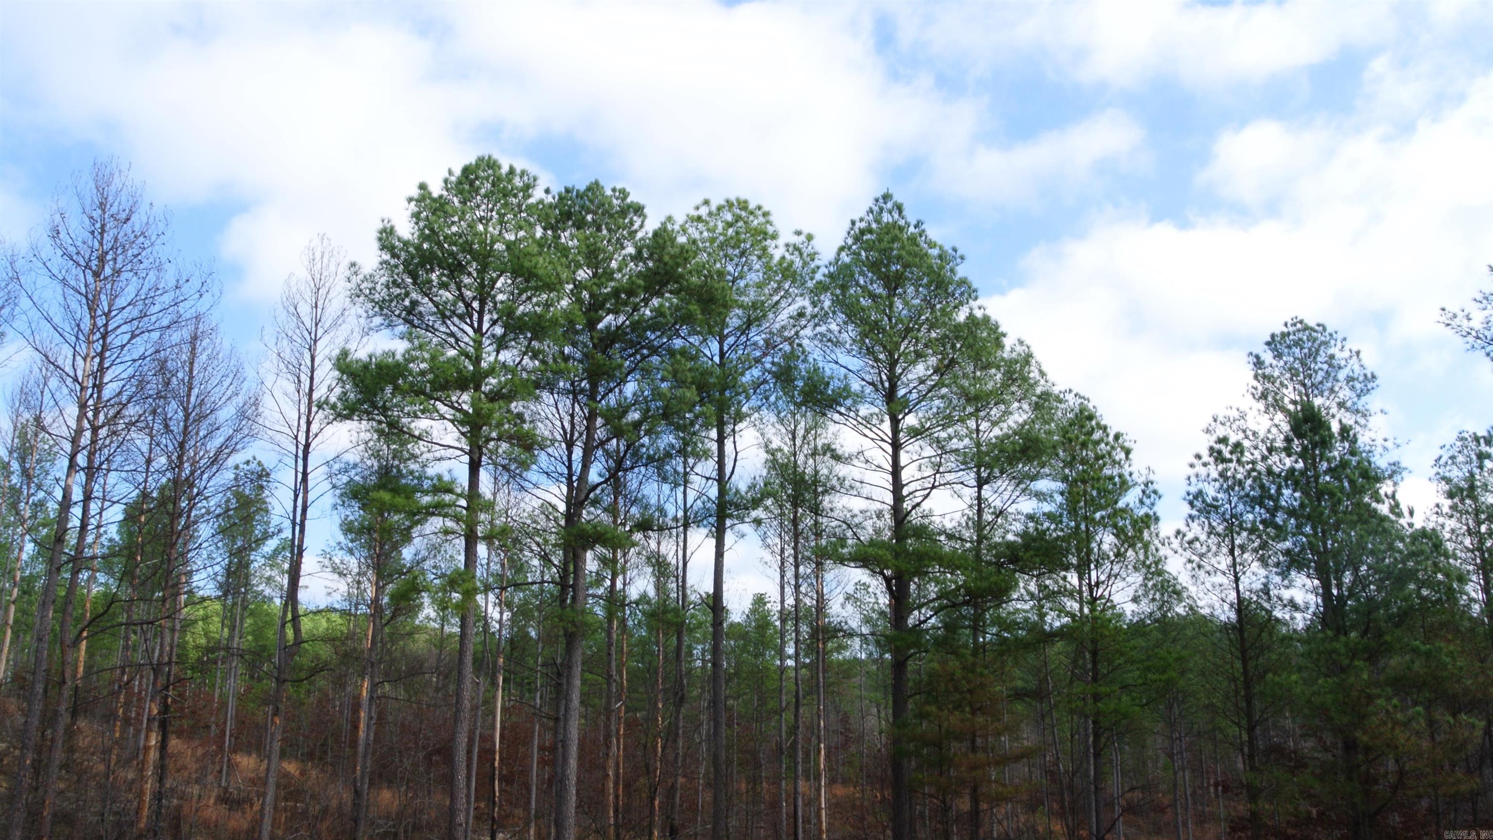
    Level, Wooded

  • Lot Size(acres)

    17.0

  • Property Type

    Residential

  • Property Sub Type

    Single Family Residence

  • Architectural Style

    Traditional

Price

  • Sales Price

    $920,000
  • Tax Amount

    $1,285

  • Sq. Footage

    1,886

  • Price/SqFt

    $487

HOA

  • Association

    No

Property Resources

  • Horse Property

    NO

School District

  • Elementary School

    Fountain Lake

  • Middle School

    Fountain Lake

  • High School

    Fountain Lake

Property Features

  • New Construction

    NO

  • Accessibility Features

    Therapeutic Whirlpool

  • Foundation Details

    Pillar/Post/Pier

  • Sewer

    Septic Tank, Public Sewer

  • Water Source

    Well

Schedule a Showing

Showing scheduled successfully.

<
>
IN PERSON
VIA CHAT

What is 3 + 4 ?


Change time

Mortgage calculator

Estimate your monthly mortgage payment, including the principal and interest, property taxes, and HOA. Adjust the values to generate a more accurate rate.

Your payment

Principal and Interest:

$

Property taxes:

$

HOA fees:

$

Total loan payment:

$

Total interest amount:

$

Location

County

Garland

Elementary School

Fountain Lake

Middle School

Fountain Lake

High School

Fountain Lake

Listing Courtesy of Christine Wang, Century 21 Parker & Scroggins Realty - Bryant

RealHub Information is provided exclusively for consumers' personal, non-commercial use, and it may not be used for any purpose other than to identify prospective properties consumers may be interested in purchasing. All information deemed reliable but not guaranteed and should be independently verified. All properties are subject to prior sale, change or withdrawal. RealHub website owner shall not be responsible for any typographical errors, misinformation, misprints and shall be held totally harmless.

Agent Carrie Davenport

REALTORĀ®

Carrie Davenport

Call Carrie today to schedule a private showing.


* Listings on this website come from the FMLS IDX Compilation and may be held by brokerage firms other than the owner of this website. The listing brokerage is identified in any listing details. Information is deemed reliable but is not guaranteed. If you believe any FMLS listing contains material that infringes your copyrighted work please click here to review our DMCA policy and learn how to submit a takedown request.Ā© 2024 FMLS.
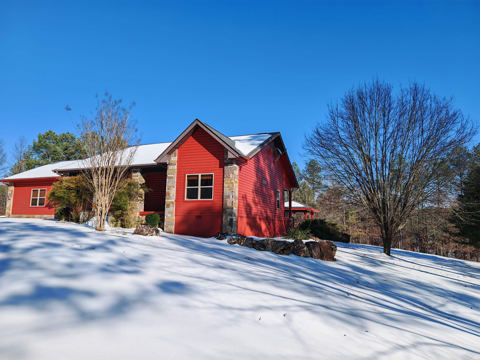
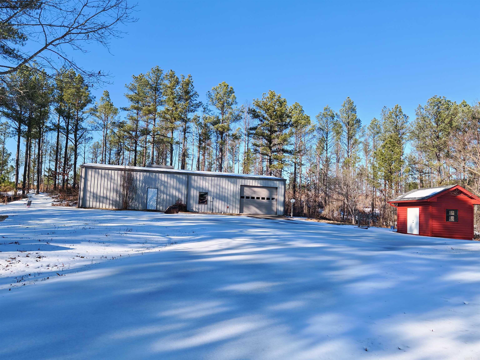
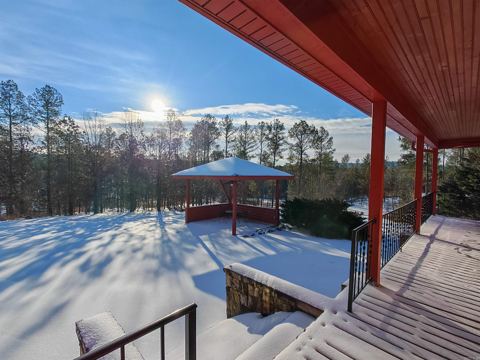
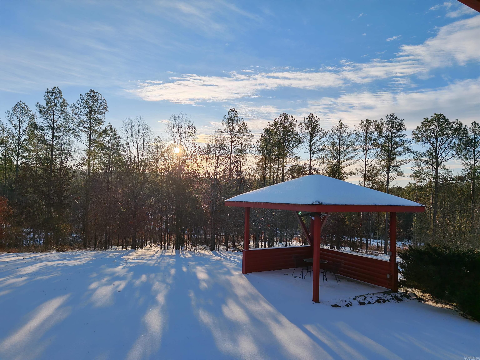
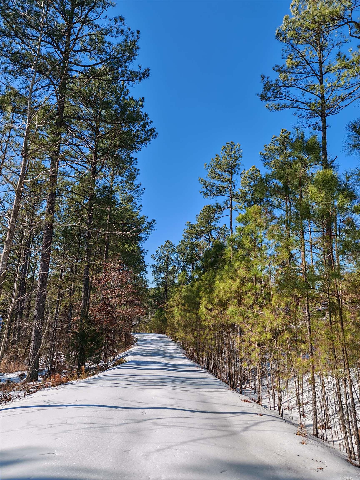
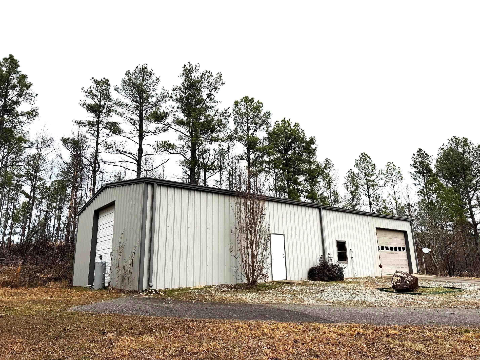
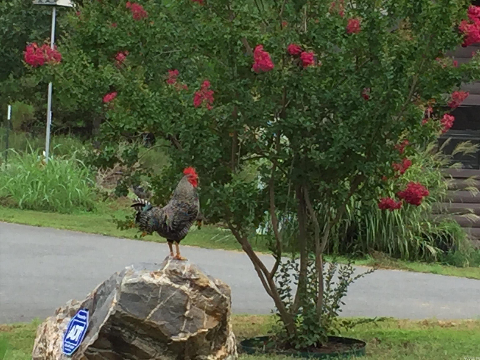
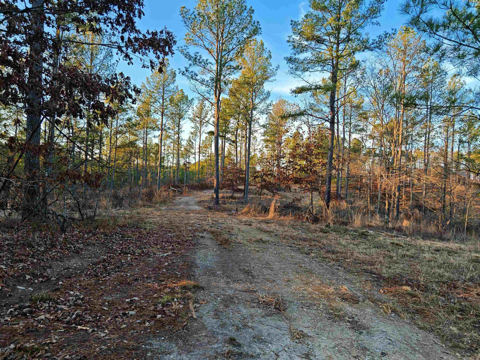
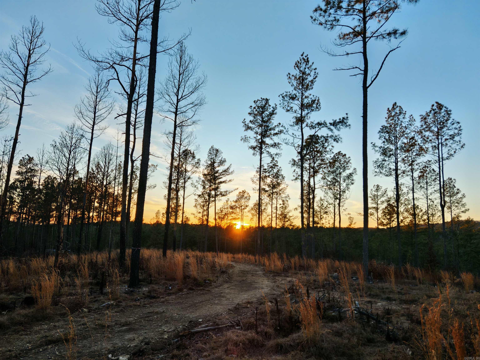
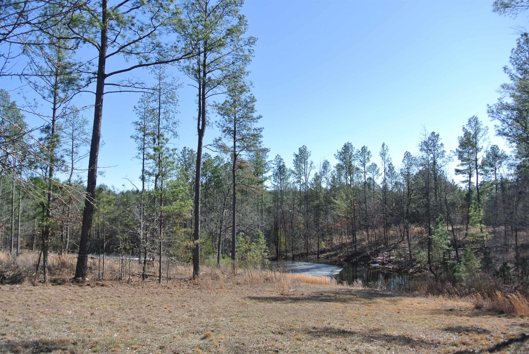
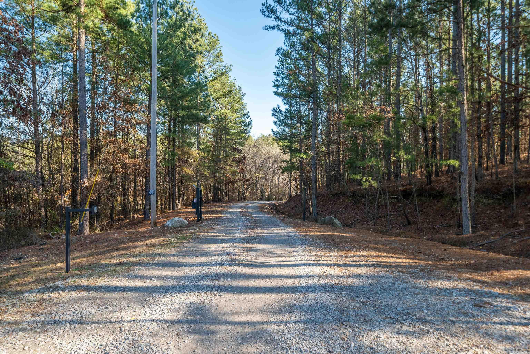
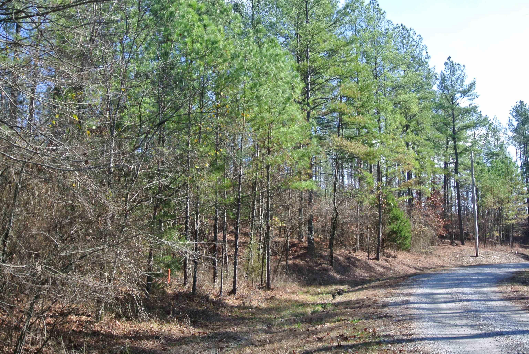
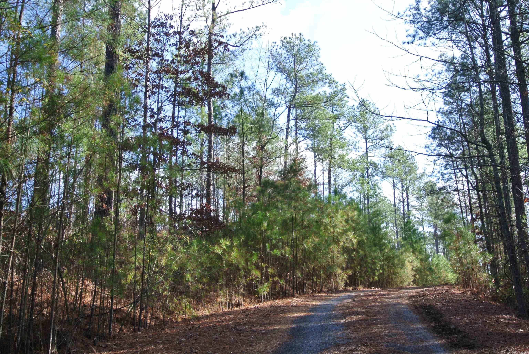
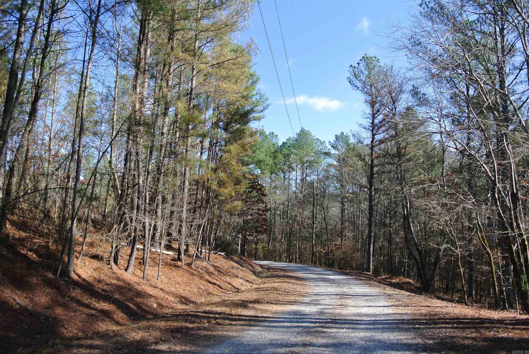
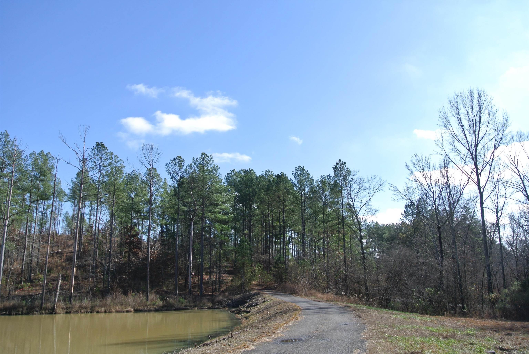
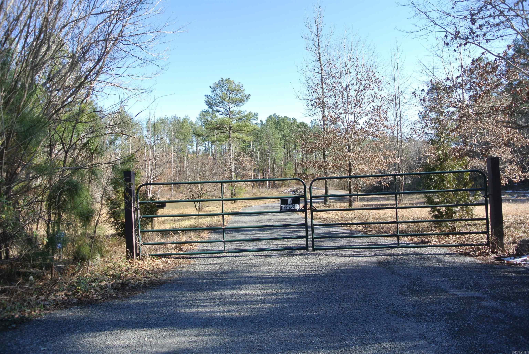
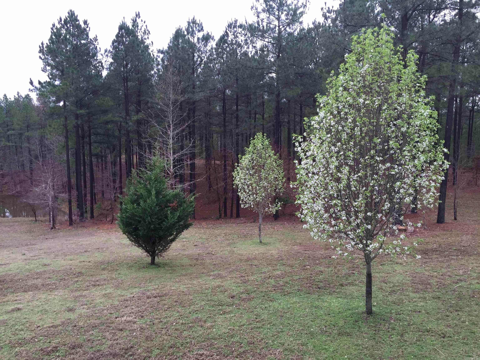
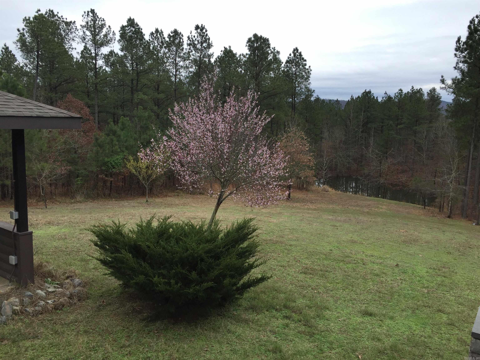
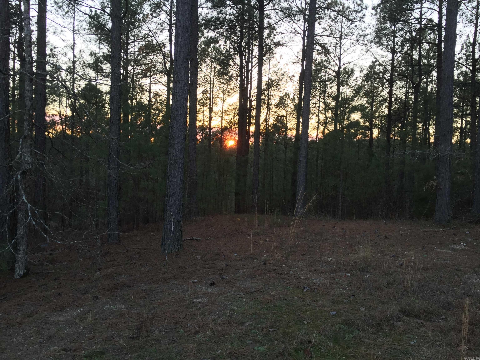
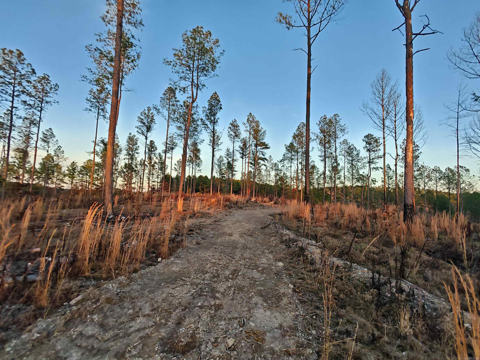
What a tranquility, and ultimate hideaway! The main house was constructed with solid stone and log.  The carport, and 70'x 30' workshop both provide extra parking and ample room to keep mower, ATV/UTV, trailer, tractor, motorcycle and boat. The well insulated workshop has an office, sky light, 2 man doors, the garage bay measured 14' W x 10' H, and the other workshop door is 10' W x 11' H!  The greenhouse is every gardener's must have, the families and guests are going to love the gazebo, and the stocked pond! Enjoy the convenience and lifestyle of the Spa City, Hot Springs National Park, and services between and beyond two gates of the Hot Springs Village. New roof and more updates.  Free to create a hobby farm.  No mobile home allowed.

280 Brookhill Ranch Road

Message successfully sent.

What would you like to know?

What is 3 + 4 ?

I agree to receive email communication and understand I can unsubscribe at any time.

I agree to be contacted by All Around Real Estate via call, email, and text for real estate services. To opt out, you can reply 'stop' at any time or reply 'help' for assistance. You can also click the unsubscribe link in the emails. Message and data rates may apply. Message frequency may vary. Privacy Policy

Related Properties

~ Where exceptional design collides with extraordinary mountain views ~ Set on approximately four acres within gated Northlake Cove Estates, this brand-new residence pairs striking contemporary style with exceptional craftsmanship, and a floor plan designed to embrace its remarkable setting. A dramatic two-story living space opens to an expansive kitchen with an oversized island, abundant cabinetry, and sophisticated finishes. Statement tile work throughout feels more like artistry than finish work, while porcelain tile flooring, soaring ceilings and three LED fireplaces bring warmth and modern luxury throughout. Offering 4 bedrooms, 3 full and 2 half baths, the flexible layout also includes a private office and game room that could serve as a 5th bedroom. Double laundry rooms provide convenience on both levels, while zoned HVAC, thermal windows and a 400-amp electrical system speak to the quality behind the design. Outside, a covered back porch with outdoor kitchen creates an inviting extension of the living space for entertaining or relaxing. Bold design, exceptional quality and a setting that is anything but ordinary...Welcome to Vista View.
#26036136

Hot Springs

314 Vista View Place

4 Beds

3 Baths

4,455 Sq.Ft.

$945,000

MLS#: 26036136

Beautiful 23 Acre wooded setting, this charming bungalow is the ultimate escape. Step inside to discover a cozy layout featuring 2 bedrooms, 1 bathroom, and a flexible bonus room that easily serves as a guest room, den, or home office. The true magic of this property lies outdoors. The expansive deck invites you to entertain, dine, or simply relax while soaking in the peaceful water views. A gentle path leads you to your private dock, offering direct access for boating, fishing, or simply enjoying the lakeside ambiance in an incredibly peaceful environment. This property could have almost endless possibilities!  For the enthusiast or entrepreneur, a massive 30x60 shop provides endless possibilities for a workshop, boat storage, or a creative studio. There is plenty of room to build additional homes or use your imagination, as it is outside of the city's jurisdiction. This is more than a home; it's a lifestyle. Secure your private slice of paradise today!
#26036011

Hot Springs

2601 Shady Grove Road

2 Beds

1 Baths

1,000 Sq.Ft.

$747,000

MLS#: 26036011

Welcome to 189 Arlington Park Terrace, a stunning new-construction custom home located in the highly desirable Arlington Park community. This one-of-a-kind residence offers 5 bedrooms and 4 bathrooms with an exceptional floor plan designed for both everyday living and entertaining. The heart of the home is the spacious chef’s kitchen, complemented by soaring ceilings and thoughtfully selected custom finishes throughout, including designer wallpaper and beautiful trim work. The versatile fifth bedroom is an oversized space with its own private bathroom and closet, making it perfect as a guest suite, bonus room, game room, or additional living area. Step outside to an impressive covered outdoor living space featuring a fireplace—the perfect setting for relaxing or entertaining year-round. Arlington Park offers a fantastic location near Lakeside School District with direct access to Hot Springs Country Club. With custom craftsmanship, generous living spaces, and a sought-after location, this exceptional new construction is truly a must-see!
#26035544

Hot Springs

189 Arlington Park Terrace

5 Beds

4 Baths

3,485 Sq.Ft.

$764,900

MLS#: 26035544

Stunning, fully renovated main-channel Lake Hamilton home in a gated subdivision. Designed for elevated lakefront living, this open-concept retreat showcases sweeping water views from every room. A spectacular screened outdoor living area is accessible from both the living and primary room and boasts a fireplace and spacious back deck giving the perfect setting for entertaining or relaxing lakeside. The luxurious primary suite features a spa-inspired walk-in shower, soaking tub, dual vanity and generous walk-in closet. Upstairs features a Jack-and-Jill bath, while a whole-home generator adds convenience and peace of mind. An exceptional turnkey property offering privacy, refined finishes and premier main-channel living.
#26035366

Hot Springs

217 Lookout Point #7 7

3 Beds

2 Baths

2,142 Sq.Ft.

$849,000

MLS#: 26035366

Price reduced
Come see this beautiful home in the gated West Winds community—you may not want to leave! Offering approx. 3,590 sq. ft., 4 bedrooms, office and 3.5 baths, this meticulously maintained home has the space, style and extras you’ve been looking for. Enjoy a split-bedroom floor plan, spacious great room, formal dining, screen room, oversized laundry and an updated kitchen with quartz island countertops, double ovens, new cooktop and under-cabinet lighting. There’s even a secret door leading to a guest bedroom! Step outside to your own private retreat with a gorgeous saltwater pool, hot tub, gazebo, beautiful landscaping and privacy fencing. Major improvements include a 2023 architectural-shingle roof, whole-house generator, garage storm shelter, upgraded pool equipment, sprinkler system, Nest thermostats, Wi-Fi locks and Ring security. Beautifully updated inside and out, this home is made for relaxing, entertaining and enjoying life. From quiet mornings in the sunroom to summer days by the pool and evenings under the gazebo, this is a home designed to be enjoyed. Come experience everything it has to offer! Tonal fitness system and feather chandelier do not convey but are negotiable.
#26035251

Hot Springs

195 Chinook Drives

4 Beds

3 Baths

3,590 Sq.Ft.

$739,000

MLS#: 26035251

LAKEHOUSE + POOL + STR POTENTIAL! Looking for a Hot Springs lake getaway that can be enjoyed and put to work? This 4-bedroom, 4-full bath lakehouse checks some BIG boxes! Lakehouse living in Hot Springs Private Pool Ready for STR potential Located in Garland County Plenty of space for family, friends & guests The perfect setup for vacation living, entertaining, or an investment property Imagine mornings by the lake, afternoons around the pool, and evenings spent enjoying everything Hot Springs has to offer. With four bedrooms and four baths, there’s room for everyone — and the combination of lake living + a pool + STR potential makes this one especially exciting for buyers looking for both lifestyle and income possibilities. Whether you're searching for a full-time lake home, second home, family retreat, or your next Hot Springs STR investment, 217 Gleneagle deserves a look. Lake. Pool. 4 Beds. 4 Baths. STR potential. That’s a combination that’s hard to beat in Hot Springs!  Interactive 3D Walkthru:  https://www.zillow.com/view-imx/0a07240c-9a94-41c4-9382-fcecc39b13e7?setAttribution=mls&wl=true&initialViewType=pano&utm_source=dashboard
#26034529

Hot Springs

217 Gleneagle Loop

4 Beds

4 Baths

2,412 Sq.Ft.

$840,000
MLS#: 26034529

No crowded lot lines with this beautifully maintained 3-bedroom, 3.5-bath, 2,926 sqft lakefront home, custom built by a contractor for his personal residence. Quality craftsmanship is evident throughout. Situated on just under 2 peaceful, wooded acres overlooking the lake, this property offers exceptional privacy and outdoor living. Recent updates include granite countertops, refinished cabinetry, updated flooring, fresh interior and exterior paint, new hardware and fixtures, and upgraded electrical and plumbing. The home features two spacious living areas, a massive three-level deck plus a private balcony off the primary suite, and a freshly painted, grandfathered two-stall boathouse with new decking and boardwalk. Both the home and boathouse have 50-year roofs installed less than two years ago. An additional 800 sqft of basement space (not included in listed square footage) offers storage, a workshop, or future expansion. The large, level lot provides rare lakefront privacy with potential for additional builds. This move-in ready home offers quality craftsmanship and modern updates in a serene lakefront setting, with beautiful views and approximately 175' of lake frontage.
#26034294

Hot Springs

208 Southshore Drive

3 Beds

3 Baths

2,926 Sq.Ft.

$950,000
MLS#: 26034294

Welcome to 150 Heatherwood Drive, an exceptional lakefront retreat on Lake Hamilton offering incredible value for residents and investors alike. Built in 2005 with approximately 3,122 square feet, this two-story home combines timeless charm with strong rental potential.  Step inside from the rocking chair front porch to find gorgeous hardwood floors and a wide-open family room. The vaulted kitchen flows seamlessly past a stunning floor-to-ceiling Arkansas stone fireplace. The main floor features a private primary suite on one side, two guest bedrooms with a Jack-and-Jill bath on the other, a powder room, laundry, and a sunroom with tranquil water views.  The versatile lower level includes an extra bedroom and bath, an oversized two-car garage, a workshop with a built-in sauna, generous storage, and a walk-out patio leading to the fenced backyard. Nestled in a peaceful cove on a triangular lot with 126 feet of prime shoreline, the property includes a private covered boat dock. Additional perks feature a front circle drive and a lower-level side driveway.  Whether seeking a permanent home, weekend getaway, or lucrative short-term rental, this lakefront gem is a must-see!
#26033598

Hot Springs

150 Heatherwood Drive

4 Beds

3 Baths

3,122 Sq.Ft.

$750,000
MLS#: 26033598

Big. Beautiful. Brand New. And waiting for your vision! Welcome to a rare opportunity to get in early on a large new-construction home in one of Hot Springs National Park’s most desirable areas, located within the award-winning Lakeside School District. Designed with space, style, and flexibility in mind, this 4-bedroom, 3-bath home offers plenty of room to live, work, play—and grow. The main level features generous living spaces, while the upstairs 4th bedroom and bath opens the door to endless possibilities. Create a private second owner’s suite, epic game room, home gym, playroom, guest retreat, or whatever your imagination can dream up. High-end finishes include solid-surface countertops, durable LVP flooring, an outdoor fireplace perfect for gathering, and tons of storage throughout. Best of all, there’s still time to make it yours. Get in on this one early and have a hand in selecting design details and finishing touches to create a home that feels uniquely you. New construction. Desirable location. Award-winning schools. Endless possibilities. Come make your mark!
#26032925

Hot Springs

115 CROMWELL Court

4 Beds

3 Baths

3,598 Sq.Ft.

$749,000
MLS#: 26032925

Stunning Updated Lake Hamilton Home with Exceptional Water Views! This spacious 5-bedroom, 3.5-bath home offers beautiful lake views from nearly every area. This home has an ideal layout for entertaining, relaxing, and enjoying lake life. Multiple balconies and decks provide plenty of opportunities to take in the scenery, while the waterfront dock makes it easy to fish, swim, or tie up your boat. The main level features a bright, open-concept living area with a cozy fireplace, creating the perfect gathering space during cooler seasons. The beautifully updated kitchen is ready for the next chef and offers a breakfast nook with its own deck access. The spacious primary suite provides a peaceful retreat with a luxurious ensuite bath. Upstairs, you'll find two additional bedrooms, & a large game room that is perfect for family fun when you're taking a break from the water. A separate upstairs laundry room adds convenience and functionality. The lower level offers exceptional flexibility with a second living area, a second fireplace, kitchen, two bedrooms, & a full bathroom. With additional decks overlooking the lake, this level is ideal for guests. S-T-R's allowed. Appointment Required
#26032780
Hot Springs

120 Paradise Point

5 Beds

3 Baths

3,006 Sq.Ft.

$849,000

MLS#: 26032780

 - property

Send a message

Message successfully sent.

Your message

What is 3 + 4 ?

Reason for contacting?

I agree to receive email communication and understand I can unsubscribe at any time.

I agree to be contacted by All Around Real Estate via call, email, and text for real estate services. To opt out, you can reply 'stop' at any time or reply 'help' for assistance. You can also click the unsubscribe link in the emails. Message and data rates may apply. Message frequency may vary. Privacy Policy

Sign Out

Virtual Assistant

Would you like to take the next step with this property? We can help you schedule a showing or virtual tour, or send you more details.

Yes, I would like more information.

Thank You for Your Reply, One of Our Agents will contact you as soon as possible

No, maybe later.

Thank you, you can always contact me via email, phone number or through the contact form.

Realhub AI

Lucy - Your AI-Powered Realtor

Update Your Temporary Password

Personalize your search

Enter your email and we'll notify you immediately when new listings match what you're looking for.

or enter email address

Already have an account ? Login here

Continue your home search

I agree to receive communications and understand I can unsubscribe at any time.

I agree to be contacted by All Around Real Estate via call, email, and text for real estate services. To opt out, you can reply 'stop' at any time or reply 'help' for assistance. You can also click the unsubscribe link in the emails. Message and data rates may apply. Message frequency may vary. Privacy Policy

Already have an account ? Login here

We use cookies

We use cookies primarily for analytics to enhance your experience. By accepting, you agree to our use of these cookies. You can manage your preferences or learn more about our cookies policy.