Features & Amenities

Interior

  • Other Interior Features

    Breakfast Bar, Pantry

  • Total Bedrooms

    4

  • Bathrooms

    2

  • 1/2 Bathrooms

    1

  • Cooling YN

    YES

  • Cooling

    Electric, Central Air

  • Heating YN

    YES

  • Heating

    Electric, Central

  • Pet friendly

    N/A

Exterior

  • Garage

    Yes

  • Garage spaces

    3

  • Construction Materials

    Brick

  • Parking

    Garage

  • Pool

    No

  • View

    Golf Course, Lake

Area & Lot

  • Lot Features

    Sloped

  • Lot Size(acres)

    0.32

  • Property Type

    Residential

  • Property Sub Type

    Single Family Residence

  • Architectural Style

    Traditional

Price

  • Sales Price

    $589,900

  • Tax Amount

    $44.5

  • Sq. Footage

    2,456

  • Price/SqFt

    $240

HOA

  • Association

    YES

  • Association Fee

    $113.19

  • Association Fee Frequency

    Monthly

  • Association Fee Includes

    N/A

Property Resources

  • Horse Property

    NO

School District

  • Elementary School

    N/A

  • Middle School

    N/A

  • High School

    N/A

Property Features

  • New Construction

    YES

  • Sewer

    Public Sewer

  • Water Source

    Public

Schedule a Showing

Showing scheduled successfully.

<
>
IN PERSON
VIA CHAT

What is 3 + 4 ?


Change time

Mortgage calculator

Estimate your monthly mortgage payment, including the principal and interest, property taxes, and HOA. Adjust the values to generate a more accurate rate.

Your payment

Principal and Interest:

$

Property taxes:

$

HOA fees:

$

Total loan payment:

$

Total interest amount:

$

Location

County

Saline

Elementary School

Middle School

High School

Listing Courtesy of Morgan Gullett , Crye-Leike REALTORS Benton Branch

RealHub Information is provided exclusively for consumers' personal, non-commercial use, and it may not be used for any purpose other than to identify prospective properties consumers may be interested in purchasing. All information deemed reliable but not guaranteed and should be independently verified. All properties are subject to prior sale, change or withdrawal. RealHub website owner shall not be responsible for any typographical errors, misinformation, misprints and shall be held totally harmless.

Agent Carrie Davenport

REALTOR®

Carrie Davenport

Call Carrie today to schedule a private showing.


* Listings on this website come from the FMLS IDX Compilation and may be held by brokerage firms other than the owner of this website. The listing brokerage is identified in any listing details. Information is deemed reliable but is not guaranteed. If you believe any FMLS listing contains material that infringes your copyrighted work please click here to review our DMCA policy and learn how to submit a takedown request.© 2024 FMLS.
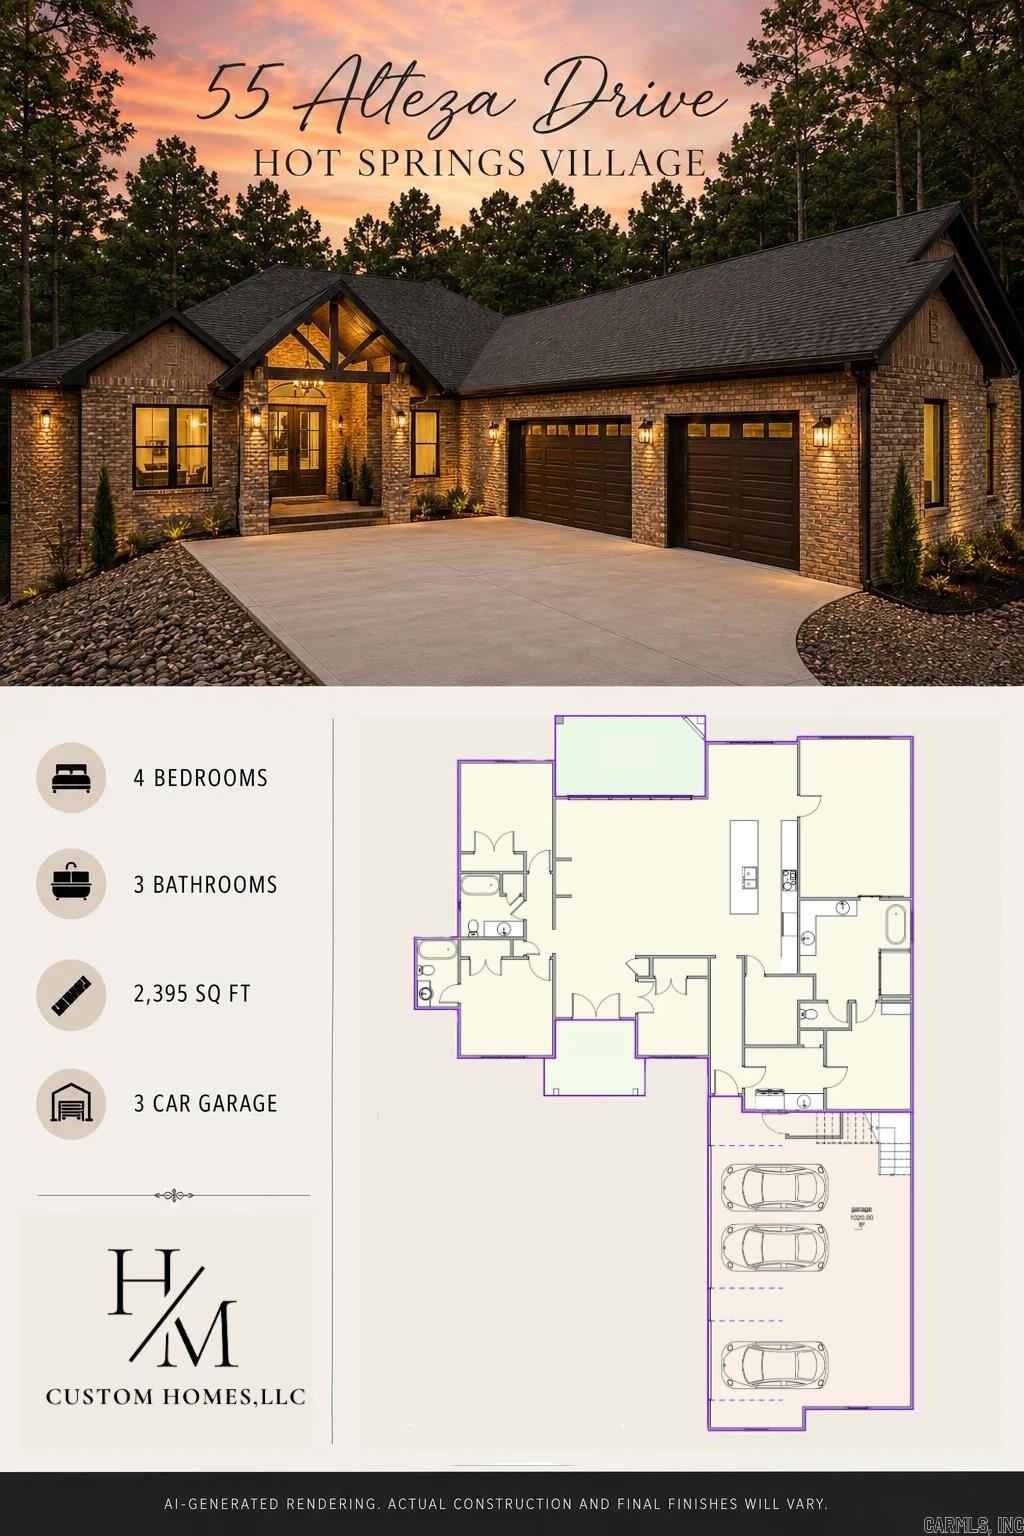
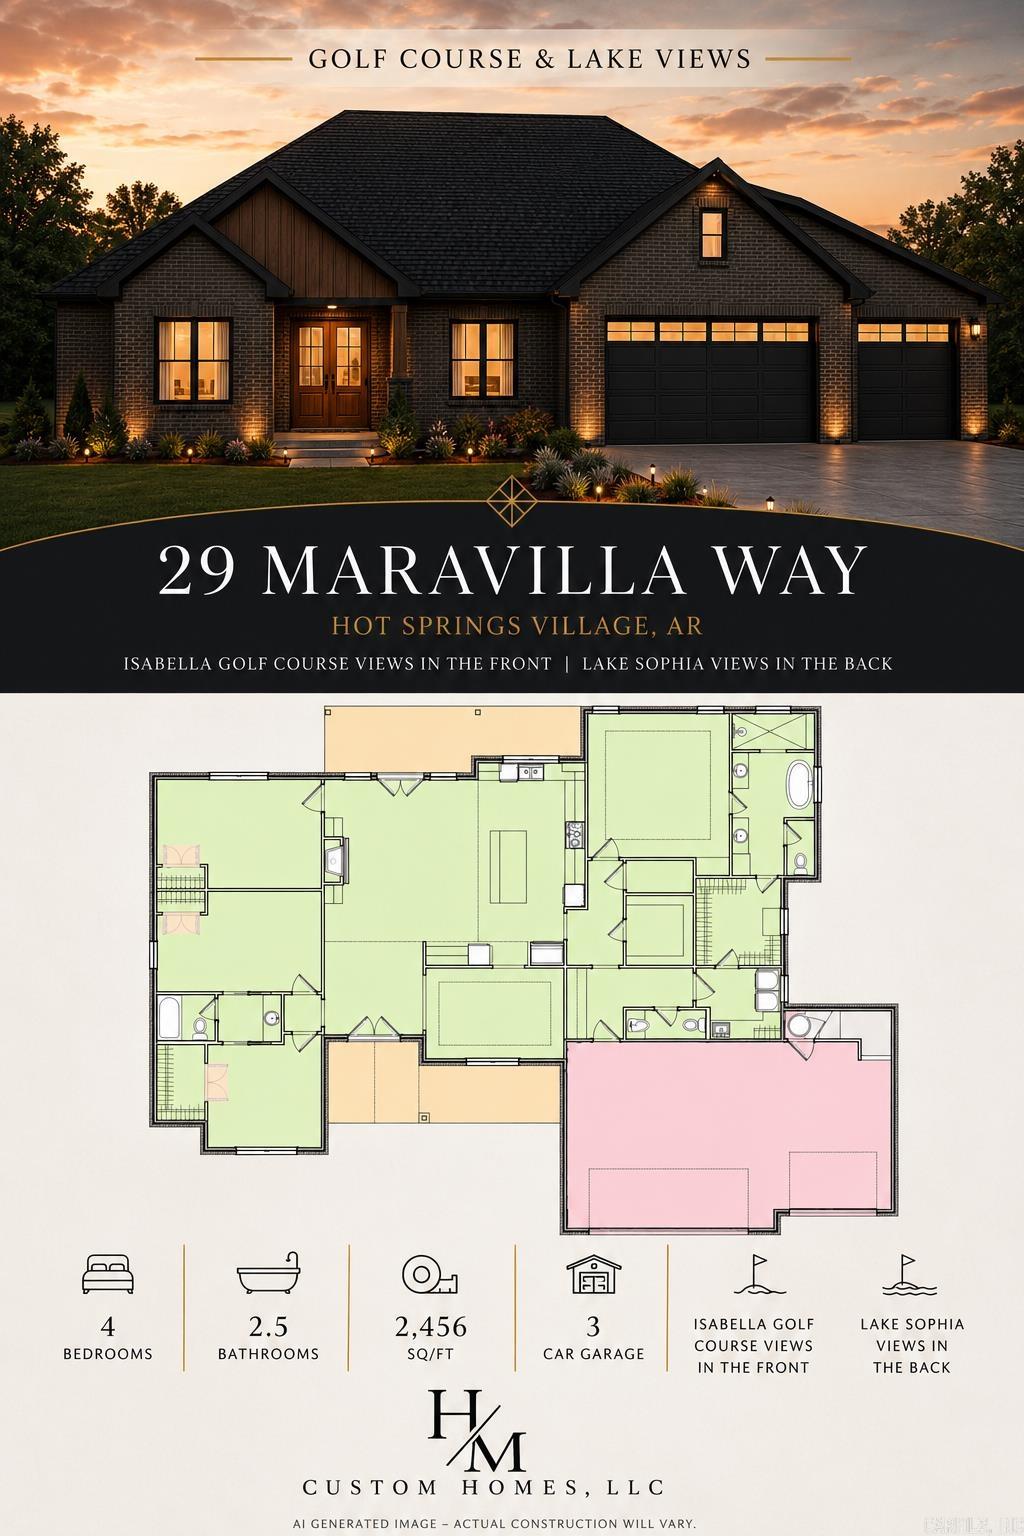
Under Construction – Make It Yours! Welcome to 29 Maravilla Way in beautiful Hot Springs Village. This new construction home offers 4 bedrooms, 2.5 bathrooms, 2,456 sq. ft., and a 3-car garage. Perfectly positioned with Isabella Golf Course views in the front and Lake Sophia views in the back, this home combines scenic beauty with a thoughtfully designed floor plan. Enjoy an open-concept layout, spacious living areas, and a covered back porch with fireplace—ideal for relaxing or entertaining. Depending on the stage of construction, buyers may have the opportunity to select colors, finishes, and other design selections. Get it under contract early and make it your own!  AI-generated renderings are for marketing purposes only. Actual construction, materials, colors, finishes, landscaping, and completed home may vary.

29 Maravilla Way

Message successfully sent.

What would you like to know?

What is 3 + 4 ?

I agree to receive email communication and understand I can unsubscribe at any time.

I agree to be contacted by All Around Real Estate via call, email, and text for real estate services. To opt out, you can reply 'stop' at any time or reply 'help' for assistance. You can also click the unsubscribe link in the emails. Message and data rates may apply. Message frequency may vary. Privacy Policy

Related Properties

New on site 1 day ago
New construction on the Granada Golf Course! This 4-bedroom, 3-bath home offers 2,395 sq ft of thoughtfully designed living space with quality finishes throughout. Enjoy an open floor plan, spacious primary suite, 3-car garage, and a covered back porch with a fireplace overlooking the golf course. Tucked away on a private lot, this home offers the perfect blend of luxury, comfort, and scenic views.  Get it under contract early and make it your own! Depending on the stage of construction, buyers have the opportunity to select colors, finishes, and other design selections to personalize the home before completion.  AI-generated renderings are for marketing purposes only. Actual construction and final finishes will vary.
#26027785

Hot Springs Village

55 Alteza Drive

4 Beds

3 Baths

2,395 Sq.Ft.

$570,000

MLS#: 26027785
New on site today
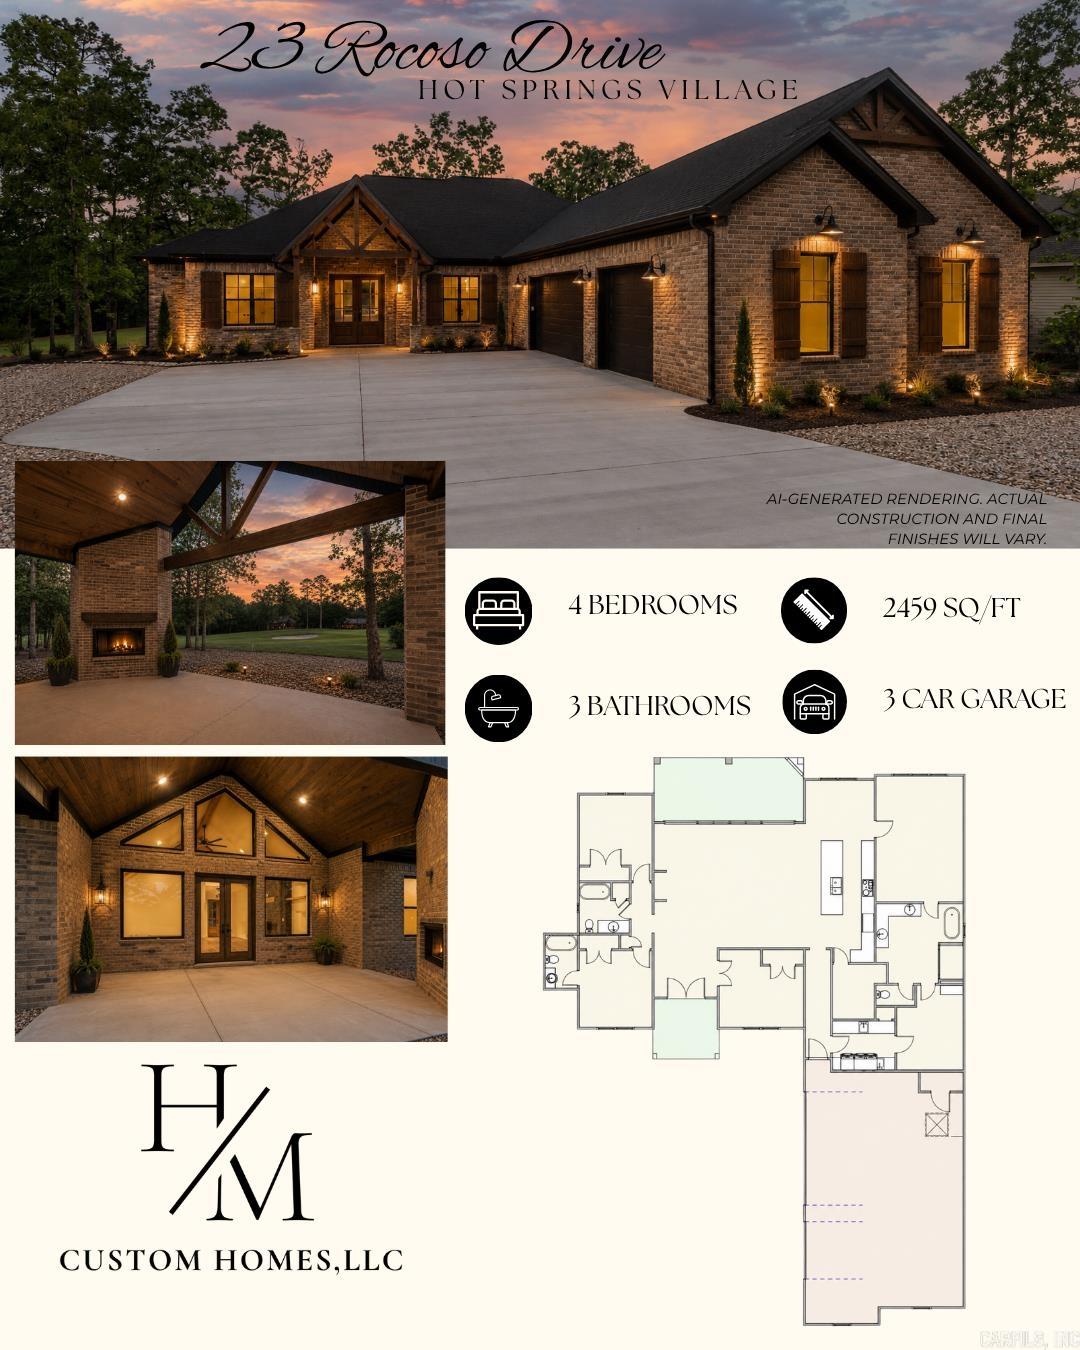
Enjoy golf course living in this beautifully designed new construction home overlooking Granada Golf Course in Hot Springs Village. Offering 4 bedrooms, 3 bathrooms, 2,459 sq/ft, and a 3-car garage, this home features an open-concept layout, high-end finishes, abundant natural light, and a spacious covered back porch with a fireplace—perfect for relaxing or entertaining while taking in the golf course views. Conveniently located near HSV amenities, golf, lakes, and trails. Get it under contract early and make it your own! Depending on the stage of construction, buyers may have the opportunity to select colors, finishes, and other design selections before completion. AI-generated photos are for marketing purposes only. Actual construction and finishes will vary.
#26027793

Hot Springs Village

23 Rocoso Drive

4 Beds

3 Baths

2,459 Sq.Ft.

$590,000

MLS#: 26027793
New on site 2 days ago
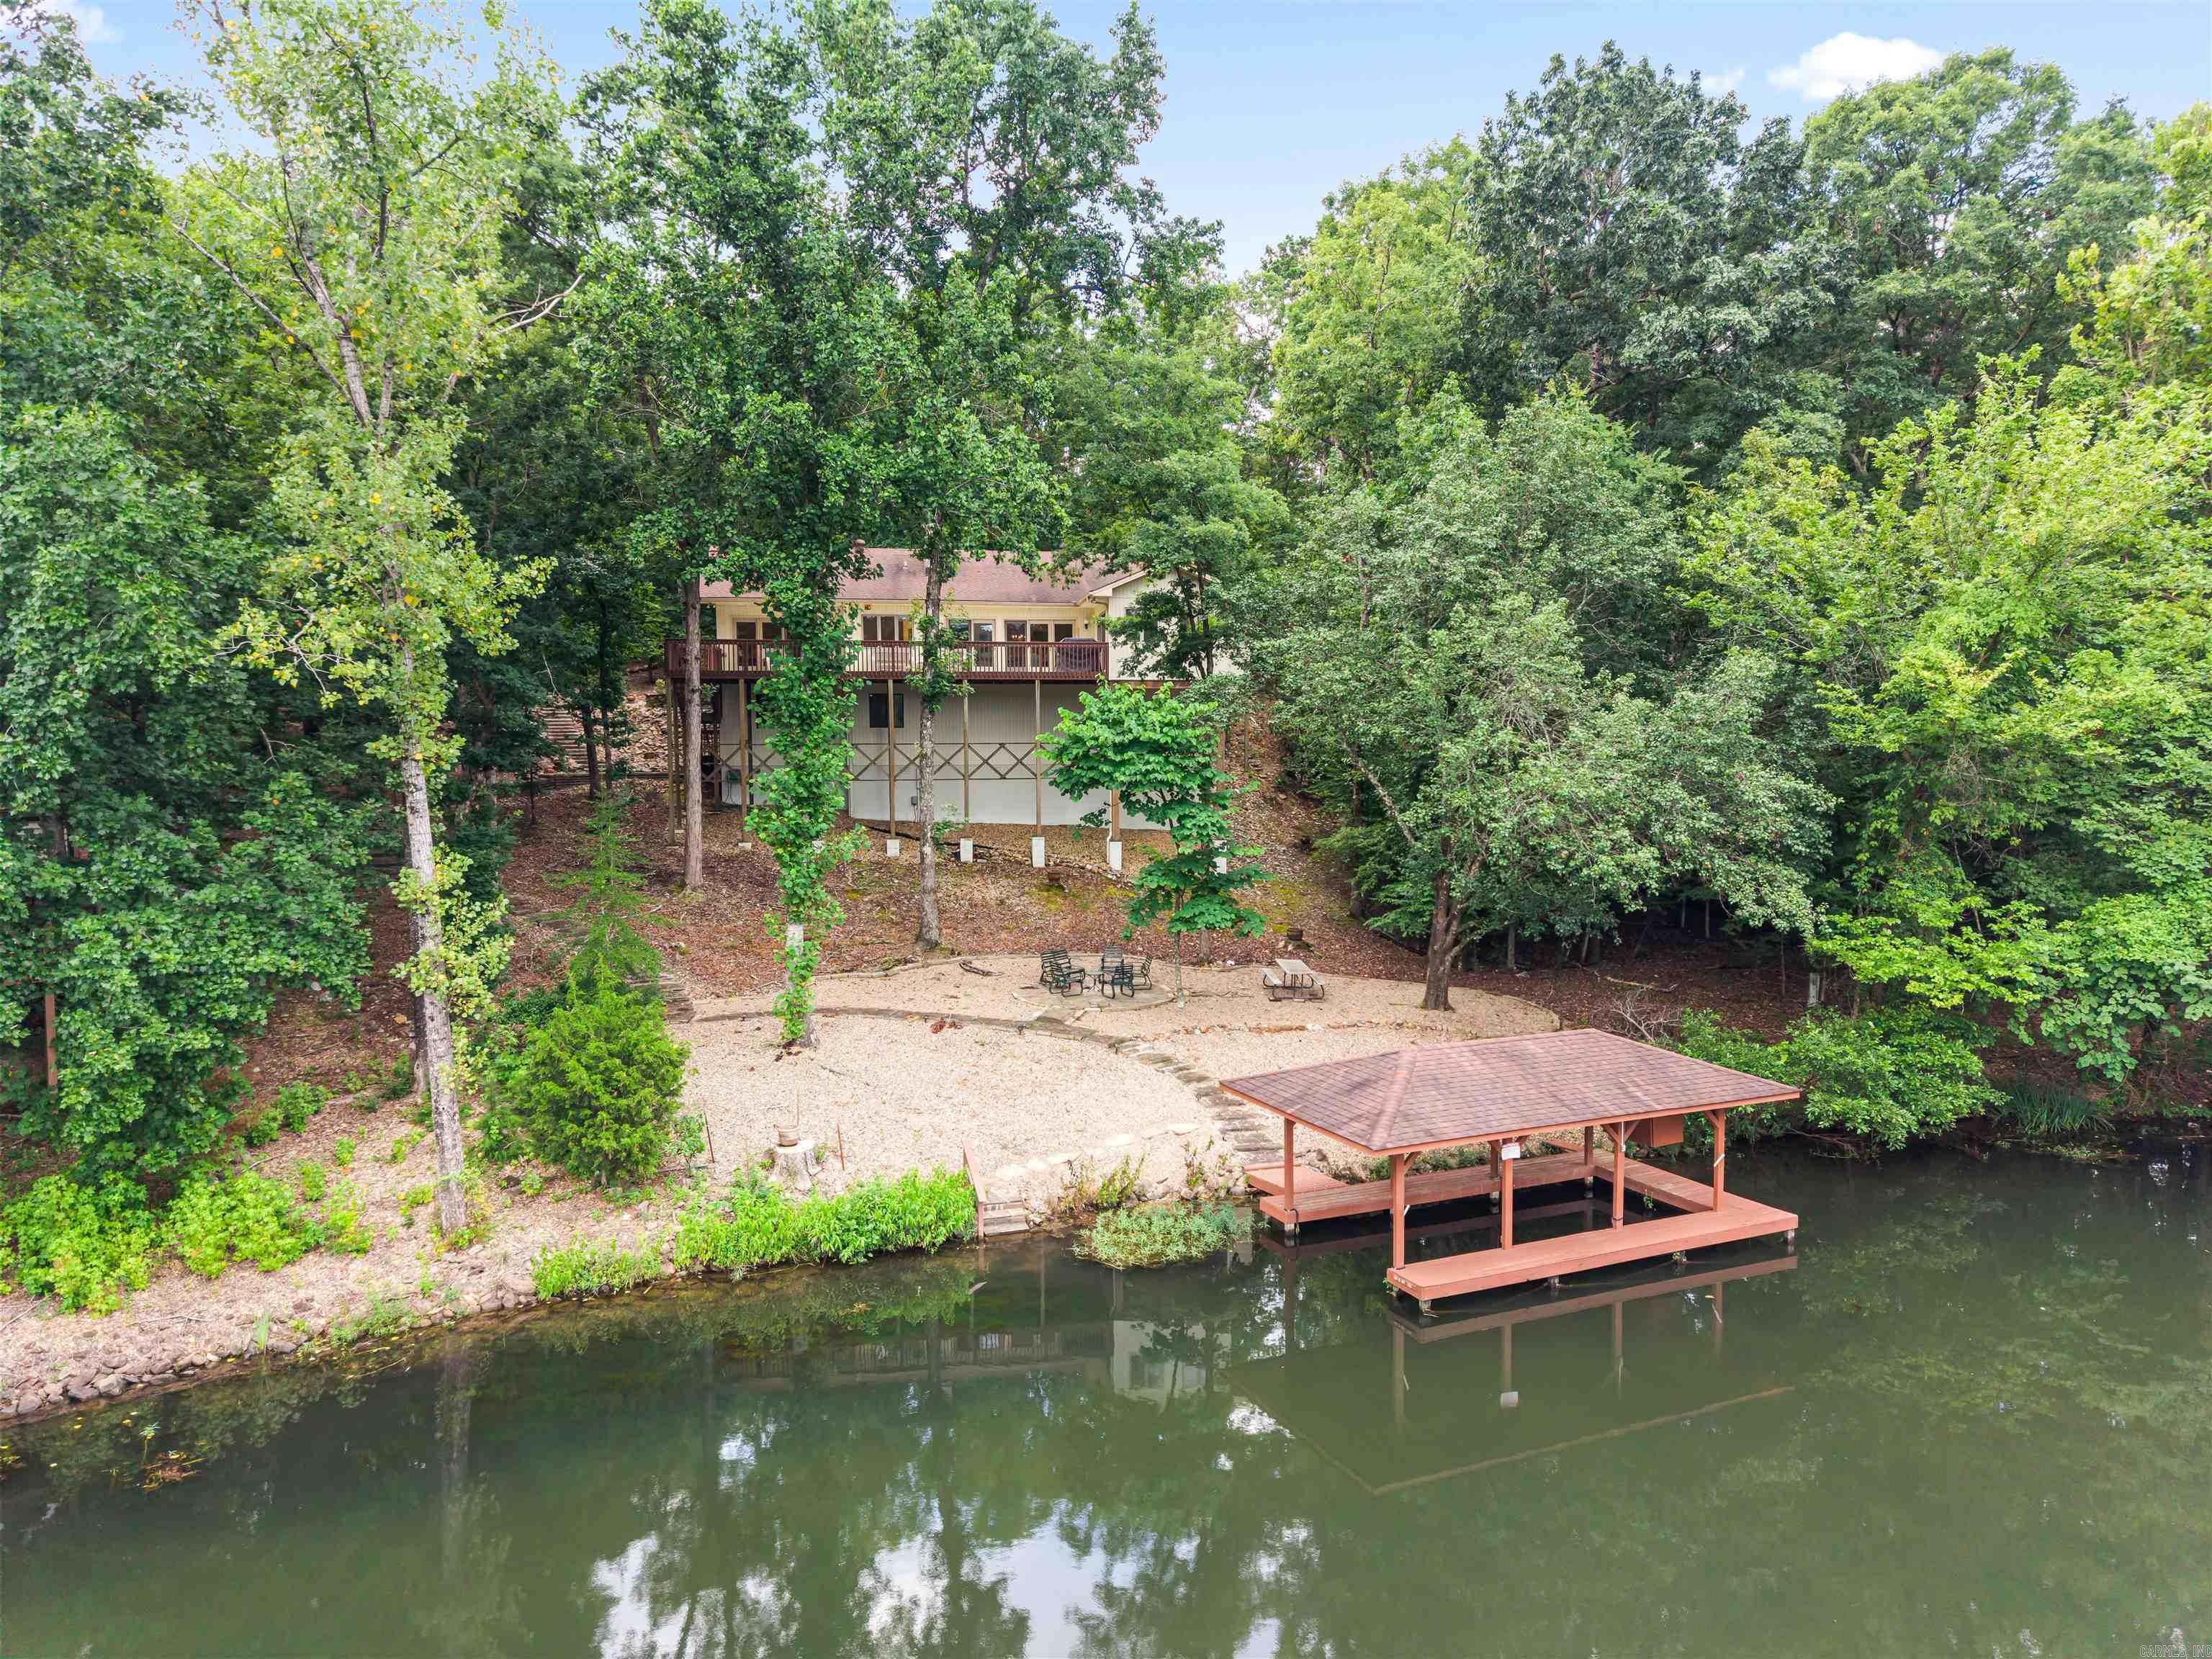
Amazing Lk Cortez WATERFRONT one-story home w/Custom Cherry Raised Panel Cabinetry throughout! Huge Silestone Island. Indirect Lighting, Bright Eating Area, Arkansas Room and Living Room open to 47' Massive Deck overlooking the Boat Dock and Panoramic Lake Views! Master bedroom w/Tray Ceiling, Walk-in Closet, Ensuite w/Jetted Tub overlooking the lake! Bright 4th Bedroom/office w/View, Central Vacuum, Culdesac Location w/Level Driveway and Common Area adjacent. Workshop and Massive Area under house. Covered Boat Dock and Fire Pit Gathering Area by the Lake, New Roof 2018! 26,000 Acre Hot Springs Village boasts 11 Lakes & 9 Golf Courses, 20+ miles of Walking Trails, Fitness Center, Tennis, Pickleball, 2 Pools, 2 Marinas, 11+ Restaurants, and much more!
#26027422

Hot Springs Village

23 Celanova Lane

4 Beds

2 Baths

2,386 Sq.Ft.

$575,000

MLS#: 26027422
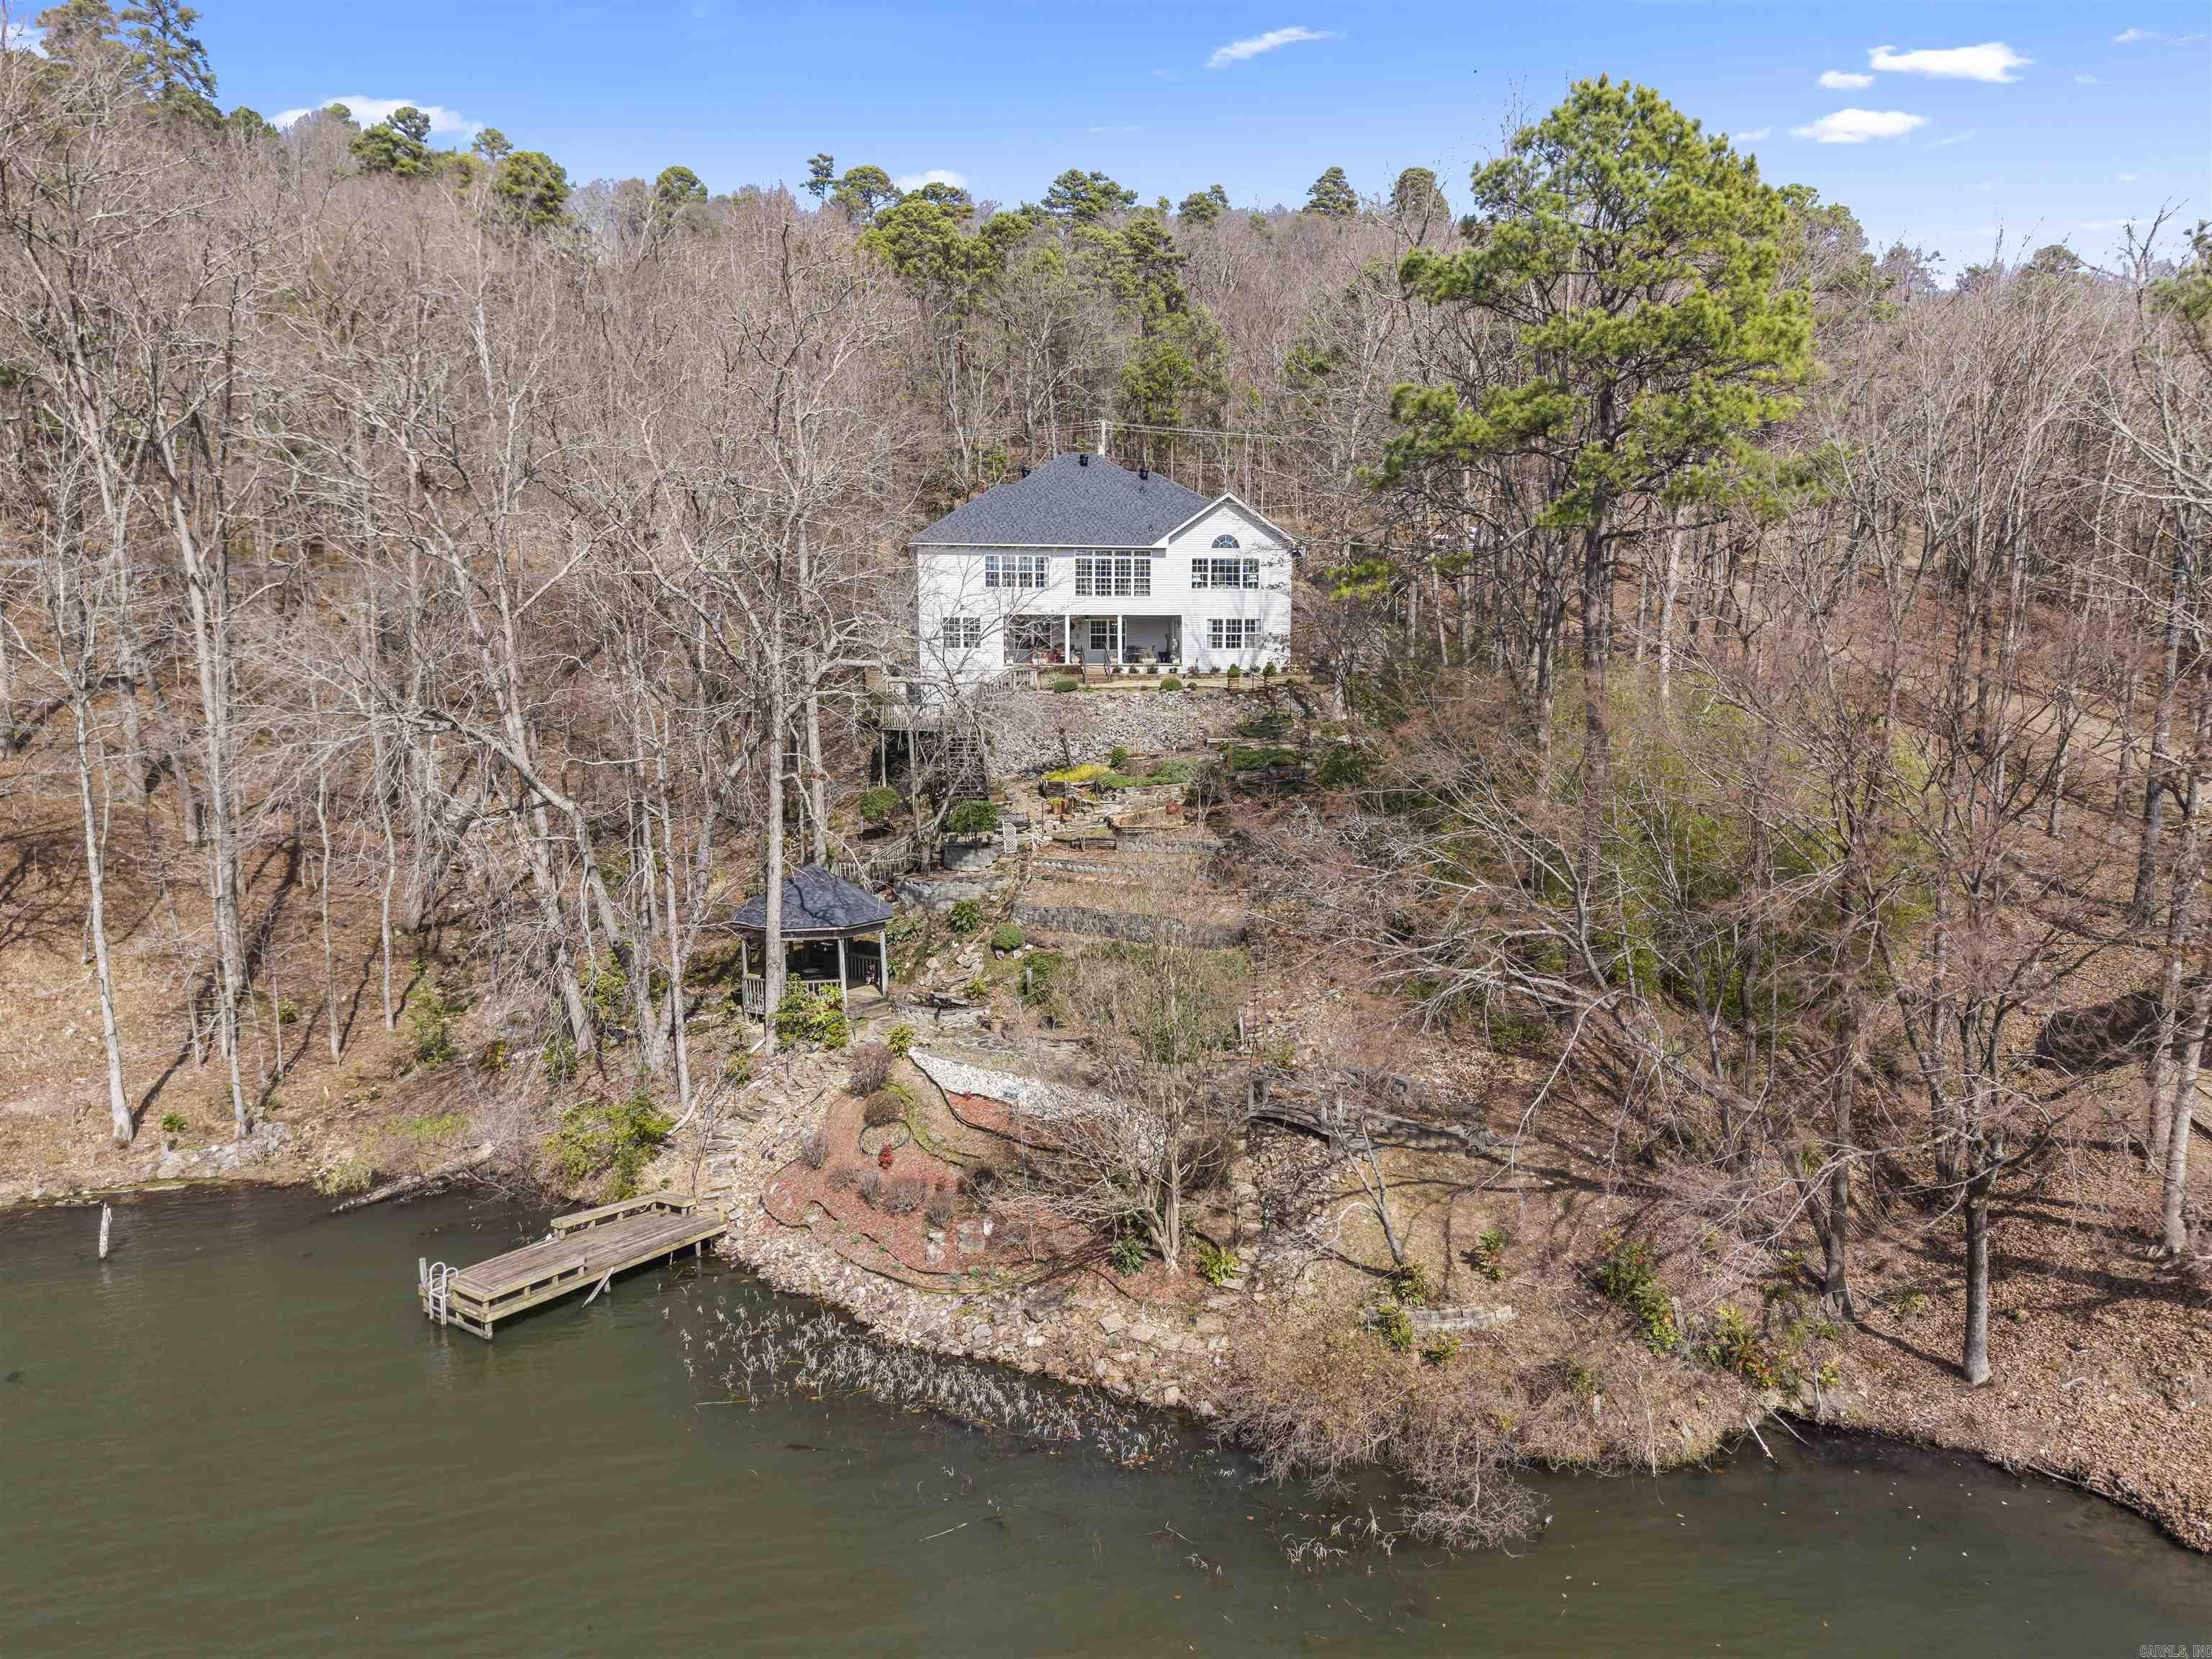
PANORAMIC View over Lake DeSoto from this One-Owner Lakefront Custom Home! 4Bedroom 3.5Baths - Over 3100 sq ft with a NEW ROOF and Gorgeous NEW QUARTZ COUNTERTOPS! Upstairs boasts a Den/4th Bed off the High Ceiling Entry with Guest Bath access, the Primary Suite with Lake View & Ensuite w/His&Hers Walk-in Closets, Dual Vanity & Jetted Tub! A Formal Dining Room can seat more than a dozen people easily! The Sunroom and Living Room both take advantage of the Gorgeous View over the Lake! The White Quartz Island Kitchen with NEW Downdraft Range flows to the Liv Room w/Cathedral Ceiling, Built-ins & Gas Fireplace! Conveniently access the 2 Car Garage through the Laundry Room w/Wash Basin. Downstairs you will find a Large Living Area, Storage/Utility Room, 2 Bedrooms, and Jack & Jill Bathroom. The Walkout to the Covered Patio enjoys stunning Views of the Terraces, Deck, Gazebo & Dock! Full Recreational (water ski) Lake DeSoto is the 4th Largest Lake (200 acres) in HSV! The Owner is a Master Gardener and has lovingly provided terraces and irrigation for gorgeous plantings revealing themselves with colors all season!
#26027019

Hot Springs Village

57 Toledo Drive

4 Beds

3 Baths

3,158 Sq.Ft.

$524,900

MLS#: 26027019
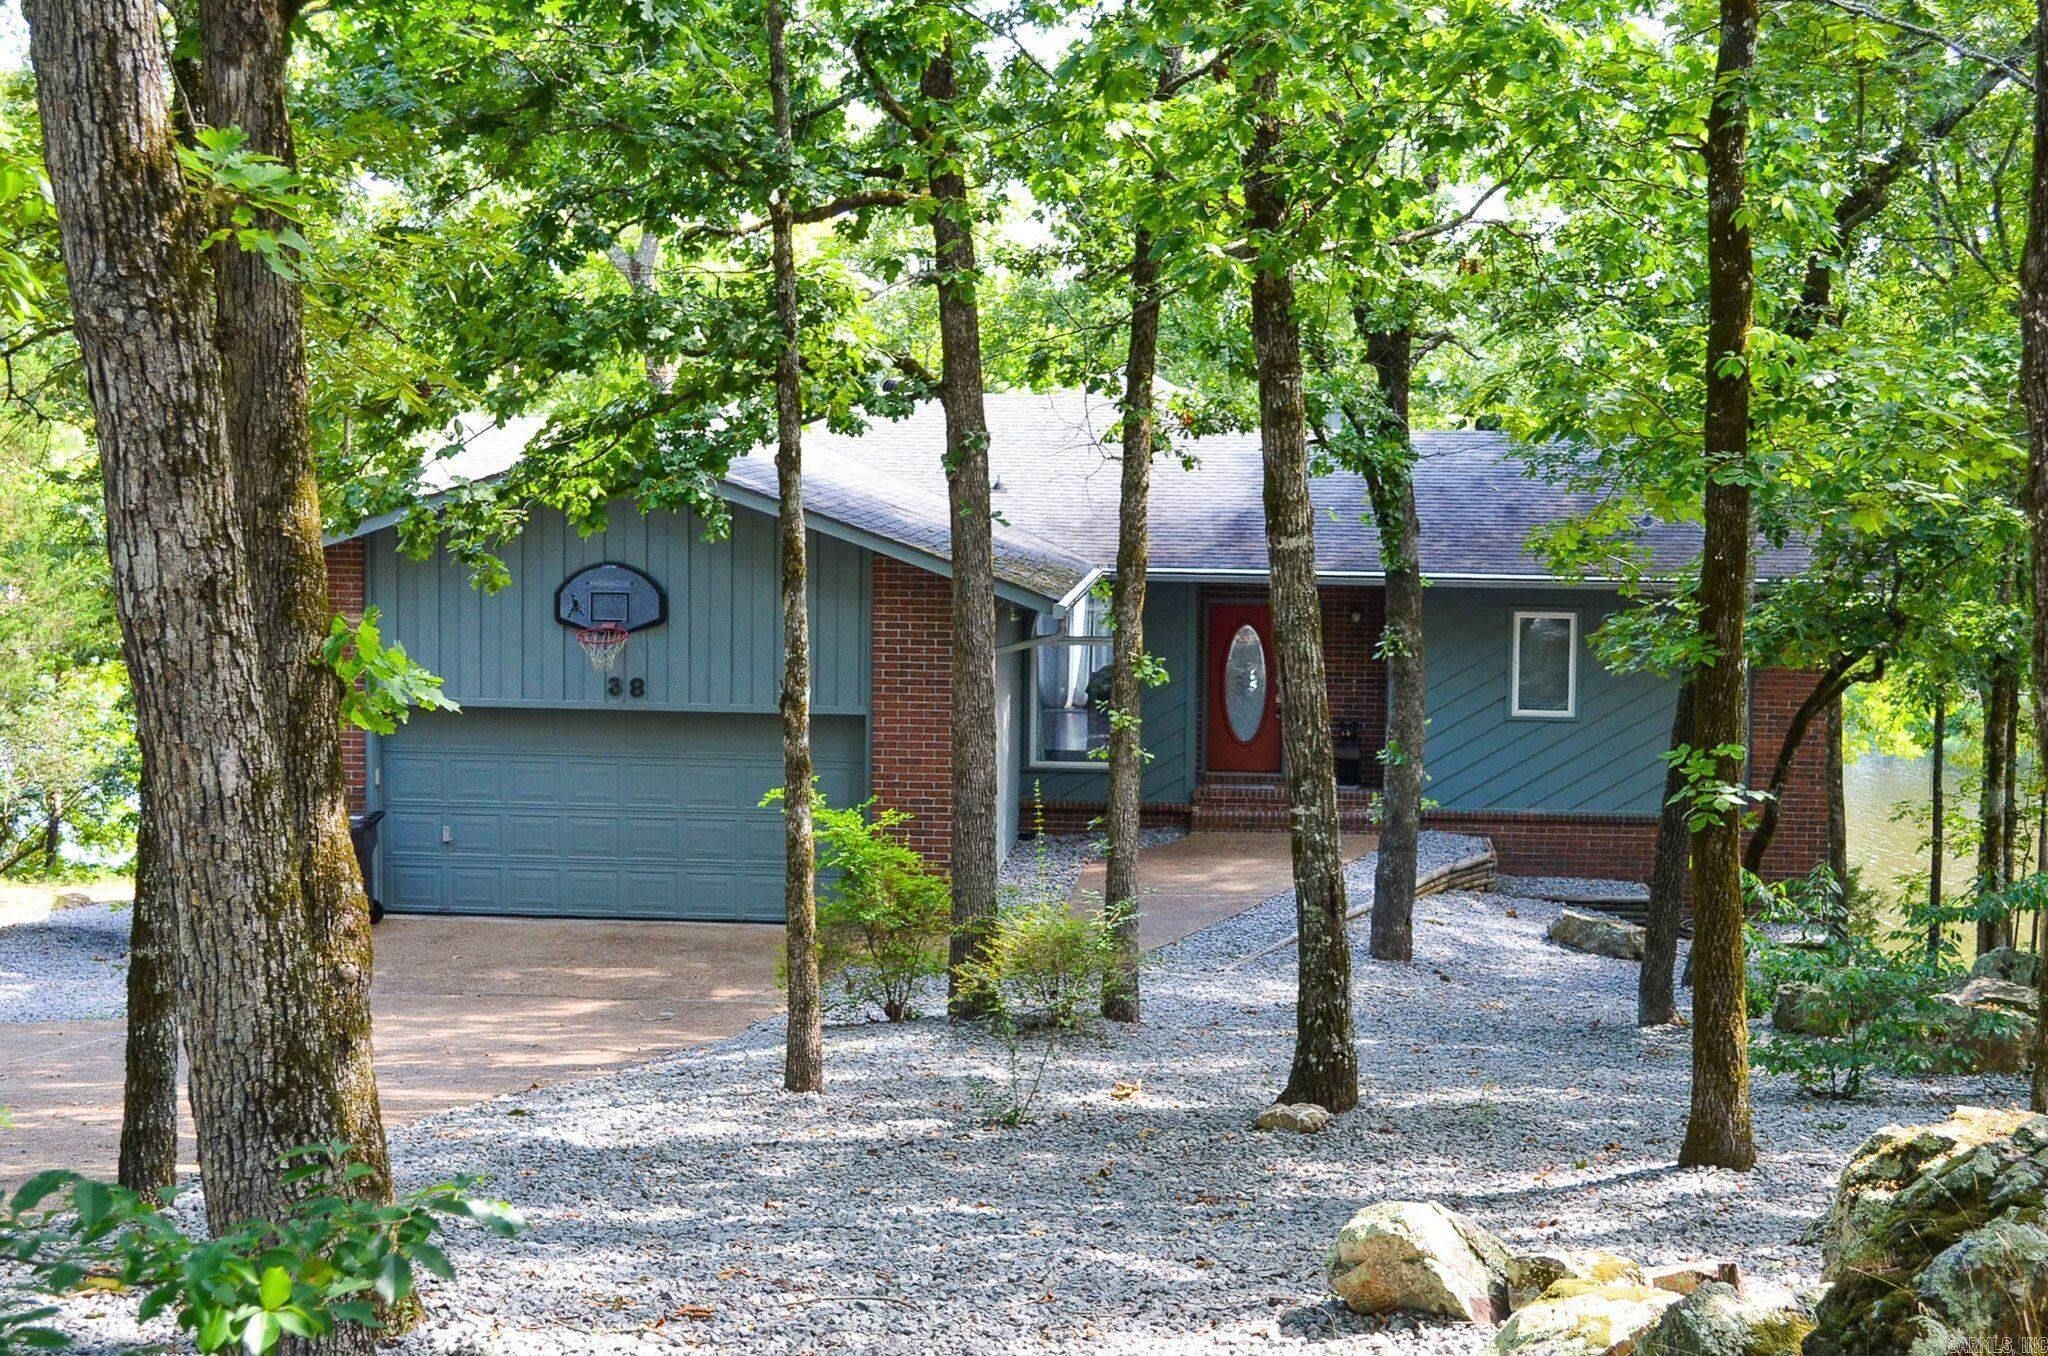
OPEN THE FRONT DOOR TO A BEAUTIFUL WIDE VIEW OF LAKE PINEDA, 3 BEDROOM, 2 FULL BATHS AND 1/2 BATH, 2 LEVEL HOME COMPLETELY REMODELED, KITCHEN BAR, ALSO HAS A WHOLE HOUSE CENTRAL VAC SYSTEM, LIVING ROOM, DINING ROOM AND EAT IN KITCHEN, ARKANSAS ROOM  2 CAR GARAGE, LOT HAS BEEN NEWLY LANDSCAPED AND HAS A SEA WALL AND A NEW LARGE COVERED BOAT DOCK. A SITTING AREA BY LAKE WITH A FIRE PIT. FULLY FURNISHED, EXCEPT FOR SOME OWNERS PERSONAL ITEMS.  SEE AGENT REMARKS
#26026826

Hot Springs Village

38 Estremedura DR

3 Beds

2 Baths

2,946 Sq.Ft.

$569,000

MLS#: 26026826
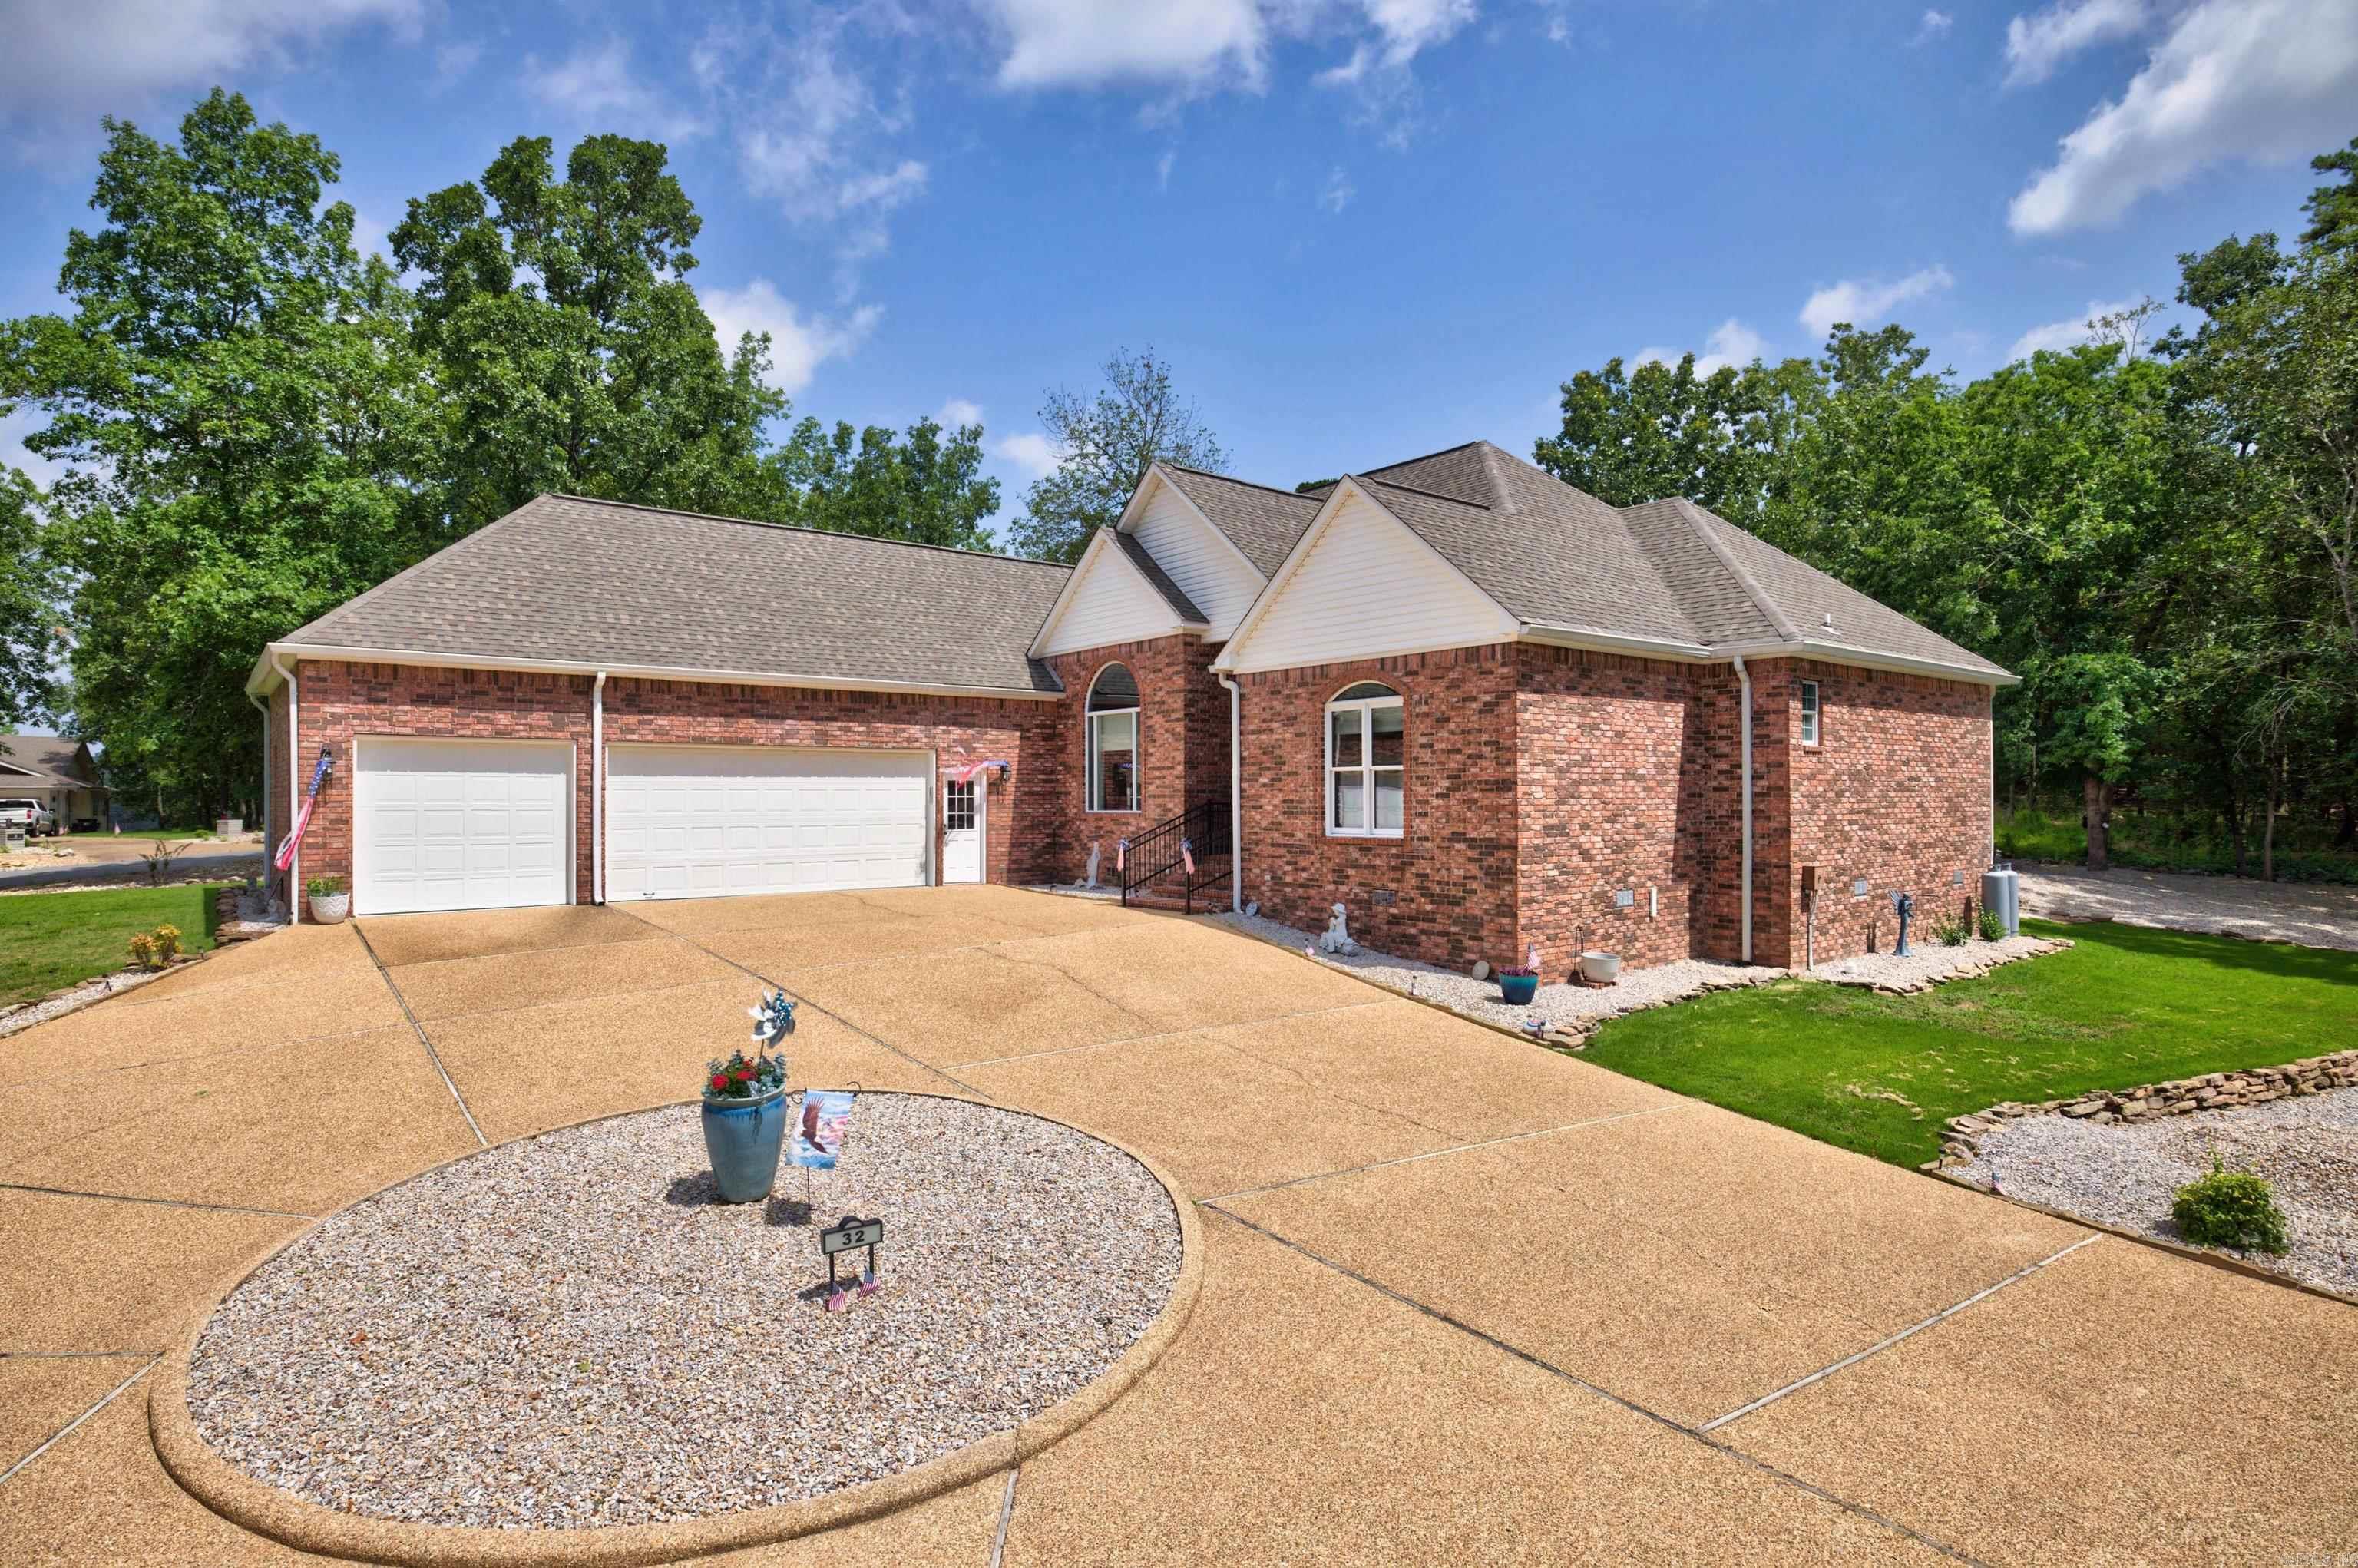
Absolute perfection. Enter into the oasis of this perfect home and you will never want to leave. Immaculately maintained, spotless paint, LVP flooring, quartz counters, newer water heater and appliances. Large living area features a gas fireplace and overlooks spacious dining room. The chefs kitchen has much more than ample counter space and cabinetry with glass panes  Breakfast room has space for a large table and seating area. The primary suite is HUGE, with very large closet and beautiful bath. Laundry room has access to primary closet. There is a second suite on the main floor and a third bedroom plus an office. Profesionaly added upper level is a perfect area for a bedroom & living area or two bedrooms with private bath. Roof replaced in 2017. This home shows like a model and looks like it has never been lived in.  It is a must see.  Some furniture may be for sale seperately than the home. The Village is a 26,000-acre gated community with 11 lakes, 9 golf courses, pickle ball, tennis, 40 miles of hiking trails, indoor and outdoor pools, pocket play grounds, fitness center, two marinas and white sand beach with covered picnic tables, fishing pier, volleyball and playground.
#26026304

Hot Springs Village

32 Sanchez Way

4 Beds

3 Baths

3,337 Sq.Ft.

$675,000

MLS#: 26026304
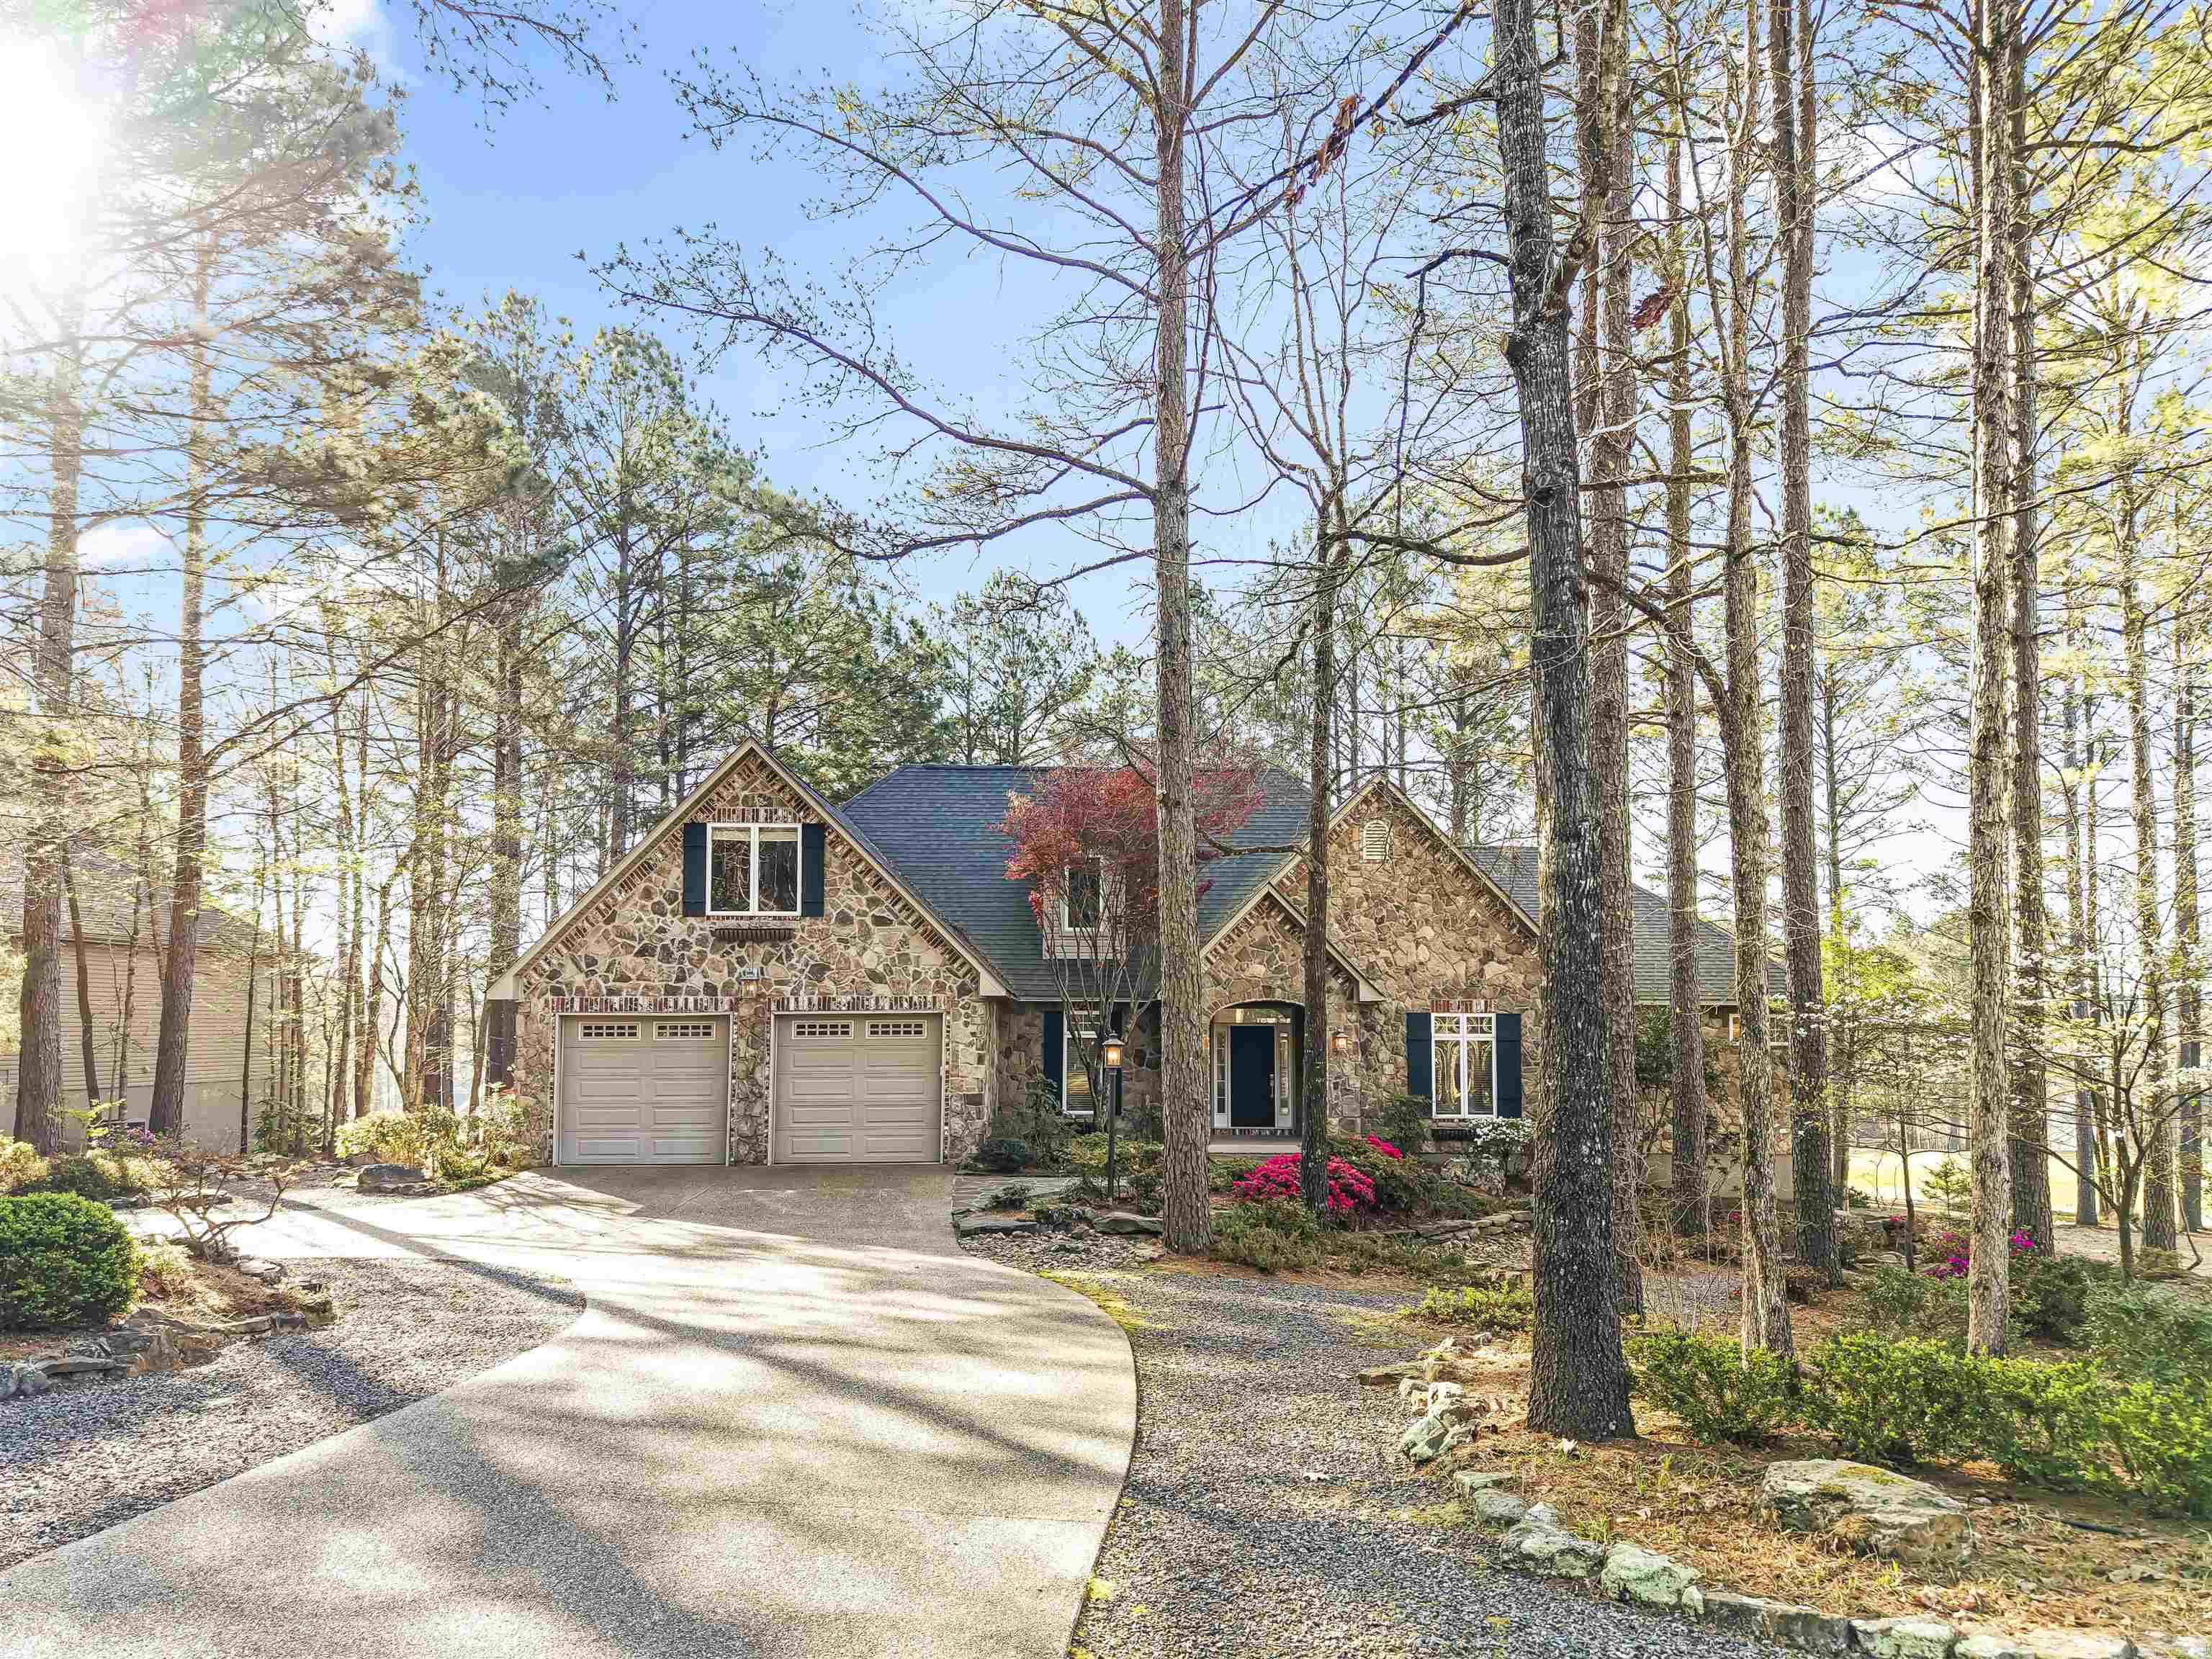
Golf Course Elegance at 32 Innovacion Lane! Discover 32 Innovacion Lane, a 2,654 sq. ft. masterpiece defined by a stunning stone and vinyl exterior. The home’s curb appeal is unmatched, featuring a striking entryway and extensive grounds meticulously designed by a custom landscape architect. An oversized flat driveway provides a rare abundance of extra parking for guests.  The main level features vaulted ceilings and new wood flooring. Designed for effortless living, the primary suite and an executive office with custom cabinetry are both conveniently located on the main floor. The kitchen is an entertainer's dream with a wine fridge and breakfast bar, while the laundry room offers a utility sink and extra storage. Upstairs, you’ll find three guest bedrooms and a full bath.  The outdoor living spaces are second to none, with a covered porch and an uncovered deck with TimberTech decking offering a premium view of the green at Isabella Golf Course, #1 Santa Maria. For the hobbyist, there is an oversized garage with workshop space, plus a lower-level golf cart garage and massive under-deck storage. A truly refined home where every detail has been carefully considered.
#26026181

Hot Springs Village

32 Innovacion Ln

4 Beds

2 Baths

2,654 Sq.Ft.

$520,000

MLS#: 26026181
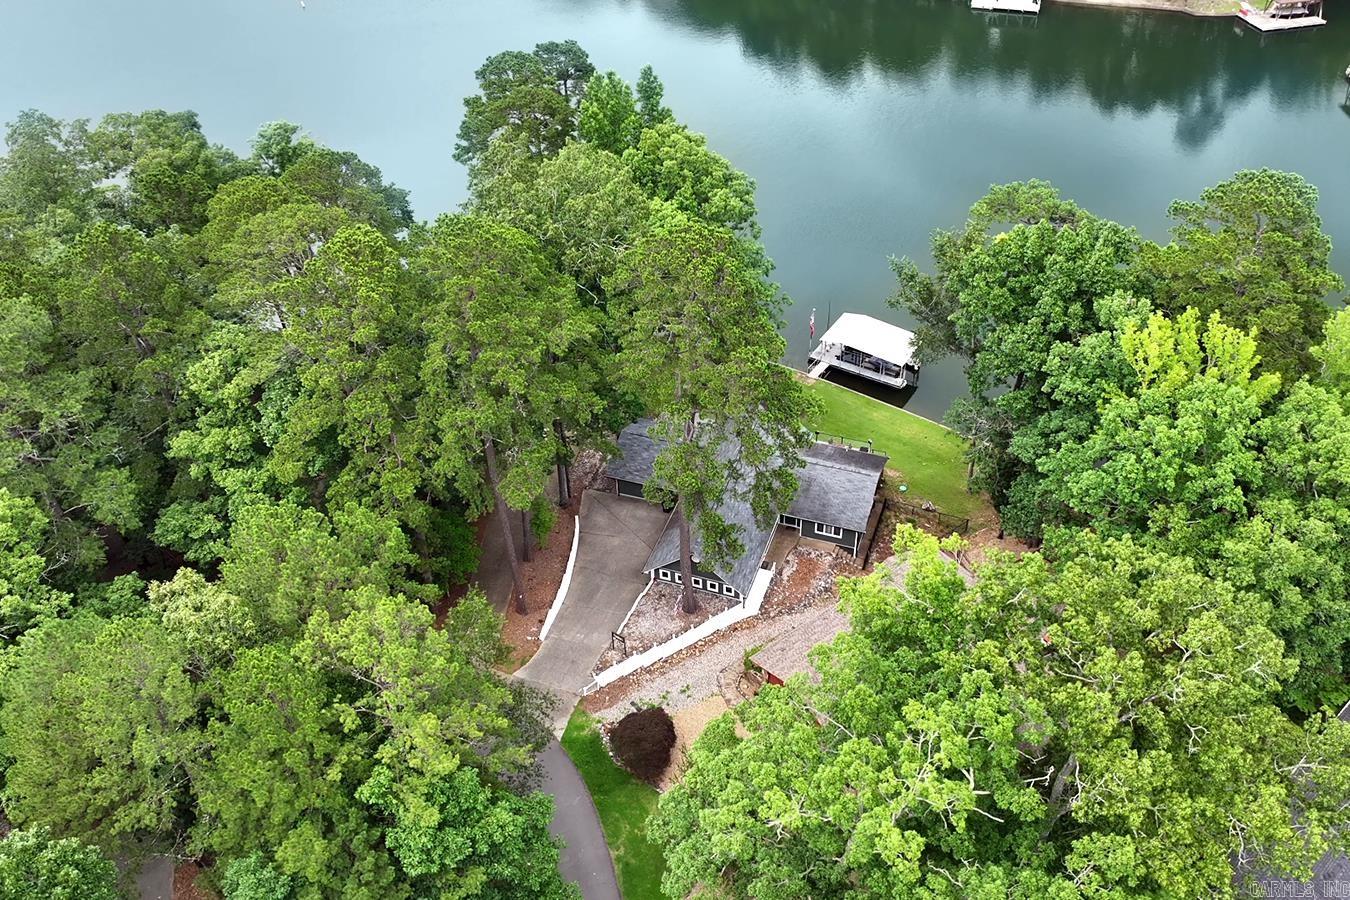
Lake Cortez Waterfront Retreat!  Tucked away on a quiet cul-de-sac, this exceptional Craftsman-style retreat boasts an incredible 154 feet of low-bank, east-facing shoreline complete with seawall. Waterfront living is effortless here, featuring a private covered boat dock equipped with hoist, a massive backyard, full-length rear deck, and relax in comfortable shade during warm summer afternoons.   Step inside to a bright, open main level accented by soaring cathedral ceilings, brick gas-log fireplace, and elegant flooring, panoramic lake views from nearly every room, a charming breakfast nook, and the kitchen, main-level primary suite serves as a peaceful sanctuary overlooking the water, complete with a generous walk-in closet. A second guest bedroom is also conveniently located on the main floor.  The beautifully finished walk-out lower level massively expands your living options, offering a cozy den with a second brick fireplace, dedicated space for a home office, media room, gym, or guest quarters. Beyond the views, this home offers unparalleled mechanical integrity: an energy-efficient Hydro-Temp earth-coupled geothermal HVAC system, a whole-house generator, workshop and more!
#26025889

Hot Springs Village

7 Llana Lane

3 Beds

2 Baths

2,082 Sq.Ft.

$535,000

MLS#: 26025889
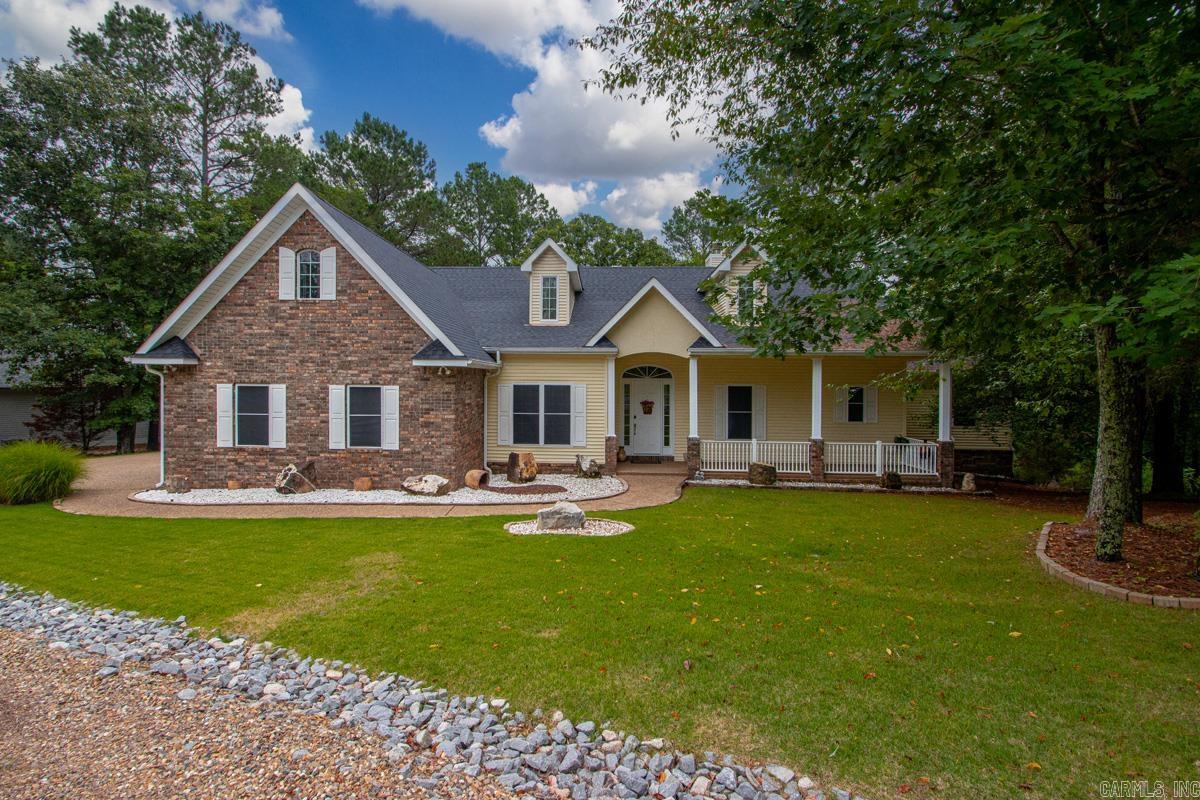
Dreaming of sipping your morning coffee while watching golfers putt right outside your window? RARE GOLF COURSE GEM BEHIND THE GREEN on Isabella, Nina Hole 6! This meticulously maintained estate offers amenity-rich community living and is positioned on one of Hot Springs Village’s most coveted lots. The layout ensures almost every room showcases stunning, panoramic golf course views.  The 3BR/2.5BA floor plan includes luxurious hand scraped hardwood floors, a gorgeous dedicated office with custom cabinets and extensive built-ins. The open living/kitchen area is a true centerpiece with detailed custom cabinetry, a built-in desk, newer appliances, a formal dining room, and an eat-in kitchen. The living space extends into a bright sunroom that opens to your private backyard oasis, highlighted by a relaxing waterfall feature. UPDATES that provide ultimate peace of mind include a brand-new roof (April 2026), dual new HVAC units (2024), and a 2021 water heater. Complete with a 3-car side-load garage and storage space underneath the home, this property represents the gold standard of elegant, turnkey golf course living. Schedule your tour today!
#26024877

Hot Springs Village

7 Vencedor Way

3 Beds

2 Baths

3,208 Sq.Ft.

$650,000

MLS#: 26024877

 - property

Send a message

Message successfully sent.

Your message

What is 3 + 4 ?

Reason for contacting?

I agree to receive email communication and understand I can unsubscribe at any time.

I agree to be contacted by All Around Real Estate via call, email, and text for real estate services. To opt out, you can reply 'stop' at any time or reply 'help' for assistance. You can also click the unsubscribe link in the emails. Message and data rates may apply. Message frequency may vary. Privacy Policy

Sign Out

Virtual Assistant

Would you like to take the next step with this property? We can help you schedule a showing or virtual tour, or send you more details.

Yes, I would like more information.

Thank You for Your Reply, One of Our Agents will contact you as soon as possible

No, maybe later.

Thank you, you can always contact me via email, phone number or through the contact form.

Realhub AI

Lucy - Your AI-Powered Realtor

Update Your Temporary Password

Personalize your search

Enter your email and we'll notify you immediately when new listings match what you're looking for.

or enter email address

Already have an account ? Login here

Continue your home search

I agree to receive communications and understand I can unsubscribe at any time.

I agree to be contacted by All Around Real Estate via call, email, and text for real estate services. To opt out, you can reply 'stop' at any time or reply 'help' for assistance. You can also click the unsubscribe link in the emails. Message and data rates may apply. Message frequency may vary. Privacy Policy

Already have an account ? Login here

We use cookies

We use cookies primarily for analytics to enhance your experience. By accepting, you agree to our use of these cookies. You can manage your preferences or learn more about our cookies policy.