Features & Amenities

Interior

  • Other Interior Features

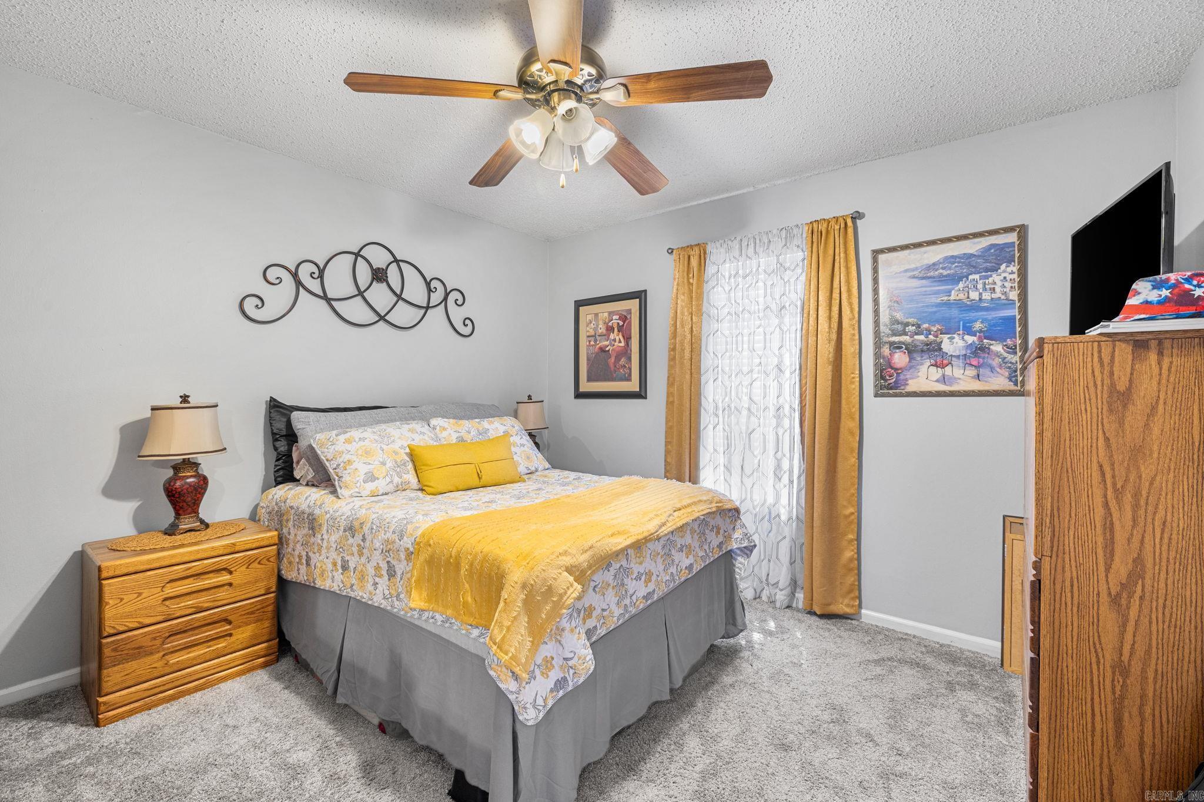
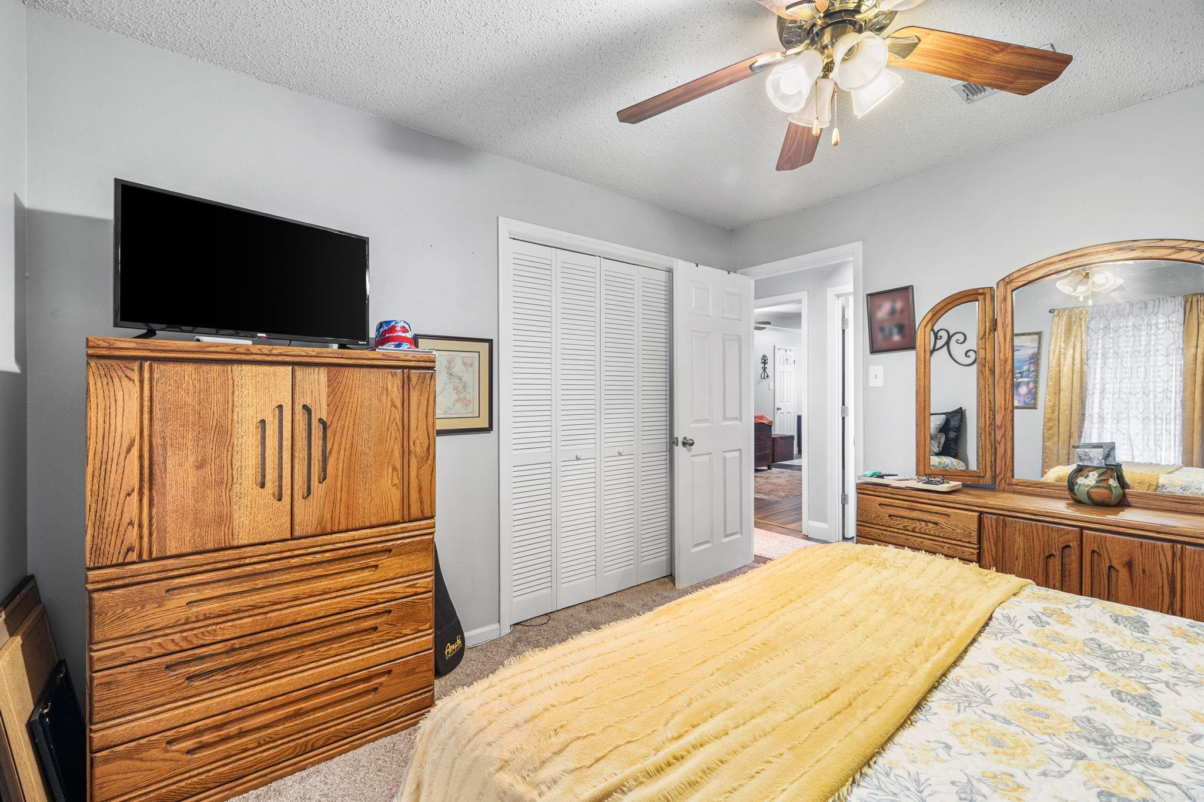
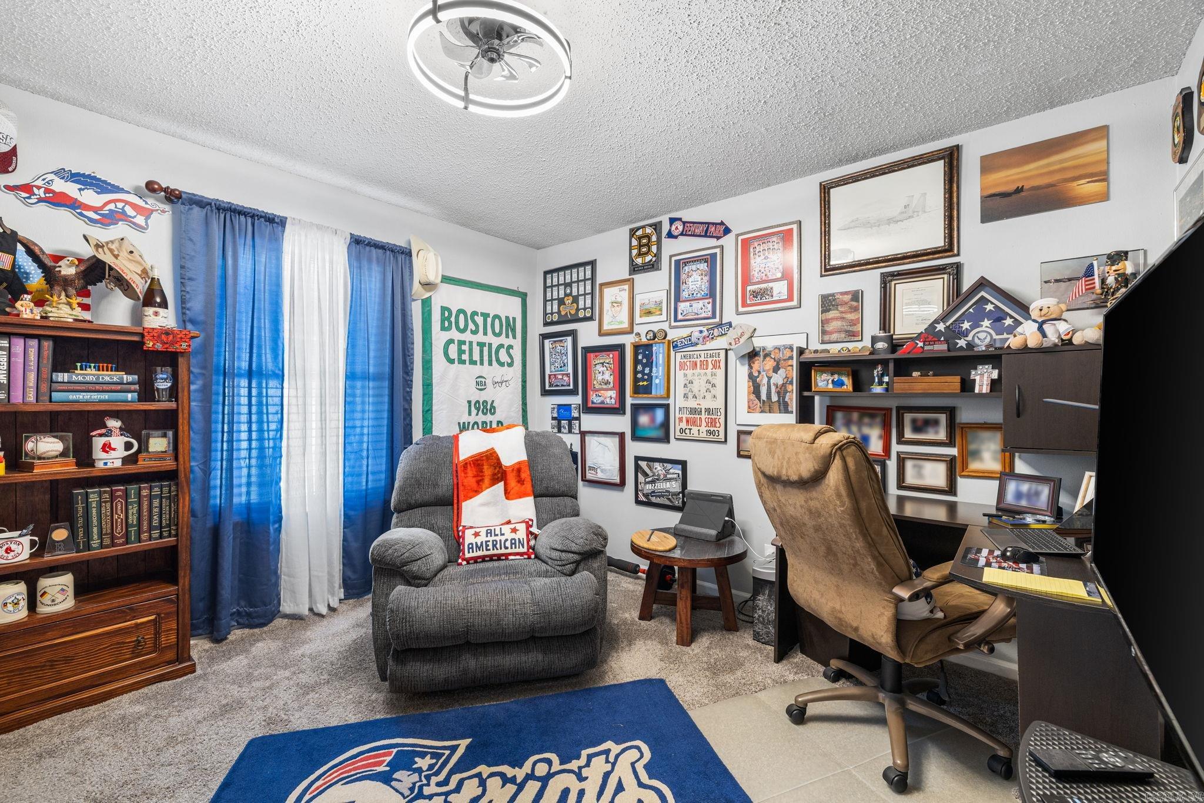
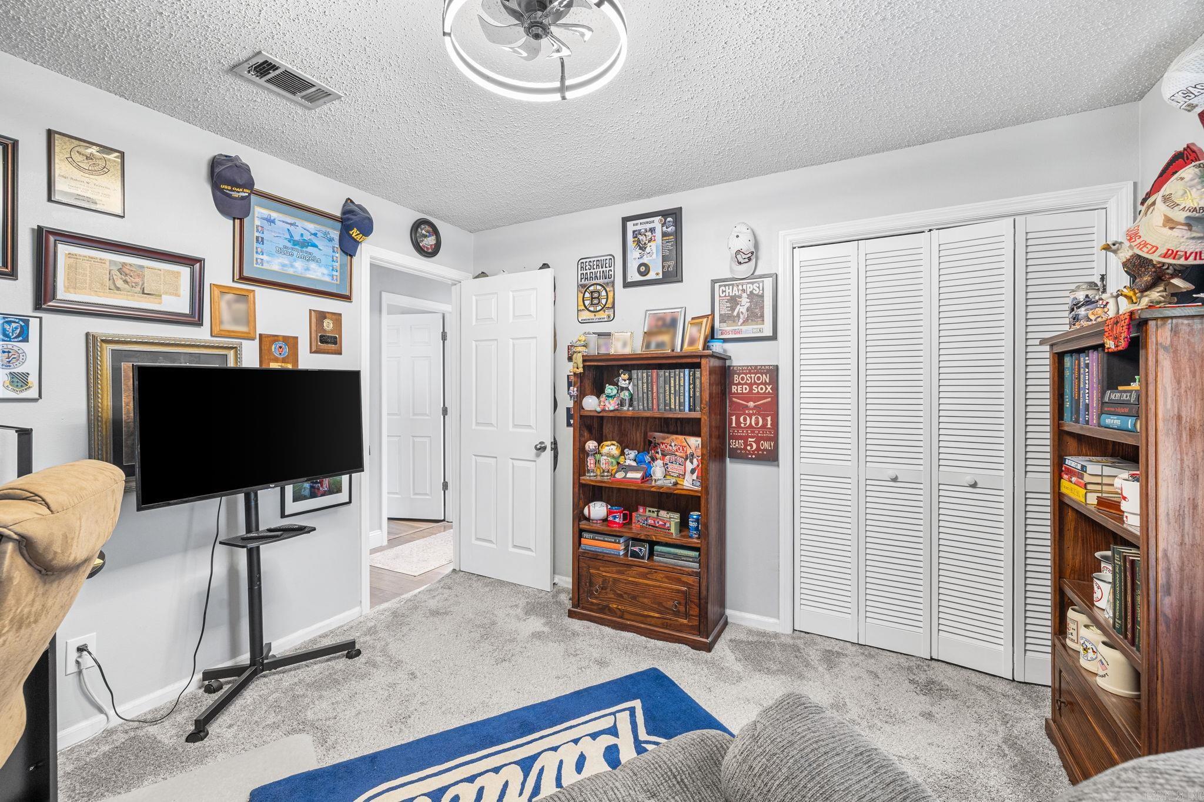
    Walk-In Closet(s), Ceiling Fan(s)

  • Total Bedrooms

    3

  • Bathrooms

    2

  • Cooling YN

    YES

  • Cooling

    Electric, Central Air

  • Heating YN

    YES

  • Heating

    Natural Gas, Central

  • Pet friendly

    N/A

Exterior

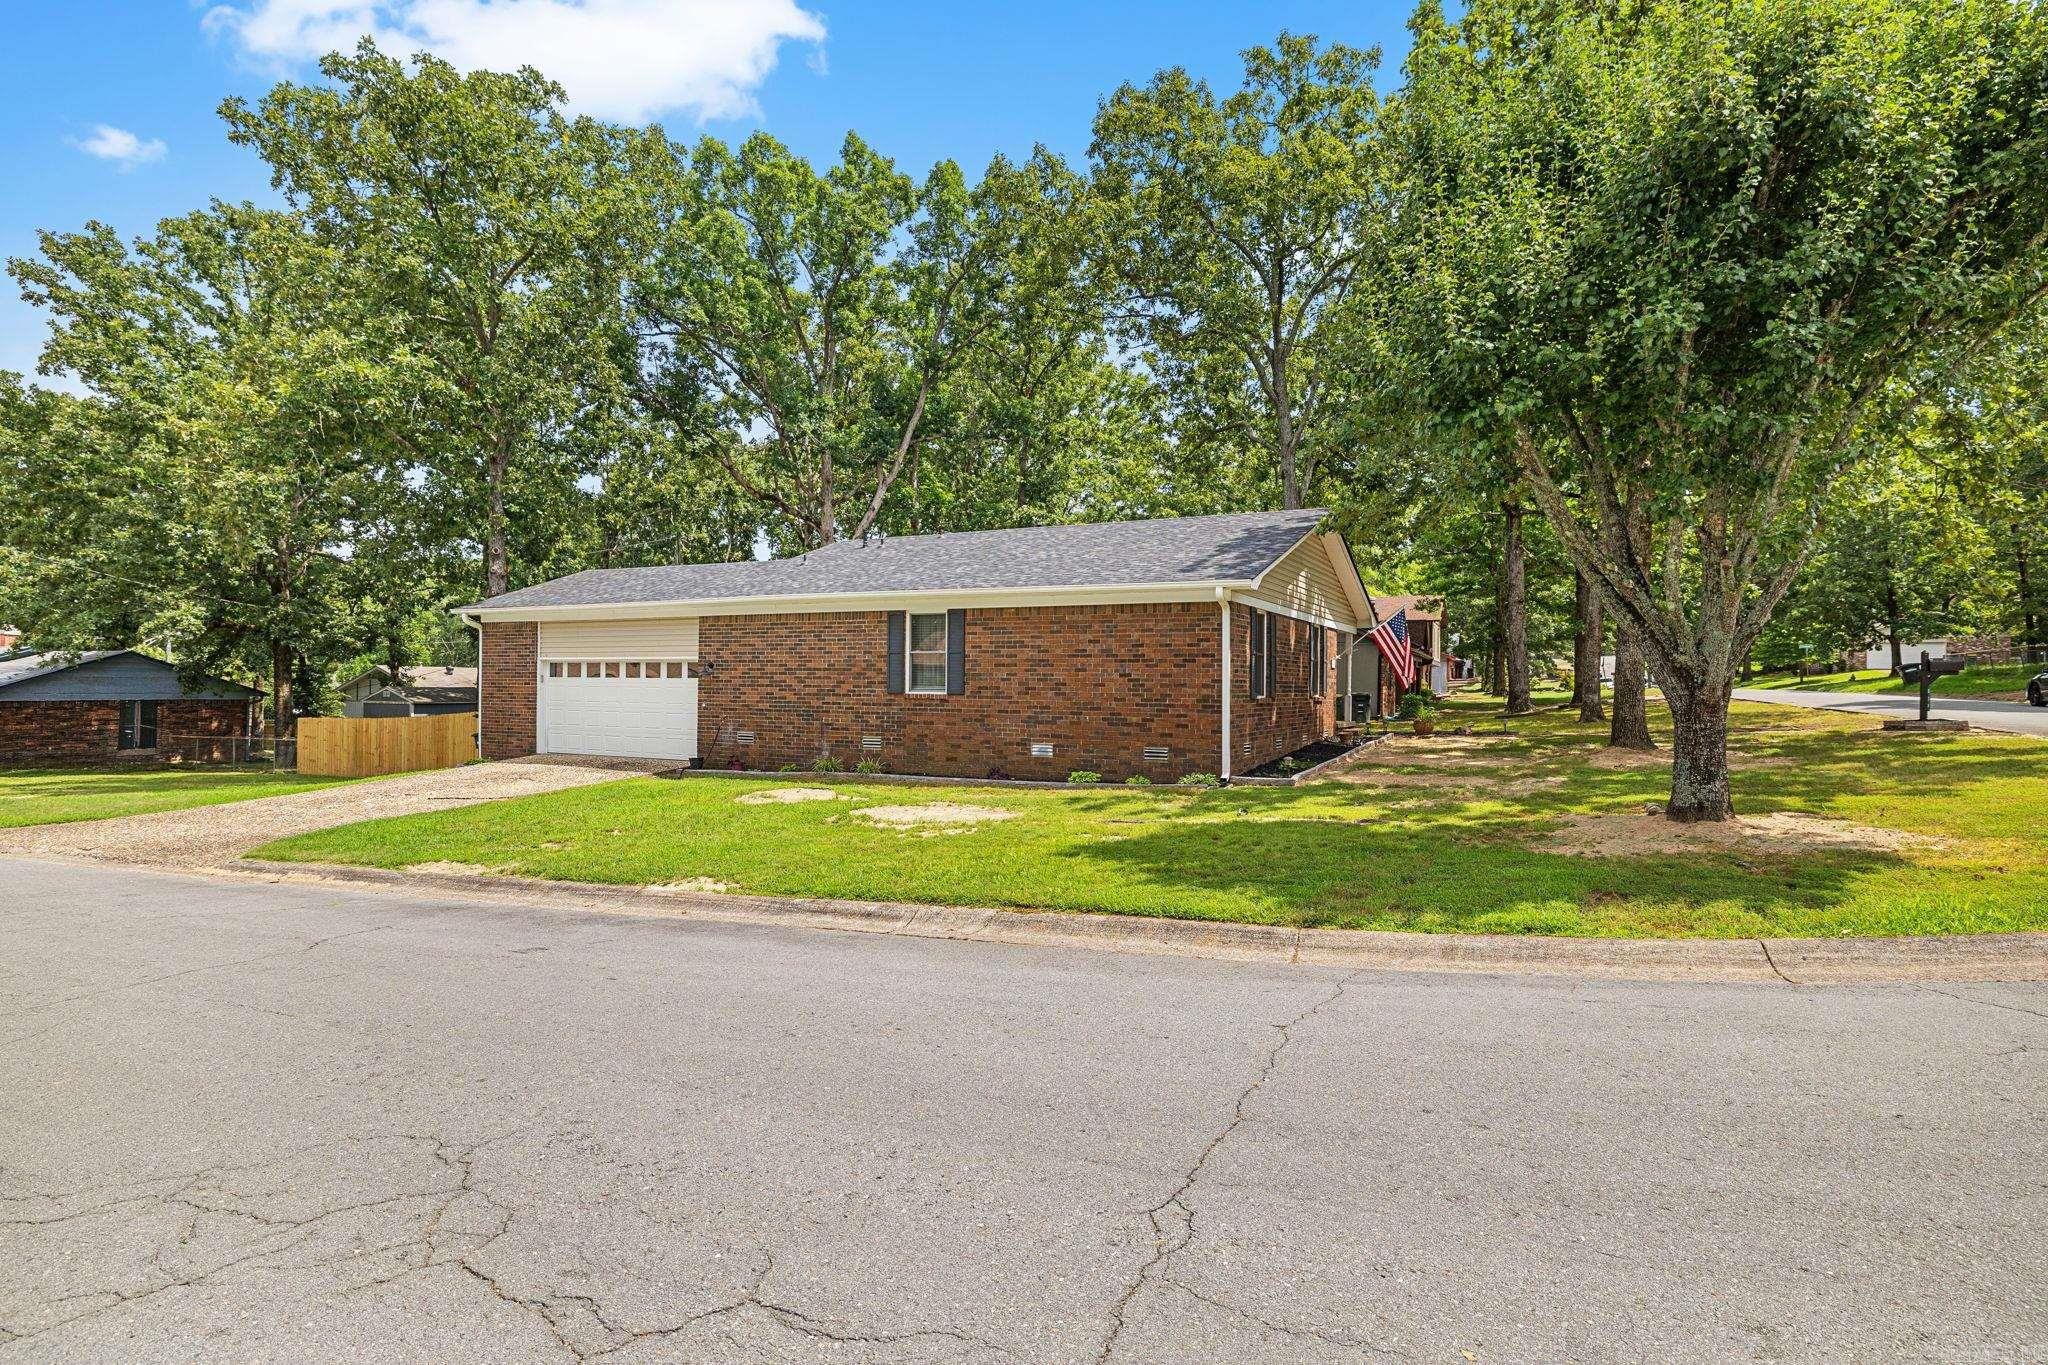
  • Garage

    Yes

  • Garage spaces

    2

  • Construction Materials

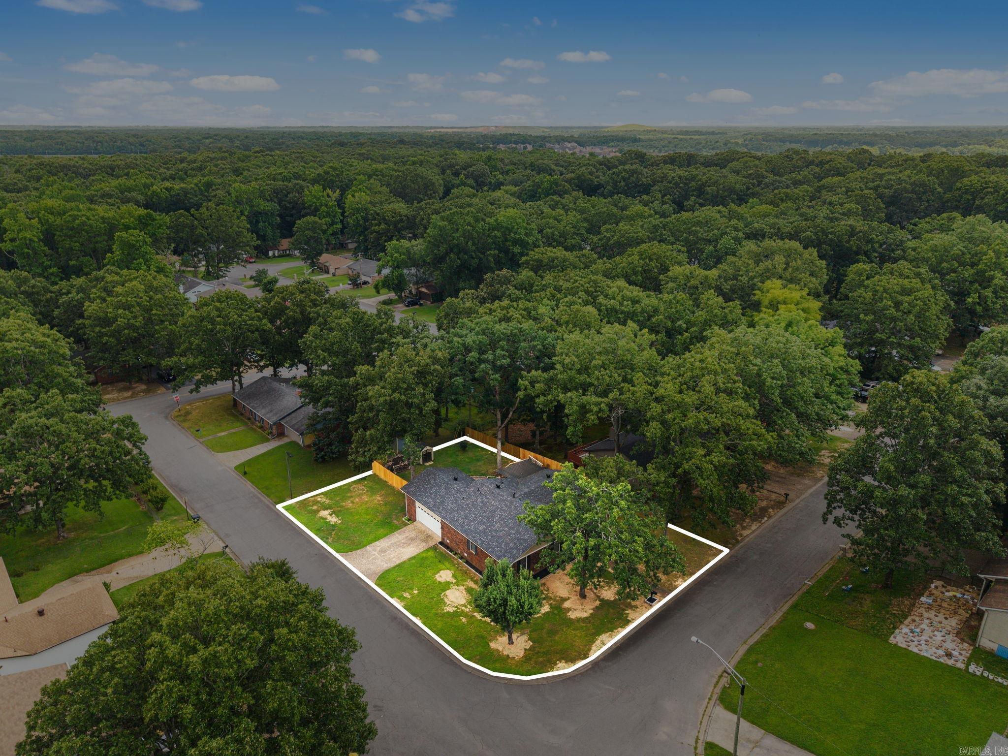
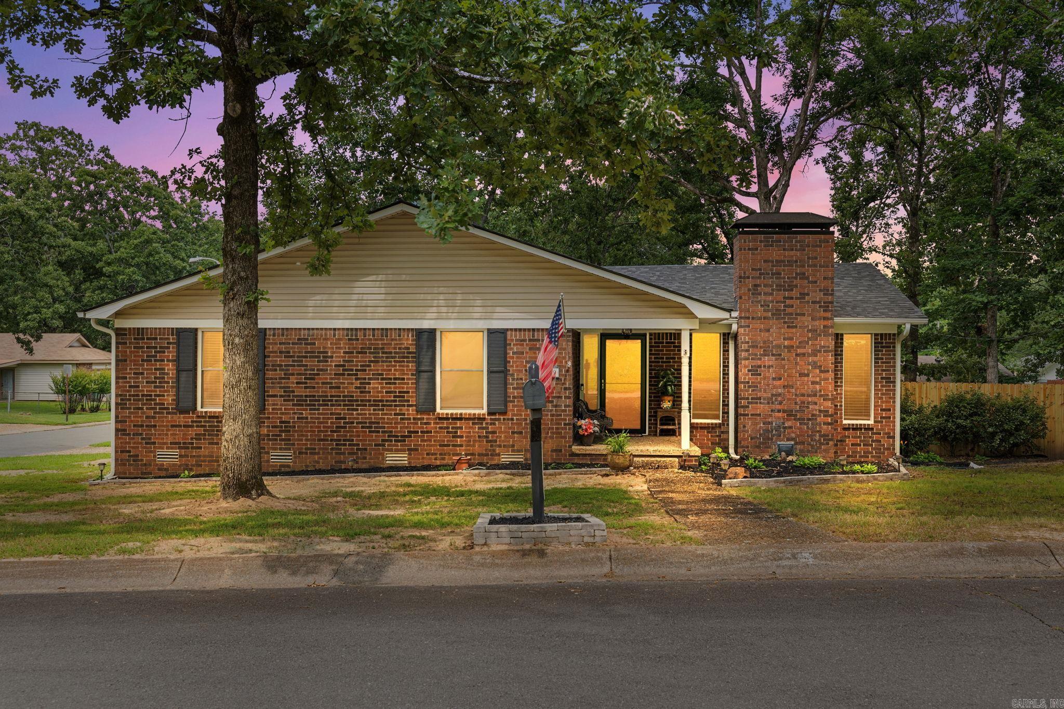
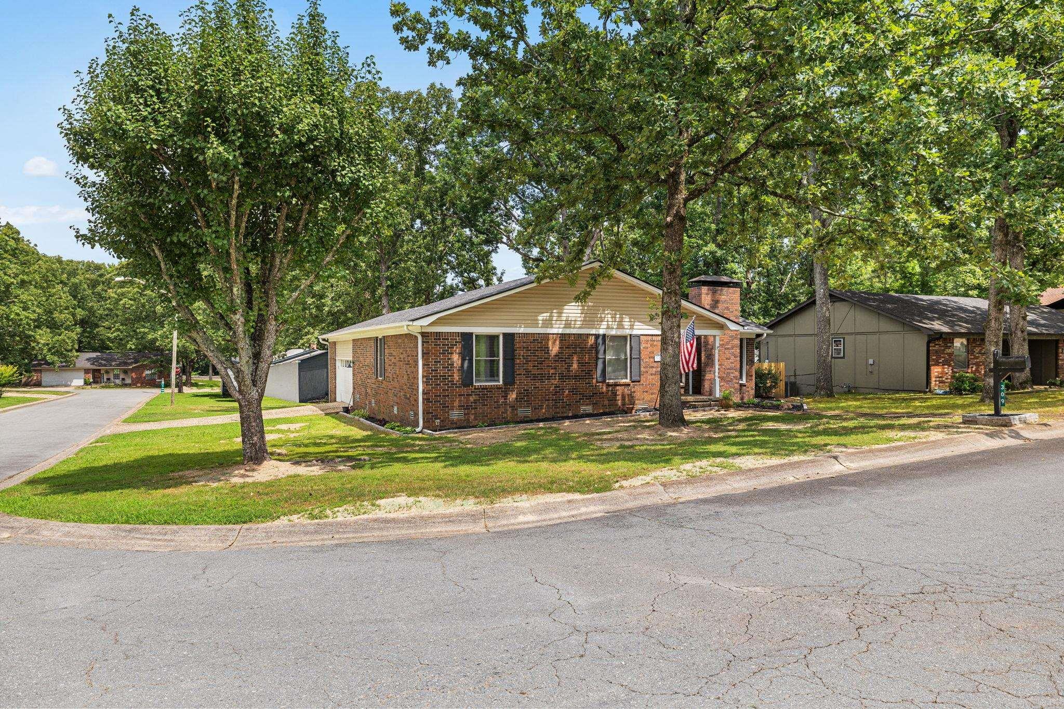
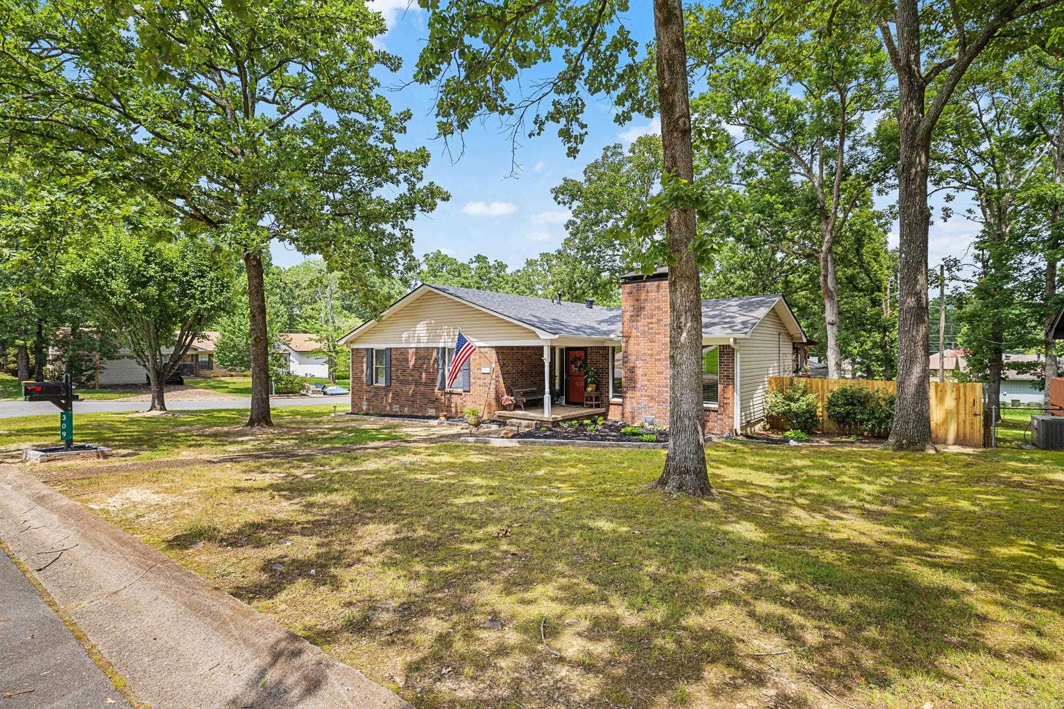
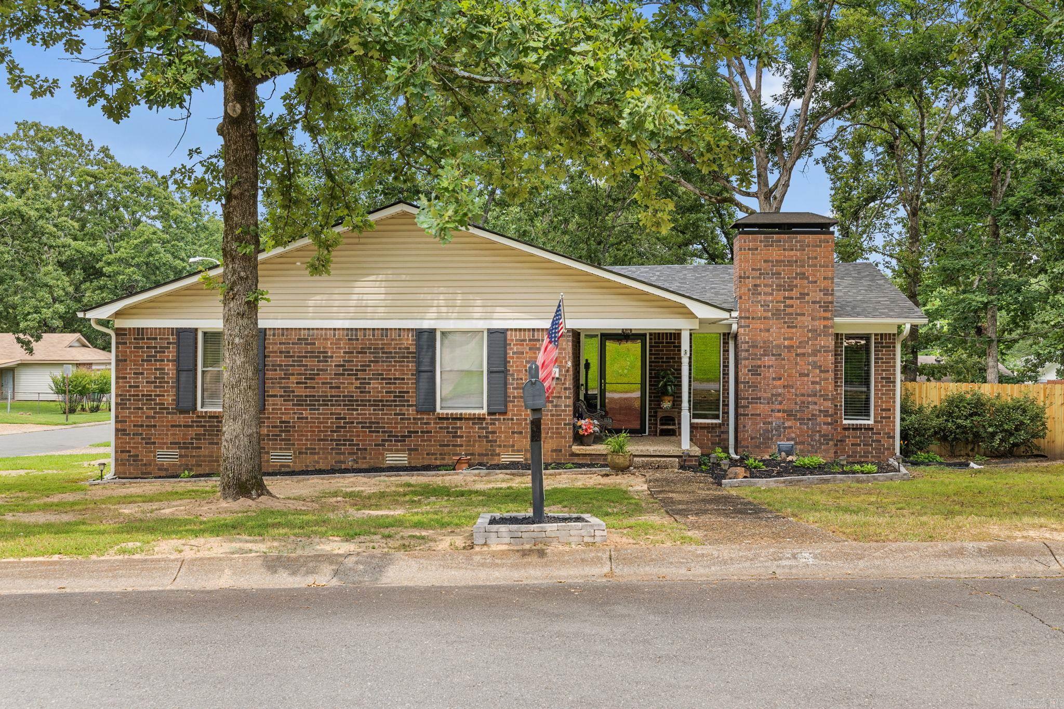
    Brick

  • Parking

    Garage

  • Patio and Porch Features

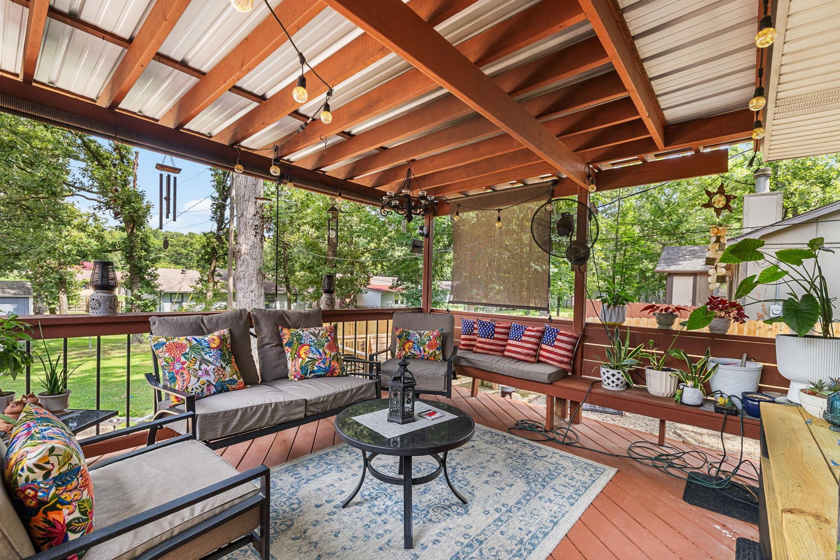
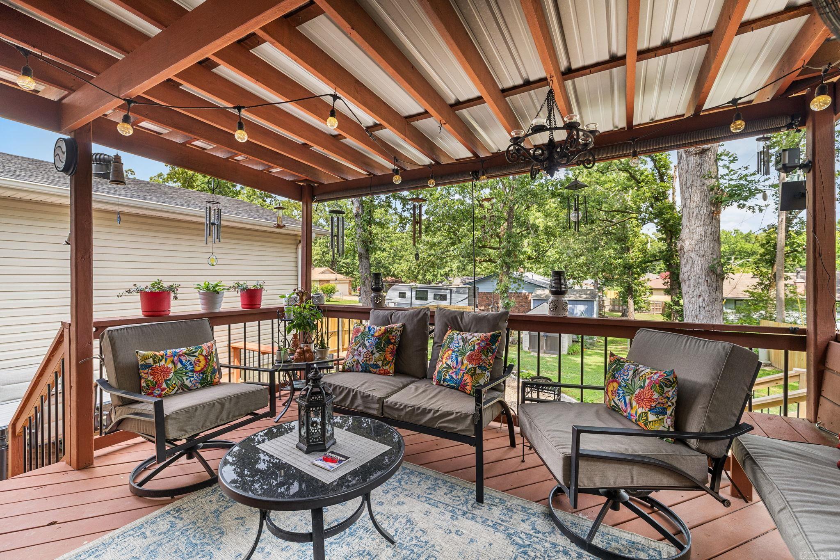
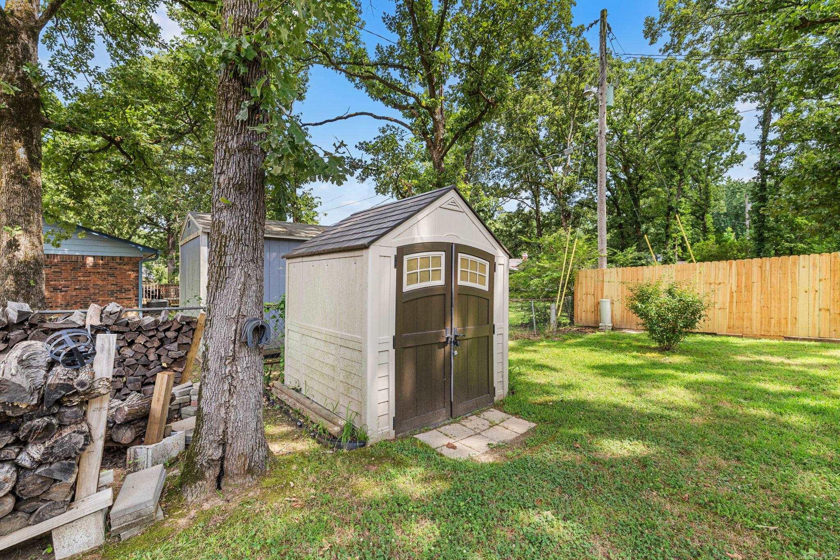
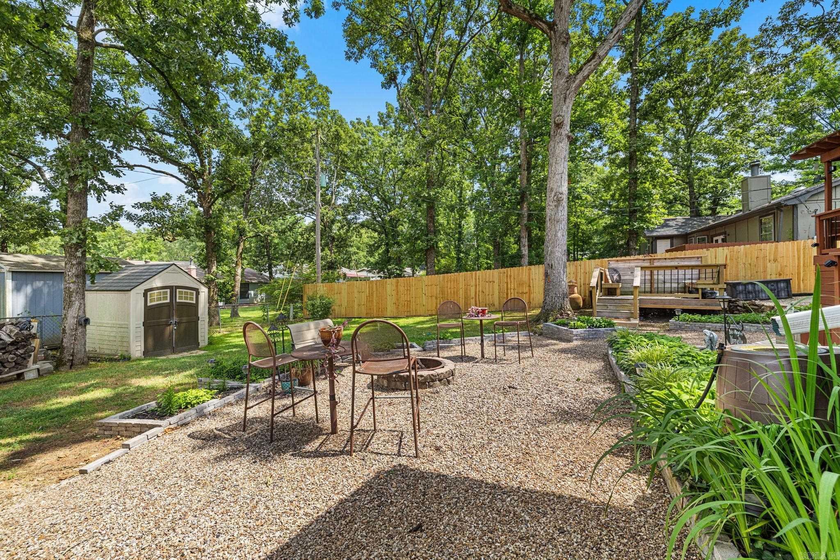
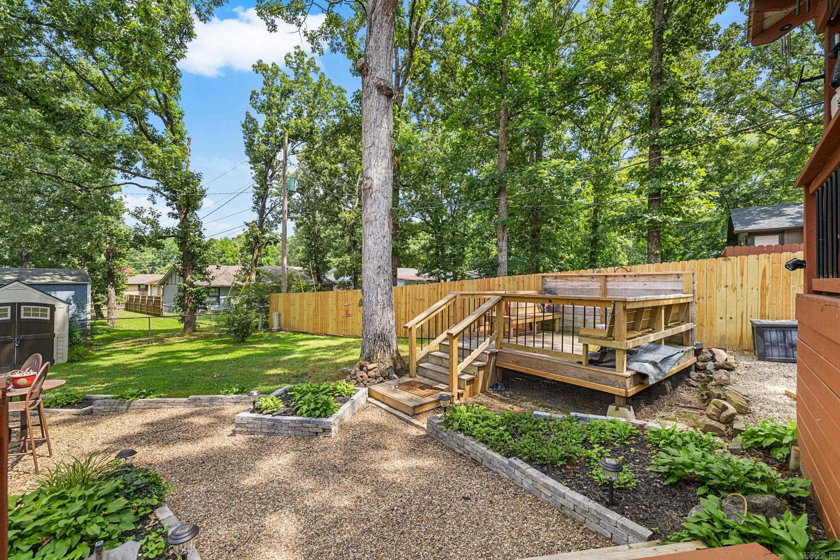
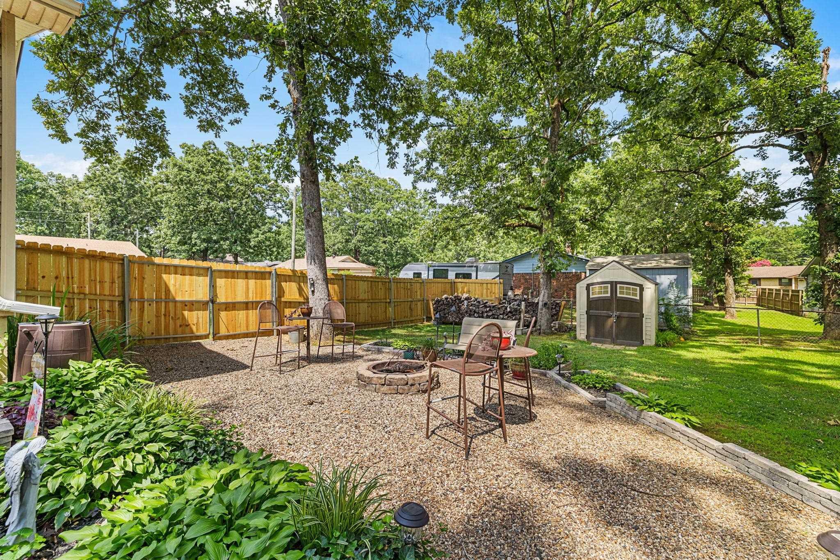
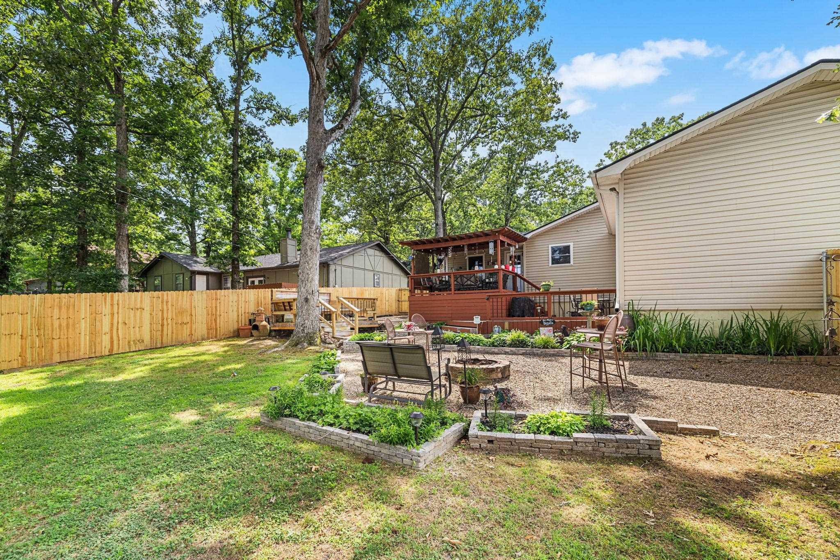
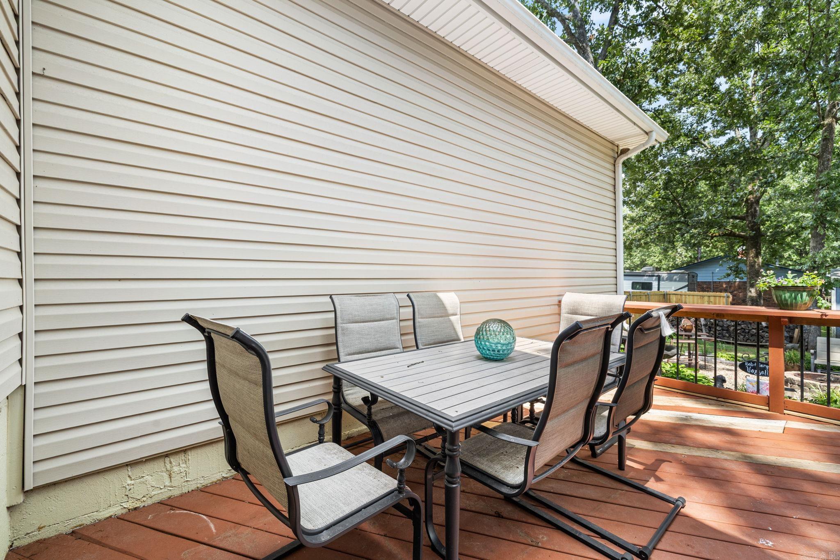
    Deck, Patio, Porch

  • Pool

    No

Area & Lot

  • Lot Features

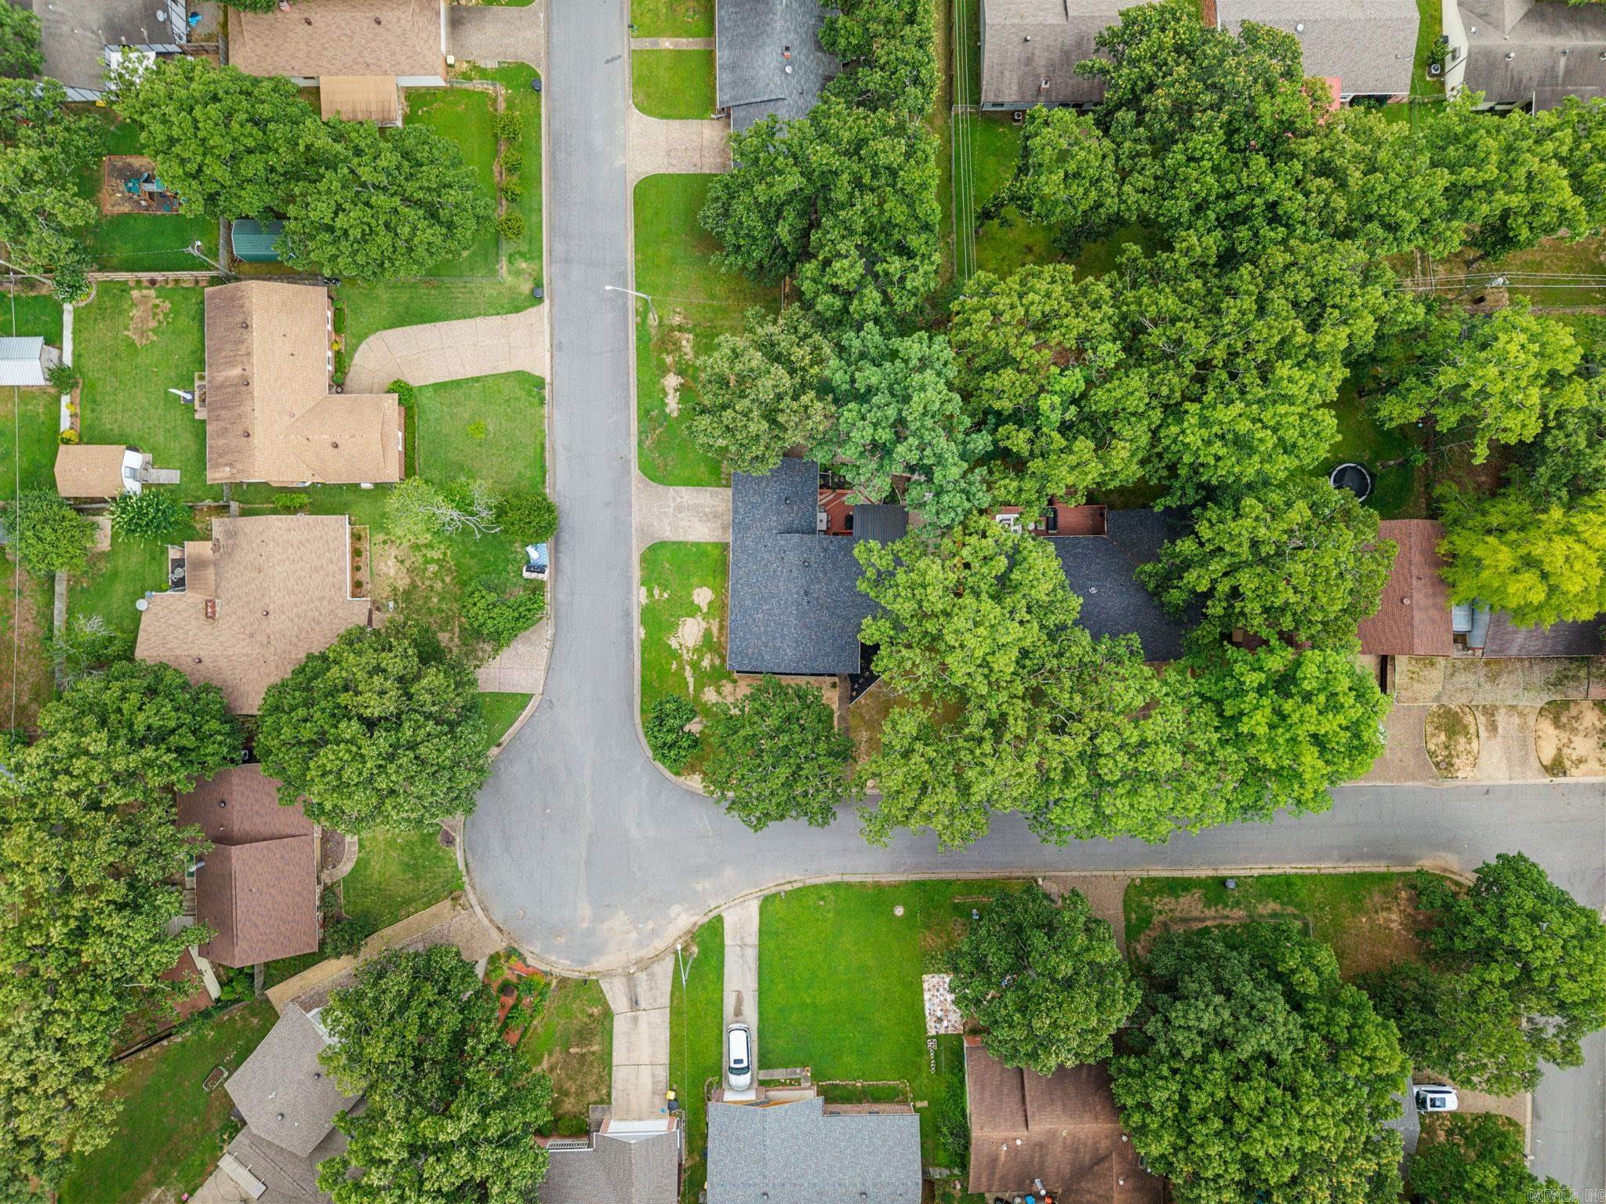
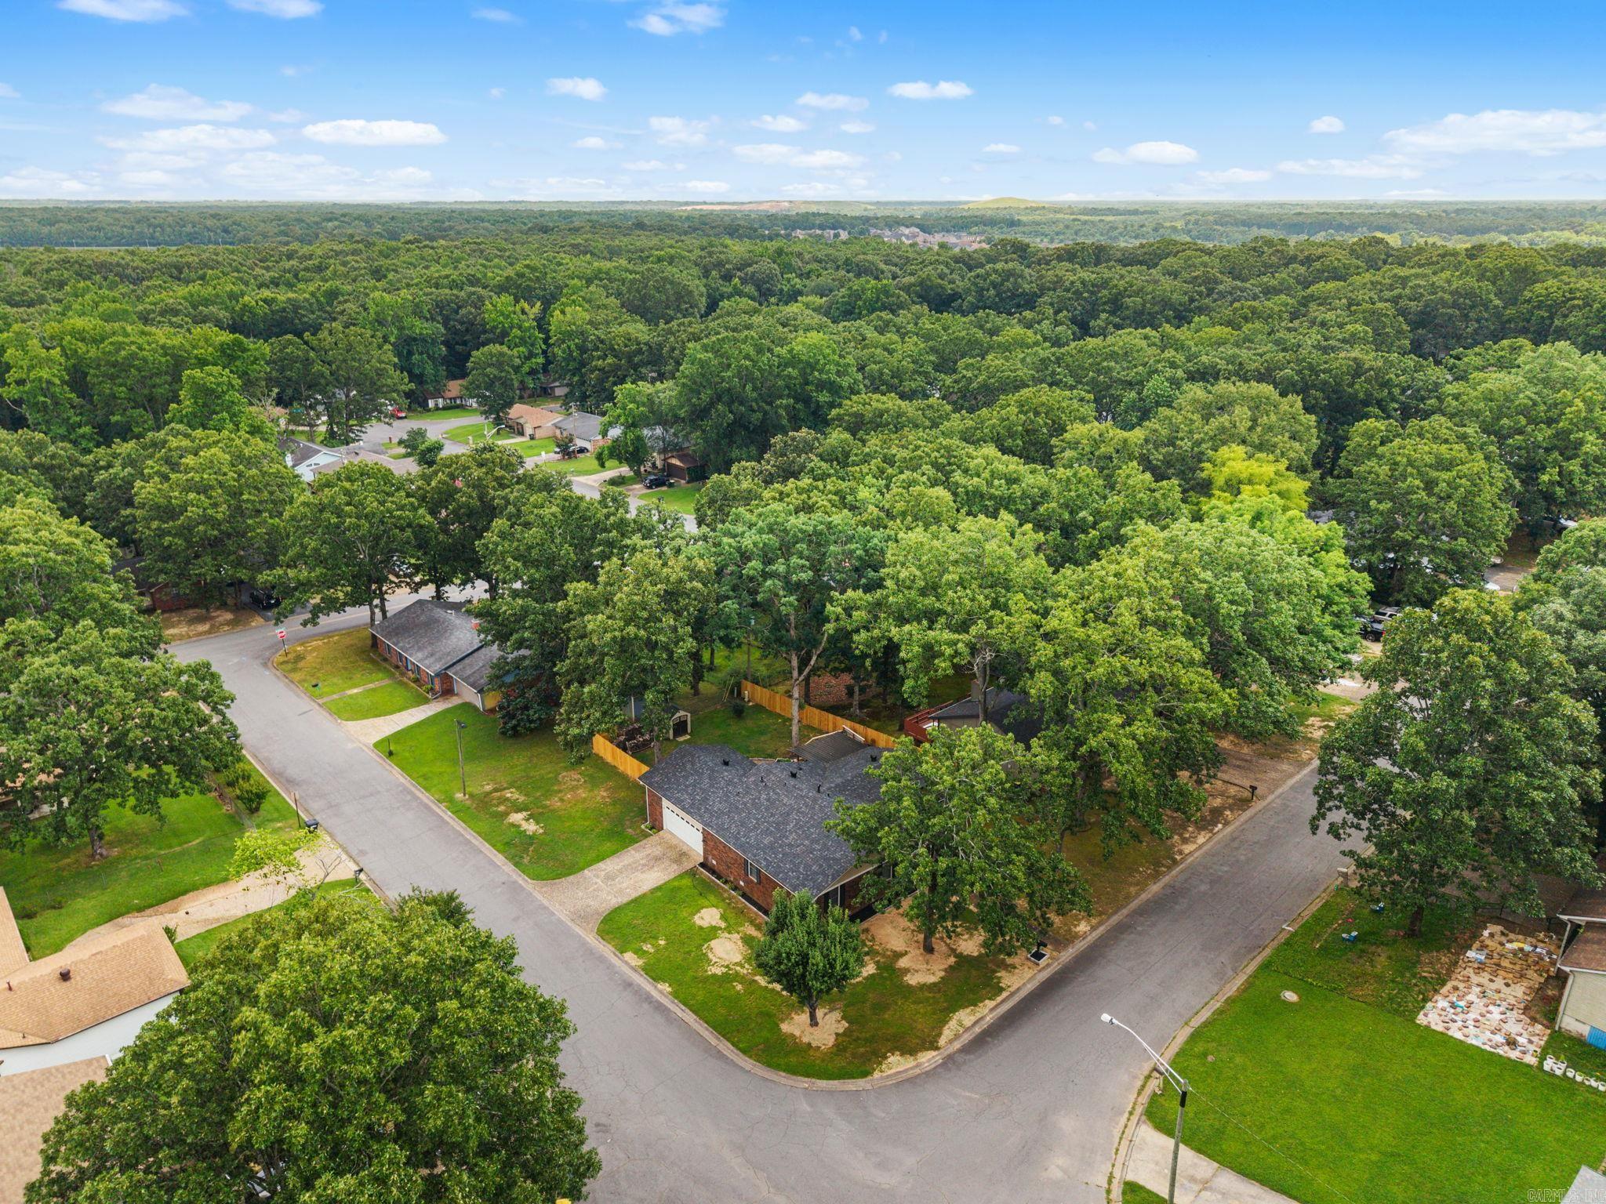
    Corner Lot

  • Lot Size(acres)

    0.25

  • Property Type

    Residential

  • Property Sub Type

    Single Family Residence

  • Architectural Style

    Traditional

Price

  • Sales Price

    $230,000

  • Tax Amount

    $688.95

  • Sq. Footage

    1,526

  • Price/SqFt

    $150

HOA

  • Association

    No

Property Resources

  • Horse Property

    NO

School District

  • Elementary School

    N/A

  • Middle School

    N/A

  • High School

    N/A

Property Features

  • New Construction

    NO

  • Foundation Details

    Pillar/Post/Pier

  • Sewer

    Public Sewer

  • Water Source

    Public

Schedule a Showing

Showing scheduled successfully.

<
>
IN PERSON
VIA CHAT

What is 3 + 4 ?


Mortgage calculator

Estimate your monthly mortgage payment, including the principal and interest, property taxes, and HOA. Adjust the values to generate a more accurate rate.

Your payment

Principal and Interest:

$

Property taxes:

$

HOA fees:

$

Total loan payment:

$

Total interest amount:

$

Location

County

Pulaski

Elementary School

Middle School

High School

Listing Courtesy of Tiffany Singer, PorchLight Realty

RealHub Information is provided exclusively for consumers' personal, non-commercial use, and it may not be used for any purpose other than to identify prospective properties consumers may be interested in purchasing. All information deemed reliable but not guaranteed and should be independently verified. All properties are subject to prior sale, change or withdrawal. RealHub website owner shall not be responsible for any typographical errors, misinformation, misprints and shall be held totally harmless.

Agent Carrie Davenport

REALTOR®

Carrie Davenport

Call Carrie today to schedule a private showing.


* Listings on this website come from the FMLS IDX Compilation and may be held by brokerage firms other than the owner of this website. The listing brokerage is identified in any listing details. Information is deemed reliable but is not guaranteed. If you believe any FMLS listing contains material that infringes your copyrighted work please review our DMCA policy and learn how to submit a takedown request.© 2024 FMLS.
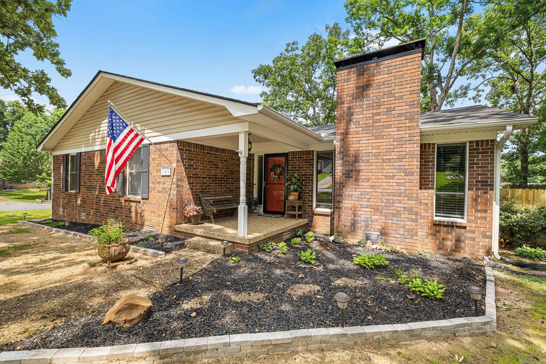
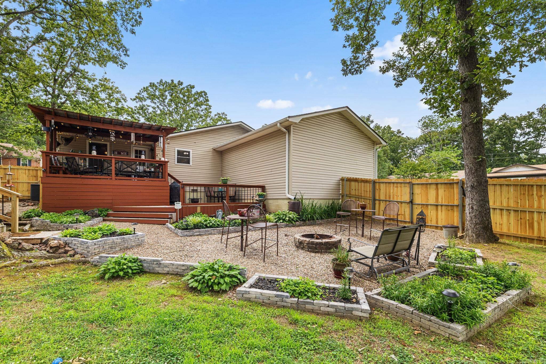
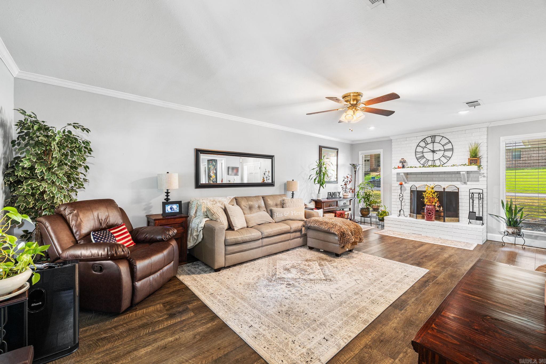
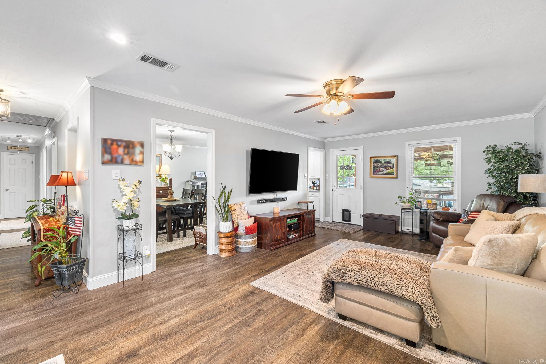
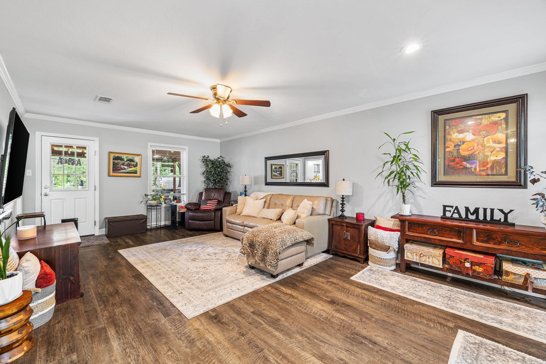
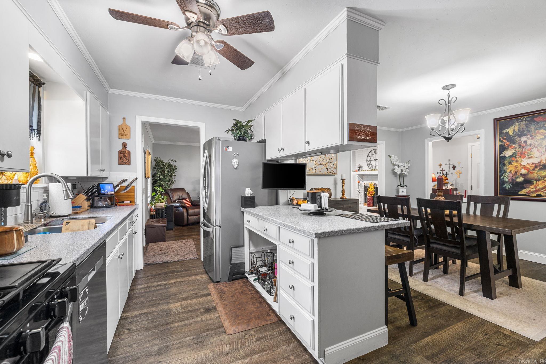
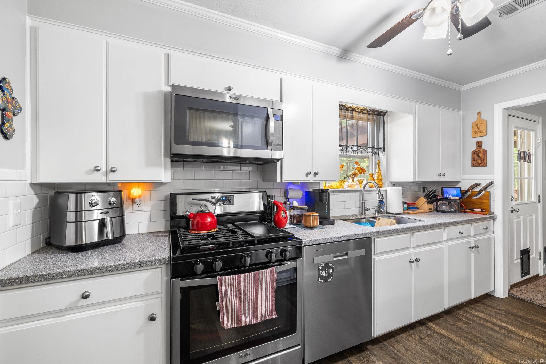
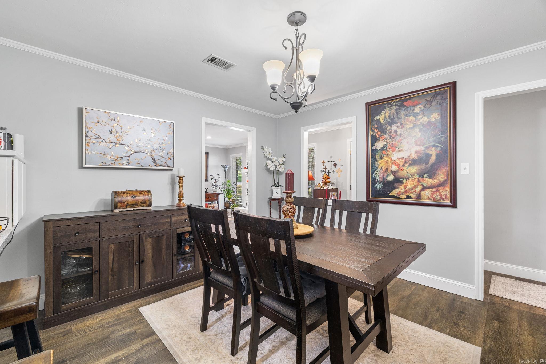
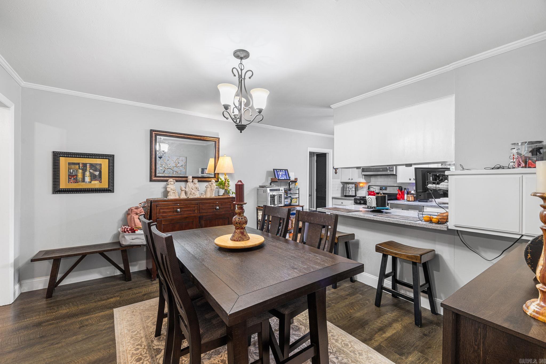
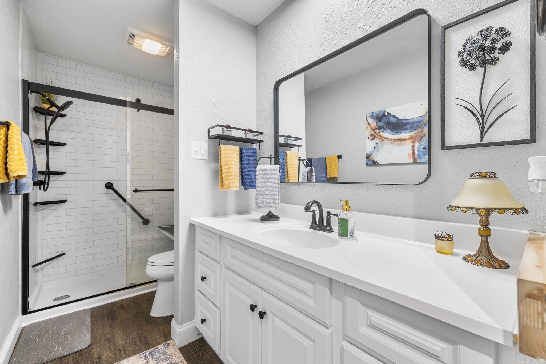
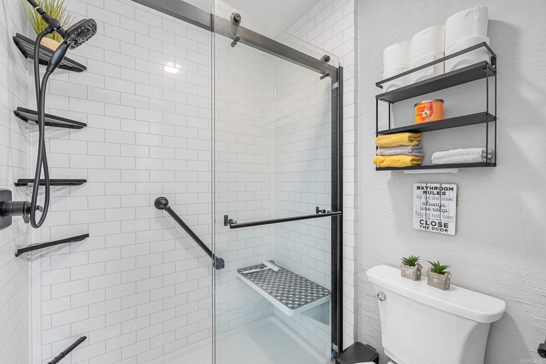
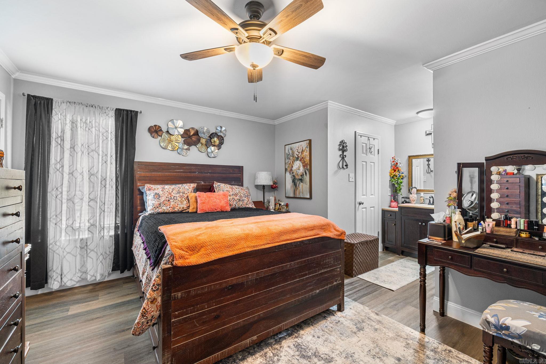
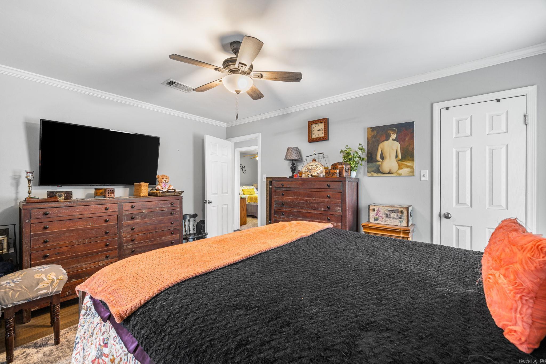
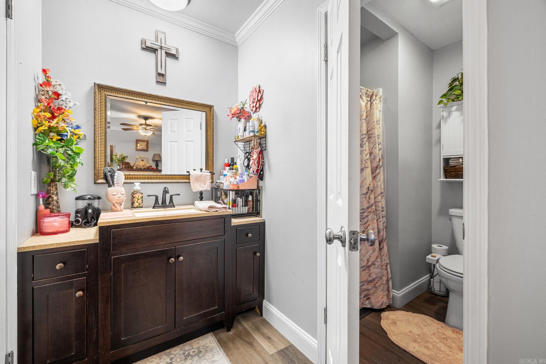
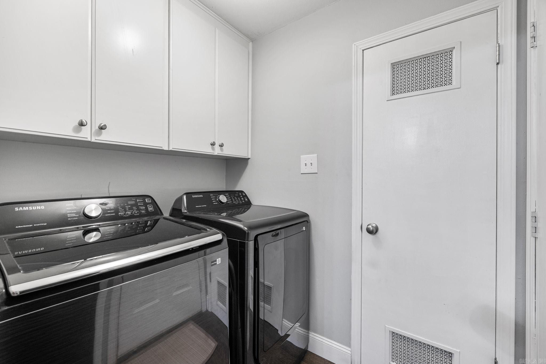
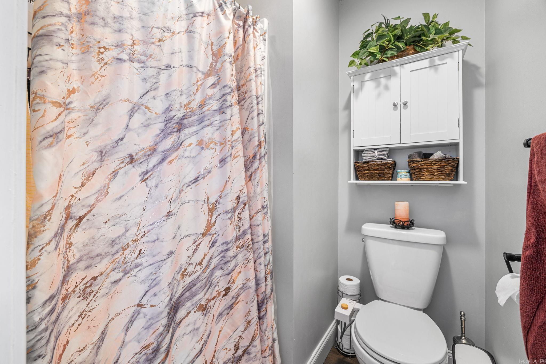
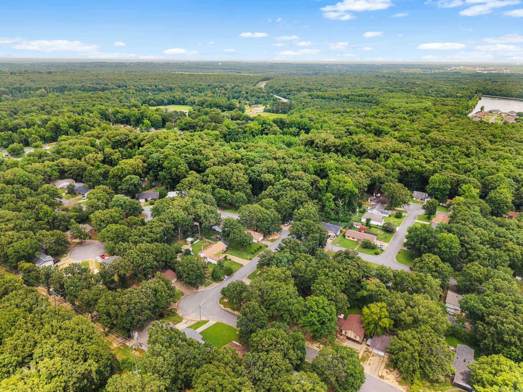
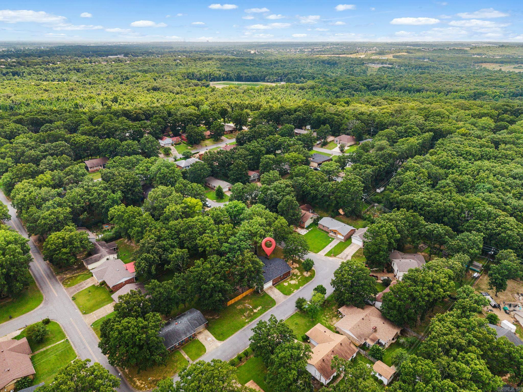
Welcome to your dream home at 309 Corkwood Drive, Sherwood, Arkansas, where comfort blends with modern elegance. This delightful residence invites you into a warm, welcoming ambiance, promising a lifestyle of ease and luxury. Imagine cozying up to the charming gas ventless fireplace on chilly evenings. The new roof offers peace of mind, while new flooring adds modern sophistication. Stylish kitchen counters beckon culinary adventures. This home is designed for convenience and security with a water heater replaced in 2026 and a well-maintained five-year-old HVAC system. Termite clearance by Adams Pest Control adds peace of mind. A new fridge and fence enhance convenience and security. Retreat to the luxurious master suite, complete with a "his and hers" layout, all-new flooring, and a renovated shower. Don’t miss the chance to own this splendid residence that combines functionality, comfort, and the latest updates. It’s more than a house; it’s a home where memories are made. Reach out today to schedule your private tour and step into a future filled with possibilities at 309 Corkwood Drive. Your dream home awaits!

309 Corkwood Drive

Message successfully sent.

What would you like to know?

What is 3 + 4 ?

I agree to receive email communication and understand I can unsubscribe at any time.

I agree to be contacted by All Around Real Estate via call, email, and text for real estate services. To opt out, you can reply 'stop' at any time or reply 'help' for assistance. You can also click the unsubscribe link in the emails. Message and data rates may apply. Message frequency may vary. Privacy Policy

Related Properties

Price reduced
Looking for convenience and beauty? Come check out this 3 bed 2 bath house on the edge of Jacksonville. Surrounded by the local school and the Air Force Base this house can serve multiple purposes. With quick access to the interstate you can be on your way quickly. With a spacious back yard that is fenced in you can have a place for pets, kids, and backyard BBQs! This house has had a few updates including a brand new roof and siding. It is ready for its new family today!
#1353951

Jacksonville

618 Madden Road

3 Beds

2 Baths

1,681 Sq.Ft.

$189,500

MLS#: 1353951

New on site 1 day ago
This single-level brick home sits on almost half an acre at the end of a quiet cul-de-sac in Base Meadows, a few minutes from the back gate of Little Rock Air Force Base. The living area has a gas log fireplace and opens to the kitchen, which has granite counters, a double oven, and a breakfast bar. A bonus room gives you a second living space or playroom, and there’s a separate office for working from home. The primary suite is split from the guest bedrooms and has a sitting area, walk-in closet, and walk-in shower. Out back, the level yard is fully fenced, with a screened-in patio and a deck. Best part? There’s a really nice shop in the back, ready to be a workshop or extra storage. The two-car garage and floored attic add even more storage, and there’s no HOA. Schedule your private tour today. AI has been used for virtual staging.
#26043733

Jacksonville

6000 Reveille Court

3 Beds

2 Baths

1,915 Sq.Ft.

$275,000

MLS#: 26043733

New on site 1 day ago
Come check out this freshly renovated 3 bedroom 2 bathroom home with plenty of room for family get together's and entertaining. House has a 9 foot quartz island that is perfect for the family chef. New paint, flooring, kitchen cabinets and countertops. New Range and dishwasher. Renovated main bath with large separate shower and tub with dual vanity. All bedrooms are good size. Master suite has steam shower. Home boast both a living room and family room with a gas fireplace. The pool room has cabinets and countertop and a mini fridge, as well as a tiled wall with gas line that is ready for your grill. Out back is a large pool with new liner and 2 storage sheds. Home has new A/C and furnace as well as a new roof. The only thing this home needs is a family and some personal touch. Schedule your appointment today.
#26043704

Jacksonville

1025 Oakhurst Street

3 Beds

2 Baths

2,153 Sq.Ft.

$249,900

MLS#: 26043704

New on site today
Super nice brick home with lots of updates and ready to move into with no work required.Super nice size den with fireplace and custom wood mantle made by the seller in solid oak, tons of new cabinets solid oak made by the seller .Open floor plan with bar area that overlooks den and fireplace .Newer countertops in kitchen and bathrooms , newer paint inside with lots of custom wood trim Thur out .Wood floors in den and bedrooms .Sunroom on back of house that overlooks  backyard with two storage building ,one has sink and hot water tank and toilet and electrical hook up with window A/C unit .Two car garage with a wall of cabinets and storage areas.This house is well maintained and not many like this one .
#26043847

Jacksonville

11 Carmen Court

3 Beds

1 Baths

1,560 Sq.Ft.

$199,900

MLS#: 26043847

Priced to sell! Huge opportunity! Looking for a 4-bedroom, 3-bath home with plenty of space and an updated kitchen? This Stonewall Subdivision home offers room to spread out, with new kitchen cabinets and countertops, new waterproof luxury vinyl plank flooring throughout the main level, and a spacious living room with vaulted beamed ceilings and a fireplace. The finished lower level gives you an living space for a 5th bedroom that could work as a guest suite, home office, game room, or separate space for multigenerational living. Outside, you'll find a fully fenced backyard with a deck, plus an oversized 2-car garage with plenty of room for storage, hobbies, or a workshop. The refrigerator, microwave, washer, and dryer all stay, making this home even more move-in ready. As-is.
#26043128

Jacksonville

102 Oxford Cove

4 Beds

3 Baths

2,100 Sq.Ft.

$199,995

MLS#: 26043128

MORE SPACE, MORE STYLE, AND A WORKSHOP TOO! This beautifully remodeled 4-bedroom, 2-bath home sits on a spacious 0.69-acre lot and offers so much more than meets the eye! Step inside to discover an oversized living room with a cozy brick fireplace, a separate dining area, and a beautifully updated kitchen featuring gorgeous countertops, stainless steel appliances, and an impressive walk-in pantry. All four bedrooms offer generous space, while the primary suite features a stunning custom tile shower. Step outside to your own backyard retreat, complete with a covered porch, mature shade trees, a fire pit, and a large fenced yard with plenty of room to entertain, play, or simply unwind. Need extra storage or workspace? You'll love the attached 2-car garage PLUS a third garage/workshop in the backyard, perfect for hobbies, projects, or all those extras! With modern updates, incredible indoor and outdoor space, and room for just about everything, this home checks so many boxes. Come see everything it has to offer!
#26042891

Jacksonville

2112 Lancelot Lane

4 Beds

2 Baths

2,106 Sq.Ft.

$250,000

MLS#: 26042891

Corner lot, cozy fireplace, and a coffee bar waiting to happen… now we’re talking! This all-brick, 3-bedroom, 2-bath home in Base Meadows subdivision has plenty to love! Situated on a corner lot with a side-entry garage, this home welcomes you with an abundance of natural light and a spacious living room featuring vaulted ceilings and a cozy gas fireplace. The kitchen offers an island, built-ins, and the sweetest little spot just begging to become your favorite coffee station! The primary suite features double vanities and a walk-in closet, while the covered back patio is the perfect place to enjoy a slow morning or unwind after a long day. With inviting spaces, thoughtful features, and room to add your own personal touches, this home is ready for its next chapter. Come see what makes this one worth a look! *Some photos are virtually staged.
#26042211

Jacksonville

6016 Base Meadows Dr

3 Beds

2 Baths

1,631 Sq.Ft.

$245,000

MLS#: 26042211

NEWLY RENOVATED & MOVE-IN READY! Welcome to 51 Daven Drive in Jacksonville, AR! Situated on a spacious 0.80-acre lot, this beautifully updated 3-bedroom, 1.5-bath home offers a fresh new look with plenty of room to spread out! Recent renovations include NEW flooring, fresh interior paint, updated bathroom plumbing, NEW countertops, toilets, and vanities! These improvements give the home a refreshed feel while providing the comfort and convenience today’s buyers are looking for. Whether you’re a first-time homebuyer, looking to downsize, or simply wanting a home with a little extra elbow room, this property has so much to offer! Enjoy the benefits of a generously sized lot with space for outdoor entertaining, gardening, or simply relaxing. Conveniently located in Jacksonville, this home is ready for its next chapter! Don’t miss your opportunity to make it yours. Schedule your private showing today!
#26041002

Jacksonville

51 Daven Drive

3 Beds

1 Baths

1,554 Sq.Ft.

$198,912

MLS#: 26041002

Seller is offering $10,000 toward closing costs/rate buy-down plus 1 year of prepaid property management! TENANT OCCUPIED - PLEASE DO NOT DISTURB THE TENANTS. No showings allowed until there is an agreed-upon sales price/contract. Currently leased at $1,495/month. Like-new 4 bedroom, 2 bath home built in 2025 in Jacksonville's Sunnyside Hills. The open living area features a vaulted ceiling and flows into a kitchen with granite countertops, a breakfast bar, stainless steel appliances and a pantry. Luxury vinyl plank flooring. The primary suite has a private bath and walk-in closet. All-electric with central heat and air and a laundry area with washer/dryer hookups. Outside you'll find a covered front porch, back patio, concrete driveway and a backyard enclosed by a 6' wood privacy fence. Convenient to Little Rock Air Force Base, schools and Hwy 67/167.
#26040227

Jacksonville

105 East Boulevard

4 Beds

2 Baths

1,194 Sq.Ft.

$209,900

MLS#: 26040227

Come take a look at this home on a corner lot in a desirable neighborhood. Just minutes from the LRAFB gate for easy access onto base. This home has a split floorplan with plenty of counter and cabinet space in the kitchen. Large open living area. A very well maintained home ready for it's new owner. AI staged phone of furnished kitchen and primary bedroom.
#26039373

Jacksonville

6033 Flight Court

3 Beds

2 Baths

1,635 Sq.Ft.

$254,900

MLS#: 26039373

Send a message

Message successfully sent.

Your message

What is 3 + 4 ?

Reason for contacting?

I agree to receive email communication and understand I can unsubscribe at any time.

I agree to be contacted by All Around Real Estate via call, email, and text for real estate services. To opt out, you can reply 'stop' at any time or reply 'help' for assistance. You can also click the unsubscribe link in the emails. Message and data rates may apply. Message frequency may vary. Privacy Policy

Sign Out

Virtual Assistant

Would you like to take the next step with this property? We can help you schedule a showing or virtual tour, or send you more details.

Yes, I would like more information.

Thank You for Your Reply, One of Our Agents will contact you as soon as possible

No, maybe later.

Thank you, you can always contact me via email, phone number or through the contact form.

Realhub AI

Lucy - Your AI-Powered Realtor

Update Your Temporary Password

Personalize your search

Enter your email and we'll notify you immediately when new listings match what you're looking for.

or enter email address

Already have an account ? Login here

Continue your home search

I agree to receive communications and understand I can unsubscribe at any time.

I agree to be contacted by All Around Real Estate via call, email, and text for real estate services. To opt out, you can reply 'stop' at any time or reply 'help' for assistance. You can also click the unsubscribe link in the emails. Message and data rates may apply. Message frequency may vary. Privacy Policy

Already have an account ? Login here

We use cookies

We use cookies primarily for analytics to enhance your experience. By accepting, you agree to our use of these cookies. You can manage your preferences or learn more about our cookies policy.