


Property
Beds
4
Full Baths
3
1/2 Baths
1
Year Built
2026
Sq.Footage
2,881
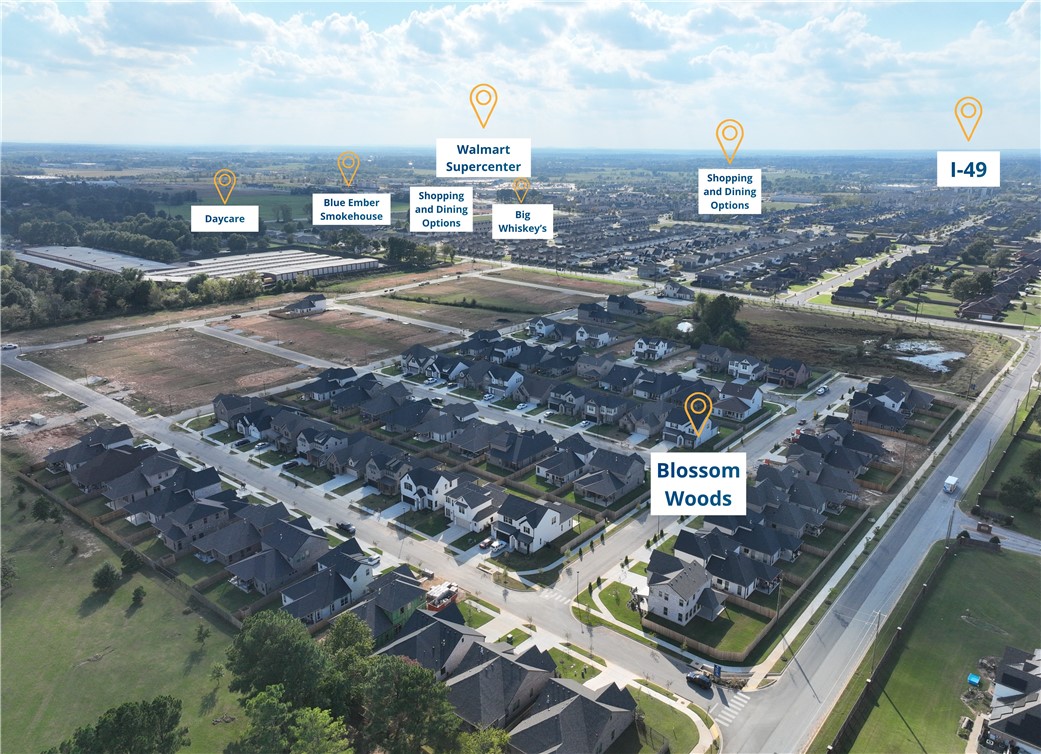
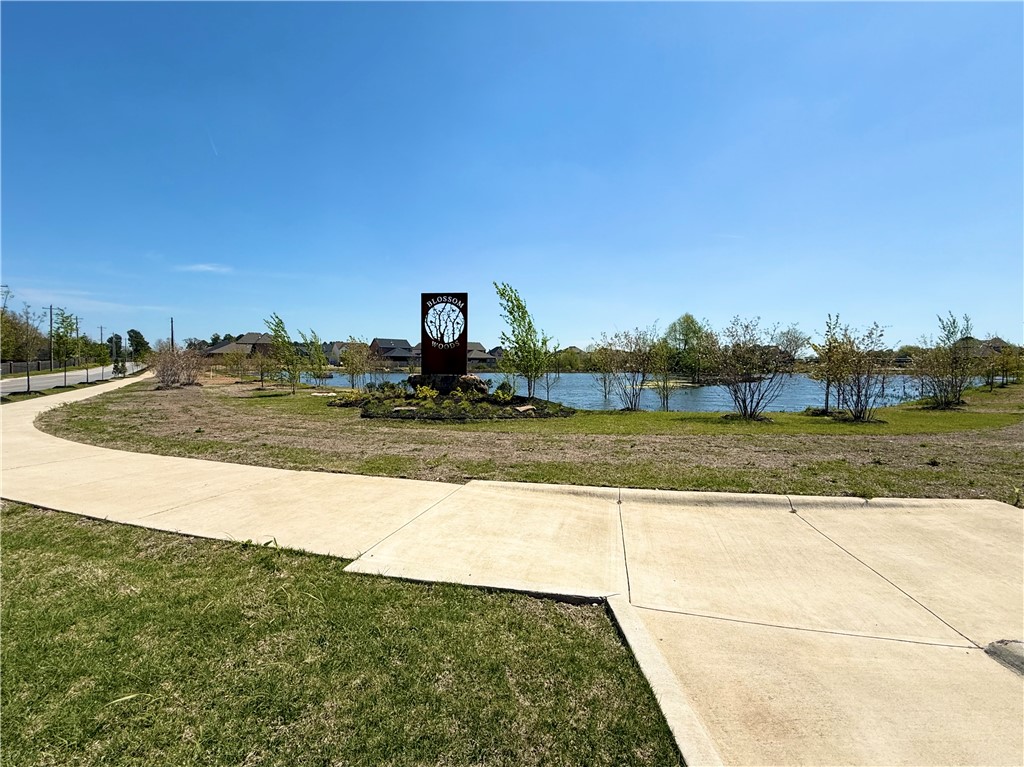
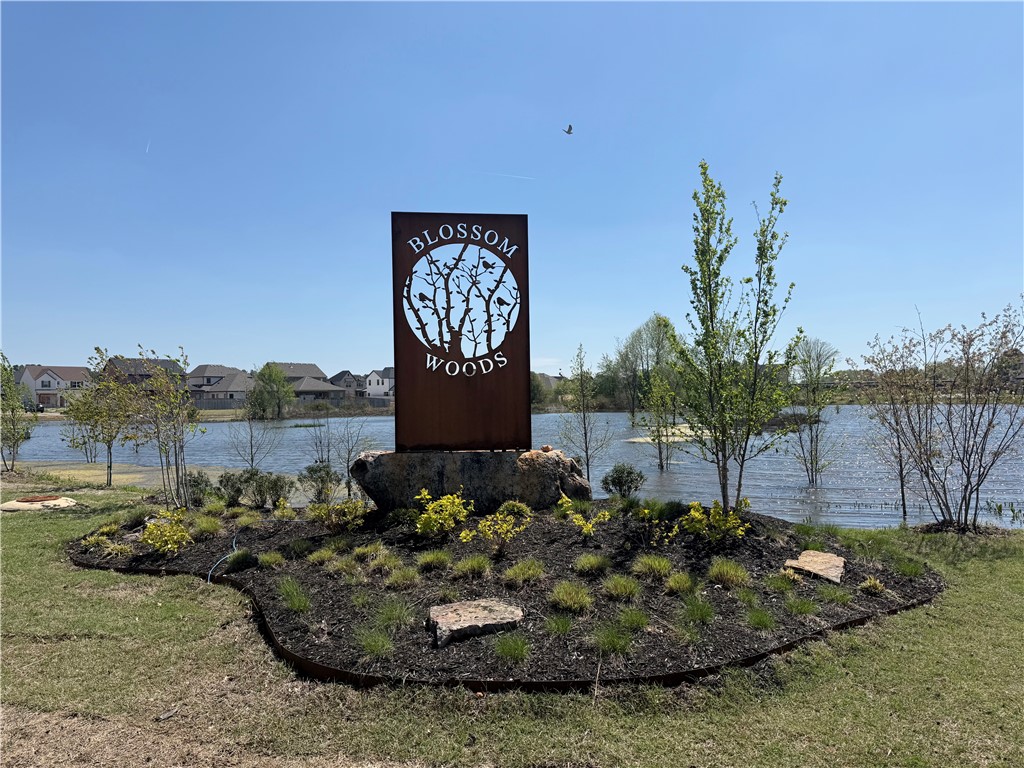
INCREDIBLE BUYER INCENTIVES ON ALL SPECS AND TO-BE-BUILT HOMES! Welcome to our Kensington floor plan, offering a perfect blend of luxury and functionality. This home features an extended, light-filled living room with transom windows, a designer kitchen with ceiling-height cabinetry, cooktop, and single oven, plus a private study. The spacious primary suite includes a spa-like bath with a freestanding tub, while an upgraded staircase, indoor gas fireplace, and enlarged covered patio add both style and comfort. Upstairs offers an expanded game room, additional bedroom, and an additional full bath for flexible living. Located in Blossom Woods just off the Pleasant Grove exit near shopping, dining, and everyday conveniences. Less than 5 miles from downtown Rogers, Lake Atlanta, and scenic walking, biking, and nature trails. Residents enjoy a community walking trail around the nature preservation, with quick access to Pinnacle Hills Promenade, Topgolf, the Walmart AMP, and I-49.
Features & Amenities
Interior
-
Other Interior Features
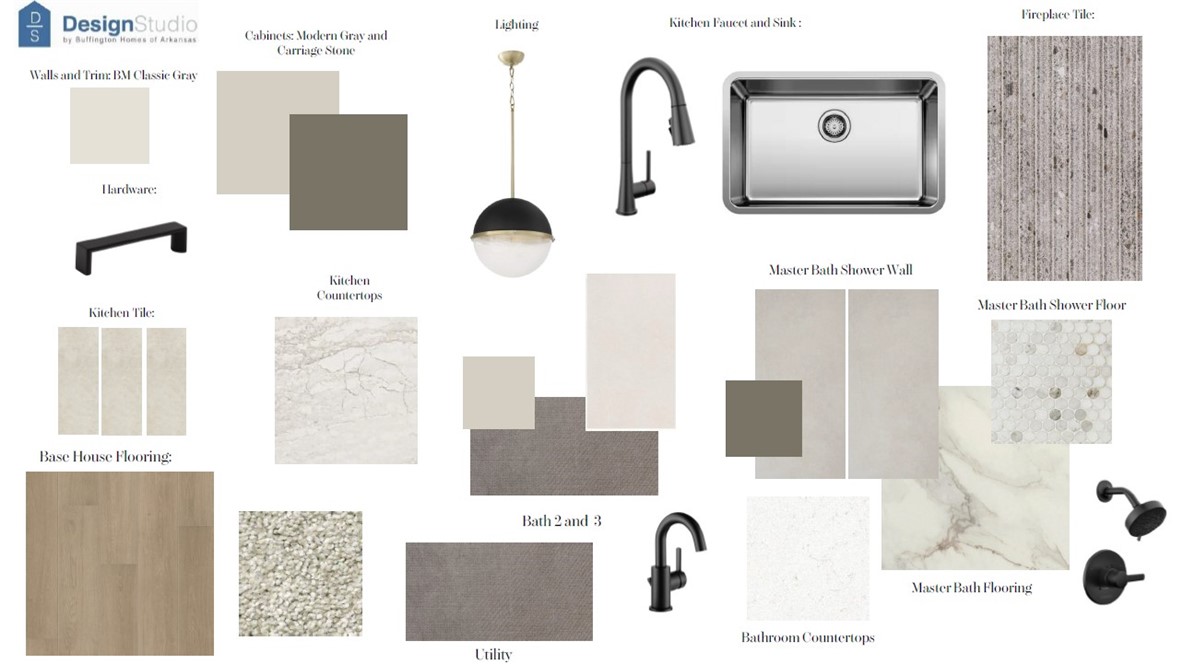
Eat-in Kitchen, Pantry, Walk-In Closet(s), Smart Thermostat, Stone Counters
-
Total Bedrooms
4
-
Bathrooms
3
-
1/2 Bathrooms
1
-
Basement YN
NO
-
Cooling YN
YES
-
Cooling
Central Air
-
Fireplace YN
YES
-
Heating YN
YES
-
Heating
Natural Gas, Electric
-
Pet friendly
N/A
Exterior
-
Garage
No
-
Construction Materials
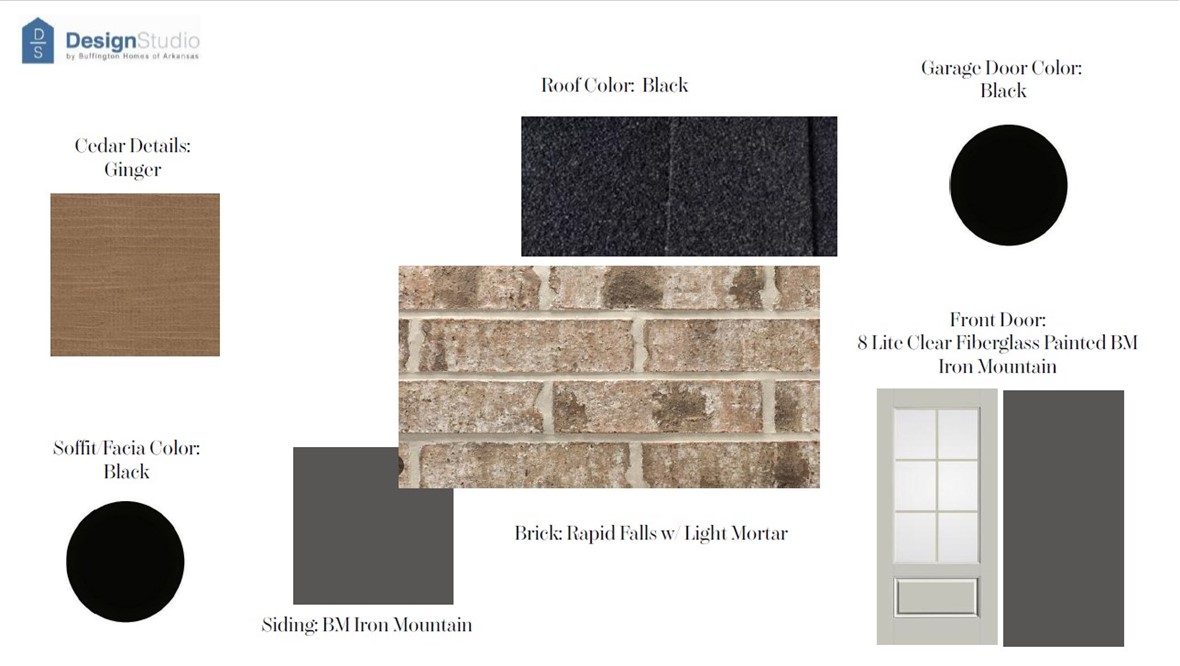
Cement Siding, Brick, Concrete
-
Parking
Concrete, Attached, Garage, Garage Door Opener, Driveway
-
Patio and Porch Features
Covered, Patio
-
Pool
No
Area & Lot
-
Lot Features
Cleared, Landscaped, Level
-
Lot Size(acres)
0.14
-
Property Type
Residential
-
Property Sub Type
Single Family Residence
Price
-
Sales Price
$644,644
-
Sq. Footage
2,881
-
Price/SqFt
$223
HOA
-
Association
YES
-
Association Fee
$575
-
Association Fee Frequency
Annually
-
Association Fee 2 Frequency
Monthly
-
Association Fee Includes
N/A
School District
-
Elementary School
Rogers
-
Middle School
Rogers
-
High School
Rogers
Property Features
-
New Construction
YES
-
Association Amenities
Trail(s)
-
Foundation Details
Slab
-
Tax Lot
155
-
Water Source
Public
Schedule a Showing
Showing scheduled successfully.
Mortgage calculator
Estimate your monthly mortgage payment, including the principal and interest, property taxes, and HOA. Adjust the values to generate a more accurate rate.
Your payment
Principal and Interest:
$
Property taxes:
$
HOA fees:
$
Total loan payment:
$
Total interest amount:
$
Location
County
Benton
Elementary School
Rogers
Middle School
Rogers
High School
Rogers
Listing Courtesy of Jackelyn Cepparo, Buffington Homes of Arkansas
RealHub Information is provided exclusively for consumers' personal, non-commercial use, and it may not be used for any purpose other than to identify prospective properties consumers may be interested in purchasing. All information deemed reliable but not guaranteed and should be independently verified. All properties are subject to prior sale, change or withdrawal. RealHub website owner shall not be responsible for any typographical errors, misinformation, misprints and shall be held totally harmless.

REALTOR®
Carrie Davenport
Call Carrie today to schedule a private showing.

* Listings on this website come from the FMLS IDX Compilation and may be held by brokerage firms other than the owner of this website. The listing brokerage is identified in any listing details. Information is deemed reliable but is not guaranteed. If you believe any FMLS listing contains material that infringes your copyrighted work please click here to review our DMCA policy and learn how to submit a takedown request.© 2024 FMLS.
Related Properties

Rogers
5502 W Lakewood Drive
4 Beds
3 Baths
2,608 Sq.Ft.
$615,000
MLS#: 1361151

Rogers
6206 S 29th Street
4 Beds
2 Baths
3,133 Sq.Ft.
$715,000
MLS#: 1360880

Rogers
4713 Mossy Oak Trail
4 Beds
4 Baths
3,384 Sq.Ft.
$710,000
MLS#: 1361232

Rogers
6409 S 60th Street
5 Beds
3 Baths
2,953 Sq.Ft.
$715,000
MLS#: 1360520

Rogers
2406 S 27th Street
4 Beds
2 Baths
2,069 Sq.Ft.
$610,000
MLS#: 1361127

Rogers
41 Village Road
3 Beds
2 Baths
2,400 Sq.Ft.
$645,000
MLS#: 1360348

Rogers
13585 Andy Jack Road
4 Beds
3 Baths
2,066 Sq.Ft.
$585,000
MLS#: 1360727

Rogers
2701 W Bonnie Lane
4 Beds
2 Baths
2,069 Sq.Ft.
$610,000
MLS#: 1360958

Rogers
4305 Warbal Trail
4 Beds
3 Baths
2,715 Sq.Ft.
$665,500
MLS#: 1360873

Rogers
6004 Sommerset Street
4 Beds
2 Baths
2,569 Sq.Ft.
$625,000
MLS#: 1360801
