
Property
Beds
3
Full Baths
2
1/2 Baths
1
Year Built
2023
Sq.Footage
3,511
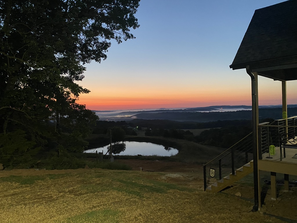
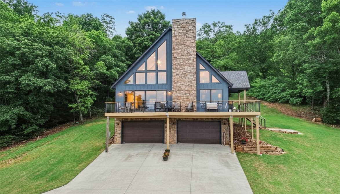
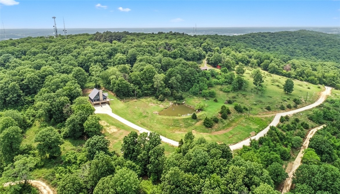
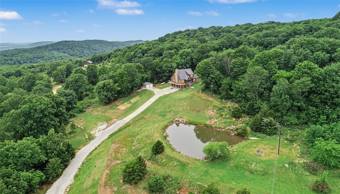
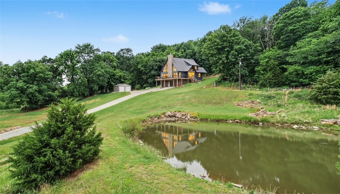
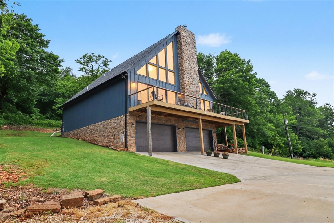
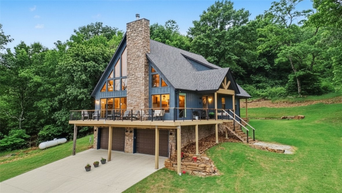
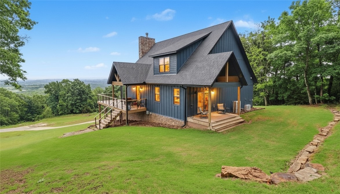
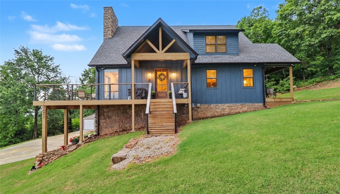
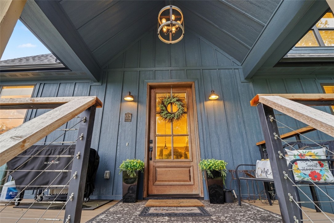
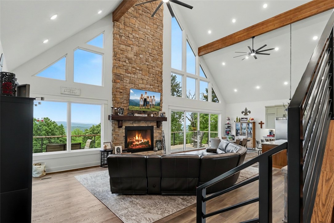
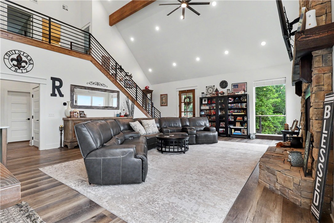
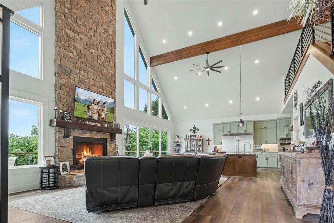
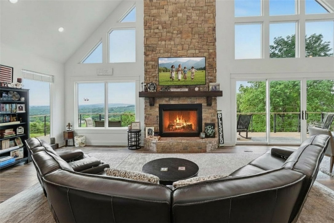
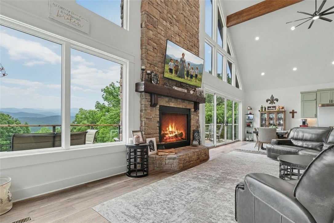
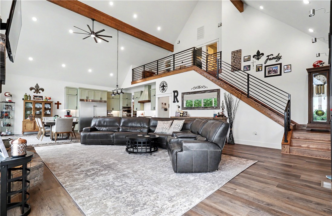
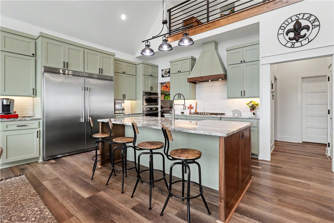
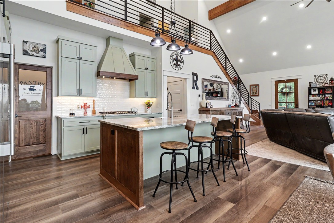
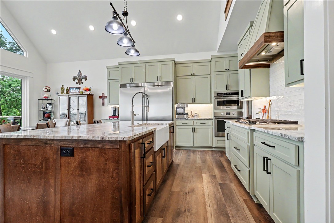
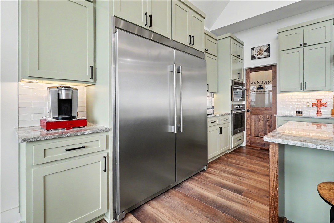
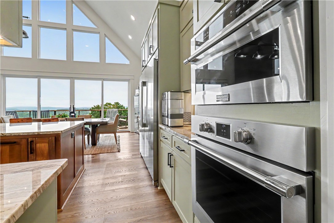
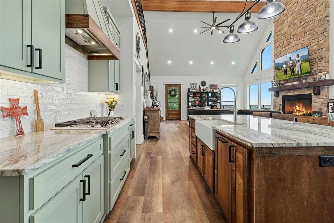
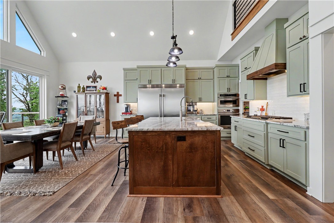
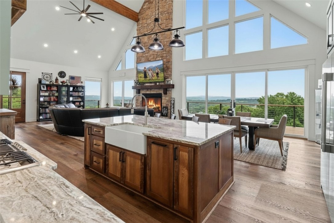
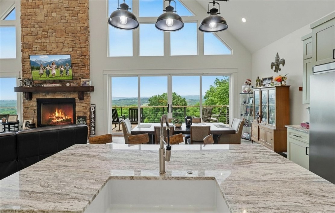
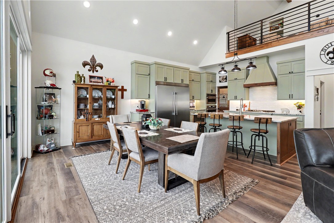
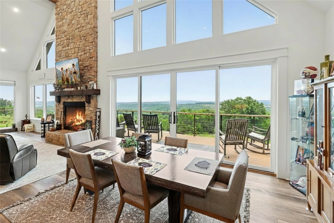
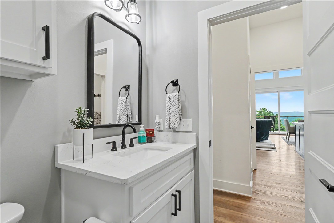
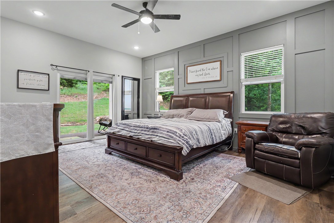
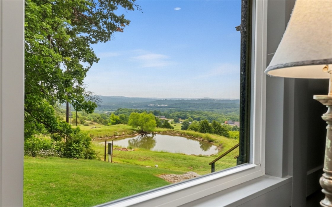
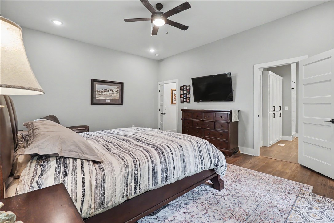
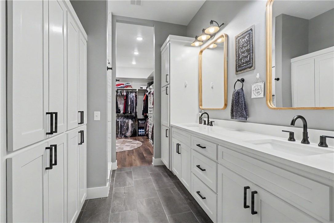
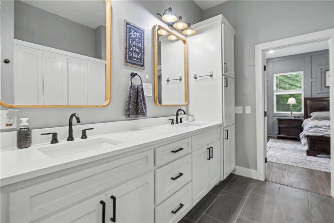
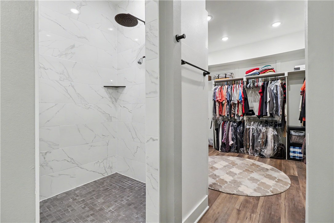
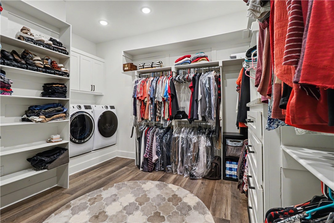
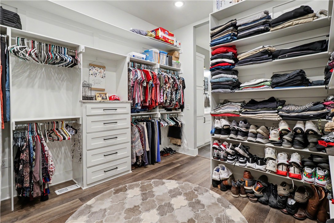
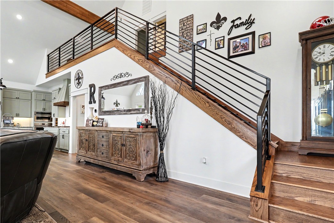
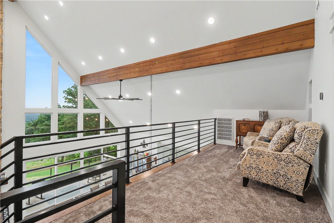
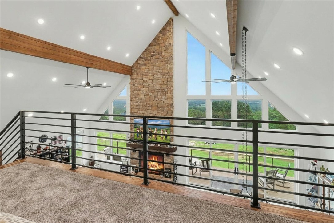
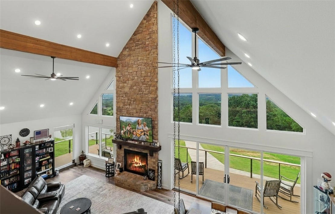
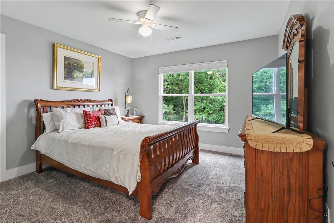
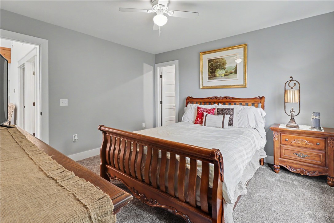
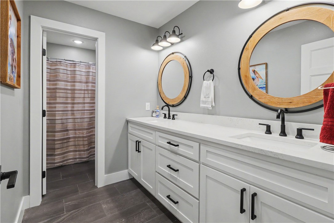
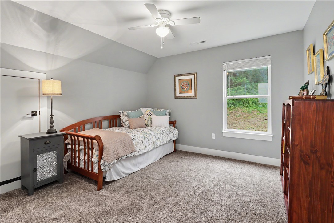
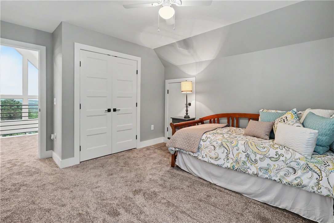
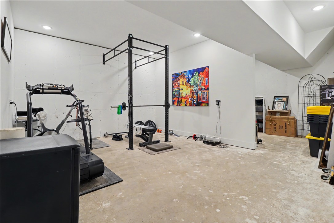
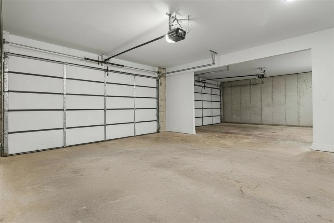
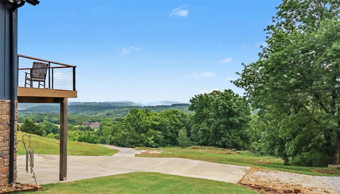
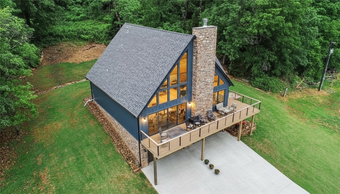
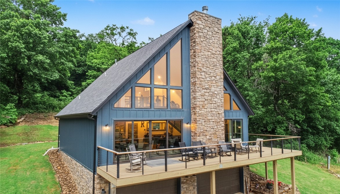
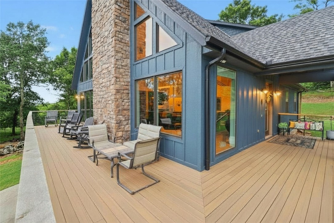
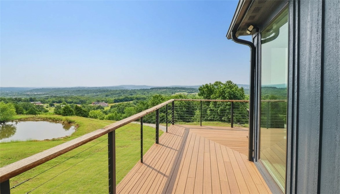
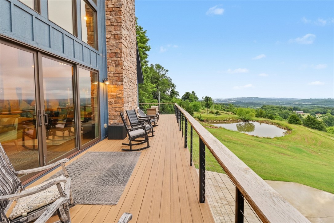
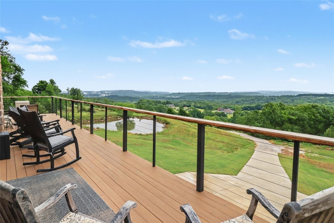
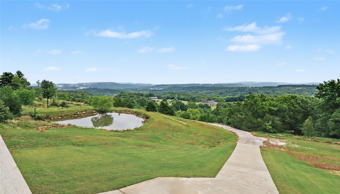
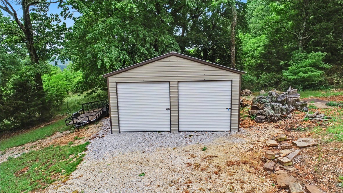
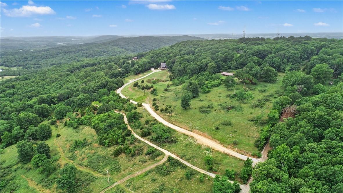
Perched atop Kessler Mountain, this private retreat offers breathtaking sunrise views overlooking Fayetteville just minutes from the University of Arkansas and I49. Designed for peaceful living, the home features a soaring 35 ft cathedral ceiling in the kitchen and living area with a dramatic wall of east-facing windows. The eat in kitchen includes a large granite island with a stained wood base, statement vent hood with coordinating stained wood band, painted cabinetry, and walk-in pantry. The primary suite features a paneled accent wall, spa-like bath with tiled walk in shower, double vanity, oversized closet with custom storage, and secondary laundry. Upstairs offers a loft overlooking the living space plus 2 bedrooms and a shared bath. Savor the peaceful mountain setting from the wrap-around porch or step directly onto Kessler’s renowned hiking and biking trails just beyond the property. Oversized 4-car garage/basement offers ideal space for a gym, workshop, recreation room, hobby studio, or abundant storage.
Features & Amenities
Interior
-
Other Interior Features
Built-in Features, Ceiling Fan(s), Cathedral Ceiling(s), Eat-in Kitchen, Granite Counters, Pantry, Storage, Walk-In Closet(s), Smart Thermostat
-
Total Bedrooms
3
-
Bathrooms
2
-
1/2 Bathrooms
1
-
Basement YN
YES
-
Cooling YN
YES
-
Cooling
Ceiling Fan(s), Central Air
-
Fireplace YN
YES
-
Heating YN
YES
-
Heating
Central
-
Pet friendly
N/A
Exterior
-
Garage
No
-
Construction Materials
Other, See Remarks
-
Parking
Concrete, Attached, Garage, Garage Door Opener, Driveway
-
Patio and Porch Features
Covered, Porch
-
Pool
No
Area & Lot
-
Lot Features
Steep Slope, Secluded, Sloped, Views, Wooded
-
Lot Size(acres)
8.41
-
Property Type
Residential
-
Property Sub Type
Single Family Residence
-
Architectural Style
Farmhouse
Price
-
Sales Price
$1,499,000
-
Tax Amount
$4,523
-
Sq. Footage
3, 511
-
Price/SqFt
$426
HOA
-
Association
Yes
-
Association Fee 2 Frequency
Monthly
-
Association Fee Includes
N/A
School District
-
Elementary School
Farmington
-
Middle School
N/A
-
High School
N/A
Property Features
-
Stories
3
-
New Construction
NO
-
Association Amenities
Trail(s)
-
Foundation Details
Slab
-
Sewer
Septic Tank
-
Tax Lot
n/a
-
Water Source
Well
Schedule a Showing
Showing scheduled successfully.
Mortgage calculator
Estimate your monthly mortgage payment, including the principal and interest, property taxes, and HOA. Adjust the values to generate a more accurate rate.
Your payment
Principal and Interest:
$
Property taxes:
$
HOA fees:
$
Total loan payment:
$
Total interest amount:
$
Location
County
Washington
Elementary School
Farmington
Middle School
High School
Listing Courtesy of Laura Lindsey , Lindsey & Associates Inc
RealHub Information is provided exclusively for consumers' personal, non-commercial use, and it may not be used for any purpose other than to identify prospective properties consumers may be interested in purchasing. All information deemed reliable but not guaranteed and should be independently verified. All properties are subject to prior sale, change or withdrawal. RealHub website owner shall not be responsible for any typographical errors, misinformation, misprints and shall be held totally harmless.

REALTOR®
Carrie Davenport
Call Carrie today to schedule a private showing.

* Listings on this website come from the FMLS IDX Compilation and may be held by brokerage firms other than the owner of this website. The listing brokerage is identified in any listing details. Information is deemed reliable but is not guaranteed. If you believe any FMLS listing contains material that infringes your copyrighted work please click here to review our DMCA policy and learn how to submit a takedown request.© 2024 FMLS.
Related Properties
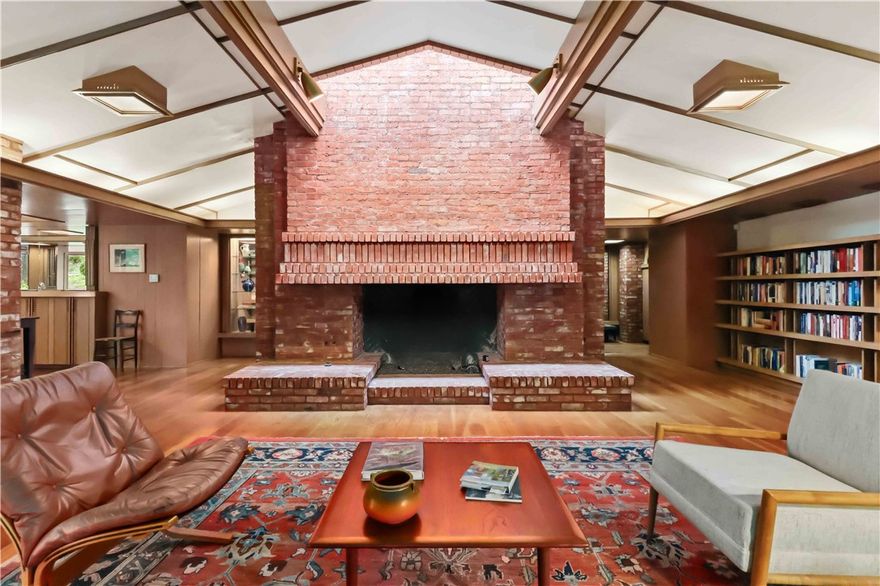
Fayetteville
951 N Pembroke Road
3 Beds
3 Baths
2,780 Sq.Ft.
$1,300,000
MLS#: 1348602

Fayetteville
5723 E Estate View Road
4 Beds
2 Baths
2,740 Sq.Ft.
$1,300,000
MLS#: 1345487
Fayetteville
350 Polo Drive
4 Beds
4 Baths
4,724 Sq.Ft.
$1,230,000
MLS#: 1345294

Fayetteville
2357 Fox Trail
5 Beds
4 Baths
5,182 Sq.Ft.
$1,249,000
MLS#: 1345535

Fayetteville
2859 Cedar Hill Drive
5 Beds
4 Baths
5,152 Sq.Ft.
$1,390,000
MLS#: 1345308
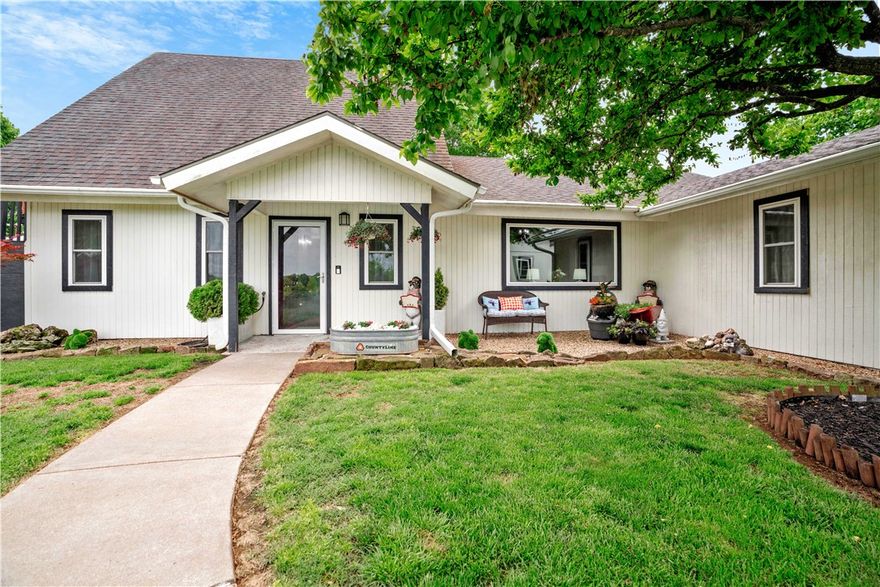
Fayetteville
1824 N Pershing Street
4 Beds
2 Baths
2,100 Sq.Ft.
$1,725,000
MLS#: 1344933
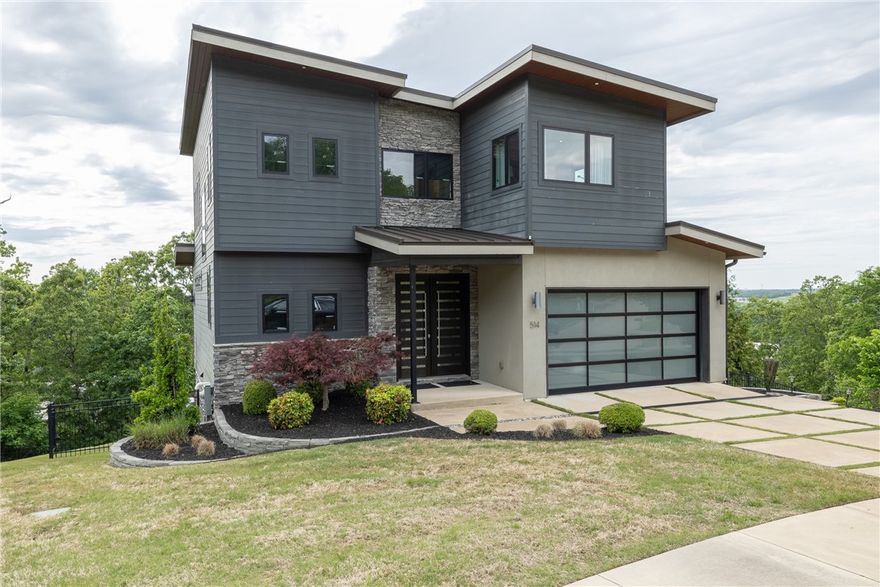
Fayetteville
514 E Ozark View Drive
4 Beds
3 Baths
3,495 Sq.Ft.
$1,223,250
MLS#: 1344182
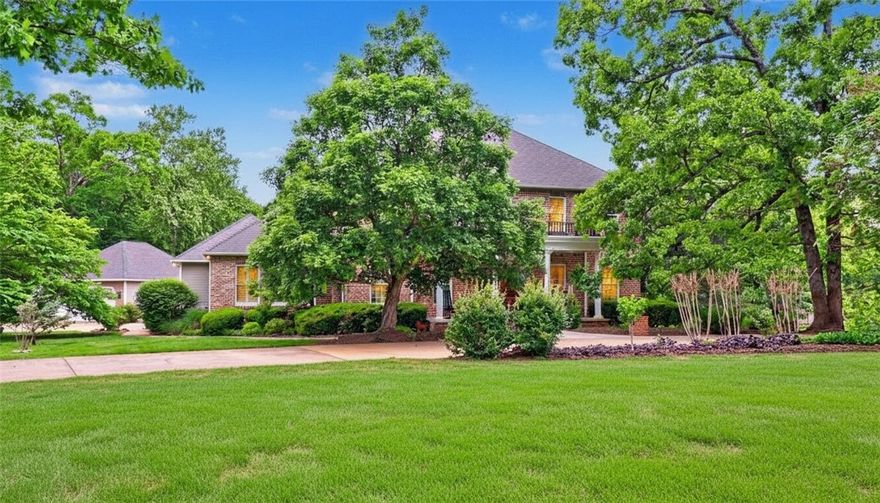
Fayetteville
2563 N Toy Drive
5 Beds
3 Baths
4,028 Sq.Ft.
$1,500,000
MLS#: 1344487

Fayetteville
7665 W Wedington Drive
3 Beds
2 Baths
3,431 Sq.Ft.
$1,700,000
MLS#: 1343840
