Features & Amenities

Interior

  • Other Interior Features

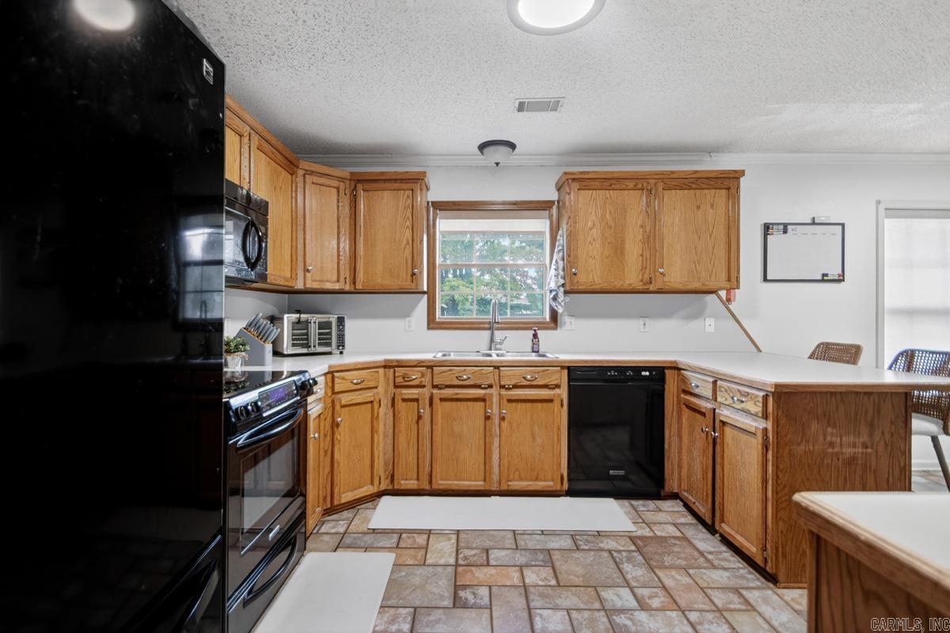
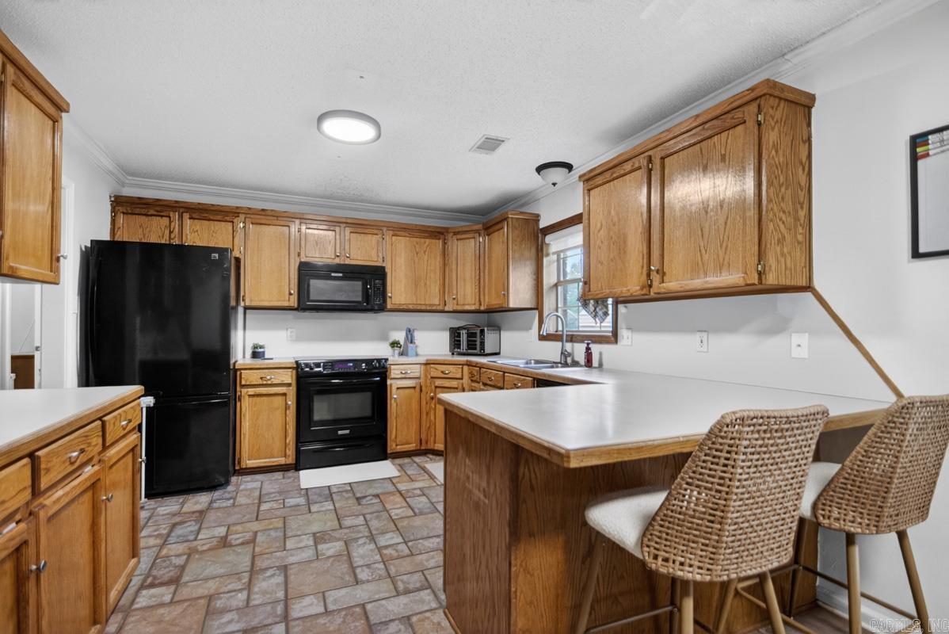
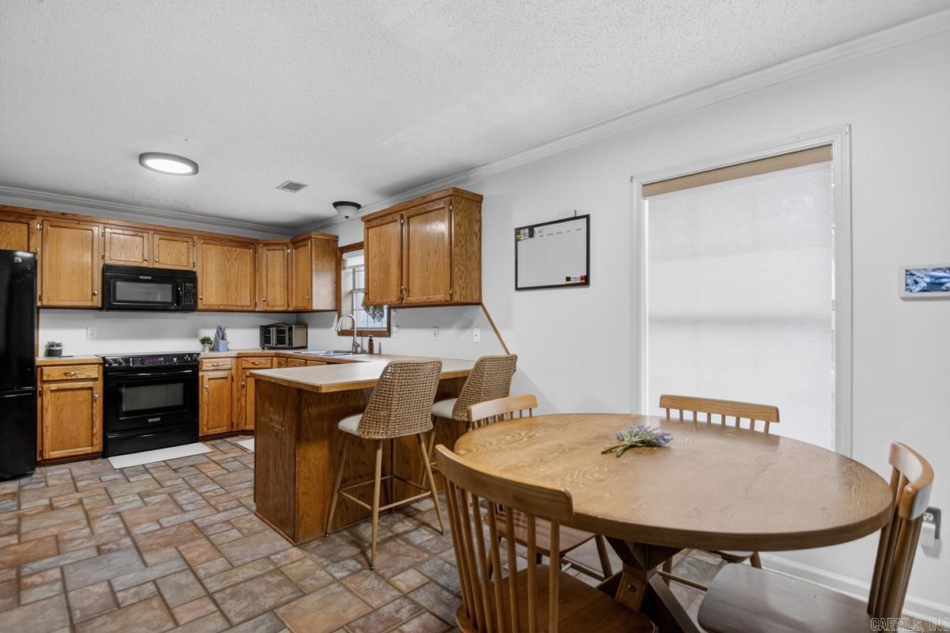
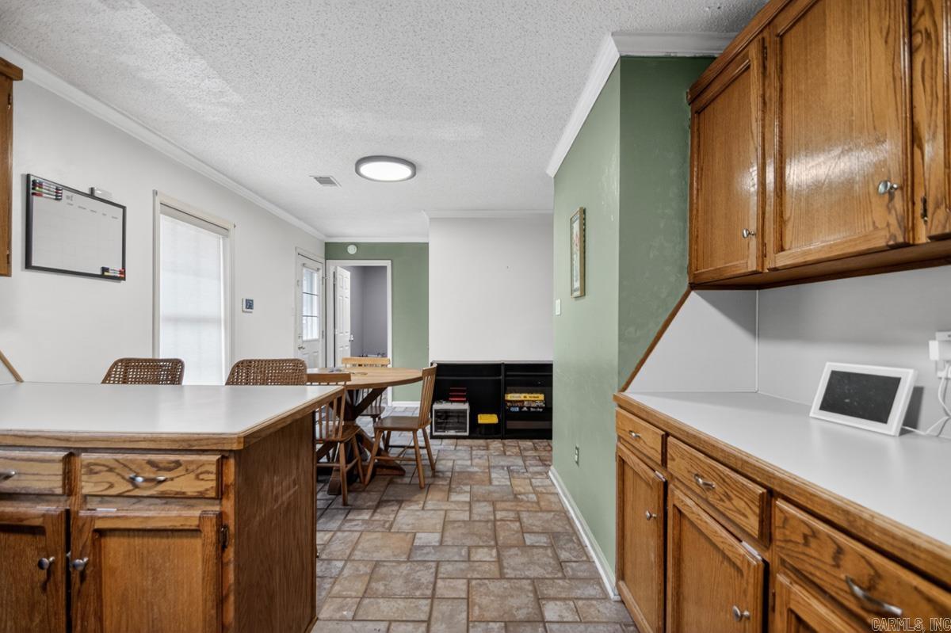
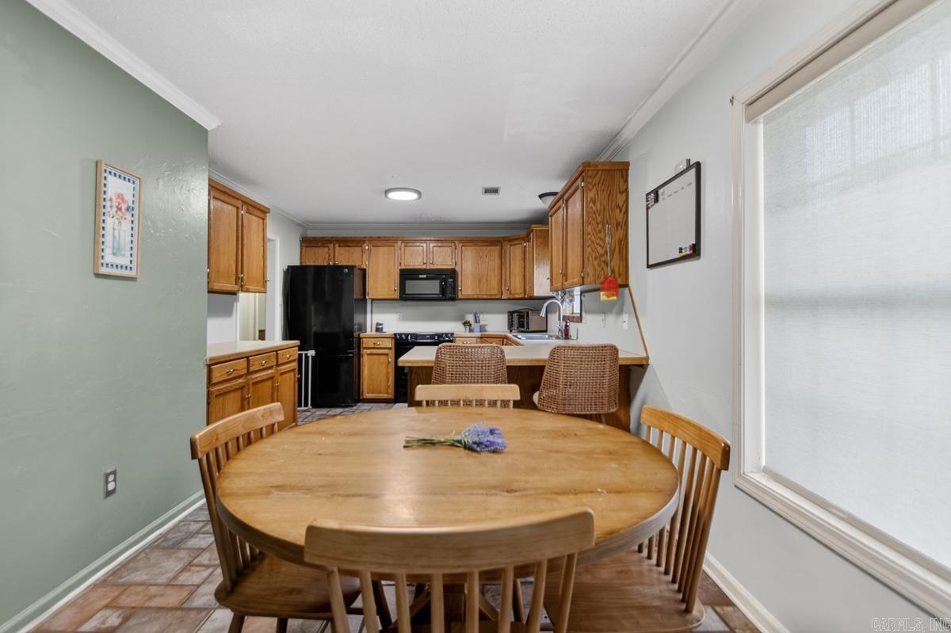
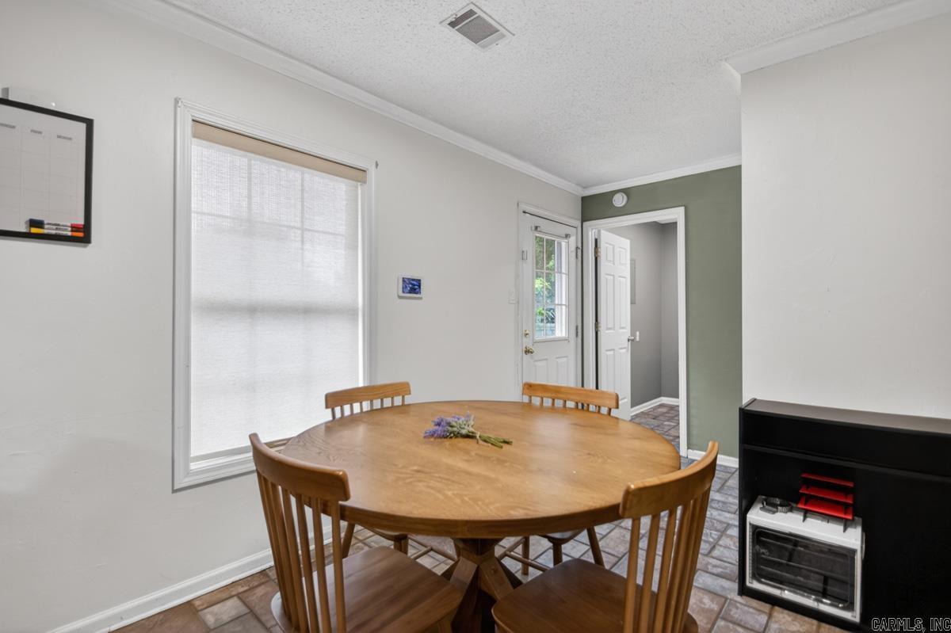
    Eat-in Kitchen

  • Total Bedrooms

    3

  • Bathrooms

    2

  • Cooling YN

    YES

  • Cooling

    Electric, Central Air

  • Heating YN

    YES

  • Heating

    Natural Gas, Central

  • Pet friendly

    N/A

Exterior

  • Garage

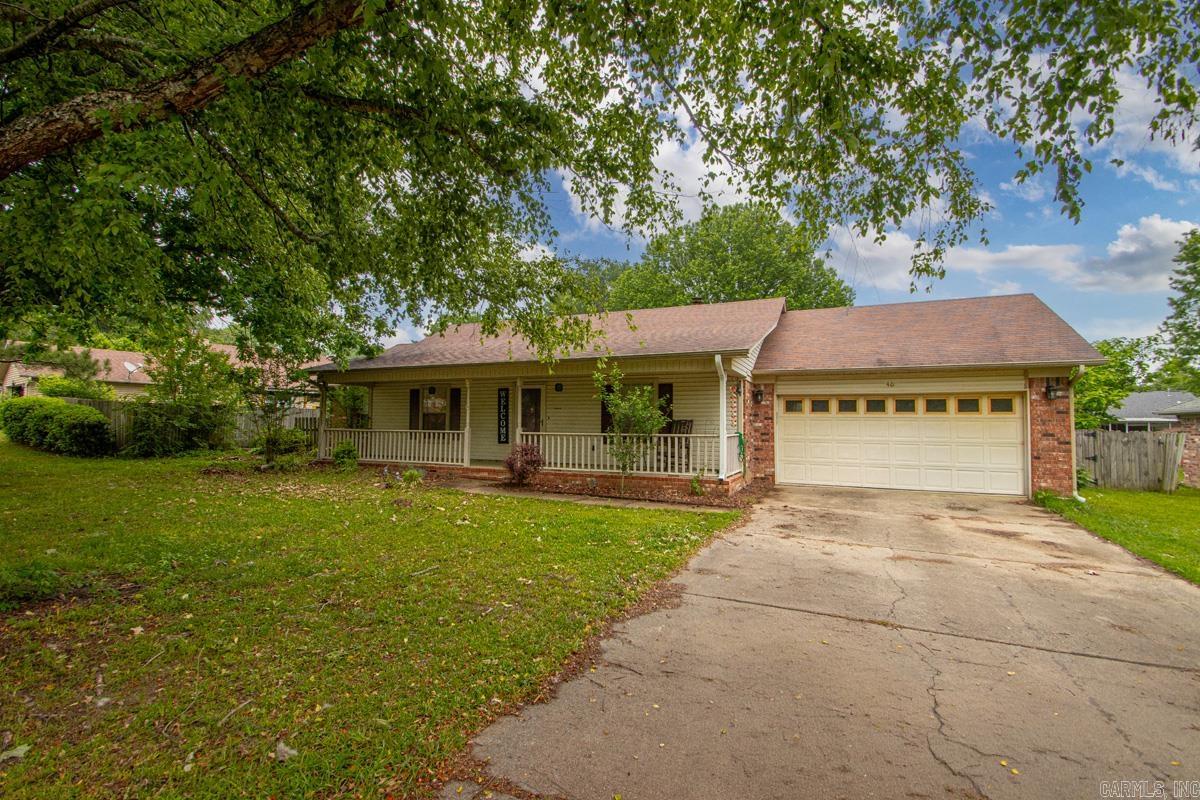
    Yes

  • Garage spaces

    2

  • Construction Materials

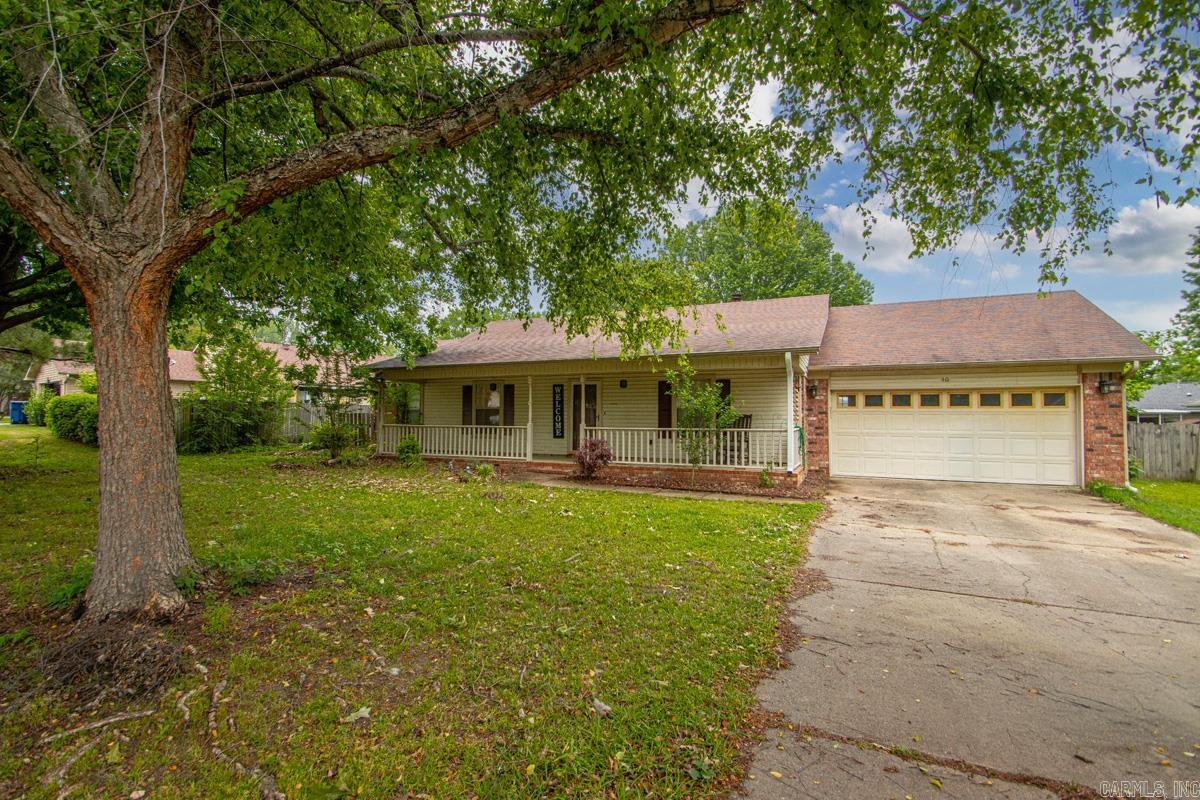
    Brick

  • Patio and Porch Features

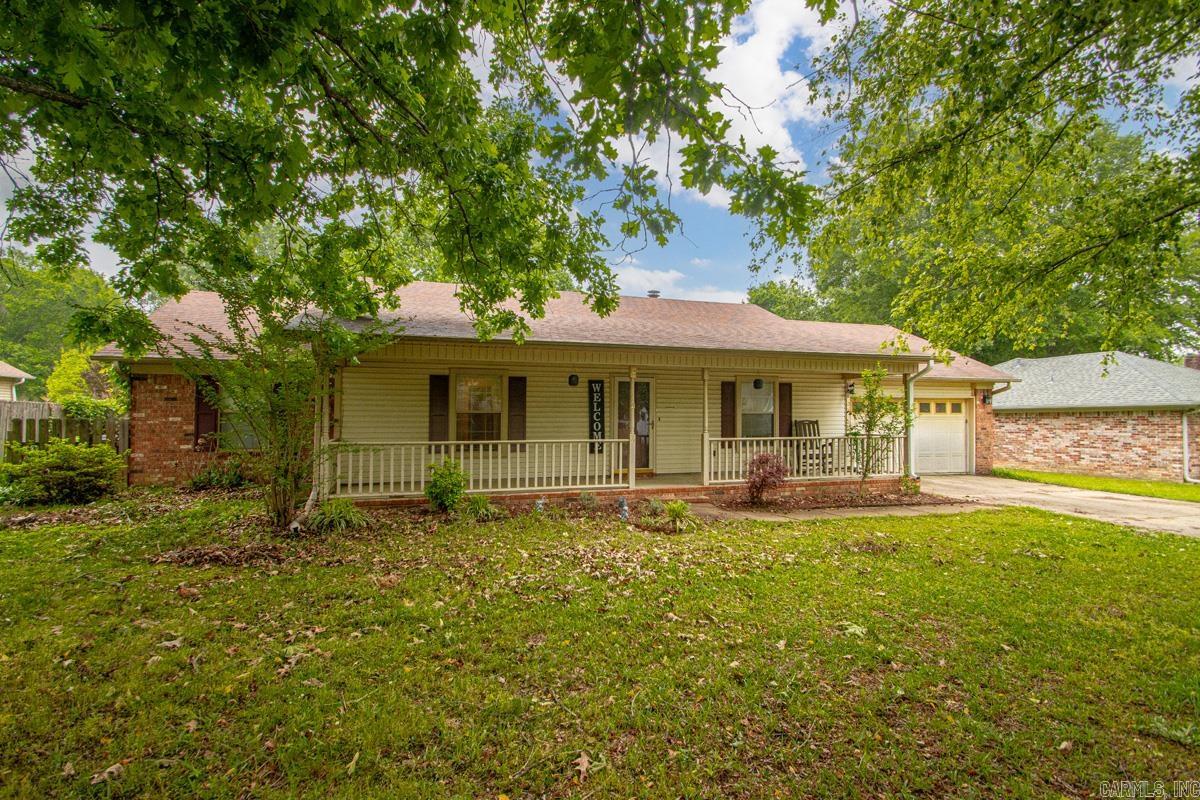
    Porch

  • Pool

    No

Area & Lot

  • Lot Features

    Level

  • Property Type

    Residential

  • Property Sub Type

    Single Family Residence

  • Architectural Style

    Ranch, Country

Price

  • Sales Price

    $217,900

  • Tax Amount

    $1,281.66

  • Sq. Footage

    1, 452

  • Price/SqFt

    $150

HOA

  • Association

    No

School District

  • Elementary School

    N/A

  • Middle School

    N/A

  • High School

    N/A

Property Features

  • New Construction

    NO

  • Sewer

    Public Sewer

  • Water Source

    Public

Schedule a Showing

Showing scheduled successfully.

<
>
IN PERSON
VIA CHAT

What is 3 + 4 ?


Change time

Mortgage calculator

Estimate your monthly mortgage payment, including the principal and interest, property taxes, and HOA. Adjust the values to generate a more accurate rate.

Your payment

Principal and Interest:

$

Property taxes:

$

HOA fees:

$

Total loan payment:

$

Total interest amount:

$

Location

County

Lonoke

Elementary School

Middle School

High School

Listing Courtesy of Dione Jessup , Halsey Real Estate - Benton

RealHub Information is provided exclusively for consumers' personal, non-commercial use, and it may not be used for any purpose other than to identify prospective properties consumers may be interested in purchasing. All information deemed reliable but not guaranteed and should be independently verified. All properties are subject to prior sale, change or withdrawal. RealHub website owner shall not be responsible for any typographical errors, misinformation, misprints and shall be held totally harmless.

Agent Carrie Davenport

REALTORĀ®

Carrie Davenport

Call Carrie today to schedule a private showing.


* Listings on this website come from the FMLS IDX Compilation and may be held by brokerage firms other than the owner of this website. The listing brokerage is identified in any listing details. Information is deemed reliable but is not guaranteed. If you believe any FMLS listing contains material that infringes your copyrighted work please click here to review our DMCA policy and learn how to submit a takedown request.Ā© 2024 FMLS.
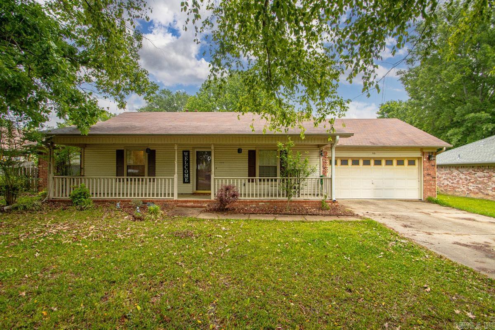
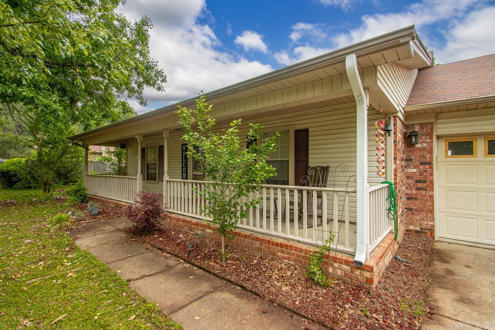
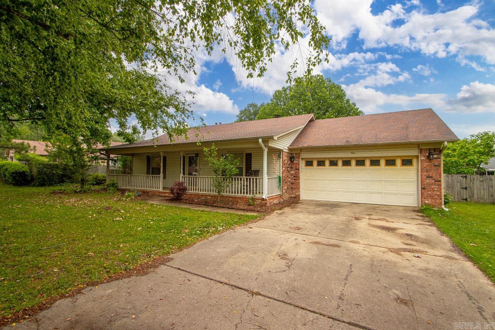
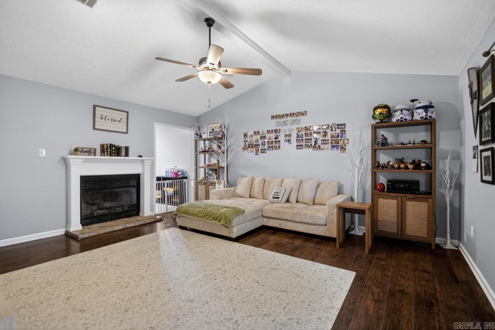
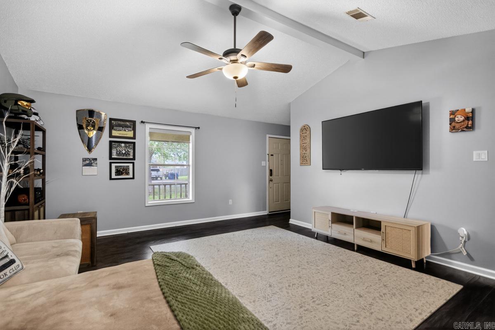
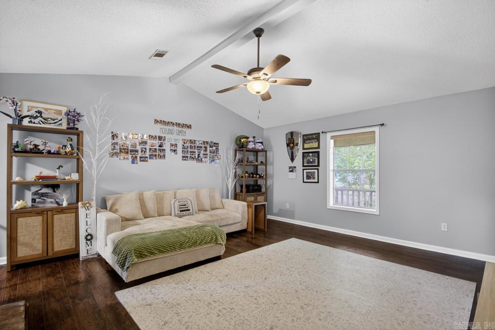
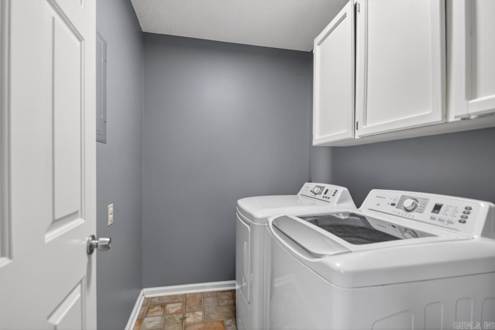
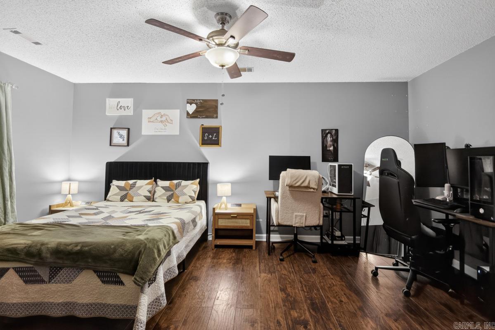
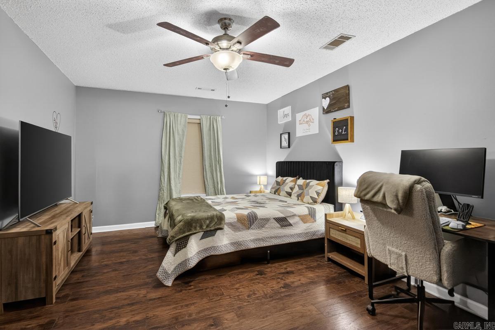
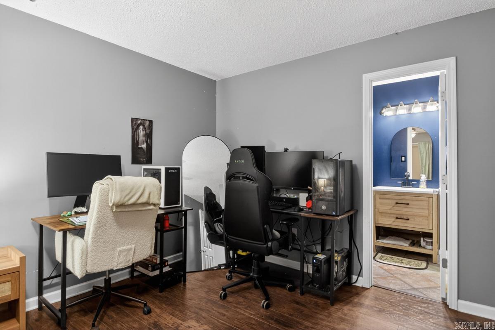
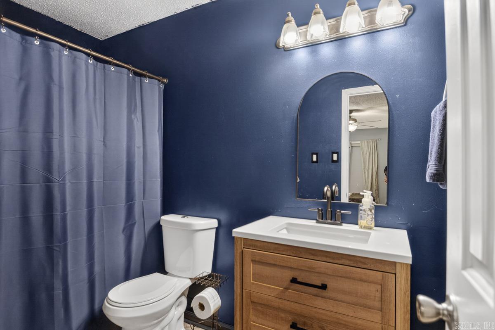
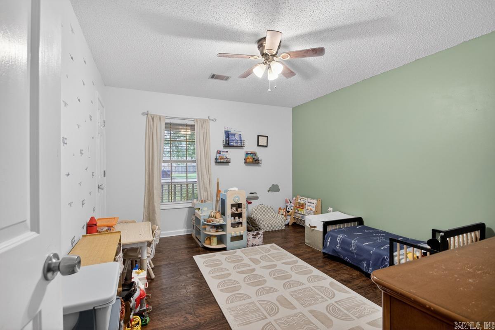
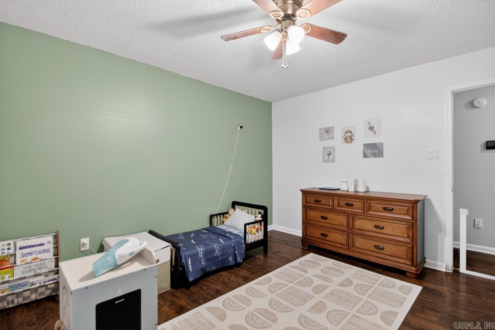
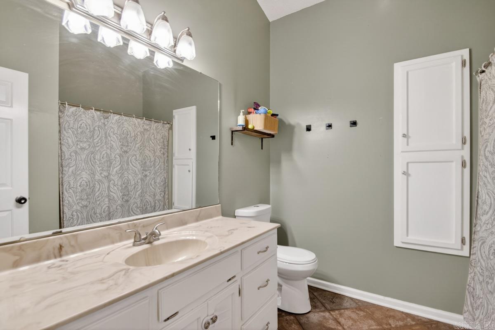
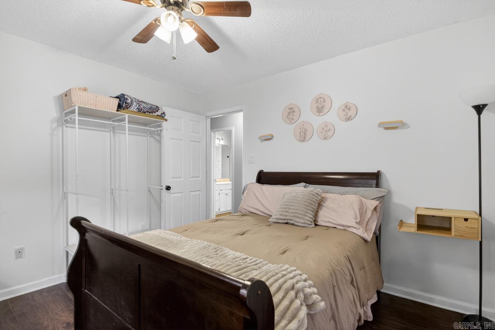
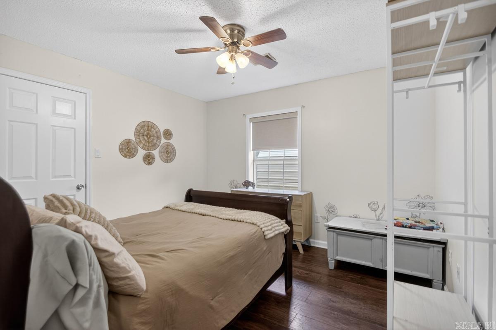
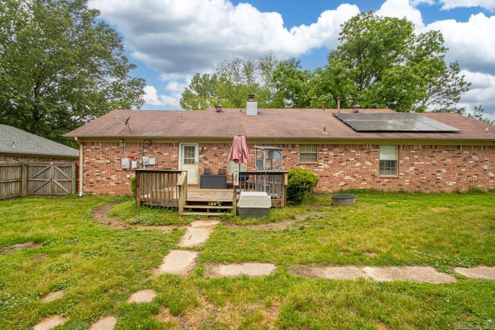
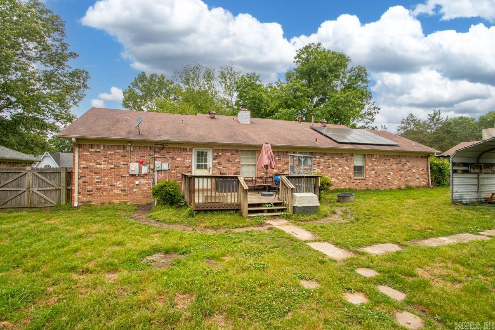
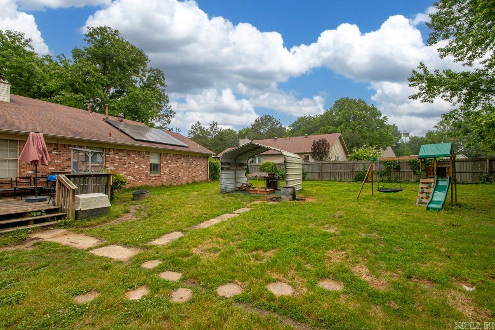
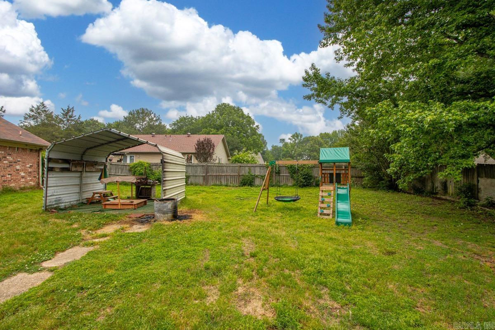
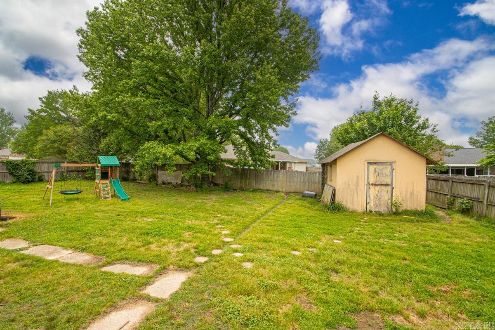
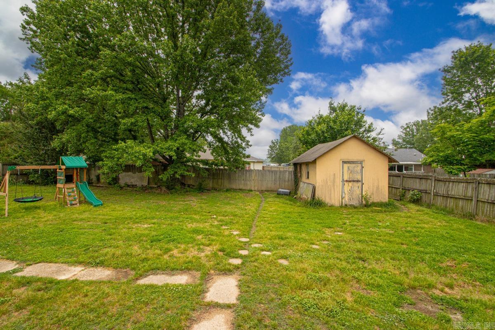
Cute home ready for her next owners! This home has had many great updates and is conveniently located close to so much! Only a block from the elementary school! This 3 bedroom, 2 bath home has recently been painted throughout the entire interior, had a master bath transformation, new lighting and light switches, new roof 2016 and new HVAC 2021! Solar panels were installed in 2021 and are paid in full! Your electric bill can run as little as $20/month! There is also an electric car outlet installed in the garage! The yard is huge, flat & fully fenced! This home has so much to offer and is move in ready! Don't wait! Schedule your showing today!

40 Mary Ann Circle

Message successfully sent.

What would you like to know?

What is 3 + 4 ?

I agree to receive email communication and understand I can unsubscribe at any time.

I agree to be contacted by All Around Real Estate via call, email, and text for real estate services. To opt out, you can reply 'stop' at any time or reply 'help' for assistance. You can also click the unsubscribe link in the emails. Message and data rates may apply. Message frequency may vary. Privacy Policy

Related Properties

New on site 4 days ago
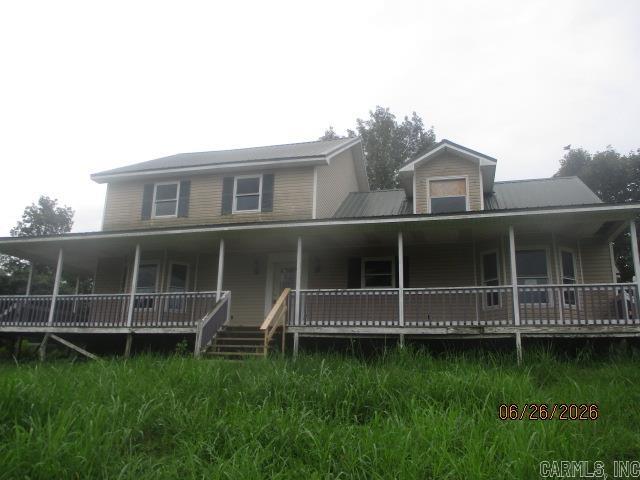
Welcome to this charming home nestled in a quiet Cabot neighborhood, offering the perfect blend of comfort, convenience, and small-town charm. Located in the highly sought-after Cabot School District, this property is ideal for families, first-time buyers, or anyone looking to enjoy peaceful suburban living. Step inside to discover a bright and inviting layout designed for both everyday living and entertaining. The spacious living area flows seamlessly into the kitchen and dining space, creating an open and functional feel. The kitchen offers ample cabinet storage and workspace, perfect for preparing meals or hosting gatherings. Situated in an established neighborhood, this home offers easy access to local schools, shopping, dining, and major commuting routes.
#26026754

Cabot

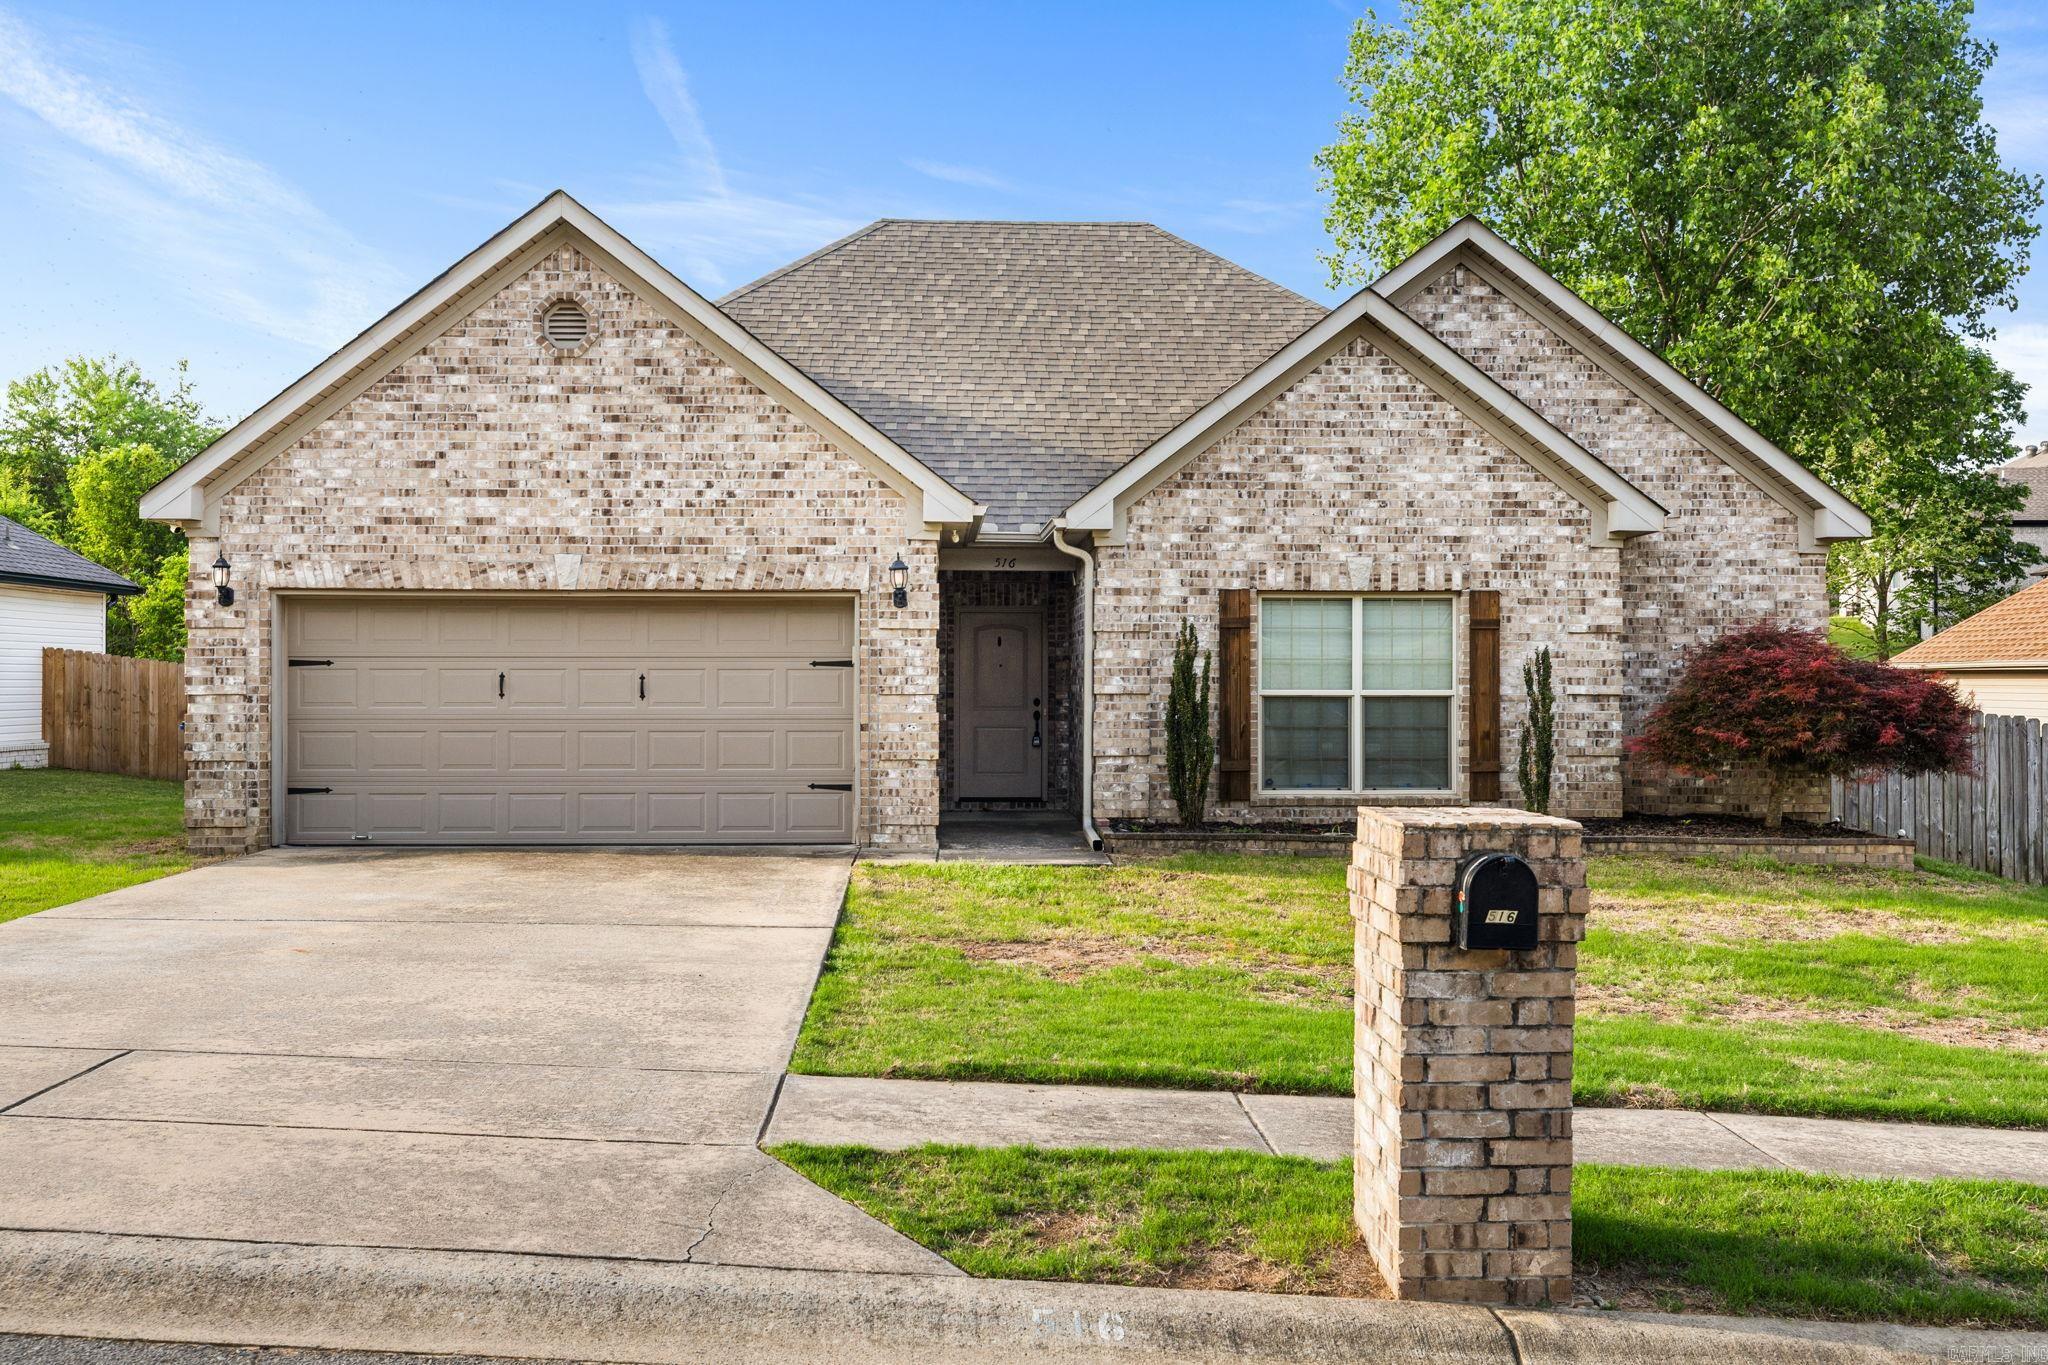
516 Crepe Myrtle Loop

3 Beds

2 Baths

1,704 Sq.Ft.

$245,000

MLS#: 26026754
New on site 4 days ago
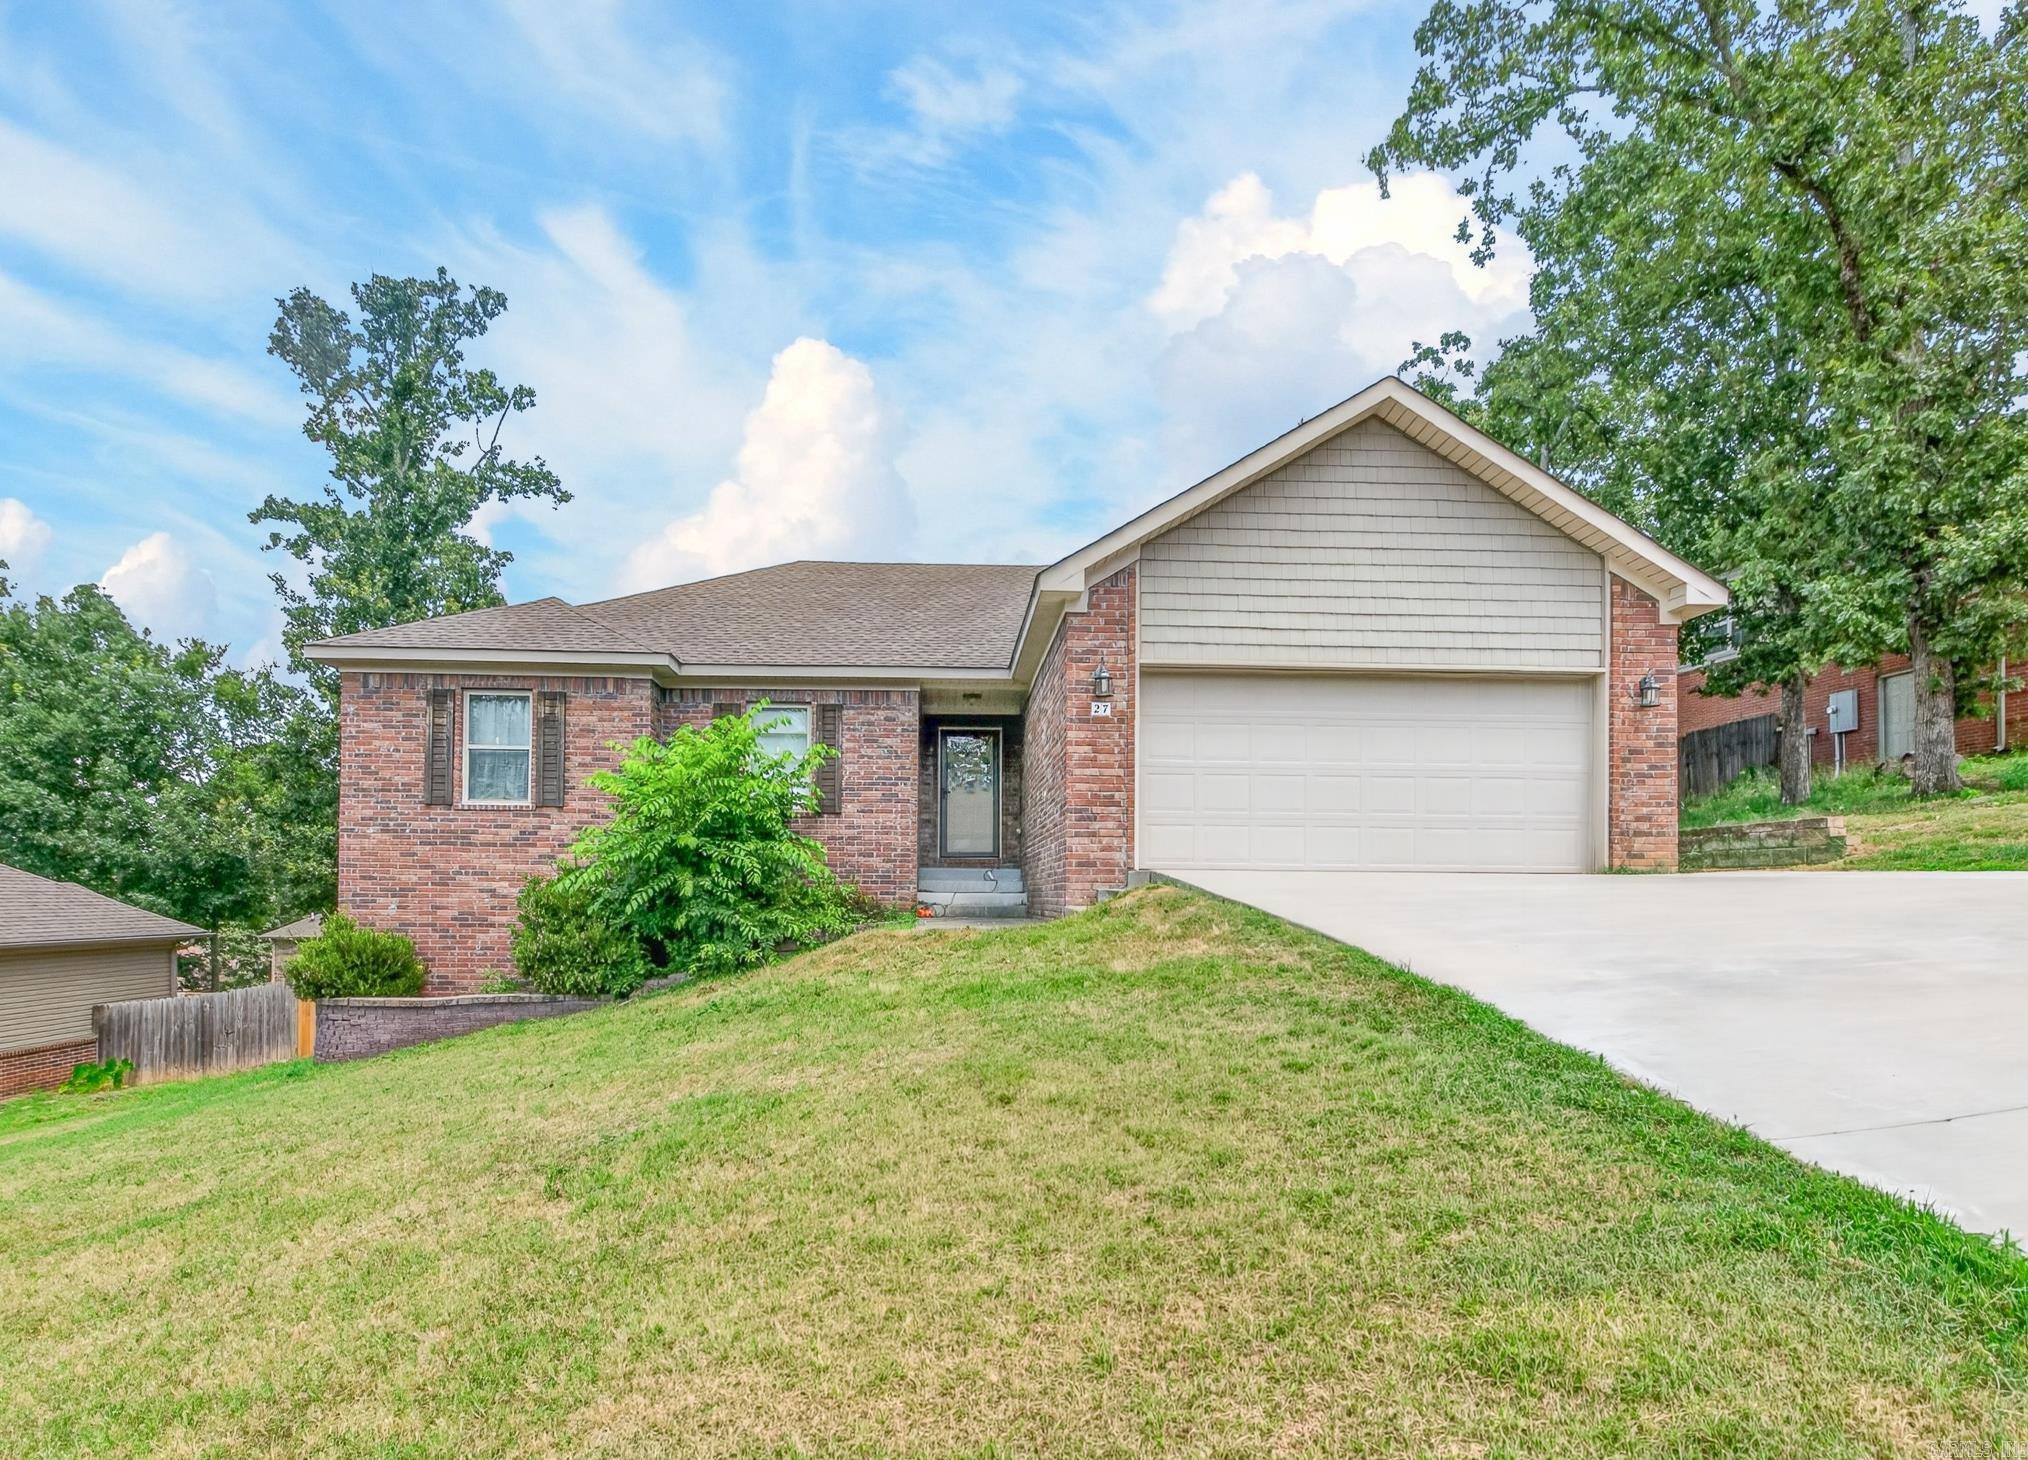
Located off of Mountain Springs Rd and Earlene Cove features this 3 br/2ba FRAME home with enclosed double garage. the built-in fireplace and the deck in the back is a nice bonus. The following flood zone information has been obtained for the property. Flood Zone Designation: X. Seller does not pay customary closing costs: including title policy, escrow fees, survey or transfer fees. Proof of funds required on cash transactions Lender Pre-Approval letter for financed offers dated within last 30 days). Seller is Secretary of Veterans Affairs. This property may qualify for Seller Financing (Vendee). Property sold As Is.
#26026722

Cabot

285 W Earlene CV

3 Beds

2 Baths

2,580 Sq.Ft.

$259,500

MLS#: 26026722
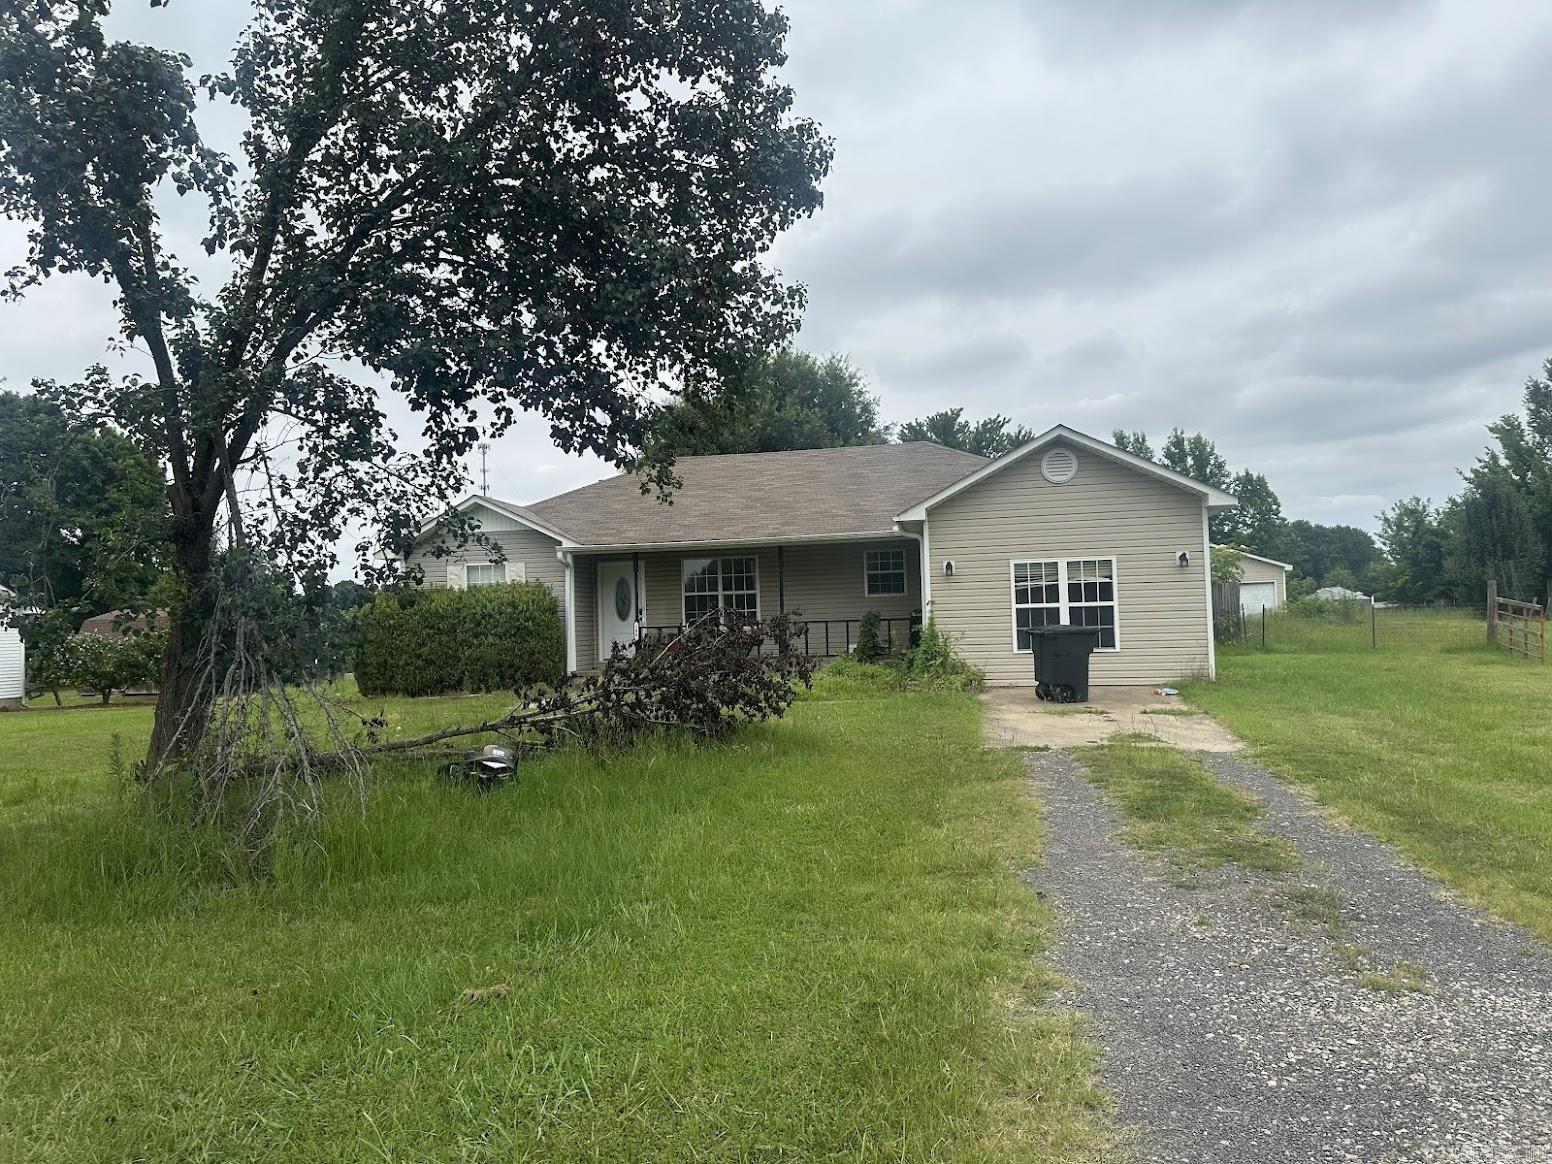
Welcome to this beautiful 3-bedroom, 2-bath home in the desirable Magness Creek subdivision! Featuring an open floor plan, this home offers a bright and inviting living space that's perfect for both everyday living and entertaining. With no carpet throughout, you'll enjoy easy maintenance and a clean, modern feel. The kitchen flows seamlessly into the dining and living areas, creating the ideal space to gather with family and friends. The spacious primary suite includes a private bath, while two additional bedrooms provide plenty of room for family, guests, or a home office. Step outside to a fully fenced backyard with space to relax, play, or entertain. Conveniently located near schools, shopping, dining, and all that Cabot has to offer, this move-in ready home is ready for its next owner. Schedule your private showing today!  *Agents see remarks
#26026539

Cabot

27 Sagebrush Lane

3 Beds

2 Baths

1,591 Sq.Ft.

$240,000

MLS#: 26026539
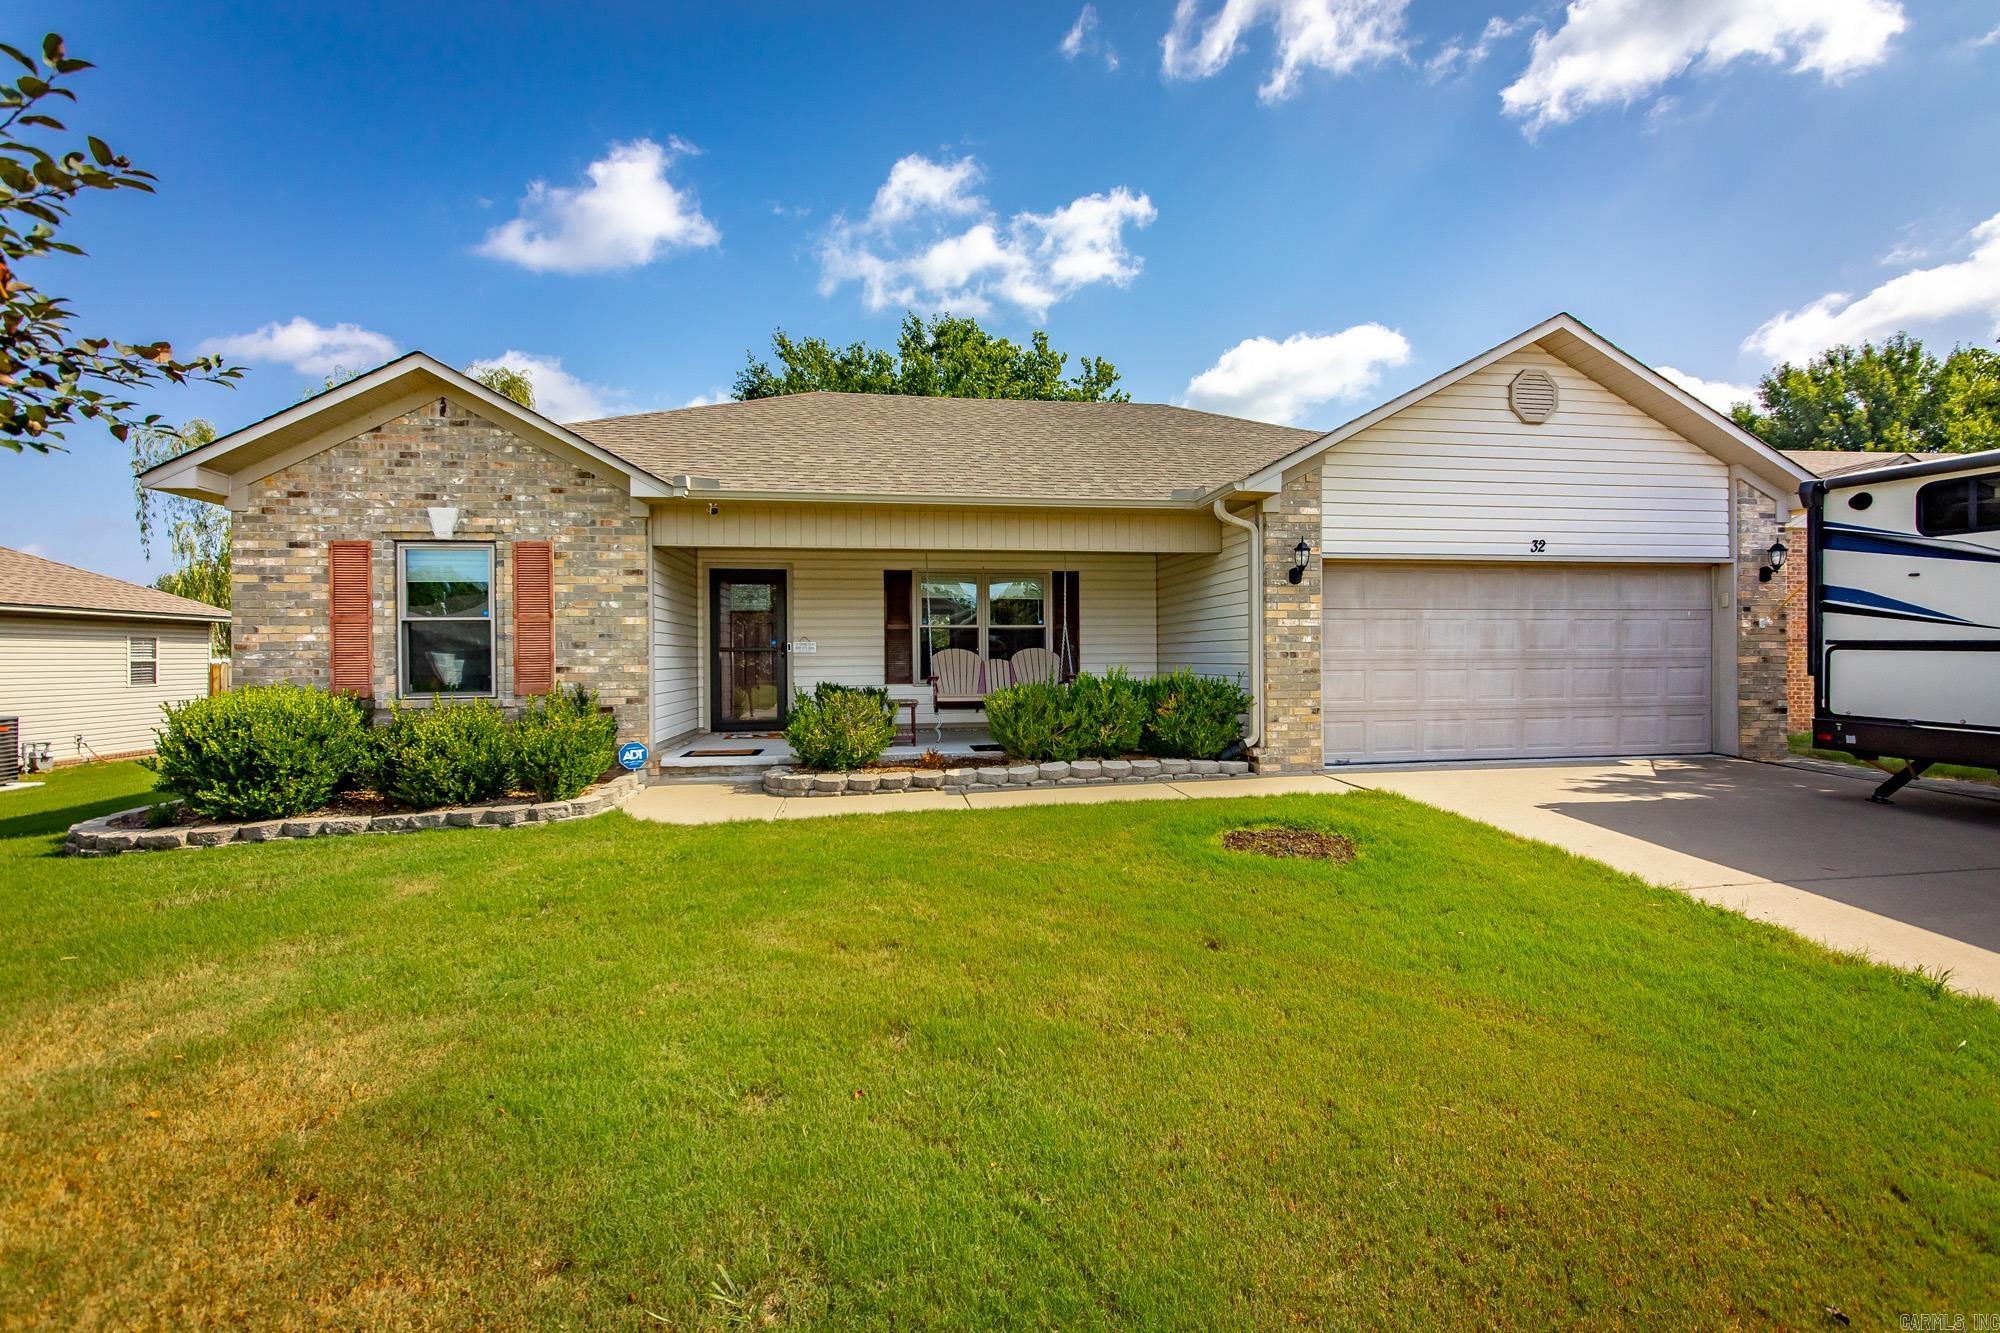
Whether you're searching for your first home or your next investment opportunity, this 3-bedroom, 2-bath home is full of potential! Conveniently located in the highly desirable Cabot School District, this property offers comfortable living with plenty of room to make it your own. A large detached shop provides the perfect space for storage, hobbies, or a workshop, adding even more versatility to the property. Don't miss this opportunity to own a home with great potential. No Seller Property Disclosure is available. Buyers are encouraged to verify square footage and lot size using their own measurements.
#26026649

Cabot

298 Jeffery Lane

3 Beds

2 Baths

1,544 Sq.Ft.

$180,000

MLS#: 26026649
Adorable & Move-In Ready! This beautifully maintained 3-bedroom, 2-bath home is packed with updates, including newer windows, doors, HVAC, fence, gutters, lighting, faucets, switches, USB/night-light outlets, appliances, and so much more! The spacious living room features a stunning double tray ceiling, cozy fireplace, and gorgeous wood flooring. The kitchen offers abundant cabinetry, a pantry area, and newer appliances. The private primary suite boasts a tray ceiling, large walk-in closet, and plenty of room to relax. Spacious guest bedrooms provide comfort for family or visitors. Energy-efficient solar panels help keep utility costs incredibly low, with an average electric bill of around $30 per month. Step outside to enjoy the beautifully landscaped backyard with an extended patio—perfect for entertaining or relaxing. RV owners will appreciate the dedicated RV parking complete with a 110V/30-amp hookup. This move-in-ready home truly has it all! See remarks
#26026544

Cabot

32 Orchid Lane

3 Beds

2 Baths

1,368 Sq.Ft.

$230,000

MLS#: 26026544
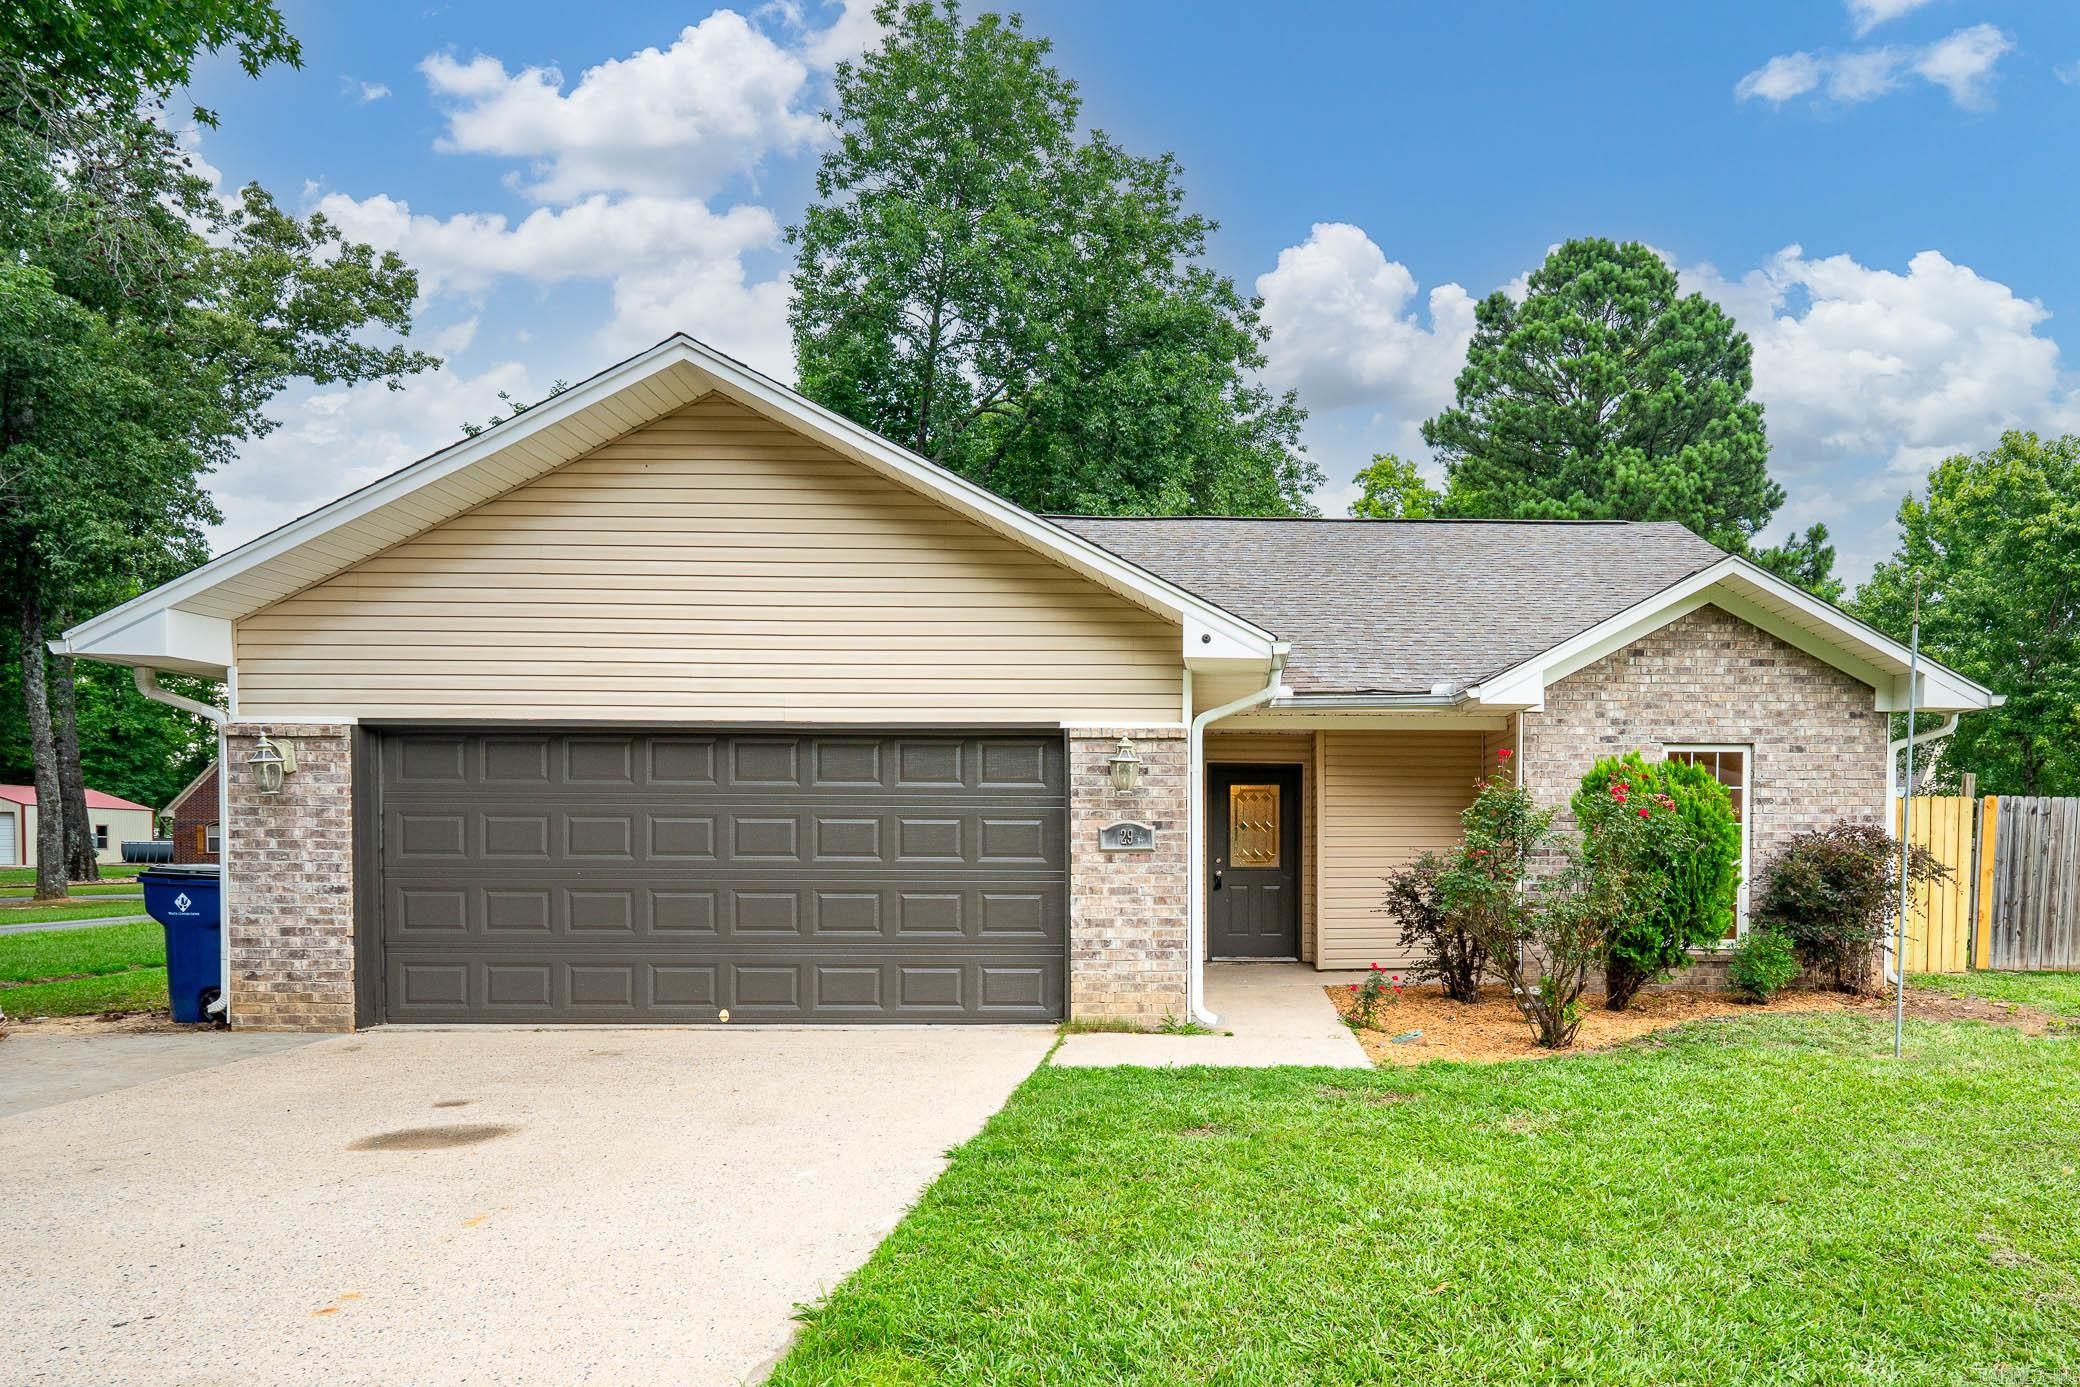
Fantastic 3 bed 2 bath home. This beautiful home features new lvt, fresh paint, stainless appliances, new roof and much more. Super clean and move in ready
#26026449

Cabot

29 Broadmoor Circle

3 Beds

2 Baths

1,403 Sq.Ft.

$199,900

MLS#: 26026449
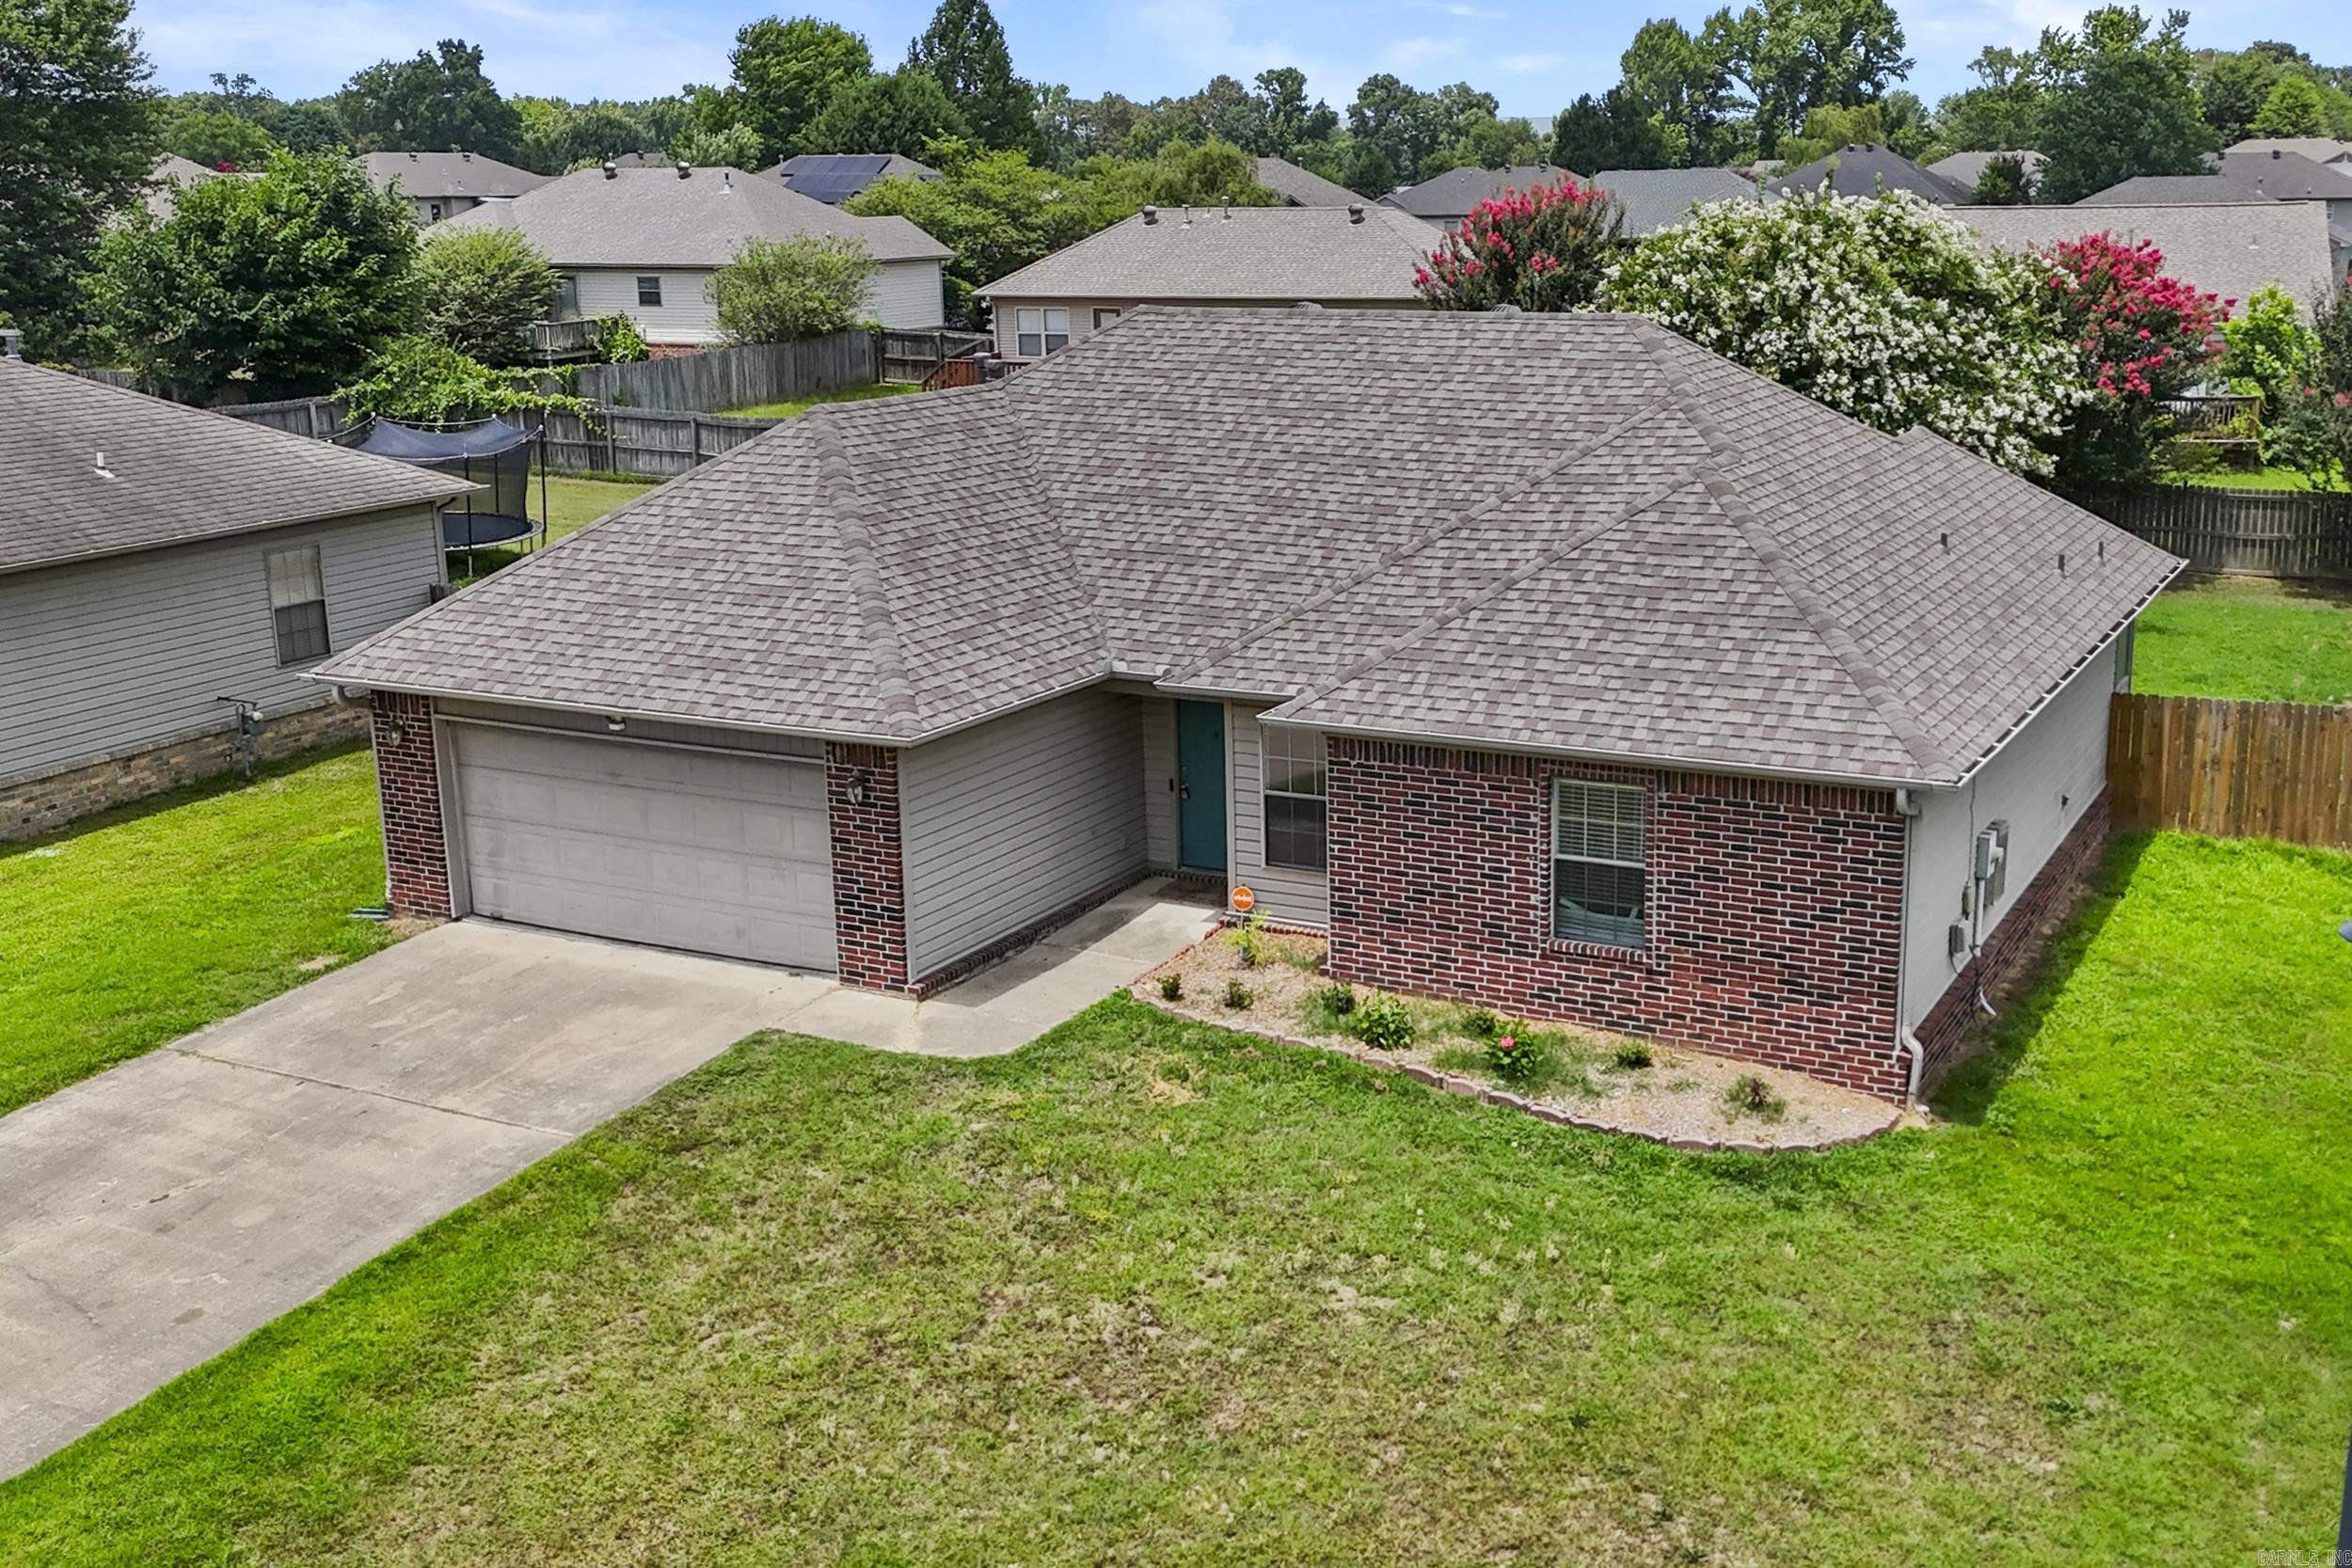
This move-in ready Cabot home in Blooming Ridge subdivision offers a great open floor plan with comfortable spaces throughout. The living room features a corner gas log fireplace, creating a warm and welcoming feel as soon as you walk in. The kitchen provides plenty of space, great storage, and opens nicely to the dining area with a beautiful bay window. The primary bedroom is a good size, and the primary bathroom offers separate vanities, a jetted tub, walk-in shower, and his and her closets. Outside, enjoy a covered patio overlooking the large privacy-fenced backyard, perfect for relaxing, entertaining, or letting kids and pets play. Located in a great subdivision with a two-car garage, this home is a wonderful option for anyone looking for comfort, space, and a convenient Cabot location.
#26026344

Cabot

40 Rosebud Circle

3 Beds

2 Baths

1,409 Sq.Ft.

$215,000

MLS#: 26026344
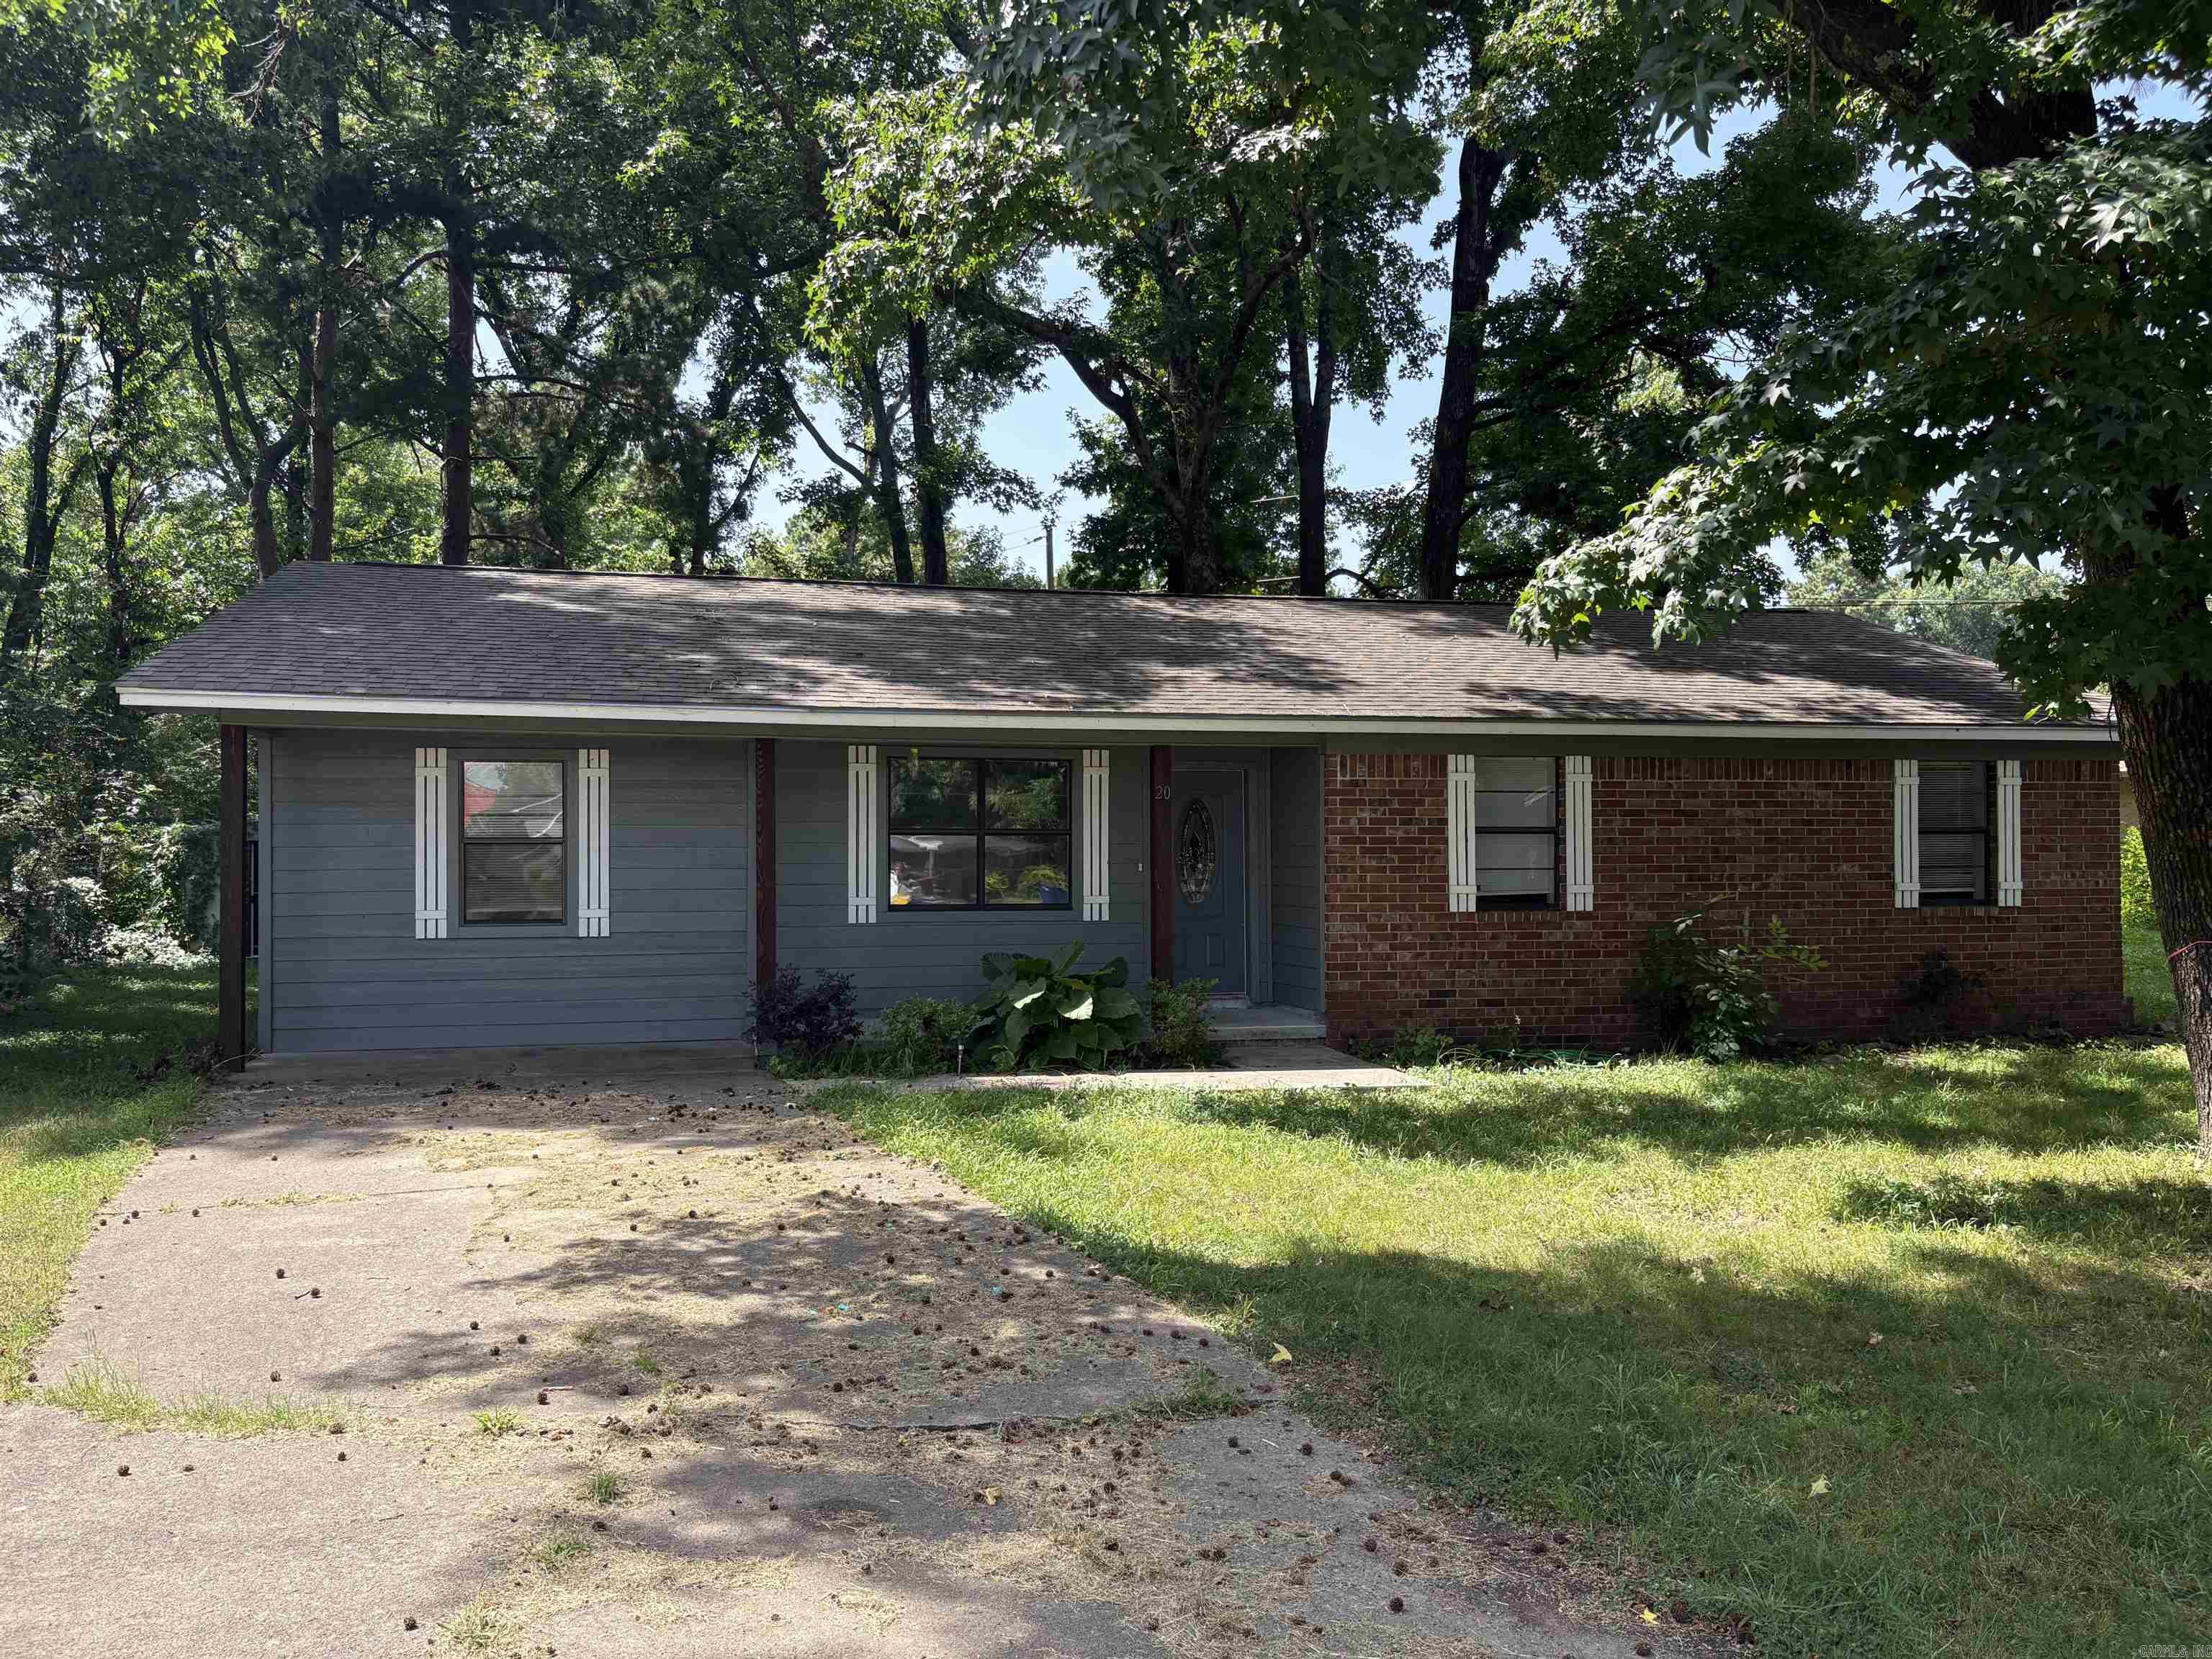
Recently Updated Home in 2023 with New Roof, LVP Flooring Throughout, Granite Kitchen & Baths, New Lighting & Plumbing Fixtures. The 4th bedroom is completely separated from the other bedrooms and could be an Office, Playroom, or 2nd Living Room. You will really appreciate the storage in this home, the large kitchen & dining space, utility room & oversized pantry. This home is in a great location very near Westside Elementary School and enjoys a Large, Flat, Shaded Back Yard in a Quiet Cul-De-Sac. When the current owner purchased the home in late 2023, there were foundation issues that were not properly disclosed and so we do have a structural engineer report along with an accompanying estimated foundation repair estimate from Foundation Pro of Arkansas.
#26026287

Cabot

20 Stacey Street

4 Beds

1 Baths

1,452 Sq.Ft.

$199,900

MLS#: 26026287
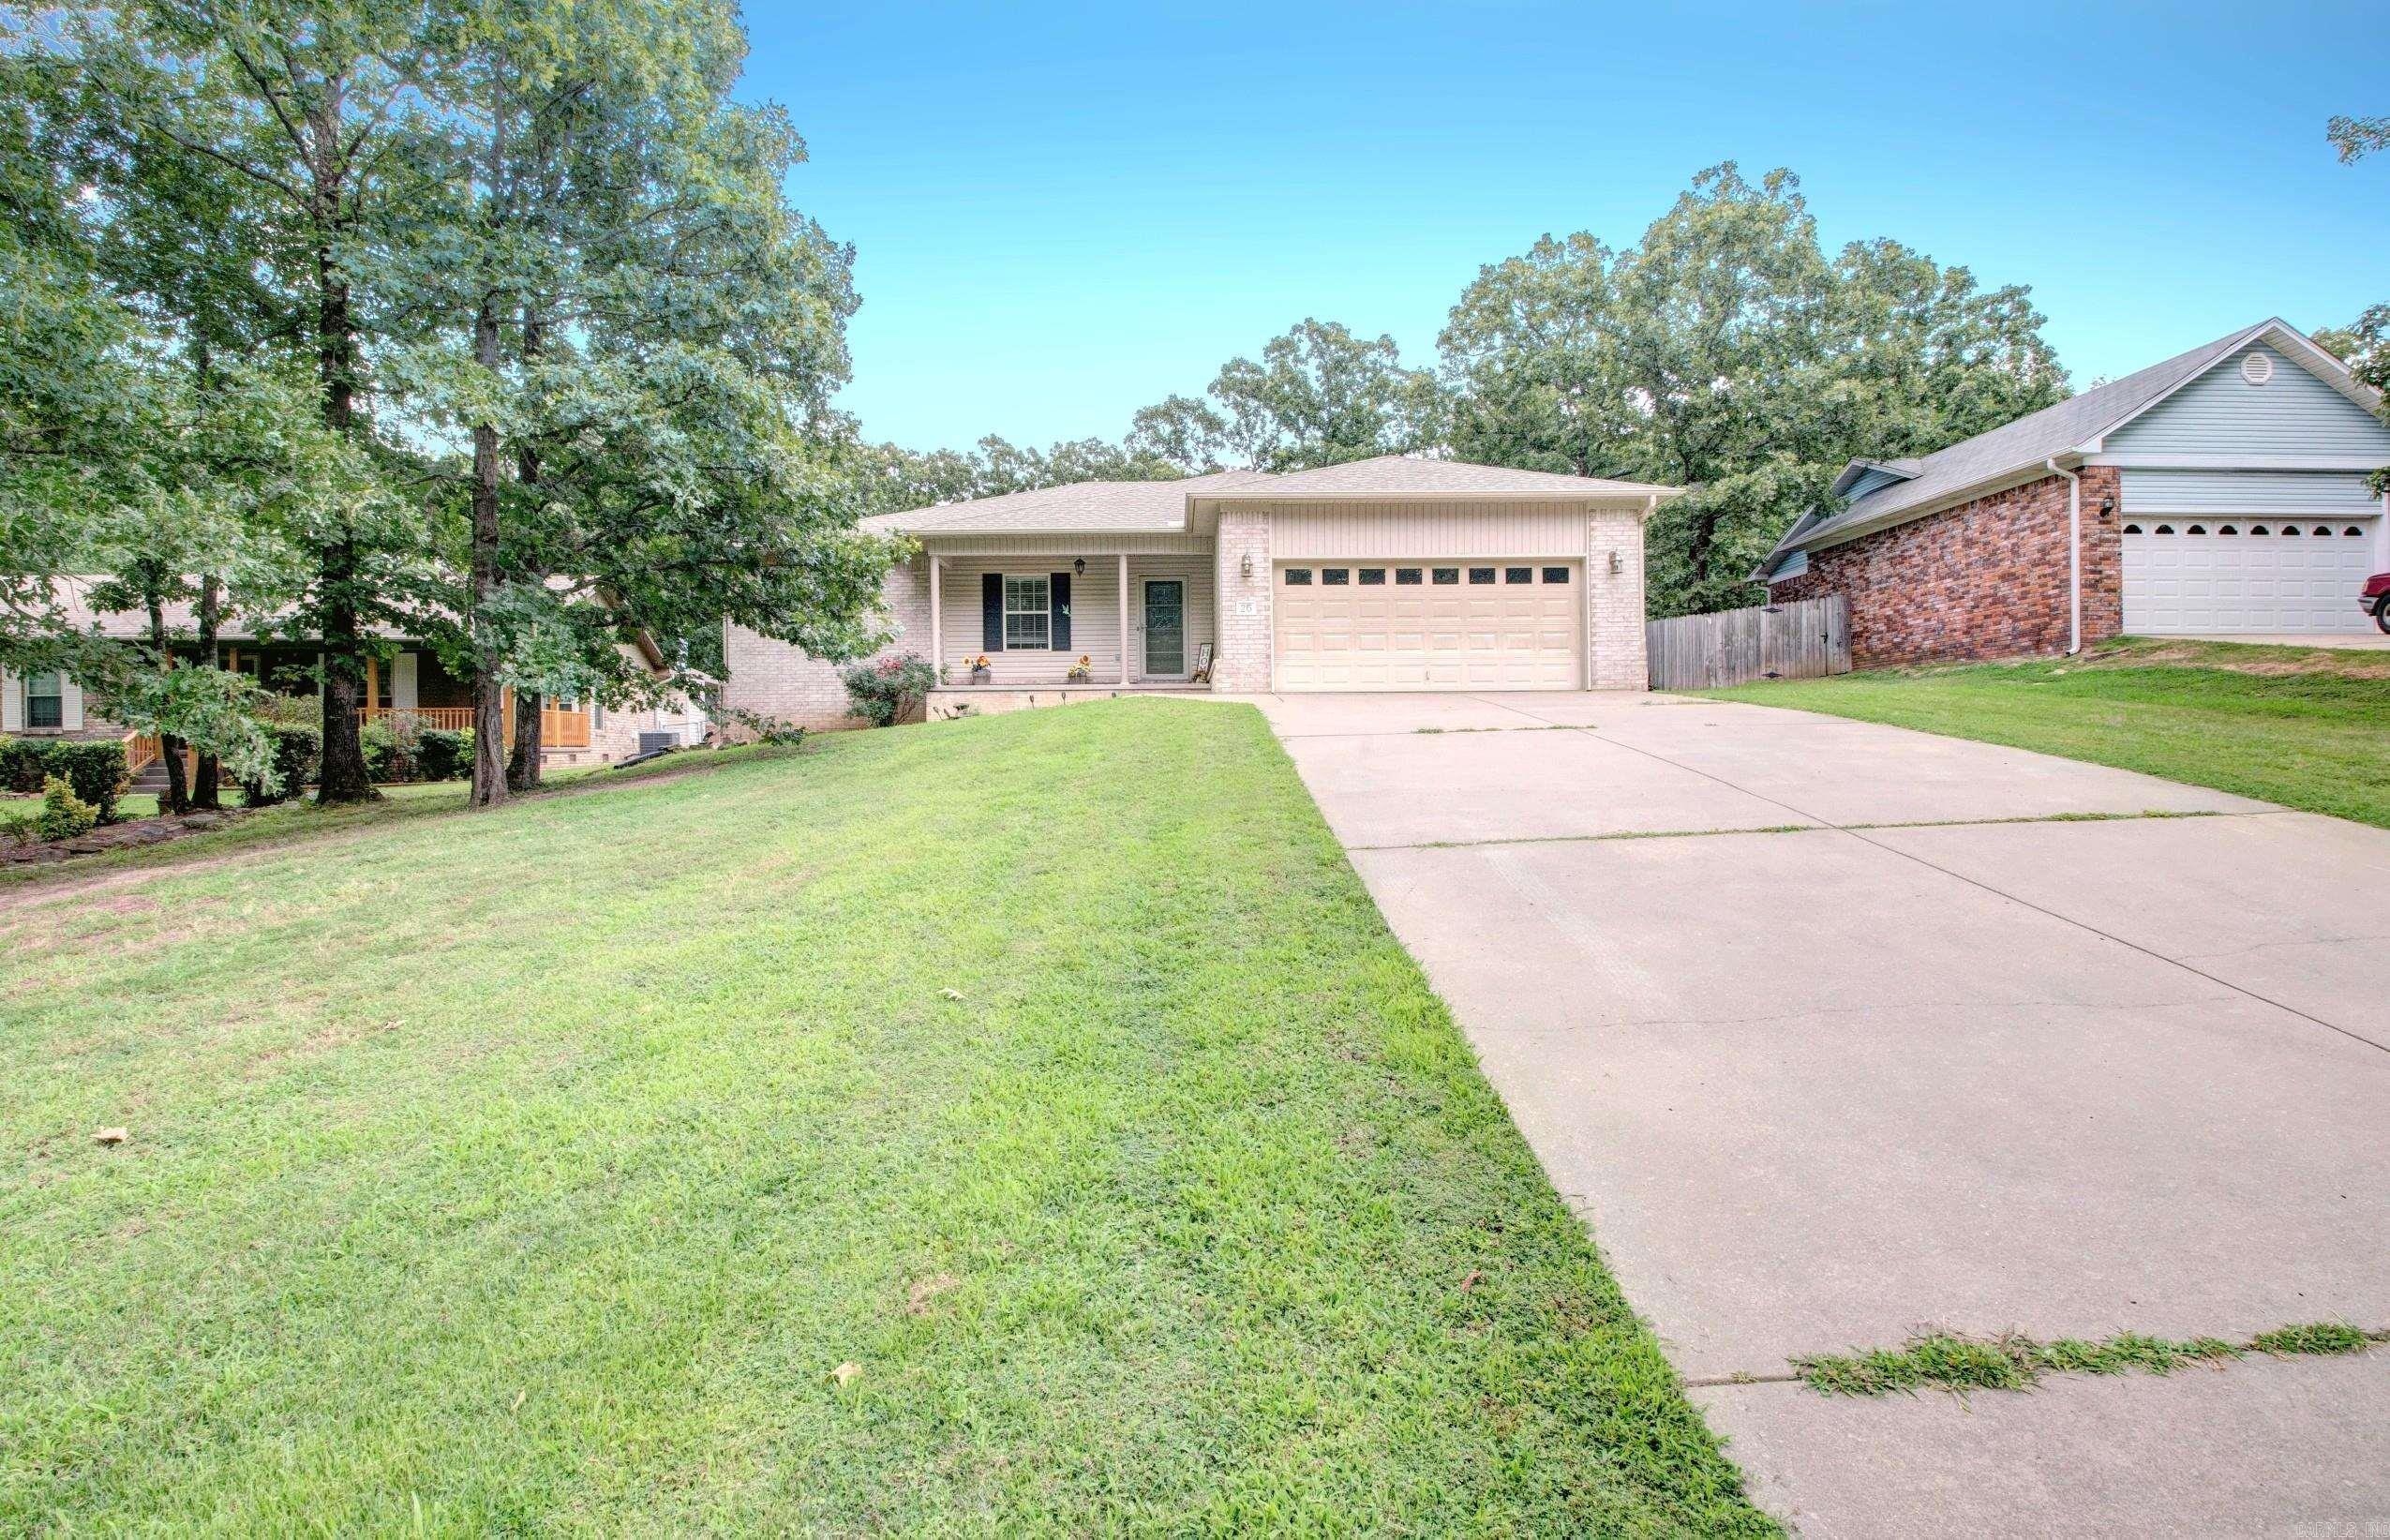
Opportunity awaits in this well designed 3 bedroom, 2 bathroom home featuring a layout you'll love. The spacious living room offers vaulted ceilings, a cozy fireplace, and opens to the kitchen with a breakfast bar, making it ideal for everyday living and entertaining. The kitchen also boasts an enormous walk in pantry with built in cabinetry, providing exceptional storage. A separate office and bright sunroom offer flexible spaces for working from home, hobbies, or simply relaxing. The generous primary suite features his and hers walk in closets and a walk in shower. Outside, you'll find a fenced backyard that backs to the woods, along with a patio, detached shop with a garage door, and an additional storage shed. Enjoy peaceful walks around the neighborhood lake while appreciating everything this property has to offer.
#26025903

Cabot

25 Sun Vista Lane

3 Beds

2 Baths

1,832 Sq.Ft.

$260,000

MLS#: 26025903

 - property

Send a message

Message successfully sent.

Your message

What is 3 + 4 ?

Reason for contacting?

I agree to receive email communication and understand I can unsubscribe at any time.

I agree to be contacted by All Around Real Estate via call, email, and text for real estate services. To opt out, you can reply 'stop' at any time or reply 'help' for assistance. You can also click the unsubscribe link in the emails. Message and data rates may apply. Message frequency may vary. Privacy Policy

Sign Out

Virtual Assistant

Would you like to take the next step with this property? We can help you schedule a showing or virtual tour, or send you more details.

Yes, I would like more information.

Thank You for Your Reply, One of Our Agents will contact you as soon as possible

No, maybe later.

Thank you, you can always contact me via email, phone number or through the contact form.

Realhub AI

Lucy - Your AI-Powered Realtor

Update Your Temporary Password

Personalize your search

Enter your email and we'll notify you immediately when new listings match what you're looking for.

or enter email address

Already have an account ? Login here

Continue your home search

I agree to receive communications and understand I can unsubscribe at any time.

I agree to be contacted by All Around Real Estate via call, email, and text for real estate services. To opt out, you can reply 'stop' at any time or reply 'help' for assistance. You can also click the unsubscribe link in the emails. Message and data rates may apply. Message frequency may vary. Privacy Policy

Already have an account ? Login here

We use cookies

We use cookies primarily for analytics to enhance your experience. By accepting, you agree to our use of these cookies. You can manage your preferences or learn more about our cookies policy.