


Property
Beds
3
Full Baths
2
1/2 Baths
None
Year Built
2026
Sq.Footage
1,960
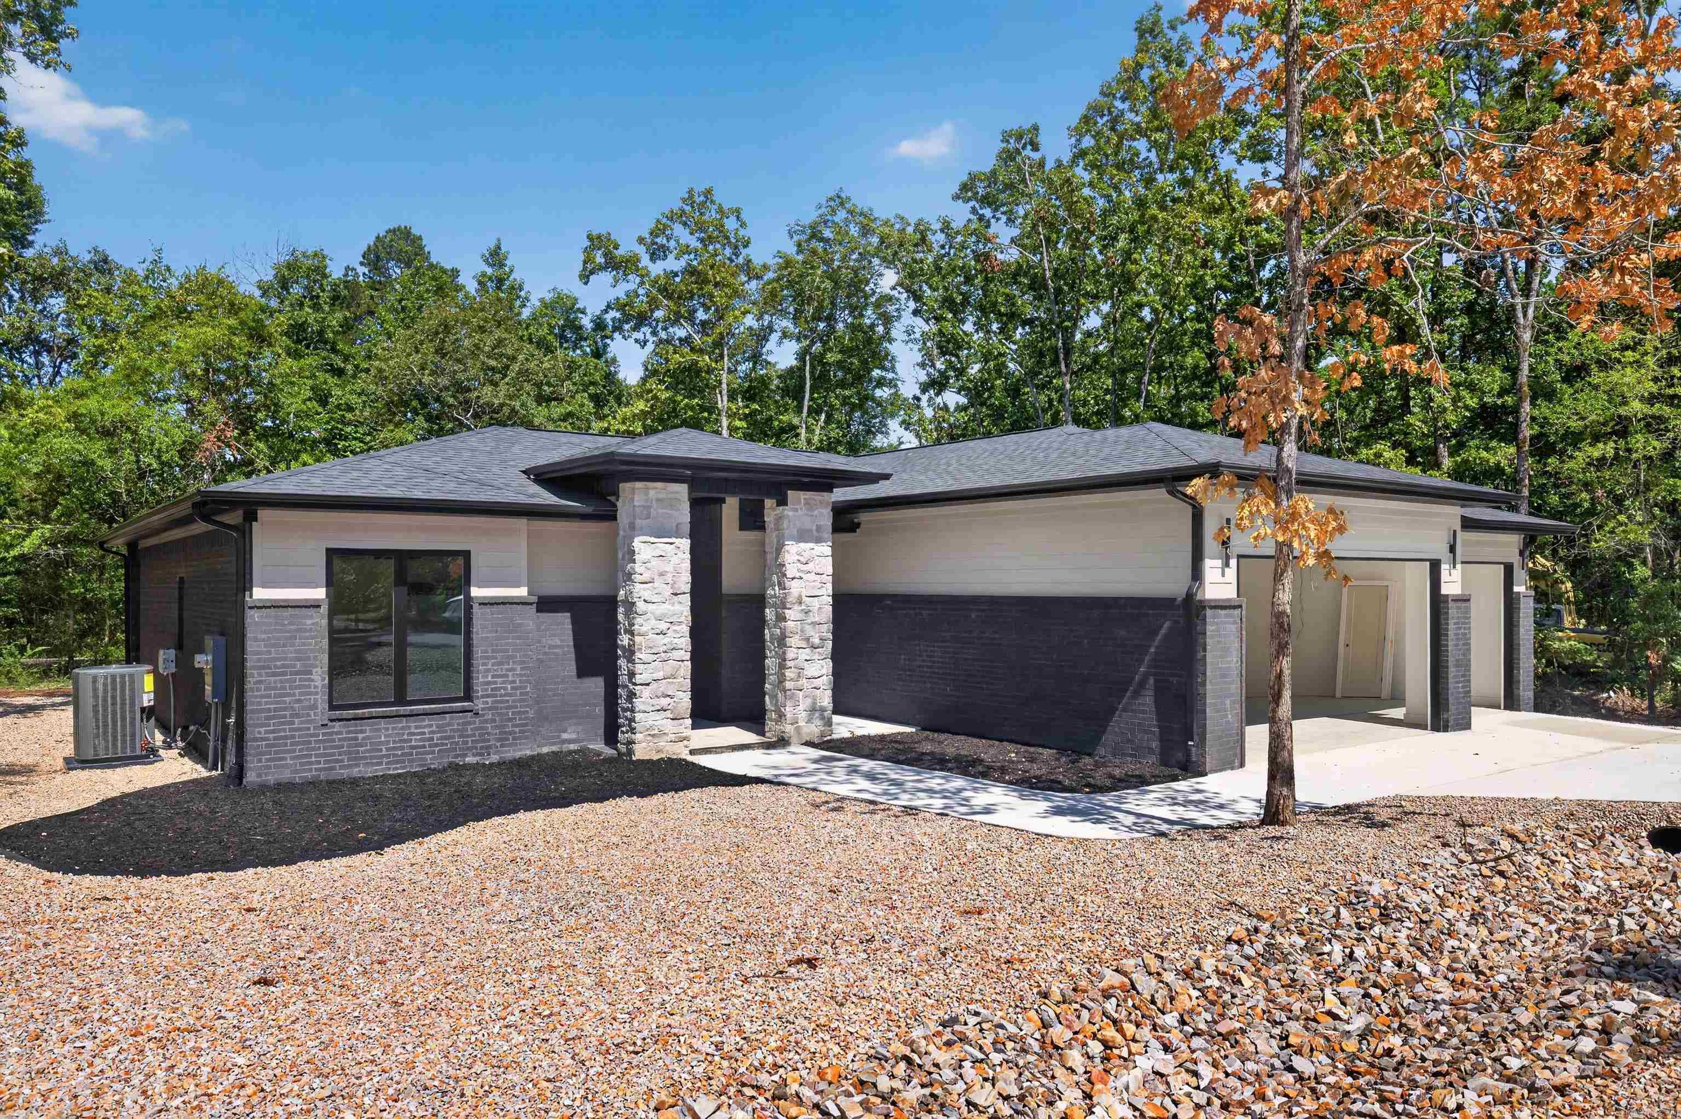
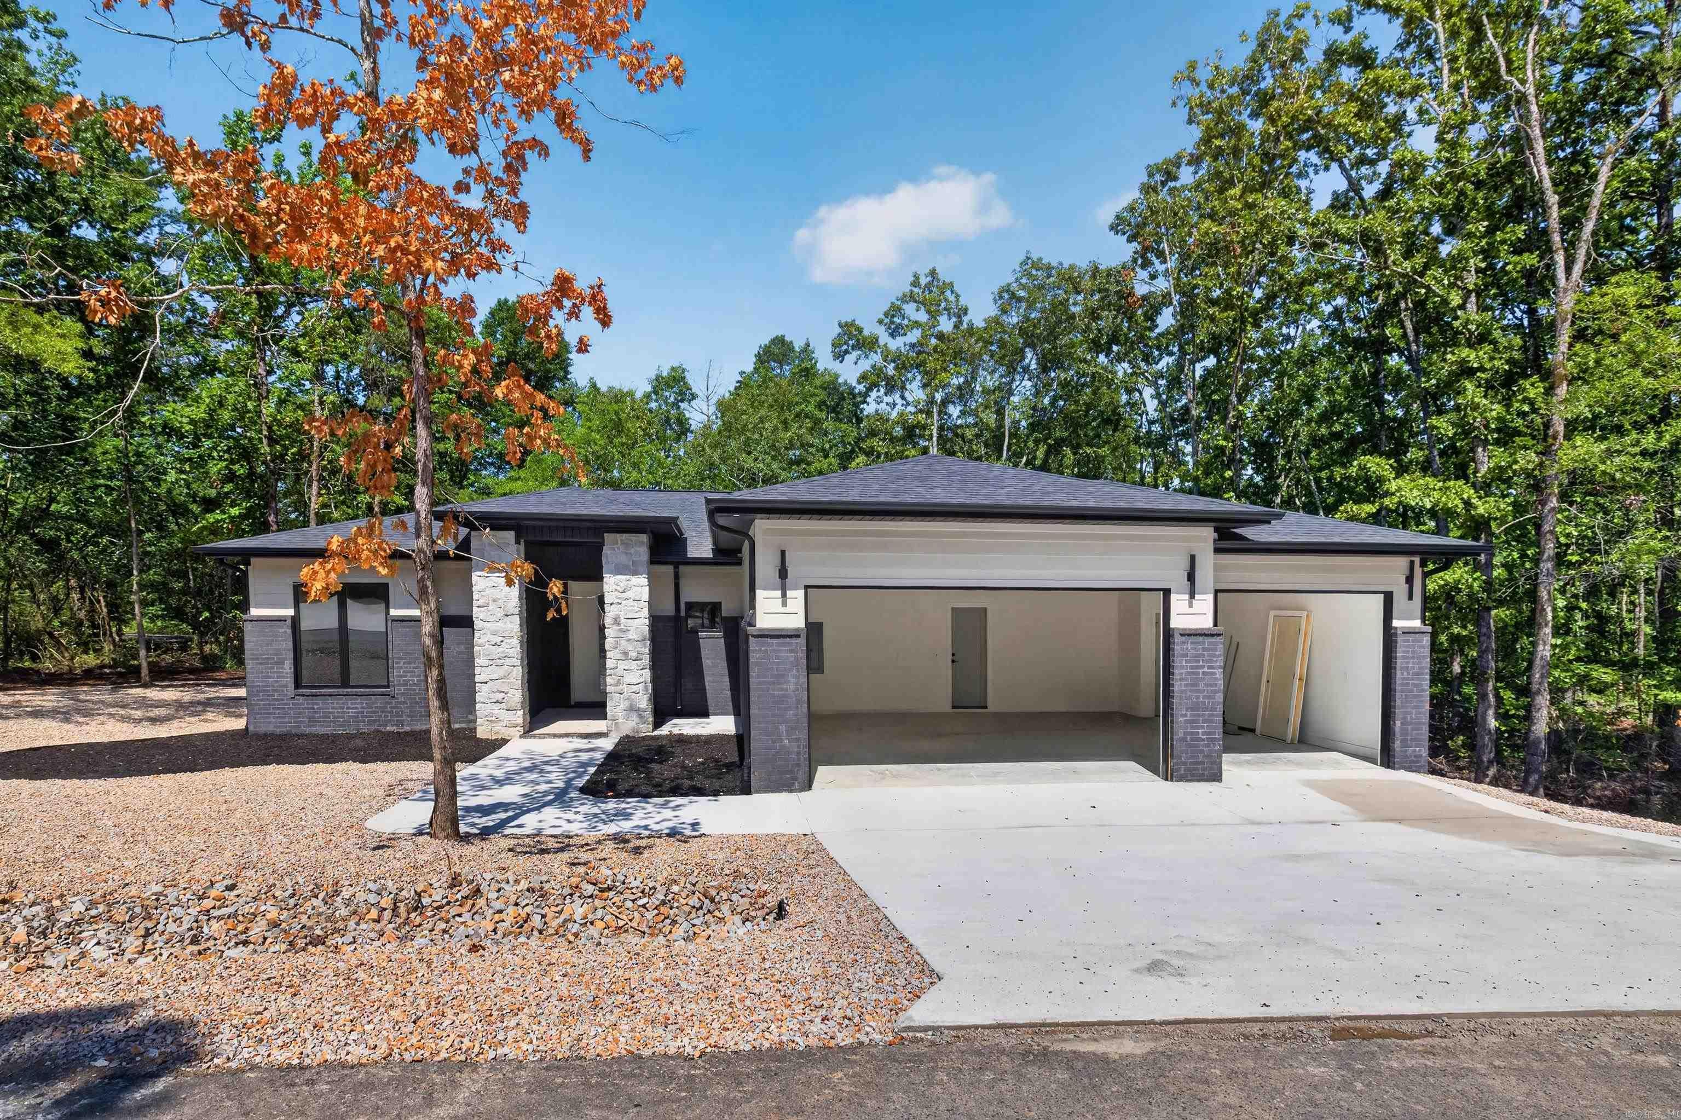
You will find impressive upgrades in this sure to please home. From the covered front porch w/stained tongue and groove ceilings on porch and patio expect nothing but excellence. Designer light fixtures and hardware throughout. In the kitchen you will enjoy quartz and custom cabinetry including a well designed pantry with outlets. For the chef in the family there is a sought after propane gas range. Note the oversized island perfect for entertaining. Great room features a stunning gas fireplace with surrounding cabinetry & shelving. The spacious primary suite has tray ceiling, double vanity and large shower, more than ample closet and laundry room access. Dedicated flex room. This home has the can't live without 3 car garage! Desirable Elite Home Builders new construction with exceptional quality and floorplans. Come see our other new homes in this new hot subdivision just inside the GlaziePeau gate. Hot Springs Village is 26,000-acres, 9 golf courses, white sand beach, hiking trails, pickle ball, fitness center, indoor & outdoor pool, tennis and & MUCH MORE. One time POA buy-in fee $2000 due at closing. Photos of similar homes
Features & Amenities
Interior
-
Other Interior Features
Pantry, Walk-In Closet(s), Breakfast Bar
-
Total Bedrooms
3
-
Bathrooms
2
-
Cooling YN
YES
-
Cooling
Electric, Central Air
-
Heating YN
YES
-
Heating
Electric, Heat Pump, Central
-
Pet friendly
N/A
Exterior
-
Garage
Yes
-
Garage spaces
3
-
Construction Materials
Brick
-
Parking
Garage
-
Patio and Porch Features
Patio
-
Pool
No
Area & Lot
-
Lot Features
Level
-
Lot Size(acres)
0.24
-
Property Type
Residential
-
Property Sub Type
Single Family Residence
-
Architectural Style
Contemporary
Price
-
Sales Price
$441,000
-
Tax Amount
$7.66
-
Sq. Footage
1,960
-
Price/SqFt
$225
HOA
-
Association
YES
-
Association Fee
$115.79
-
Association Fee Frequency
Monthly
-
Association Fee Includes
N/A
Property Resources
-
Horse Property
NO
School District
-
Elementary School
Fountain Lake
-
Middle School
FOUNTAIN HILL
-
High School
Fountain Lake
Property Features
-
New Construction
YES
Schedule a Showing
Showing scheduled successfully.
Mortgage calculator
Estimate your monthly mortgage payment, including the principal and interest, property taxes, and HOA. Adjust the values to generate a more accurate rate.
Your payment
Principal and Interest:
$
Property taxes:
$
HOA fees:
$
Total loan payment:
$
Total interest amount:
$
Location
County
Garland
Elementary School
Fountain Lake
Middle School
FOUNTAIN HILL
High School
Fountain Lake
Listing Courtesy of Alissa Nead, RE/MAX of Hot Springs Village
RealHub Information is provided exclusively for consumers' personal, non-commercial use, and it may not be used for any purpose other than to identify prospective properties consumers may be interested in purchasing. All information deemed reliable but not guaranteed and should be independently verified. All properties are subject to prior sale, change or withdrawal. RealHub website owner shall not be responsible for any typographical errors, misinformation, misprints and shall be held totally harmless.

REALTOR®
Carrie Davenport
Call Carrie today to schedule a private showing.

* Listings on this website come from the FMLS IDX Compilation and may be held by brokerage firms other than the owner of this website. The listing brokerage is identified in any listing details. Information is deemed reliable but is not guaranteed. If you believe any FMLS listing contains material that infringes your copyrighted work please click here to review our DMCA policy and learn how to submit a takedown request.© 2024 FMLS.
Related Properties

Hot Springs Village
5 Villas Way
3 Beds
2 Baths
1,785 Sq.Ft.
$405,000
MLS#: 26036380

Hot Springs Village
13 San Sebastian Drive
3 Beds
2 Baths
1,550 Sq.Ft.
$355,900
MLS#: 26036161

Hot Springs Village
94 Murillo Way
4 Beds
3 Baths
3,012 Sq.Ft.
$475,000
MLS#: 26036079

Hot Springs Village
10 Villas Way
3 Beds
2 Baths
1,914 Sq.Ft.
$435,000
MLS#: 26035275

Hot Springs Village
13 Durango Way
3 Beds
3 Baths
2,626 Sq.Ft.
$388,000
MLS#: 26035103

Hot Springs Village
10 Bolada Circle
4 Beds
3 Baths
3,942 Sq.Ft.
$455,000
MLS#: 26034383

Hot Springs Village
19 Sorprendente Ln
3 Beds
2 Baths
2,199 Sq.Ft.
$429,000
MLS#: 26034254

Hot Springs Village
33 Excelso Way
3 Beds
3 Baths
2,844 Sq.Ft.
$519,900
MLS#: 26033966

Hot Springs Village
3 Sanchez Way
3 Beds
2 Baths
2,047 Sq.Ft.
$398,500
MLS#: 26033823

Hot Springs Village
117 Cifuentes Way
3 Beds
3 Baths
2,429 Sq.Ft.
$404,900
MLS#: 26033671
