
Property
Beds
4
Full Baths
3
1/2 Baths
1
Year Built
2014
Sq.Footage
3,208
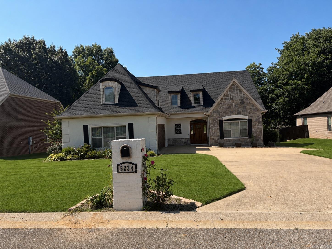
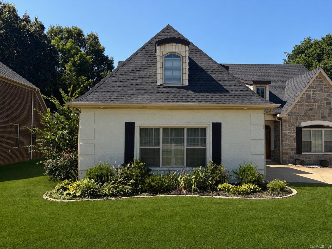
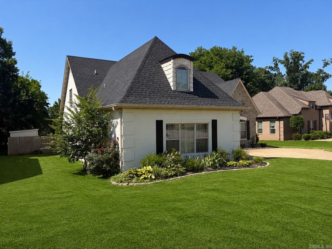
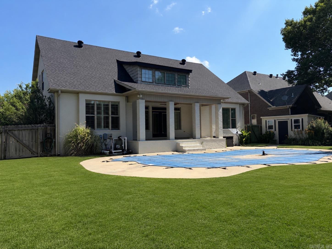
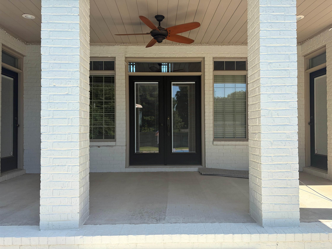
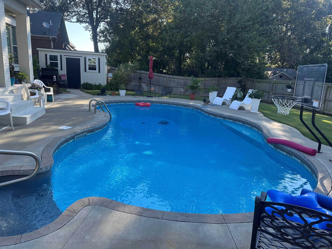
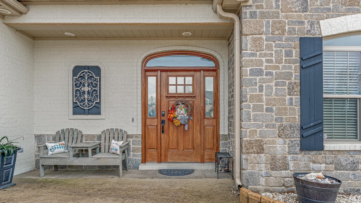
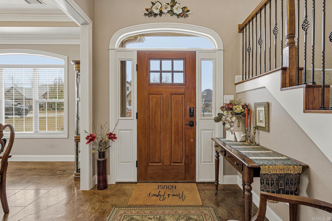
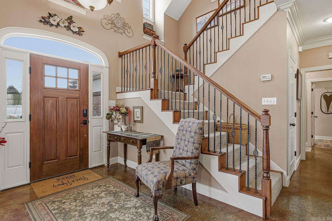
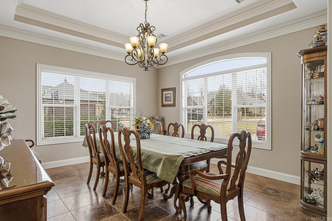
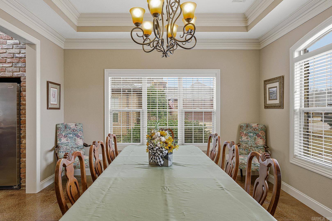
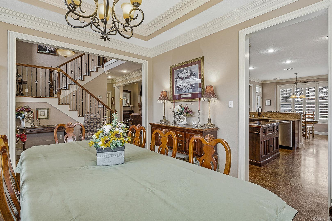
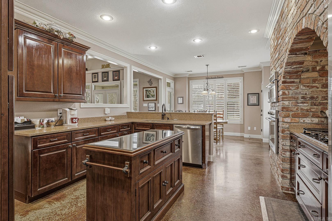
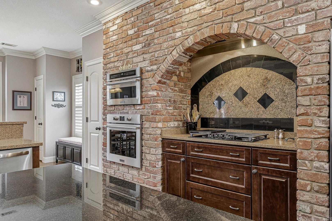
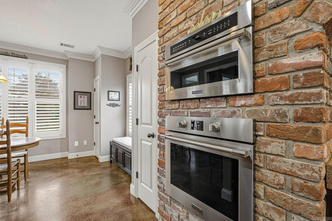
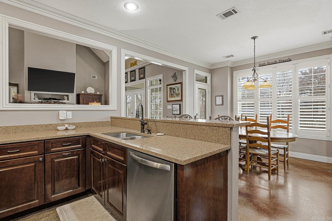
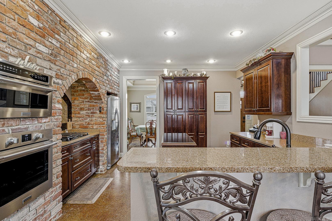
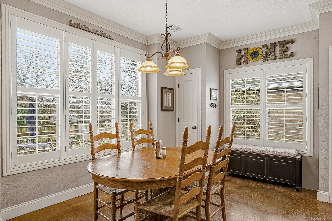
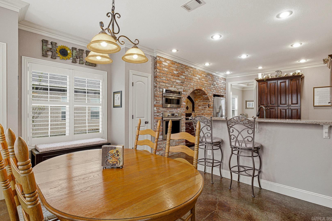
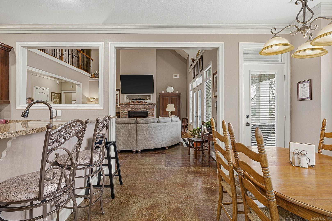
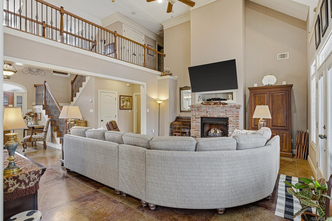
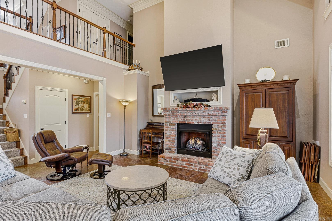
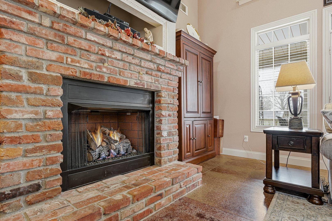
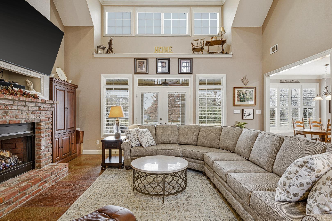
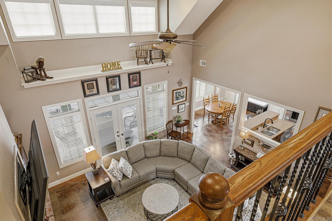
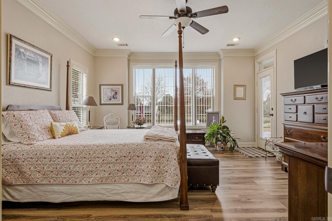
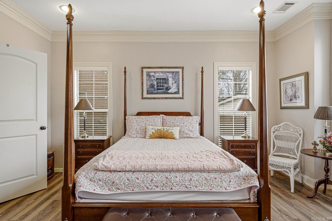
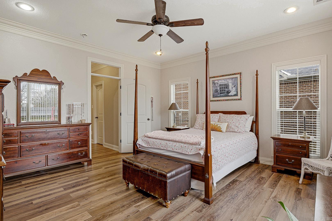
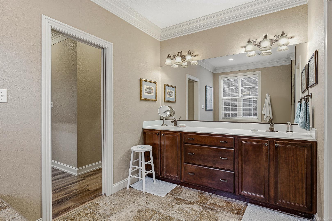
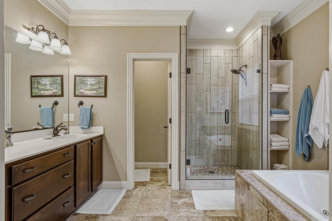
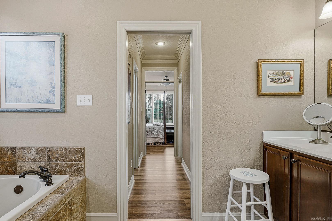
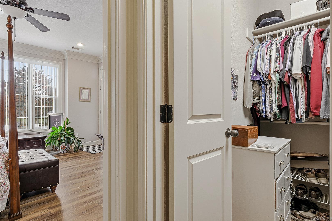
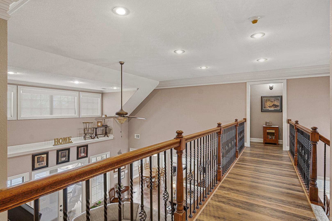
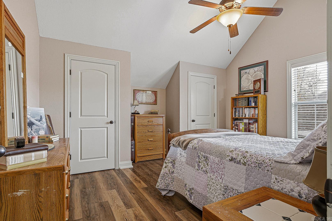
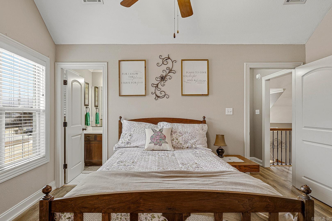
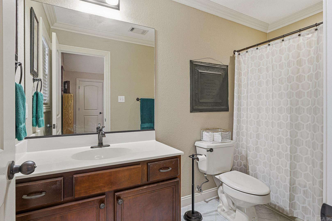
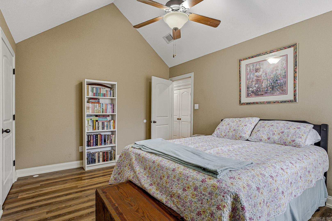
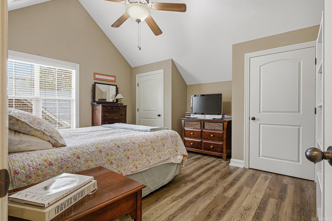
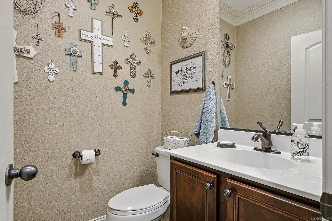
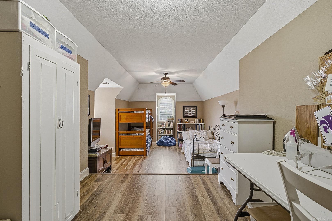
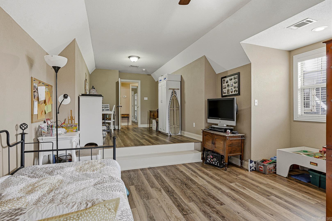
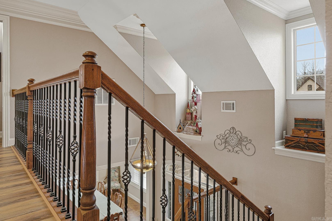
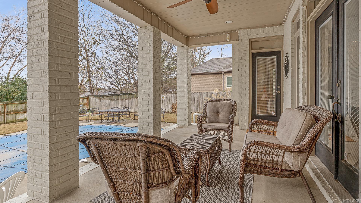
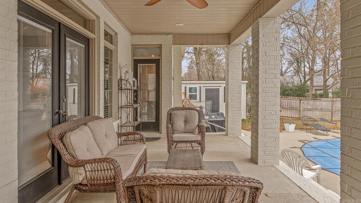
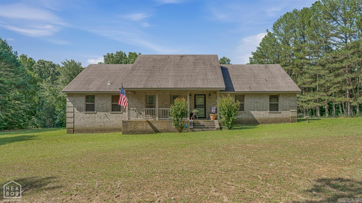
Beautiful two-story home located in the desirable Jamestown Subdivision in Valley View. This spacious 4-bedroom, 3.5 bath home offers approximately 3,208 square feet of living space on a 0.29-acre lot—an exceptional opportunity for comfortable living. The recently updated kitchen is a standout feature, equipped with professional-series double ovens that include microwave and air fryer functions. You’ll love cooking on the gas cooktop, complemented by a professional-grade vent hood. Inside, the home boasts vaulted ceilings and an abundance of natural light streaming through numerous windows, creating a bright and inviting atmosphere throughout. Step outside to your own private retreat featuring an in-ground swimming pool, a beautifully manicured yard, and attractive landscaping. A sprinkler system has been installed to ensure the lawn and landscaping remain lush and well-maintained with ease. Situated in a quiet, well-established subdivision within the Valley View School District, this home offers a rare combination of space, comfort, and convenience—perfect for today’s buyers.
Features & Amenities
Interior
-
Other Interior Features
Eat-in Kitchen, Breakfast Bar
-
Total Bedrooms
4
-
Bathrooms
3
-
1/2 Bathrooms
1
-
Cooling YN
YES
-
Cooling
Electric, Central Air
-
Heating YN
YES
-
Heating
Natural Gas, Central
-
Pet friendly
N/A
Exterior
-
Garage
Yes
-
Garage spaces
2
-
Construction Materials
Brick, Stone
-
Other Exterior Features
Storage
-
Parking
Garage
-
Patio and Porch Features
Patio, Porch
-
Pool
Yes
-
Pool Features
In Ground
Area & Lot
-
Lot Features
Level
-
Lot Size(acres)
0.29
-
Property Type
Residential
-
Property Sub Type
Single Family Residence
-
Architectural Style
Tudor
Price
-
Sales Price
$485,000
-
Tax Amount
$3,564
-
Sq. Footage
3, 208
-
Price/SqFt
$151
HOA
-
Association
YES
-
Association Fee
$300
-
Association Fee Frequency
Annually
-
Association Fee Includes
N/A
School District
-
Elementary School
N/A
-
Middle School
N/A
-
High School
N/A
Property Features
-
New Construction
NO
-
Sewer
Public Sewer
-
Water Source
Public
Schedule a Showing
Showing scheduled successfully.
Mortgage calculator
Estimate your monthly mortgage payment, including the principal and interest, property taxes, and HOA. Adjust the values to generate a more accurate rate.
Your payment
Principal and Interest:
$
Property taxes:
$
HOA fees:
$
Total loan payment:
$
Total interest amount:
$
Location
County
Craighead
Elementary School
Middle School
High School
Listing Courtesy of Kinley Gatewood , Halsey Real Estate
RealHub Information is provided exclusively for consumers' personal, non-commercial use, and it may not be used for any purpose other than to identify prospective properties consumers may be interested in purchasing. All information deemed reliable but not guaranteed and should be independently verified. All properties are subject to prior sale, change or withdrawal. RealHub website owner shall not be responsible for any typographical errors, misinformation, misprints and shall be held totally harmless.

REALTOR®
Carrie Davenport
Call Carrie today to schedule a private showing.

* Listings on this website come from the FMLS IDX Compilation and may be held by brokerage firms other than the owner of this website. The listing brokerage is identified in any listing details. Information is deemed reliable but is not guaranteed. If you believe any FMLS listing contains material that infringes your copyrighted work please click here to review our DMCA policy and learn how to submit a takedown request.© 2024 FMLS.
Related Properties
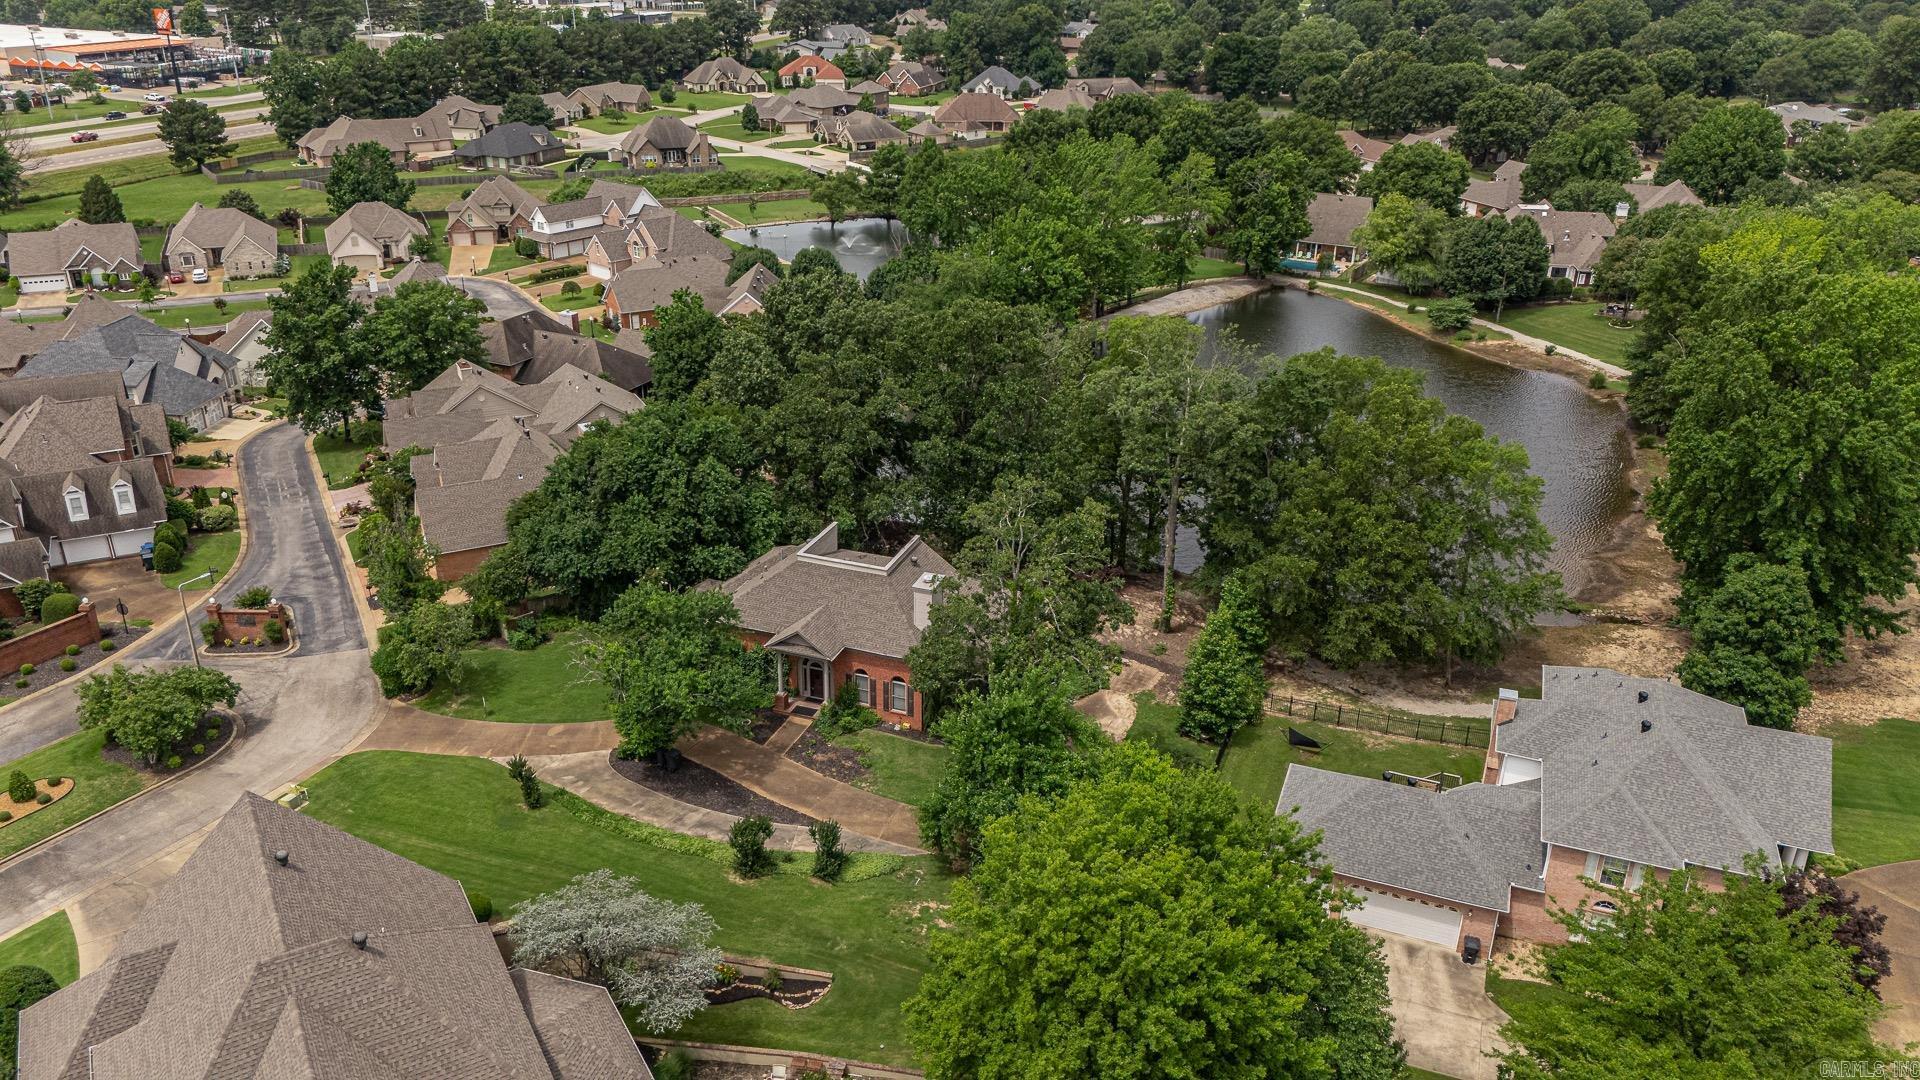
Jonesboro
3102 Sara Creek Drive
3 Beds
3 Baths
3,723 Sq.Ft.
$455,000
MLS#: 26027032
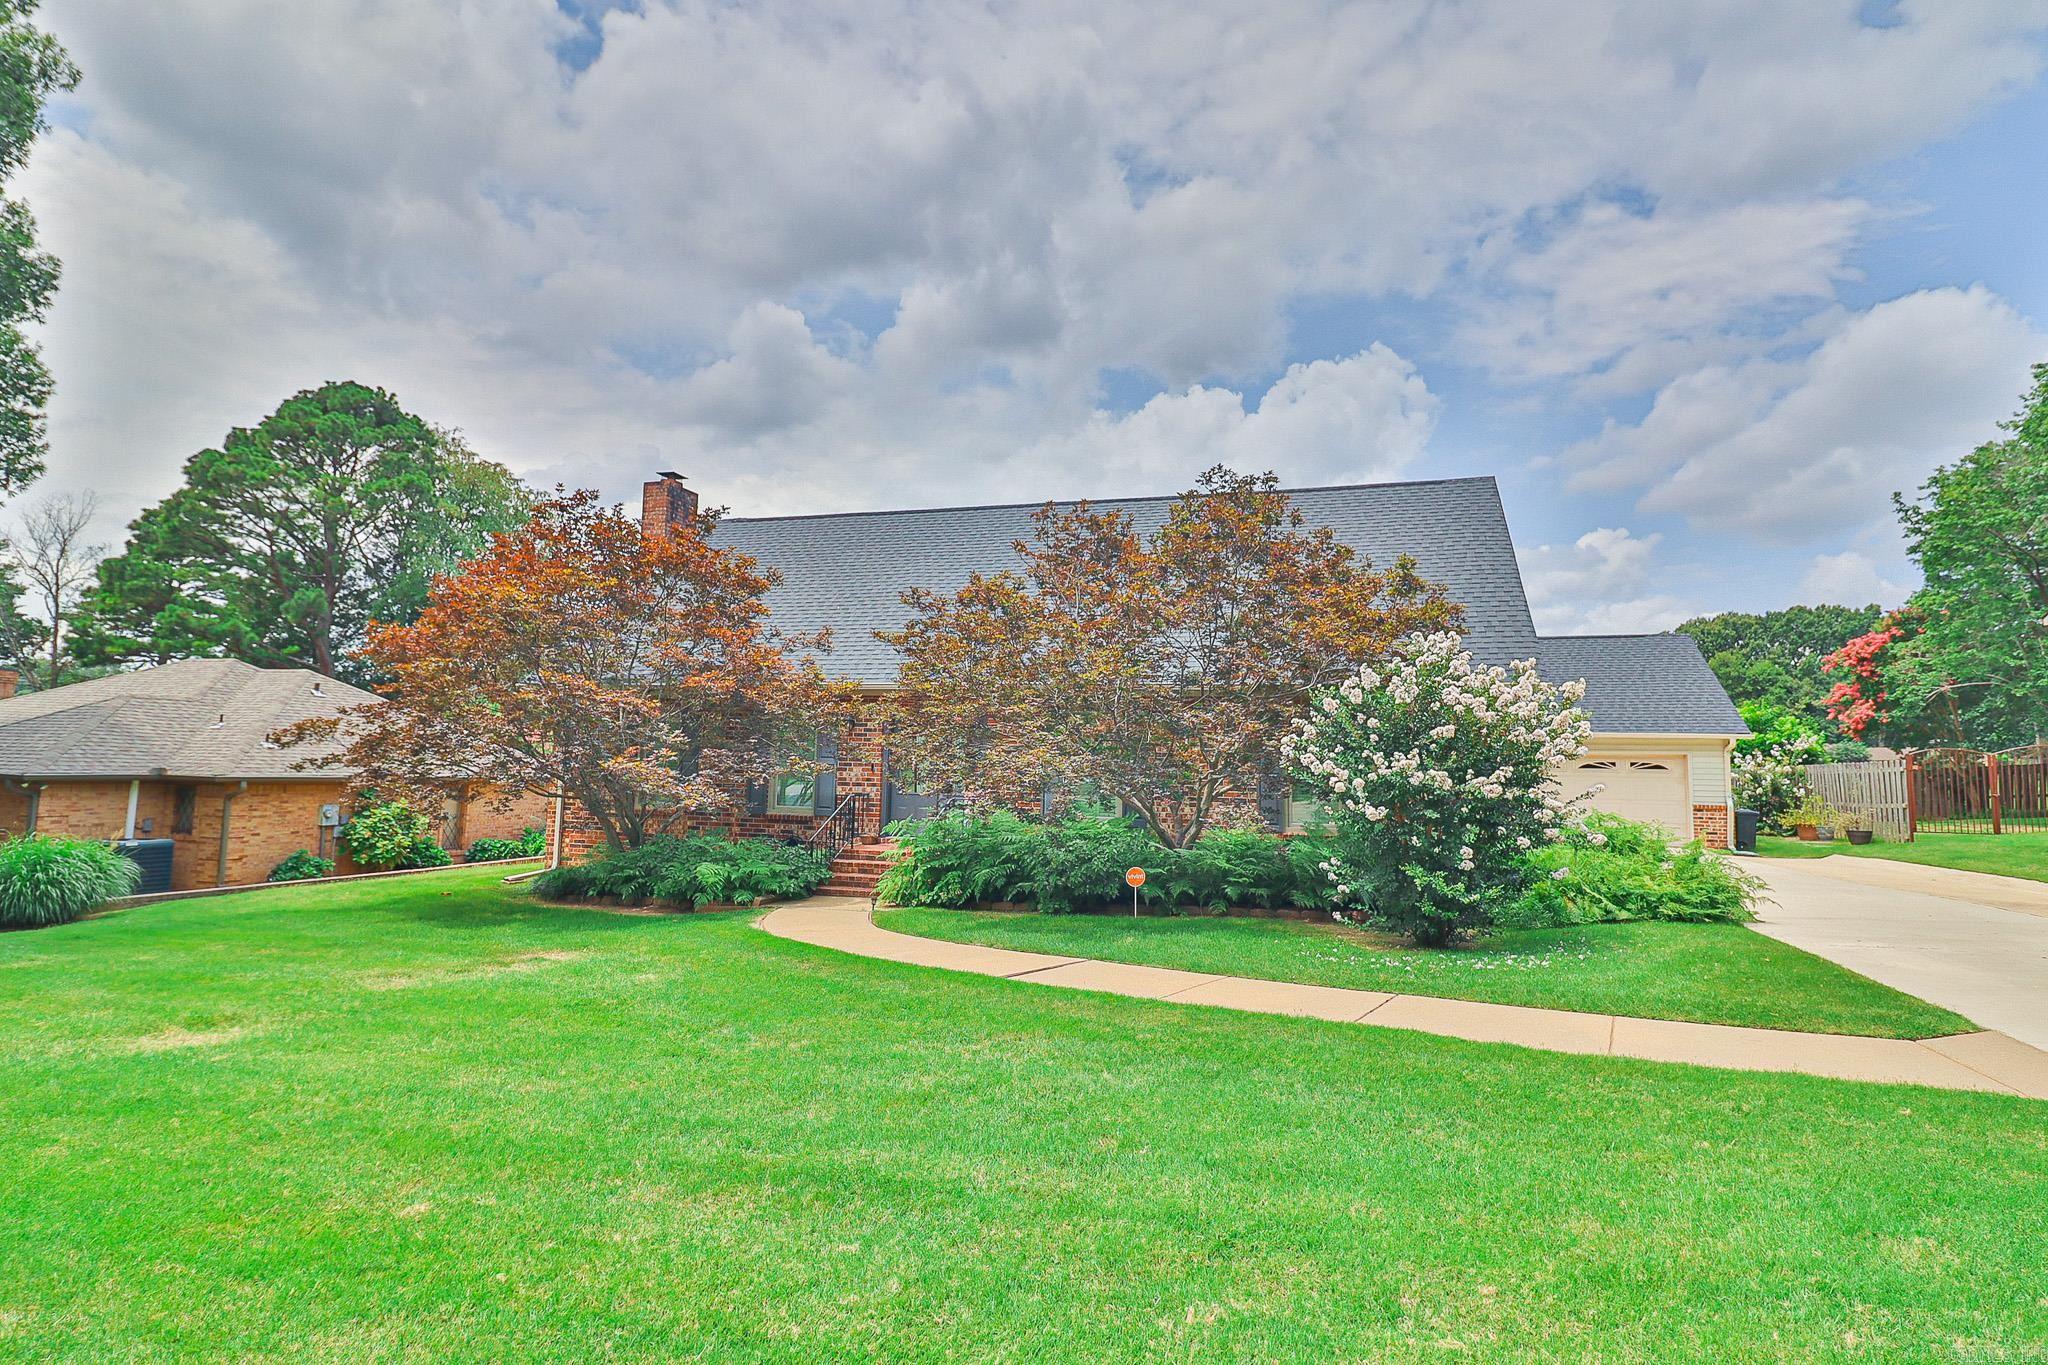
Jonesboro
1509 Hillcrest Drive
3 Beds
2 Baths
2,438 Sq.Ft.
$397,000
MLS#: 26026815
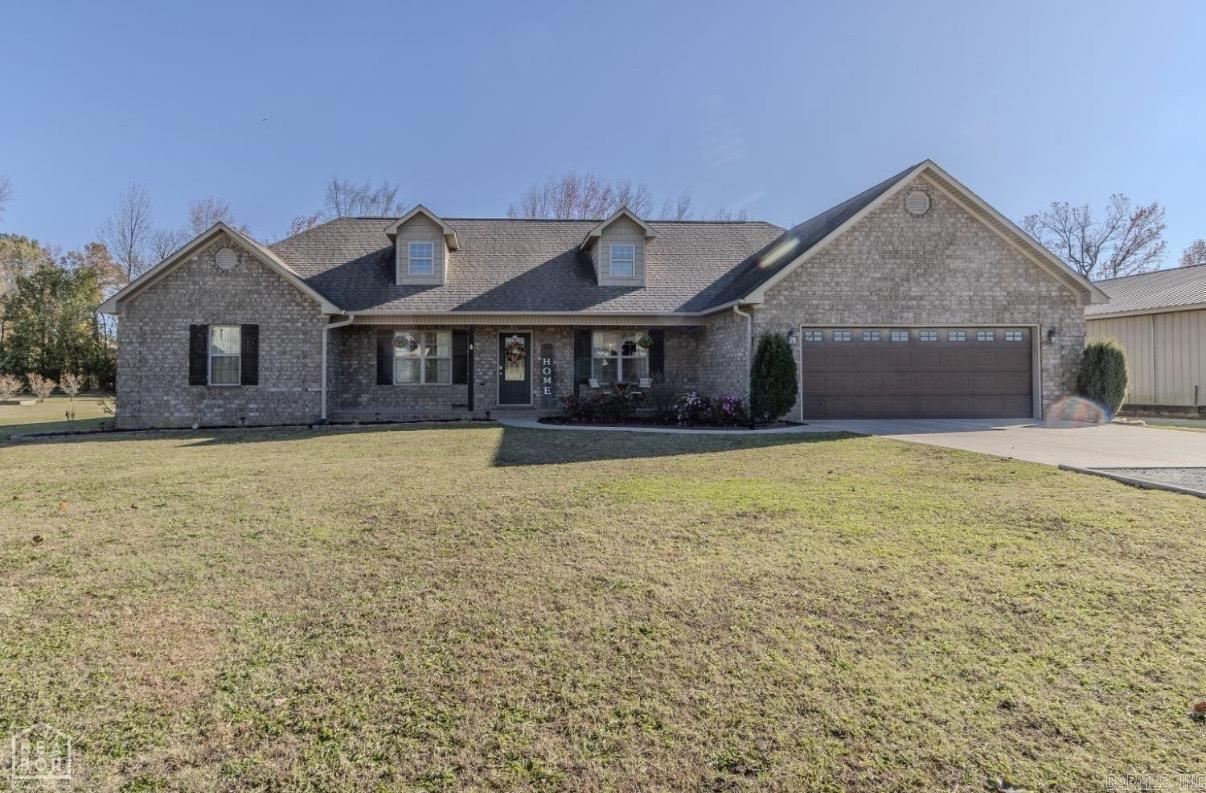
Jonesboro
83 COUNTY ROAD 7629
4 Beds
2 Baths
2,700 Sq.Ft.
$439,900
MLS#: 26025920
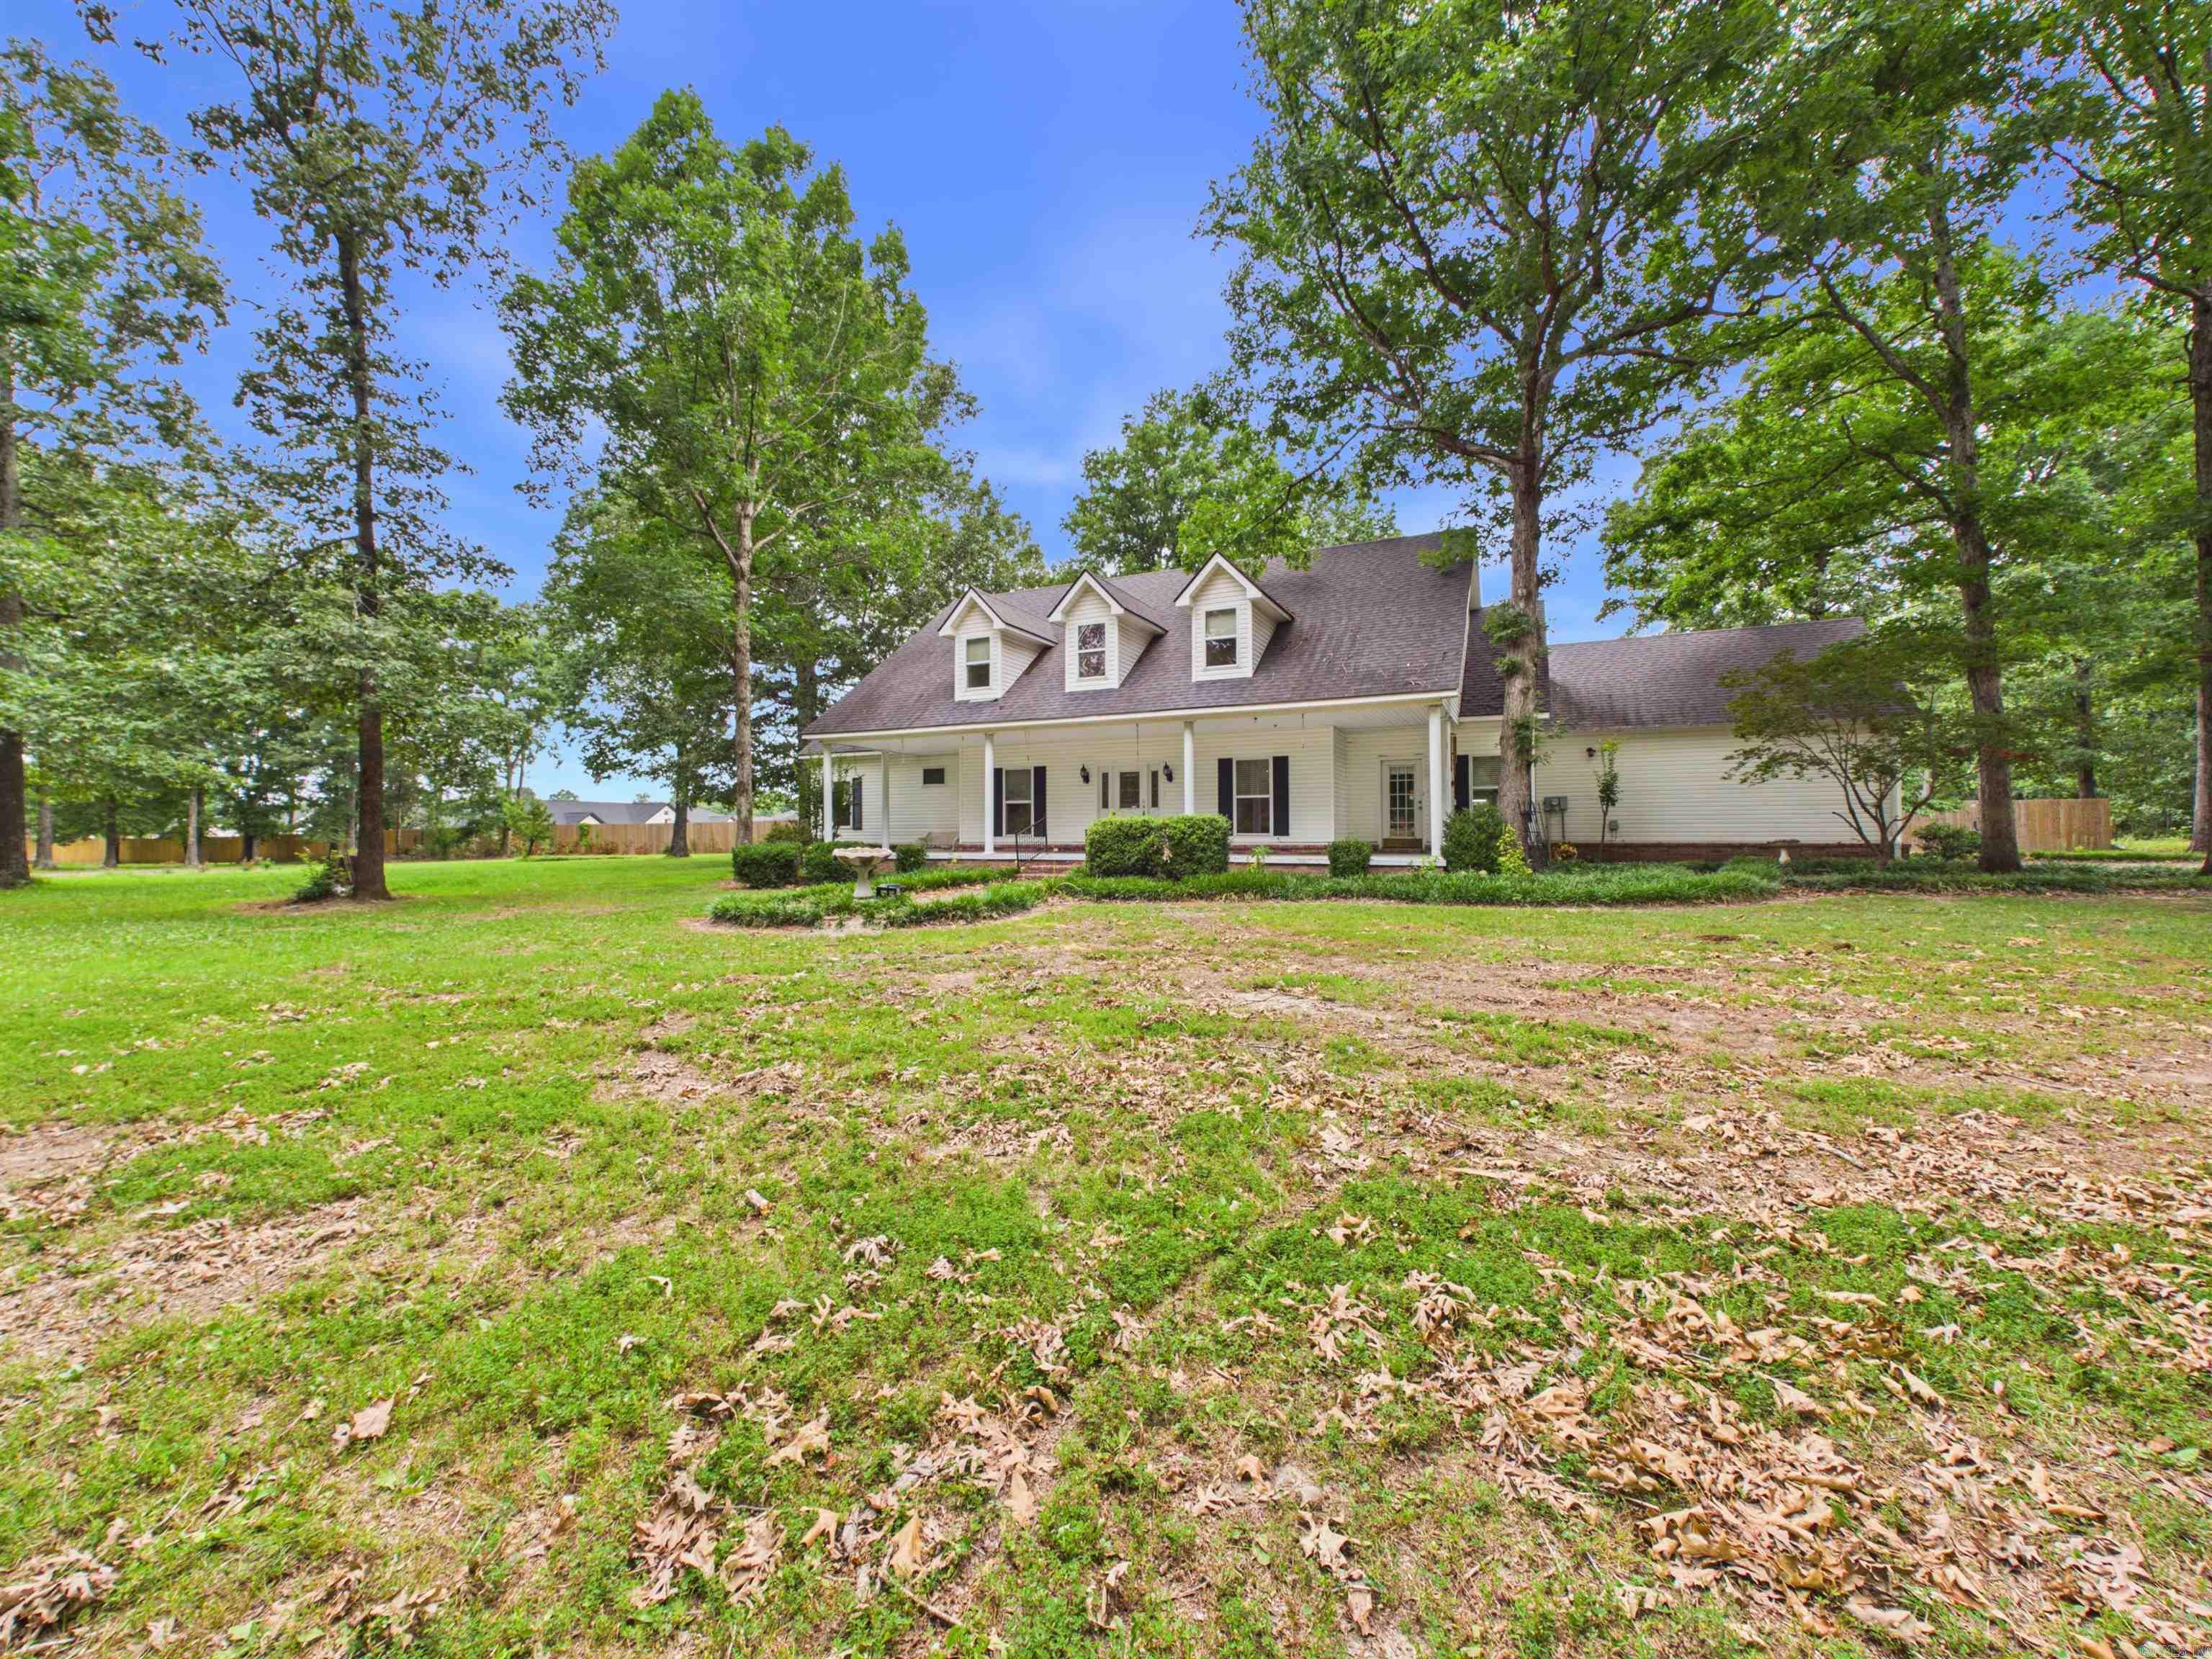
Jonesboro
4401 N Arkansas 351
3 Beds
2 Baths
2,828 Sq.Ft.
$474,500
MLS#: 26025892
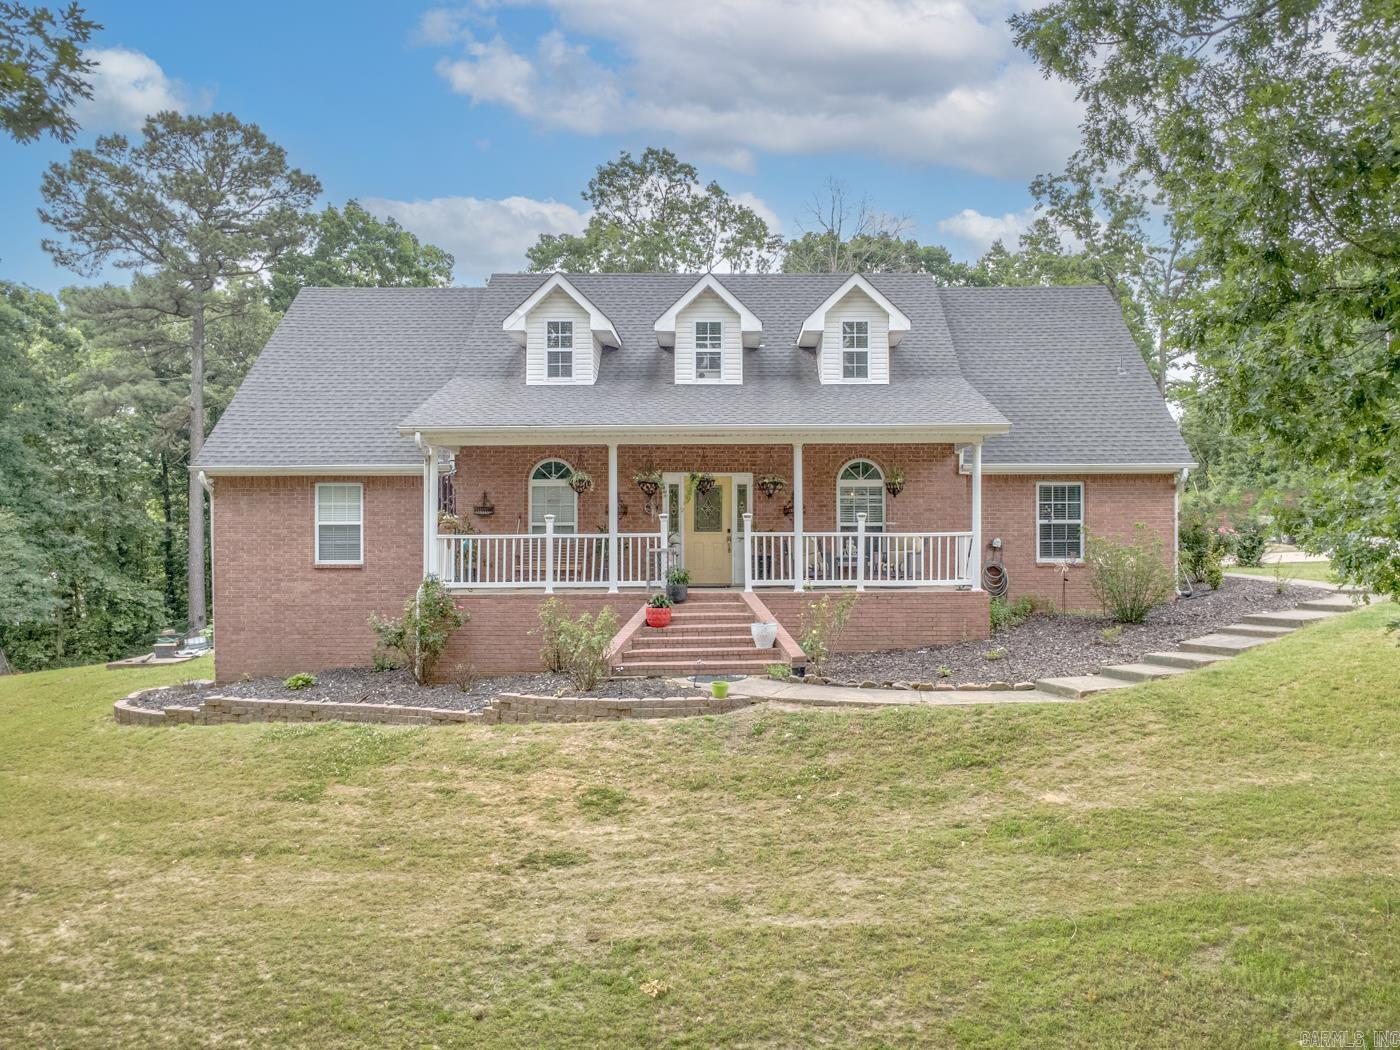
Jonesboro
964 county road 461
5 Beds
2 Baths
3,700 Sq.Ft.
$535,000
MLS#: 26025632
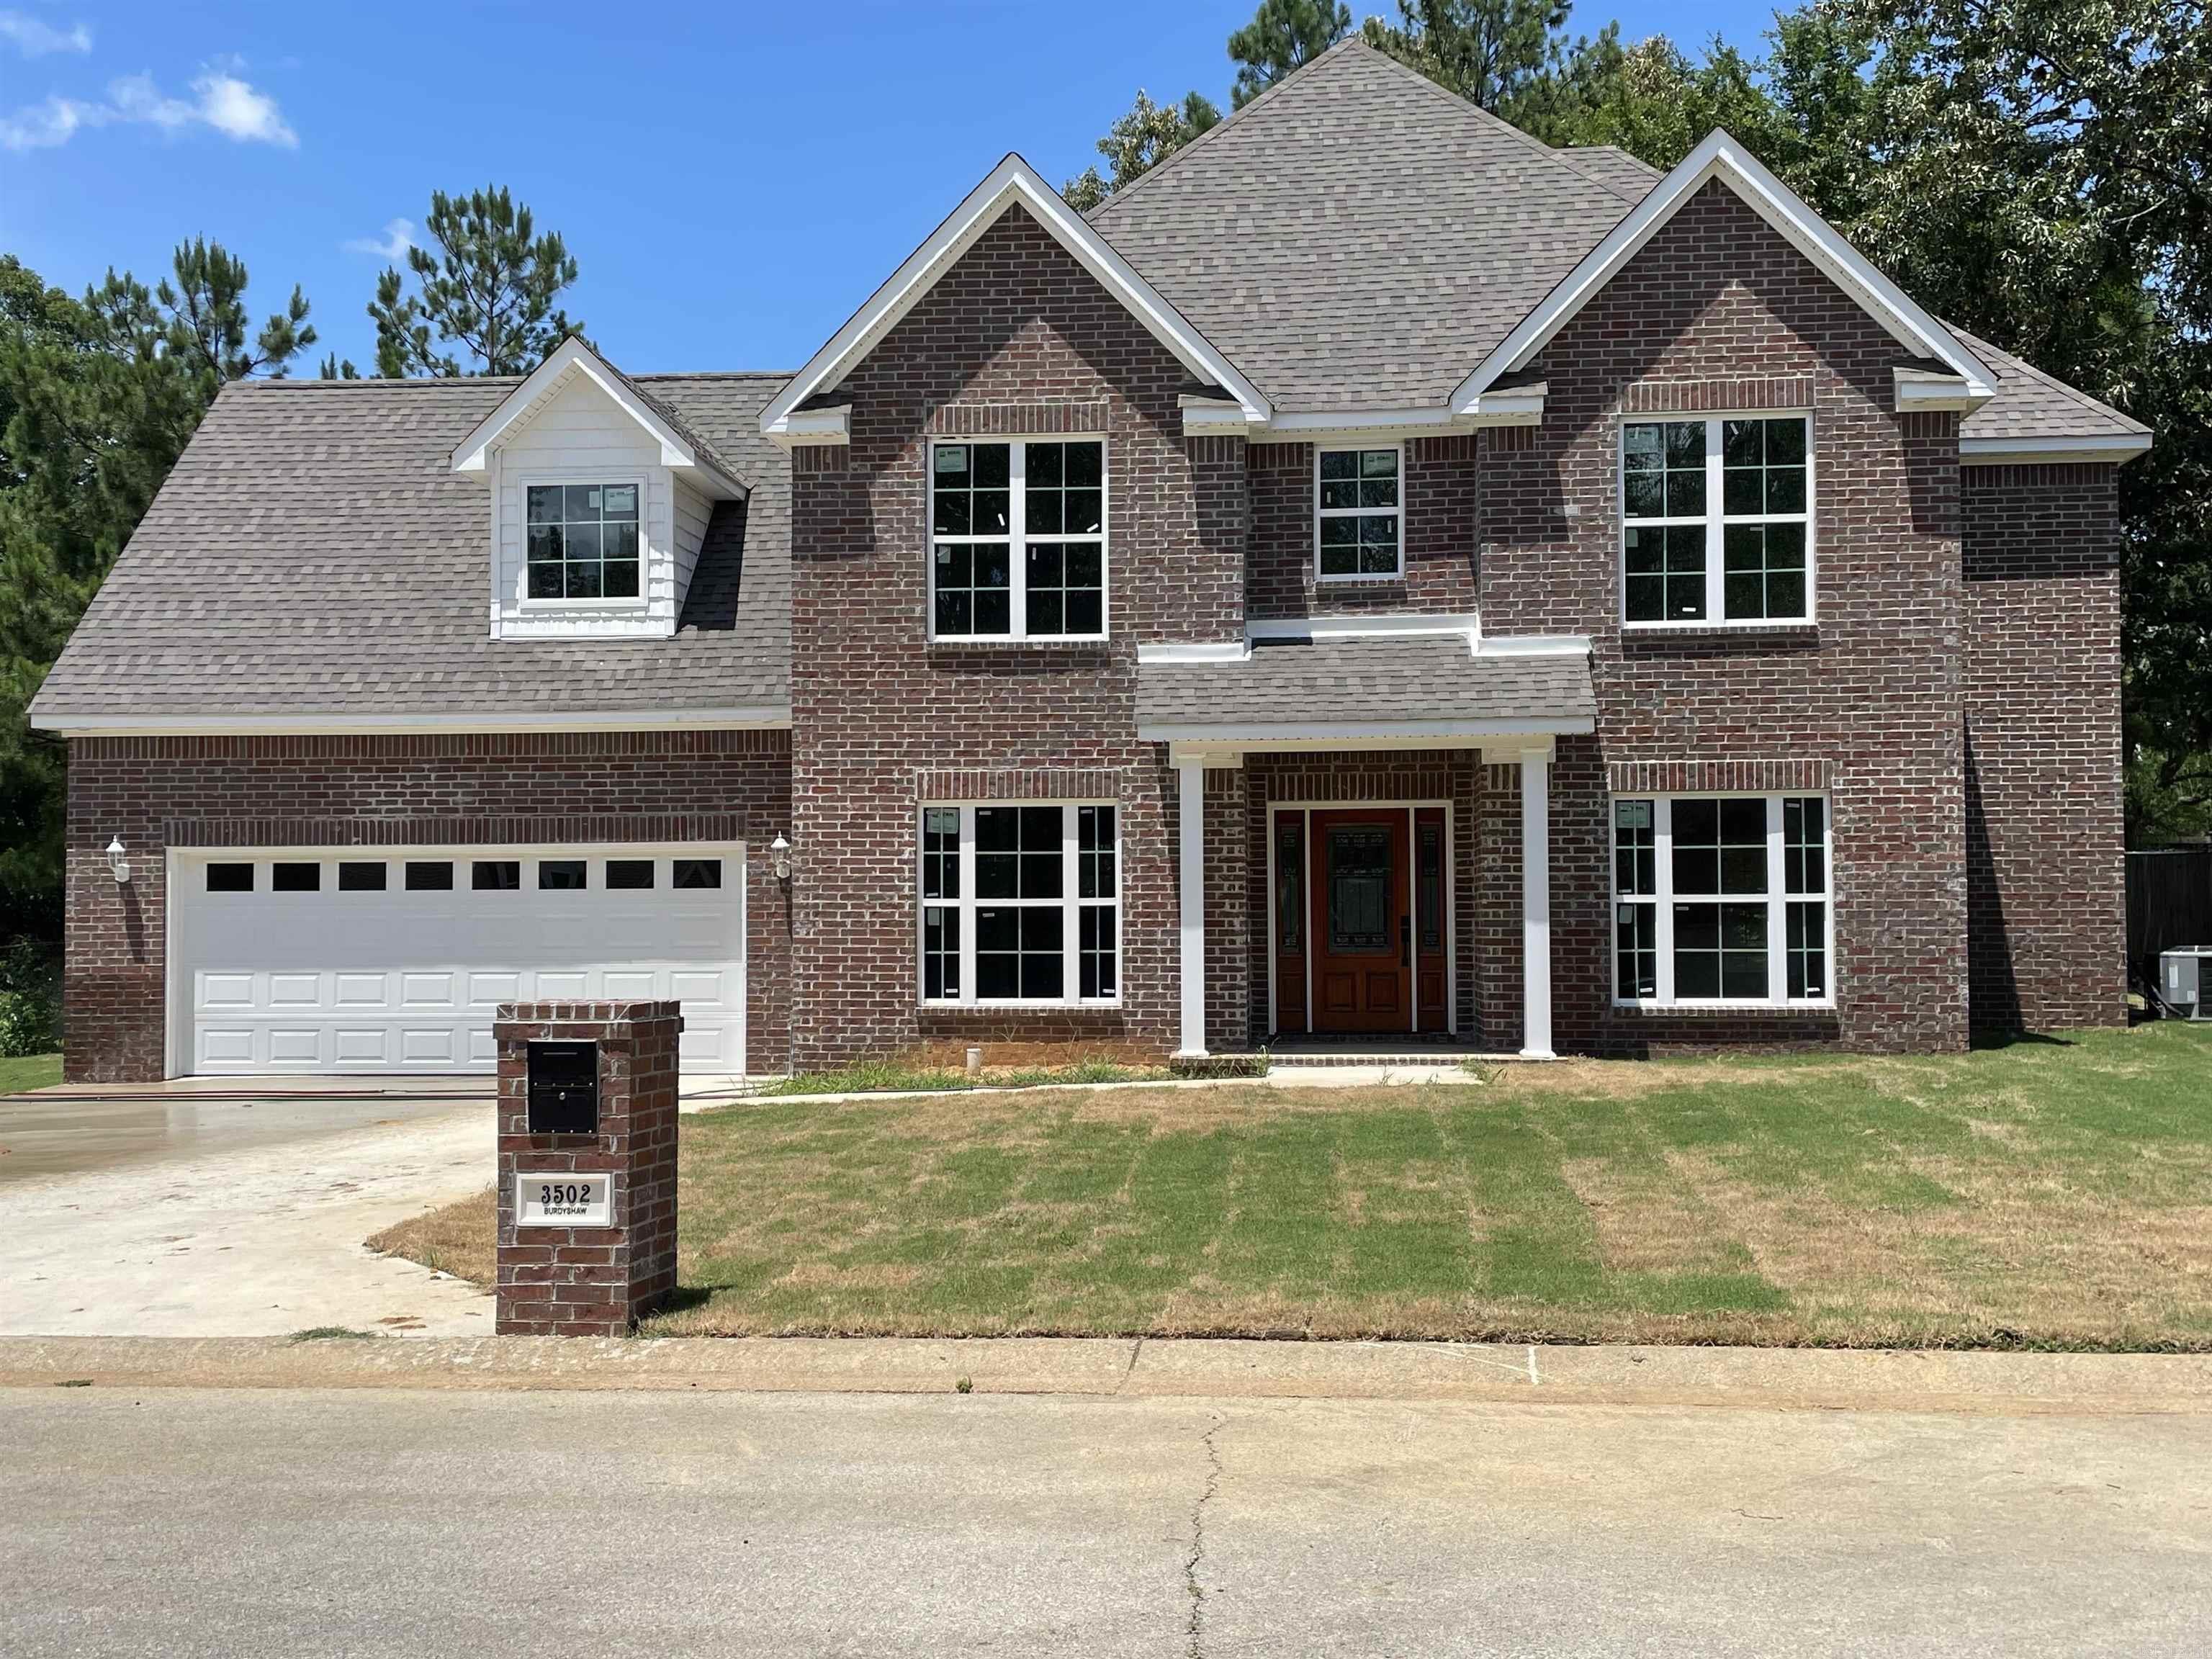
Jonesboro
3502 Burdyshaw dr.
4 Beds
2 Baths
3,000 Sq.Ft.
$429,900
MLS#: 26025388
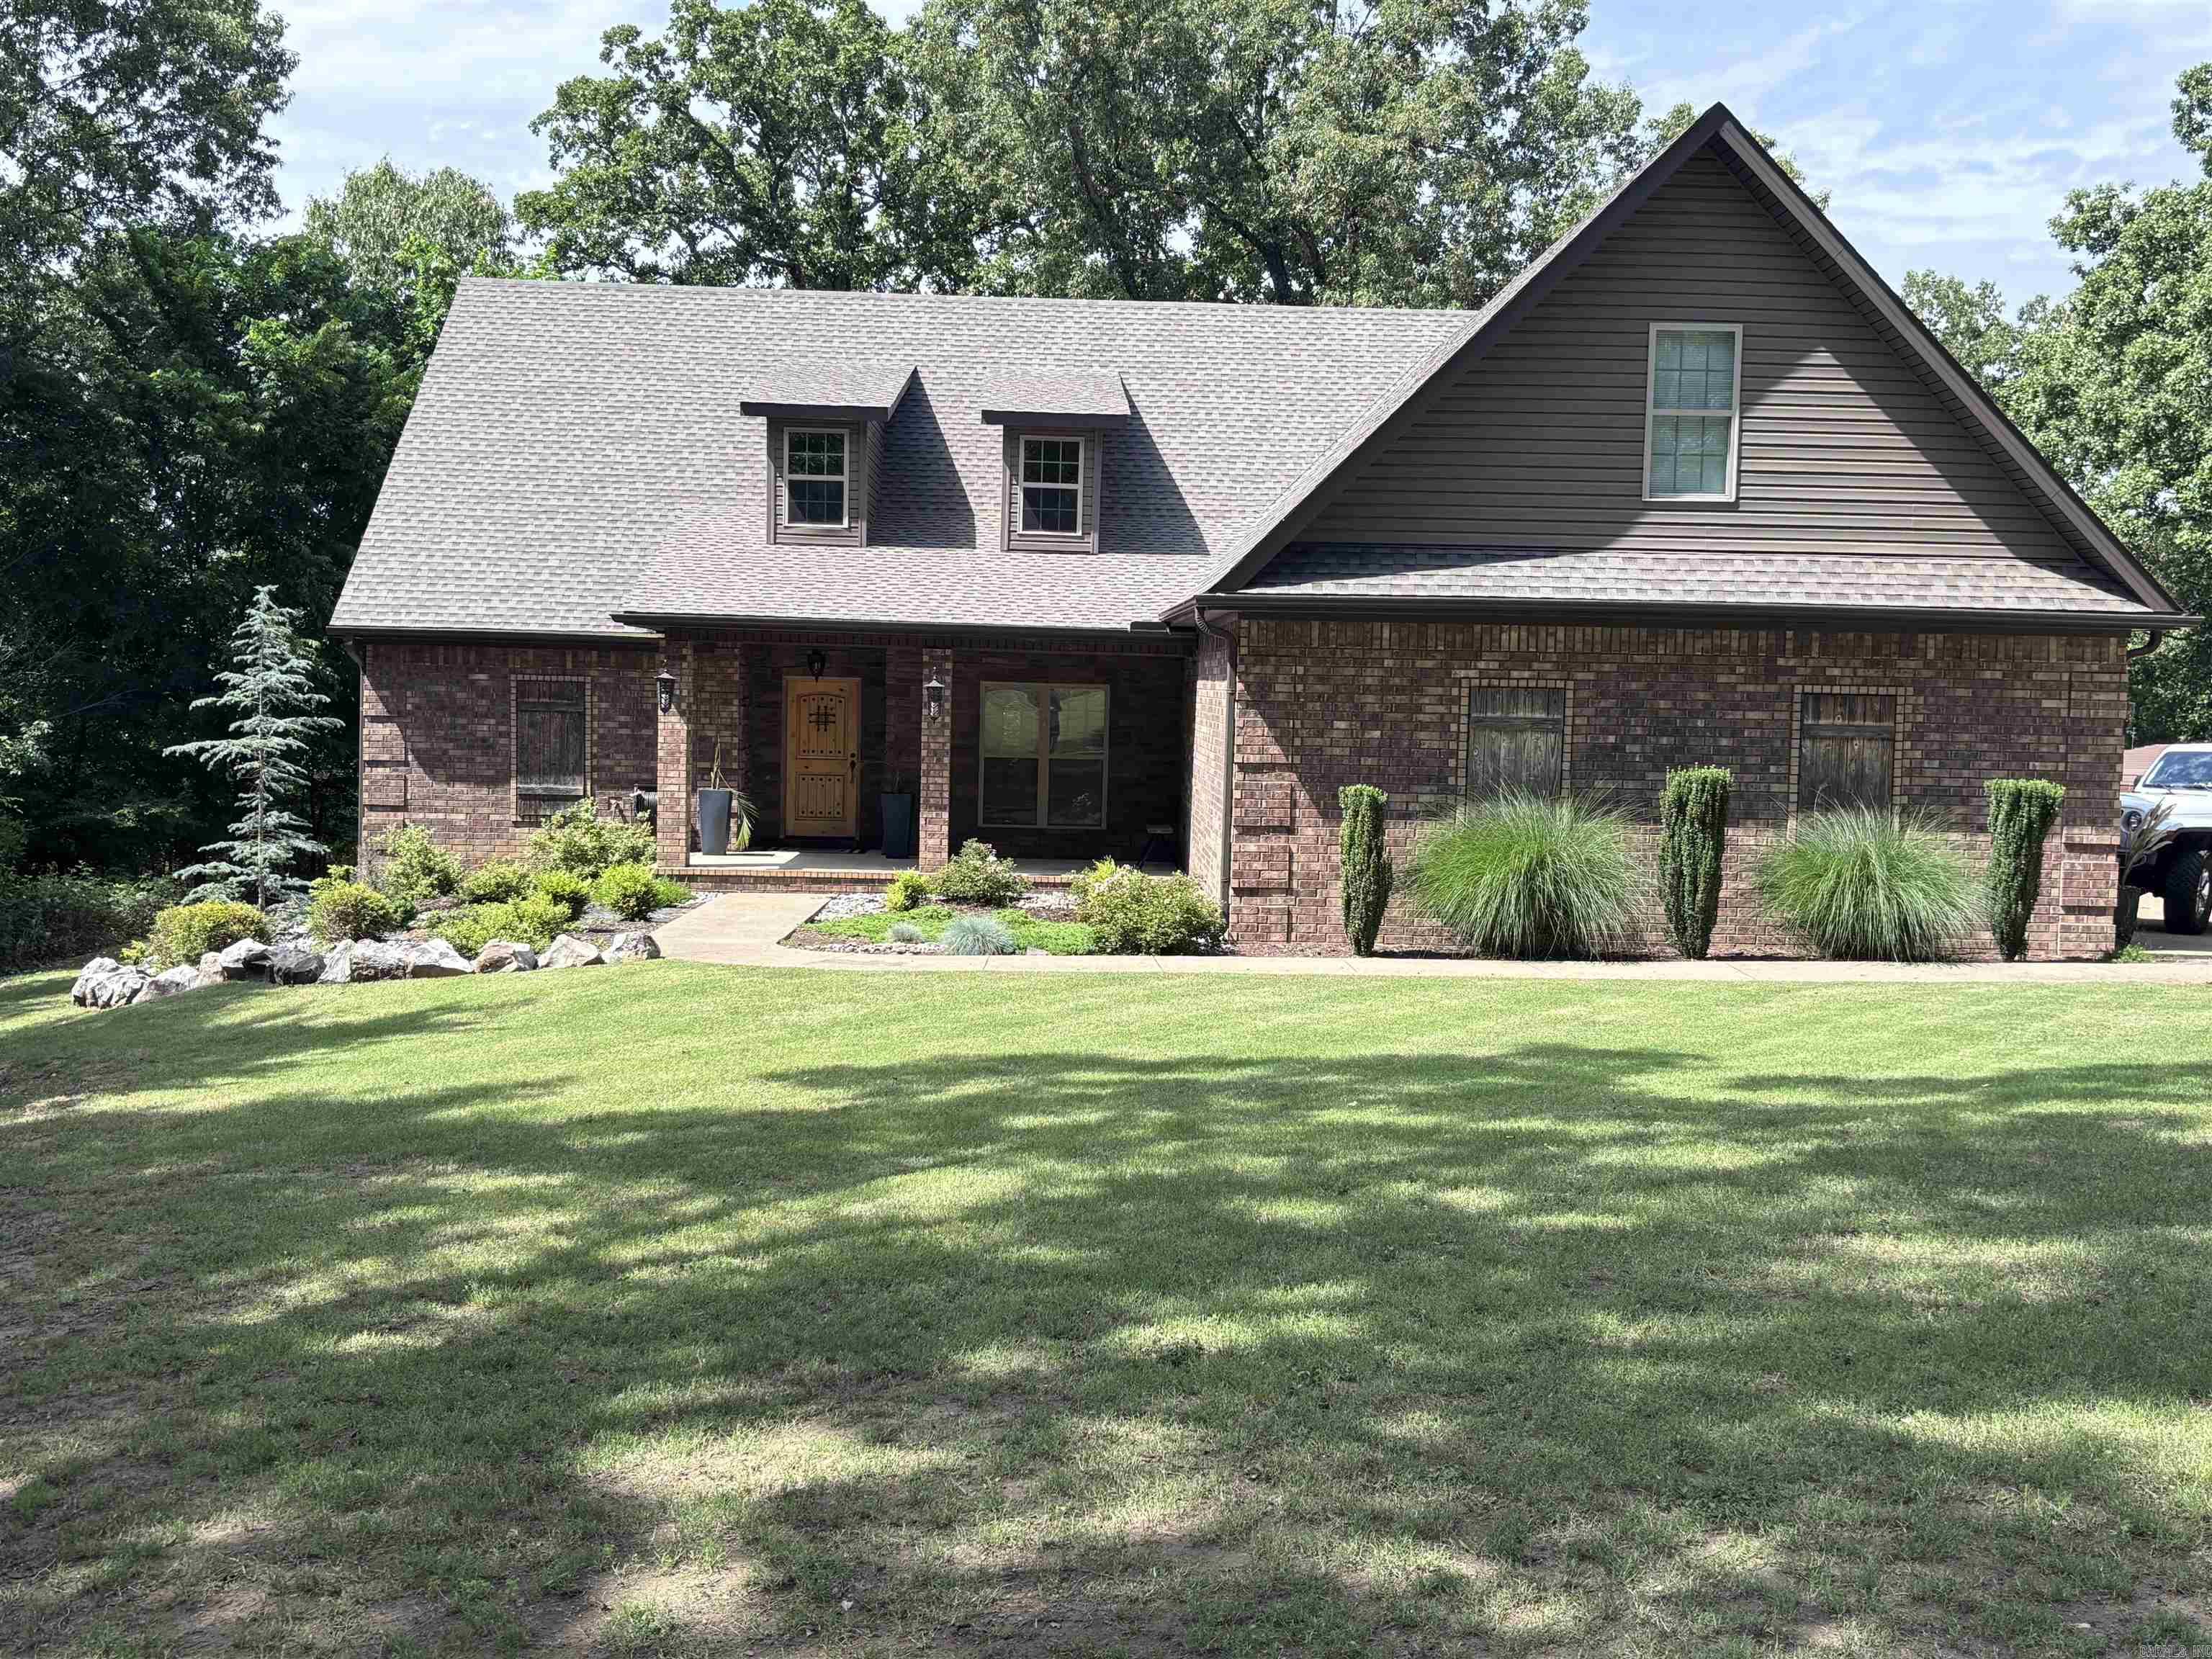
Jonesboro
4910 Peachtree Avenue
44 Beds
3 Baths
3,332 Sq.Ft.
$469,900
MLS#: 26024924
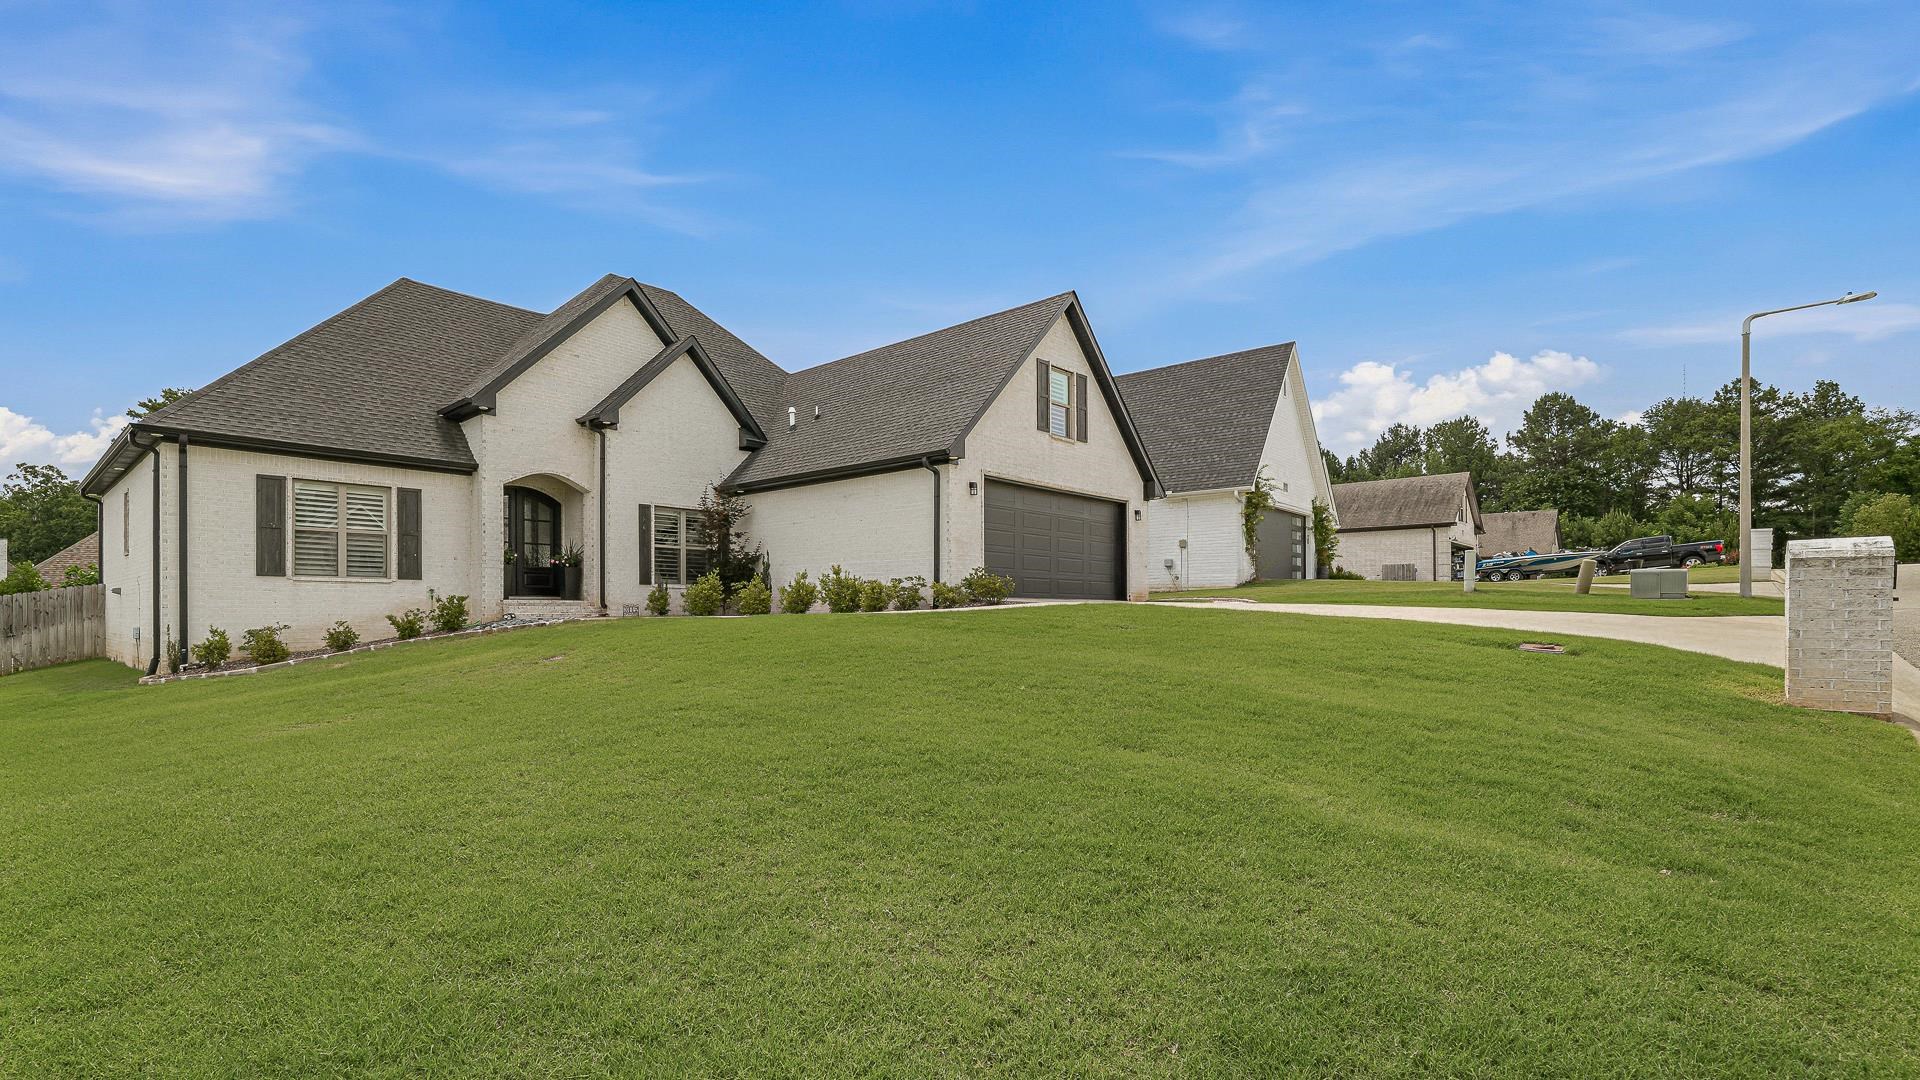
Jonesboro
3112 Harrison Hills Drive
4 Beds
3 Baths
2,654 Sq.Ft.
$435,000
MLS#: 26024743
Jonesboro
401 County Road 480
3 Beds
2 Baths
2,025 Sq.Ft.
$429,900
MLS#: 26025965
