


Property
Beds
3
Full Baths
2
1/2 Baths
None
Year Built
2016
Sq.Footage
2,035
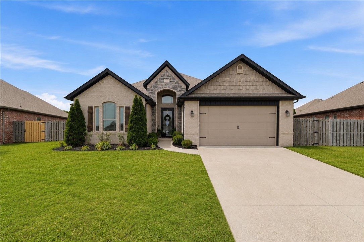
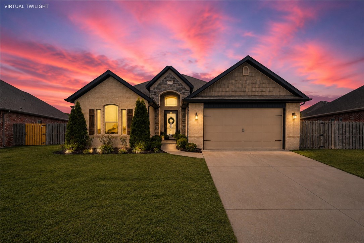
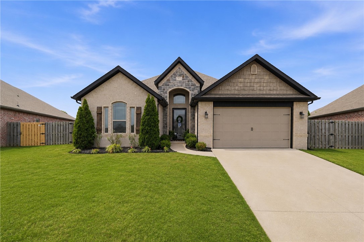
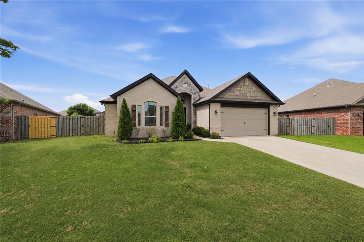
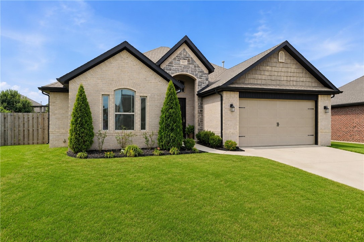
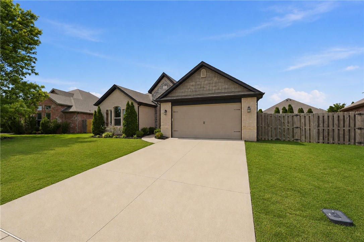
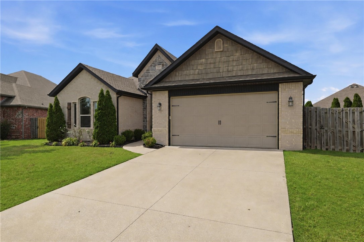
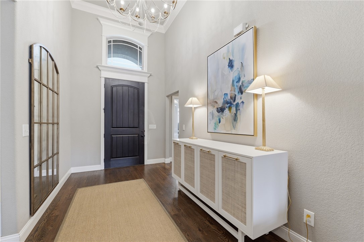
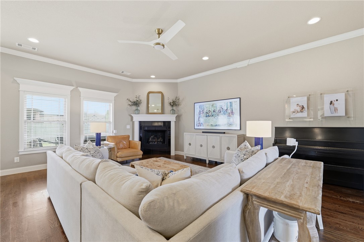
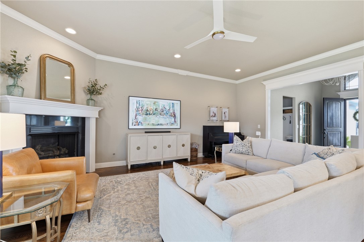
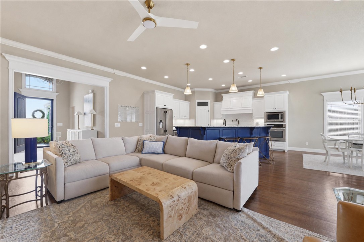
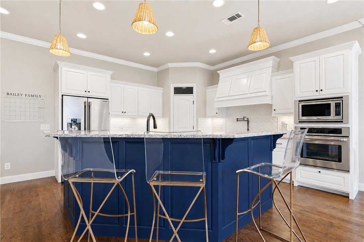
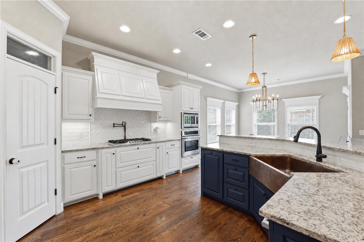
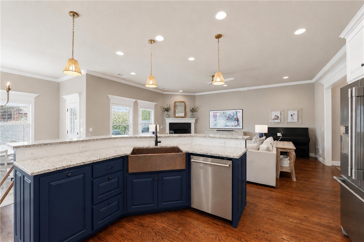
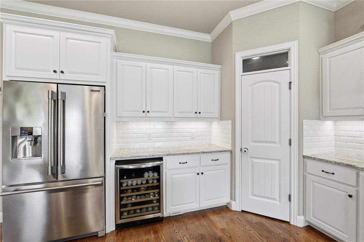
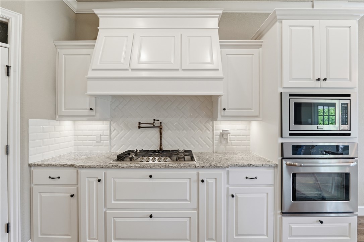
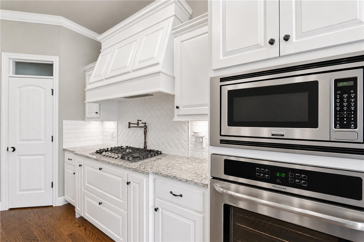
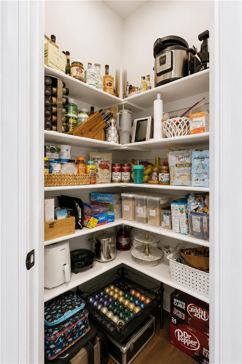
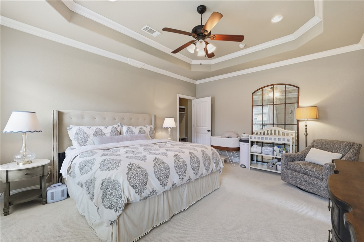
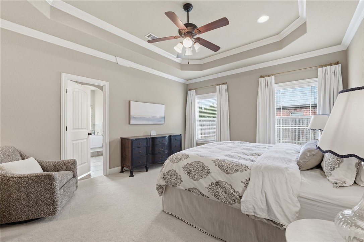
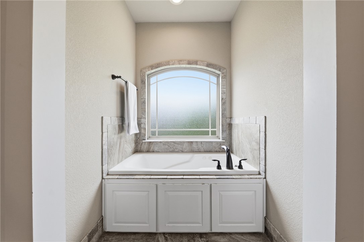
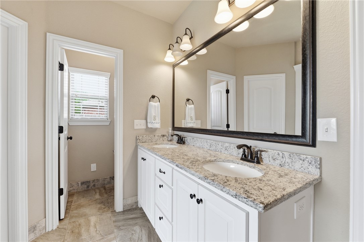
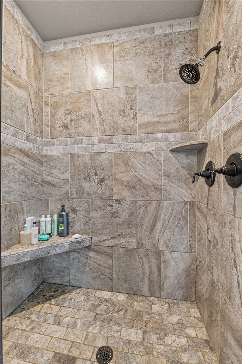
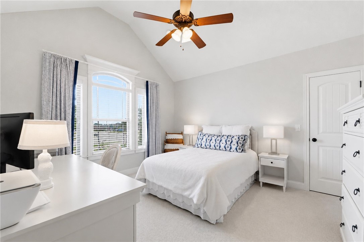
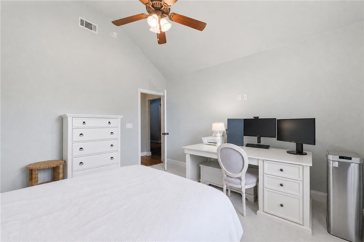
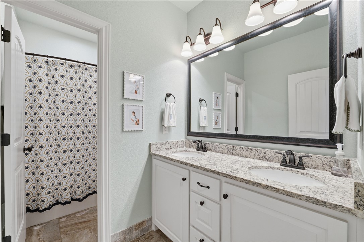
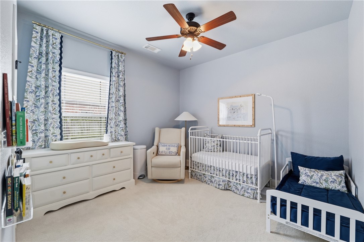
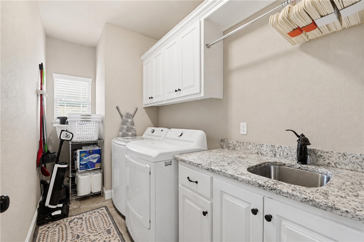
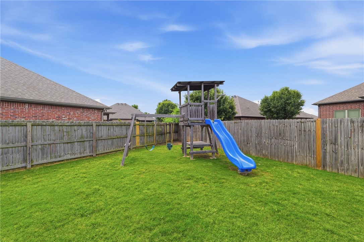
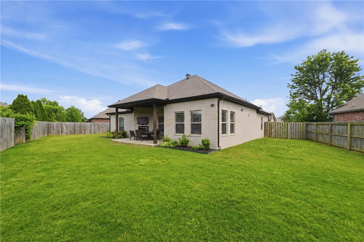
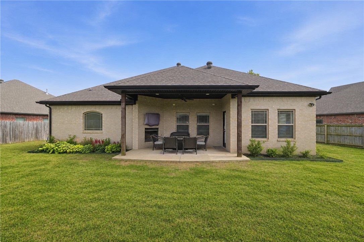
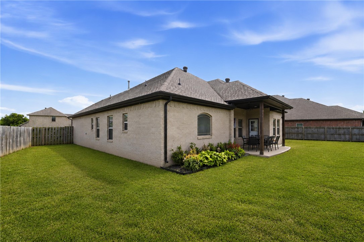
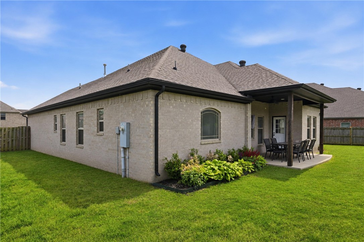
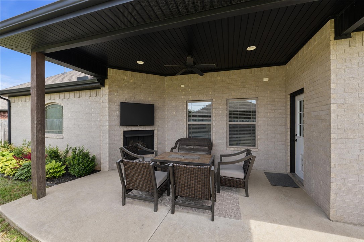
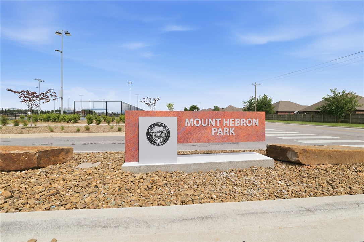
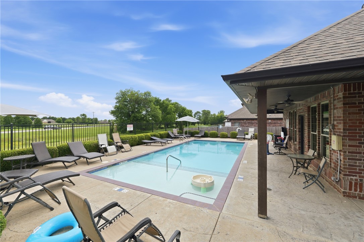
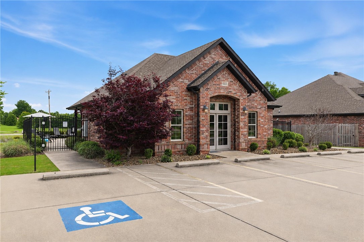
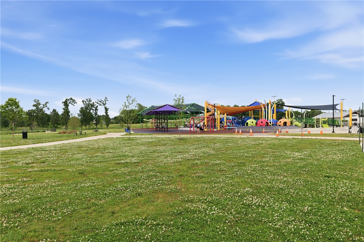
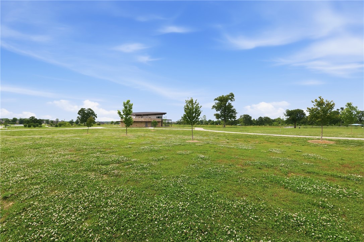
Welcome to The Ivey’s! Ideally located near Mt. Hebron Park with easy access to neighborhood amenities including a community pool & clubhouse, this beautifully maintained one-level home offers 3 bedrooms, 2 bathrooms & an open-concept layout designed for both comfortable everyday living & entertaining. Natural light fills the spacious main living areas, highlighted by hardwood floors throughout. The kitchen is thoughtfully designed with stainless steel appliances, a gas cooktop with pot filler, walk-in pantry, built-in wine fridge & a stunning copper apron-front sink. The private primary suite features a well-appointed bath with dual vanity, walk-in shower & two separate walk-in closets for added storage and convenience. New carpet installed in 2025 adds a fresh touch, while additional features include a storm shelter, front & rear landscaping, and a covered patio complete with a gas fireplace overlooking the privacy fenced backyard—perfect for relaxing or entertaining year-round.
Features & Amenities
Interior
-
Other Interior Features
Ceiling Fan(s), Cathedral Ceiling(s), Eat-in Kitchen, Granite Counters, Pantry, Storage, Walk-In Closet(s), Wired for Sound, Smart Thermostat
-
Total Bedrooms
3
-
Bathrooms
2
-
Basement YN
NO
-
Cooling YN
YES
-
Cooling
Ceiling Fan(s), Central Air, Electric
-
Fireplace YN
YES
-
Heating YN
YES
-
Heating
Natural Gas
-
Pet friendly
N/A
Exterior
-
Garage
No
-
Construction Materials
Brick
-
Parking
Concrete, Attached, Garage, Garage Door Opener, Driveway
-
Patio and Porch Features
Covered, Patio
-
Pool
Yes
-
Pool Features
Community
Area & Lot
-
Lot Features
City Lot, Landscaped
-
Lot Size(acres)
0.22
-
Property Type
Residential
-
Property Sub Type
Single Family Residence
Price
-
Sales Price
$490,000
-
Tax Amount
$2,594
-
Sq. Footage
2, 035
-
Price/SqFt
$240
HOA
-
Association
Yes
-
Association Fee
$500
-
Association Fee Frequency
Annually
-
Association Fee 2 Frequency
Monthly
-
Association Fee Includes
N/A
School District
-
Elementary School
Rogers
-
Middle School
N/A
-
High School
N/A
Property Features
-
Stories
1
-
New Construction
NO
-
Association Amenities
Trail(s)
-
Foundation Details
Slab
-
Sewer
Public Sewer
-
Tax Lot
40
-
Water Source
Public
Schedule a Showing
Showing scheduled successfully.
Mortgage calculator
Estimate your monthly mortgage payment, including the principal and interest, property taxes, and HOA. Adjust the values to generate a more accurate rate.
Your payment
Principal and Interest:
$
Property taxes:
$
HOA fees:
$
Total loan payment:
$
Total interest amount:
$
Location
County
Benton
Elementary School
Rogers
Middle School
High School
Listing Courtesy of Rhonda Balmer , Bassett Mix And Associates, Inc
RealHub Information is provided exclusively for consumers' personal, non-commercial use, and it may not be used for any purpose other than to identify prospective properties consumers may be interested in purchasing. All information deemed reliable but not guaranteed and should be independently verified. All properties are subject to prior sale, change or withdrawal. RealHub website owner shall not be responsible for any typographical errors, misinformation, misprints and shall be held totally harmless.

REALTOR®
Carrie Davenport
Call Carrie today to schedule a private showing.

* Listings on this website come from the FMLS IDX Compilation and may be held by brokerage firms other than the owner of this website. The listing brokerage is identified in any listing details. Information is deemed reliable but is not guaranteed. If you believe any FMLS listing contains material that infringes your copyrighted work please click here to review our DMCA policy and learn how to submit a takedown request.© 2024 FMLS.
Related Properties
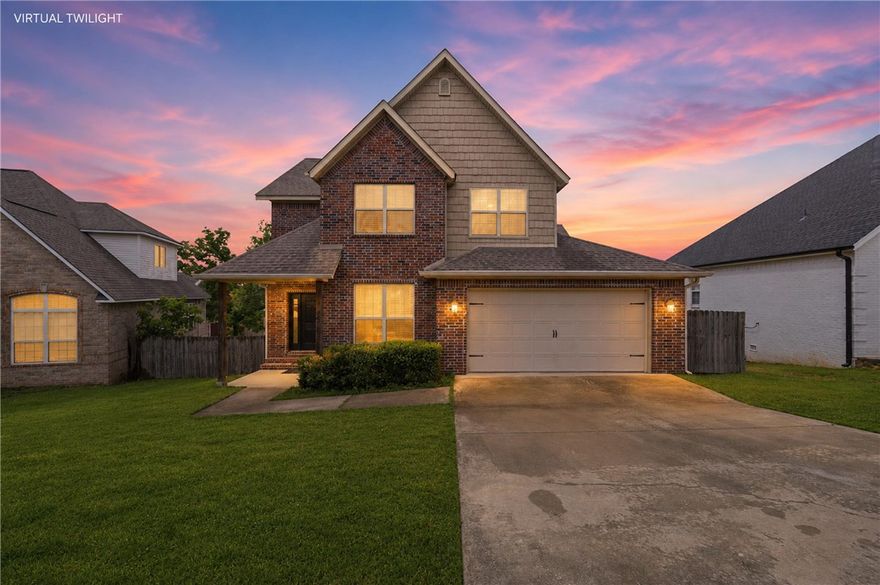
Rogers
5206 S 62nd Street
4 Beds
2 Baths
2,463 Sq.Ft.
$509,000
MLS#: 1348042

Rogers
3049 N Arkansas
2 Beds
1 Baths
2,496 Sq.Ft.
$570,000
MLS#: 1348801

Rogers
6513 W Hearth Stone Drive
4 Beds
3 Baths
2,345 Sq.Ft.
$574,900
MLS#: 1348738
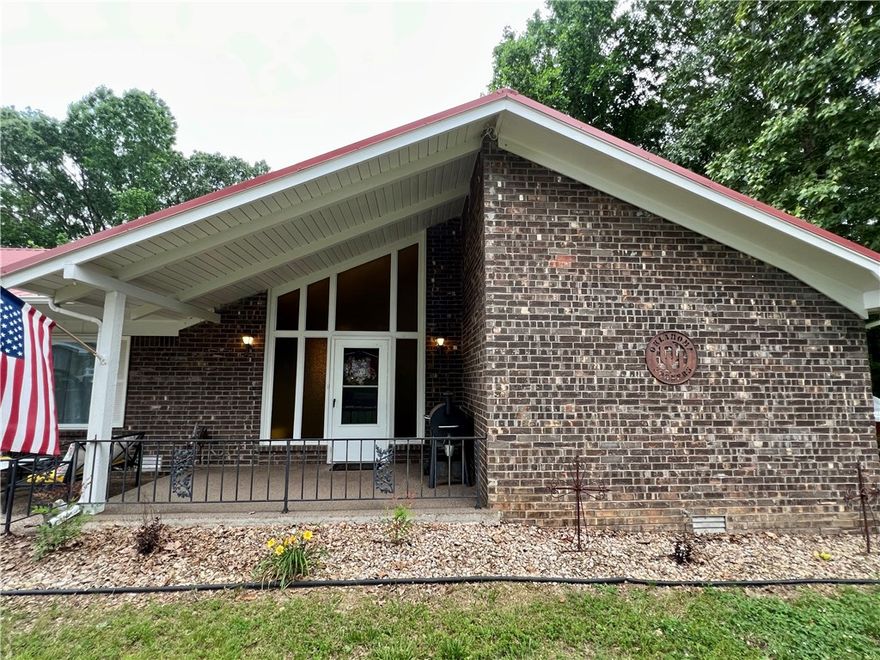
Rogers
53 Alton Circle
3 Beds
2 Baths
2,224 Sq.Ft.
$467,000
MLS#: 1348955

Rogers
2005 W Chandler Avenue
3 Beds
2 Baths
1,791 Sq.Ft.
$435,900
MLS#: 1348303
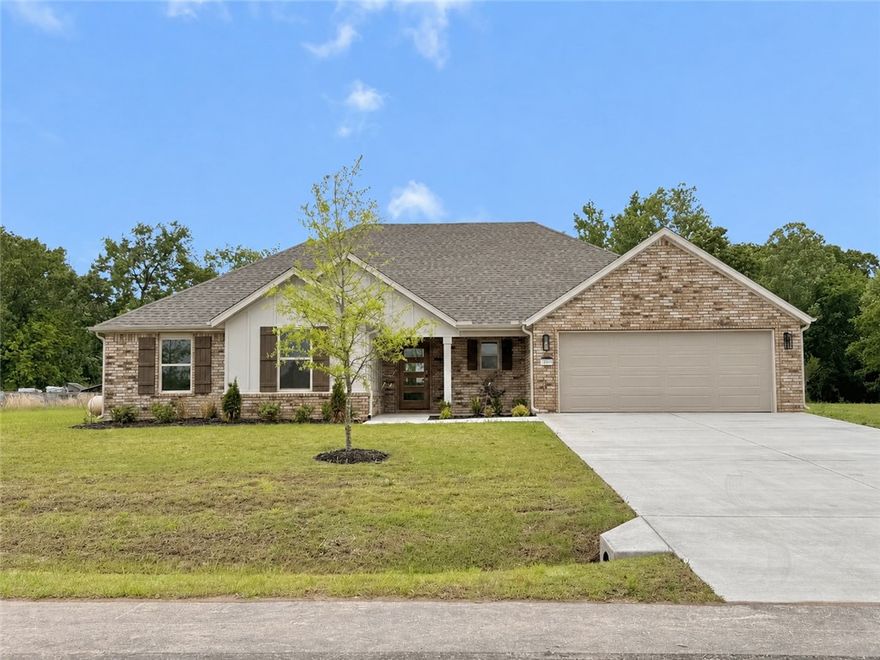
Rogers
13010 Rooted Way
4 Beds
3 Baths
1,989 Sq.Ft.
$465,000
MLS#: 1348551
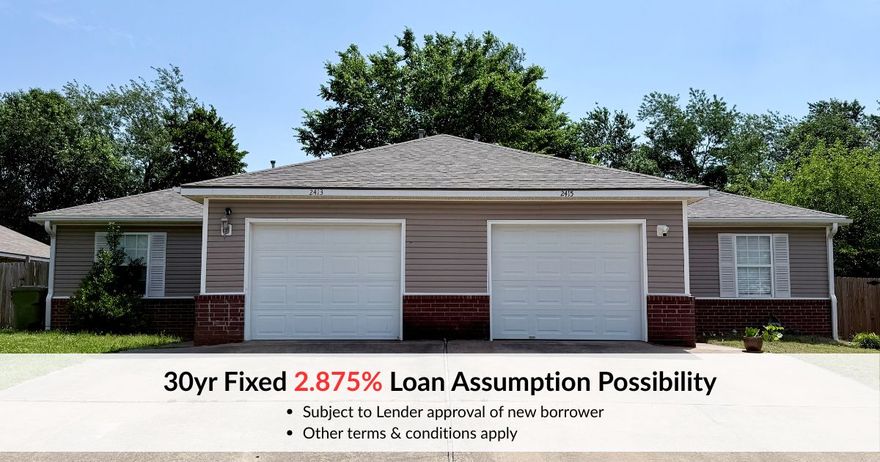
Rogers
2413 & 2415 S 16th Street
None Beds
None Baths
2,580 Sq.Ft.
$430,000
MLS#: 1347514

Rogers
329 Rader Road
3 Beds
2 Baths
1,456 Sq.Ft.
$450,000
MLS#: 1347425
Rogers
8022 Tanglewood Road
3 Beds
3 Baths
2,194 Sq.Ft.
$489,000
MLS#: 1347276
