
Property
Beds
6
Full Baths
4
1/2 Baths
1
Year Built
2025
Sq.Footage
4,474
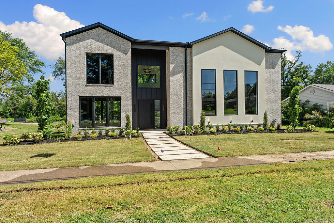
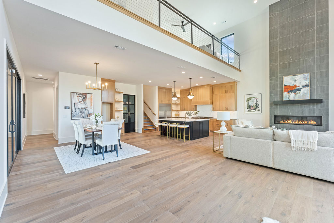
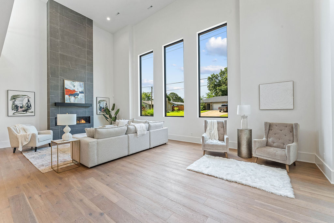
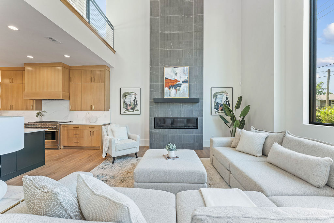
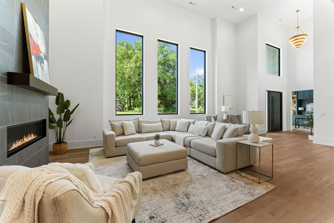
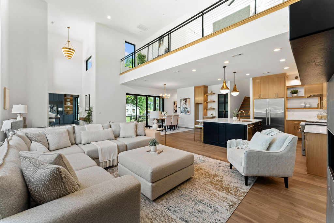
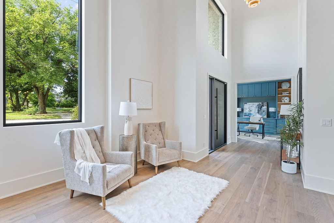
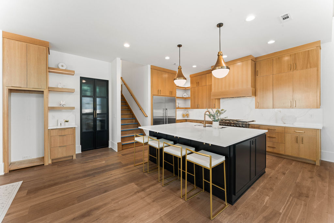
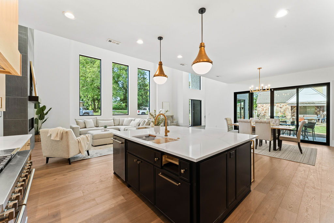
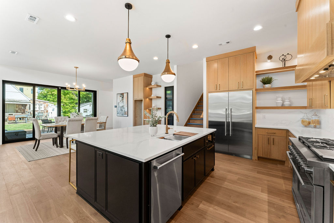
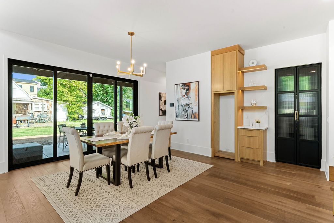
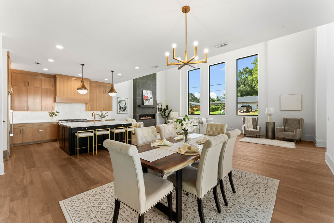
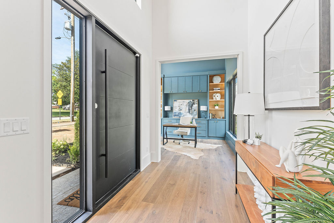
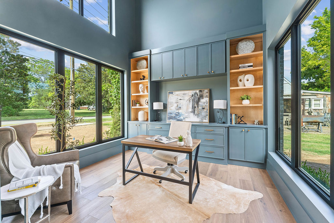
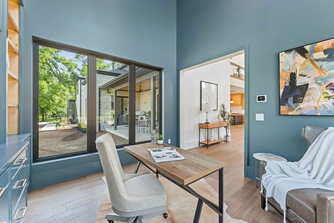
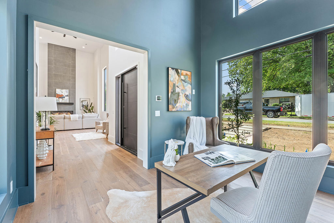
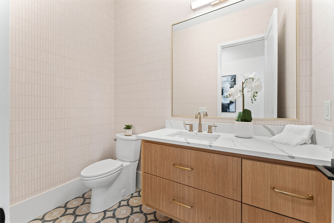
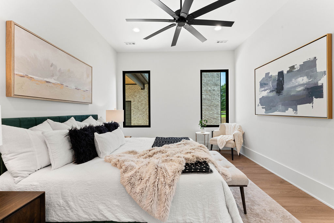
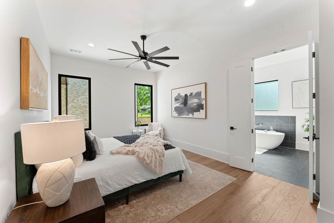
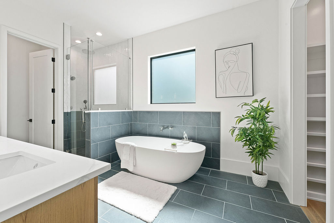
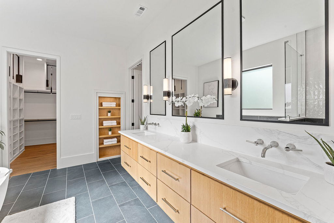
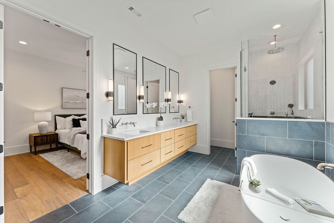
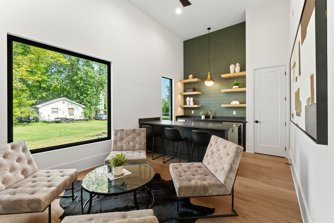
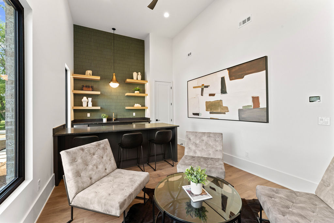
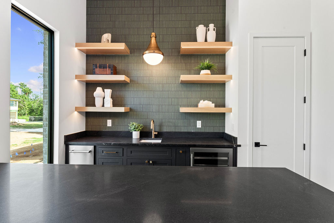
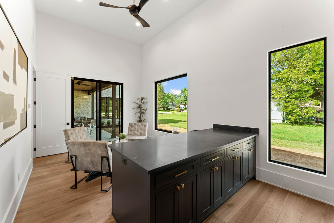
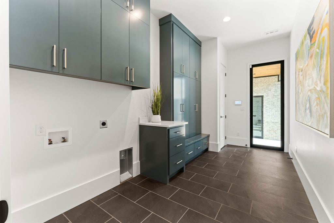
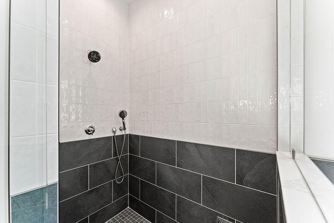
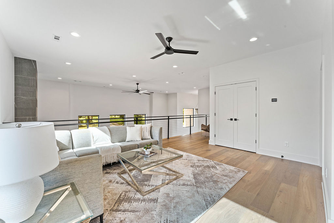
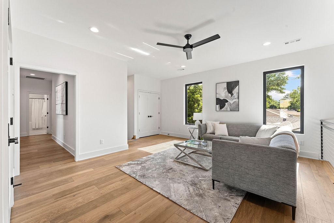
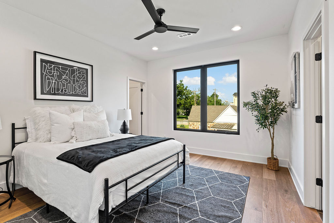
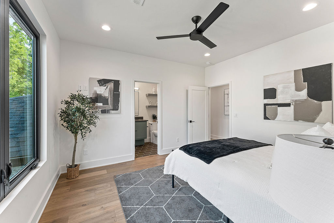
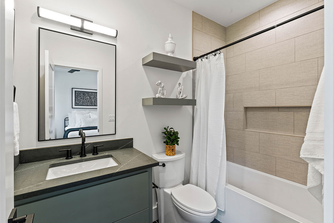
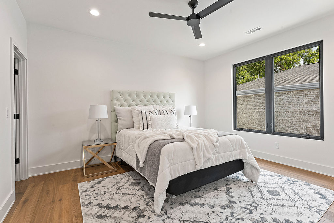
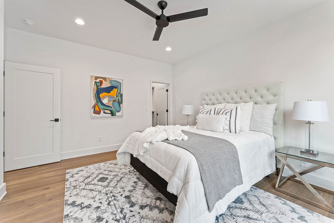
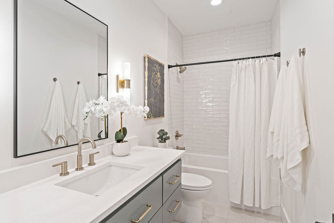
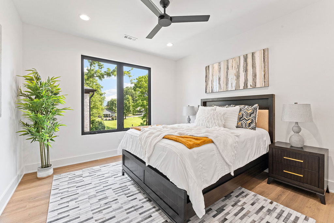
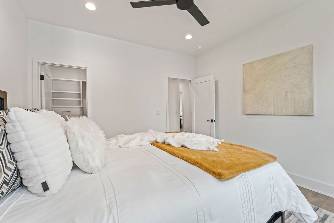
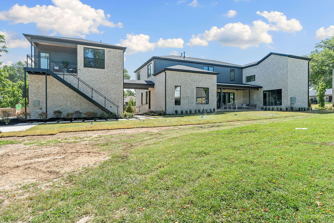
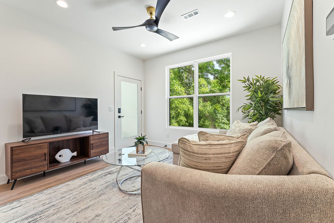
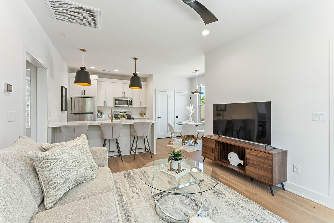
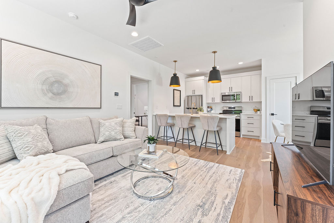
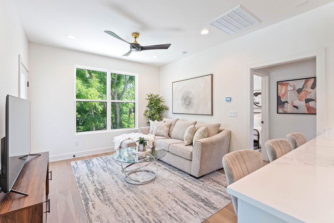
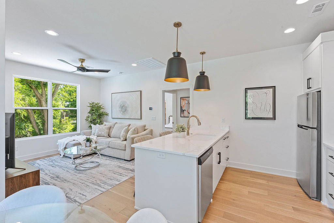
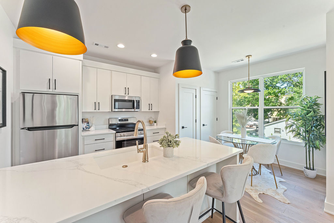
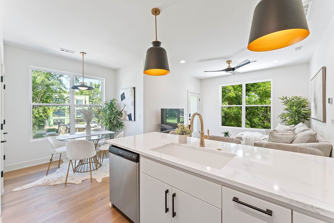
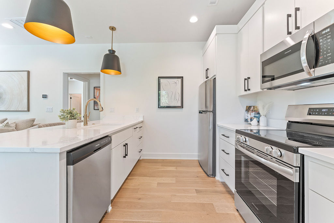
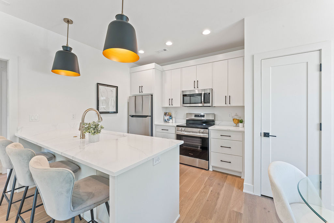
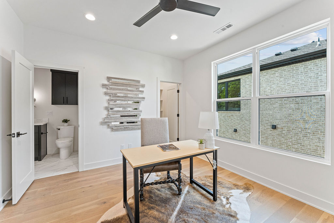
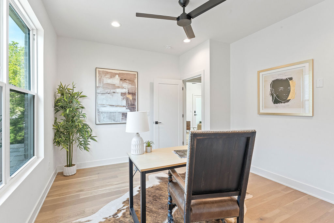
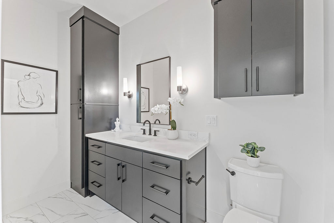
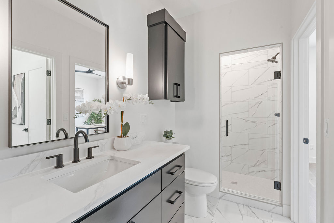
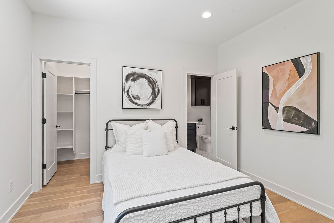
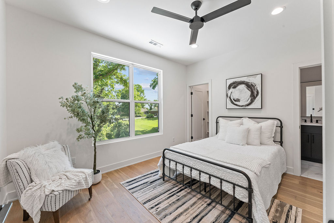
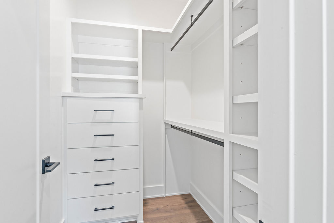
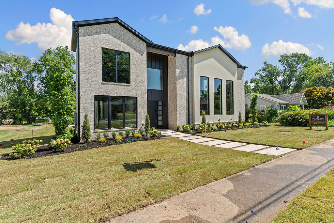
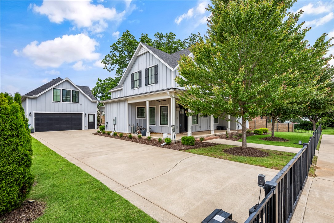
Experience elevated living in the heart of Downtown Bentonville! This stunning home features soaring 20' ceilings, open-concept living, beautiful light-filled spaces and designer finishes throughout. The gourmet kitchen offers custom white oak cabinetry, premium appliances, a beverage refrigerator and ice maker, and a spacious walk-in pantry. Private office plus an additional flex space ideal for entertaining or media room. Spacious bedrooms feature walk-in closets. Detached garage includes a private apartment with separate entrance, perfect for guests, multigenerational living, or short-term rental potential. Large lot offers room for a pool and outdoor entertaining. Minutes from the Walmart Home Office, Alice L. Walton School of Medicine, Crystal Bridges Museum of American Art, Downtown Bentonville, trails, dining, shopping, and more. A rare opportunity to enjoy luxury living in one of Northwest Arkansas's most sought-after locations.
Features & Amenities
Interior
-
Other Interior Features
Wet Bar, Built-in Features, Ceiling Fan(s), Cathedral Ceiling(s), Granite Counters, Pantry, Walk-In Closet(s), Storage, Smart Thermostat, Stone Counters
-
Total Bedrooms
6
-
Bathrooms
4
-
1/2 Bathrooms
1
-
Basement YN
NO
-
Cooling YN
YES
-
Cooling
Ceiling Fan(s), Central Air
-
Fireplace YN
YES
-
Heating YN
YES
-
Heating
Fireplace Insert, Central
-
Pet friendly
N/A
Exterior
-
Garage
No
-
Construction Materials
Brick
-
Parking
Concrete, Detached, Garage, Garage Door Opener, Driveway
-
Patio and Porch Features
Covered, Patio, Porch
-
Pool
No
Area & Lot
-
Lot Features
City Lot, Landscaped, Level
-
Lot Size(acres)
0.26
-
Property Type
Residential
-
Property Sub Type
Single Family Residence
Price
-
Sales Price
$2,295,000
-
Tax Amount
$4,438
-
Sq. Footage
4,474
-
Price/SqFt
$512
HOA
-
Association
N/A
School District
-
Elementary School
Bentonville
-
Middle School
Bentonville
-
High School
Bentonville
Property Features
-
New Construction
YES
-
Association Amenities
Trail(s)
-
Foundation Details
Slab
-
Tax Lot
5
-
Water Source
Public
Schedule a Showing
Showing scheduled successfully.
Mortgage calculator
Estimate your monthly mortgage payment, including the principal and interest, property taxes, and HOA. Adjust the values to generate a more accurate rate.
Your payment
Principal and Interest:
$
Property taxes:
$
HOA fees:
$
Total loan payment:
$
Total interest amount:
$
Location
County
Benton
Elementary School
Bentonville
Middle School
Bentonville
High School
Bentonville
Listing Courtesy of April Davis , Uptown Real Estate
RealHub Information is provided exclusively for consumers' personal, non-commercial use, and it may not be used for any purpose other than to identify prospective properties consumers may be interested in purchasing. All information deemed reliable but not guaranteed and should be independently verified. All properties are subject to prior sale, change or withdrawal. RealHub website owner shall not be responsible for any typographical errors, misinformation, misprints and shall be held totally harmless.

REALTOR®
Carrie Davenport
Call Carrie today to schedule a private showing.

* Listings on this website come from the FMLS IDX Compilation and may be held by brokerage firms other than the owner of this website. The listing brokerage is identified in any listing details. Information is deemed reliable but is not guaranteed. If you believe any FMLS listing contains material that infringes your copyrighted work please click here to review our DMCA policy and learn how to submit a takedown request.© 2024 FMLS.
Related Properties
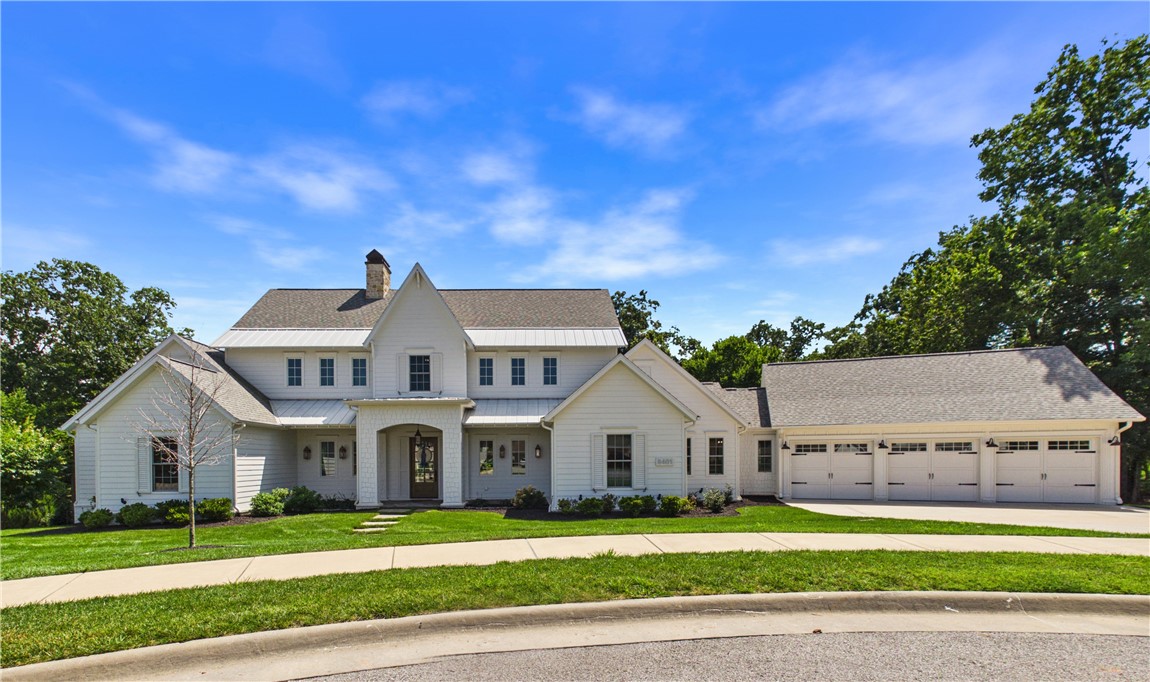
Bentonville
8401 W Kingbird Court
4 Beds
4 Baths
4,588 Sq.Ft.
$2,600,000
MLS#: 1354761
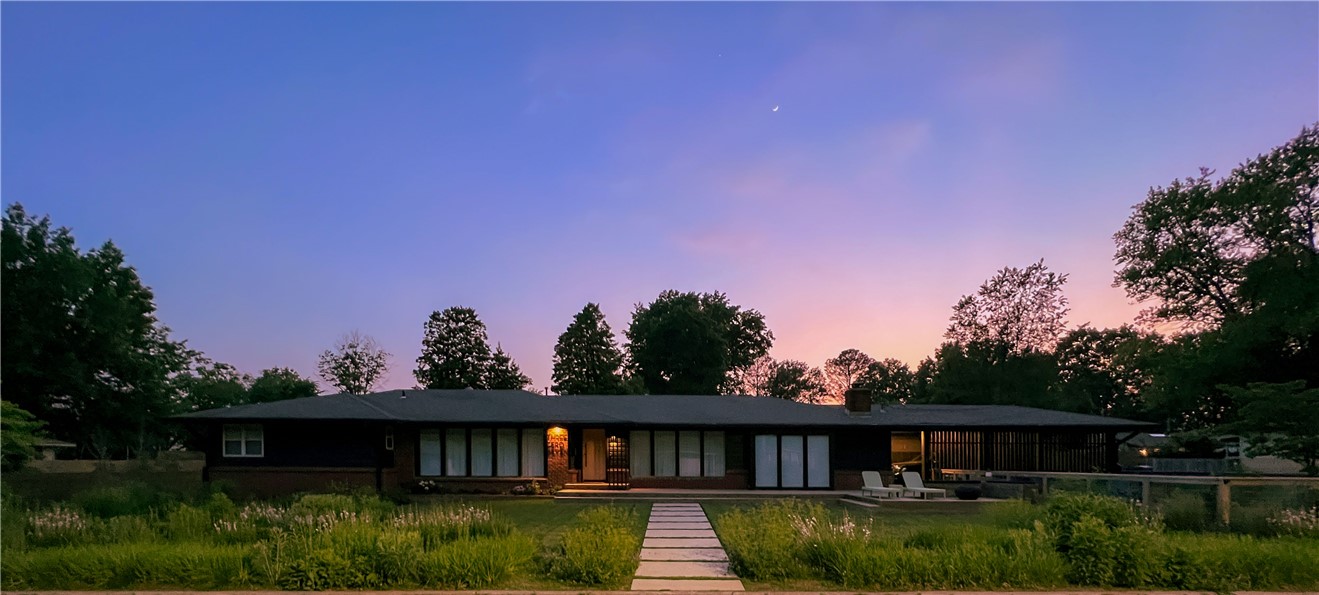
Bentonville
307 Crestview Drive
3 Beds
3 Baths
2,735 Sq.Ft.
$2,195,000
MLS#: 1354718
Bentonville
3410 SW Glen Road
None Beds
None Baths
8,100 Sq.Ft.
$1,860,000
MLS#: 1353606
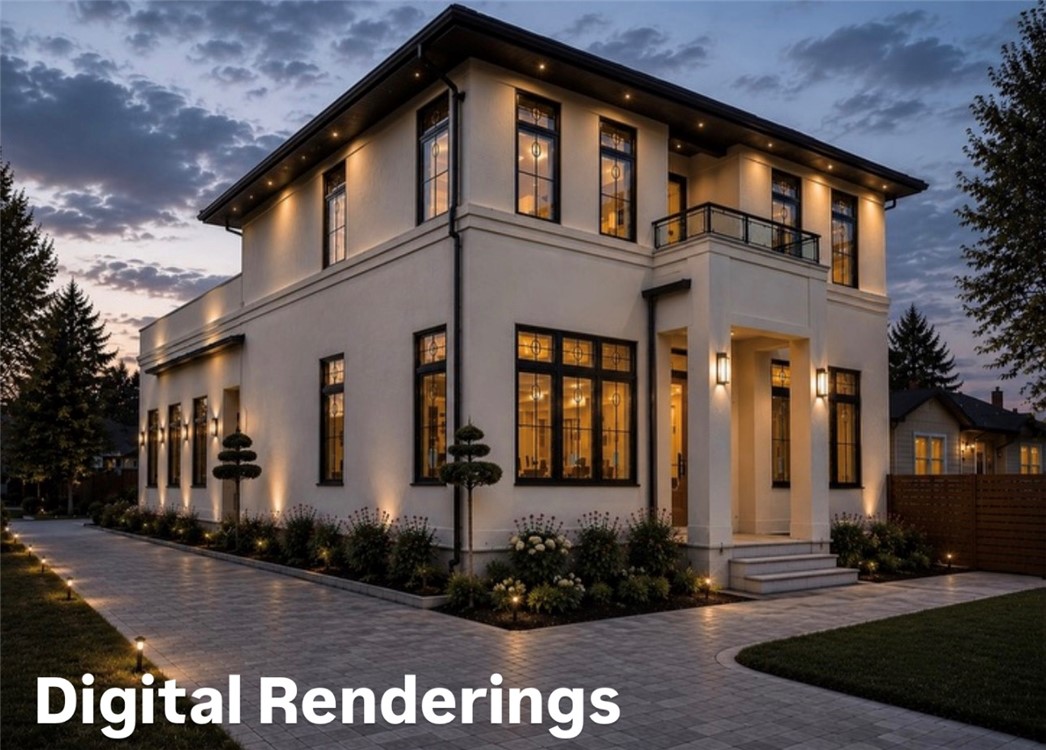
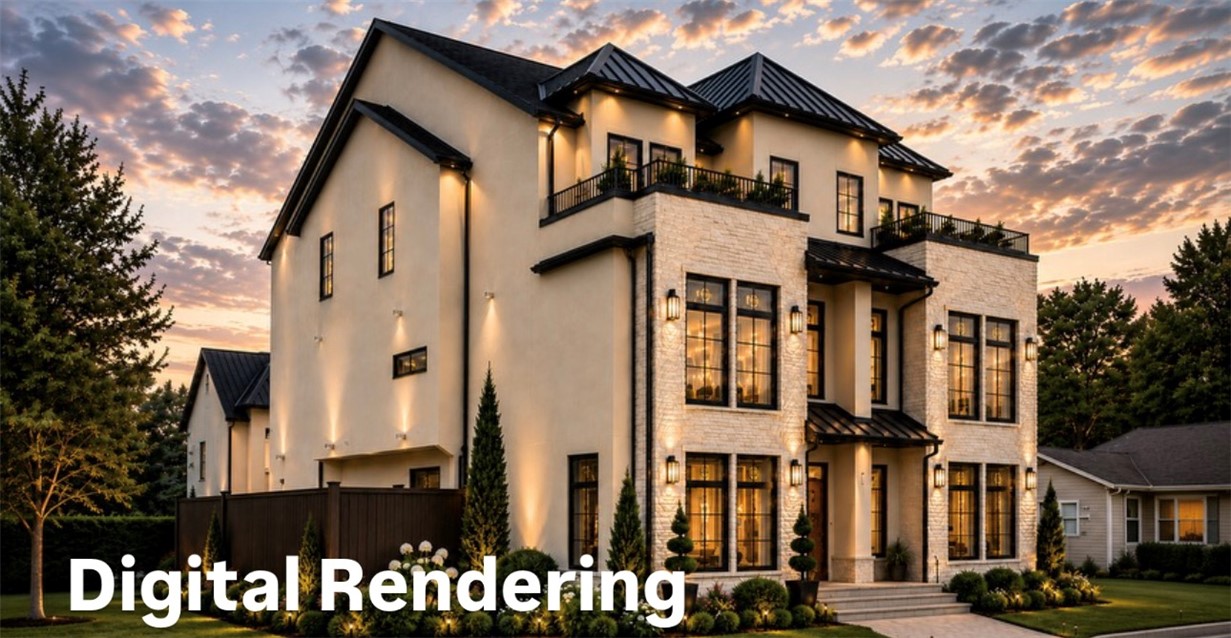
Bentonville
703 SE C Street
4 Beds
4 Baths
3,872 Sq.Ft.
$2,495,000
MLS#: 1354274
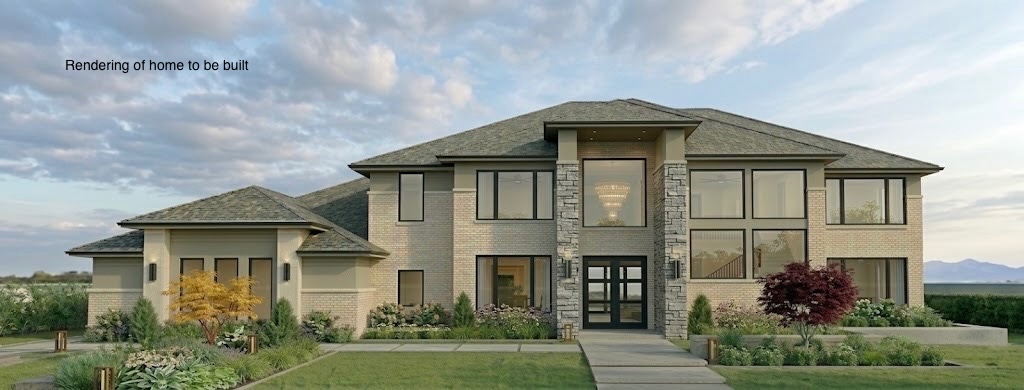
Bentonville
422 SE 7th Street
4 Beds
3 Baths
3,840 Sq.Ft.
$2,195,000
MLS#: 1353992
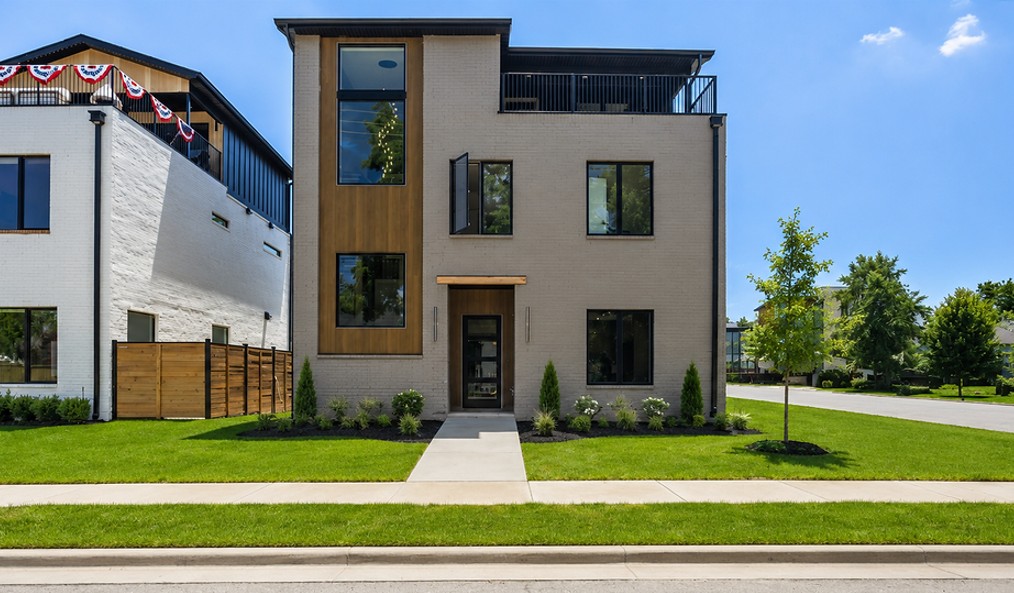
Bentonville
2701 NE Waterfall Avenue
6 Beds
5 Baths
6,000 Sq.Ft.
$1,995,000
MLS#: 1353442
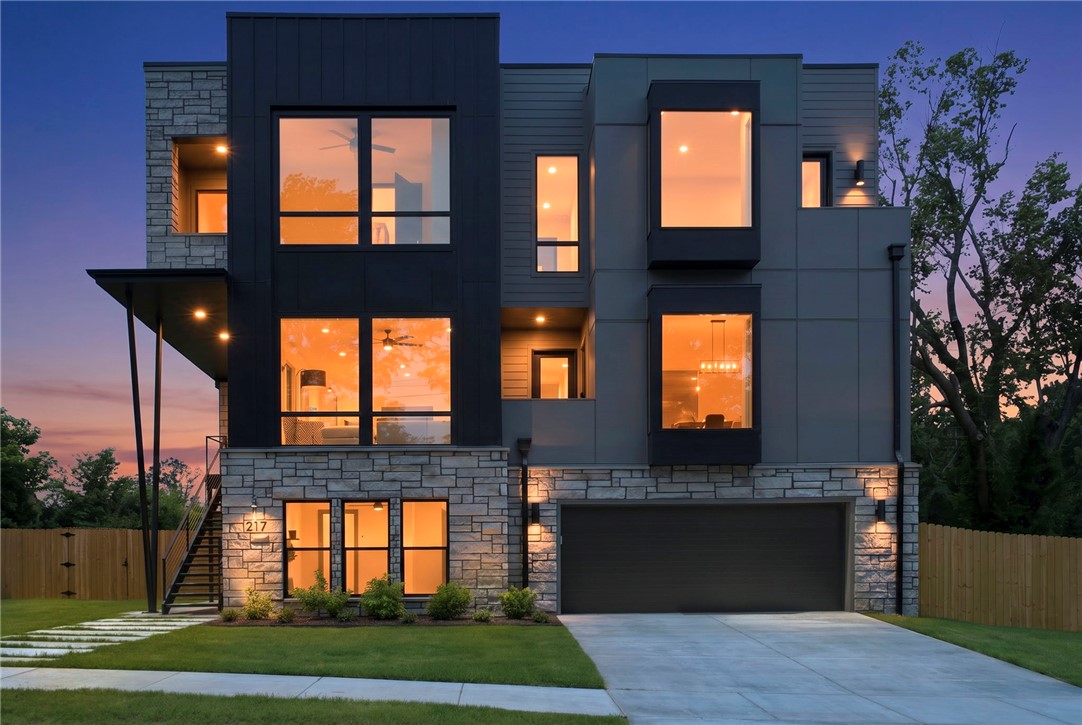
Bentonville
617 SW 2nd Street
5 Beds
5 Baths
3,680 Sq.Ft.
$1,999,000
MLS#: 1353149
Bentonville
217 NE H Street
4 Beds
3 Baths
3,872 Sq.Ft.
$2,150,000
MLS#: 1352036
Bentonville
448 SW C Street
4 Beds
4 Baths
3,075 Sq.Ft.
$1,885,000
MLS#: 1351325
