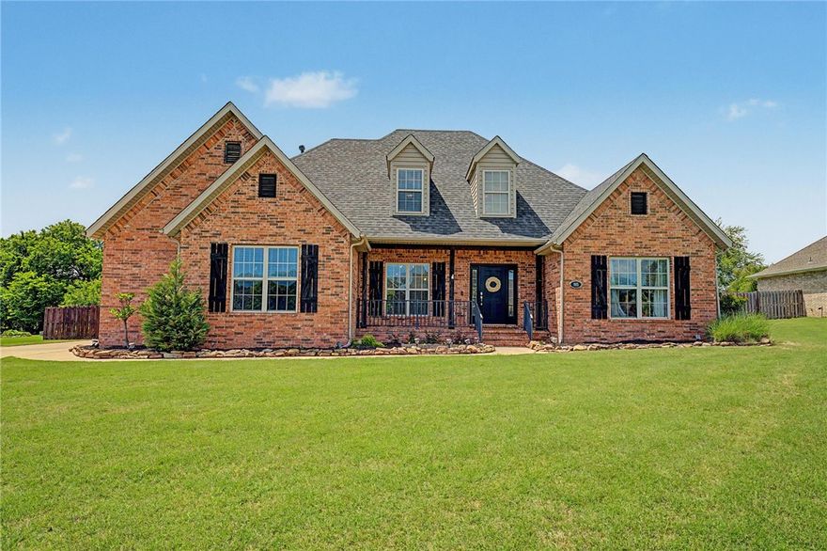
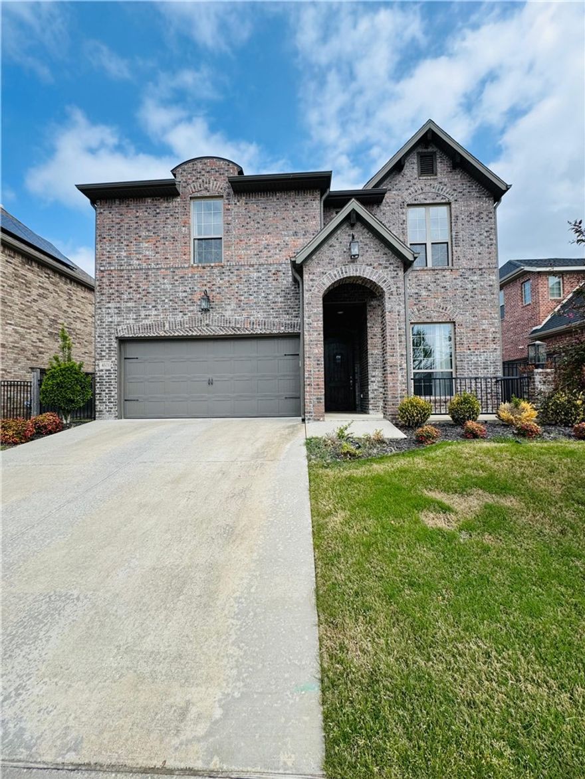
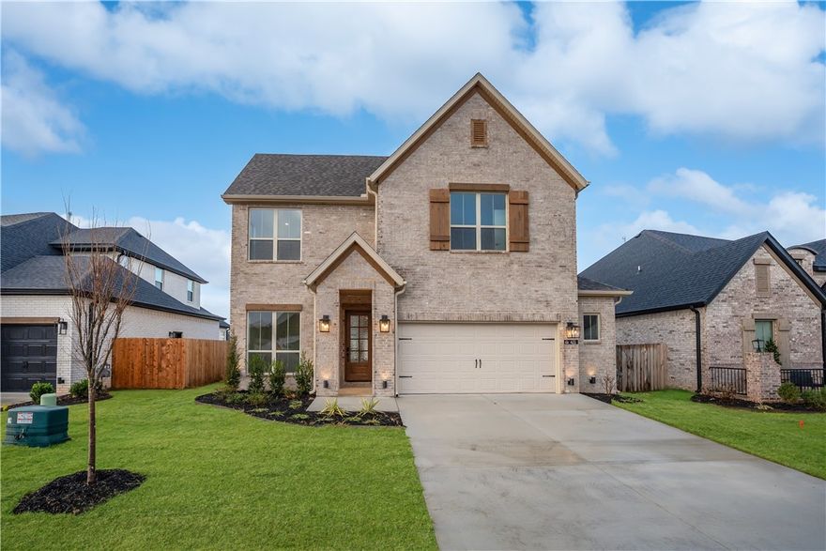

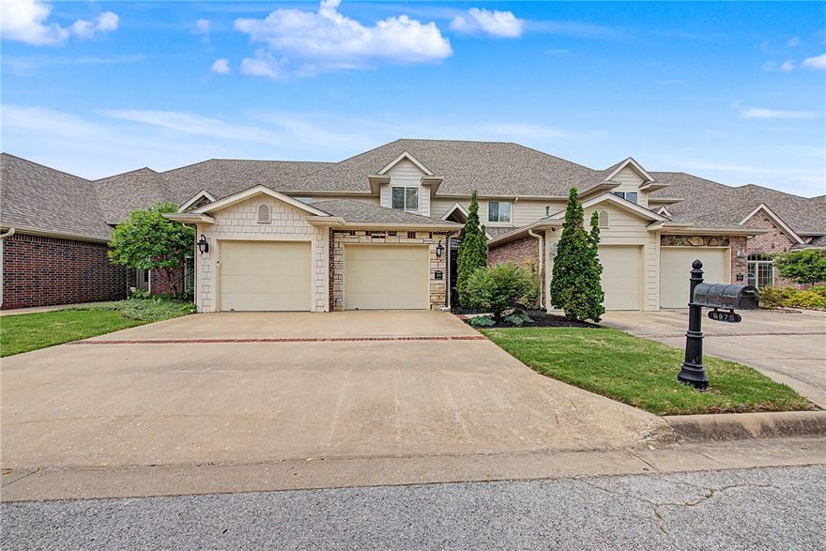
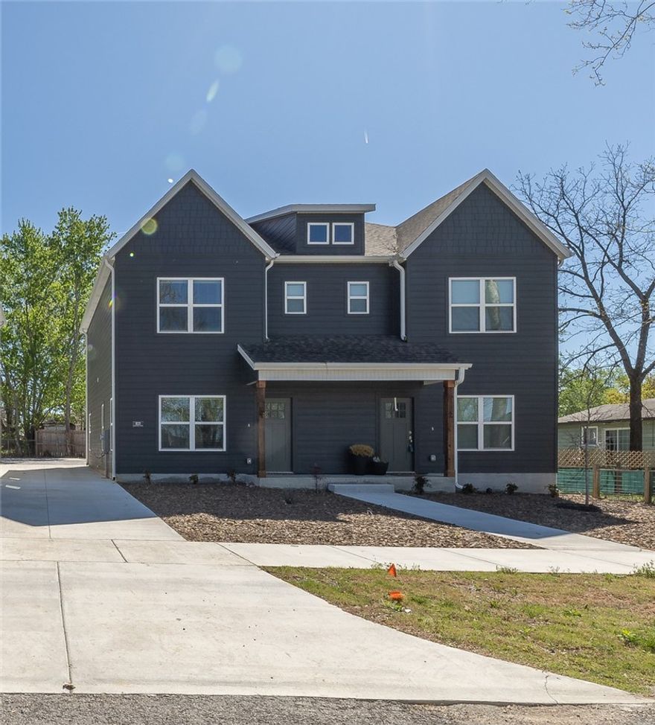
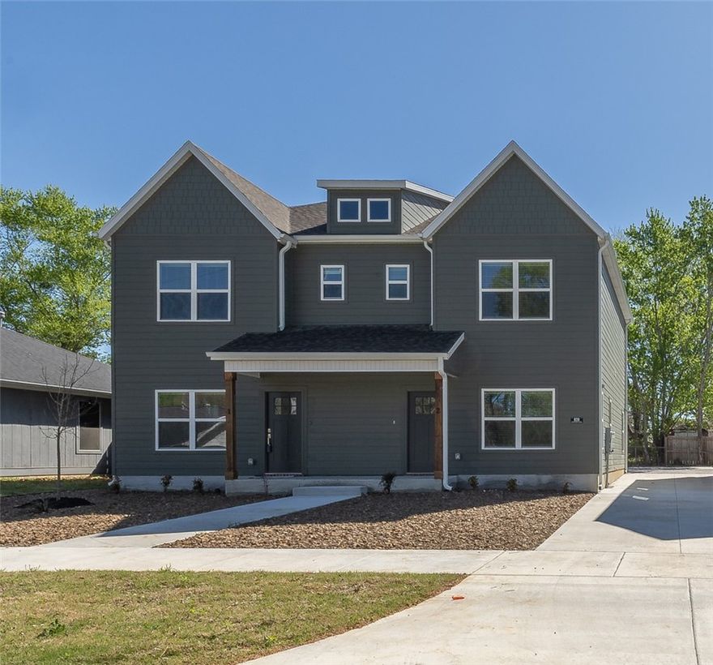
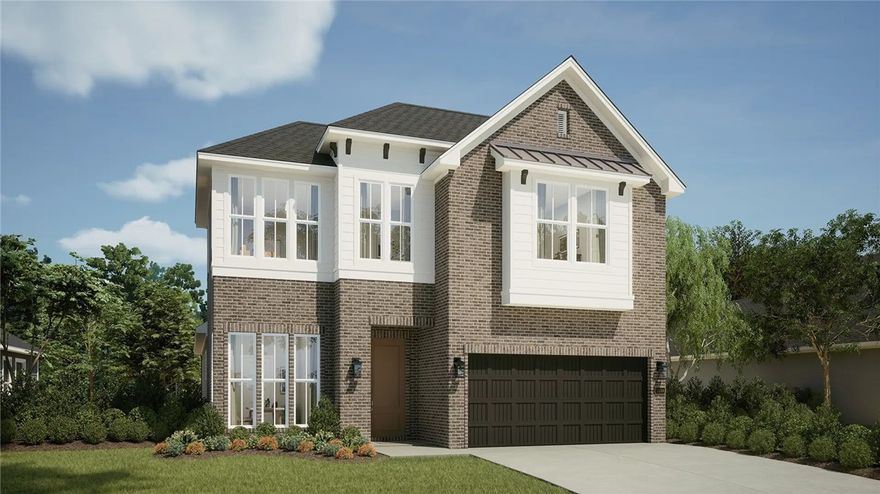
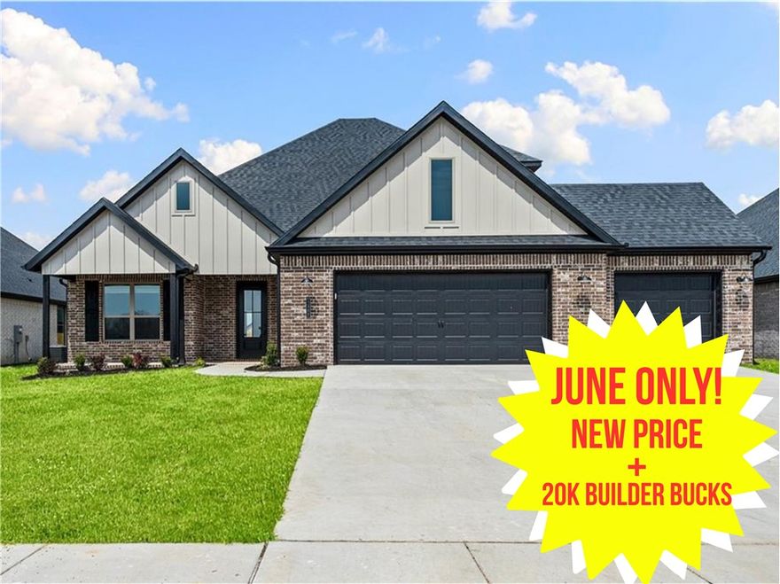
One of the most popular communities provided by {{page_data.agentName}}

Bentonville

One of the most popular communities provided by All Around Real Estate

Bentonville

About Bentonville

Discover Bentonville, Arkansas: Real Estate and Community

Welcome to Bentonville, Arkansas, a vibrant city filled with opportunity, rich culture, and a thriving real estate market. Whether you’re a first-time homebuyer, a seasoned investor, or looking to relocate, Bentonville offers a unique blend of comfort, convenience, and community.

Why Choose Bentonville?

Bentonville is not just a place to live; it’s a community that fosters growth and connection. Here are some compelling reasons to consider Bentonville for your next home:

  • Cultural Hub: Home to the Crystal Bridges Museum of American Art, Bentonville boasts a rich cultural scene with art galleries, theaters, and music festivals.
  • Outdoor Activities: From Ozark hiking trails to beautiful parks, enjoy an active lifestyle surrounded by nature.
  • Family-Friendly Environment: With excellent schools, playgrounds, and community events, Bentonville is an ideal place for families.
  • Economic Growth: Sitting at the center of the Northwest Arkansas economic boom, Bentonville offers numerous job opportunities in various sectors.

Real Estate Market Overview

The Bentonville real estate market is robust and diverse. Here are some key insights:

  • Home Prices: The median home price in Bentonville is competitive, making it accessible for various budgets.
  • Types of Properties: From charming historic homes to modern developments, there’s something for everyone.
  • Investment Potential: With ongoing growth in the area, real estate in Bentonville represents a solid investment opportunity.

Community and Lifestyle

Bentonville offers a lifestyle that combines urban amenities with a tight-knit community feel.

Local Highlights

  • Dining: Explore a wide range of dining options, from local favorites to international cuisine.
  • Shopping: Unique boutiques and major retailers ensure you have everything you need within reach.
  • Events: Participate in local festivals, farmers’ markets, and community gatherings to connect with your neighbors.

Getting Started

If you’re considering a move to Bentonville, our team of local real estate experts is here to help you every step of the way.

  • Contact Us: Get in touch with our knowledgeable agents today.
  • Explore Listings: Browse our latest real estate listings here.

Join the Bentonville Community!

Experience the beauty, community, and growth of Bentonville, Arkansas. Discover your dream home in this thriving city today!

One of the most popular communities provided by All Around Real Estate
5,695
# of Listings
3
Avg # of Bedrooms
$400
Avg. $ / Sq.Ft.
$742,570
Med. List Price

Browse Bentonville Real Estate Listings

5695 Properties Found. Page 104 of 380.

Price reduced
Imagine walking through the door and instantly thinking, “This is different.” This one-of-a-kind custom home combines soaring ceilings, beautiful renovations, and the convenience of main-level living—all in a location surrounded by nature, that puts you just minutes from I-49.

Imagine your morning in the 262 sq. ft. sunroom, relaxing on your large deck overlooking the trails, or walking to Branchwood Recreation Center for pickleball, tennis, fitness, and an indoor pool.

A beautifully renovated kitchen with new granite, cabinets, lighting and flooring, an upgraded main bath, electrical panels, and more. Major systems have also been updated, including the roof (2020), water heater (2022), and basement HVAC (2023).

Need room for hobbies? The 30' deep oversized garage (EV equipped) and 489 sq. ft. partially finished basement give you plenty of possibilities.

Plus, special financing options and up to $6,000 in buyer closing cost credits may be available to qualified buyers through our preferred lender.
#1359452

Bella Vista

40 Branchwood Drive

3 Beds

2 Baths

3,763 Sq.Ft.

$645,000

MLS#: 1359452

Price reduced
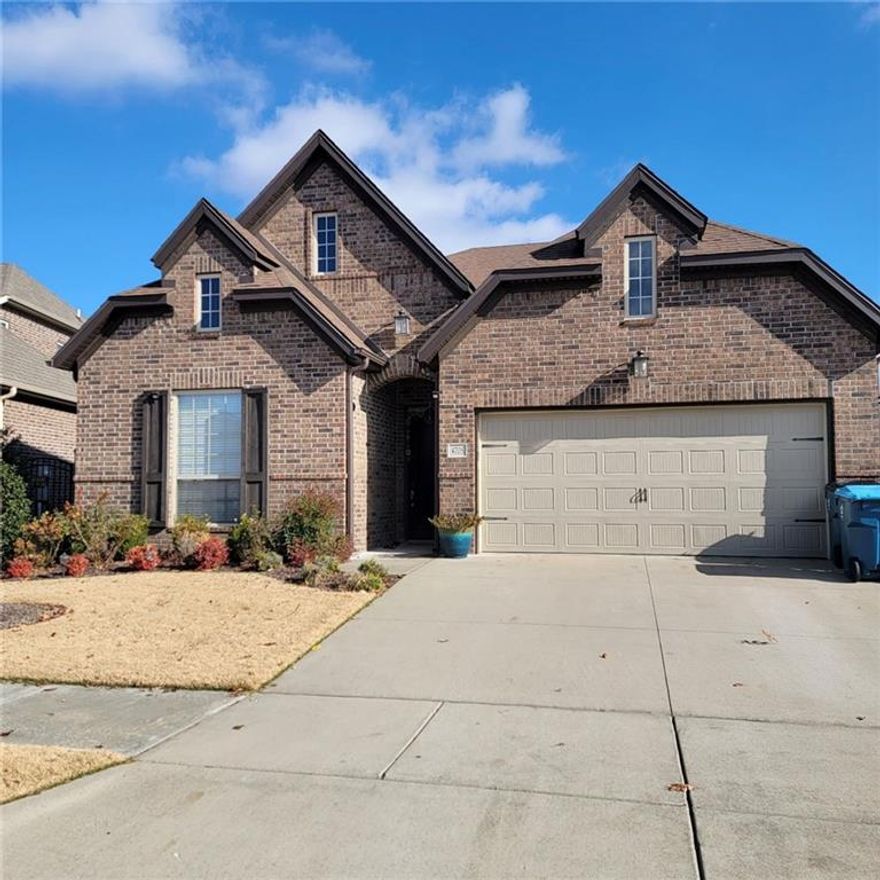
Mid Construction on The Kale Plan. LOT 122. Approximate date of completion  is 9-18-26. This plan offers 4 spacious bedrooms and 3.5 bathrooms. Photos are NOT of this home but the same plan in Diamond Estates with downstairs photos. New updated photos to come. Special introductory pricing for a very limited time at just $225 psf. Fence blinds and gutters included. Community pool and clubhouse for your enjoyment. Walkable to Centerton Gamble, Bentonville West High School, and Centerton Little League. Preferred lender is offering $2500 in lender credits. Act Fast!
#1336518

Centerton

1131 Canyon Maple Street

4 Beds

3 Baths

2,867 Sq.Ft.

$645,000

MLS#: 1336518

$5000 Seller paid incentive for anything a buyer chooses with an accepted offer! Minutes from Coler Mountain Bike trail and downtown Bentonville—this home places you in the heart of Northwest Arkansas' exciting lifestyle. It's located in Chardonnay Subdivision near Elm Tree Elementary. Bike enthusiasts will love easy access to Bentonville’s world-class trails. Downtown Bentonville is a short drive with award-winning restaurants, shopping, Crystal Bridges Museum, Walmart Museum, bike shops, and vibrant attractions. Convenient access to SW 8th Street connects you to the new Walmart Home Office campus and the future 100-acre 8th Street Gateway Park. The home offers spacious living, high ceilings, and beautiful slate flooring in the main living area. A high-efficiency gas fireplace adds warmth and comfort. The kitchen provides abundant space for cooking and entertaining. The oversized primary suite features new engineered wood flooring and a spa-like bath. Enjoy Bentonville living from this exceptionally located home!
#1339381

Bentonville

301 SW Beaujolet Street

3 Beds

3 Baths

2,974 Sq.Ft.

$645,000

MLS#: 1339381

The 2800 offers 4 bedrooms, 3 bathrooms, and about
2,800 square feet of single story living. Key features
include wood plank tray ceilings, a vaulted living room
with a stained box beam, a vaulted back porch, and an
oversized pantry. The open kitchen–dining–living layout is
enhanced by an accent wall dining area. The primary suite includes a vaulted ceiling
and a luxury bath with a freestanding tub and glass
framed shower. Taxes subject to change based on new construction.
#1358731

Rogers

12000 Derby Drive

4 Beds

3 Baths

2,800 Sq.Ft.

$644,977

MLS#: 1358731

INCREDIBLE BUYER INCENTIVES ON ALL SPECS AND TO-BE-BUILT HOMES! Welcome to our Kensington floor plan, offering a perfect blend of luxury and functionality. This home features an extended, light-filled living room with transom windows, a designer kitchen with ceiling-height cabinetry, cooktop, and single oven, plus a private study. The spacious primary suite includes a spa-like bath with a freestanding tub, while an upgraded staircase, indoor gas fireplace, and enlarged covered patio add both style and comfort. Upstairs offers an expanded game room, additional bedroom, and an additional full bath for flexible living. Located in Blossom Woods just off the Pleasant Grove exit near shopping, dining, and everyday conveniences. Less than 5 miles from downtown Rogers, Lake Atlanta, and scenic walking, biking, and nature trails. Residents enjoy a community walking trail around the nature preservation, with quick access to Pinnacle Hills Promenade, Topgolf, the Walmart AMP, and I-49.
#1341624

Rogers

3108 S 16th Street

4 Beds

3 Baths

2,881 Sq.Ft.

$644,644

MLS#: 1341624

Experience luxury living in this beautifully crafted Har-ber Meadows home featuring distinctive Country French design and impressive custom details throughout. From the moment you arrive, you'll appreciate the quality craftsmanship, elegant finishes, and inviting atmosphere that make this home truly exceptional. The beautifully appointed gourmet kitchen is designed for both everyday living and entertaining, featuring premium finishes and a spacious butler’s pantry. The home features a professionally designed landscaping that enhances its curb appeal and creates an inviting outdoor environment. Step into the stunning insulated covered back patio—an exceptional extension of the living space—complete with both heating and cooling for year-round enjoyment, whether you're entertaining guests or relaxing with family. Ideally located just minutes from shopping, dining, local businesses, and parks, this property provides easy access to everything you need while maintaining a peaceful residential setting.
#1349526

Springdale

903 June Drive

4 Beds

2 Baths

2,912 Sq.Ft.

$644,000

MLS#: 1349526

INCREDIBLE BUYER INCENTIVES ON ALL MOVE-IN READY AND TO-BE-BUILT HOMES! This spacious 4-bedroom, 3.5-bath Gramercy floor plan offers an open-concept design without sacrificing functionality. Just beyond the entry, you'll find a private study and powder room before the home opens to an expansive living area featuring a cozy indoor fireplace and a beautifully appointed kitchen. Tucked away for privacy, the owner's retreat showcases transom windows, additional space, and abundant natural light. Upstairs offers a generous game room, a private en-suite addition perfect for guests or multigenerational living, two additional bedrooms, and a full bath. Located in Blossom Woods, just off the Pleasant Grove exit, you'll enjoy convenient access to shopping, dining, and everyday conveniences. Less than 5 miles from downtown Rogers, Lake Atlanta, scenic walking and biking trails, Pinnacle Hills Promenade, Topgolf, the Walmart AMP, and I-49. Residents also enjoy a community walking trail surrounding the nature preservation.
#1341507

Rogers

3103 S 14th Place

4 Beds

3 Baths

2,641 Sq.Ft.

$643,738

MLS#: 1341507

New on site 3 days ago
Beautifully renovated 4 bed 2 bath home situated on 2 acres in the Fayetteville School District!   This move in ready property features an all new kitchen with coffee bar, 2 luxurious bathrooms, new flooring and a large bonus/2nd living area.  The spacious acreage offers room for gardening, recreation, animals or simply enjoying peaceful living.  Conveniently located with easy access to Fayetteville and Springdale, this property combines modern updates with the privacy and flexibility of acreage living.   Don't miss this exceptional opportunity.  Additional acreage available
#1361488

Fayetteville

20491 Cedar Bluff Road

4 Beds

2 Baths

2,142 Sq.Ft.

$642,600

MLS#: 1361488

Discover the Palm plan in Hillcrest—an impressive 2-story home and a roomy 3-car garage. Features a seamless living, dining, and kitchen flow anchored by soaring 13’ ceilings in the living room. The kitchen shines with stainless steel appliances, a composite granite sink, and plenty of workspace for cooking and entertaining. A downstairs bedroom and full bath offer flexible space. Upstairs, you’ll find two additional bedrooms, a full bath, and a spacious bonus room. The primary suite is a true retreat with a large walk-in closet and spa-like bath, plus convenient access to the utility room. Come see why Hillcrest is one of Northwest Arkansas’ most sought-after communities—open houses Daily & every Sunday from 1–4 PM. For a limited time, Builder Incentives: $20,000 Builder Bucks to use towards select upgrades, appliances, or buy down your rate – you choose! Plus up to 5K from select lenders. For a total of up to 25K with lender incentives! Fence, blinds, and gutters are all included.
#1329538

Cave Springs

1503 Lookout Lane

4 Beds

3 Baths

2,677 Sq.Ft.

$642,480

MLS#: 1329538

New on site 1 day ago
NEW ROOF. NEW CARPET. NEW PAINT. All completed in September 2026! Welcome to 3209 SW Joshua Ave., where fresh updates, generous living spaces & a thoughtfully designed split floor plan come together in one inviting home. Offering 4 bedrooms, 3 full baths & a dedicated office, the layout features a spacious great room with cathedral ceilings, a formal dining room accented by lighted coffered ceilings & an eat-in kitchen with plenty of room to gather. A Jack-and-Jill bathroom adds convenience, while abundant storage throughout keeps everything organized. Step outside to the covered patio with a built-in outdoor kitchen/grill area, perfect for entertaining or relaxing at home. The backyard offers mature privacy trees & a wood privacy fence, while the 3-car garage provides even more space for vehicles, storage & hobbies. With a community pool & playground nearby, this home is move-in ready and packed with features worth seeing!
#1361628

Bentonville

3209 SW Joshua Avenue

4 Beds

3 Baths

2,791 Sq.Ft.

$642,000

MLS#: 1361628

Now offering $20,000 in flex cash to use toward approved design changes, an interest rate buy-down, or closing costs.

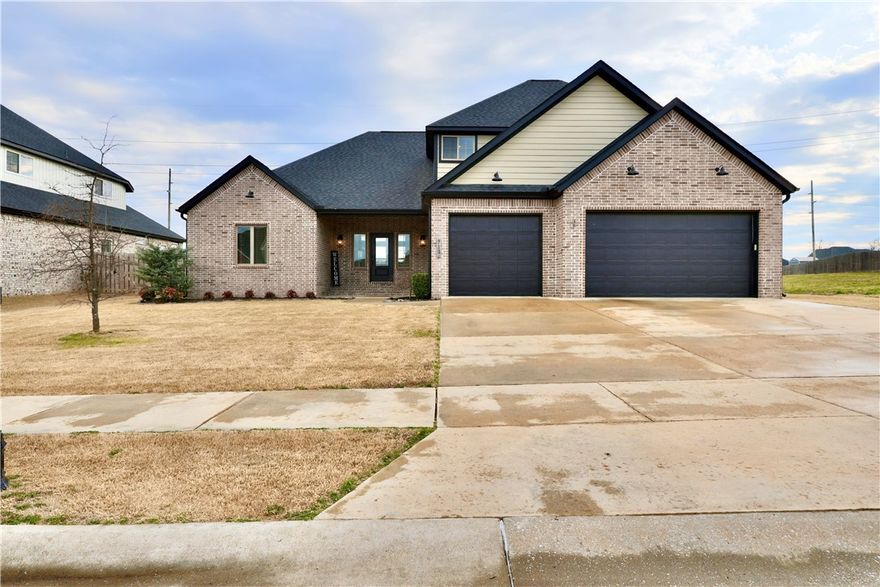
The Dogwood floor plan in Parkside offers 4 bedrooms, 3 bathrooms, and an open-concept layout designed for comfortable everyday living. The spacious kitchen features cabinets to the ceiling, a single wall oven with separate cooktop, and flows seamlessly into the dining and great room.

The main-level primary suite includes an extended bedroom, expanded walk-in closet, and a freestanding soaking tub. Additional highlights include an enlarged covered patio with an 8-foot rear door, full brick exterior, garage storage, a service door, storage under the stairs, and upgraded staircase detailing.

Conveniently located near shopping, dining, recreation, and other Northwest Arkansas amenities. Taxes to be assessed upon completion of construction.
#1351688

Elm Springs

404 Woodsbury Lane

4 Beds

3 Baths

2,663 Sq.Ft.

$641,789

MLS#: 1351688

The Daisy plan in Morning Star in Bentonville, AR! In Morning Star, you will discover the epitome of luxury in the heart of NWA! This plan offers 5 bedrooms, 3 bathrooms, and an upstairs game room! Each home features a beautiful modern electric fireplace in the living room, and ceiling fans in all bedrooms, the living room and game room (per plan). You will find engineered wood flooring throughout the first floor with tile flooring in bathrooms; two-story plans will have carpet in all upstairs bedrooms and common areas. The kitchen has beautiful quartz countertops, gas range and black fixtures and cabinet pulls. The primary ensuite features a walk-in shower, freestanding tub, and tile flooring. The exterior of these homes will have 4-sides brick with Hardie® siding (per plan). Each home will have a lovely covered back patio! Address and street name subject to change. Taxes and Parcel # TBD. HOA will have a $100 cap fee.
#1331126

Bentonville

7401 SW Cetus Street

5 Beds

3 Baths

2,890 Sq.Ft.

$640,500

MLS#: 1331126

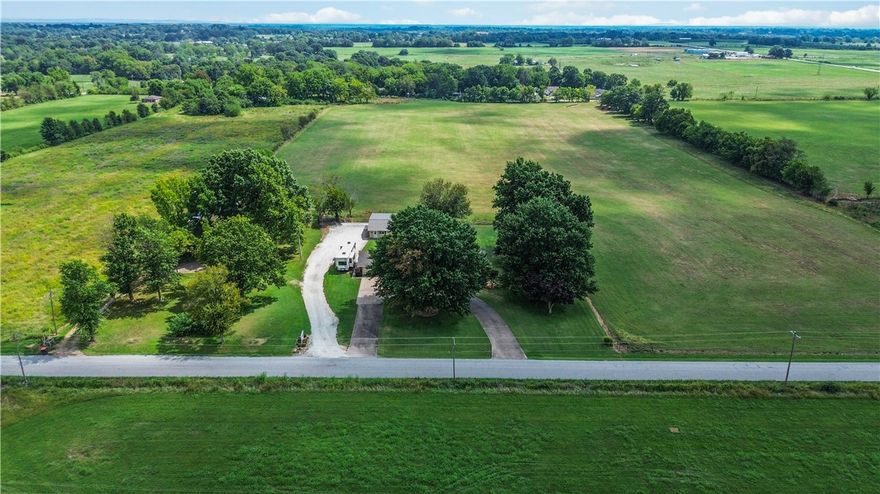
Located just outside of Fayetteville city limits. Prime 12.64-acres opportunity in Farmington School district. Experience the best of both worlds: a private, nature-filled sanctuary that is minutes from I-49, Hwy 16, and the MLK corridor. This tract offers variety and diversity with mature trees, varied topography, seasonal springs/wet-weather creeks, several clearings previously utilized as homesites. A true haven for local wildlife! Ideal for those looking for a private retreat with unique character. Electric on property. A fantastic opportunity to secure acreage just minutes from town. Property perked in two buildable homesites.
#1340190

Fayetteville

14552 Highland Church Road

None Beds

None Baths

12.69 acres

$640,000

MLS#: 1340190


You Found It! The land you have been searching for! This level and cleared 40 acres with a few scattered trees has frontage along state Highway 72 and Tucker Road. It's only a 25 minute drive to Bentonville via accessing Interstate 49 east of Gravette and exiting at North Walton Blvd. in Bentonville. It is only a 7 minute drive to Gravette and 25 minutes to Siloam Springs. This picturesque property has a year round creek the entire length of the property which is a fresh source of water for your cattle or other animals or a place of recreation for you and your family. The acreage has fencing on all four sides with two gates to access the property on the corner of Tucker Rd. and Highway 72 and on the SW corner of the land along Tucker Rd. There are plenty of options on the property to build your dream home and rural water is available at the road. Enjoy the quiet lifestyle of country living yet only minutes from everything you need! Check out the video tour on the virtual tour link. Schedule your private tour today!
#1295231

Gravette

40ac Tucker Road

None Beds

None Baths

40.43 acres

$640,000

MLS#: 1295231

Tucked in the desirable Harmony neighborhood within the Aurora community, this 2,163 sq ft garden home offers 2 bedrooms and 2.5 baths with a well-designed, open layout. Natural light fills the living spaces, highlighting clean lines and thoughtful details throughout. The kitchen features quartz countertops, a striking waterfall island, and abundant storage—perfect for both everyday living and entertaining. The spacious primary suite offers a true retreat, complete with a luxurious, spa-like bath and an oversized walk-in closet. Enjoy low-maintenance living with HOA-covered internet, lawn care, and courtyard maintenance. Community amenities include two pools, clubhouse, playground, dog park, bike repair station, fitness course, and basketball/pickleball court. Convenient Bentonville location with easy access to I-49, shopping, and dining.
#1341779

Bentonville

3507 SW Awakening Avenue

2 Beds

2 Baths

2,163 Sq.Ft.

$640,000

MLS#: 1341779

1 ... 102 103 104 105 106 ... 380

properties found. properties found. Page of .

 - property

Send a message

Message successfully sent.

Your message

What is 3 + 4 ?

Reason for contacting?

I agree to receive email communication and understand I can unsubscribe at any time.

I agree to be contacted by All Around Real Estate via call, email, and text for real estate services. To opt out, you can reply 'stop' at any time or reply 'help' for assistance. You can also click the unsubscribe link in the emails. Message and data rates may apply. Message frequency may vary. Privacy Policy

Update Your Temporary Password

Personalize your search

Enter your email and we'll notify you immediately when new listings match what you're looking for.

or enter email address

Already have an account ? Login here

Continue your home search

I agree to receive communications and understand I can unsubscribe at any time.

I agree to be contacted by All Around Real Estate via call, email, and text for real estate services. To opt out, you can reply 'stop' at any time or reply 'help' for assistance. You can also click the unsubscribe link in the emails. Message and data rates may apply. Message frequency may vary. Privacy Policy

Already have an account ? Login here

We use cookies

We use cookies primarily for analytics to enhance your experience. By accepting, you agree to our use of these cookies. You can manage your preferences or learn more about our cookies policy.