
Features & Amenities

Interior

  • Other Interior Features

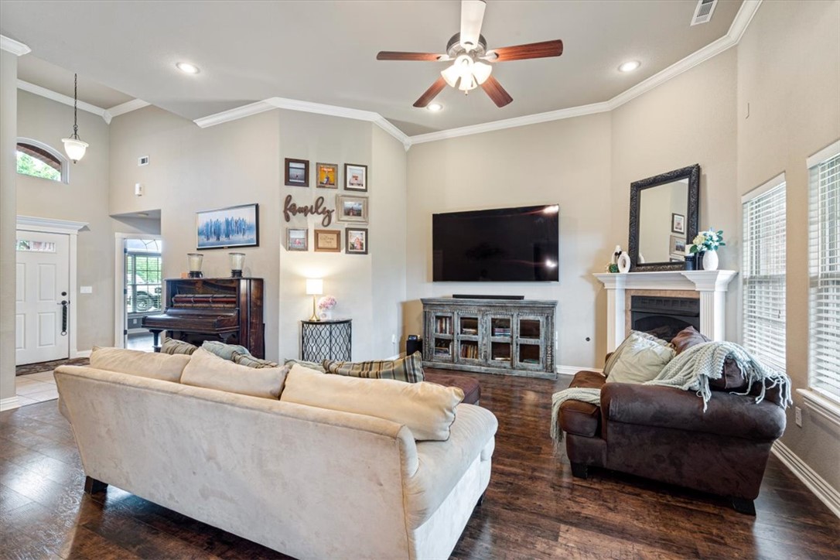
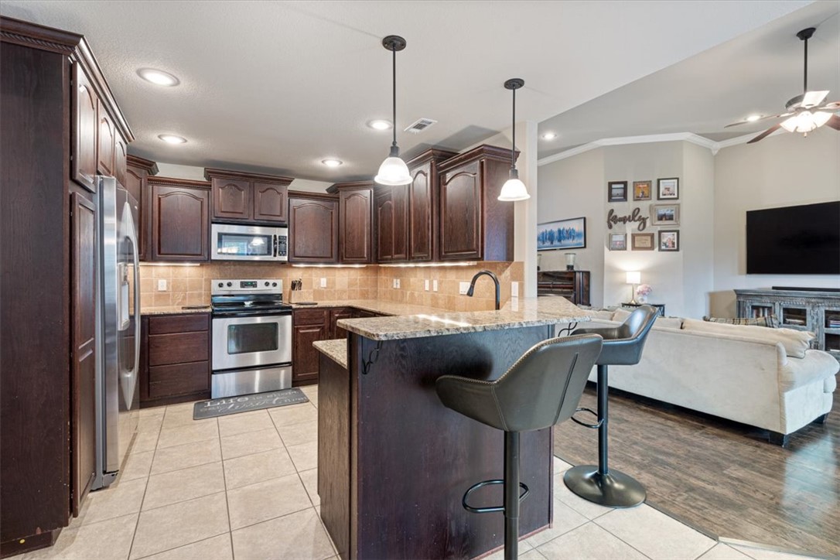
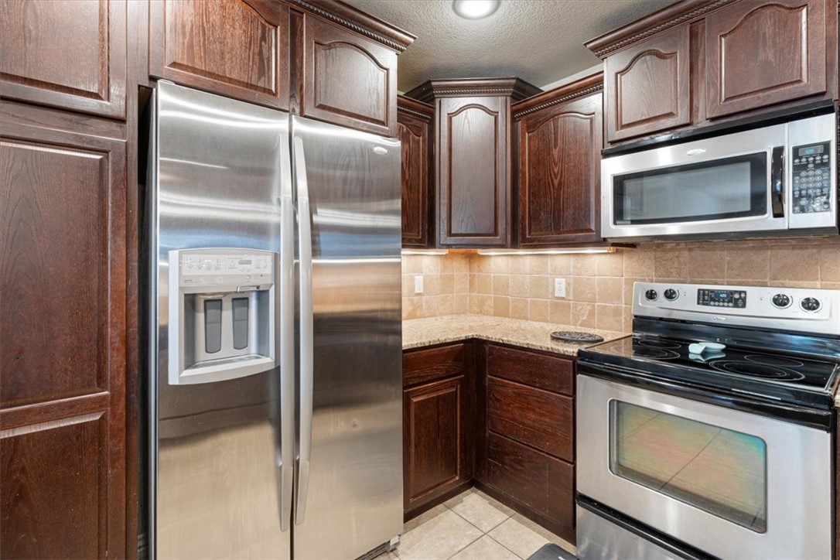
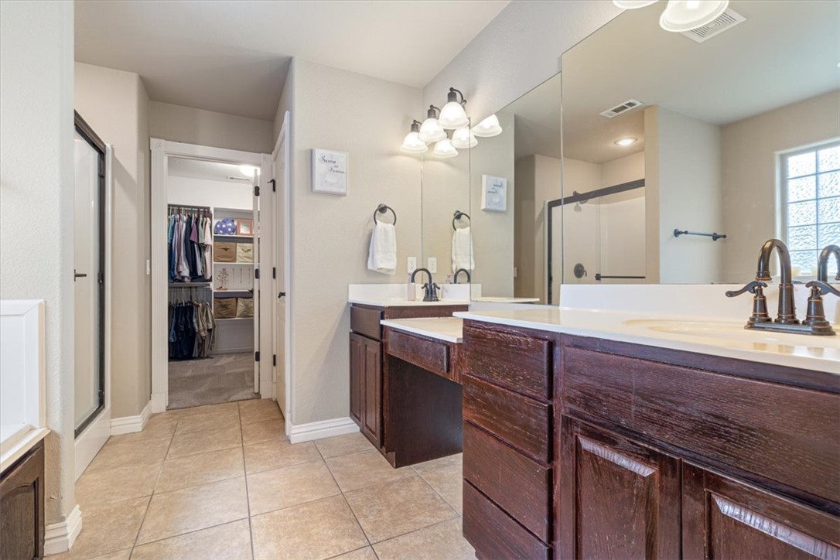
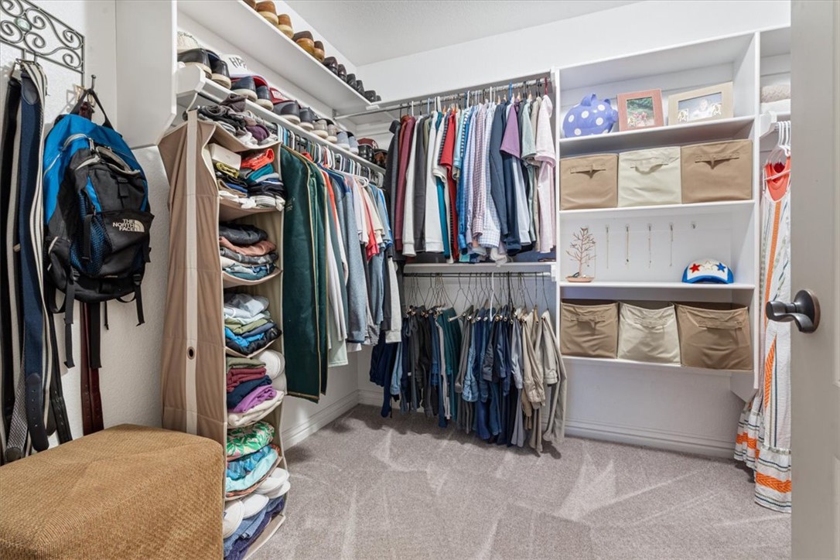
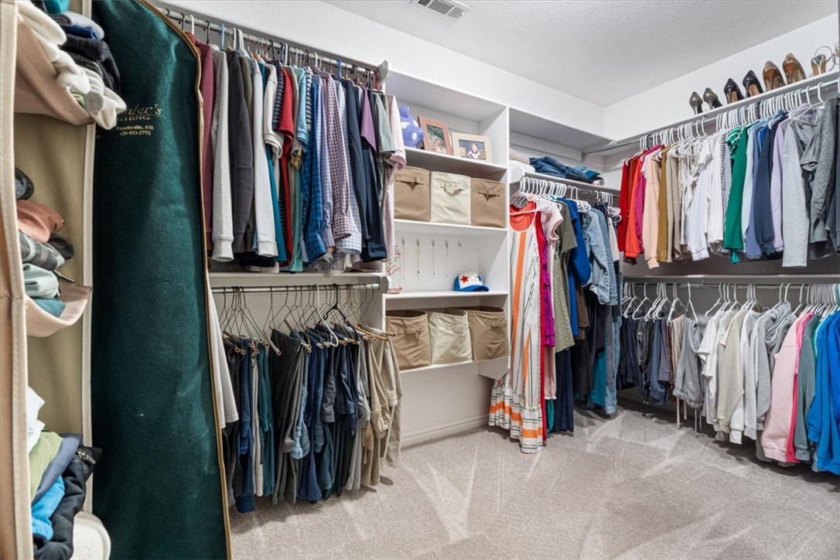
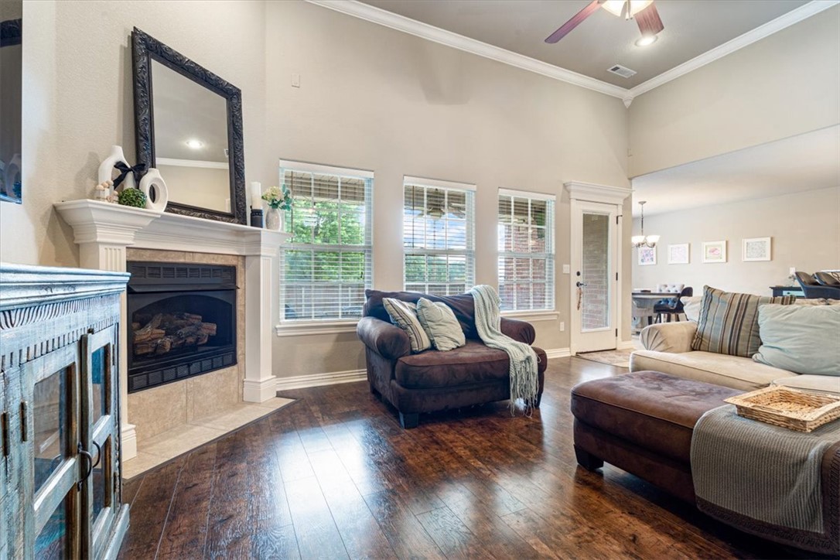
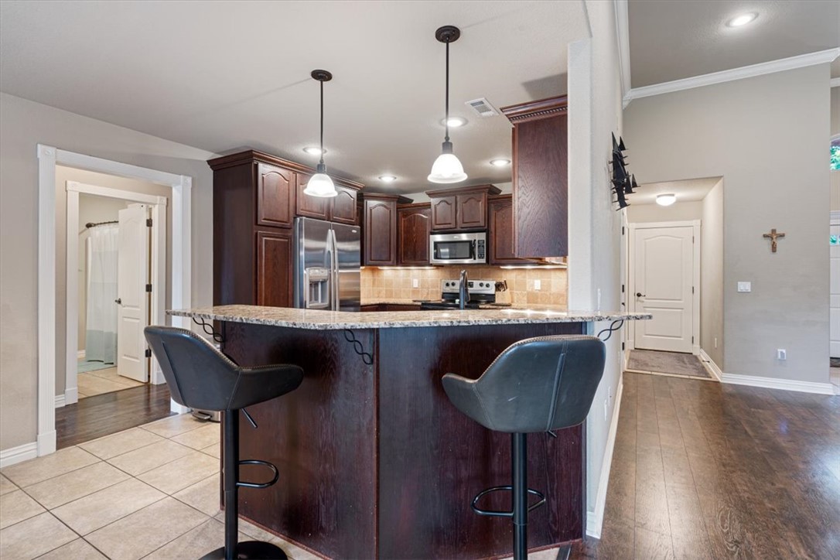
    Built-in Features, Ceiling Fan(s), Cathedral Ceiling(s), Eat-in Kitchen, Granite Counters, Storage, Walk-In Closet(s)

  • Total Bedrooms

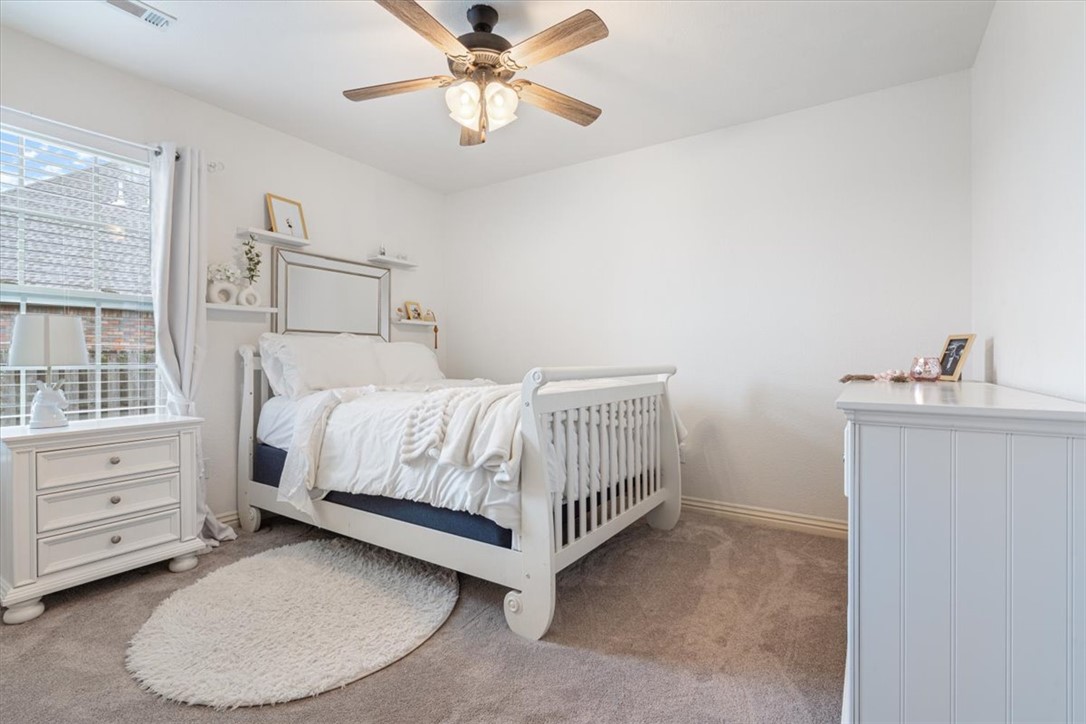
    3

  • Bathrooms

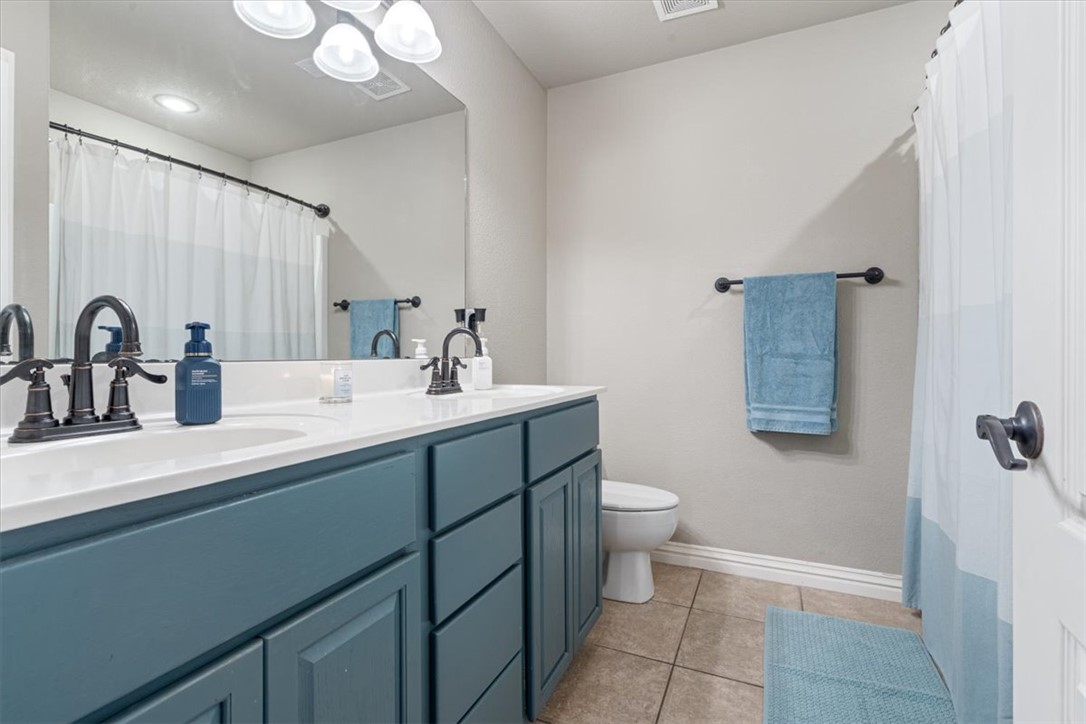
    2

  • 1/2 Bathrooms

    1

  • Basement YN

    NO

  • Cooling YN

    YES

  • Cooling

    Ceiling Fan(s), Central Air

  • Fireplace YN

    YES

  • Heating YN

    YES

  • Heating

    Natural Gas

  • Pet friendly

    N/A

Exterior

  • Garage

    No

  • Construction Materials

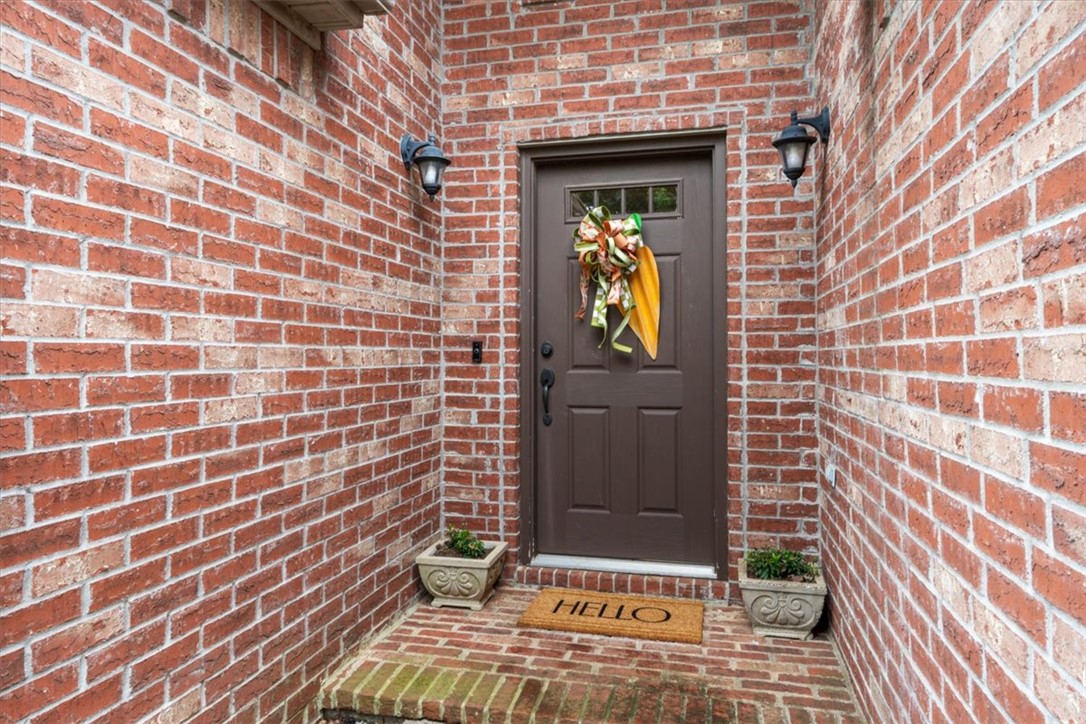
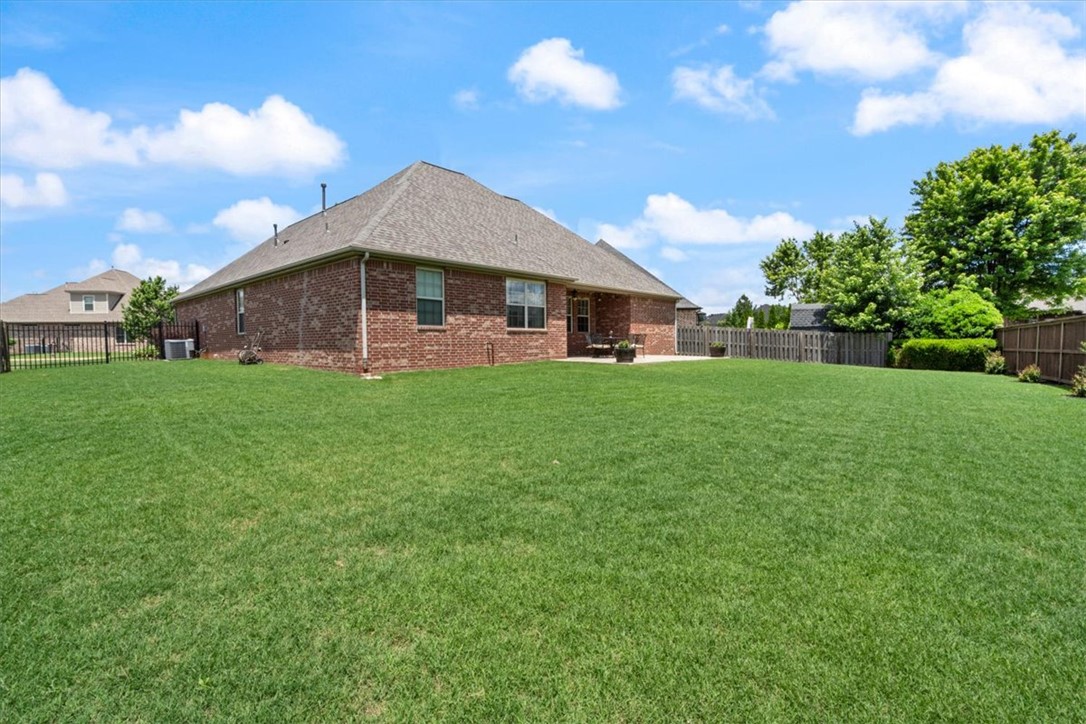
    Brick

  • Parking

    Concrete, Attached, Garage, Garage Door Opener, Driveway

  • Patio and Porch Features

    Patio


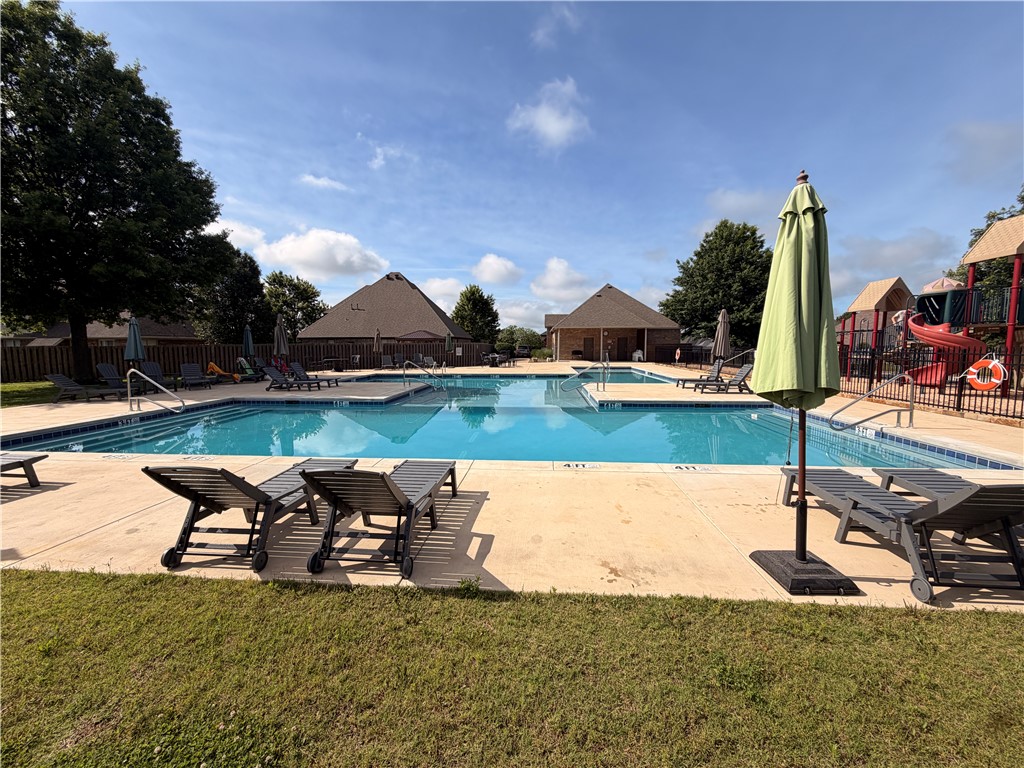
  • Pool

    Yes

  • Pool Features

    Community

Area & Lot

  • Lot Features

    Corner Lot, City Lot, Landscaped

  • Lot Size(acres)

    0.27

  • Property Type

    Residential

  • Property Sub Type

    Single Family Residence

Price

  • Sales Price

    $480,000

  • Tax Amount

    $3,797

  • Sq. Footage

    1, 945

  • Price/SqFt

    $246

HOA

  • Association

    Yes

  • Association Fee

    $500

  • Association Fee Frequency

    Annually

  • Association Fee 2 Frequency

    Monthly

  • Association Fee Includes

    N/A

School District

  • Elementary School

    Bentonville

  • Middle School

    N/A

  • High School

    N/A

Property Features

  • Stories

    1

  • New Construction

    NO

  • Association Amenities

    Management, Trail(s)

  • Foundation Details

    Slab

  • Sewer

    Public Sewer

  • Tax Lot

    6

  • Water Source

    Public

Schedule a Showing

Showing scheduled successfully.

<
>
IN PERSON
VIA CHAT

What is 3 + 4 ?


Change time

Mortgage calculator

Estimate your monthly mortgage payment, including the principal and interest, property taxes, and HOA. Adjust the values to generate a more accurate rate.

Your payment

Principal and Interest:

$

Property taxes:

$

HOA fees:

$

Total loan payment:

$

Total interest amount:

$

Location

County

Benton

Elementary School

Bentonville

Middle School

High School

Listing Courtesy of Todd Rudisill , Elite Realty

RealHub Information is provided exclusively for consumers' personal, non-commercial use, and it may not be used for any purpose other than to identify prospective properties consumers may be interested in purchasing. All information deemed reliable but not guaranteed and should be independently verified. All properties are subject to prior sale, change or withdrawal. RealHub website owner shall not be responsible for any typographical errors, misinformation, misprints and shall be held totally harmless.

Agent Carrie Davenport

REALTORĀ®

Carrie Davenport

Call Carrie today to schedule a private showing.


* Listings on this website come from the FMLS IDX Compilation and may be held by brokerage firms other than the owner of this website. The listing brokerage is identified in any listing details. Information is deemed reliable but is not guaranteed. If you believe any FMLS listing contains material that infringes your copyrighted work please click here to review our DMCA policy and learn how to submit a takedown request.Ā© 2024 FMLS.
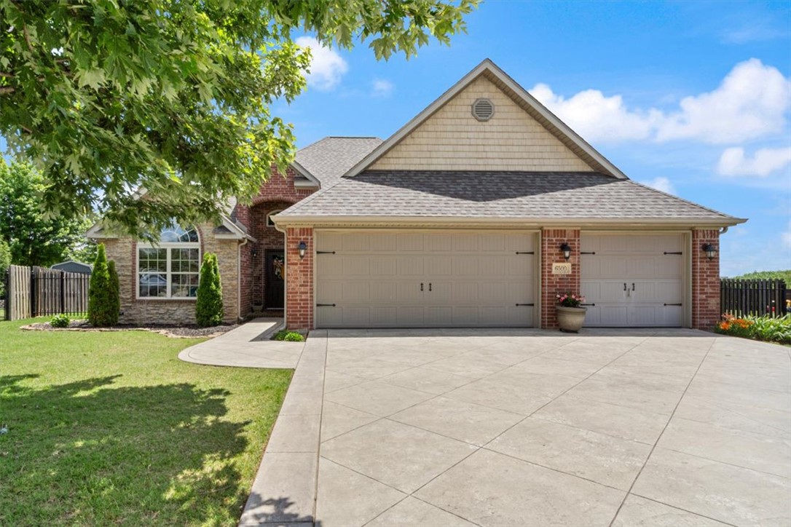
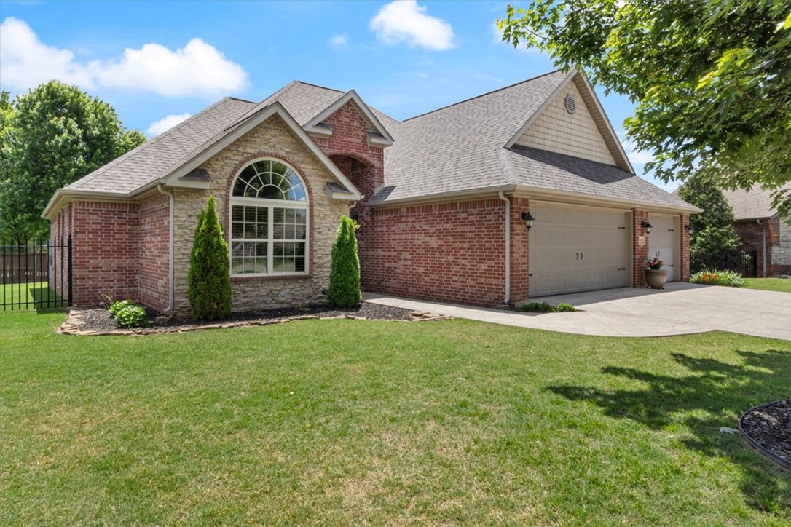
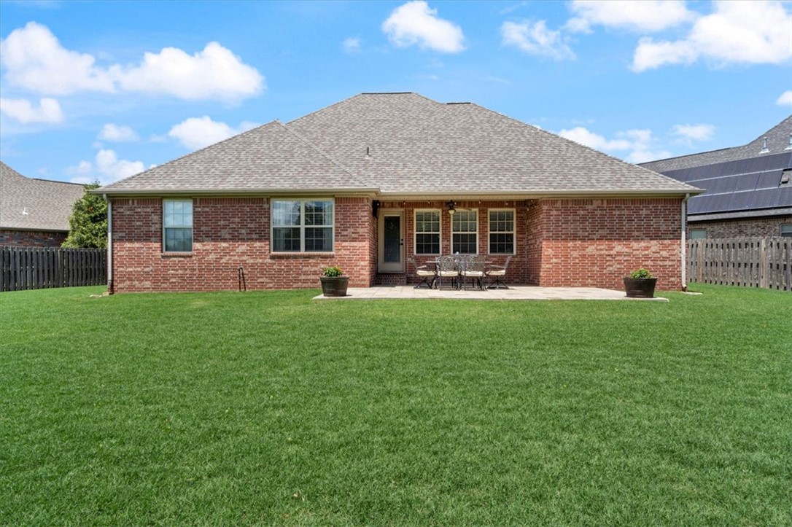
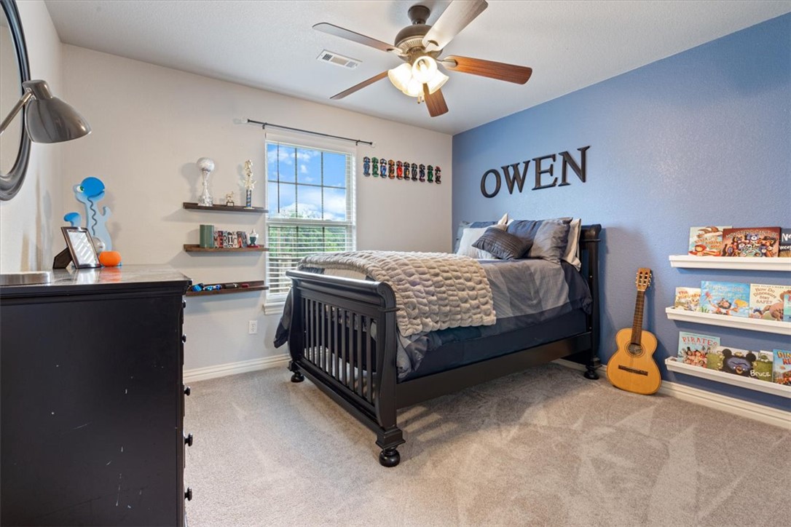
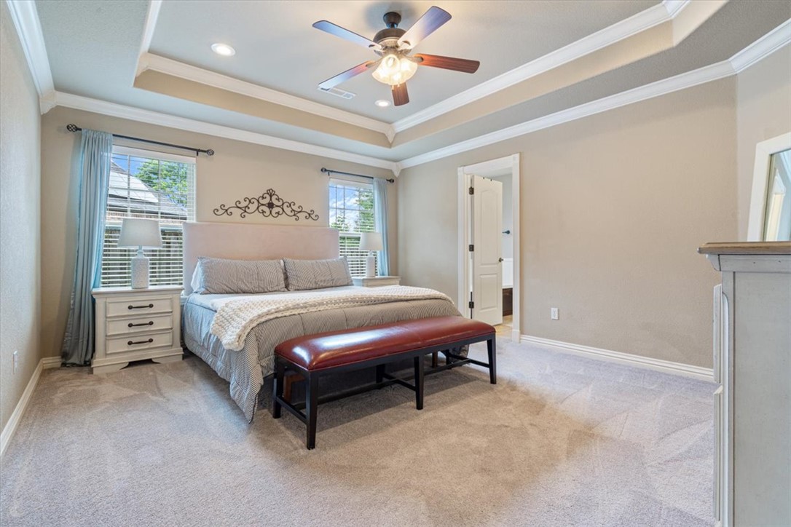
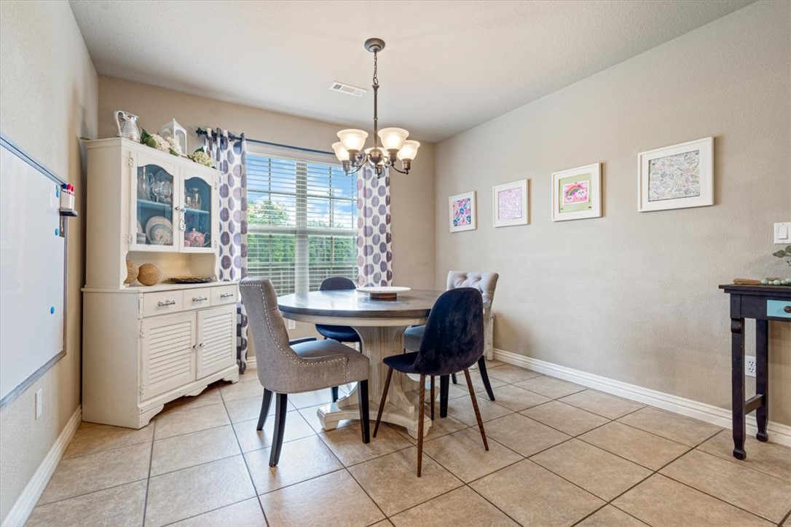
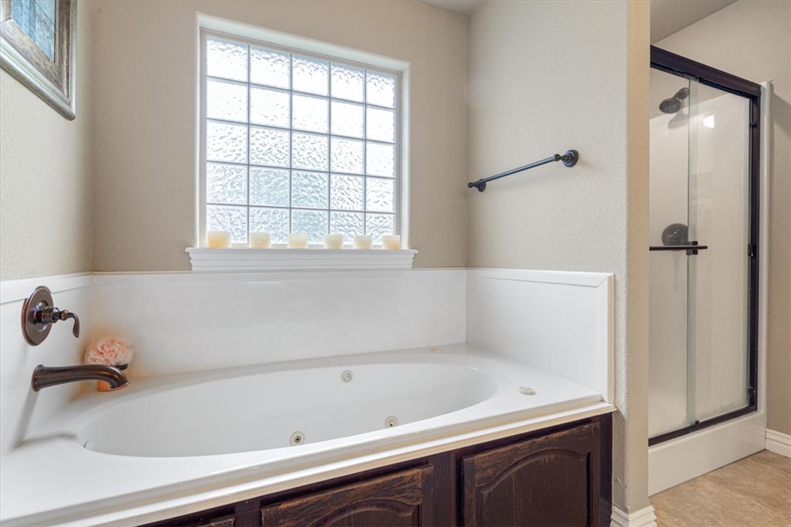
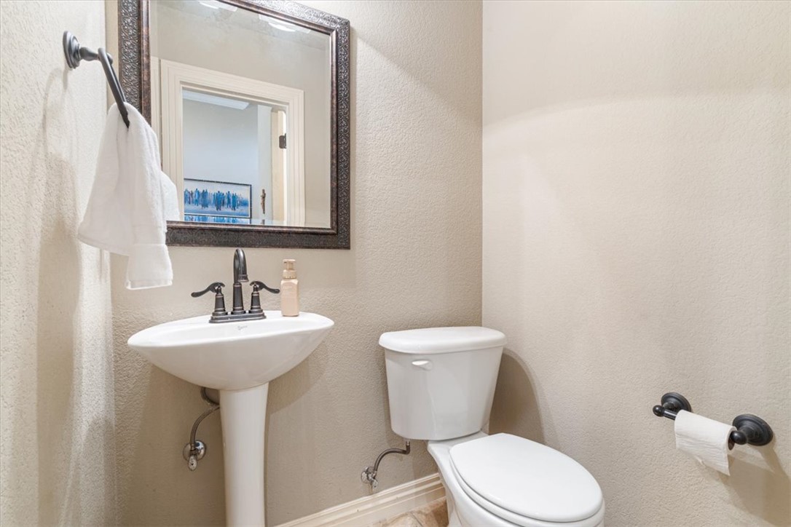
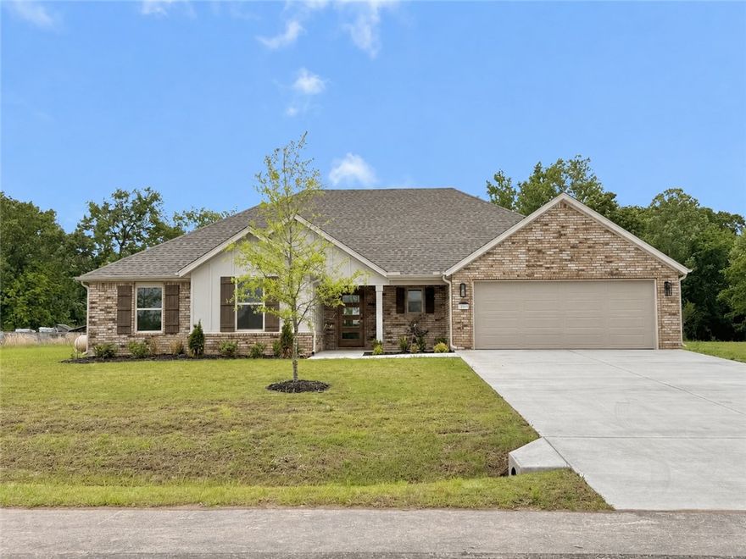
Situated on a desirable corner lot in the beautiful Hearthstone Subdivision, this stunning one-level home offers 3 bedrooms, 2.5 baths, 3 car garage,  and a spacious backyard ideal for entertaining. The front driveway and back patio feature attractive patterned concrete, adding to the home's curb appeal and outdoor charm.

Recent updates include a brand-new roof installed in May 2026 with a 5-year labor warranty, newly installed window screens, and expanded and upgraded flower beds that enhance the beautifully landscaped yard. A mature maple tree in the front yard provides abundant shade and character.

Residents enjoy access to outstanding neighborhood amenities, including a clubhouse, pool, and playground, all within a welcoming, family-friendly community. Located in the highly regarded Bentonville School District, this home is also conveniently close to Mt. Hebron Park and the shopping, dining, and entertainment options at Pinnacle Hills Promenade.

6500 W Tumbler Ridge

Message successfully sent.

What would you like to know?

What is 3 + 4 ?

I agree to receive email communication and understand I can unsubscribe at any time.

I agree to be contacted by All Around Real Estate via call, email, and text for real estate services. To opt out, you can reply 'stop' at any time or reply 'help' for assistance. You can also click the unsubscribe link in the emails. Message and data rates may apply. Message frequency may vary. Privacy Policy

Related Properties

New on site today
Tucked among the trees near Beaver Lake, this beautifully updated home features 3 bedrooms, 2.5 bathrooms, and a finished walkout basement designed for comfort and flexibility. Relax on the covered deck overlooking peaceful wooded scenery, while the charming loft offers the perfect space for a home office, reading nook, or additional guest accommodations. Modern updates throughout blend seamlessly with the home’s warm character and natural surroundings. Located just four blocks from the boat ramp, you’ll enjoy easy access to lake days, kayaking, fishing, and nearby hiking trails. Private, peaceful, and full of charm, this property is the ideal escape for full-time living or a weekend retreat.
#1348970

Rogers

8665 White Oak Drive

3 Beds

2 Baths

2,466 Sq.Ft.

$400,000

MLS#: 1348970
New on site 1 day ago
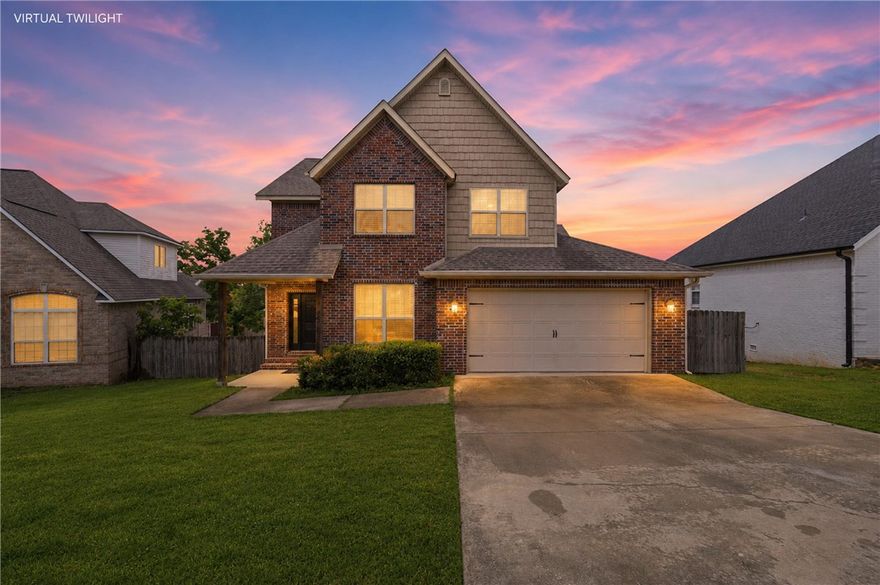
Located in Rogers, AR, this beautifully designed home blends comfort and the sought-after Northwest Arkansas lifestyle. Just minutes from shopping, dining, trails, and all that Pinnacle Hills and the greater Rogers-Bentonville area have to offer. Easy access to I-49 and just a short 10 minute drive to the Walmart Home Office. Inside, you’ll find 4 bedrooms and 2.5 baths with a dedicated office featuring a coffered ceiling and glass doors. The living room impresses with a cathedral ceiling accented by wood beams, creating a warm, open gathering space. The main level includes the private primary suite with a spa-like bath offering a tiled double shower head walk-in shower and jetted tub, a mudroom, a half bath, and laundry. Upstairs offers three additional bedrooms and a full bath, providing ideal separation of space. Step outside to a spacious backyard with a freshly stained deck—perfect for entertaining or relaxing evenings. Zoned to Bentonville Schools.
#1348042

Rogers

5206 S 62nd Street

4 Beds

2 Baths

2,463 Sq.Ft.

$509,000

MLS#: 1348042
New on site 1 day ago
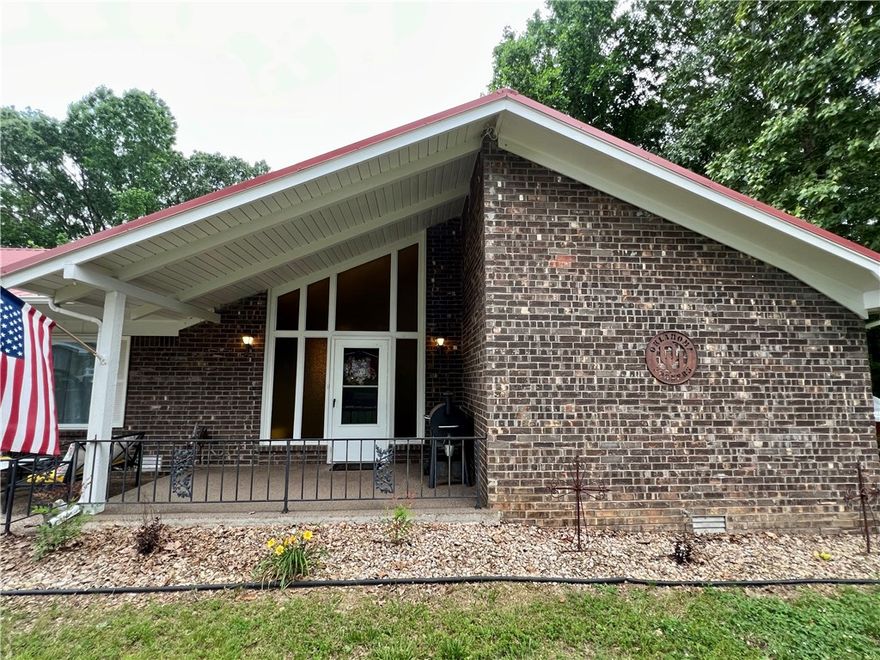
Looking for that country feel with large trees and a .85 acre lot but only be about 10 minutes from downtown Rogers?! Look no further! 53 Alton Cir is it! This updated home is in is in a quiet, established neighborhood.  Enjoy peaceful nights in your sunroom in your private backyard among the tall trees.  Or soak in the hot tub in your screened in patio. The kitchen offers loads of counter space and cabinetry and  with an eat in kitchen area and a family room with cozy corner fireplace in the open space, it makes it great for family gatherings or entertaining.  Metal roof and iron fencing are low maintenance and easy to maintain So much to offer!
#1348955

Rogers

53 Alton Circle

3 Beds

2 Baths

2,224 Sq.Ft.

$467,000

MLS#: 1348955

New on site 1 day ago
Charming 4-bed, 3-bath home, perfectly located for easy living.  Convenience for all your needs, from grocery stores, restaurants, and coffee shops, with quick access to I-49 for effortless commutes. Nearby parks, walking trails, and top-rated schools make this ideal. Tall vaulted ceiling showcases the upgrades that have transformed the interior, creating an airy, open feel and flooding the main living areas with natural light.  A new large covered deck with a sunlit backyard is perfect for entertaining. Move-in ready in a highly sought neighborhood, providing an ideal foundation for creating your envisioned lifestyle. With four bedrooms, this home presents flexible living arrangements, accommodating various needs for personal space or creative pursuits. This property invites you to envision a life of comfort and convenience in a well-established setting.
#1348738

Rogers

6513 W Hearth Stone Drive

4 Beds

3 Baths

2,345 Sq.Ft.

$574,900

MLS#: 1348738

New on site 1 day ago
Located just of Hwy 62 North end of Rogers. Ideal location for a home/business set up. Home has large living room with cathedral ceilings and 2 story fireplace. Loft area and attached 2 car garage with enough room to park RV. There is a attached in laws suite with living area and kitchenet, full bath and bedroom. Or use it as a office set up. Plenty of room to build a shop building or park equipment.
#1348801

Rogers

3049 N Arkansas

2 Beds

1 Baths

2,496 Sq.Ft.

$570,000

MLS#: 1348801

New on site 1 day ago
Welcome to The Ivey’s! Ideally located near Mt. Hebron Park with easy access to neighborhood amenities including a community pool & clubhouse, this beautifully maintained one-level home offers 3 bedrooms, 2 bathrooms & an open-concept layout designed for both comfortable everyday living & entertaining. Natural light fills the spacious main living areas, highlighted by hardwood floors throughout. The kitchen is thoughtfully designed with stainless steel appliances, a gas cooktop with pot filler, walk-in pantry, built-in wine fridge & a stunning copper apron-front sink. The private primary suite features a well-appointed bath with dual vanity, walk-in shower & two separate walk-in closets for added storage and convenience. New carpet installed in 2025 adds a fresh touch, while additional features include a storm shelter, front & rear landscaping, and a covered patio complete with a gas fireplace overlooking the privacy fenced backyard—perfect for relaxing or entertaining year-round.
#1348612

Rogers

5611 W Alder Lane

3 Beds

2 Baths

2,035 Sq.Ft.

$490,000

MLS#: 1348612

Magnificent home in the Tanglewood Subdivision! Dramatic and distinct architectural design boasts vaulted geometric ceilings and massive windows ensure you are fully immersed in the beauty of the changing seasons. Open concept floorplan in main living space offers skylights that pierce the rooflines, flooding all three levels with dynamic natural light throughout the day. Spacious bedrooms with split bedroom design gives added privacy. Third floor has wonderful flex space that has private balcony. Entertain with ease with multiple decks sprawling on different levels, or escape for a peaceful moment alone. Oversized garage and numerous outbuildings provide all the storage and workspace one could ask for. Drop your boat, kayake or paddleboard into the water at a moments notice, with Beaver Lake Boat Launch & Access point only 5 minutes away. Adventure awaits with hiking trails just minutes away. Perfect as a full-time residence, weekend getaway or vacation rental. This private sanctuary is waiting for you!
#1348087

Rogers

8214 Robin Lane

3 Beds

3 Baths

3,318 Sq.Ft.

$389,900

MLS#: 1348087

Like-new home built in 2020 featuring 3 bedrooms, 2 full baths, and an open floor plan designed perfectly for entertaining! This beautiful home offers an upgraded GE Profile stainless steel appliance package and Bosch dishwasher. Spacious living areas and a stunning master suite complete with his-and-her closets. Step outside to enjoy the fenced backyard with entire sprinkler system, sand traps, a golf hole, upgraded exterior lighting, and a covered patio that’s ideal for grilling, relaxing, and hosting family and friends. Located in the desirable Chandler Run subdivision, this home offers convenient access to Interstate 49, shopping, dining, and highly sought-after Rogers schools. Don’t miss the opportunity to make this move-in ready home yours!
#1348303

Rogers

2005 W Chandler Avenue

3 Beds

2 Baths

1,791 Sq.Ft.

$435,900

MLS#: 1348303
Situated on a spacious 3/4-acre lot in Saddle Hill Estates in Rogers, this sought-after Kennedy Plan offers 4 bedrooms, 3 full bathrooms, and 1,989 square feet of thoughtfully designed living space blending comfort, style, and functionality. Inside, you’ll find upscale finishes, custom cabinetry, abundant natural light, and an open-concept layout perfect for everyday living and entertaining. The spacious kitchen features a large pantry and flows seamlessly into the dining and living areas, highlighted by a cozy gas fireplace. The private primary suite offers a relaxing retreat with a soaking tub, separate shower, and generous layout, while a second ensuite bedroom is ideal for guests or multigenerational living. Outside, enjoy the oversized covered patio and expansive lot with plenty of room for entertaining, recreation, or peaceful outdoor living. This home perfectly combines elegant design, practical living, and exceptional outdoor space. *Please note gas logs are not provided for liability reasons.
#1348551

Rogers

13010 Rooted Way

4 Beds

3 Baths

1,989 Sq.Ft.

$465,000

MLS#: 1348551

 - property

Send a message

Message successfully sent.

Your message

What is 3 + 4 ?

Reason for contacting?

I agree to receive email communication and understand I can unsubscribe at any time.

I agree to be contacted by All Around Real Estate via call, email, and text for real estate services. To opt out, you can reply 'stop' at any time or reply 'help' for assistance. You can also click the unsubscribe link in the emails. Message and data rates may apply. Message frequency may vary. Privacy Policy

Sign Out

Virtual Assistant

Would you like to take the next step with this property? We can help you schedule a showing or virtual tour, or send you more details.

Yes, I would like more information.

Thank You for Your Reply, One of Our Agents will contact you as soon as possible

No, maybe later.

Thank you, you can always contact me via email, phone number or through the contact form.

Realhub AI

Lucy - Your AI-Powered Realtor

Update Your Temporary Password

Personalize your search

Enter your email and we'll notify you immediately when new listings match what you're looking for.

or enter email address

Already have an account ? Login here

Continue your home search

I agree to receive communications and understand I can unsubscribe at any time.

I agree to be contacted by All Around Real Estate via call, email, and text for real estate services. To opt out, you can reply 'stop' at any time or reply 'help' for assistance. You can also click the unsubscribe link in the emails. Message and data rates may apply. Message frequency may vary. Privacy Policy

Already have an account ? Login here

We use cookies

We use cookies primarily for analytics to enhance your experience. By accepting, you agree to our use of these cookies. You can manage your preferences or learn more about our cookies policy.